List Price: $810,000 | $280 per sq.ft. | 4 Bedroom | 3 Bathroom | 2 Story Single Family Home
Price Change! Reduced by $39,000 down 5% on June 29th 2026
Meadowview knolls subdivision,
Under Contract Date Listed Monday May 25, 2026 | MLS# 5091047
Price Change! Reduced by $39,000 down 5% on June 29th 2026
Meadowview knolls subdivision,
Under Contract Date Listed Monday May 25, 2026 | MLS# 5091047




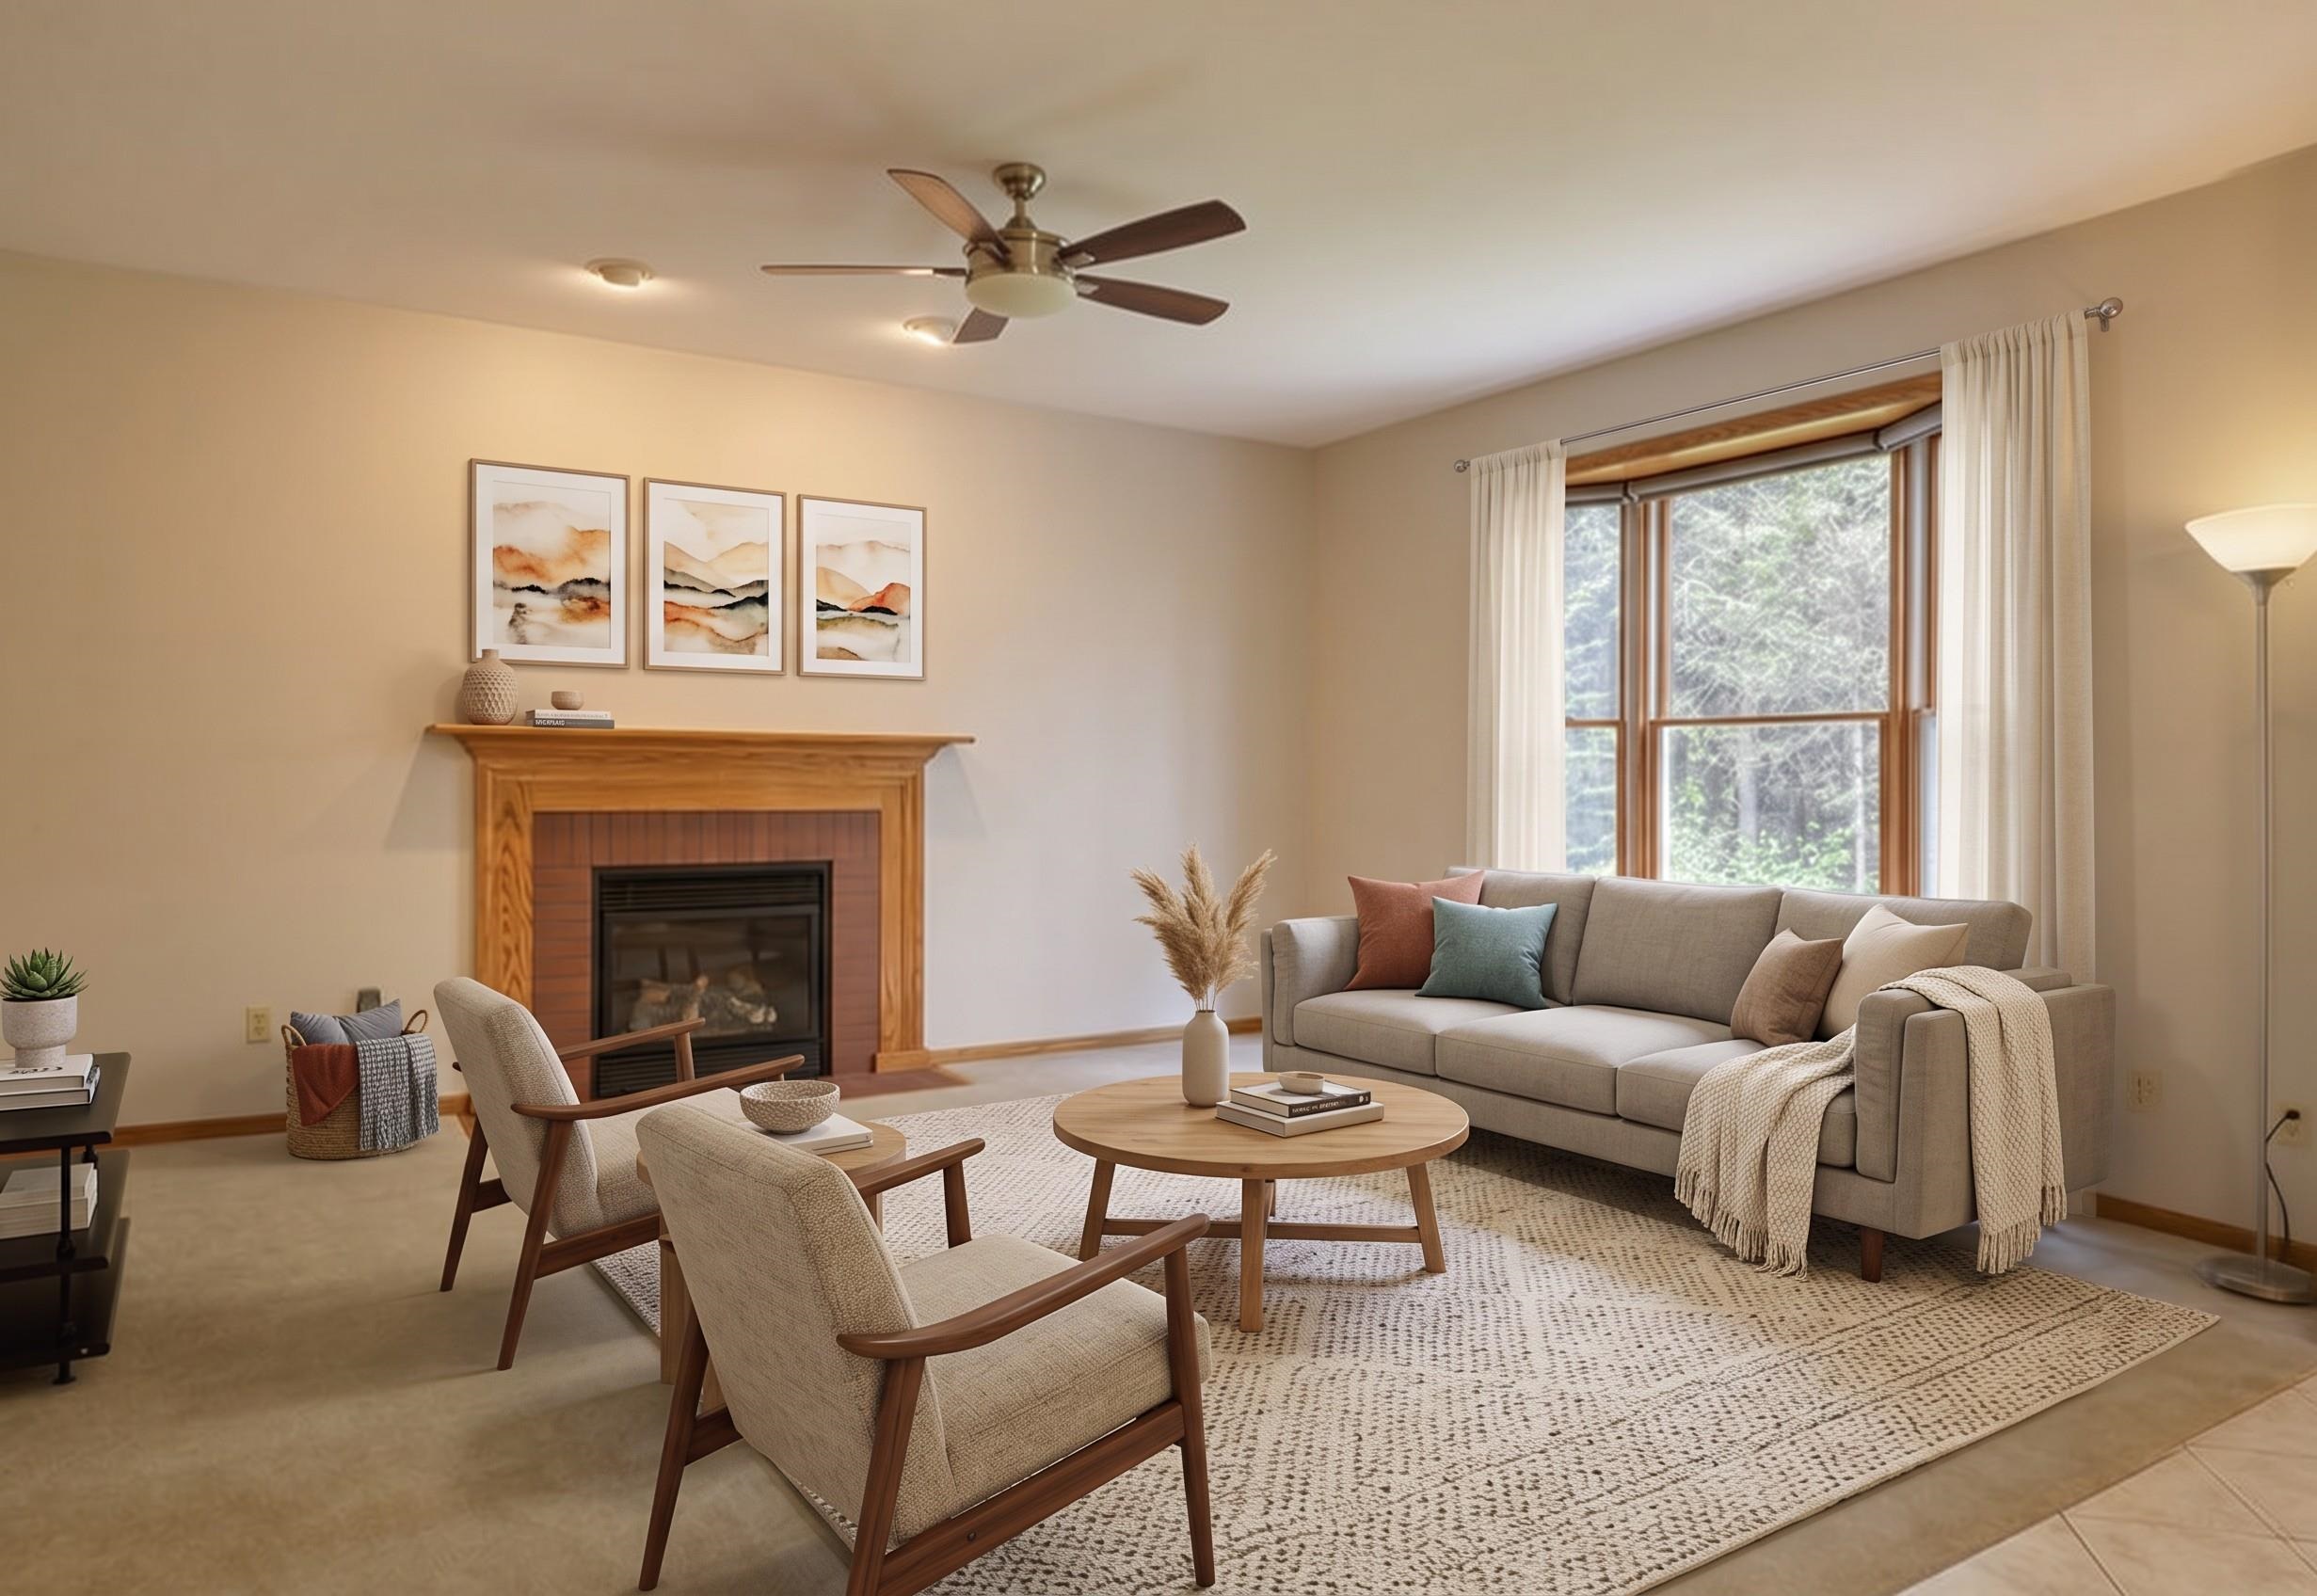
Staged Living Area
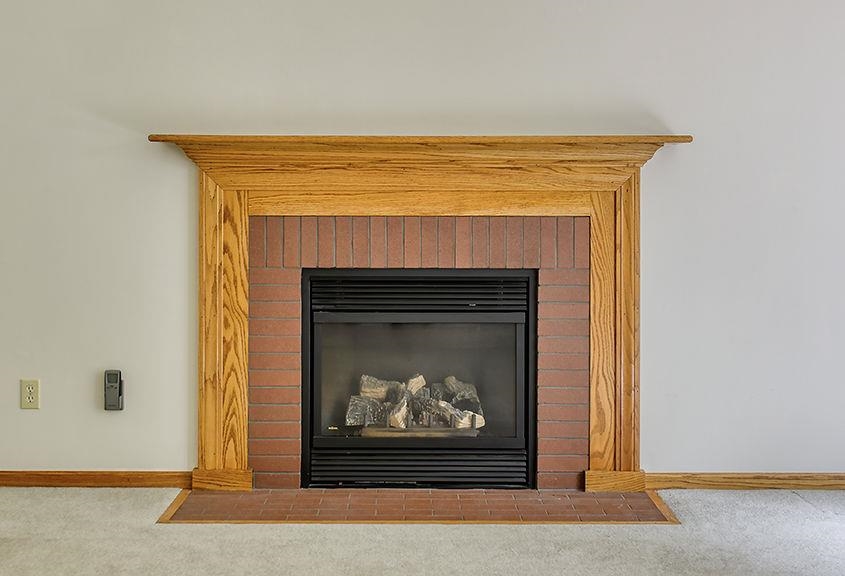
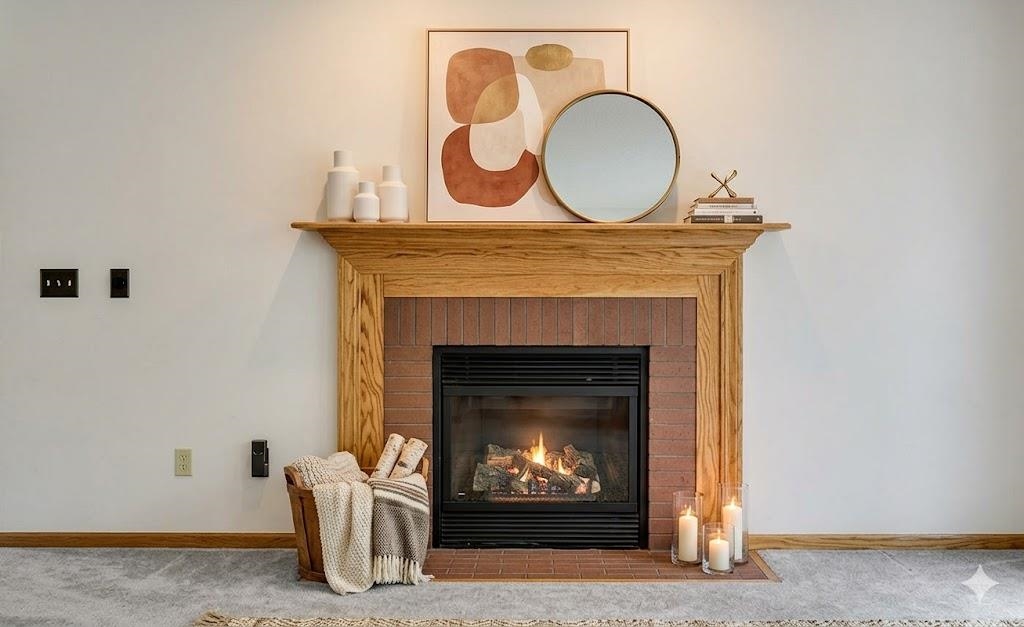
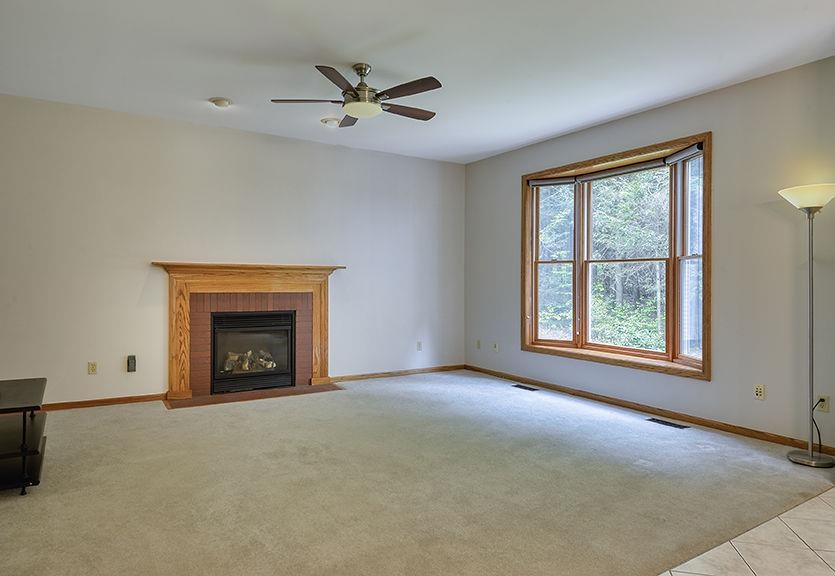
Staged Fireplace
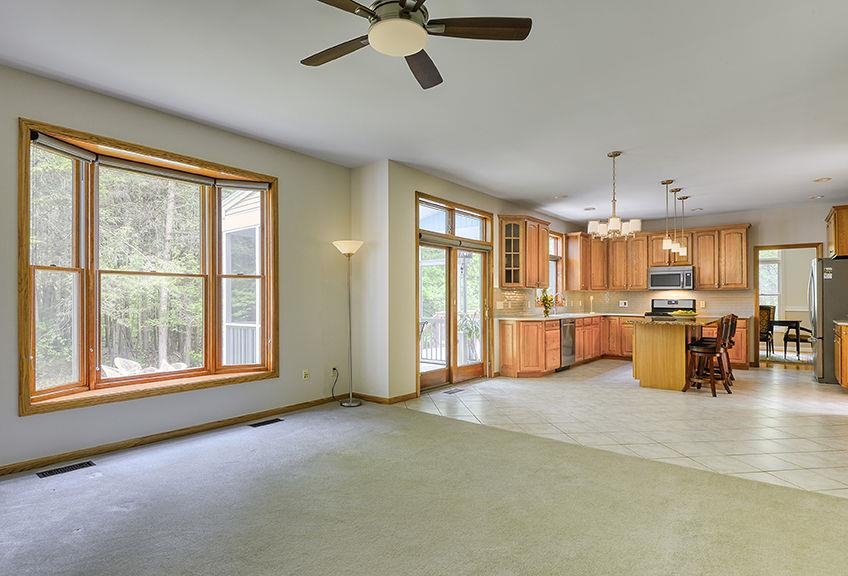
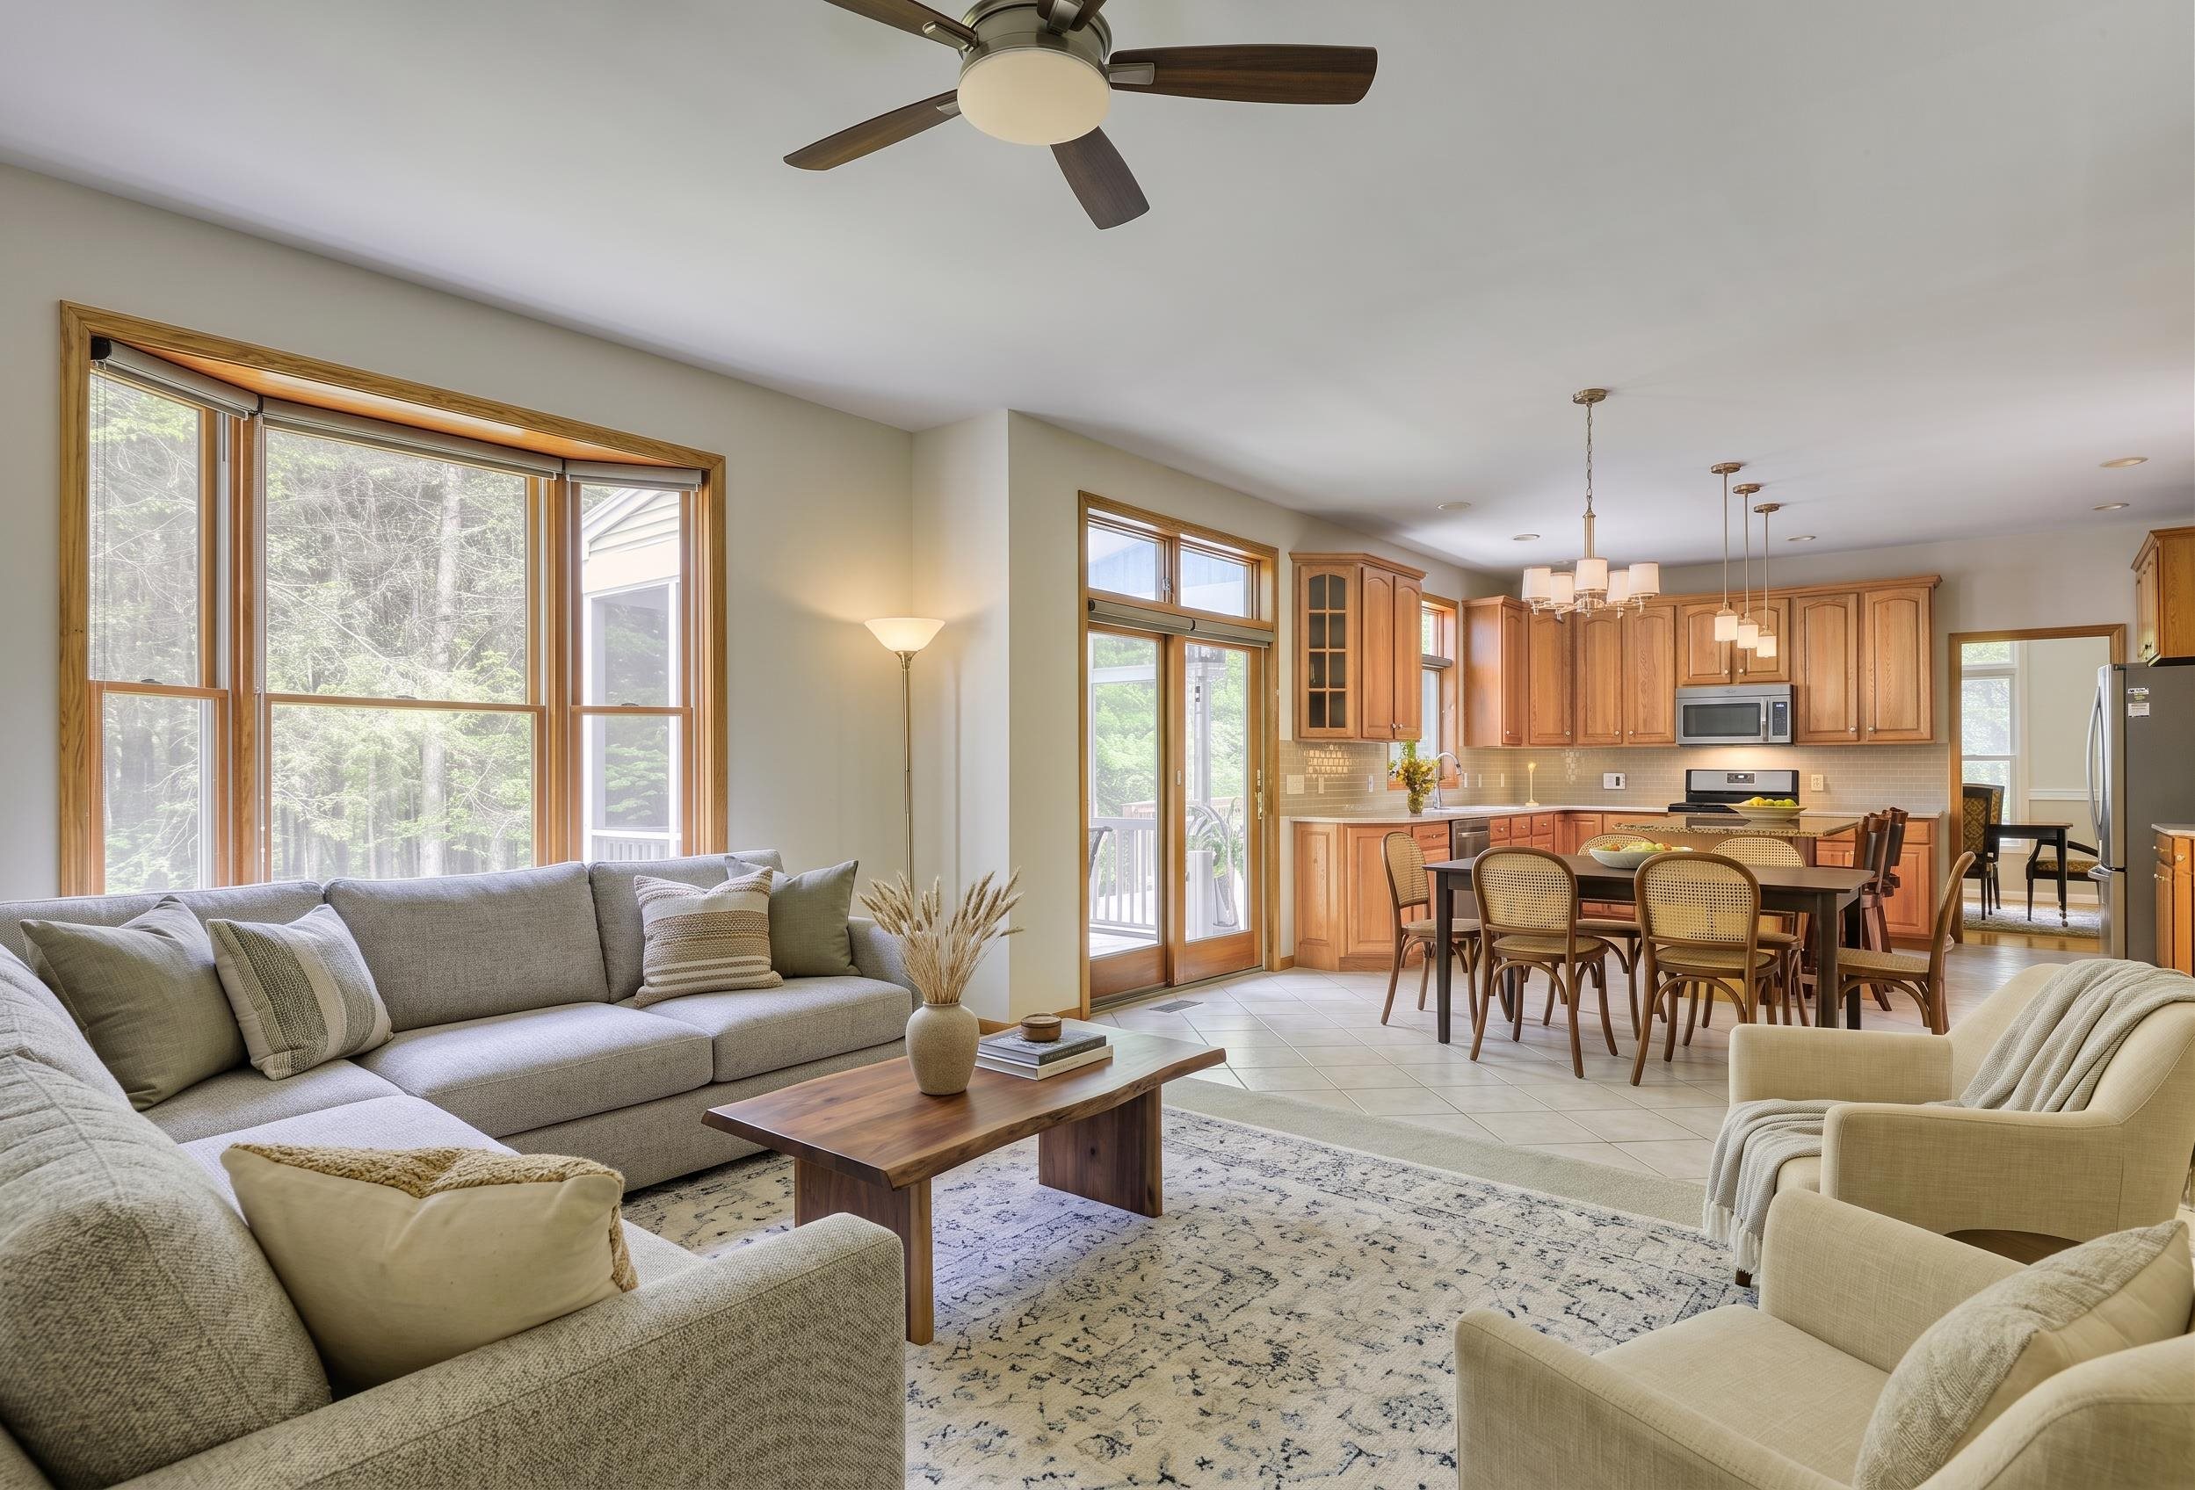
Staged View

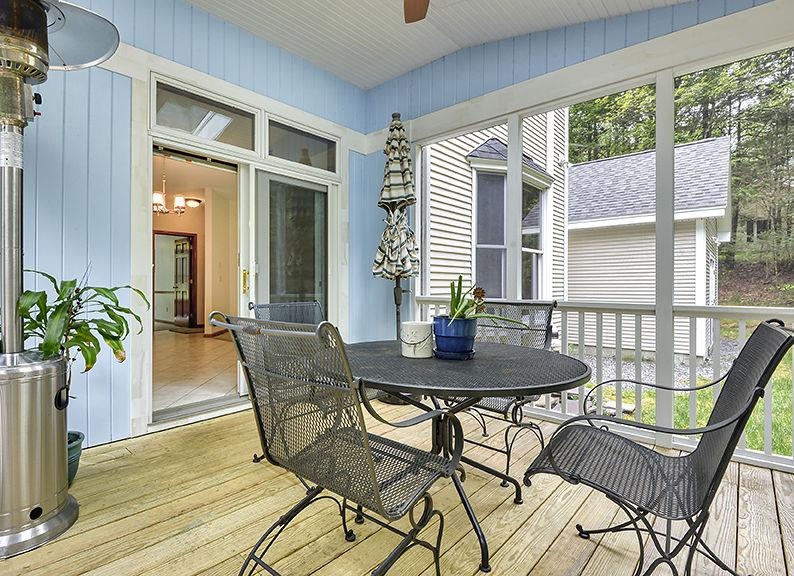

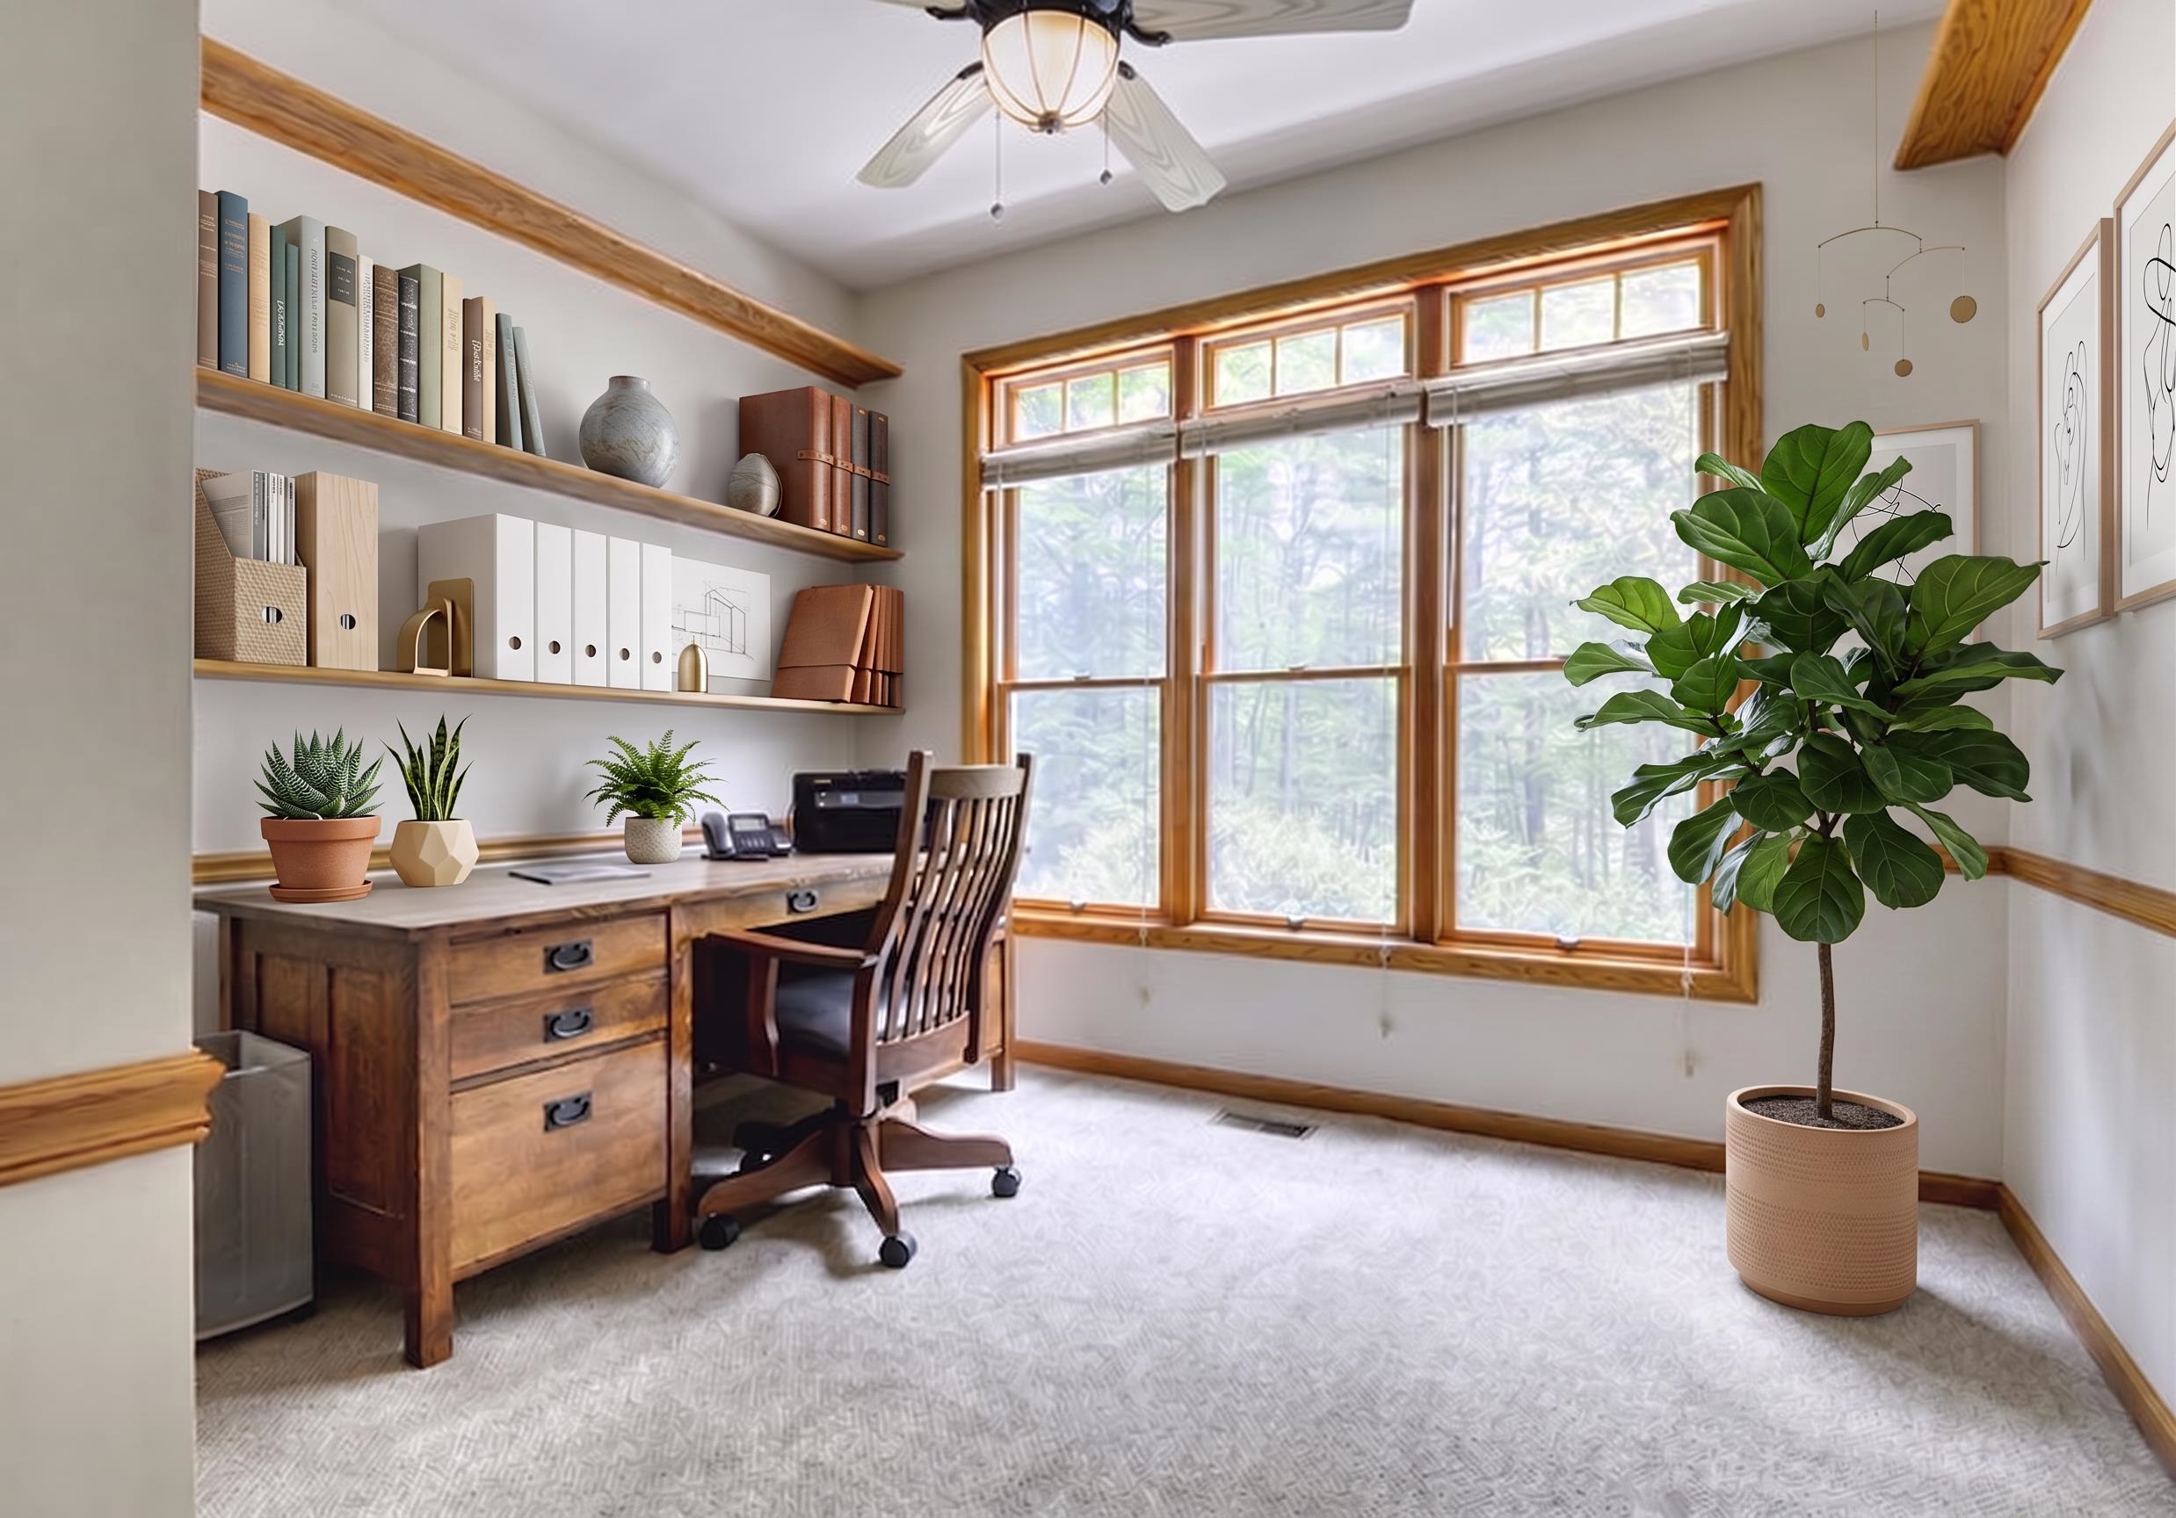
Staged Office


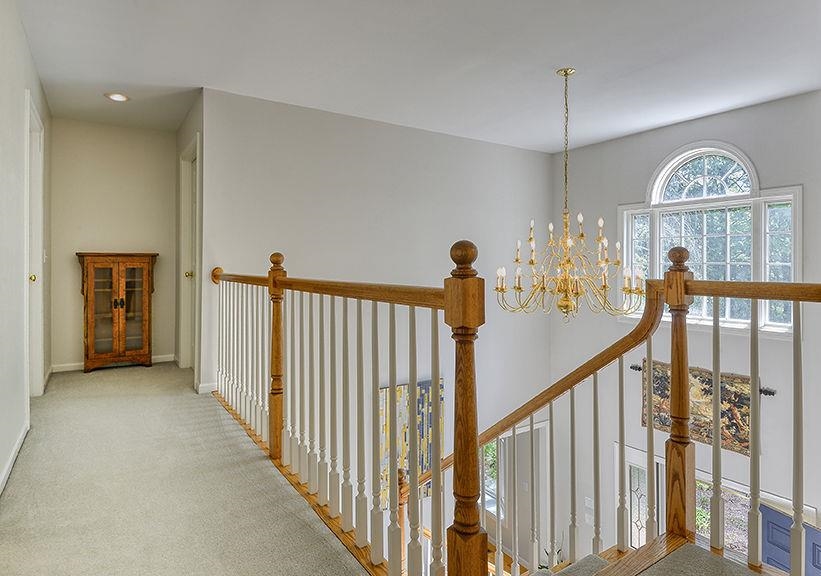



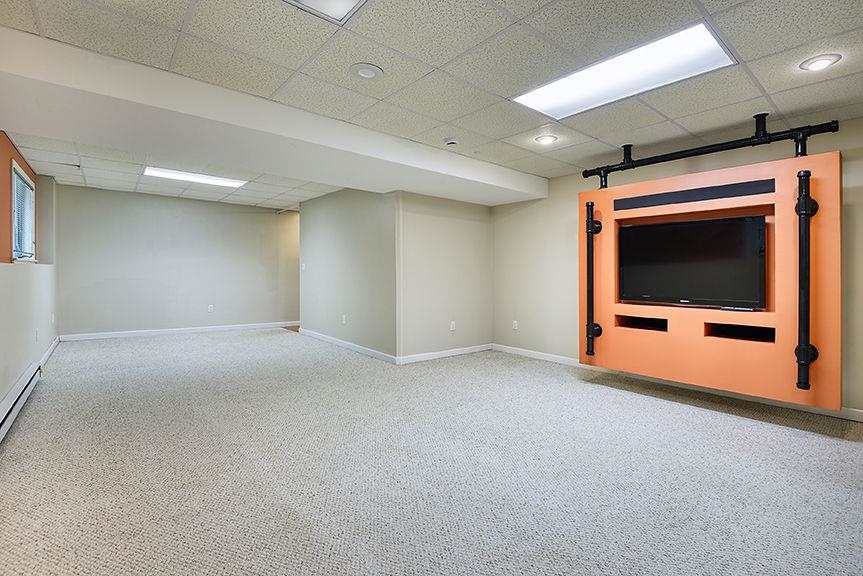
Lower Level Recreation Area

Staged LL Rec Area
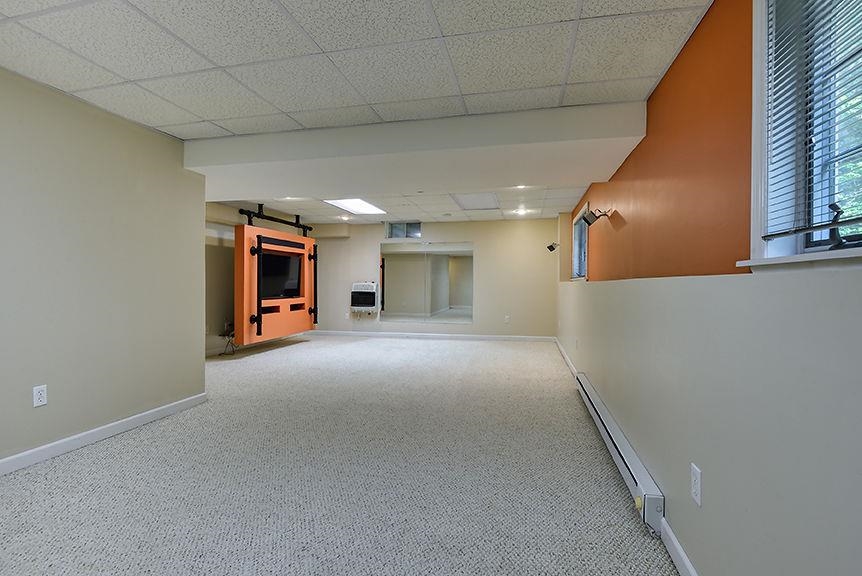
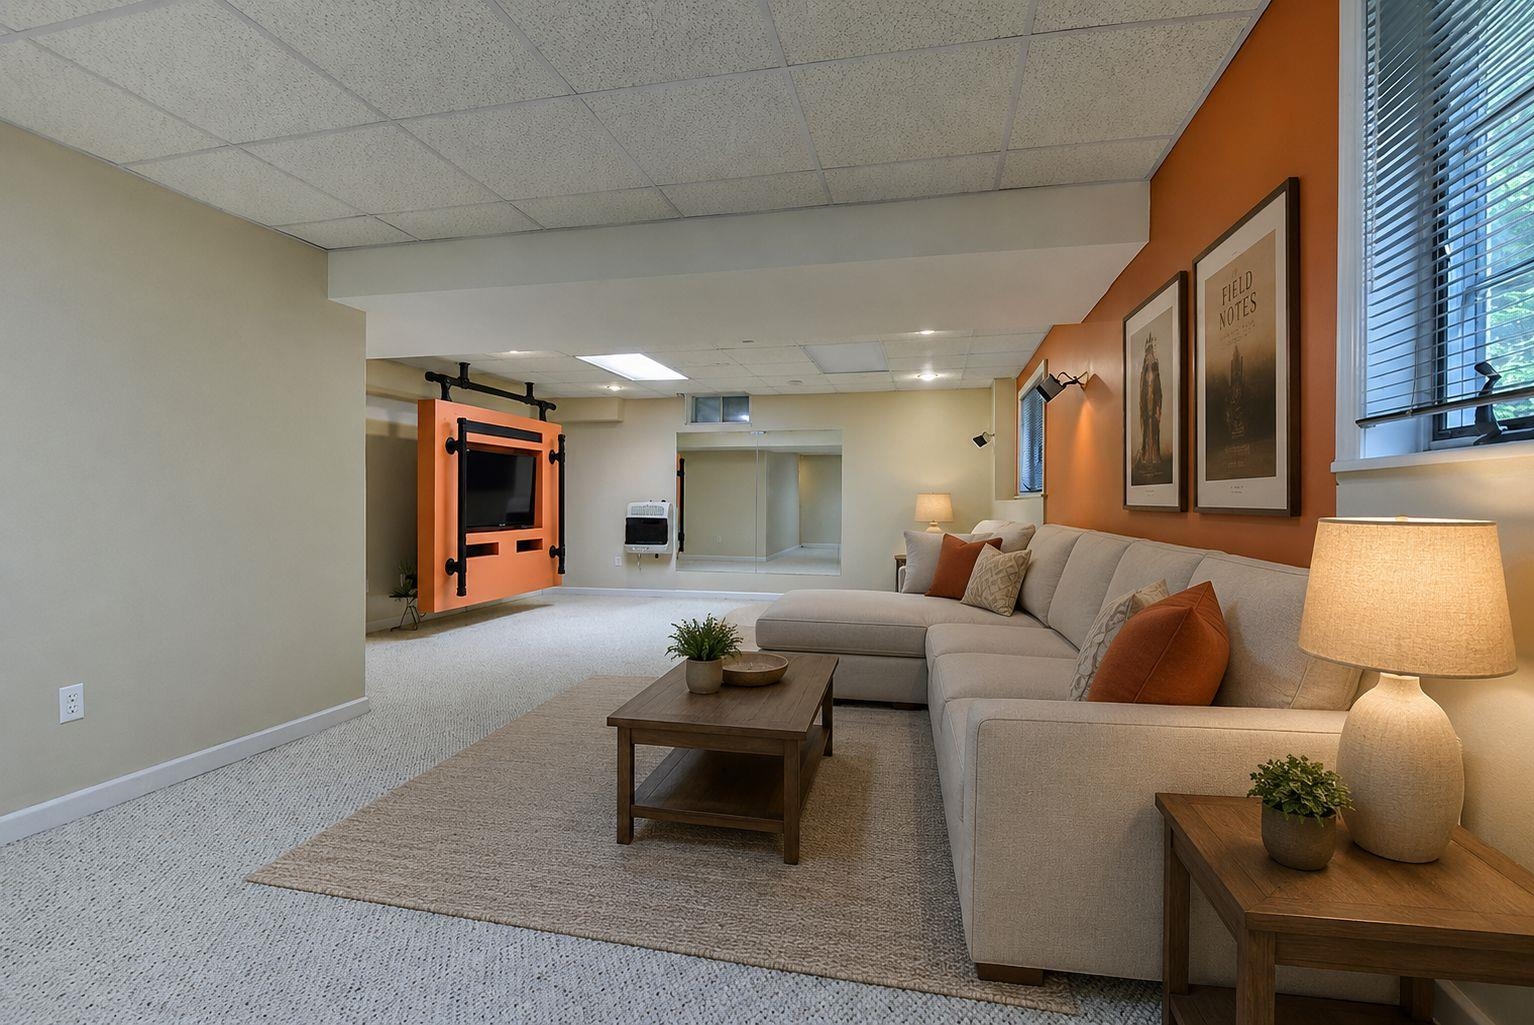
Staged LL Rec Area View 2
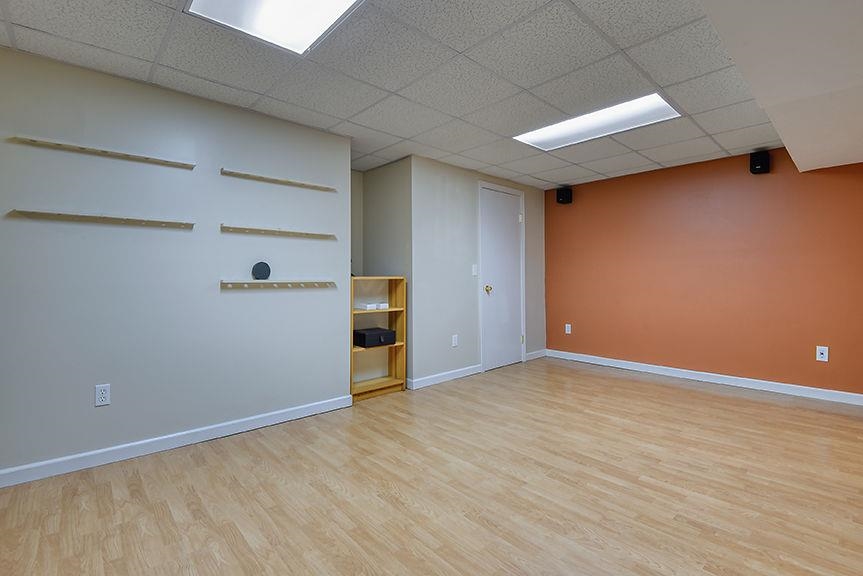

Staged Lower Level Game Room
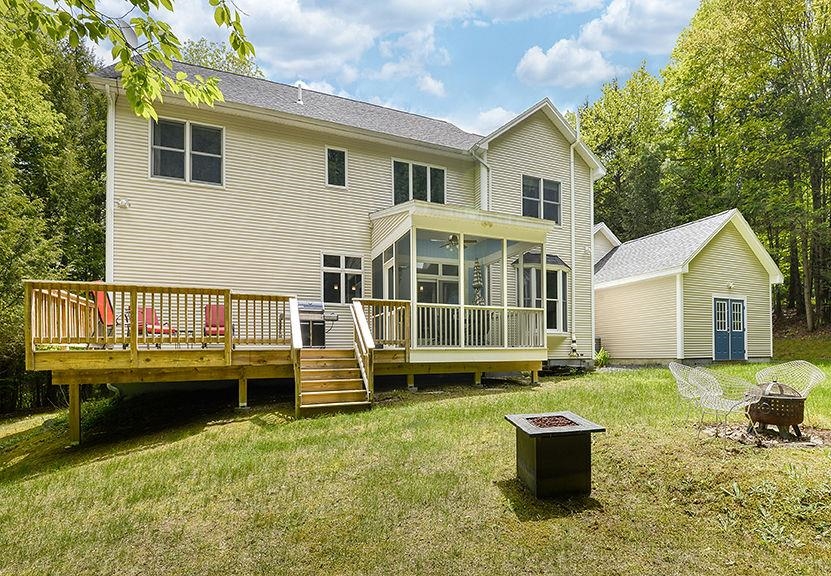


Staged Deck




To see this Listing
Address: 61 Summit Ridge Drive Keene NH
Listed by Norma Couture BHG Masiello Keene
Description:
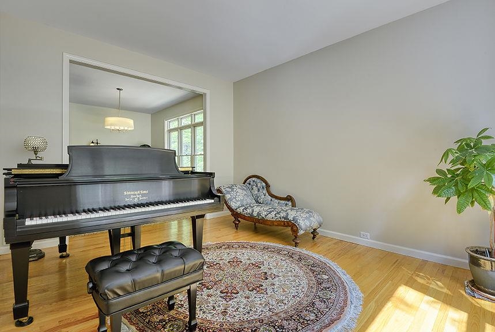
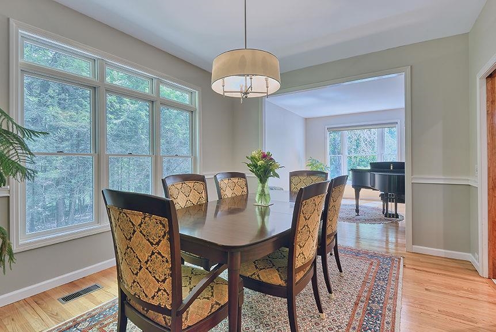
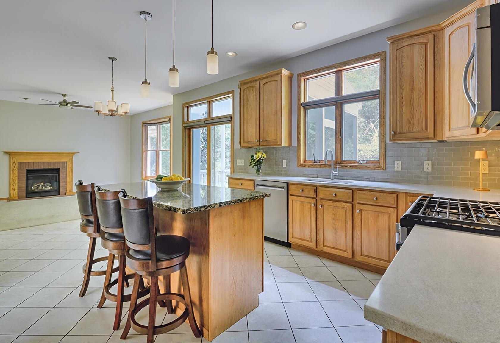
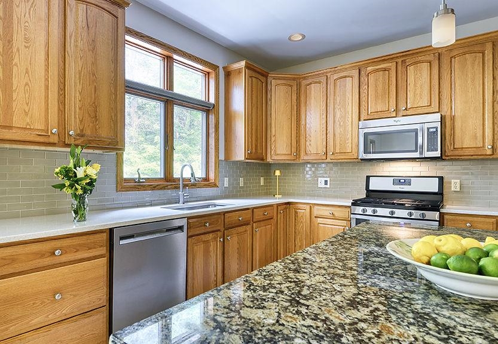
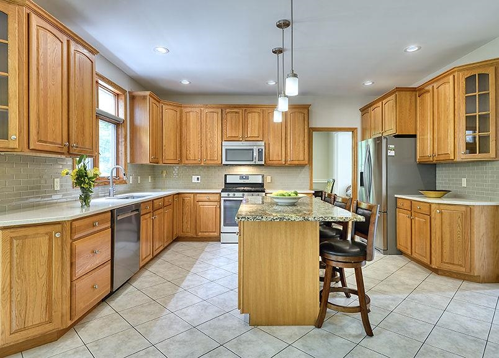
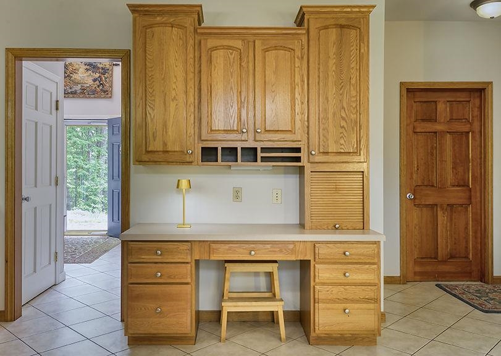
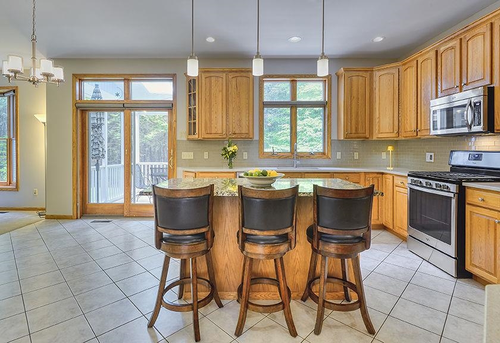
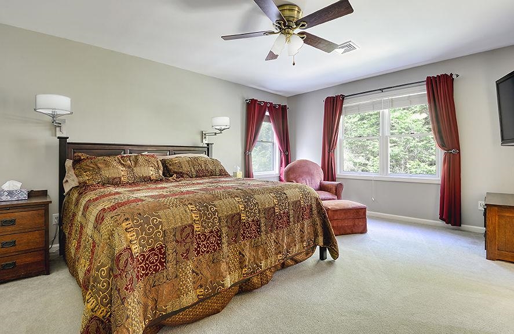
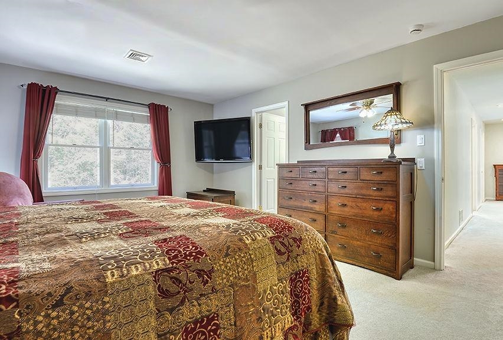
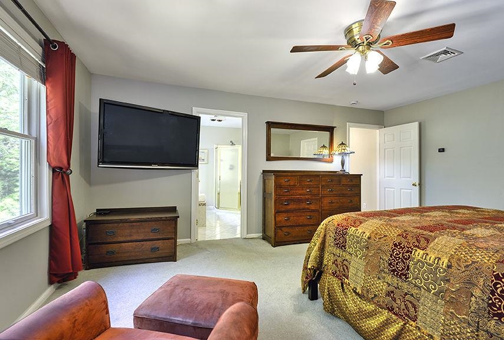
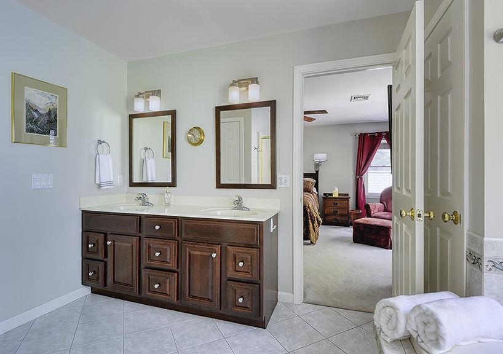
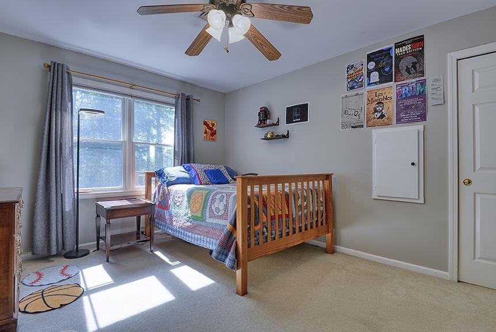
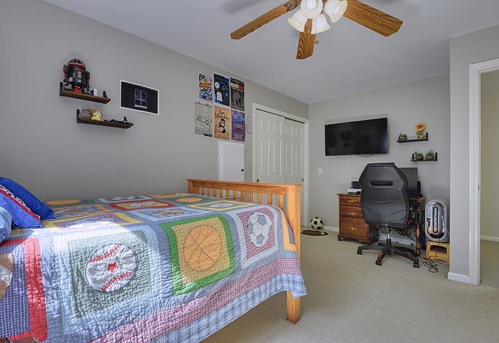
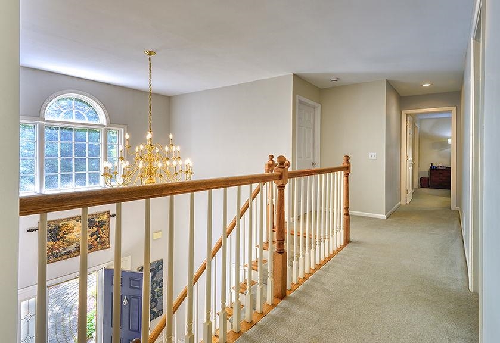
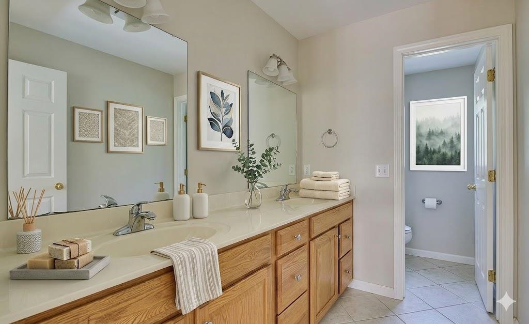
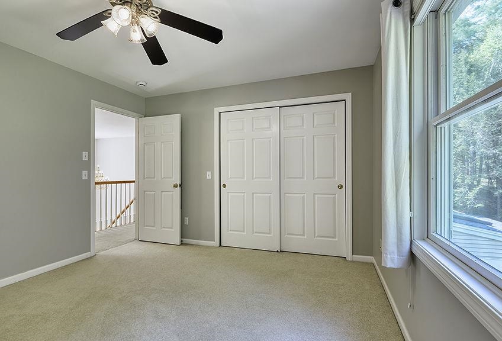
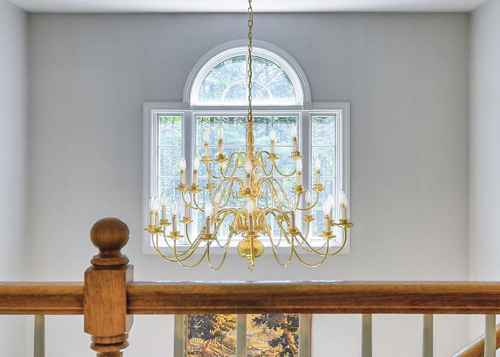
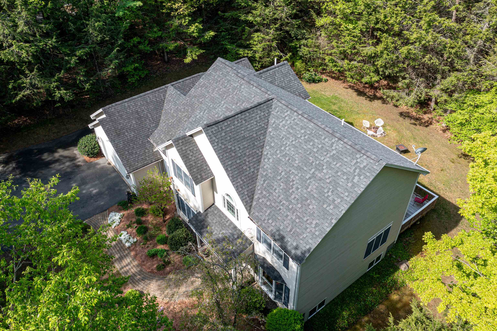
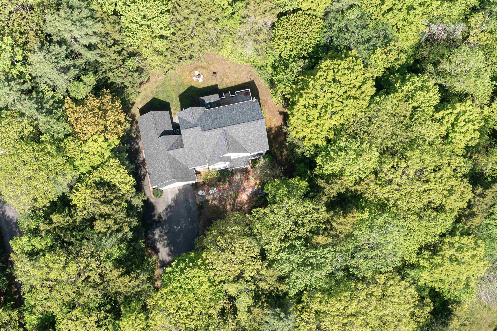
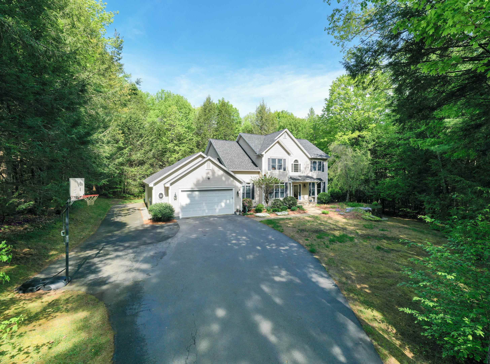
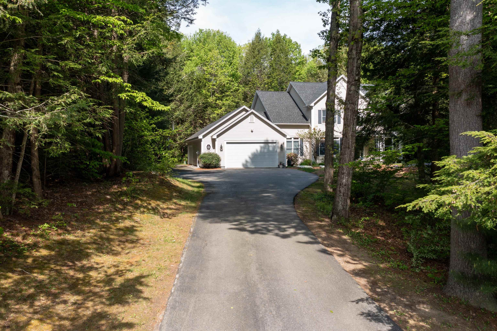
Blow Out Clause - Continue to Show! CONTEMPORARY MEETS TRADITIONAL. Set just beyond a serene grove of trees, this exceptional contemporary colonial offers the perfect blend of modern design and timeless character. With natural privacy, peaceful surroundings, and beautifully connected living spaces, this home welcomes you with a sense of calm from the moment you arrive. Step into the impressive 2-story foyer, where a sweeping staircase and elegant chandelier create a stunning first impression. Sunlight pours in, highlighting the craftsmanship and inviting flow of the main level. A warm, versatile den or music room opens gracefully to the formal dining room, framed by large windows that bring the outdoors in. Just beyond, the heart of the home unfolds into a bright, open kitchen-dining-living area with 9' ceilings. The kitchen features a generous 6' granite island, beautiful oak cabinetry, and a dedicated organizer center. The living room centers around a cozy gas fireplace and a dramatic bay window. Sliders lead to a screened porch and expansive deck overlooking the private backyard--perfect for morning coffee or evening gatherings. A dedicated home office sits just off the main living area, offering privacy. Nearby, a spacious laundry/mudroom connects to the garage entry, keeping daily life organized and effortless. Upstairs, four generous bedrooms provide room for everyone. The primary suite is a true retreat, offering a large walk in closet, bath with soaking tub and separate shower. The finished lower level adds even more flexibility, featuring a 28'x16' recreation room with daylight windows, plus a separate room ideal for games, crafting, or hobbies. This property is a dream for anyone needing space with an extra wide 2 car garage in front and second 2 car garage in back, with storage above. An additional workshop and storage areas are in the lower level. Just steps from the rail trail and within walking distance to the YMCA and association pool.
Listed by Norma Couture BHG Masiello Keene
Description:
Blow Out Clause - Continue to Show! CONTEMPORARY MEETS TRADITIONAL. Set just beyond a serene grove of trees, this exceptional contemporary colonial offers the perfect blend of modern design and timeless character. With natural privacy, peaceful surroundings, and beautifully connected living spaces, this home welcomes you with a sense of calm from the moment you arrive. Step into the impressive 2-story foyer, where a sweeping staircase and elegant chandelier create a stunning first impression. Sunlight pours in, highlighting the craftsmanship and inviting flow of the main level. A warm, versatile den or music room opens gracefully to the formal dining room, framed by large windows that bring the outdoors in. Just beyond, the heart of the home unfolds into a bright, open kitchen-dining-living area with 9' ceilings. The kitchen features a generous 6' granite island, beautiful oak cabinetry, and a dedicated organizer center. The living room centers around a cozy gas fireplace and a dramatic bay window. Sliders lead to a screened porch and expansive deck overlooking the private backyard--perfect for morning coffee or evening gatherings. A dedicated home office sits just off the main living area, offering privacy. Nearby, a spacious laundry/mudroom connects to the garage entry, keeping daily life organized and effortless. Upstairs, four generous bedrooms provide room for everyone. The primary suite is a true retreat, offering a large walk in closet, bath with soaking tub and separate shower. The finished lower level adds even more flexibility, featuring a 28'x16' recreation room with daylight windows, plus a separate room ideal for games, crafting, or hobbies. This property is a dream for anyone needing space with an extra wide 2 car garage in front and second 2 car garage in back, with storage above. An additional workshop and storage areas are in the lower level. Just steps from the rail trail and within walking distance to the YMCA and association pool.
Room Information:
Total Rooms: 12
Total Baths: 3
Flooring: Carpet | Hardwood | Tile
Full Baths: 2
1/2 Baths: 1
Bedrooms: 4
Total Baths: 3
Flooring: Carpet | Hardwood | Tile
Full Baths: 2
1/2 Baths: 1
Bedrooms: 4
Basement: Concrete | Daylight | Full | Partially Finished | Interior Stairs | Storage Space | Basement Stairs
Construction Information:
Year Built: 2001
Type: Vertical Siding
Type: Vertical Siding
Building Info
Finished Sq.Ft.: 4398
Above Grade Sq.Ft.: 2892
Below Grade Sq.Ft.: 818
Apx Below Grade Unfinished Sq.Ft.: 688
Exterior Info
Style: Colonial | Contemporary
Exterior Color Beige
Roof: Architectural Shingle
Utilities
Electric: 200+ Amp Service
Water: Public
Sewer: Public
Land Description:
Deed Restricted | Landscaped | Level | Open | Subdivision | Trail/Near Trail | Walking Trails | Near Country Club | Near Golf Course | Near Paths | Near Shopping | Neighborhood | Near Hospital | Near School(s)
Lot size: 1.14 acres
Zoned: LD
Surveyed: Unk
Flood Zone: No
Seasonal: No
Road Frontage: 291
Driveway: Paved
Additional Information
Block - 0
Taxes $16,924
Assesed Value Not Reported
Block - 0
Taxes $16,924
Assesed Value Not Reported
Schools
Elementary School: Symonds Elementary
Middle School: Keene Middle School
High School: Keene High School
Elementary School: Symonds Elementary
Middle School: Keene Middle School
High School: Keene High School
