$810,000 | $280 per sq.ft. Under Contract | 3710 sq.ft.
4 Bedroom | 3 Bathroom | 2 Story Single Family Home , 61 Summit Ridge Drive Keene NH
Meadowview knolls subdivision, MLS# 5091047
|
DESCRIPTION:
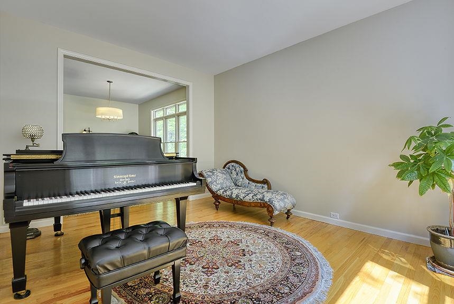
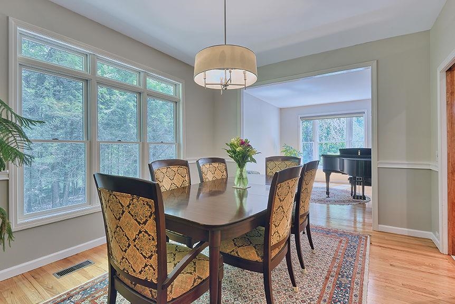
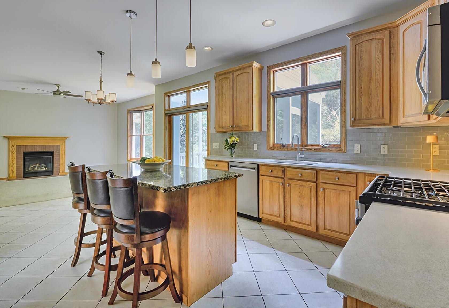
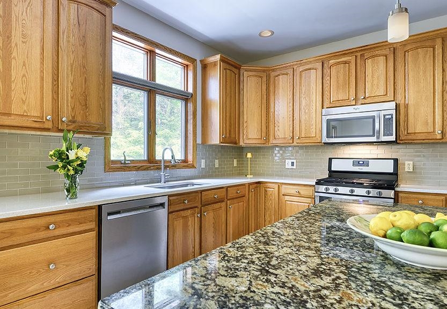
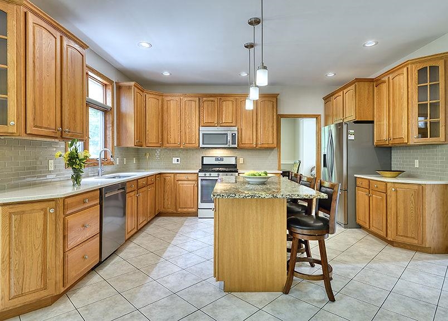
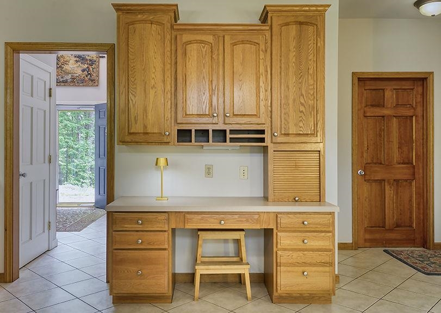
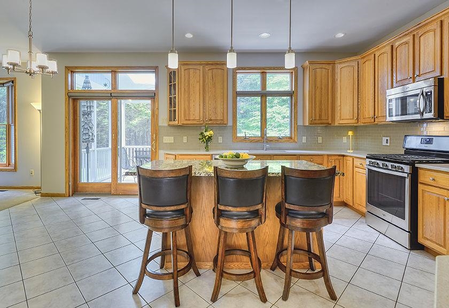
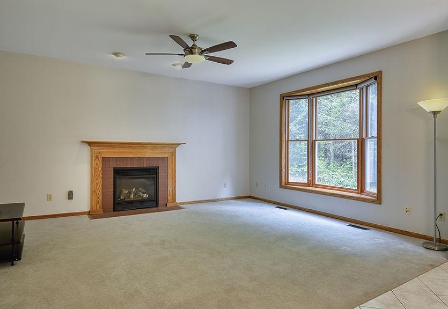
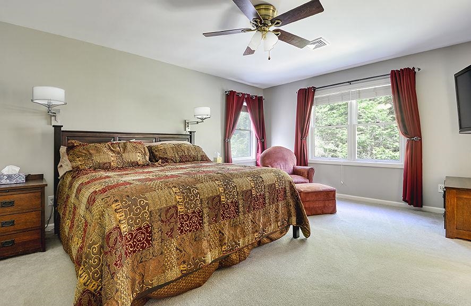
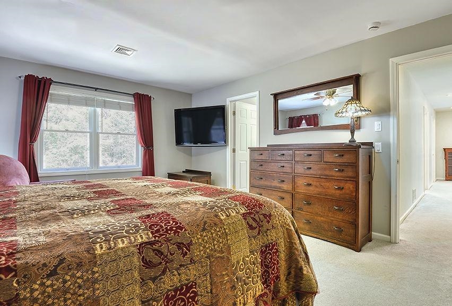
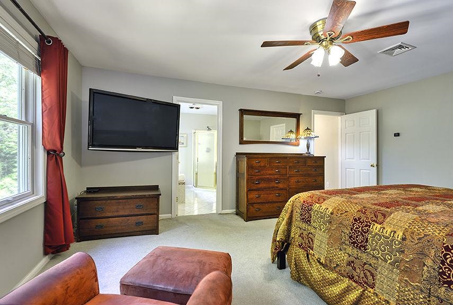
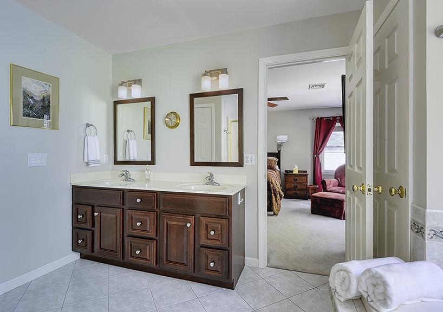
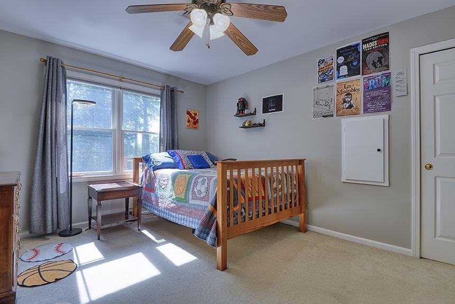
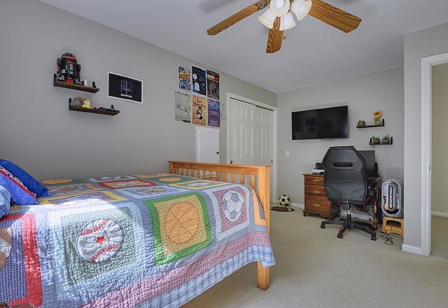
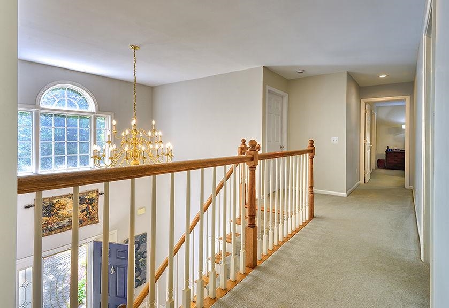
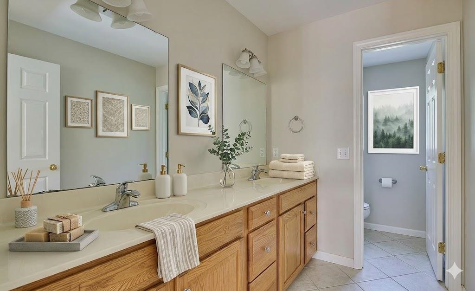
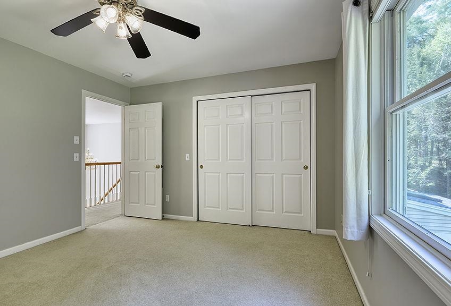
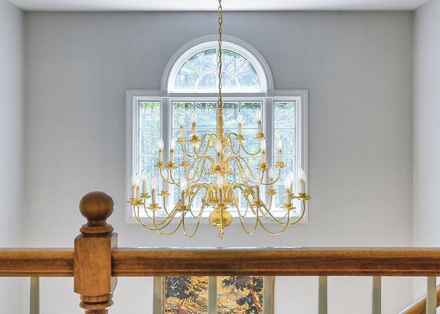
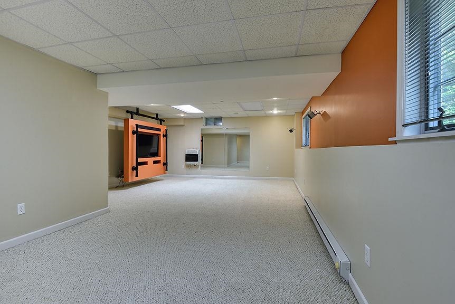
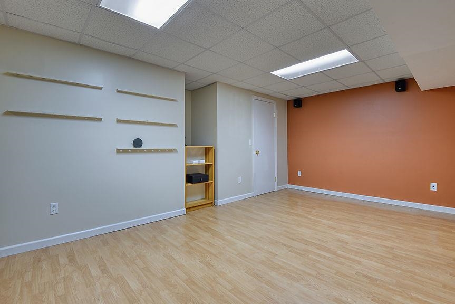
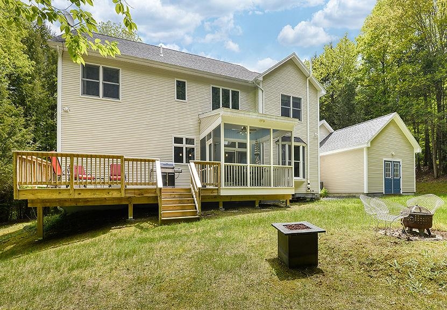
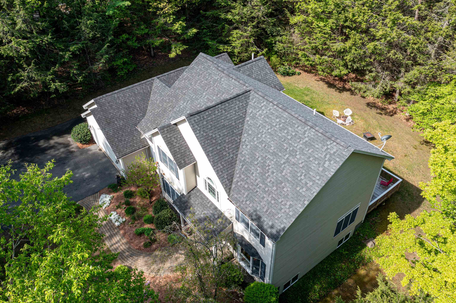
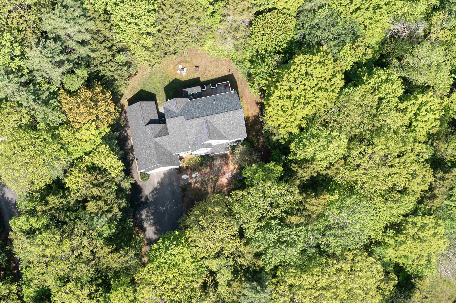
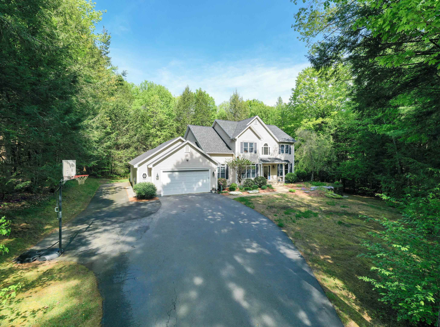
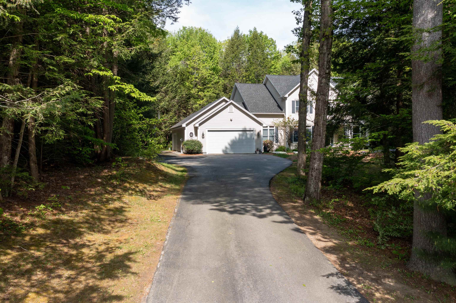
Blow Out Clause - Continue to Show! CONTEMPORARY MEETS TRADITIONAL. Set just beyond a serene grove of trees, this exceptional contemporary colonial offers the perfect blend of modern design and timeless character. With natural privacy, peaceful surroundings, and beautifully connected living spaces, this home welcomes you with a sense of calm from the moment you arrive. Step into the impressive 2-story foyer, where a sweeping staircase and elegant chandelier create a stunning first impression. Sunlight pours in, highlighting the craftsmanship and inviting flow of the main level. A warm, versatile den or music room opens gracefully to the formal dining room, framed by large windows that bring the outdoors in. Just beyond, the heart of the home unfolds into a bright, open kitchen-dining-living area with 9' ceilings. The kitchen features a generous 6' granite island, beautiful oak cabinetry, and a dedicated organizer center. The living room centers around a cozy gas fireplace and a dramatic bay window. Sliders lead to a screened porch and expansive deck overlooking the private backyard--perfect for morning coffee or evening gatherings. A dedicated home office sits just off the main living area, offering privacy. Nearby, a spacious laundry/mudroom connects to the garage entry, keeping daily life organized and effortless. Upstairs, four generous bedrooms provide room for everyone. The primary suite is a true retreat, offering a large walk in closet, bath with soaking tub and separate shower. The finished lower level adds even more flexibility, featuring a 28'x16' recreation room with daylight windows, plus a separate room ideal for games, crafting, or hobbies. This property is a dream for anyone needing space with an extra wide 2 car garage in front and second 2 car garage in back, with storage above. An additional workshop and storage areas are in the lower level. Just steps from the rail trail and within walking distance to the YMCA and association pool.
Flooring: Carpet | Hardwood | Tile
Appliances : Dishwasher | Dryer | Range Hood | Gas Range | Refrigerator | Washer | Propane Water Heater
Association Fees : $450.00
Association Fee Includes :
|
ROOM INFORMATION
|
| ROOM | SIZE | FLOOR |
| Total Rooms: | 12 | | | Total Baths: | 3 | | | Full Baths: | 2 | | | 1/2 Baths: | 1 | | | Total Bedrooms: | 4 | |
|
FEATURES AND DETAILS
|
CONSTRUCTION: Vertical Siding | Exterior Color Beige | Price Per SQ.FT. 280.08 | Year Built: 2001
|
|
LAND DESCRIPTION:
LOT DESCRIPTION: Deed Restricted | Landscaped | Level | Open | Subdivision | Trail/Near Trail | Walking Trails | Near Country Club | Near Golf Course | Near Paths | Near Shopping | Neighborhood | Near Hospital | Near School(s)
|
Livable Space: 3710
Above Grade Sq.Ft.: 2892
Below Grade Sq.Ft.: 818
Heating: Propane | Electric | Gas Heater | Hot Air | Gas Fireplace
Cooling: Central AC
Electric: 200+ Amp Service
Style: Colonial | Contemporary
Roof: Architectural Shingle
Water: Public
Sewer: Public
|
|
|
Lot size: 1.14 acres
Zoned: LD
Surveyed: Unk
Flood Zone: No
Seasonal: No
Road Frontage: 291
Driveway: Paved
|
|
|
|
|
ADDITIONAL INFORMATION
|
Taxes $16,924 | Assesed Value $0 in |
|
|
SCHOOLS
Elementary School: Symonds Elementary
Middle School: Keene Middle School
High School: Keene High School |
|
-

-

-

-

-

-

-
-

-
-
-
-
-

-
-
-
-
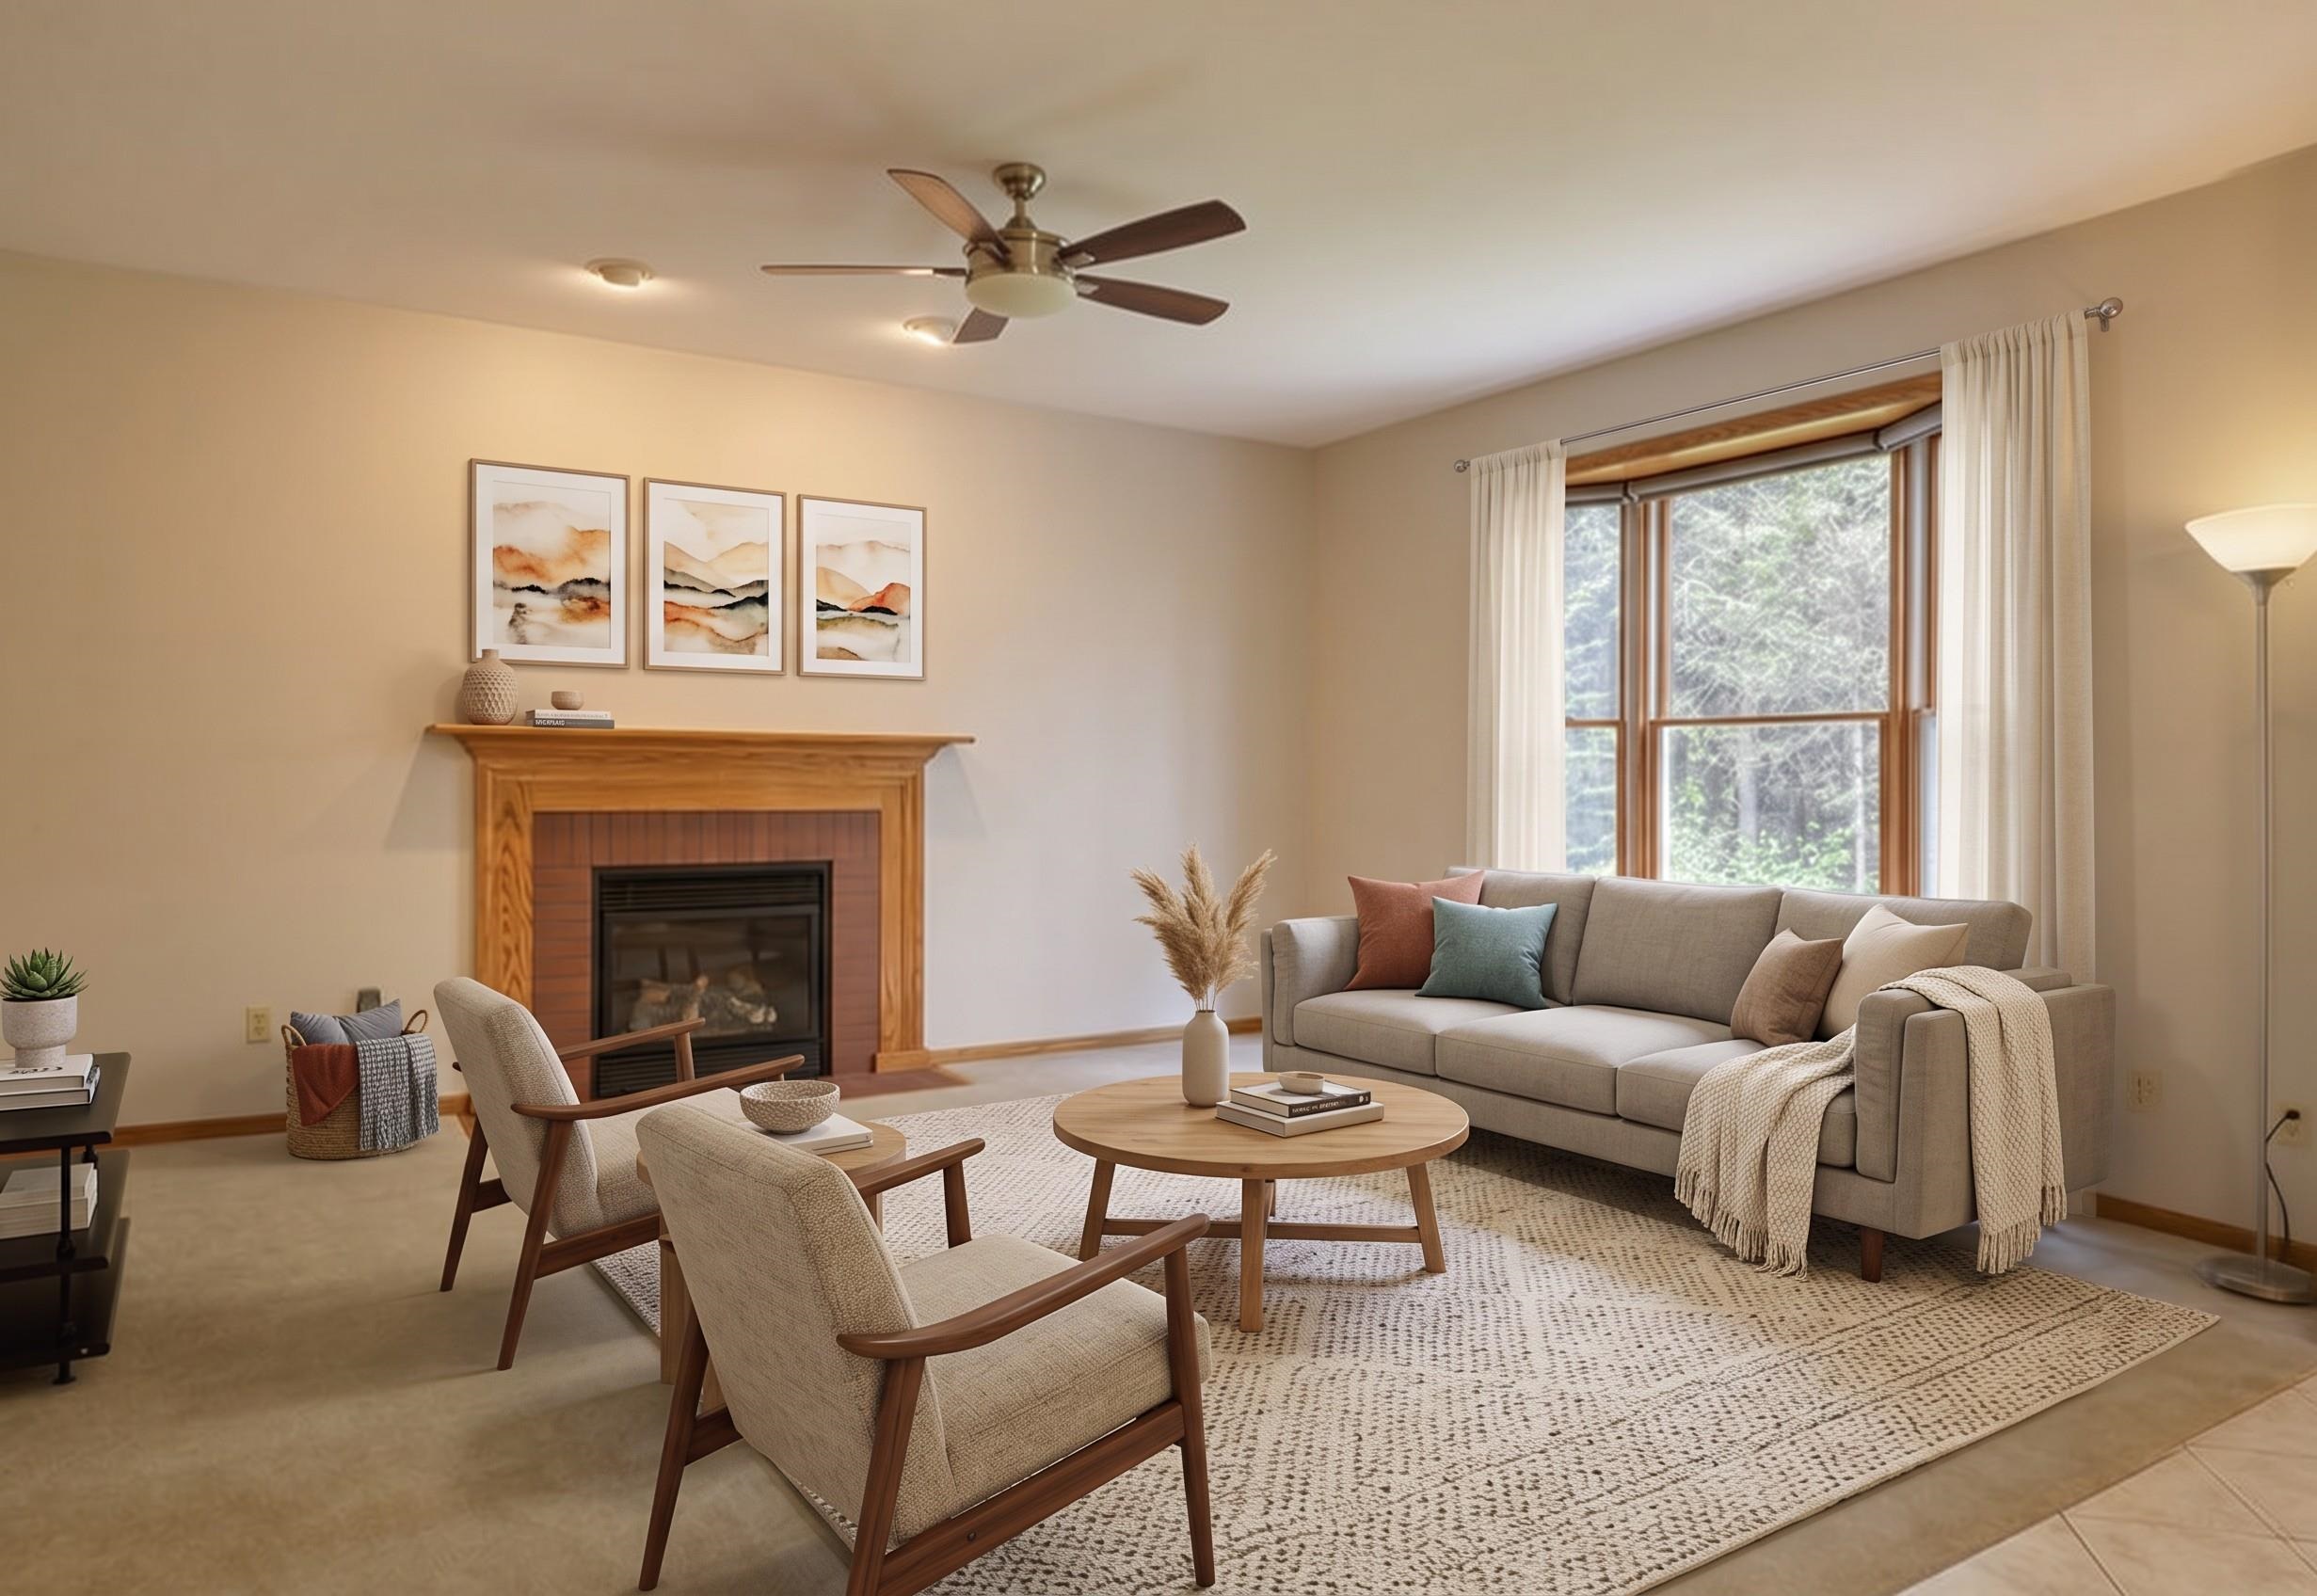 Staged Living Area
-
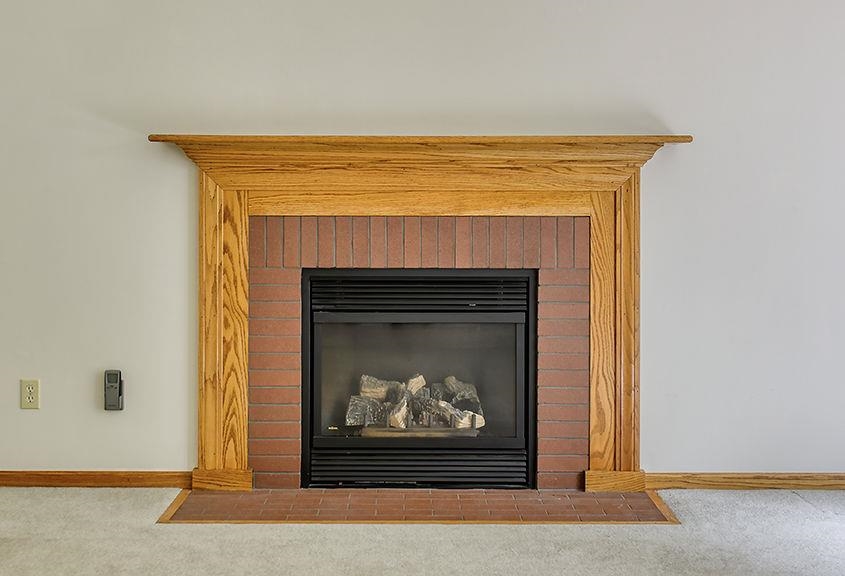
-
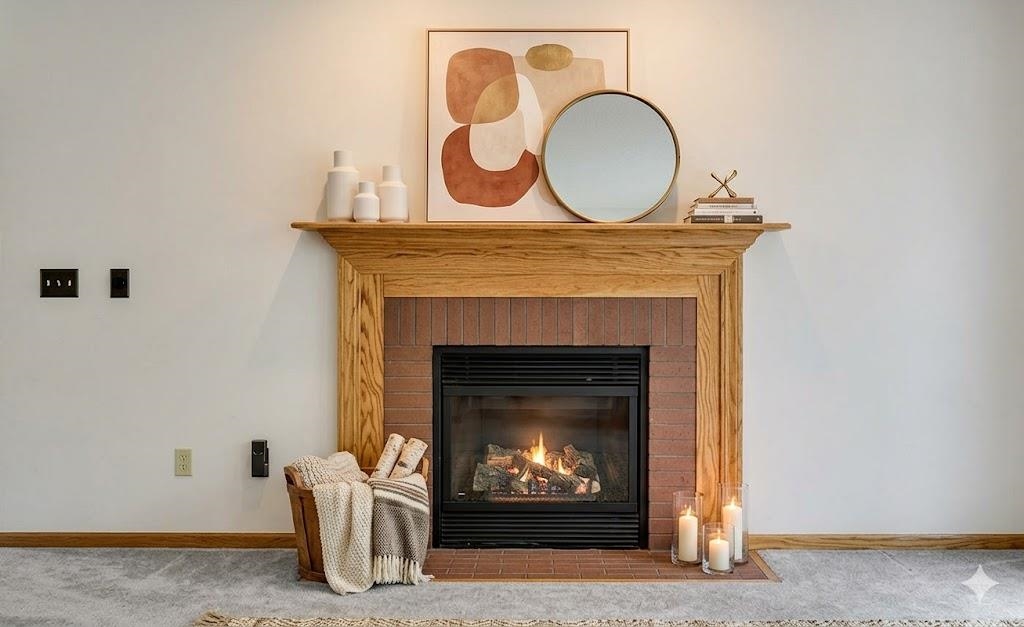 Staged Fireplace
-
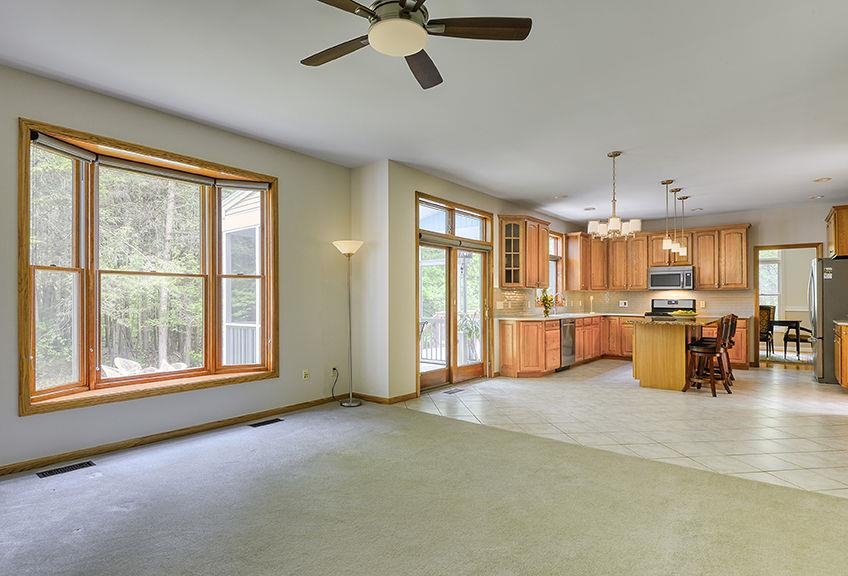
-
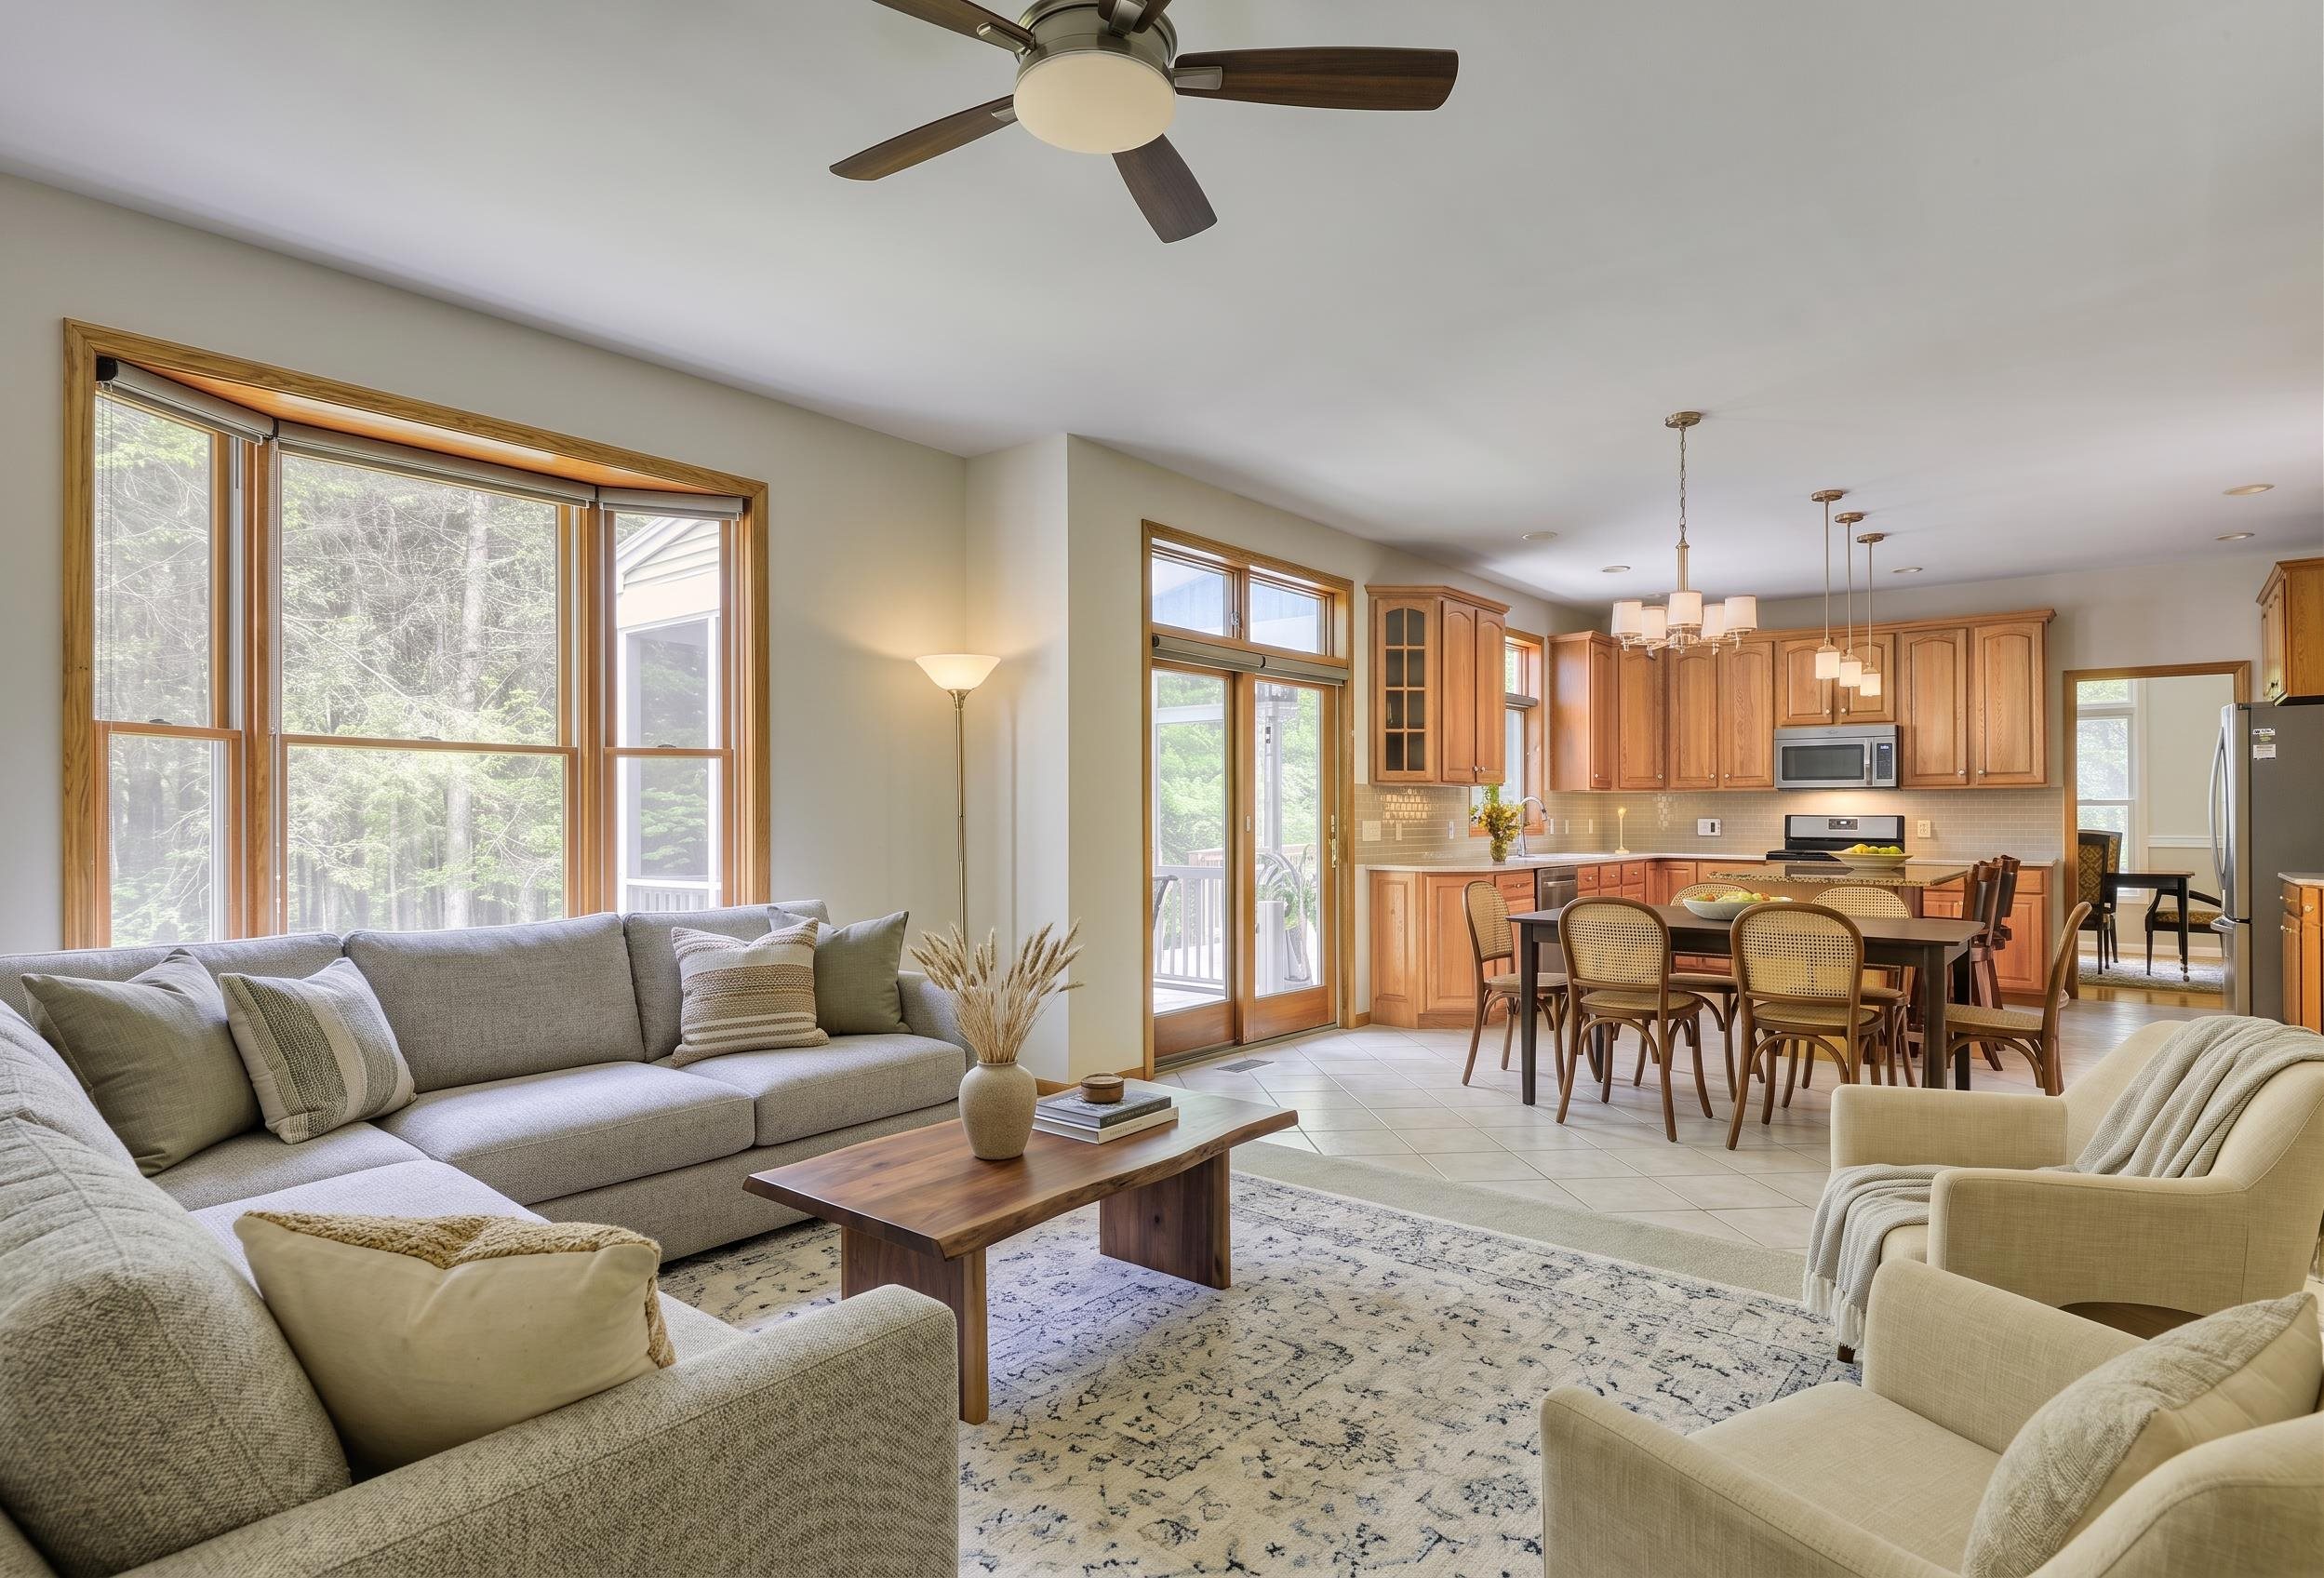 Staged View
-

-
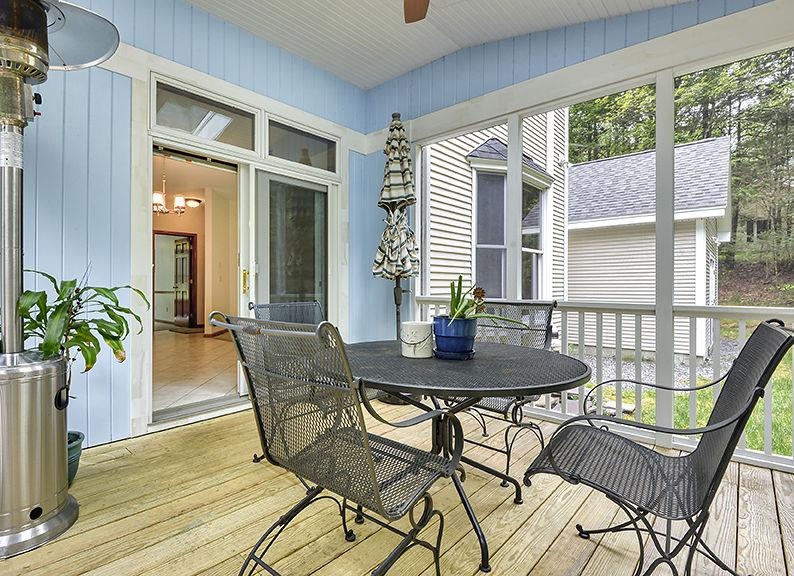
-

-
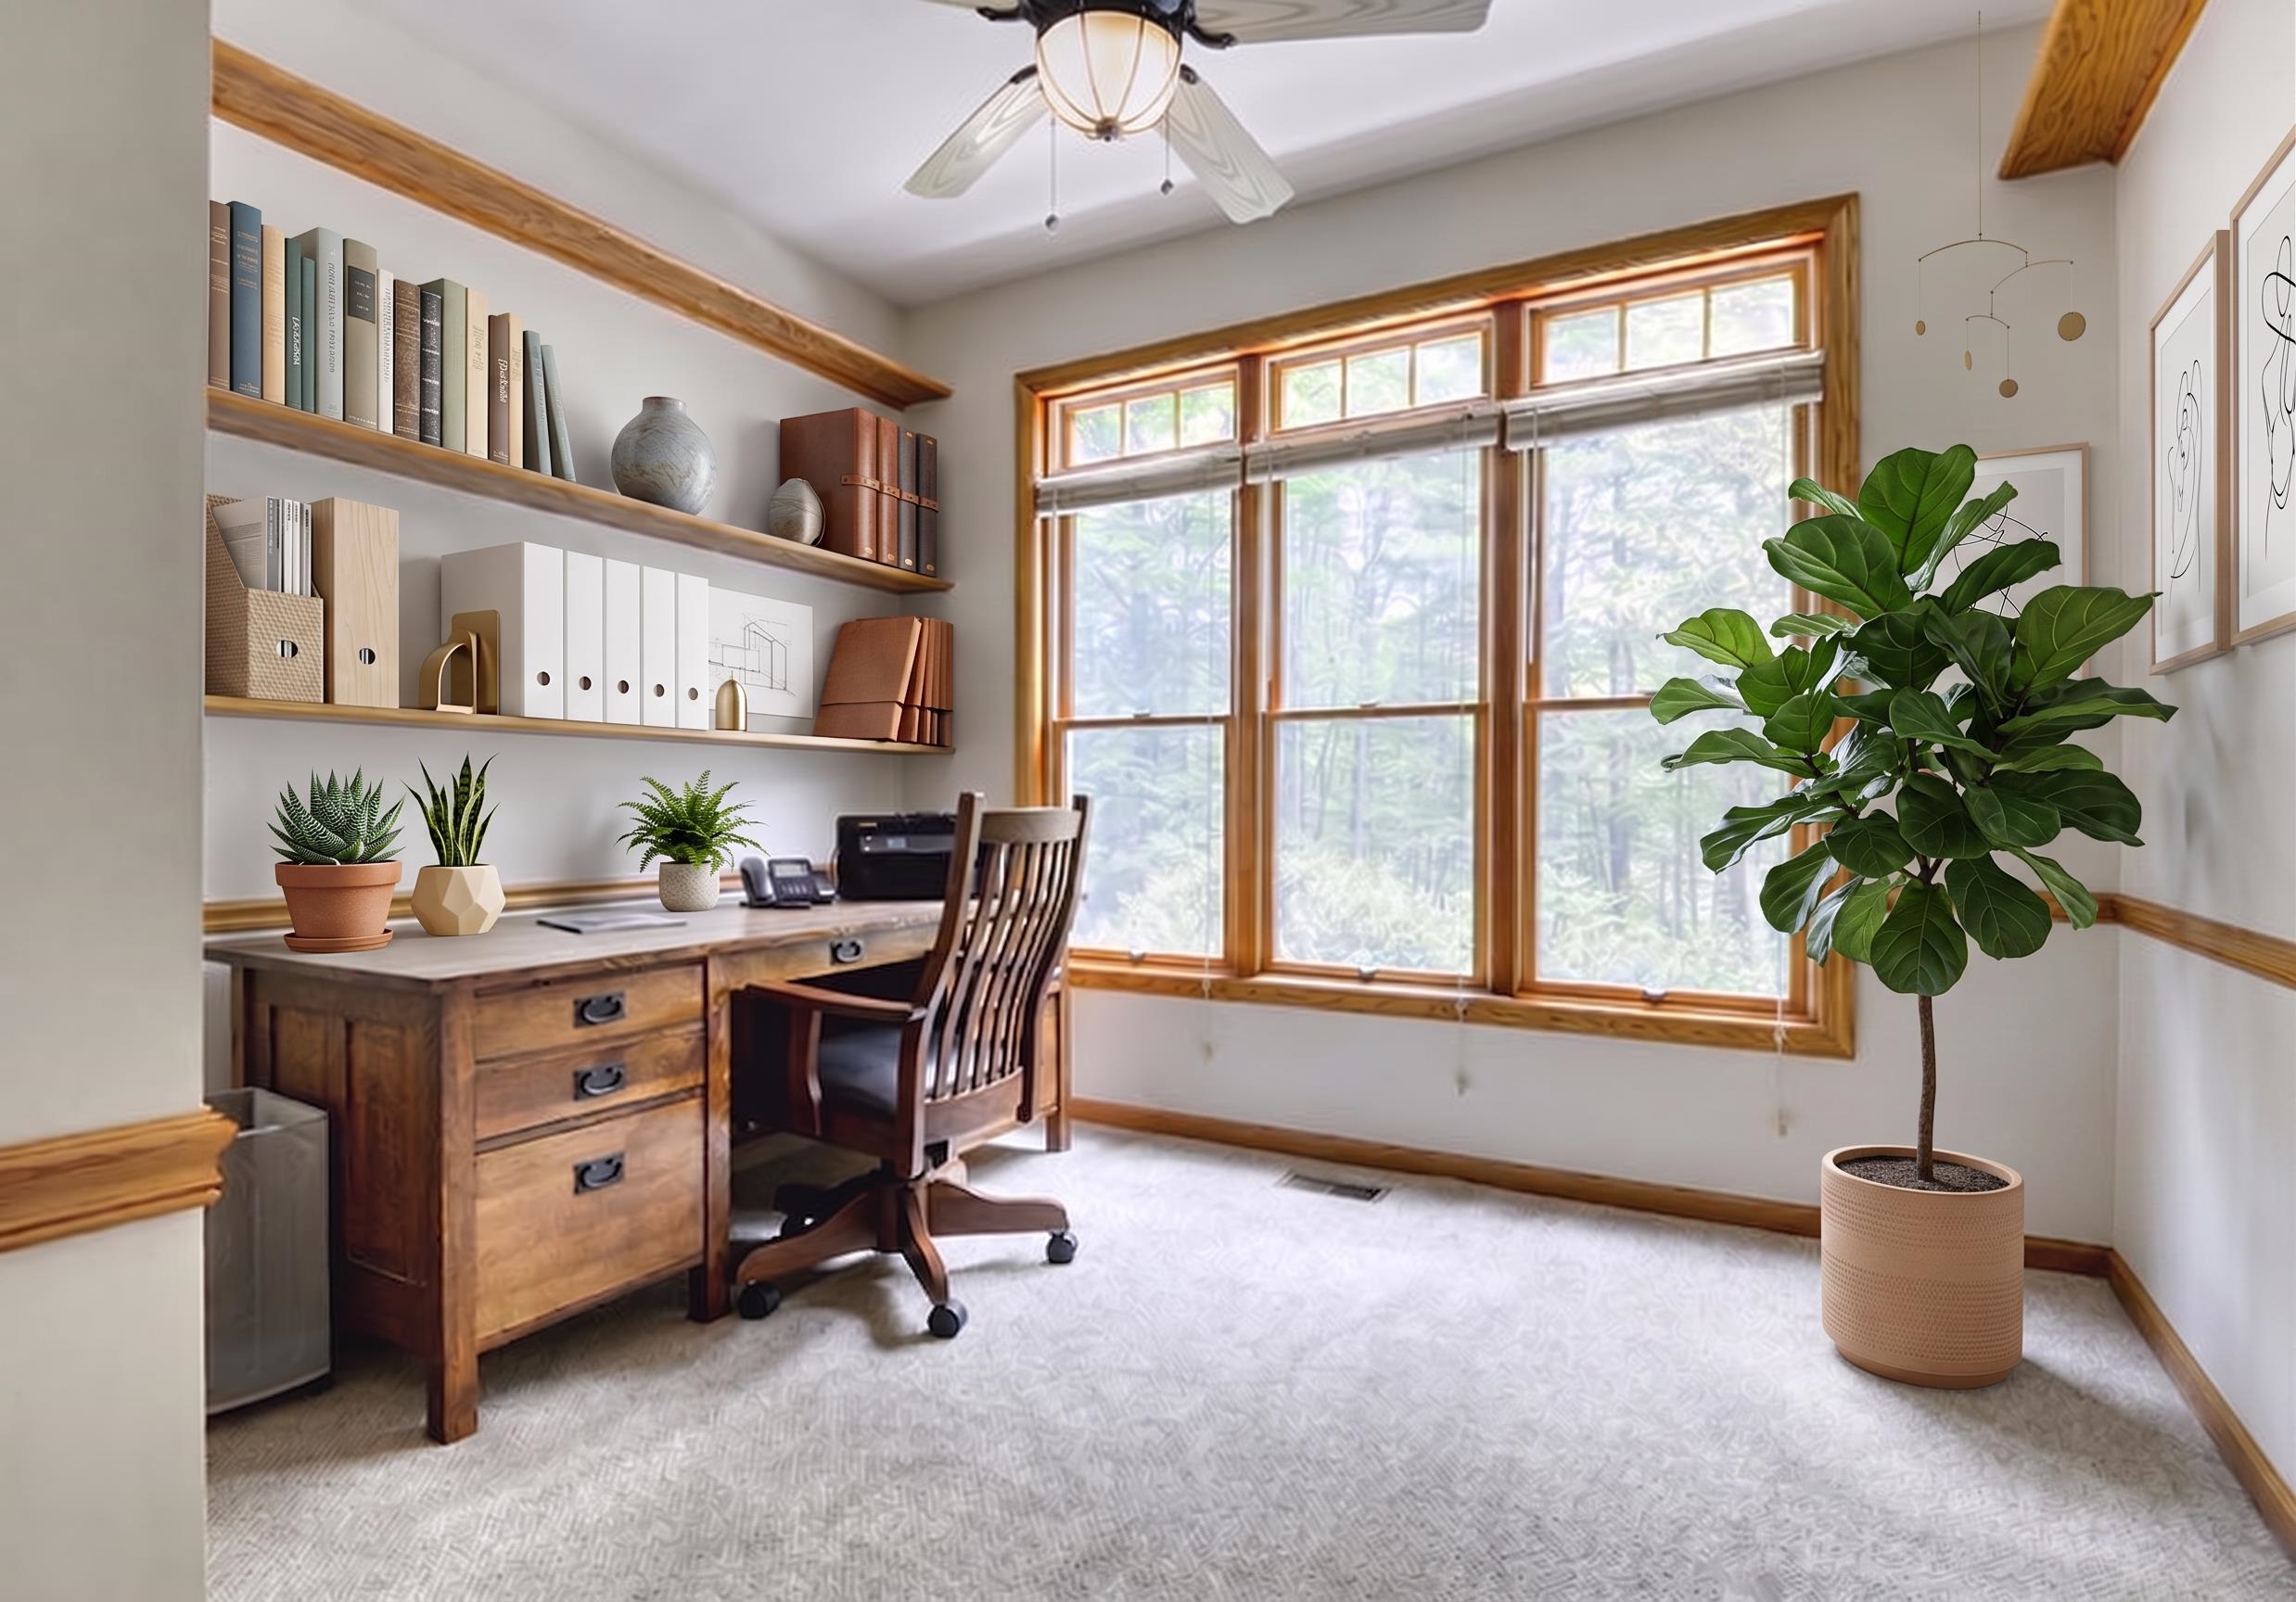 Staged Office
-

-

-
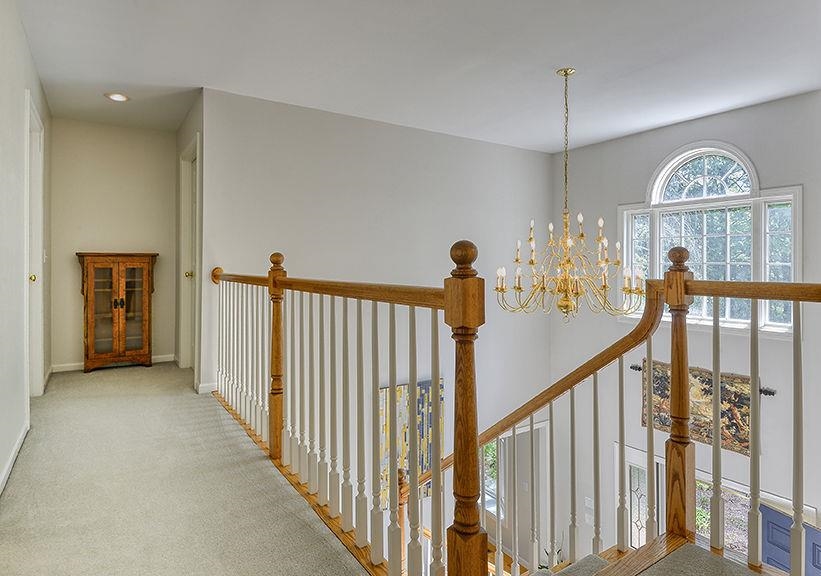
-
-
-
-

-
-
-
-
-
-

-

-
-
-
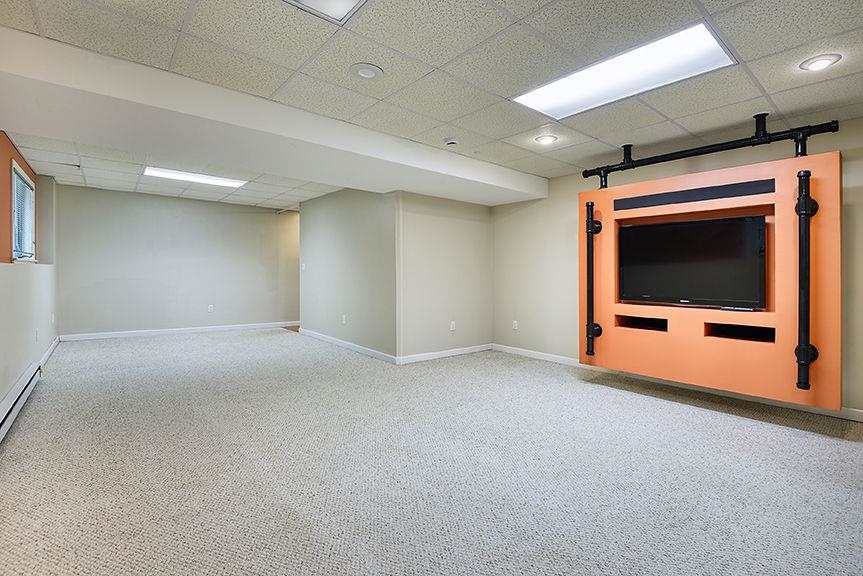 Lower Level Recreation Area
-
 Staged LL Rec Area
-
-
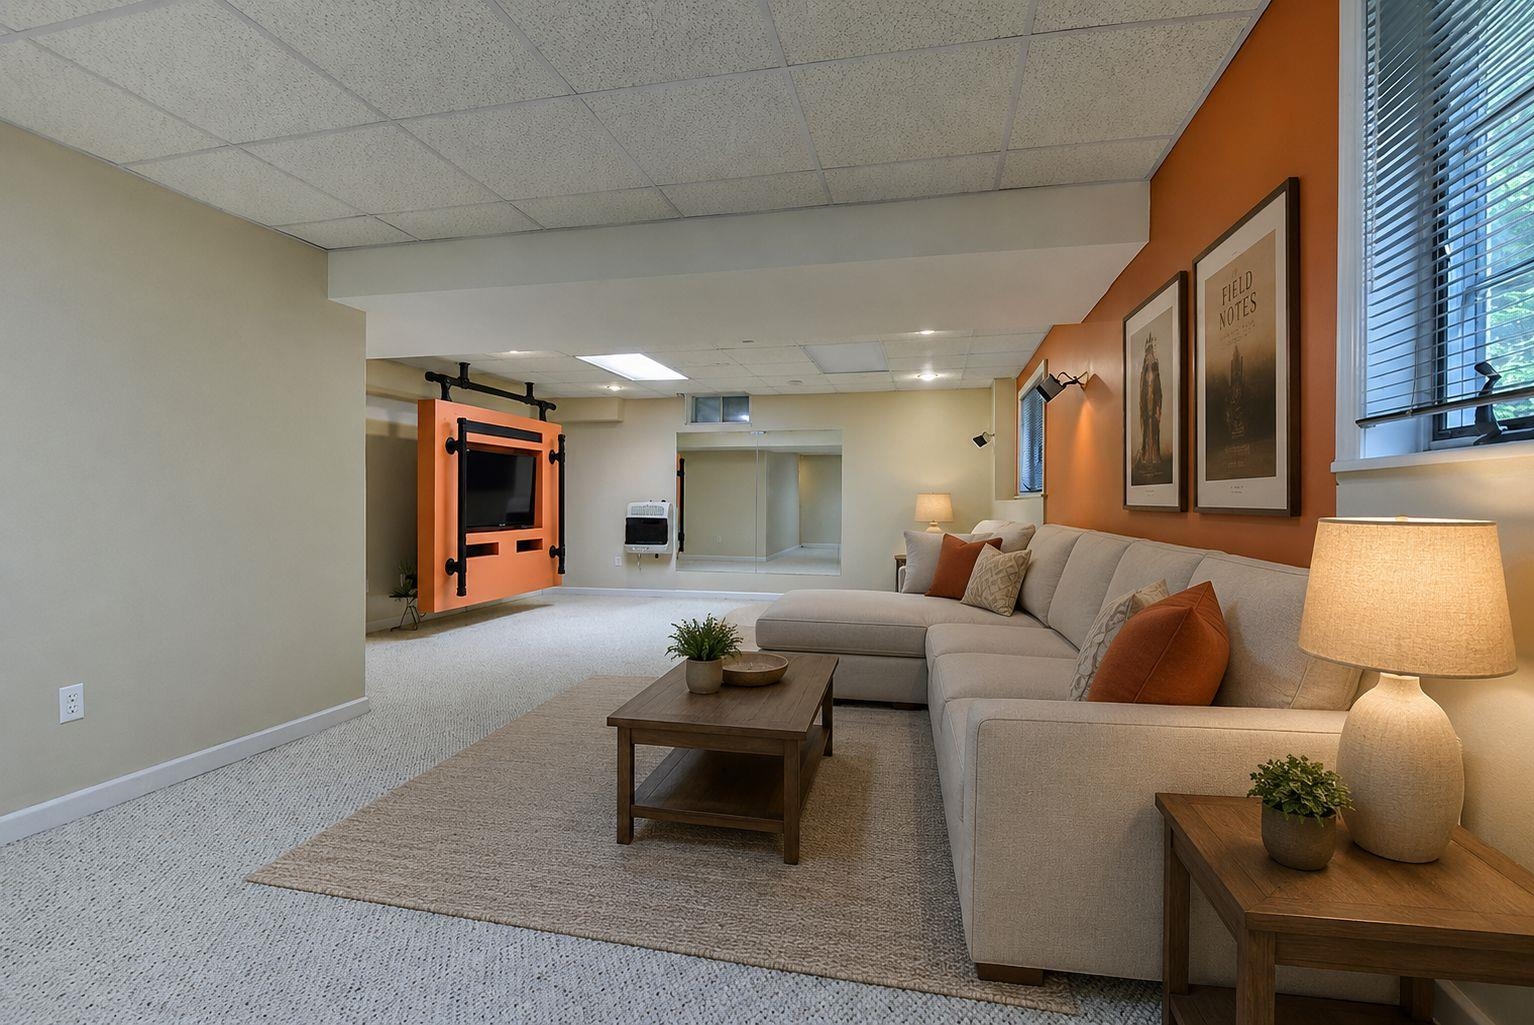 Staged LL Rec Area View 2
-
-
 Staged Lower Level Game Room
-
-

-
 Staged Deck
-

-
-

-
-

-

-
-
15 Buck Rd. Hanover, NH 03755 603-643-3942
Big Green Real Estate is not affiliated with nor officially sanctioned by Dartmouth College
|
 |
Copyright © 2026 PrimeMLS, Inc. All rights reserved. This information is deemed reliable, but not guaranteed.
The data relating to real estate displayed on this display comes in part from the IDX Program of PrimeMLS. The information being provided is for consumers’
personal, non-commercial use and may not be used for any purpose other than to identify prospective properties consumers may be interested in purchasing.
Data last updated July 21st, 2026
|

|
PLEASE NOTE: Both New Hampshire and Vermont law require brokers and agents to disclose at the “time of first business meeting, prior to any discussion of confidential information”, in New Hampshire’s case, and “first reasonable opportunity”, in Vermont’s case, the nature of the relationships brokers have or may have with customers and clients. Each state requires that a disclosure form be presented to consumers for their review and acknowledgment at the appropriate time. These forms can be accessed at the following websites and you are encouraged to read these documents. Big Green Real Estate chooses as a business model to represent both buyers and sellers; please do not assume, without any contractual agreement otherwise, that Big Green Real Estate at this time represents your interests as an agent.
VT: VERMONT REAL ESTATE COMMISSION MANDATORY CONSUMER DISCLOSURE FORM
https://www.sec.state.vt.us/media/711742/Mandatory-Consumer-Disclosure-for-a-Non-Designated-Agency-Brokerage-Firm-9-24-2015.pd
NH: NEW HAMPSHIRE REAL ESTATE COMMISSION BROKERAGE RELATIONSHIP DISCLOSURE FORM
http://www.nh.gov/nhrec/Brokerage%20Relationship%20Disclosure%20Form%207-19-11.pdf
|
|
|
