List Price: $899,000 | $241 per sq.ft. | 4 Bedroom | 3 Bathroom | 3 Story Single Family Home
Date Listed Friday Jun 19, 2026 | MLS# 5095654
Date Listed Friday Jun 19, 2026 | MLS# 5095654

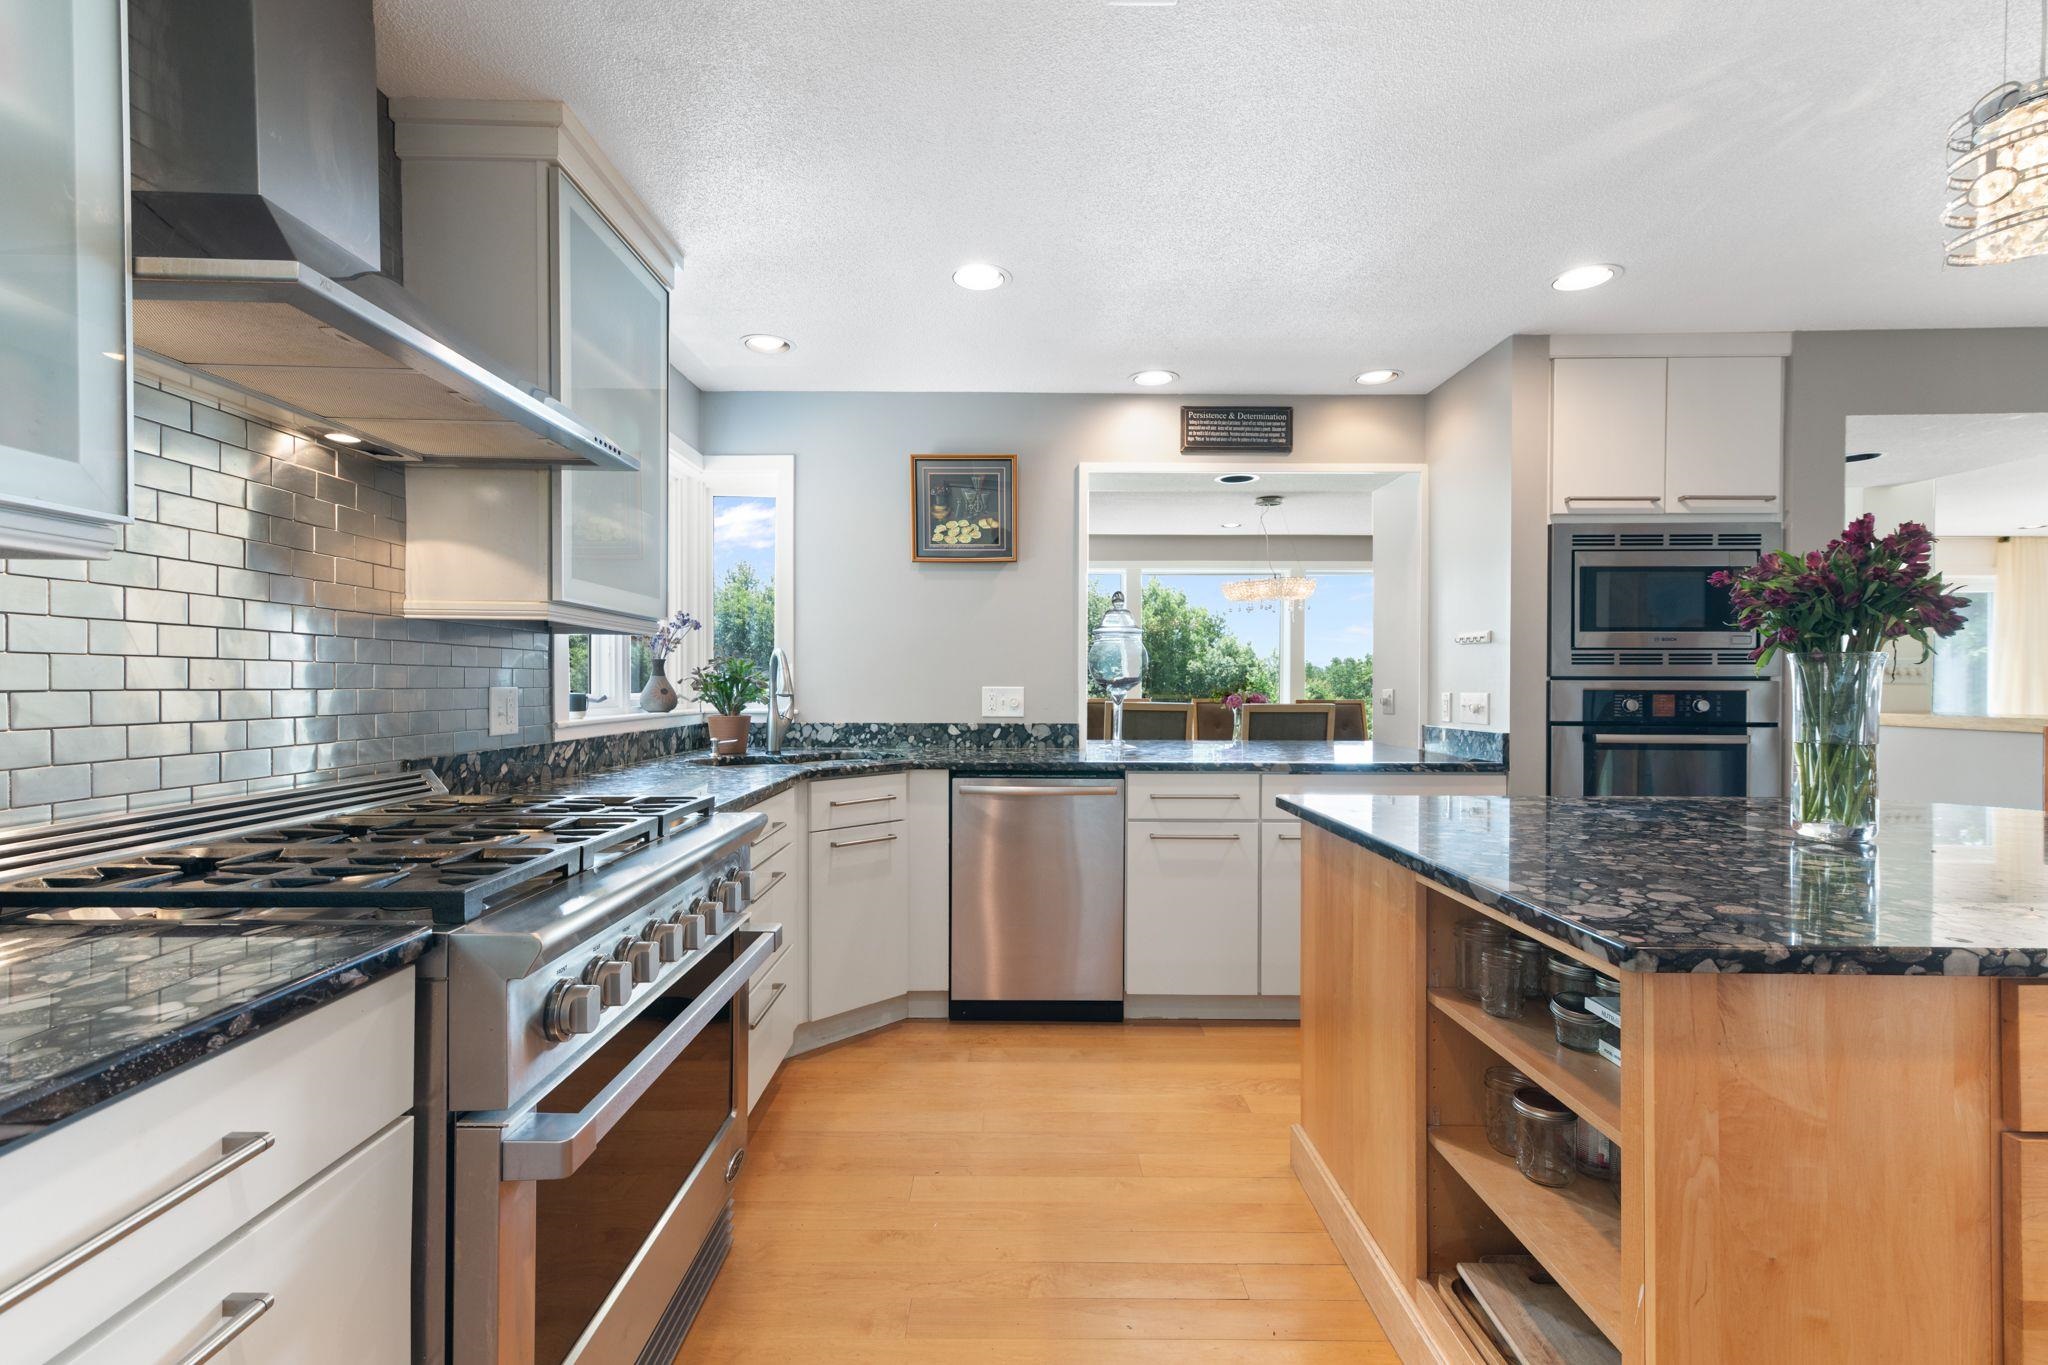
all Bosch appliances
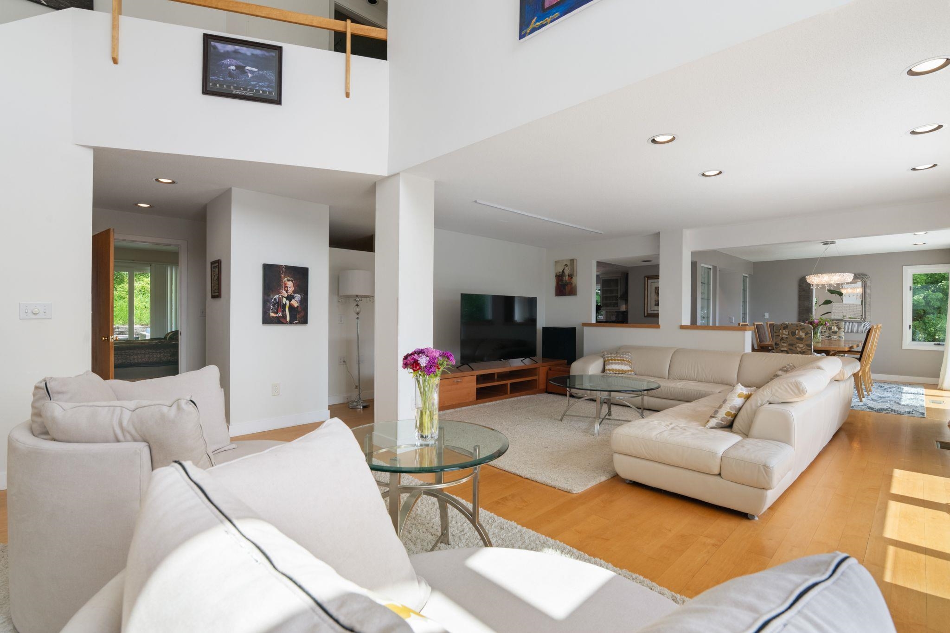
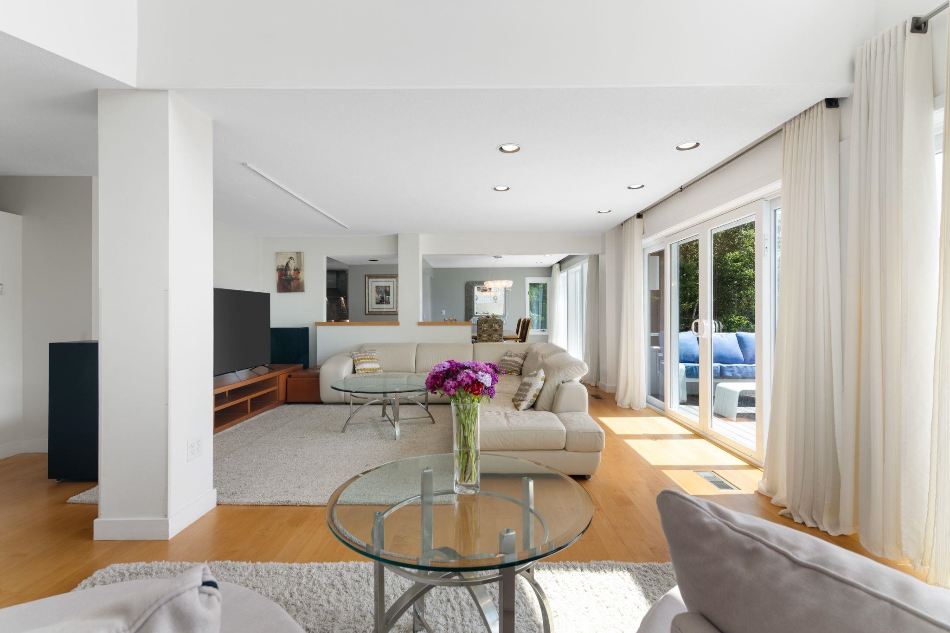
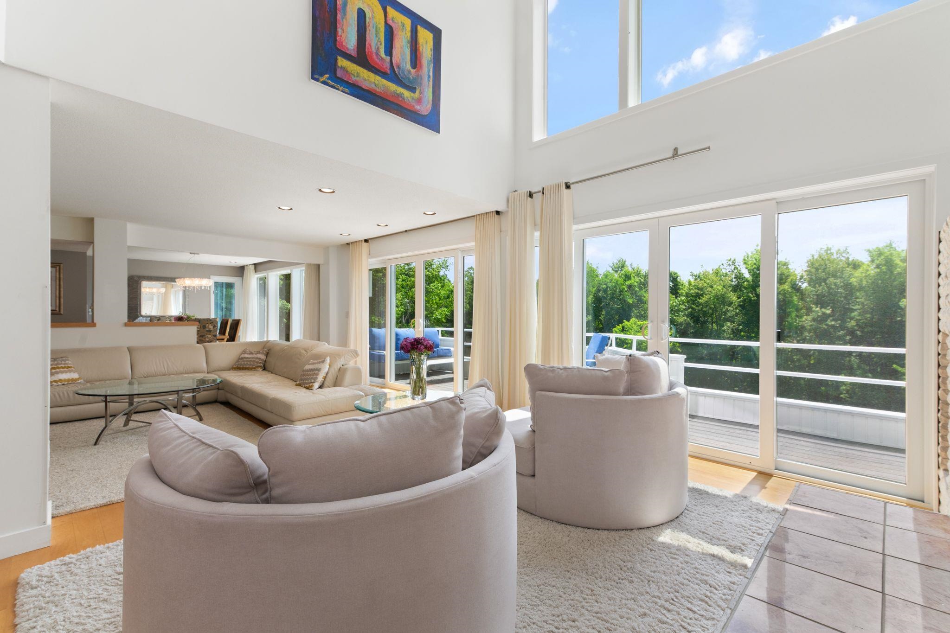
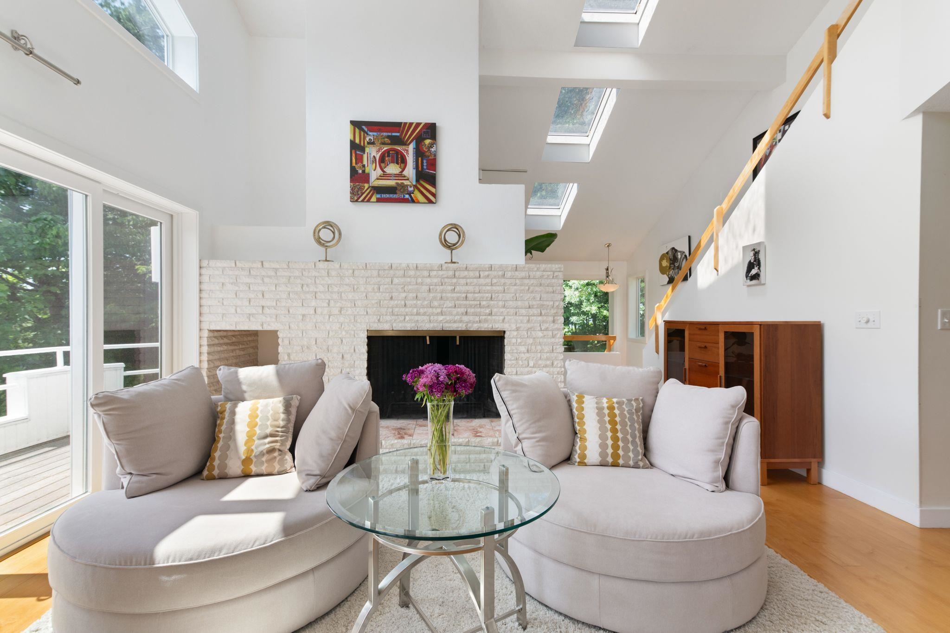
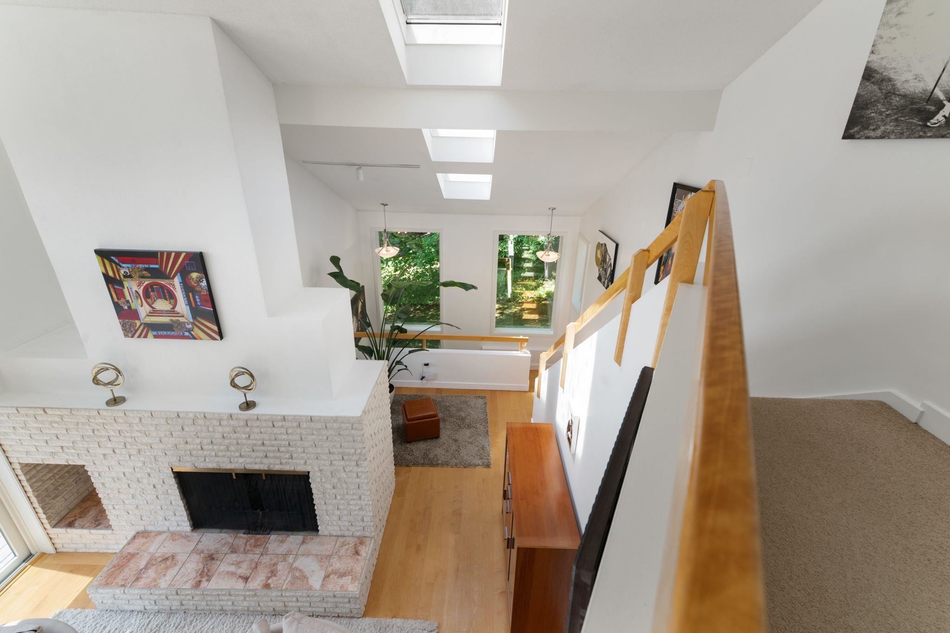
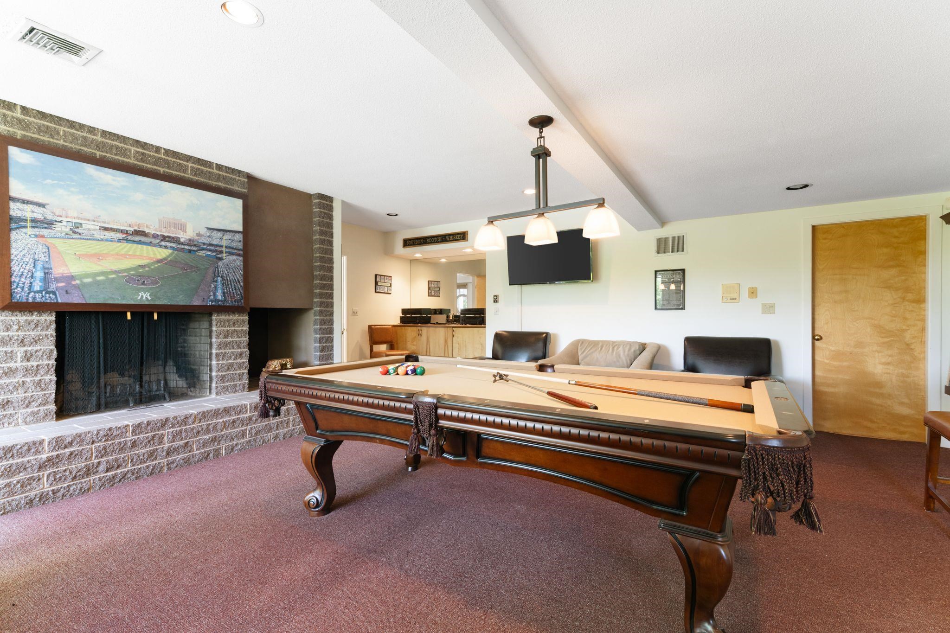
Free standing fireplace
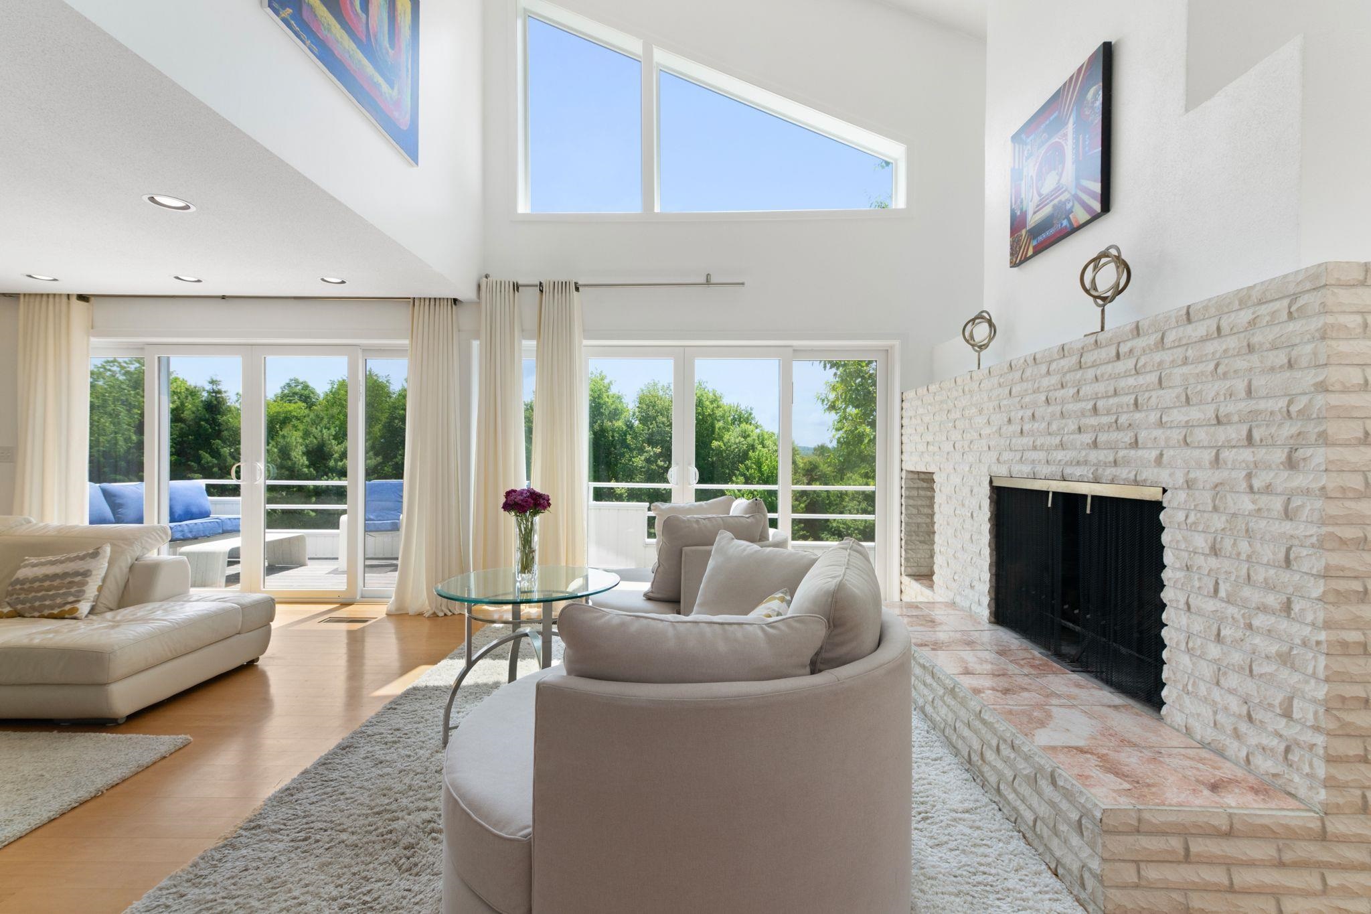
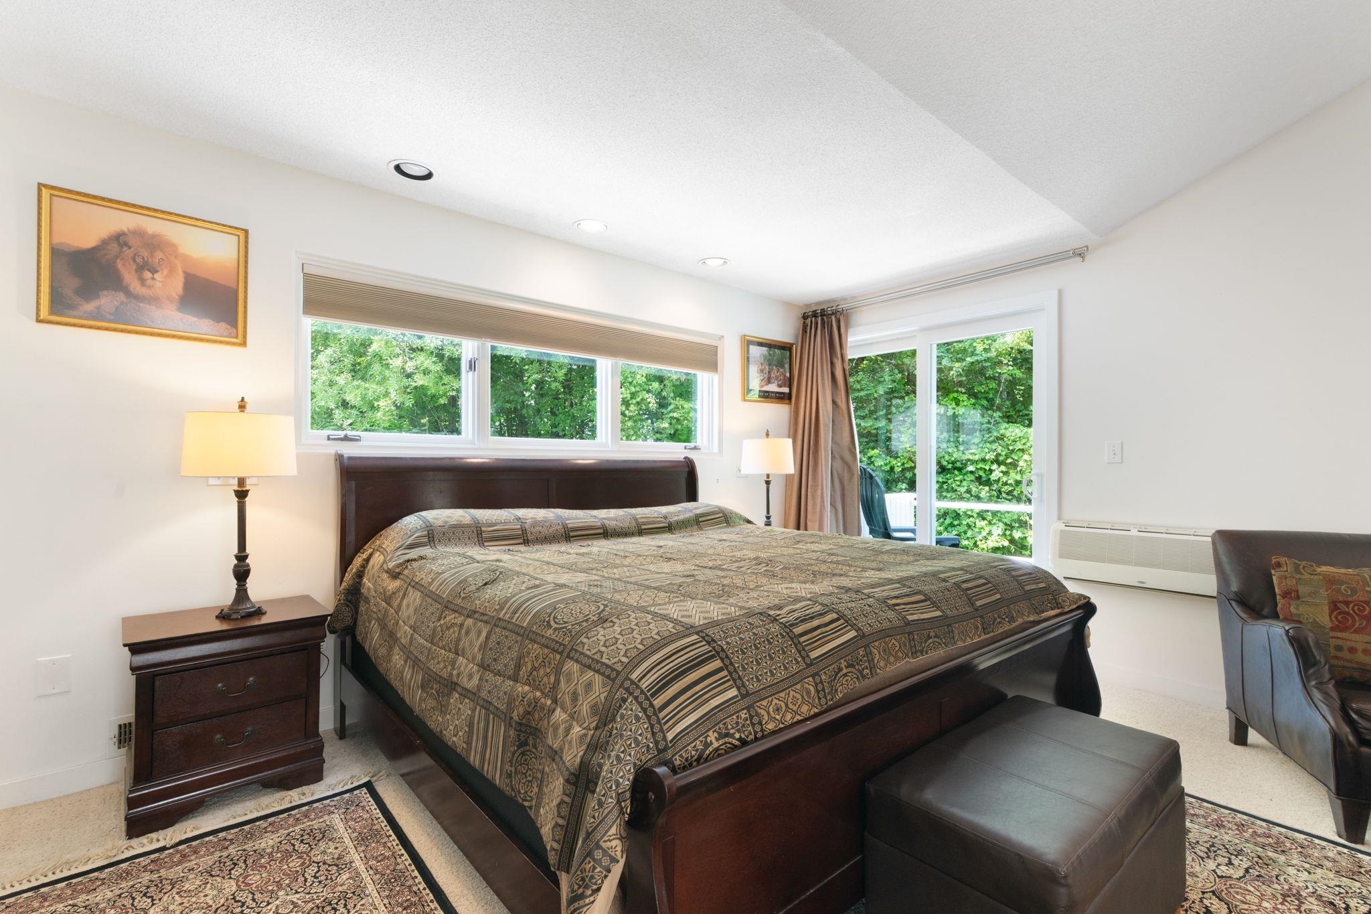
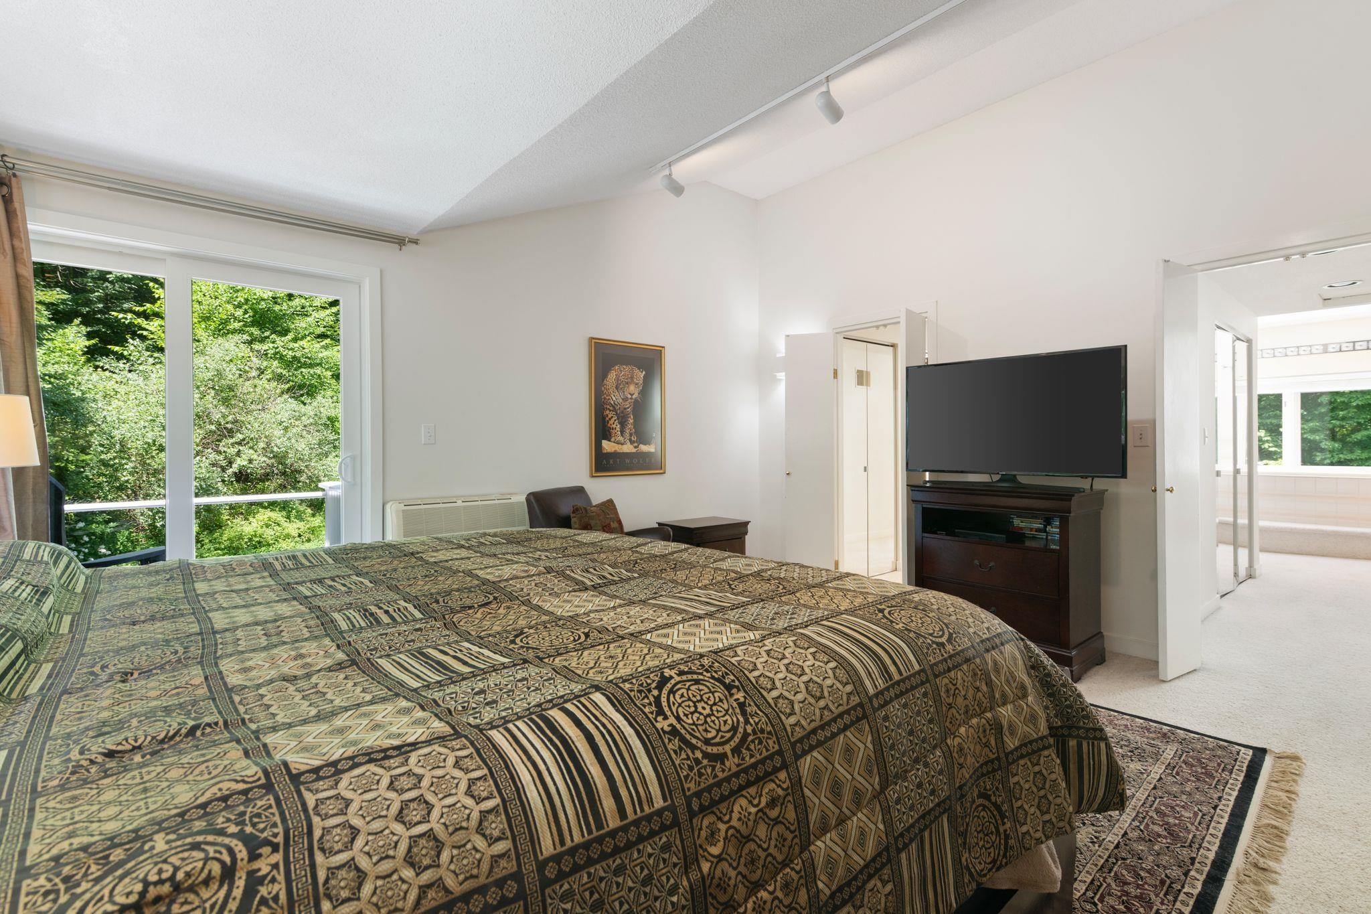
bedroom main floor
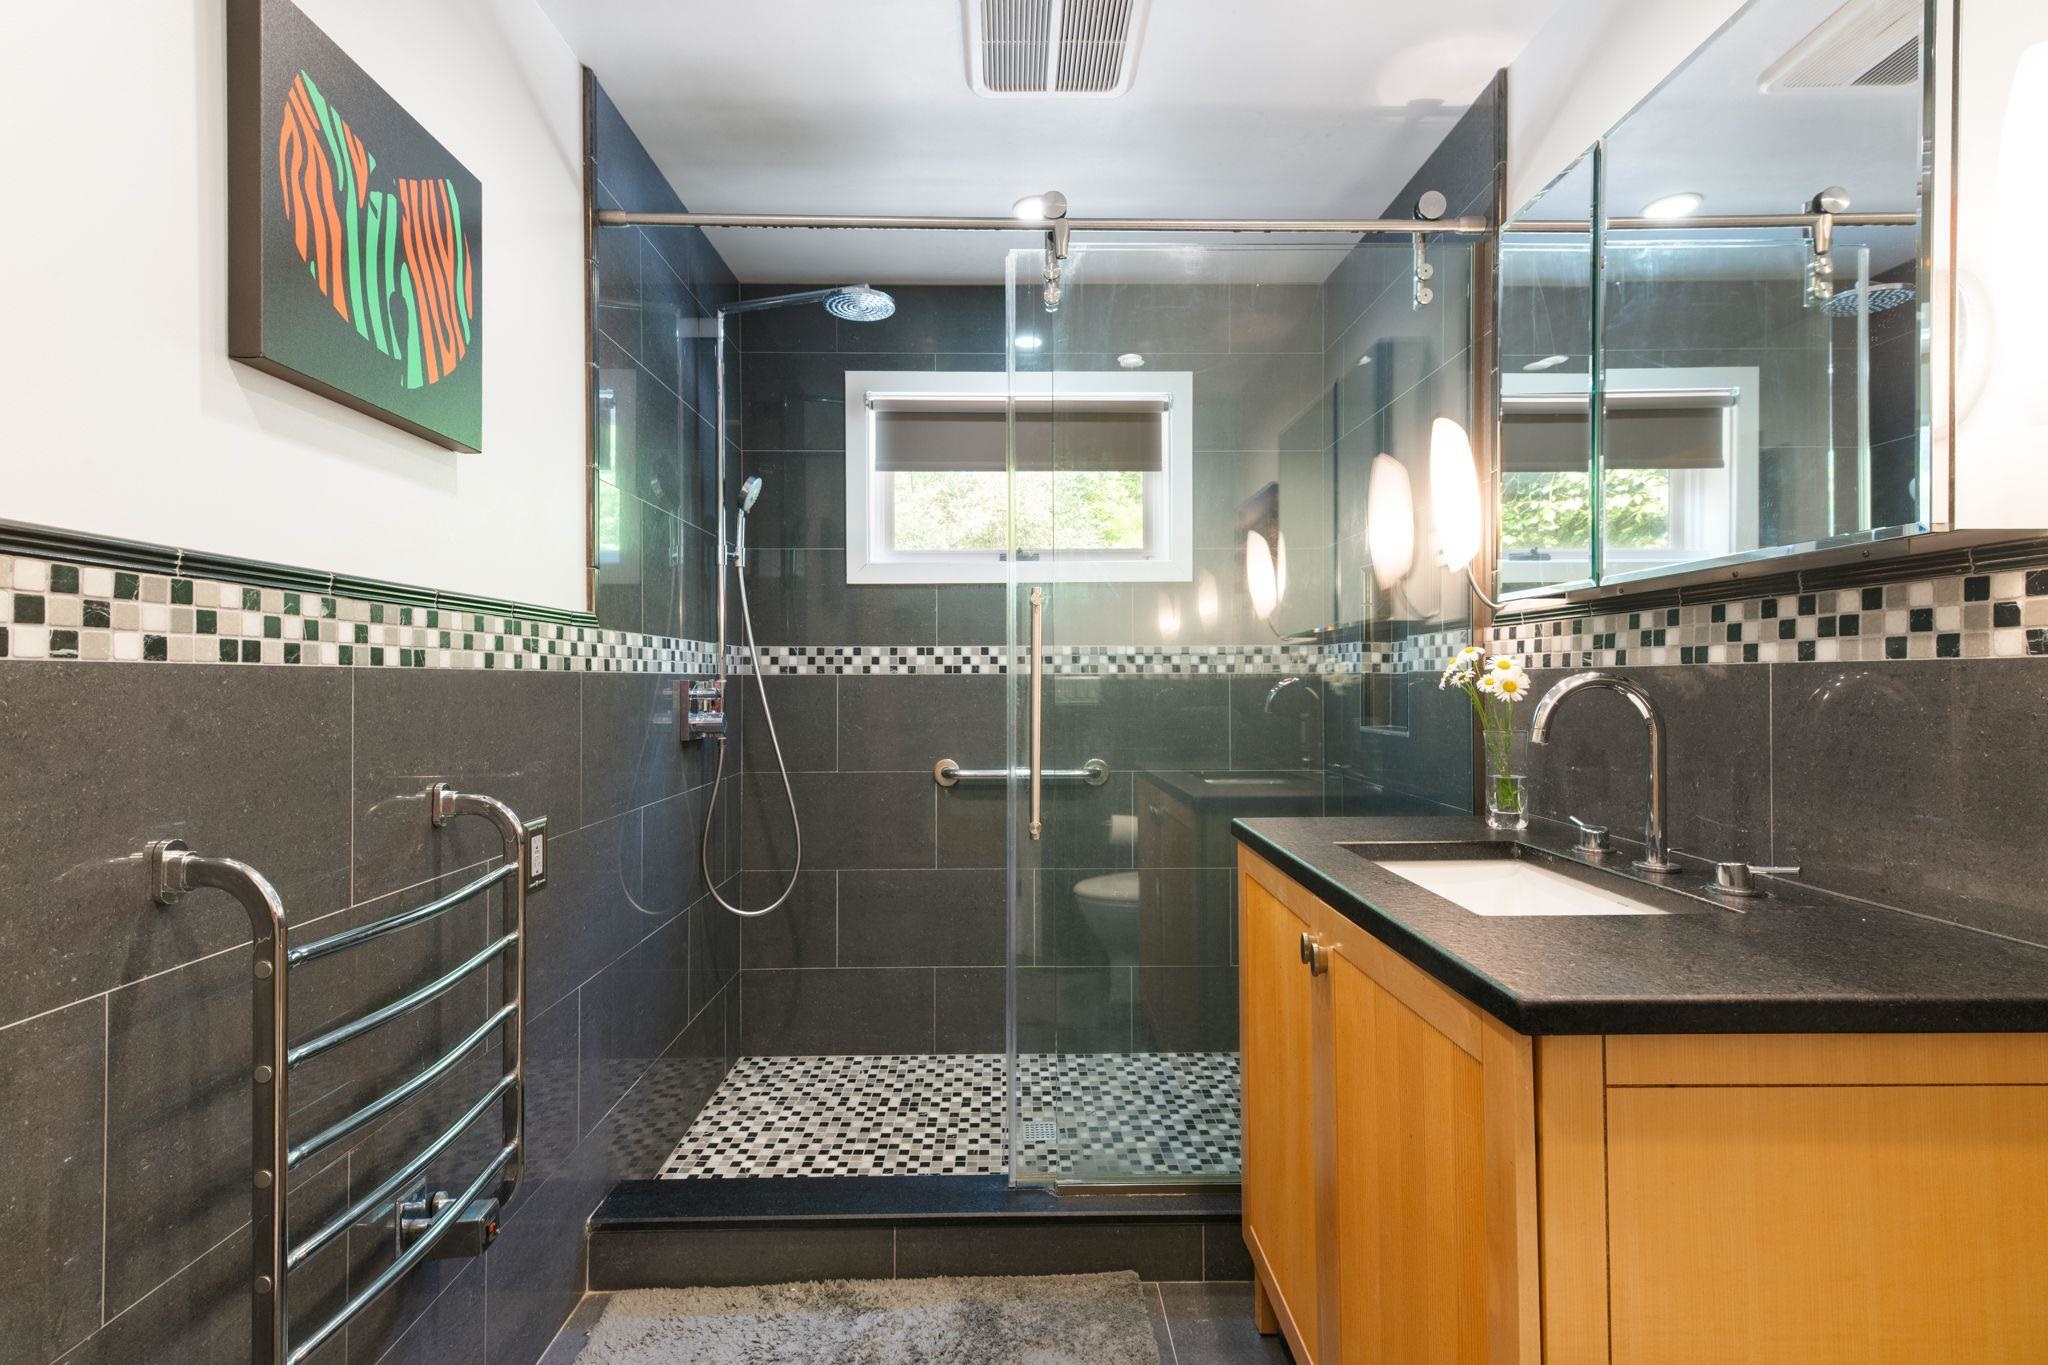
bathroom main floor
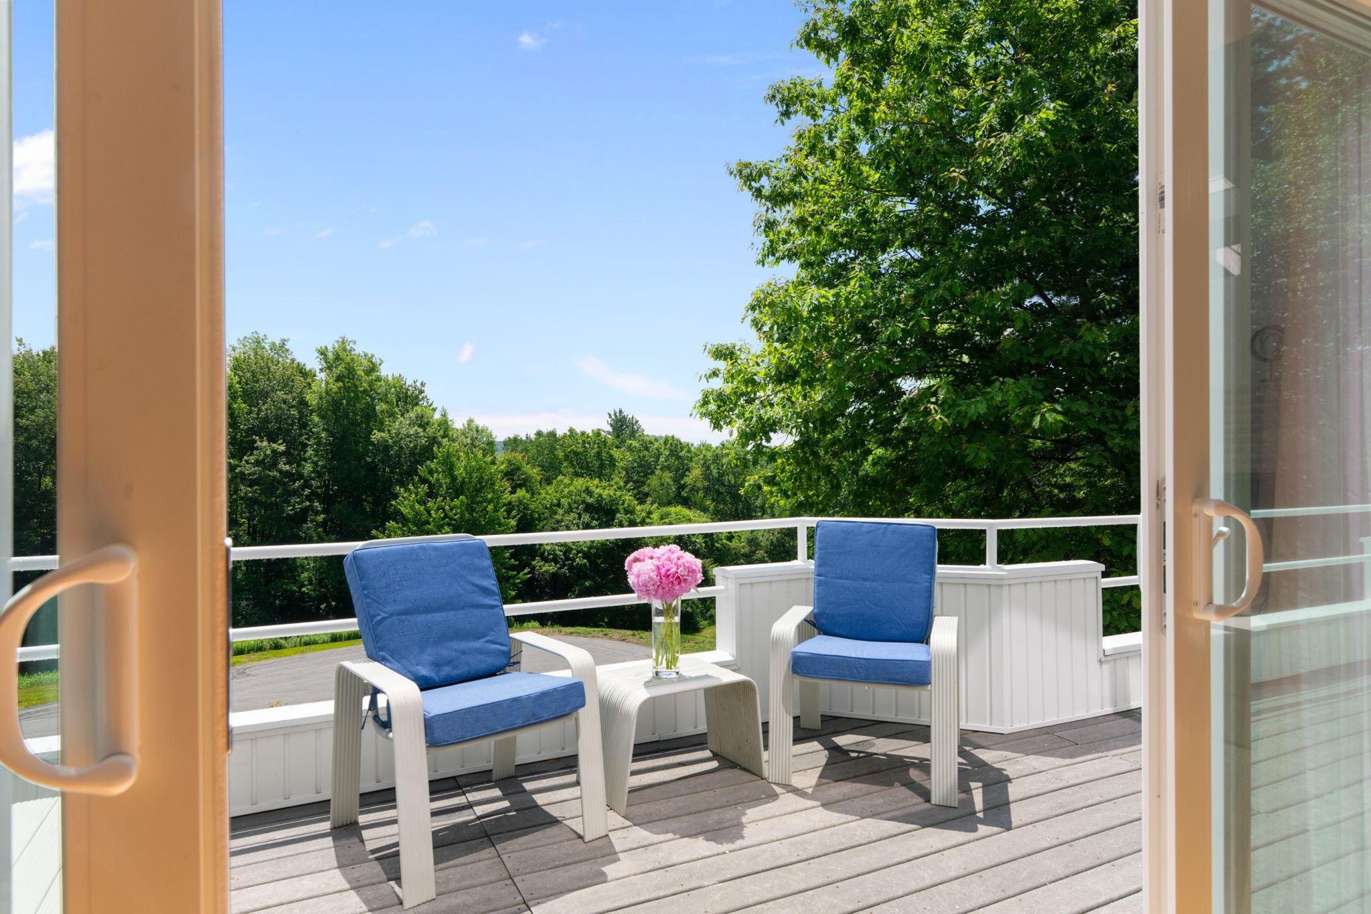
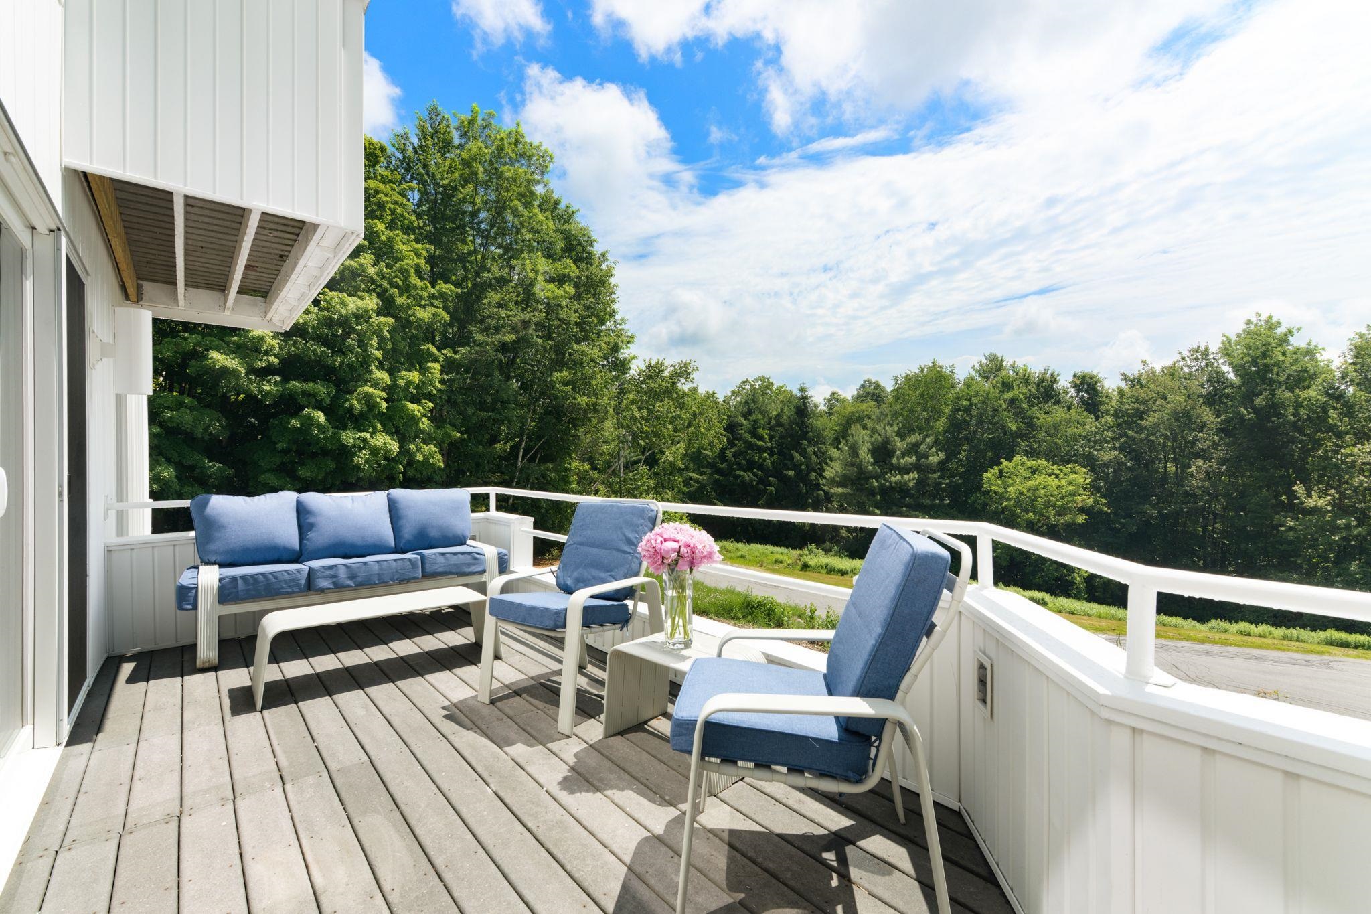
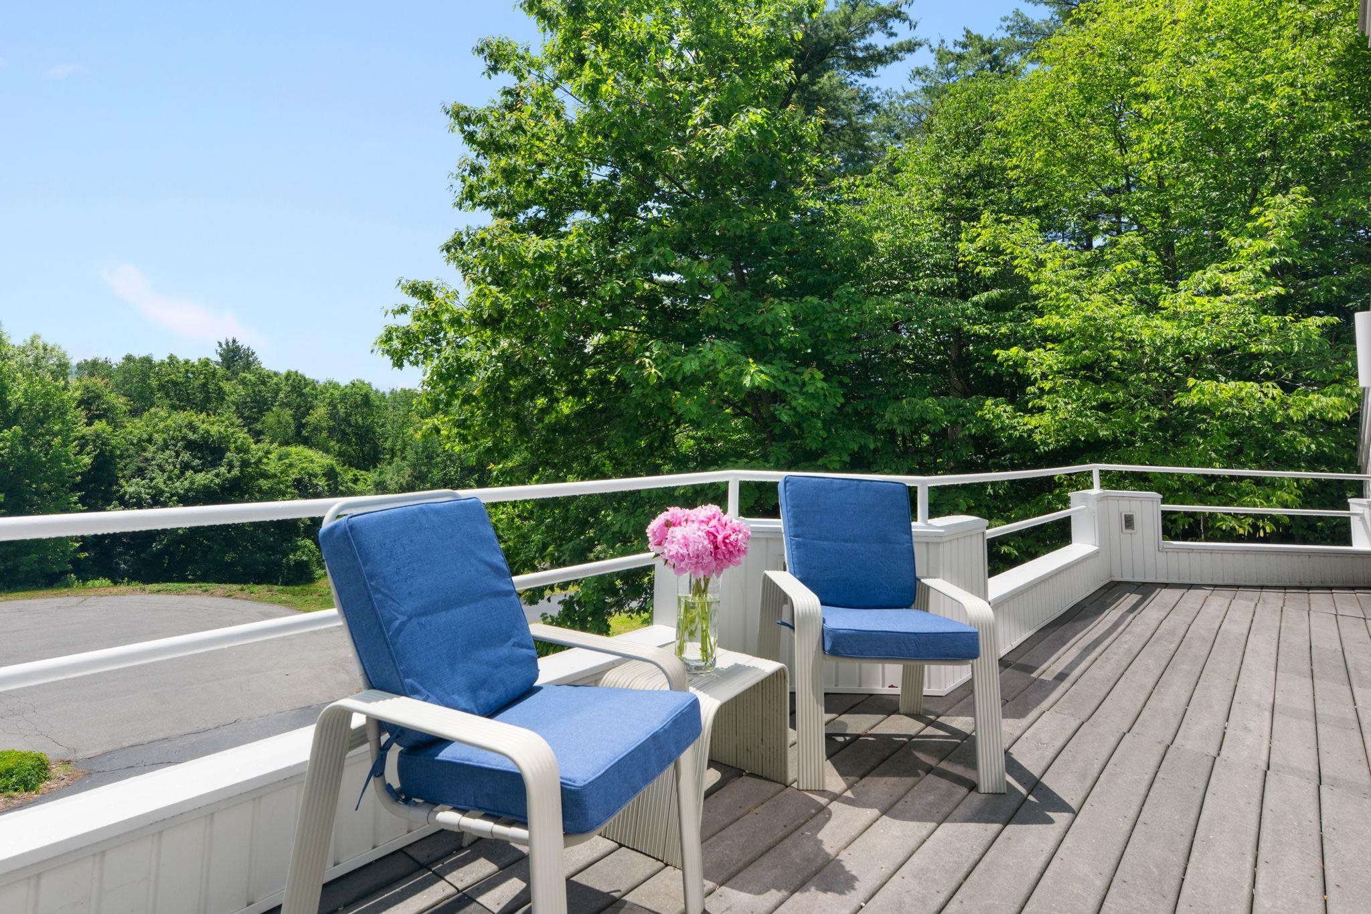
balcony main floor
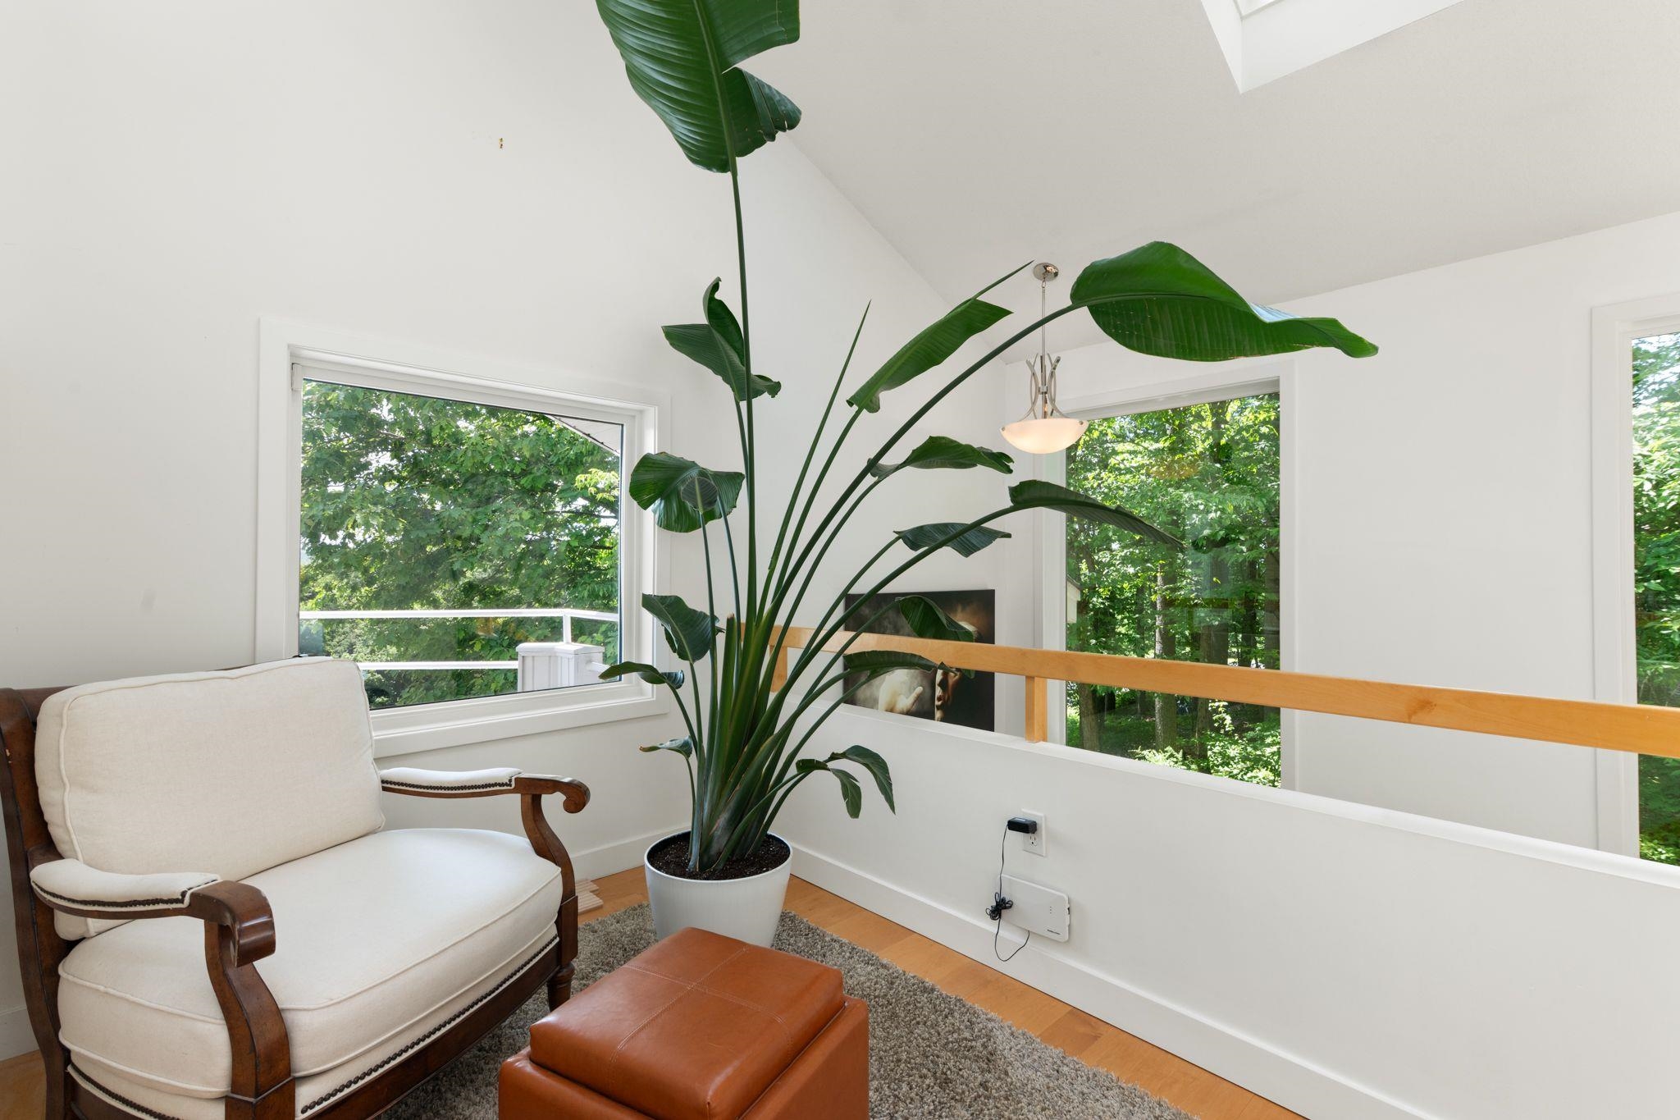
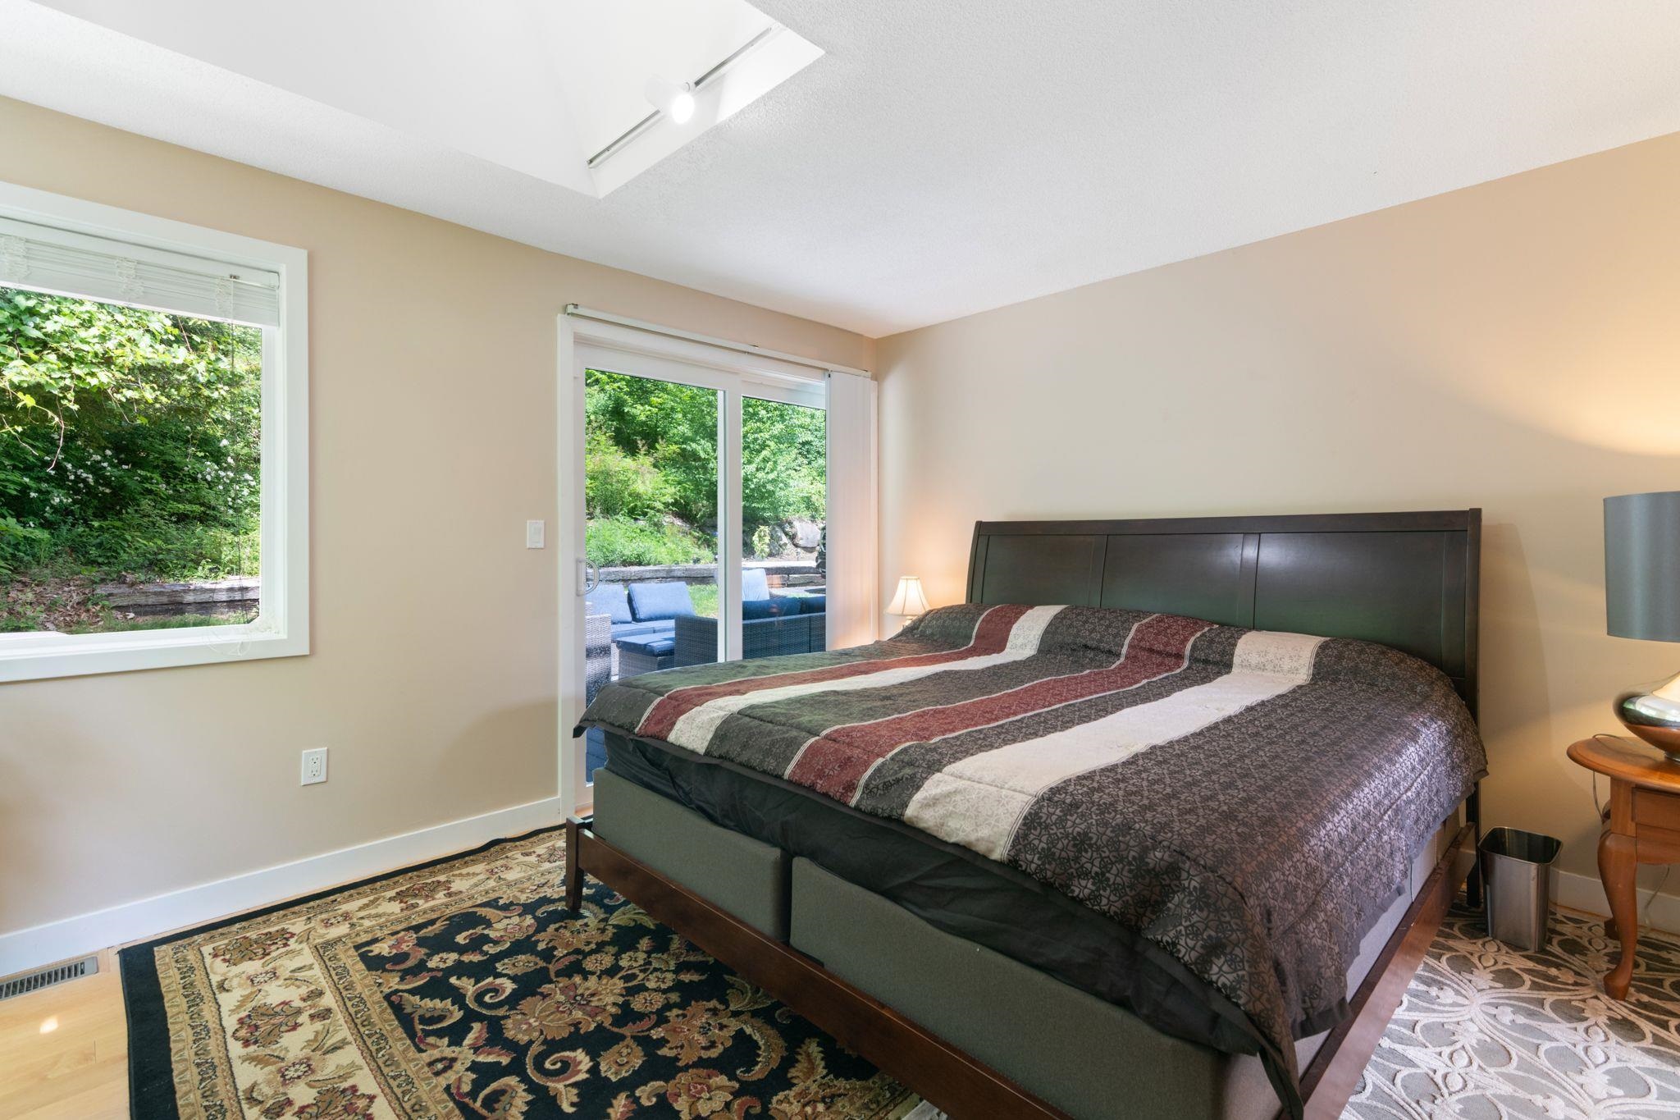
primary bedroom second floor
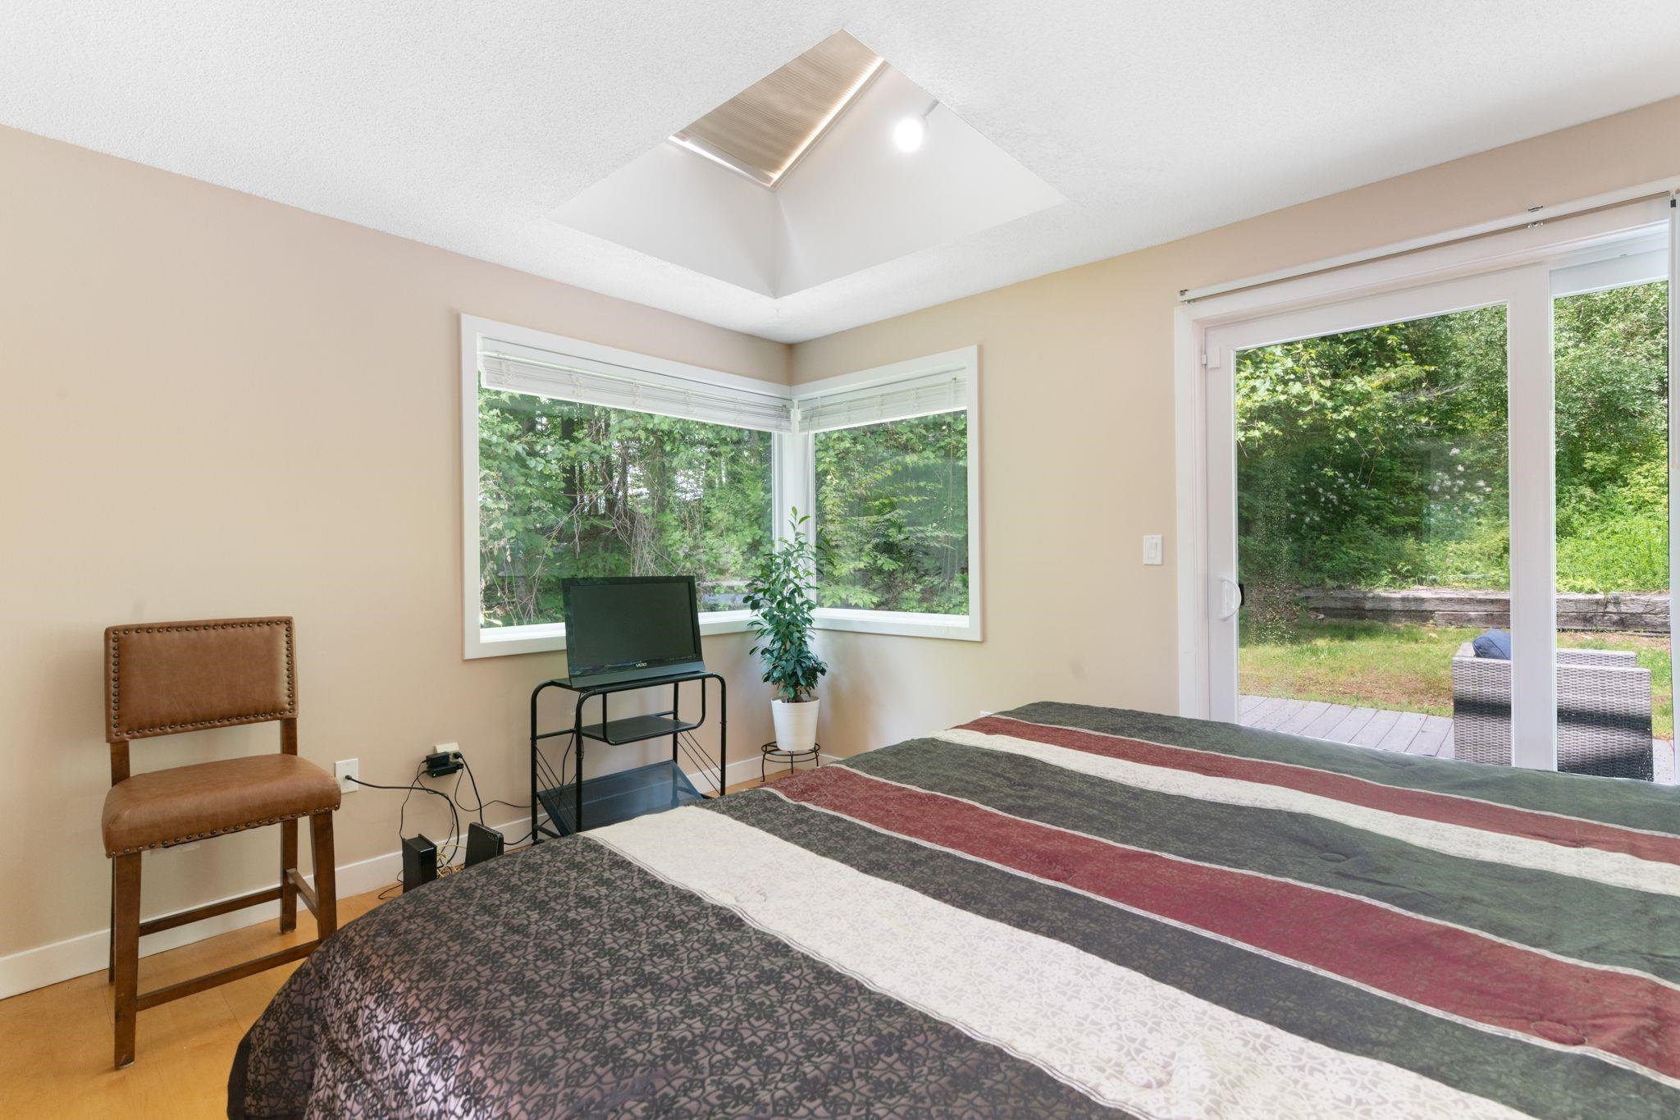
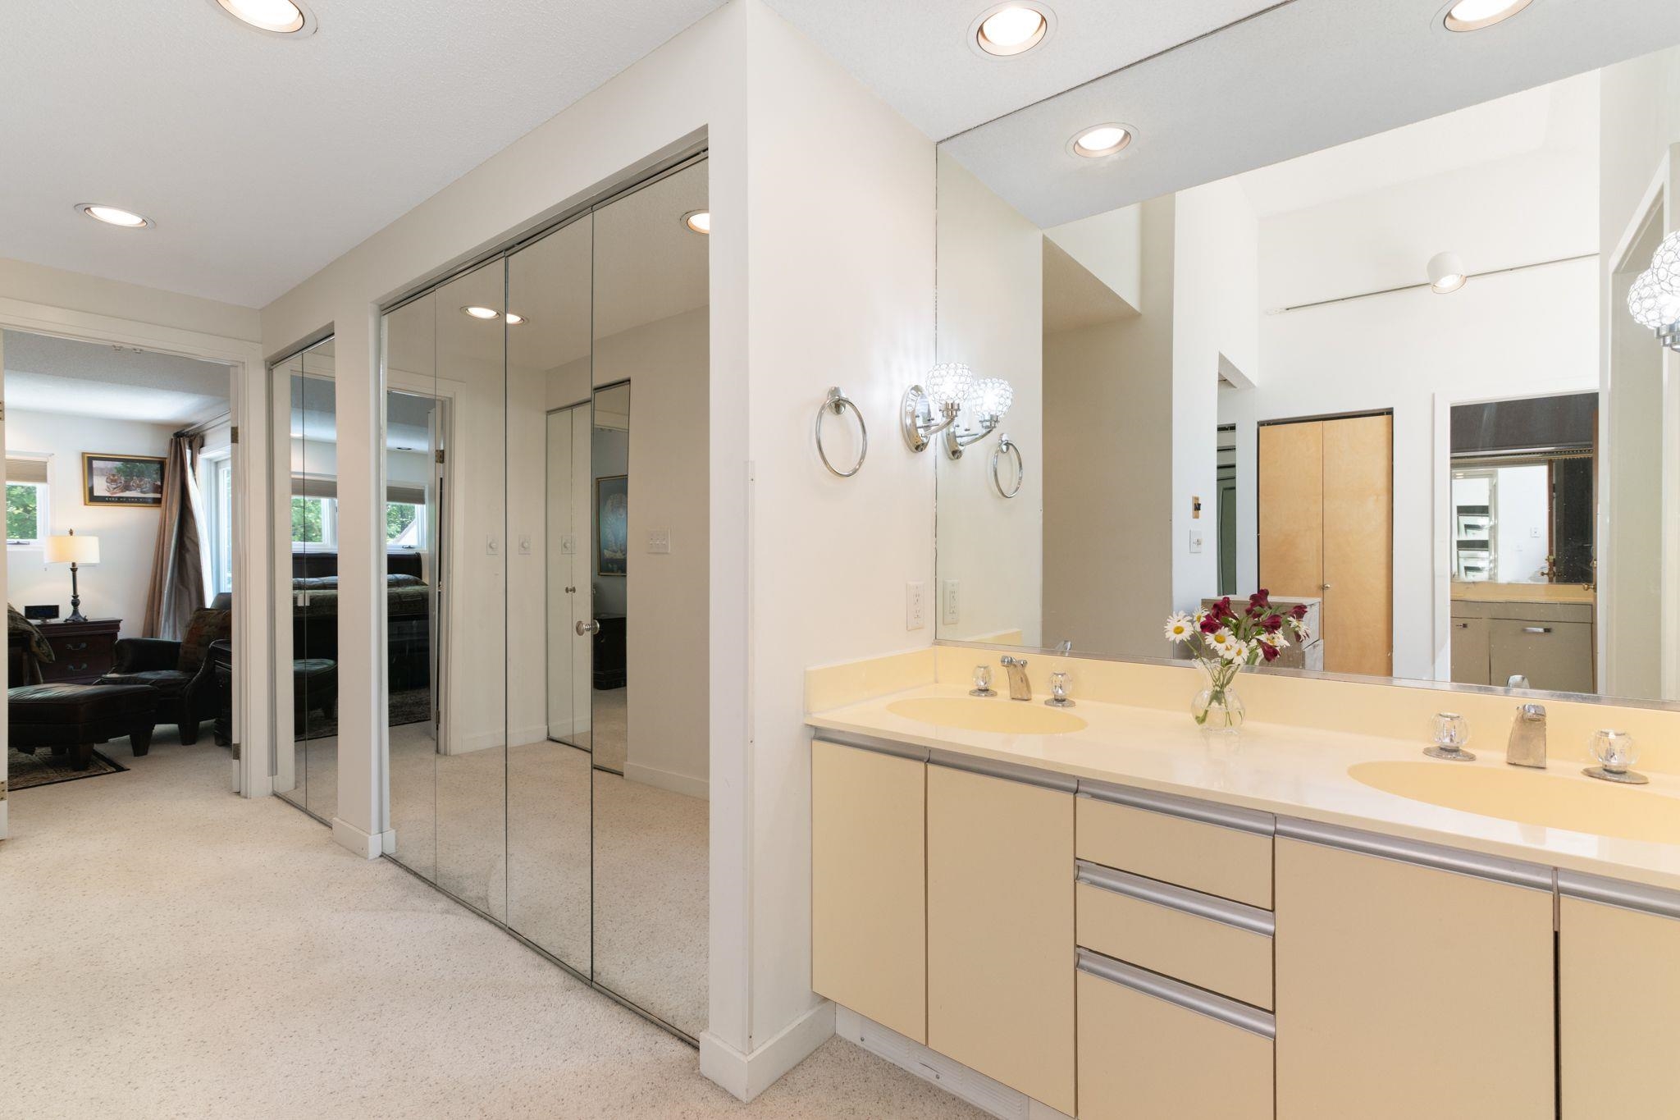
en suite primary
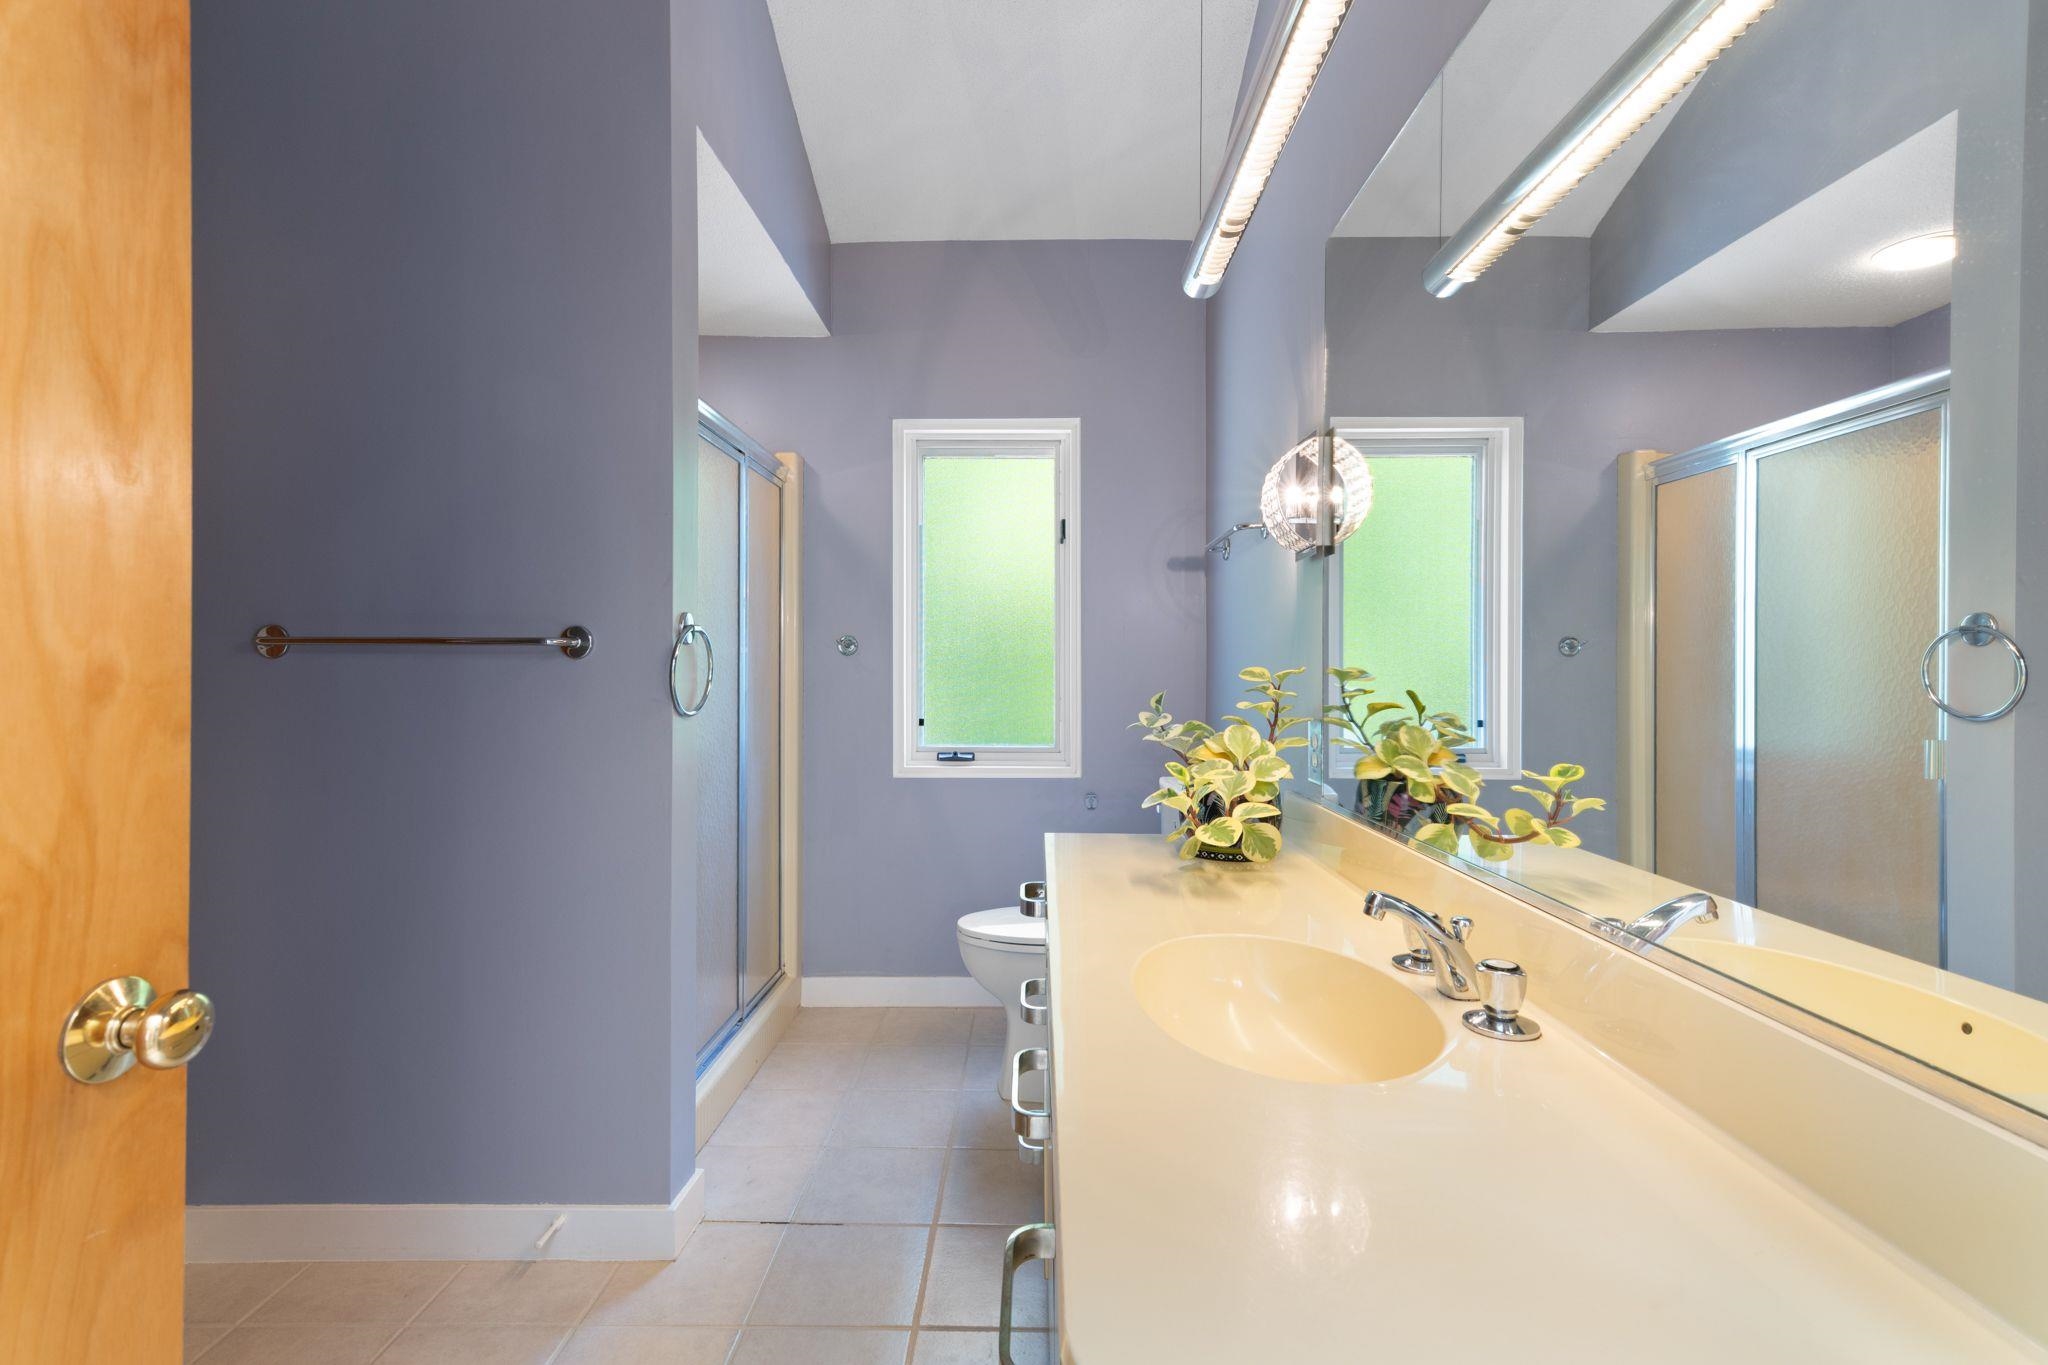
en suite primary bathroom
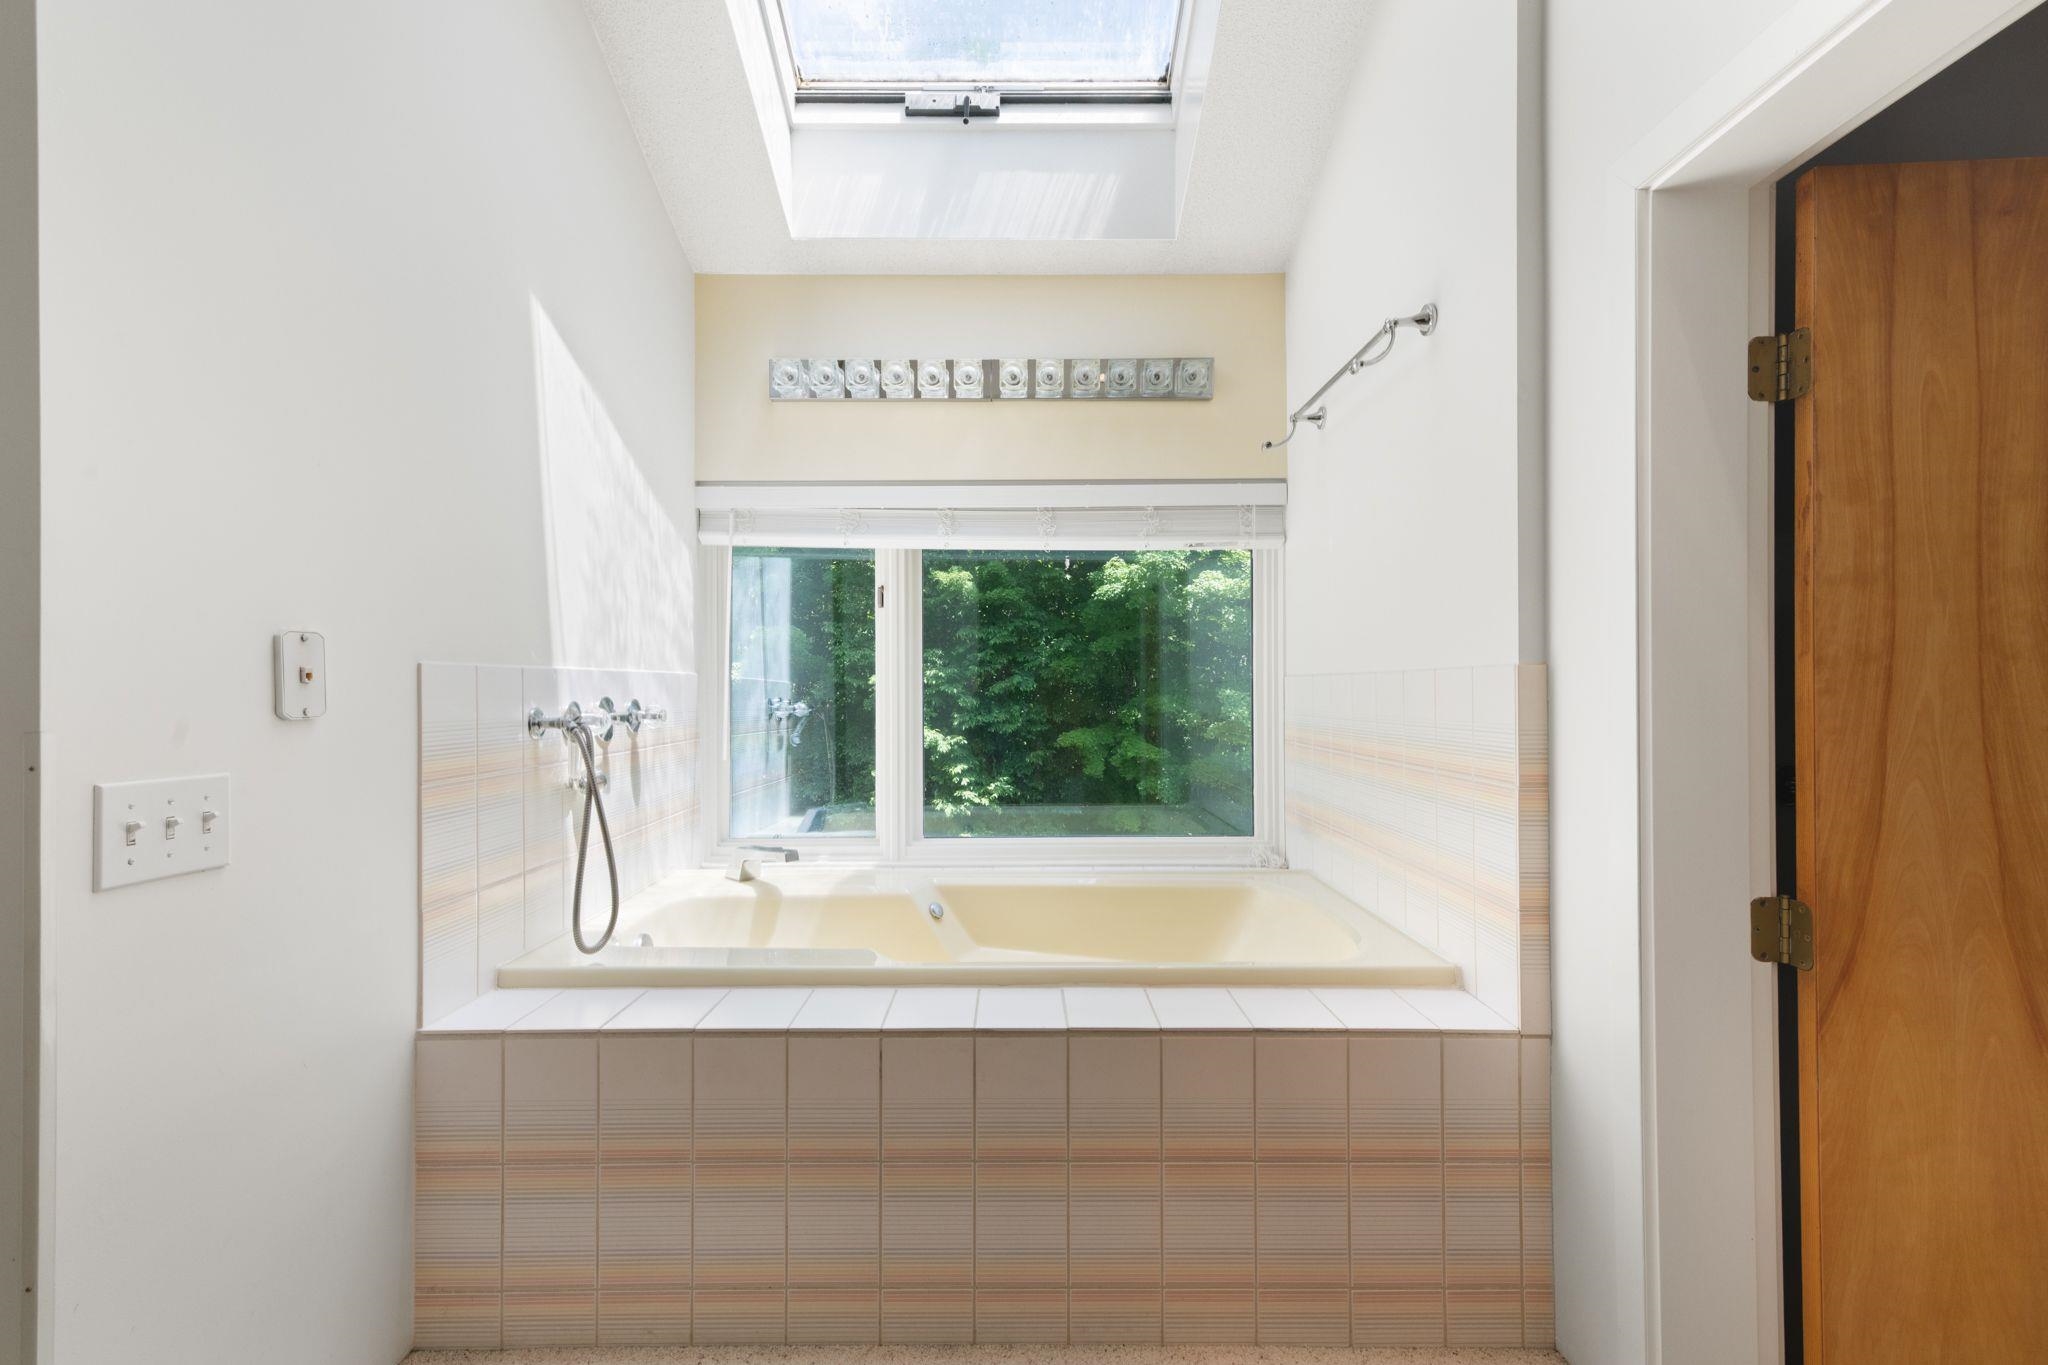
jacuzzi primary bathroom
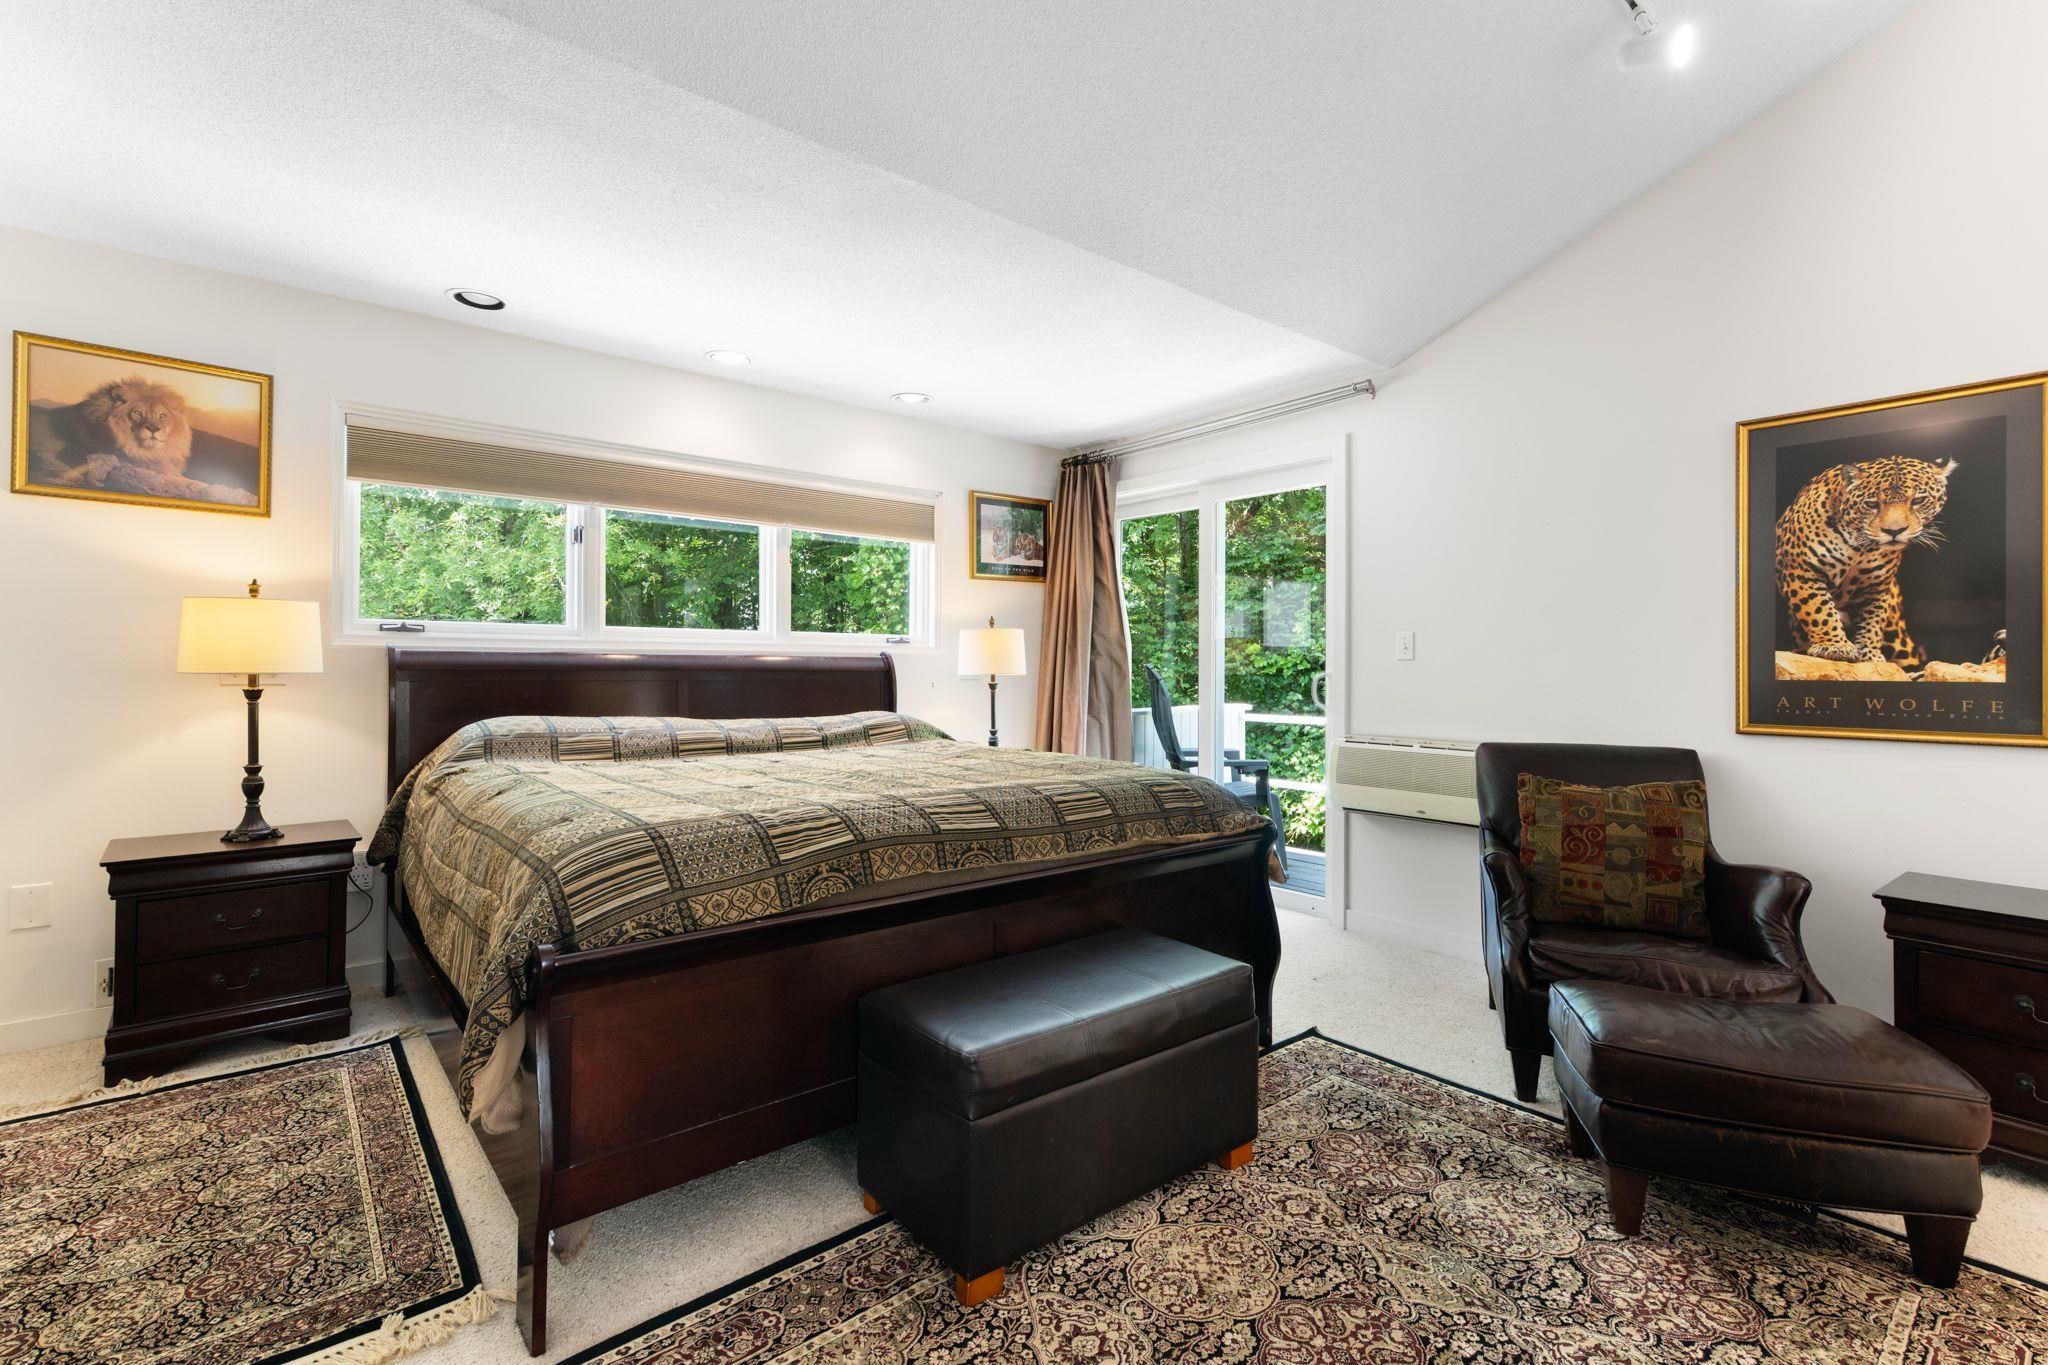
2nd bedroom second floor
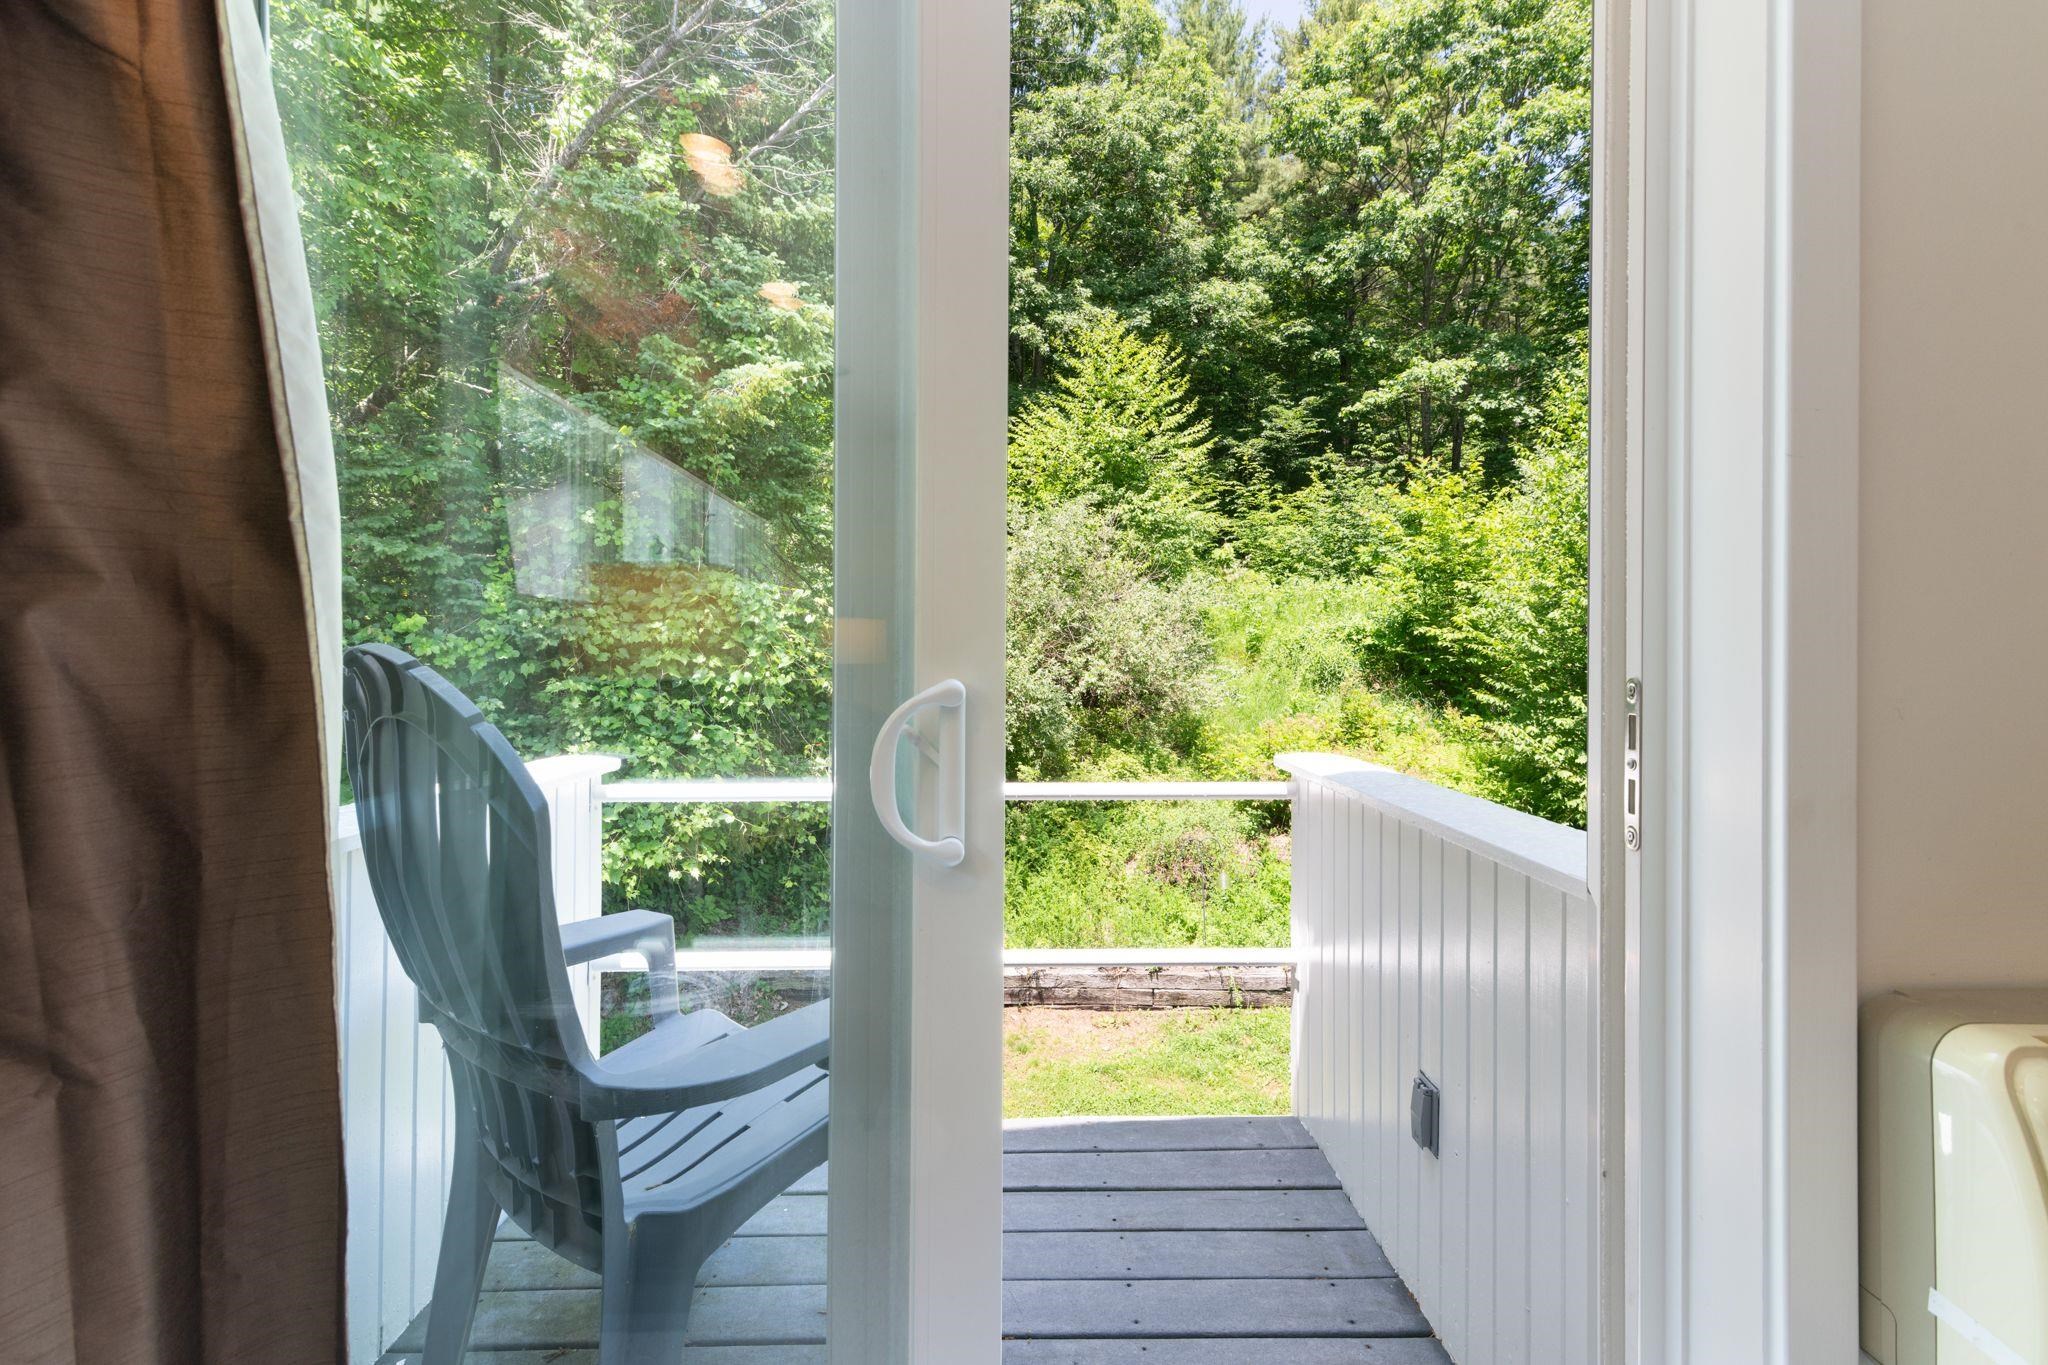
second floor bedroom balcony
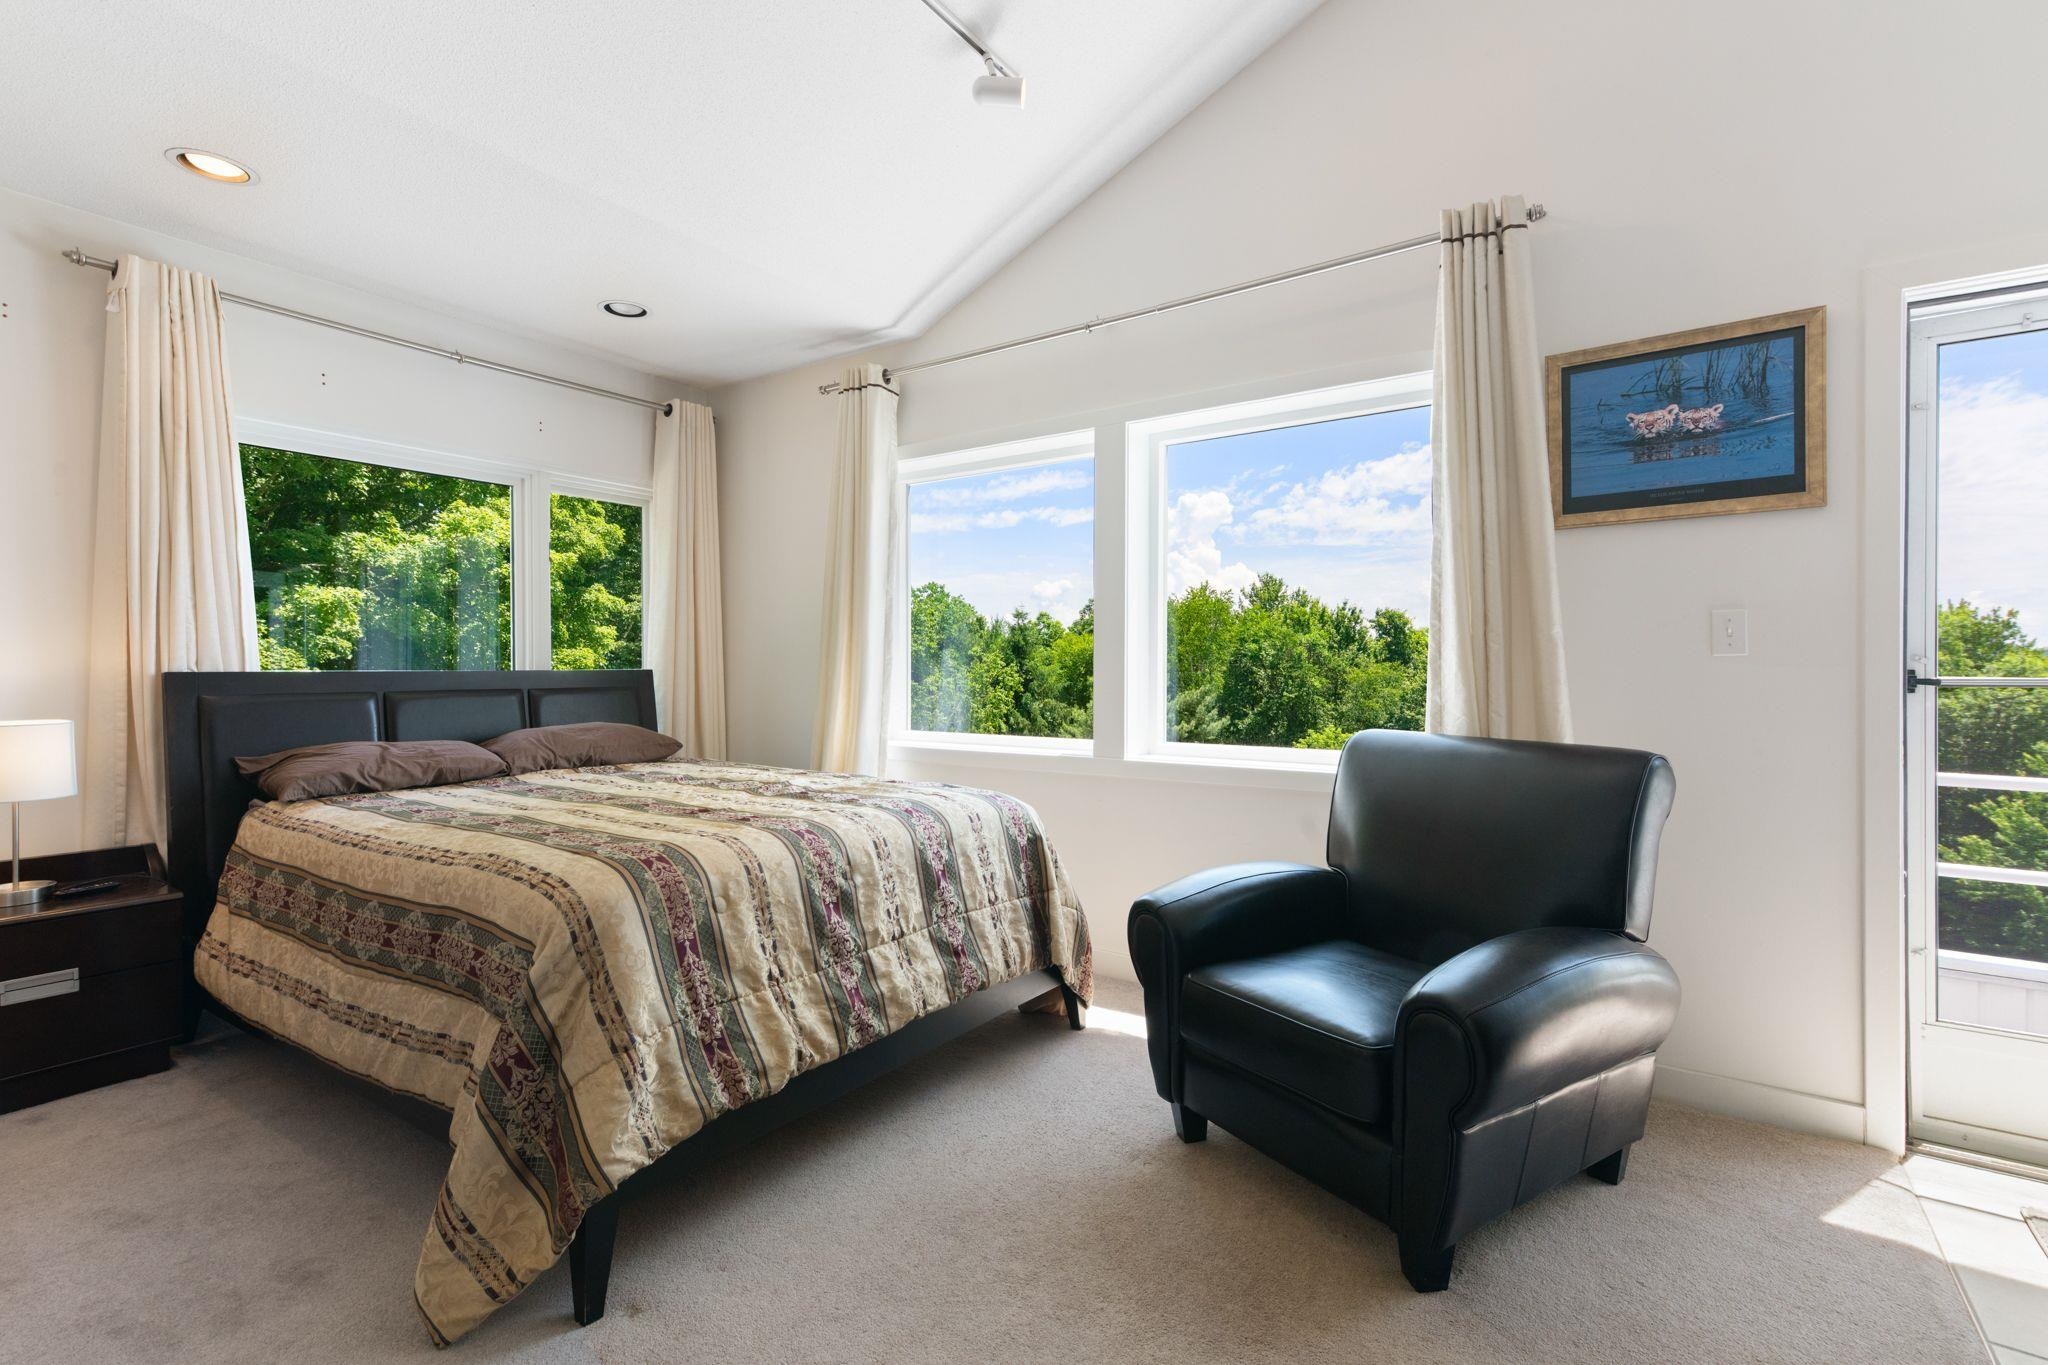
3rd bedroom second floor
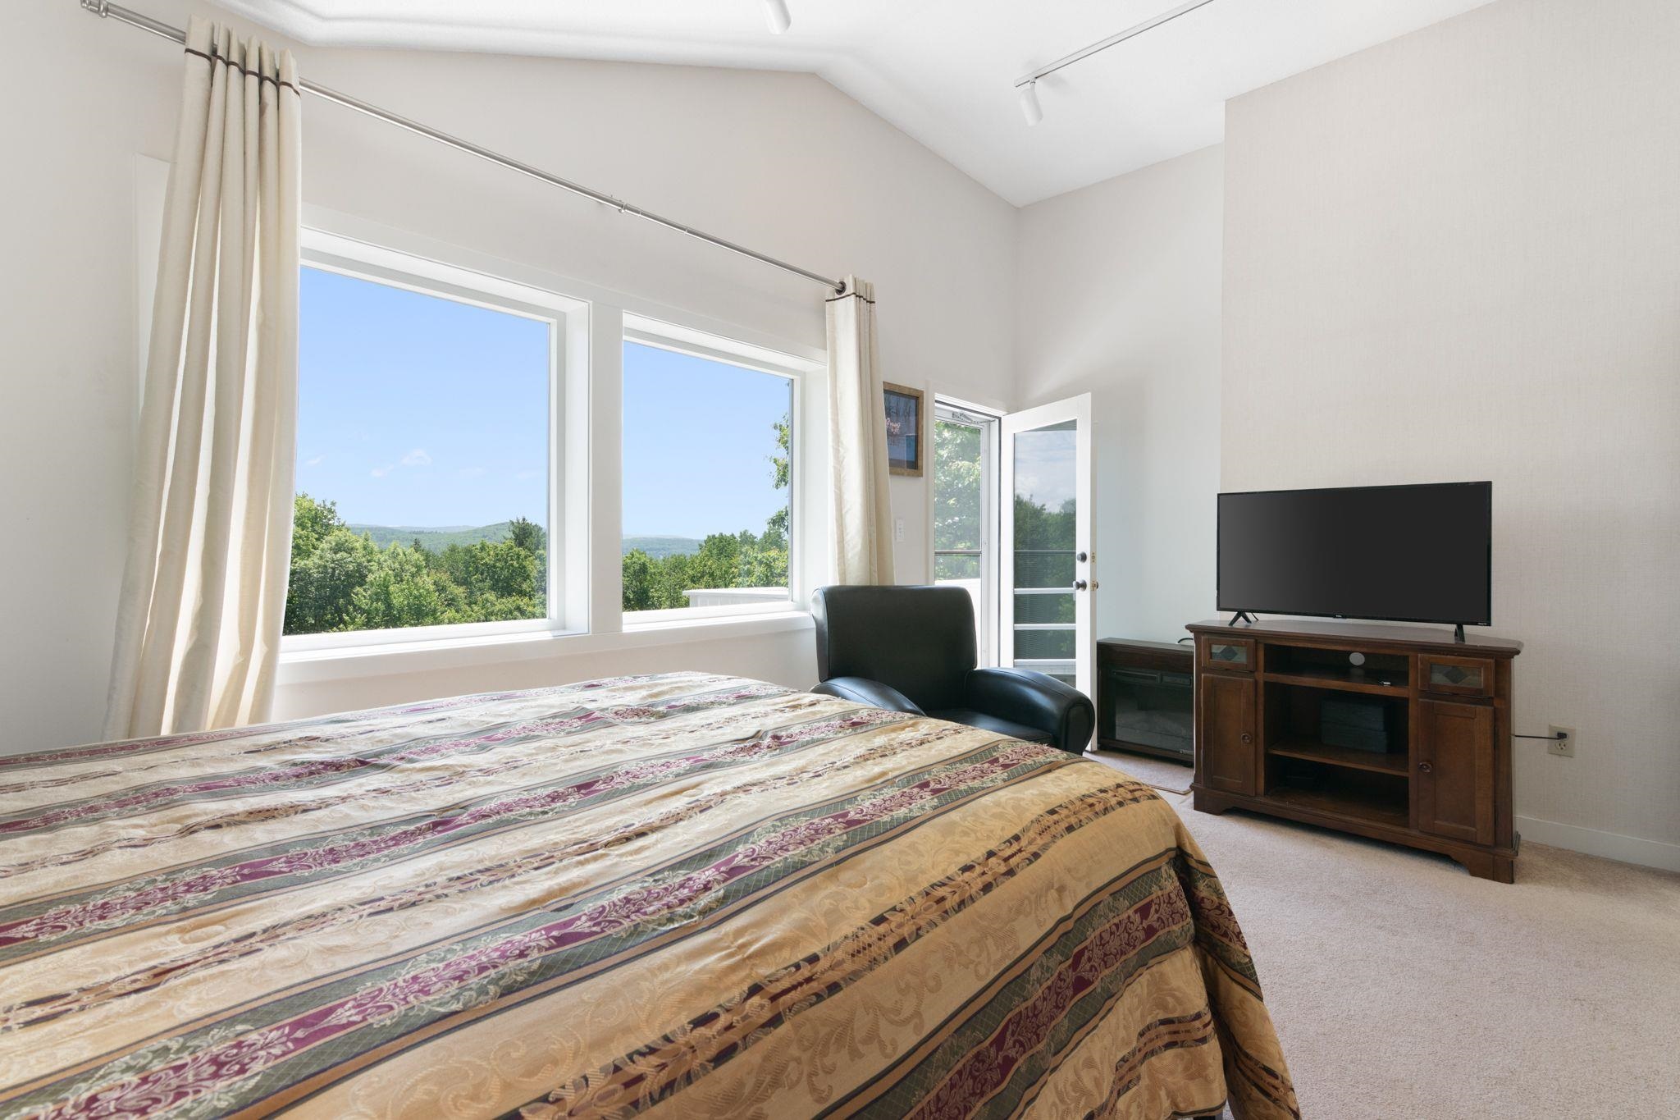
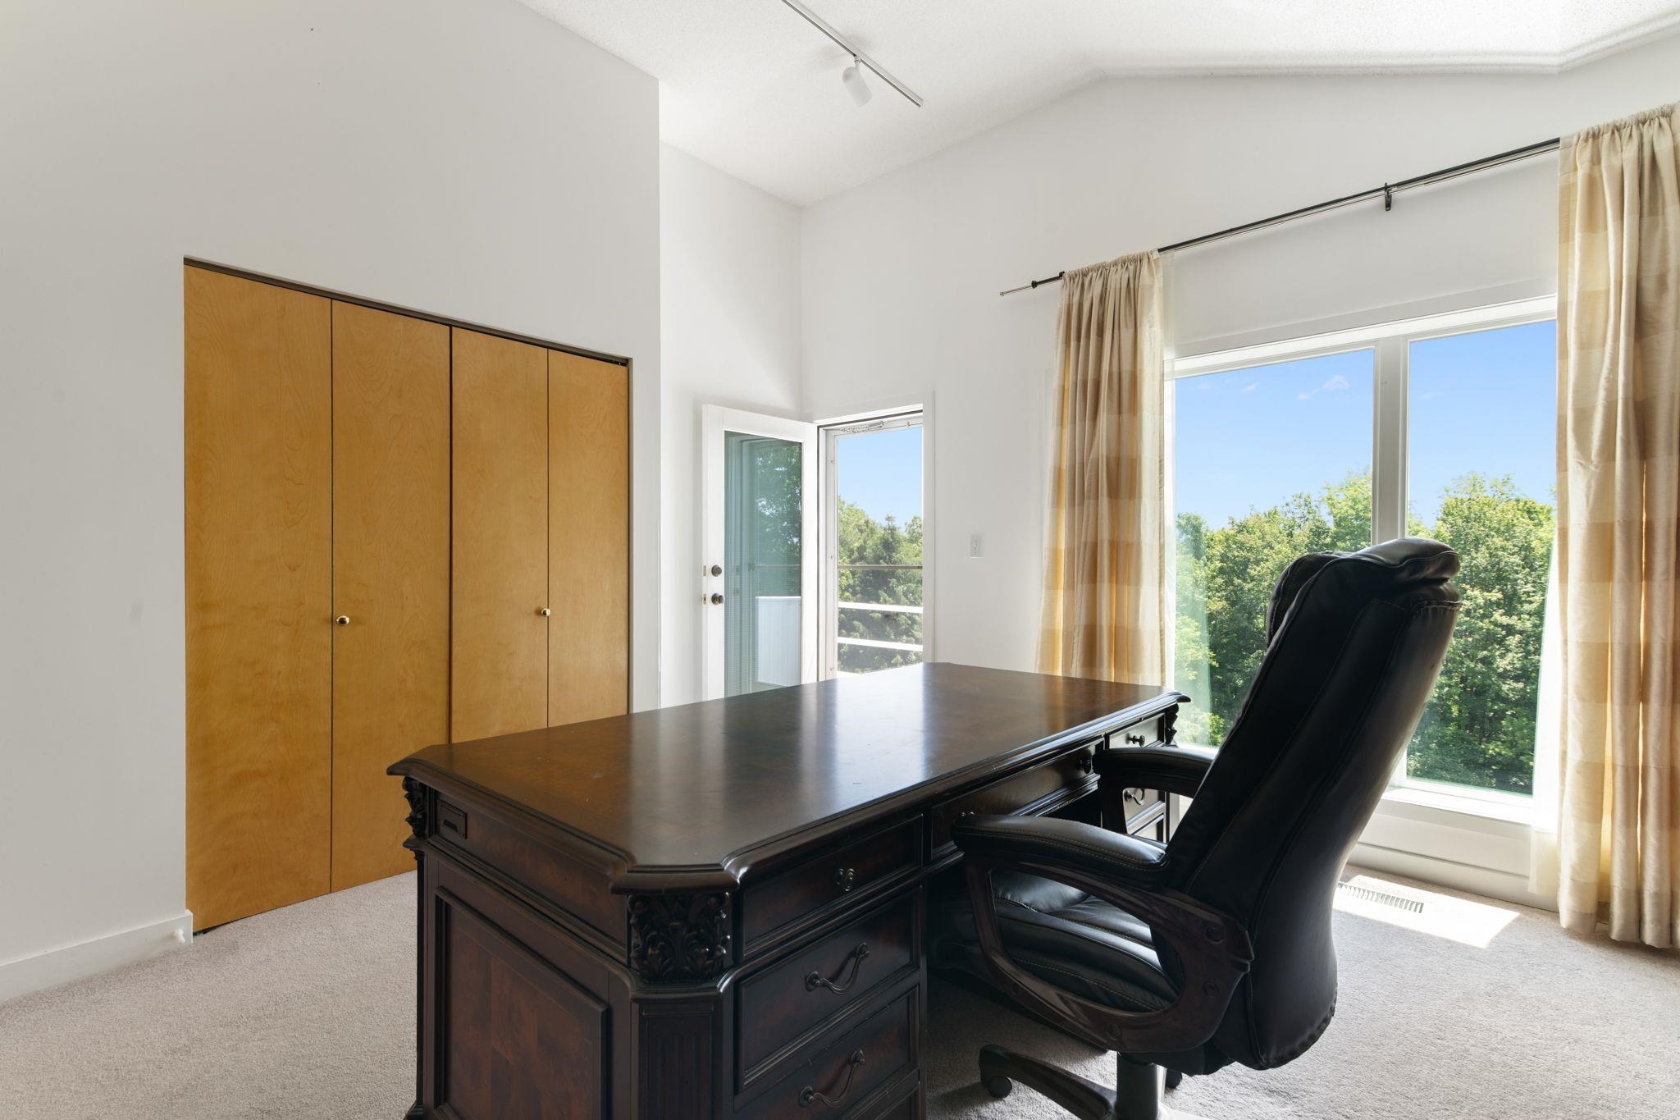
4th bedroom or office
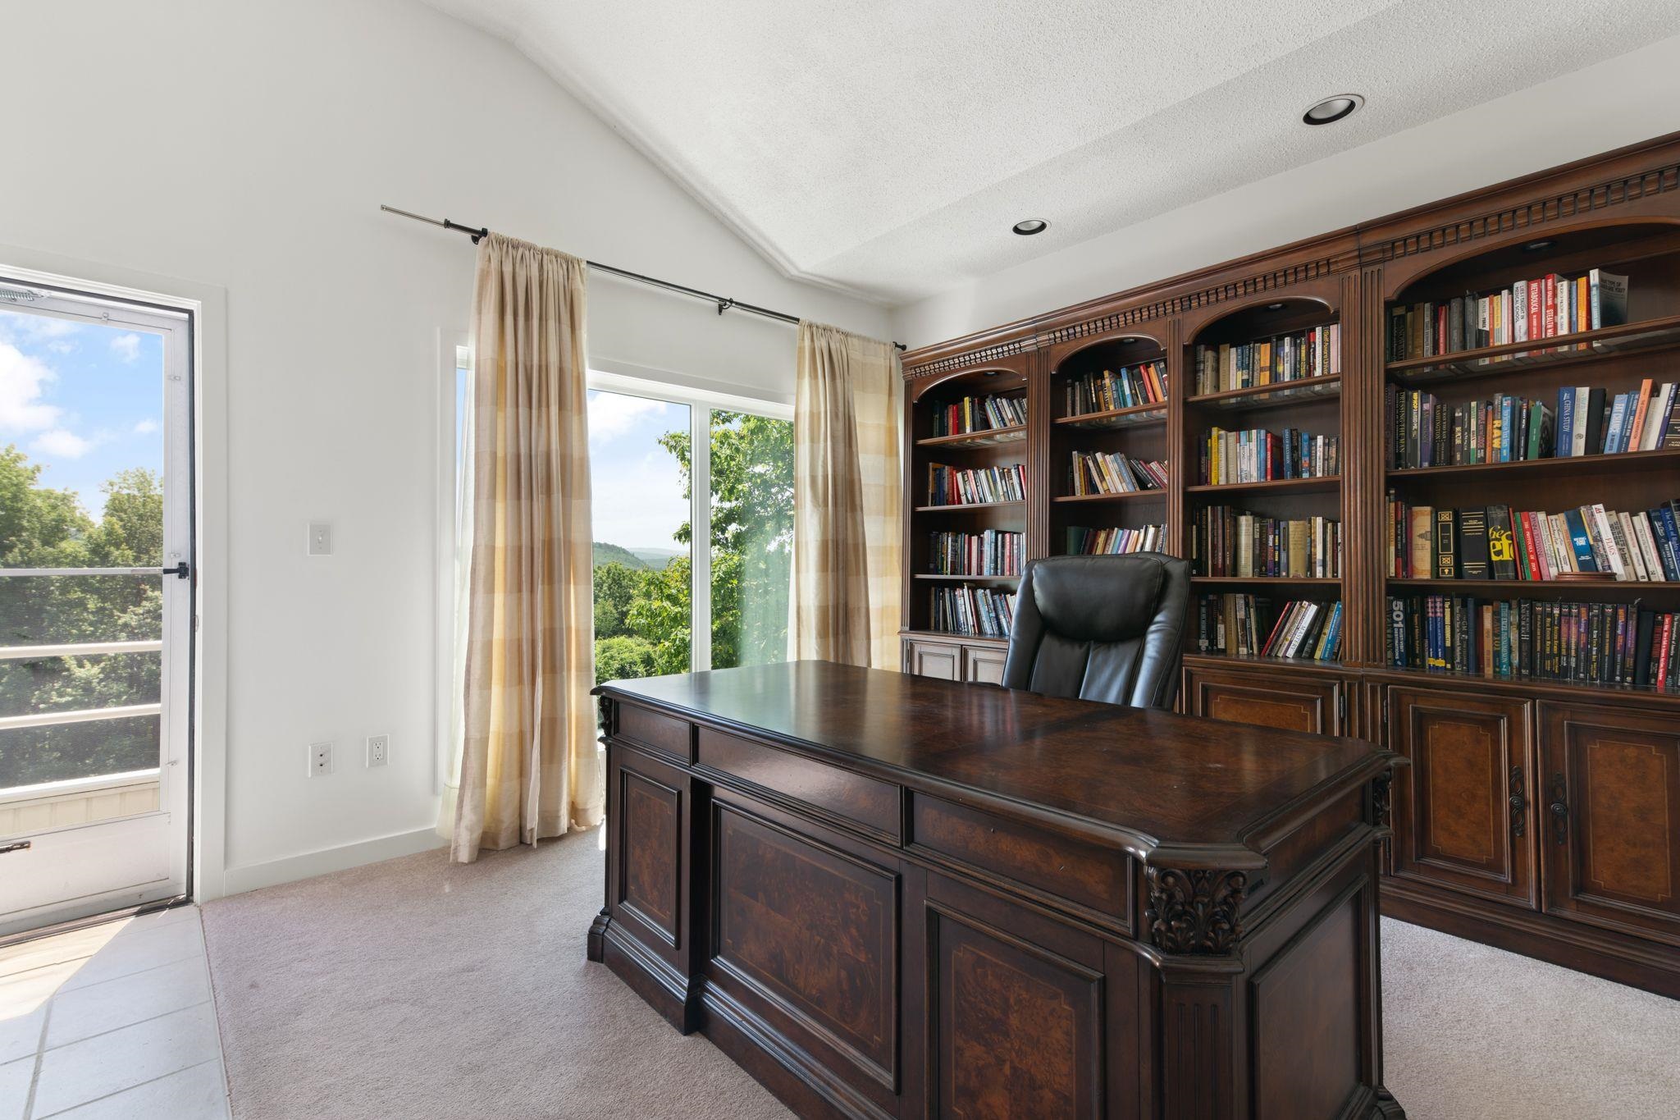
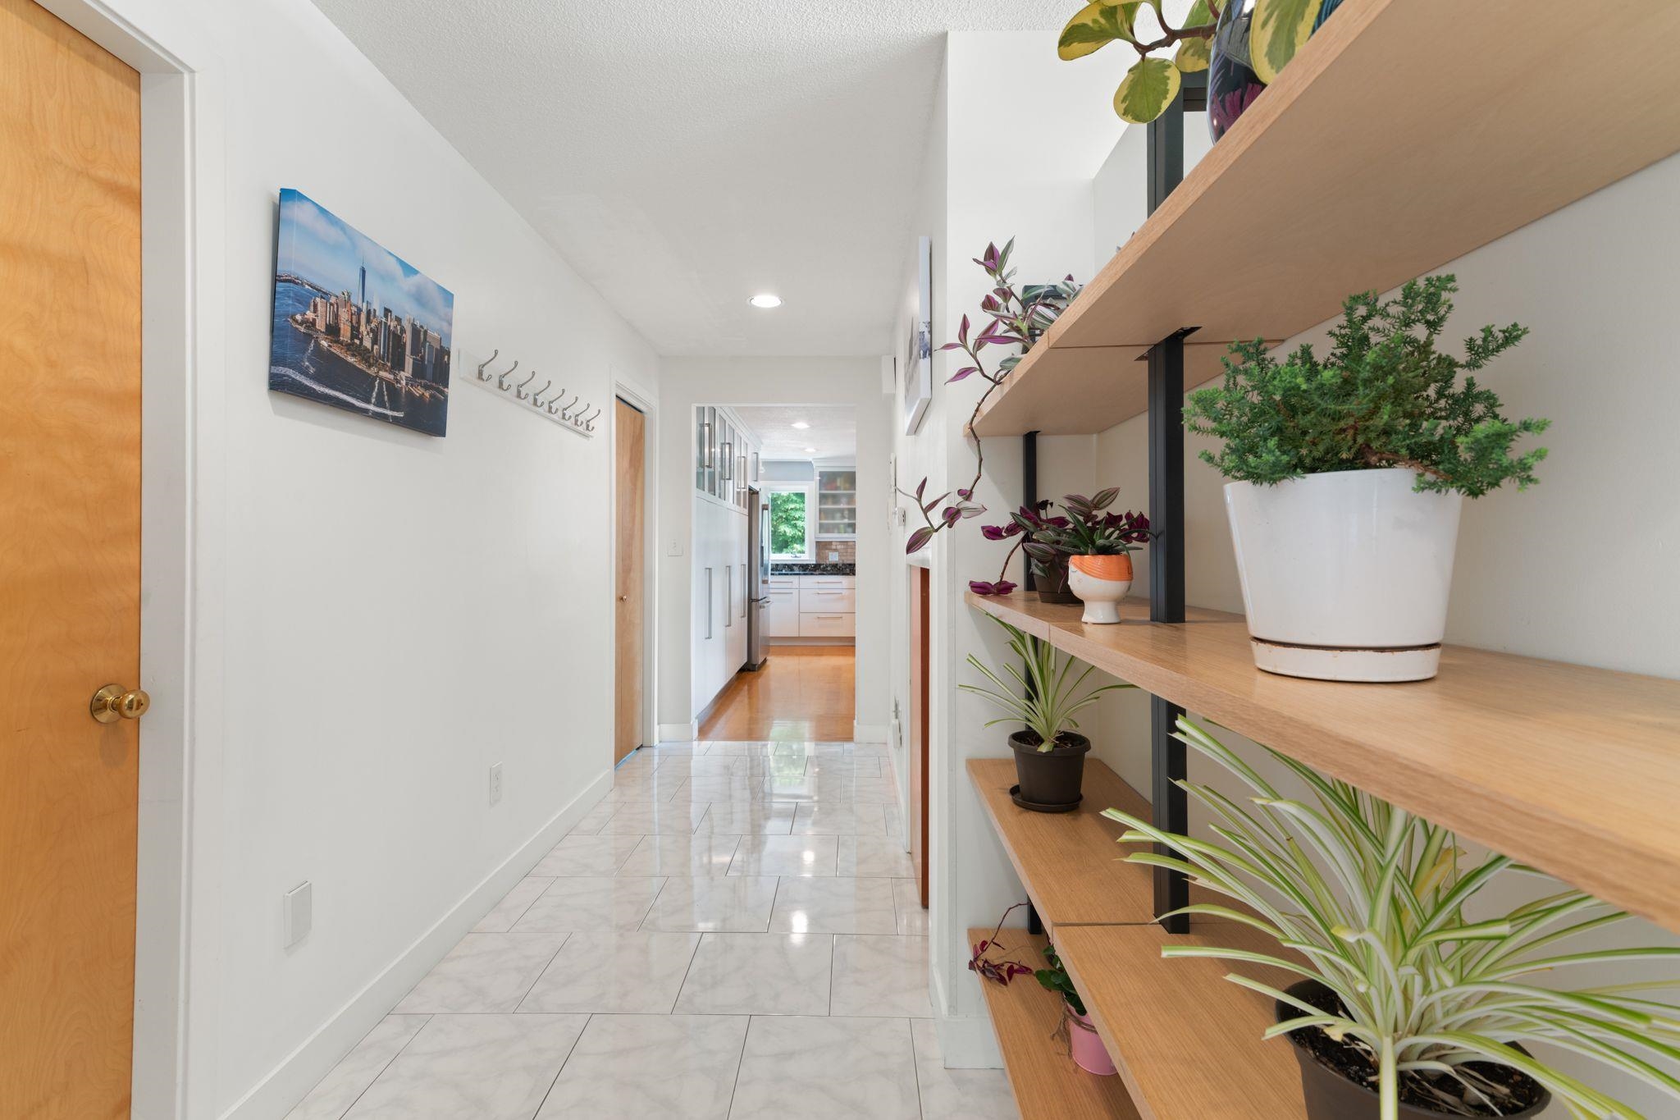
main floor entry
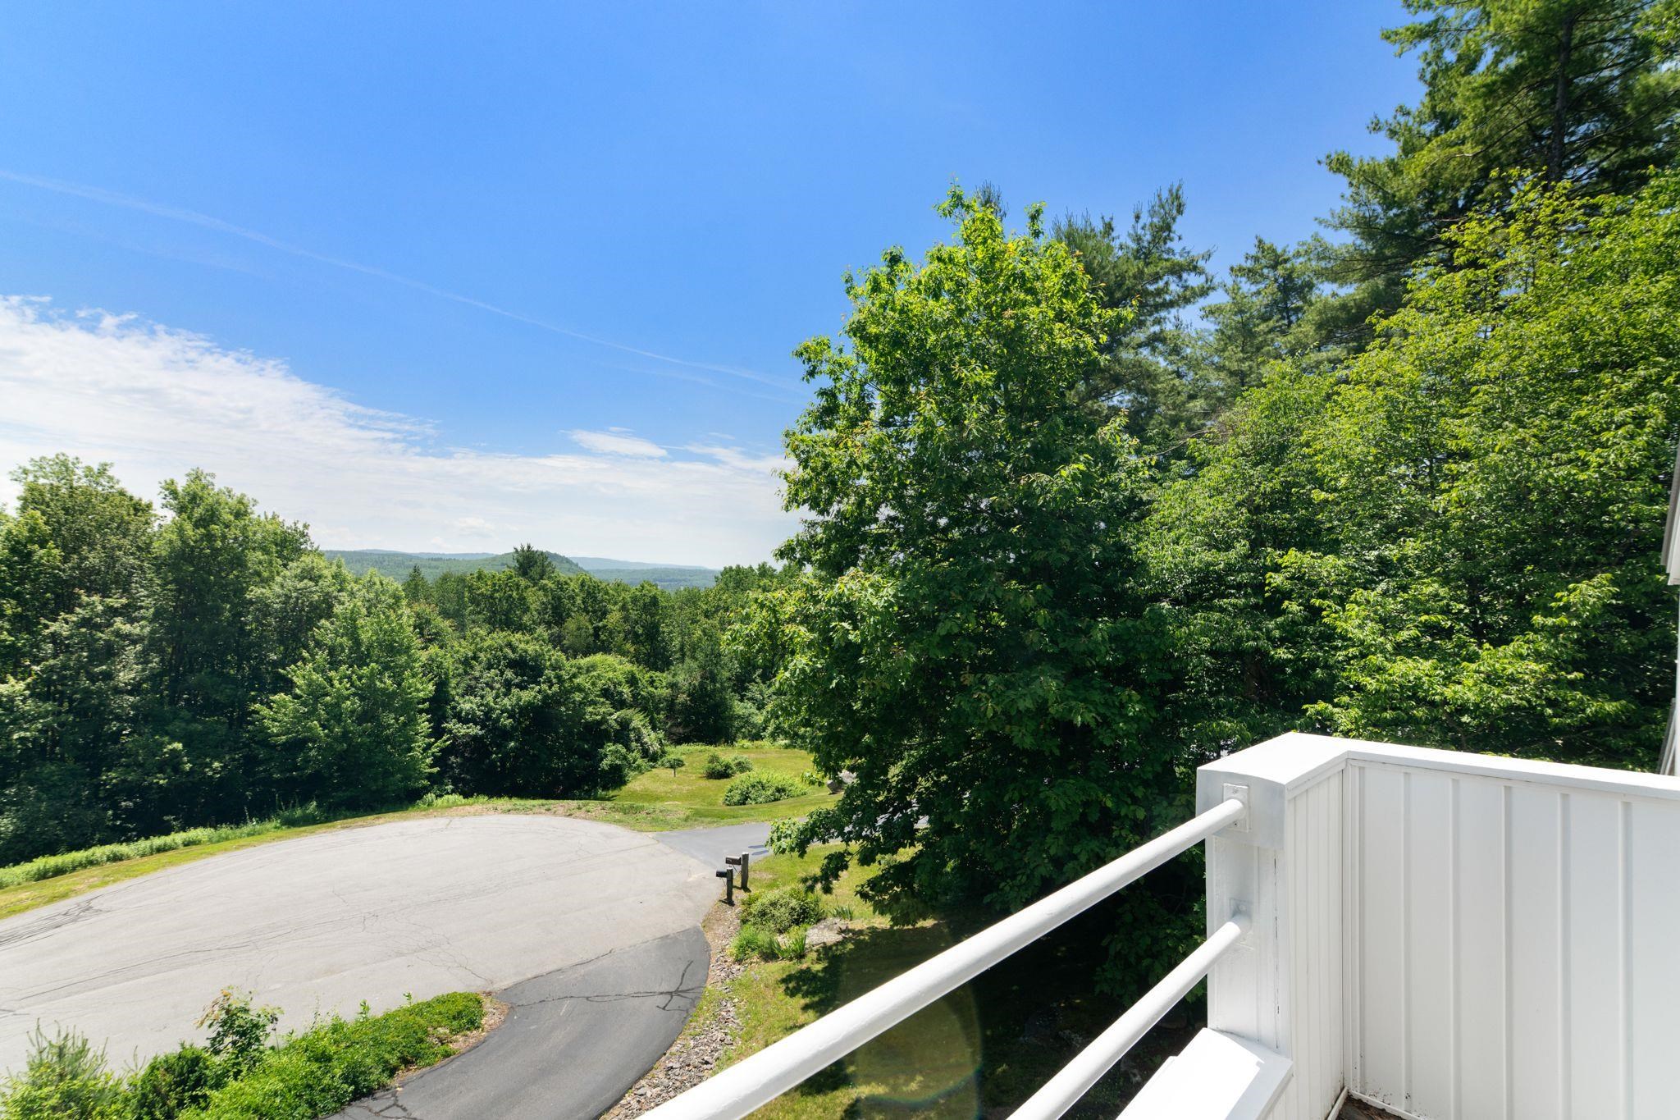
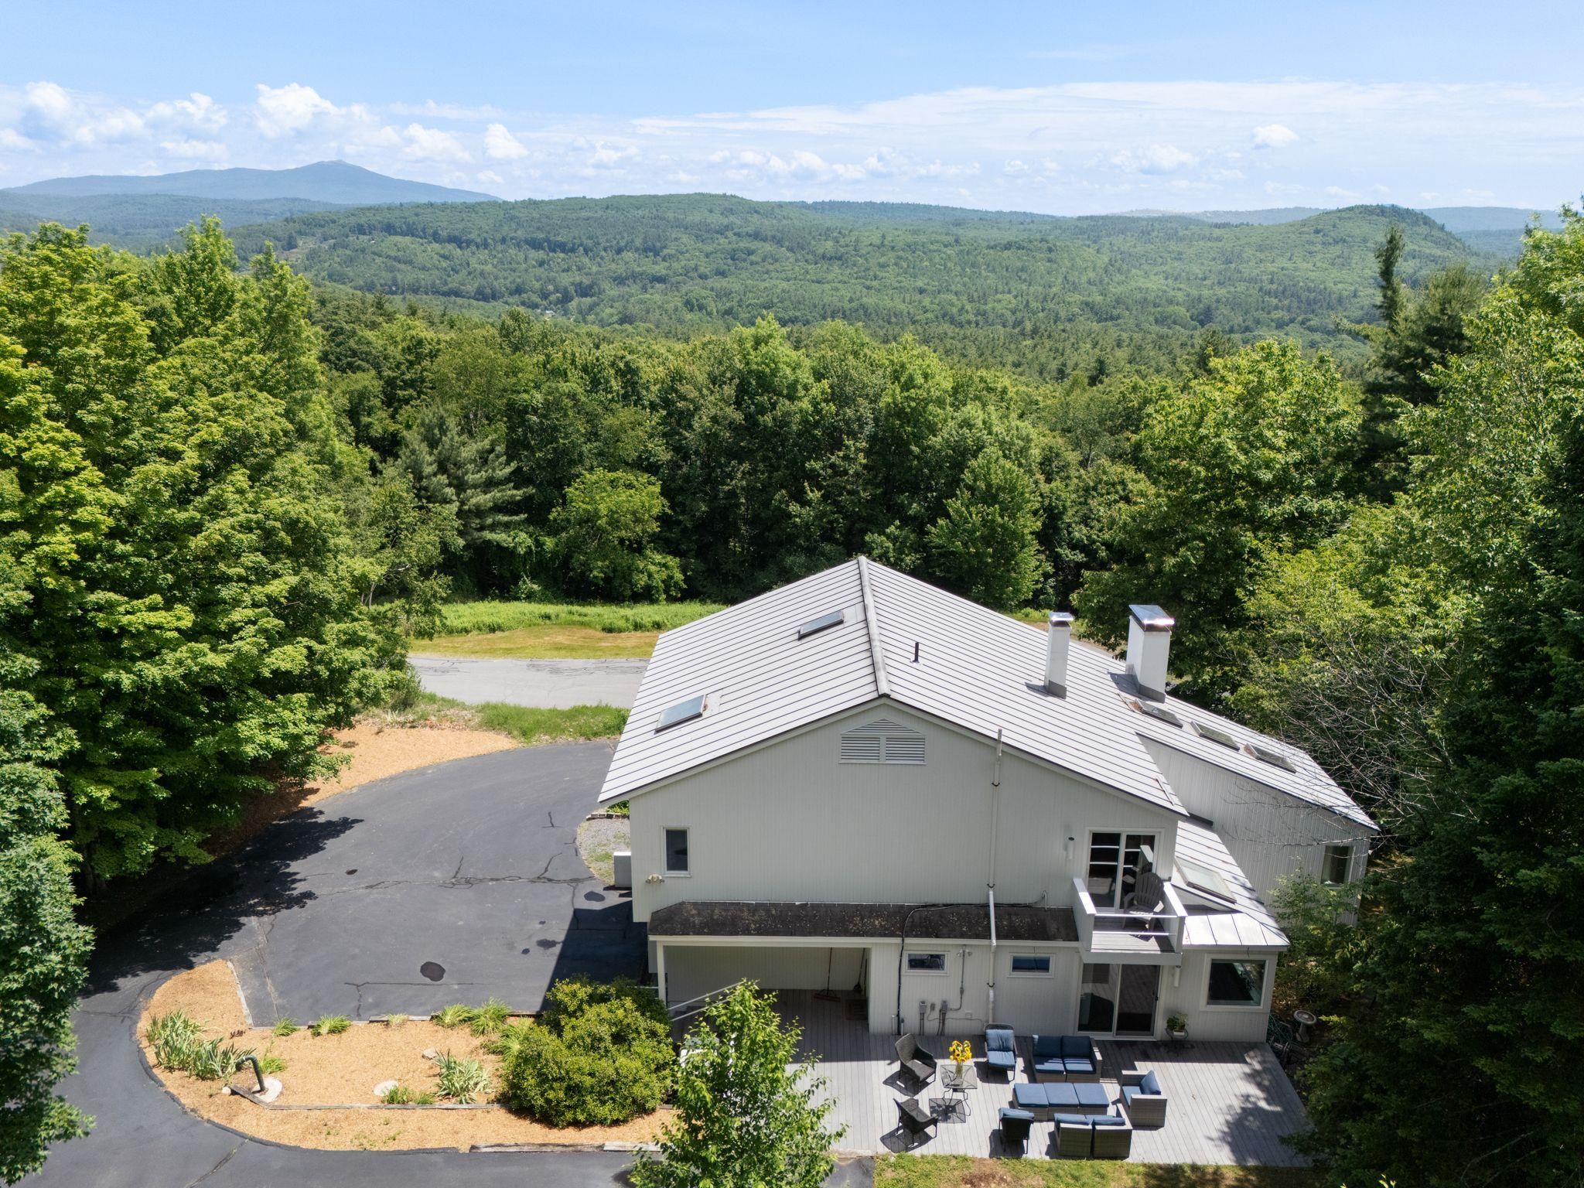
Monadnock Mt range
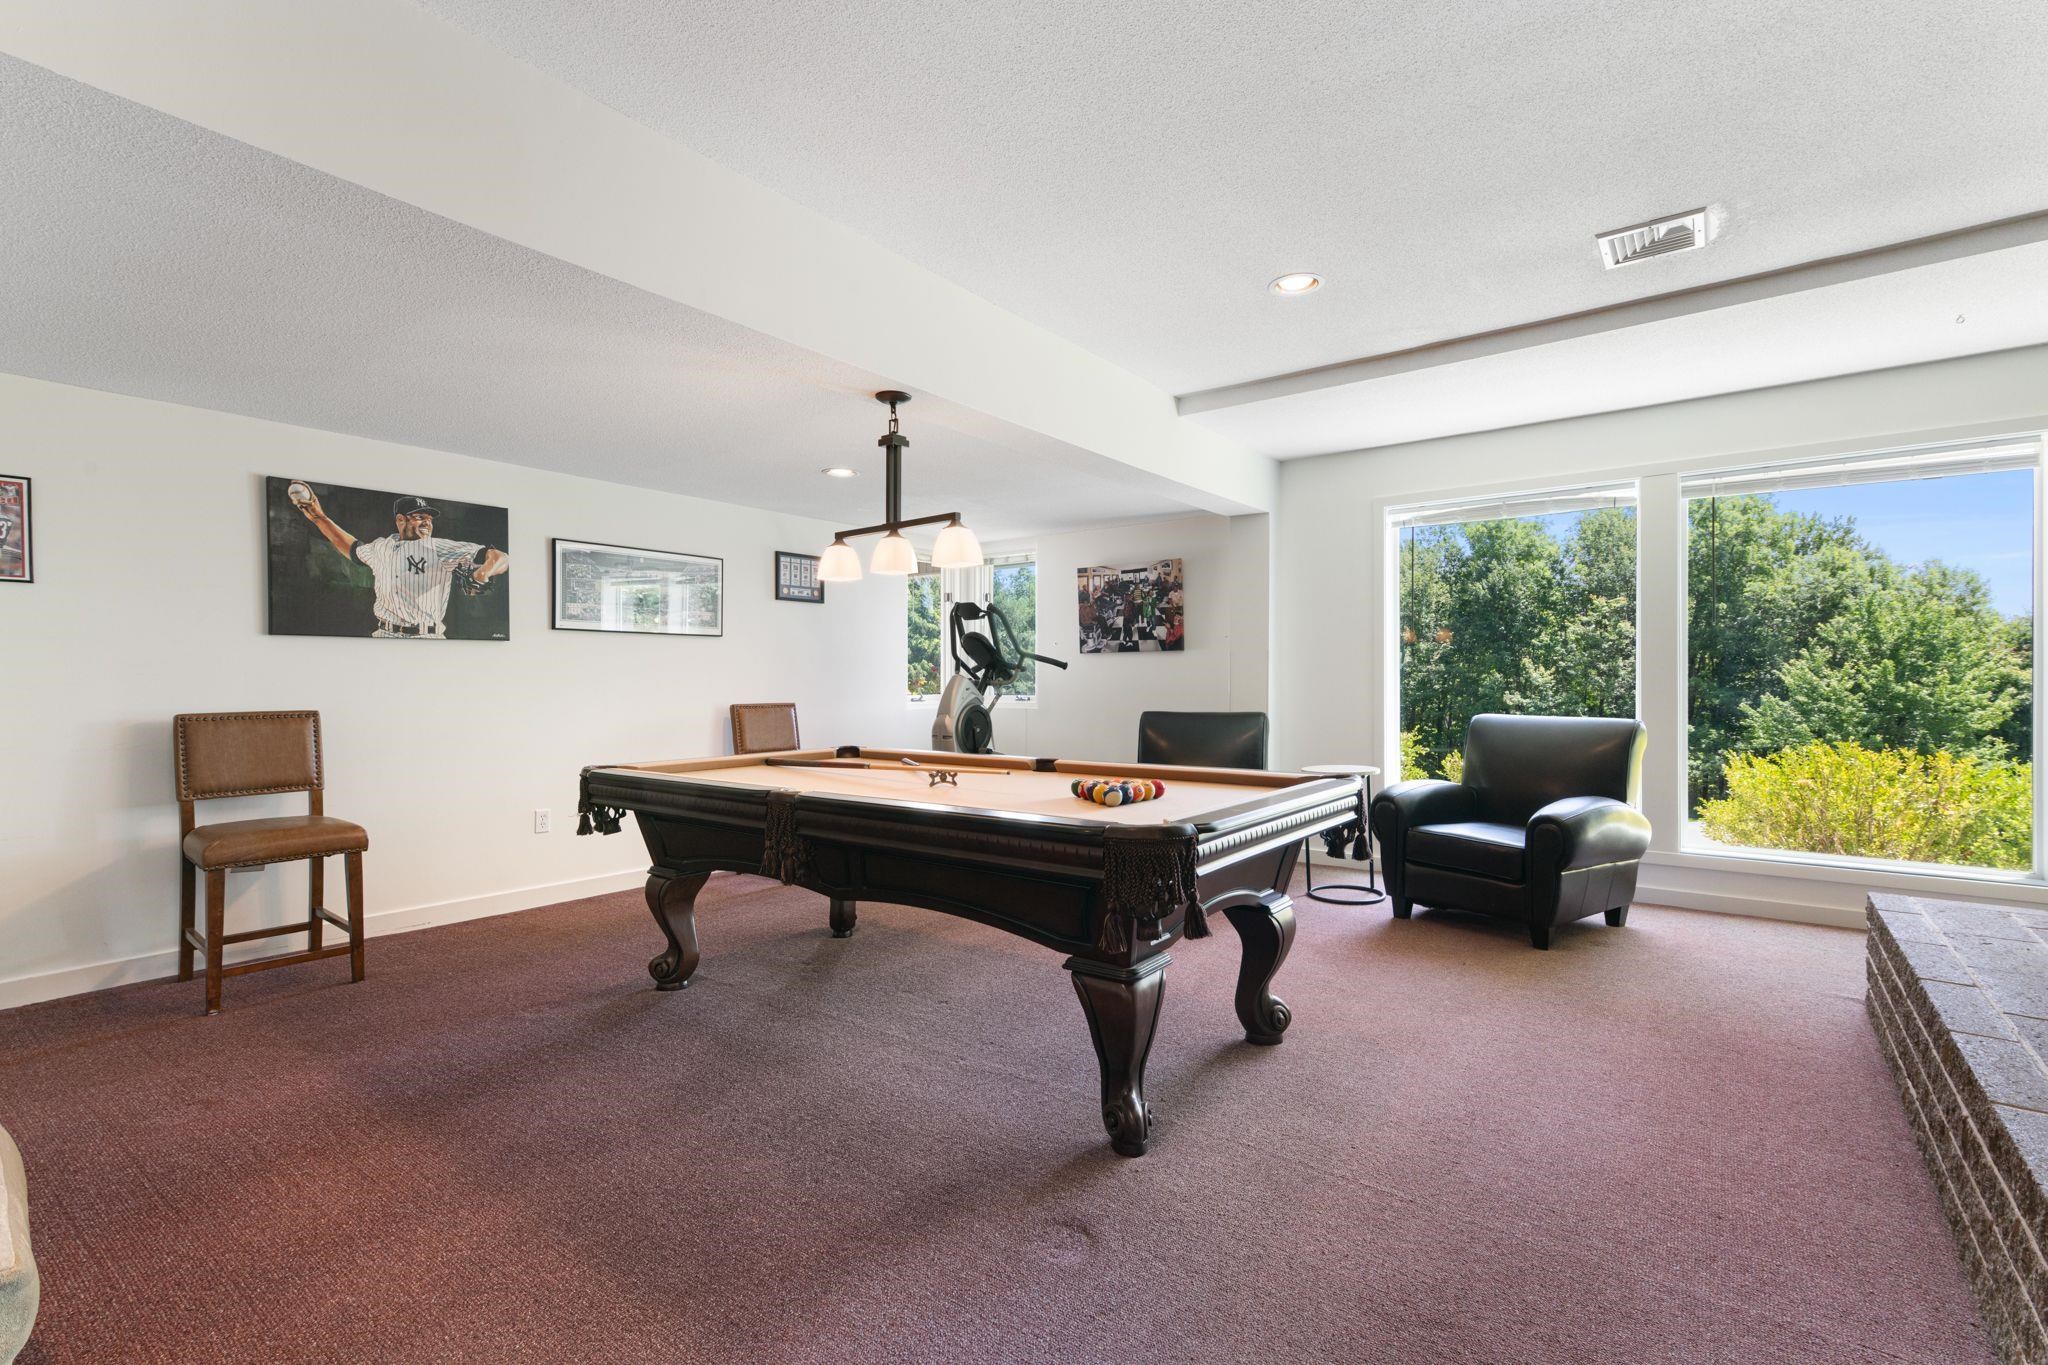
game room ground level
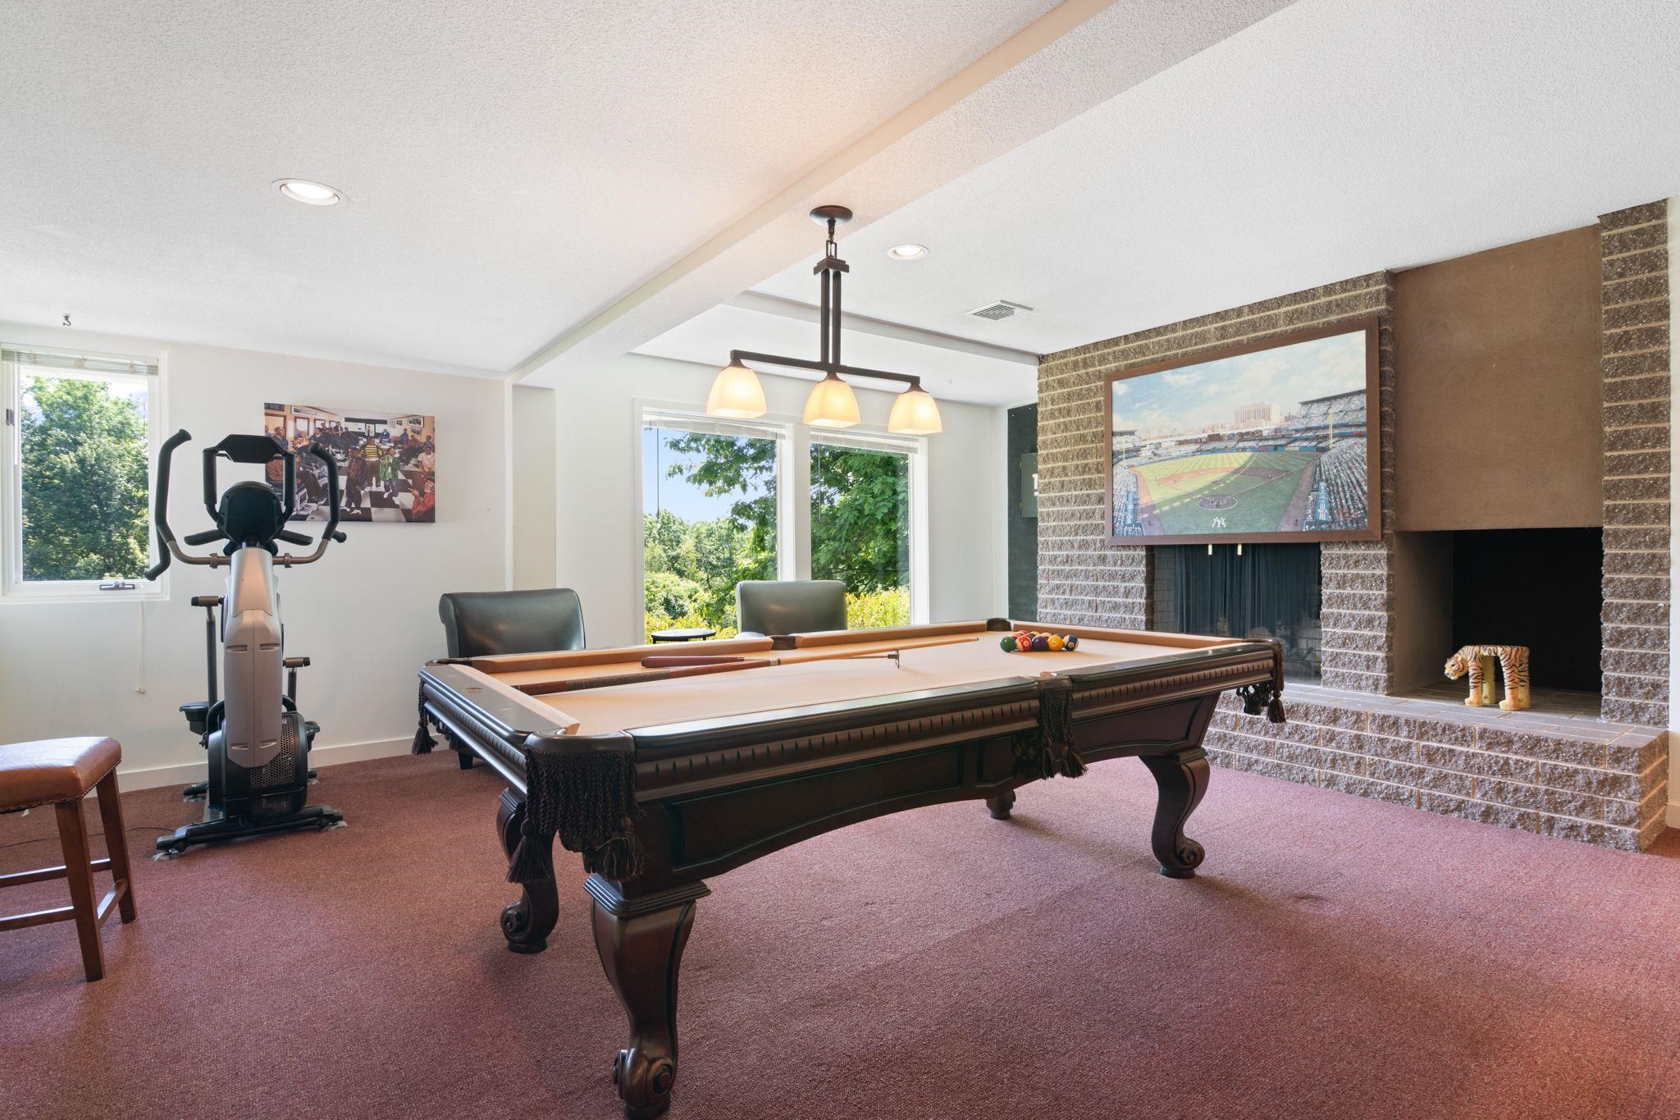
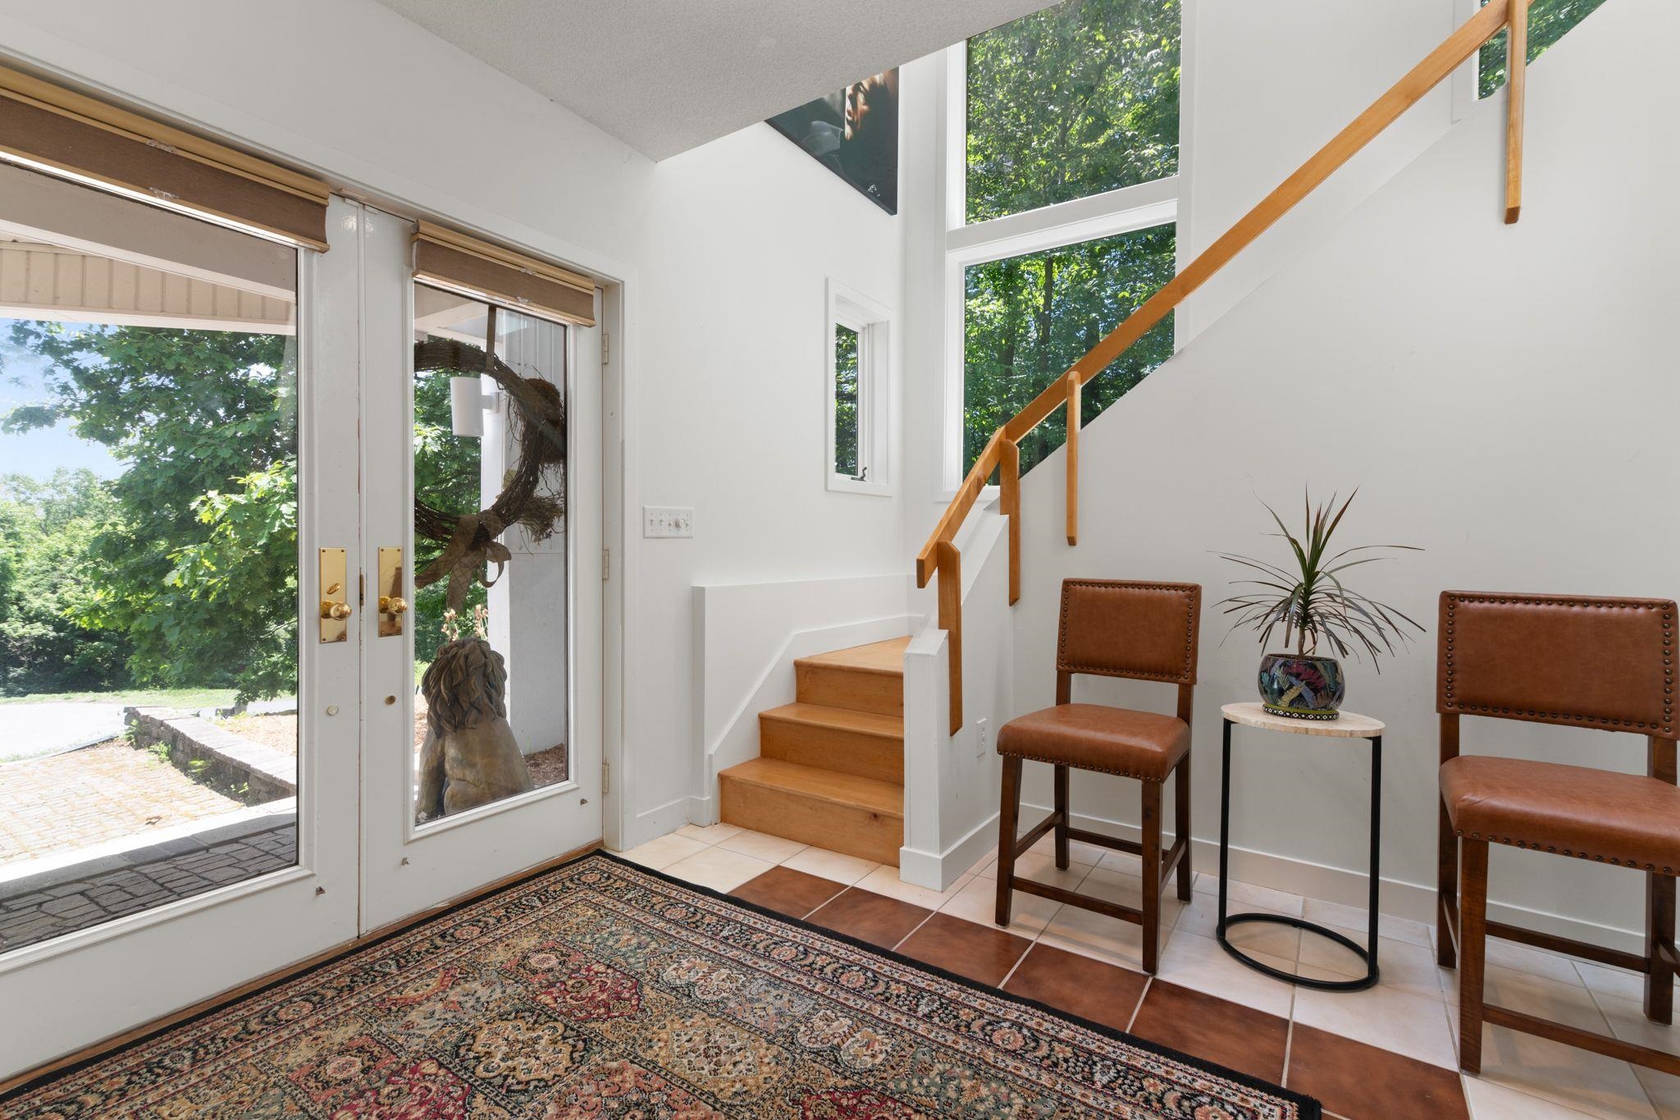
Ground level direct entry
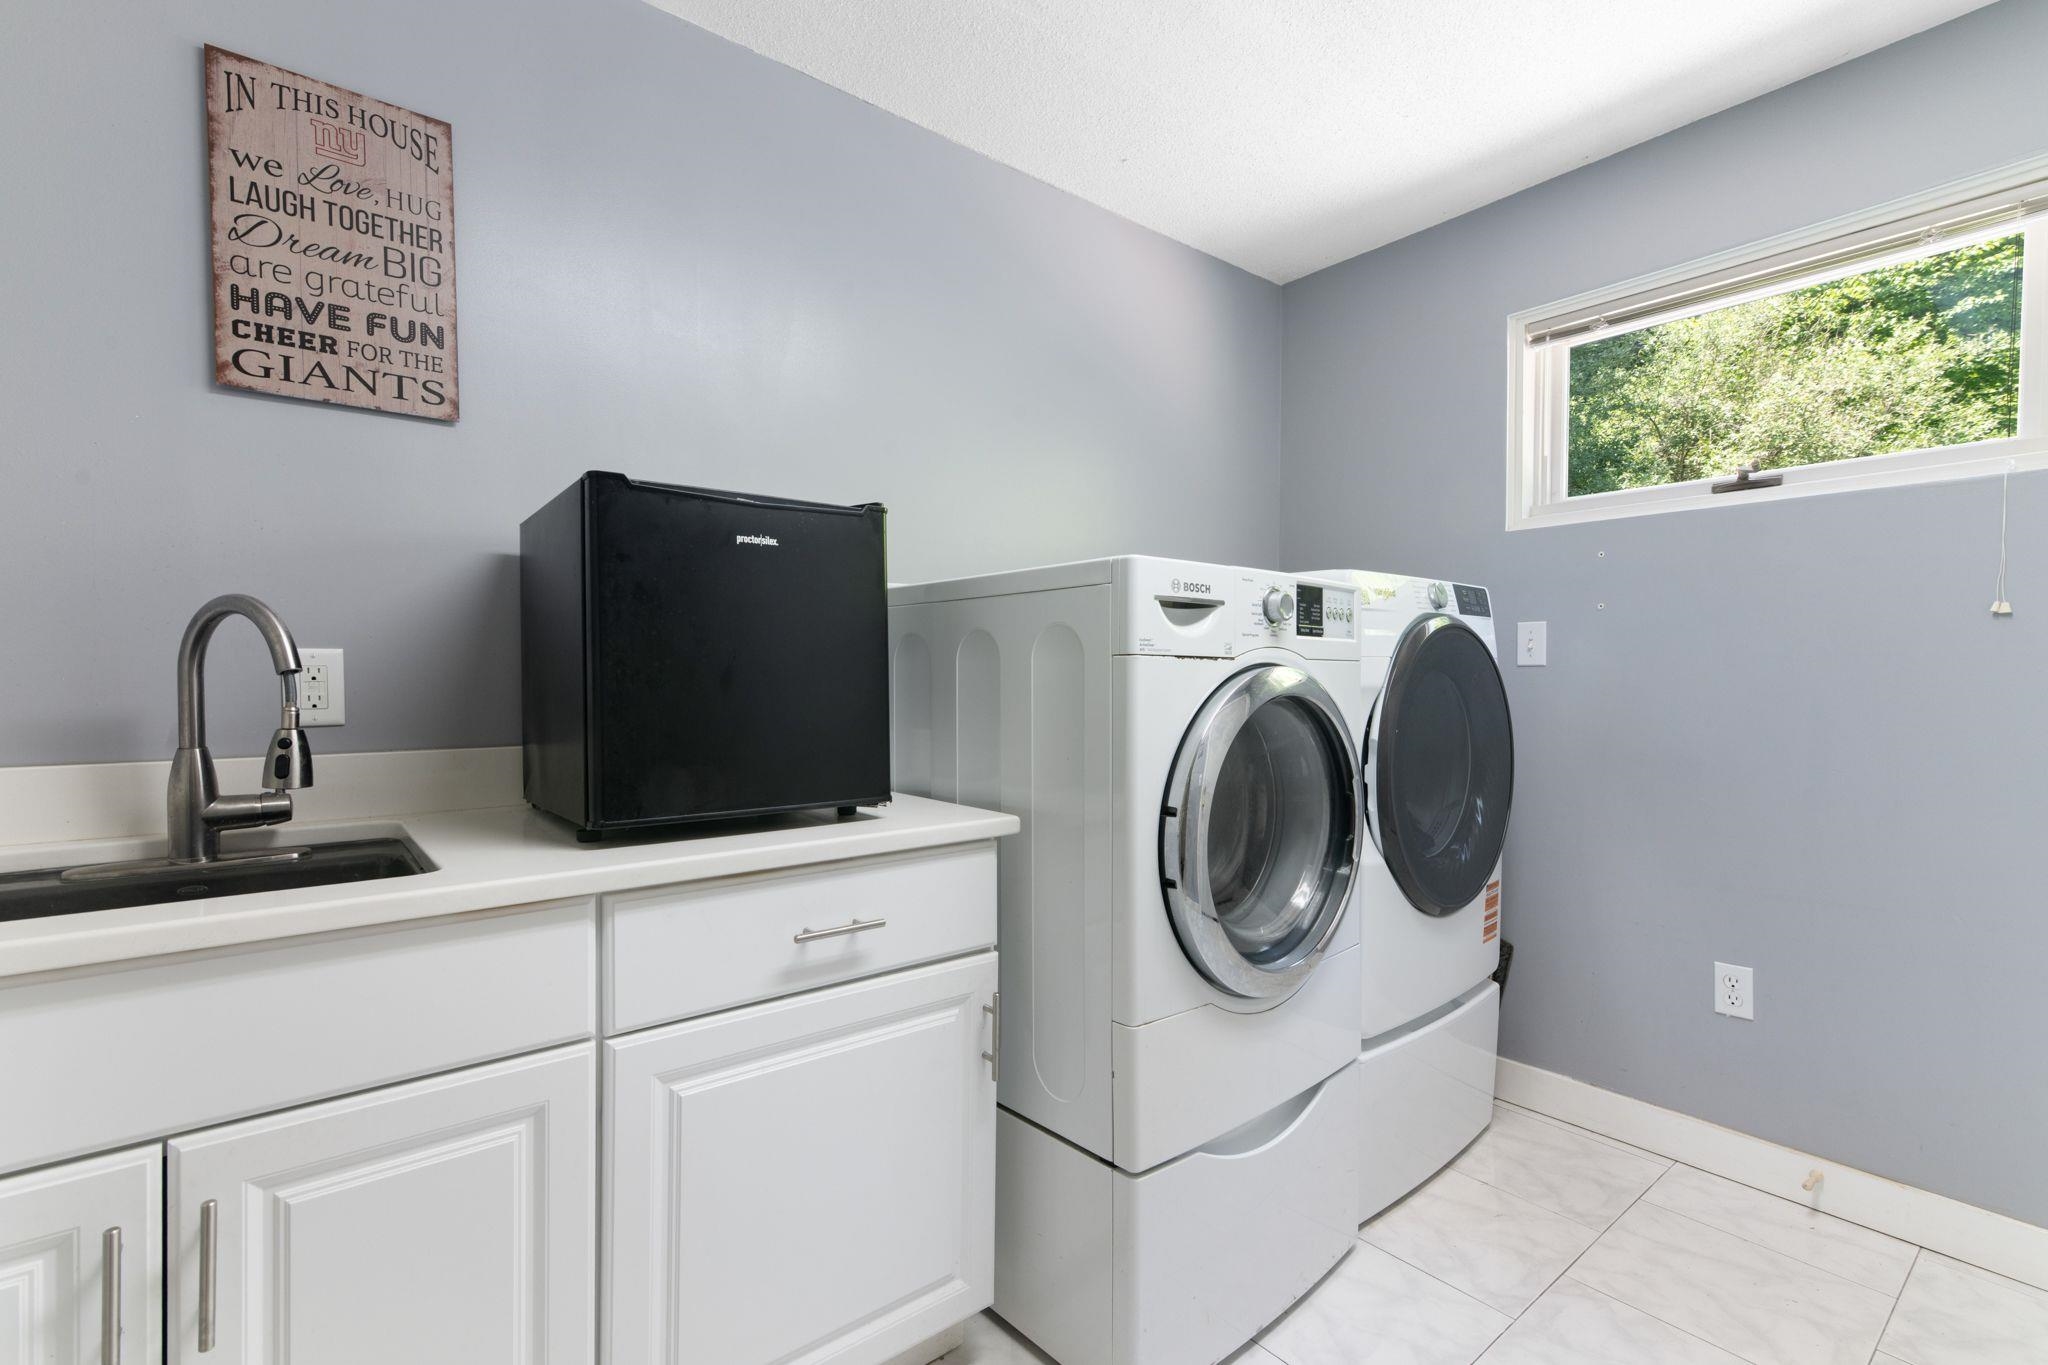
main floor laundry
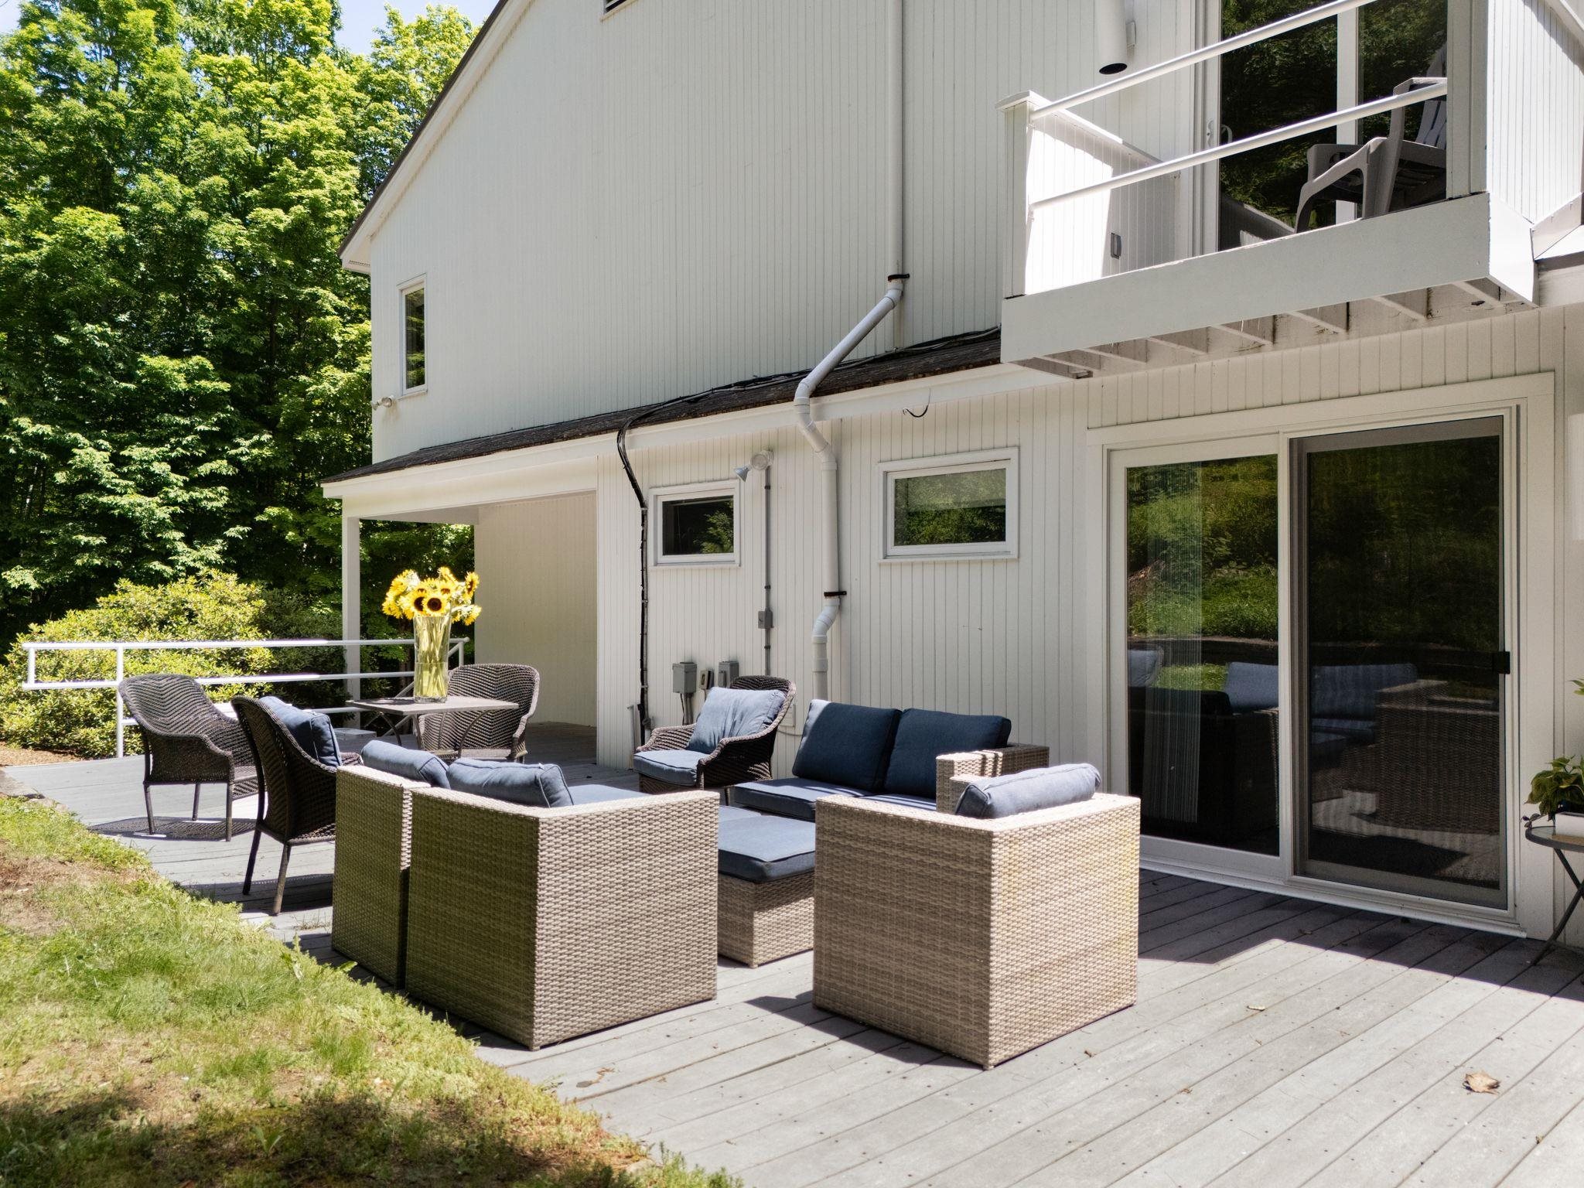
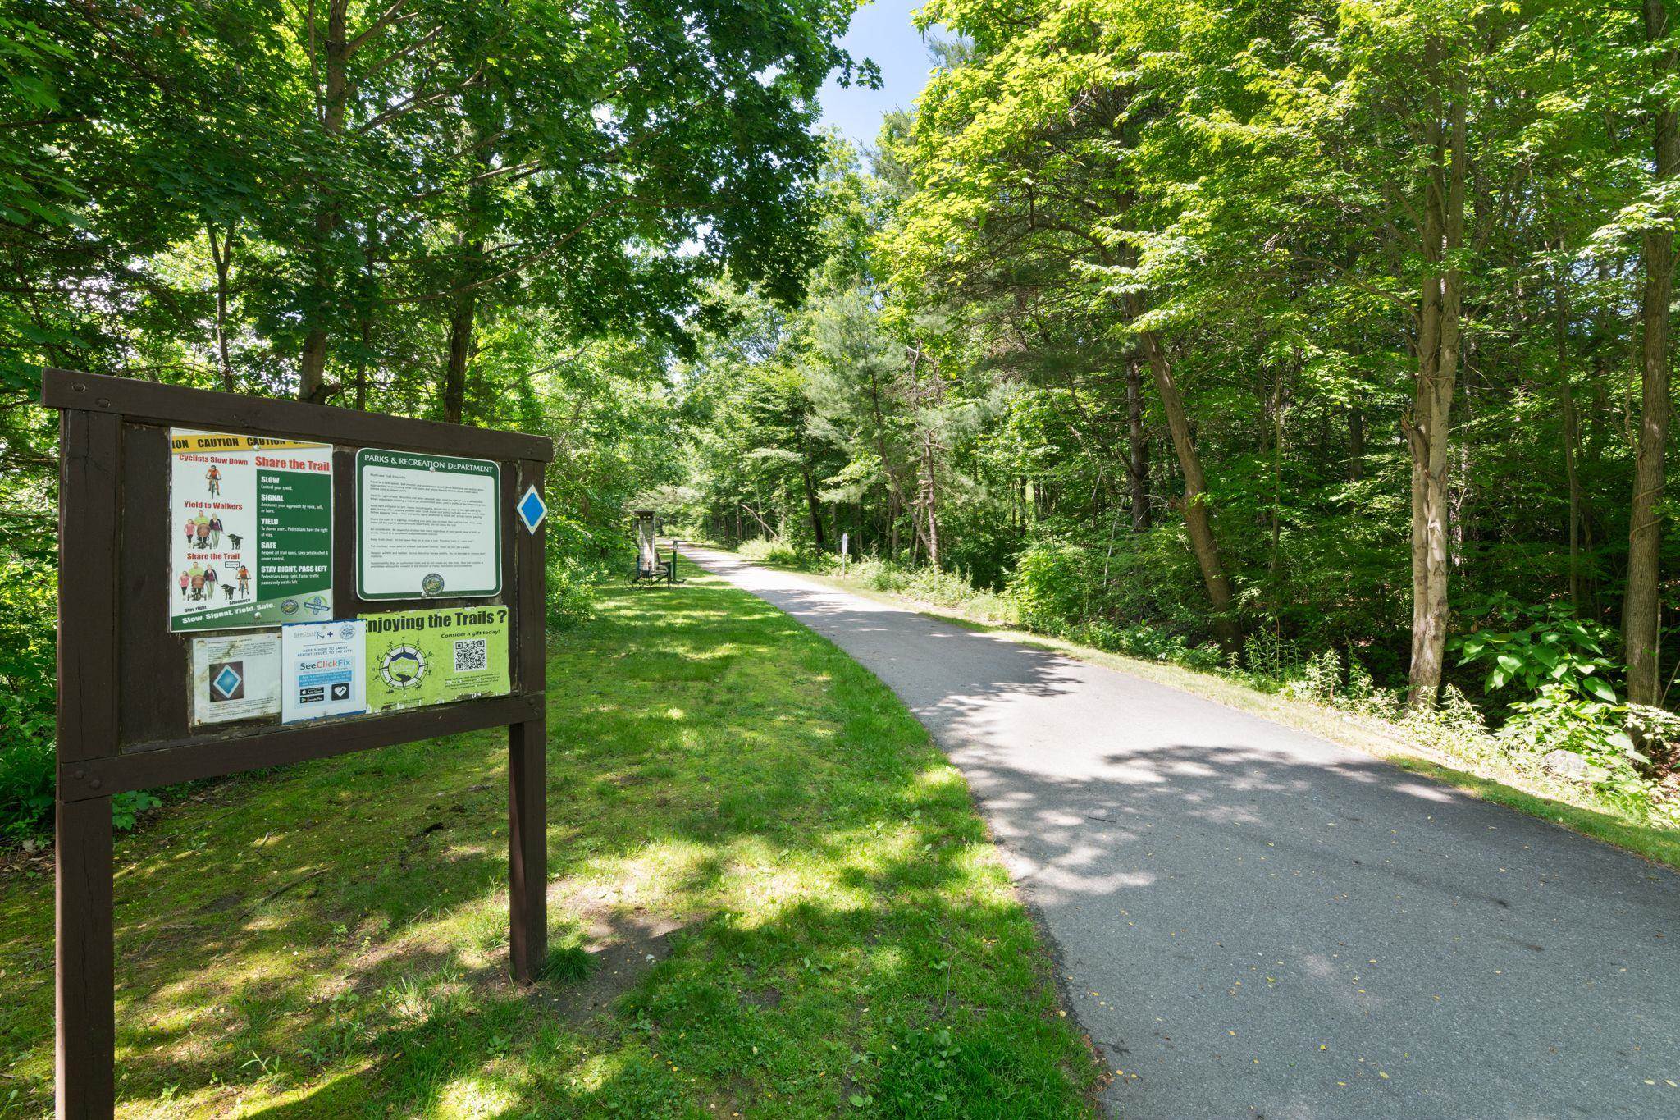
rail trail head at foot of hill
To see this Listing
Address: 21 Pheasant Hill Road Keene NH
Listed by Randi Ziter Brattleboro Area Realty
Description:
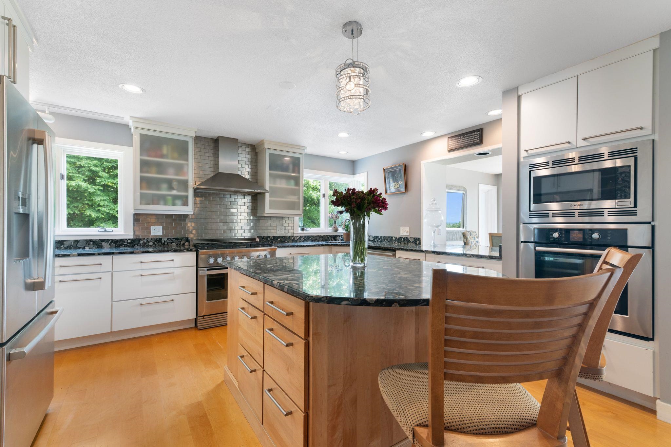
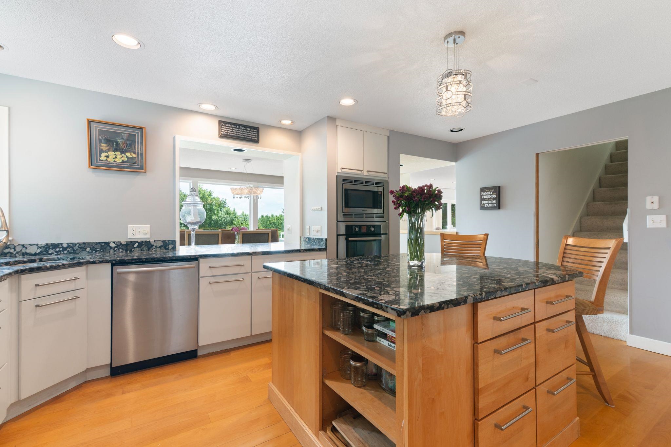
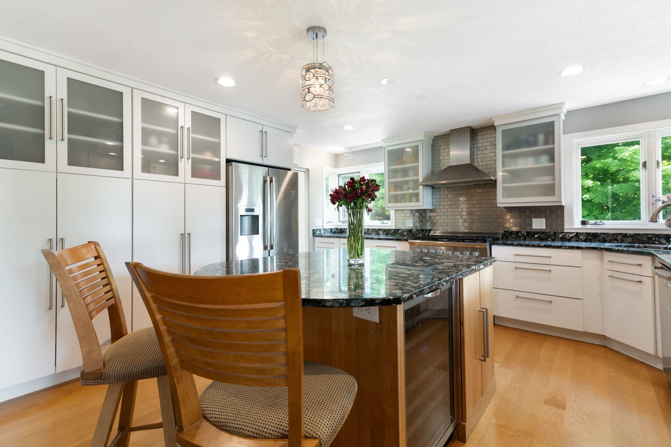
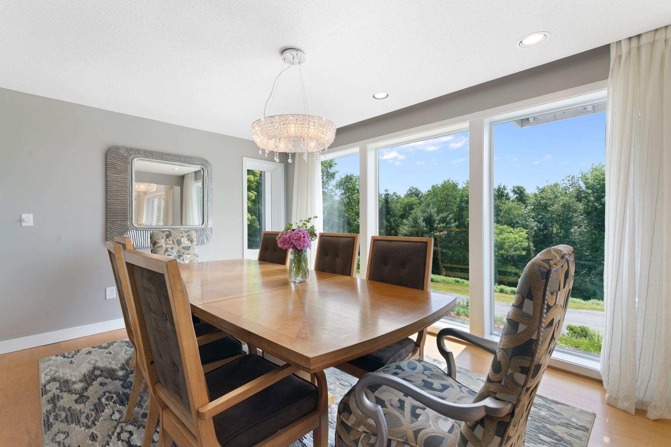
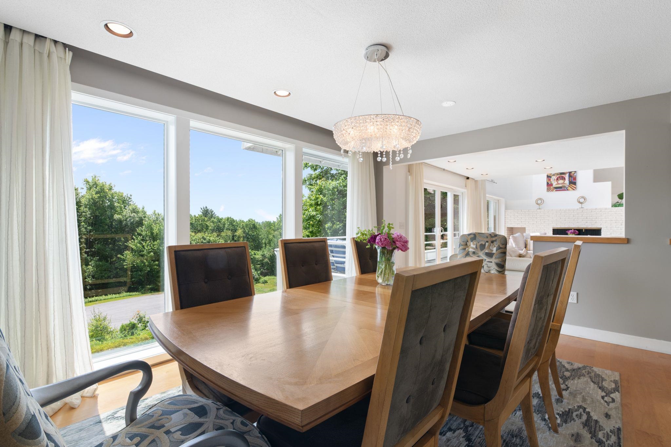
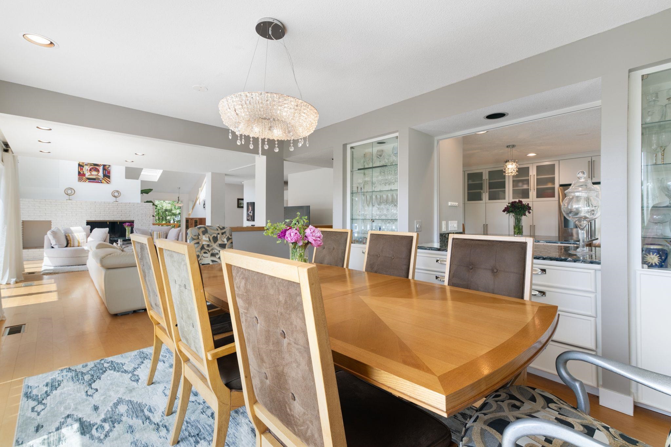
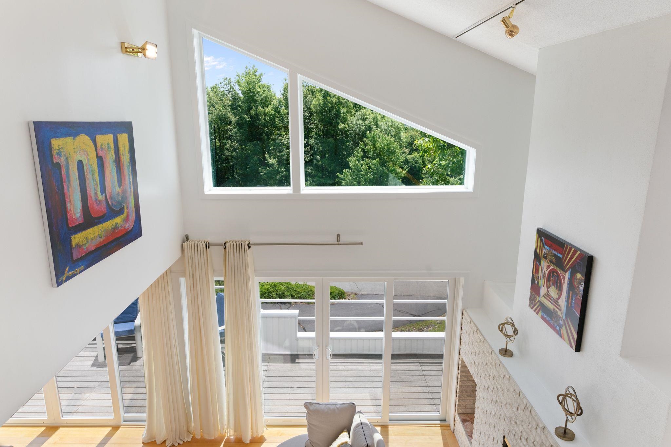
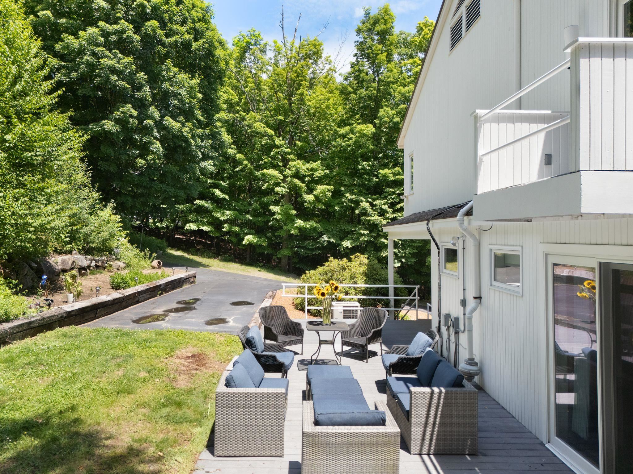
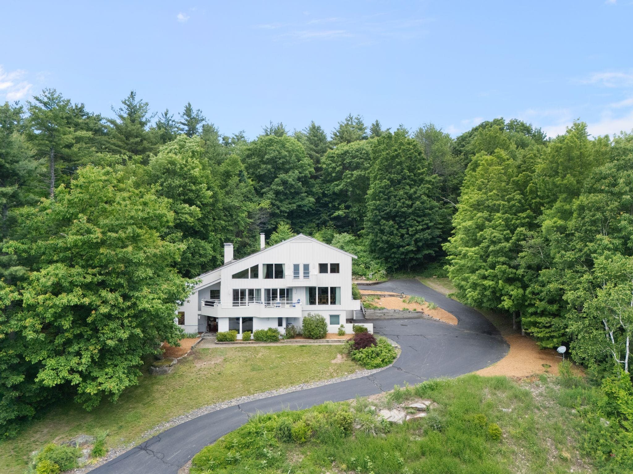
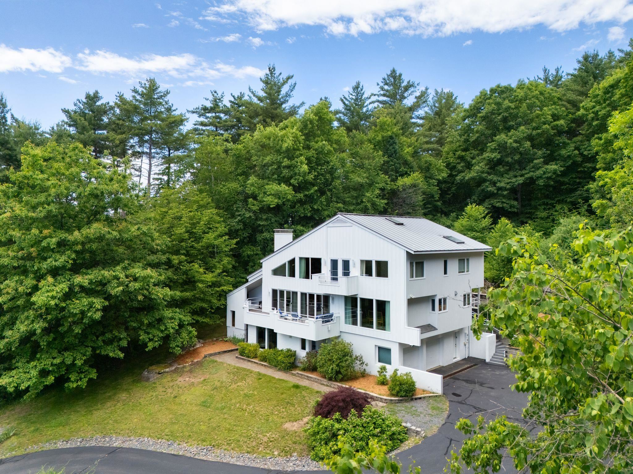
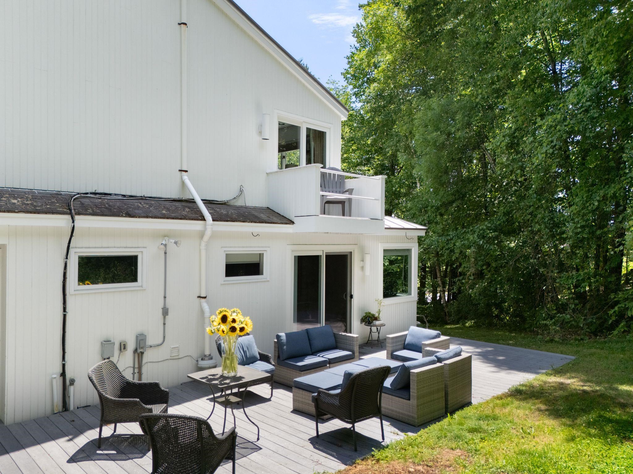
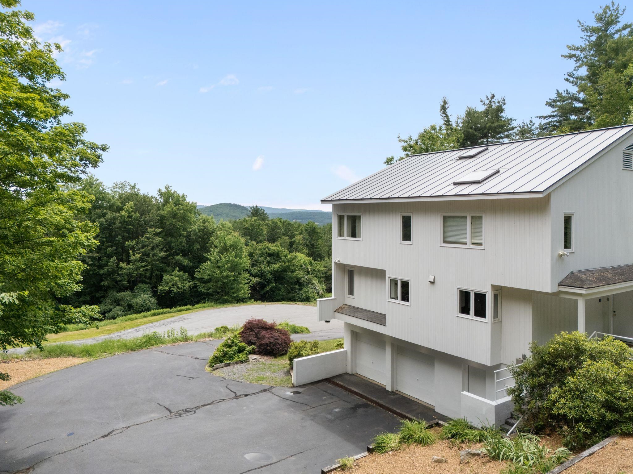
Meander through a neighborhood of gracious contemporary homes to the very top where vistas of the Monadnock range meet you. This home, at the end of the road on a quiet cul-de-sac, is ideal as a primary residence or a country vacation home. The interior of this luxury home is one of stunning expansiveness created by vaulted 11 ft ceilings, skylights and banks of windows. The free-standing, white brick fireplace in the living room adds to the dramatic feel of the home's striking architecture with hardwood and marble flooring throughout. A 28 foot deck invites you to step outside to savor the calm of this serene location. Maximize the mountain range views to be enjoyed from the bedroom decks. Three bedrooms have balconies offering you your own restful escape. The fourth bedroom accesses the private back deck-patio. The gourmet kitchen features Bosch appliances with a chef's 36" oven; gas range, a granite island & stylishly sleek cabinetry. The open-floor designed main level creates a great-room combining a dining room and living room that flow as one. This main level also has a bedroom/ office, full bath and laundry. The top floor retains the feel of expansiveness with 10 foot ceilings. The primary bedroom has virtually 20 ft of his and her closets and separate dressing areas. The bath has a jacuzzi tub. There are 2 additional bedrooms and full bath. Built on the hillside, with lower and upper driveways, all 3 levels of this home have direct outside access. The ground level has a 400+ foot game room with fireplace and garage with direct entry into the home. If you are searching for a new home offering the joy of luxury, look no farther.
Listed by Randi Ziter Brattleboro Area Realty
Description:
Meander through a neighborhood of gracious contemporary homes to the very top where vistas of the Monadnock range meet you. This home, at the end of the road on a quiet cul-de-sac, is ideal as a primary residence or a country vacation home. The interior of this luxury home is one of stunning expansiveness created by vaulted 11 ft ceilings, skylights and banks of windows. The free-standing, white brick fireplace in the living room adds to the dramatic feel of the home's striking architecture with hardwood and marble flooring throughout. A 28 foot deck invites you to step outside to savor the calm of this serene location. Maximize the mountain range views to be enjoyed from the bedroom decks. Three bedrooms have balconies offering you your own restful escape. The fourth bedroom accesses the private back deck-patio. The gourmet kitchen features Bosch appliances with a chef's 36" oven; gas range, a granite island & stylishly sleek cabinetry. The open-floor designed main level creates a great-room combining a dining room and living room that flow as one. This main level also has a bedroom/ office, full bath and laundry. The top floor retains the feel of expansiveness with 10 foot ceilings. The primary bedroom has virtually 20 ft of his and her closets and separate dressing areas. The bath has a jacuzzi tub. There are 2 additional bedrooms and full bath. Built on the hillside, with lower and upper driveways, all 3 levels of this home have direct outside access. The ground level has a 400+ foot game room with fireplace and garage with direct entry into the home. If you are searching for a new home offering the joy of luxury, look no farther.
Room Information:
Total Rooms: 10
Total Baths: 3
Flooring: Carpet | Hardwood | Marble | Wood
Full Baths: 3
Bedrooms: 4
Total Baths: 3
Flooring: Carpet | Hardwood | Marble | Wood
Full Baths: 3
Bedrooms: 4
Basement: Climate Controlled | Concrete | Concrete Floor | Finished | Full | Insulated | Partially Finished | Interior Stairs | Walkout | Basement Stairs
Construction Information:
Year Built: 1988
Type: Vertical Siding | Vinyl Siding
Type: Vertical Siding | Vinyl Siding
Building Info
Finished Sq.Ft.: 5024
Above Grade Sq.Ft.: 3730
Below Grade Sq.Ft.: 407
Apx Below Grade Unfinished Sq.Ft.: 887
Exterior Info
Style: Contemporary | Modern Architecture | Multi-Level
Exterior Color white
Roof: Standing Seam
Utilities
Electric: 200+ Amp Service
Water: Drilled Well
Sewer: Leach Field | Existing Leach Field
Land Description:
Country Setting | Hilly | Landscaped | Major Road Frontage | Mountain View | Sloping | Trail/Near Trail | View | Walking Trails | Near Paths
Lot size: 4.26 acres
Zoned: res
Surveyed: Unk
Flood Zone: No
Seasonal: No
Road Frontage: 142
Driveway: Paved
Additional Information
Block - 0
Taxes $18,622
Assesed Value Not Reported
Block - 0
Taxes $18,622
Assesed Value Not Reported
Schools
Elementary School: Franklin Elementary
Middle School: Keene Middle School
High School: Keene High School
Elementary School: Franklin Elementary
Middle School: Keene Middle School
High School: Keene High School
