|
$899,000 | $241 per sq.ft. | 4137 sq.ft.
4 Bedroom | 3 Bathroom | 3 Story Single Family Home , 21 Pheasant Hill Road Keene NH MLS# 5095654
|
DESCRIPTION:
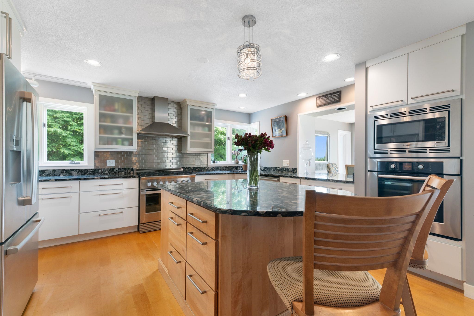
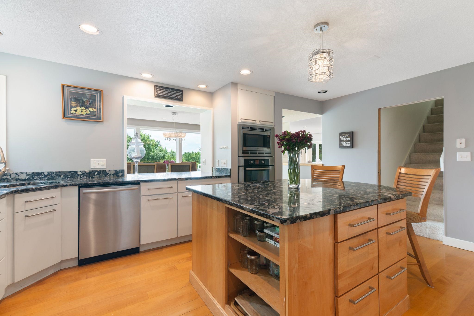
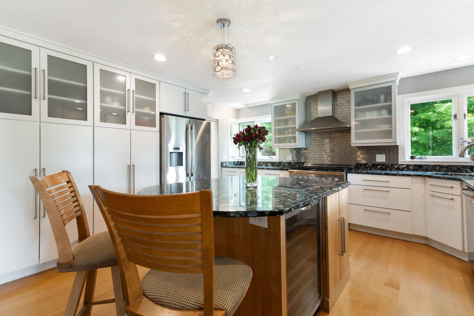
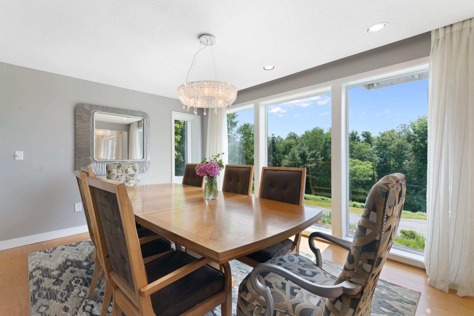
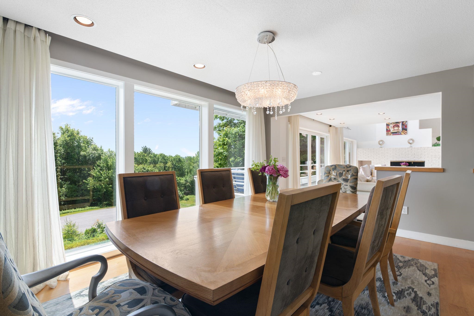
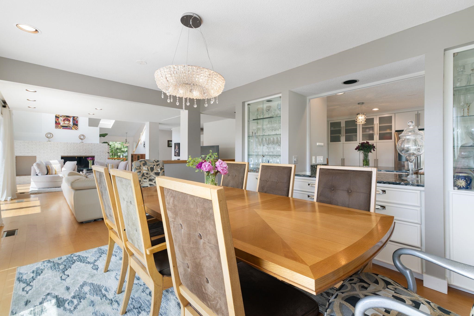
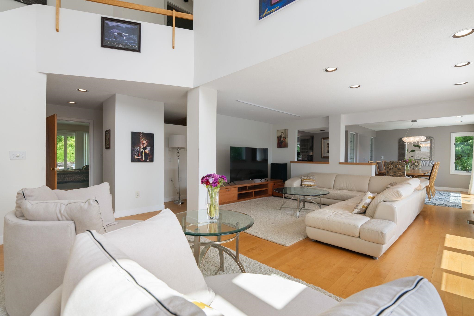
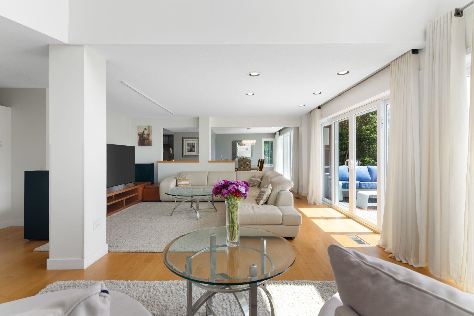
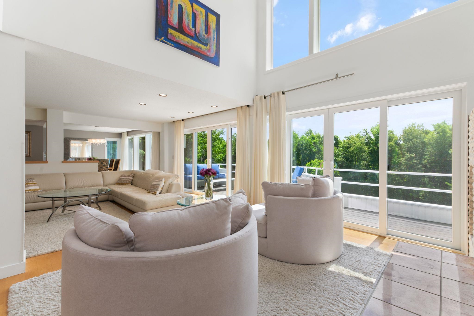
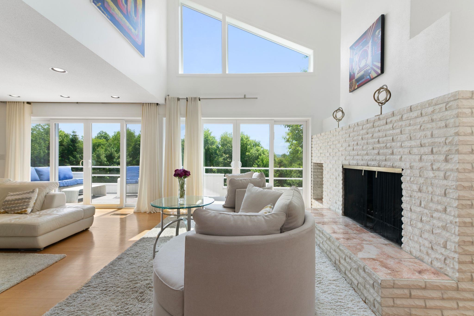
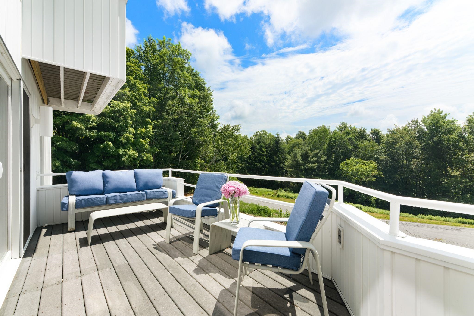
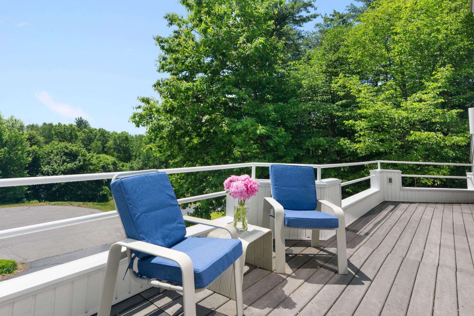
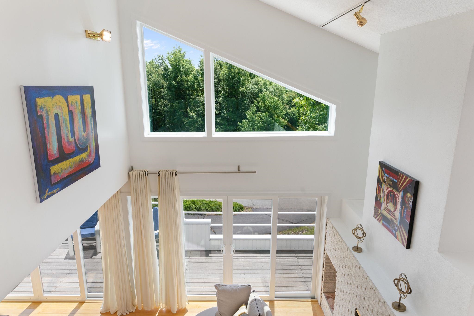
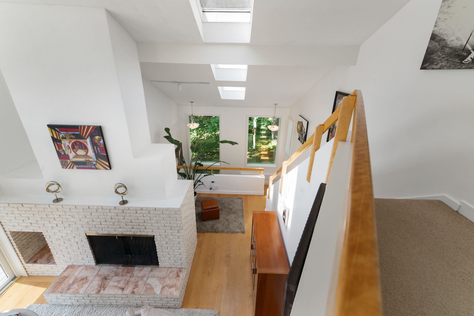
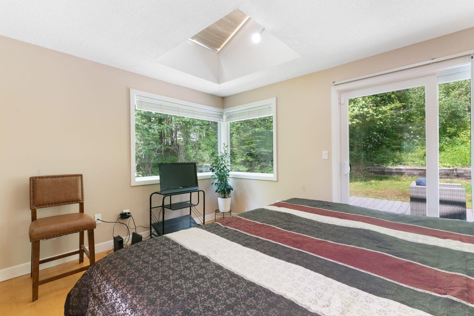
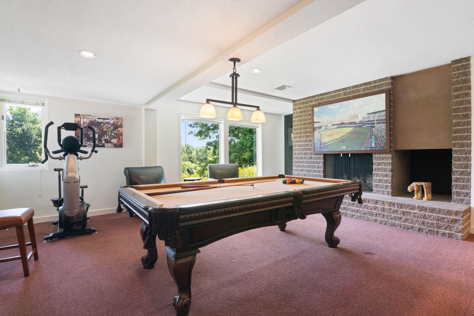
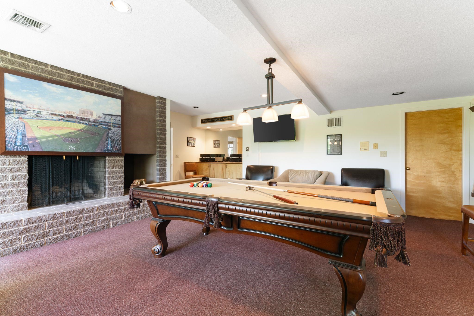
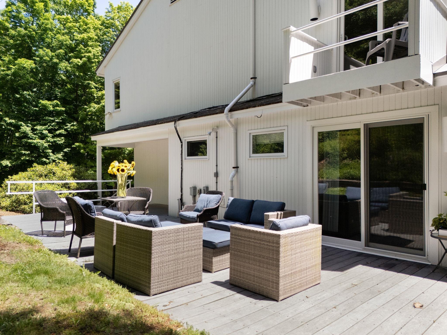
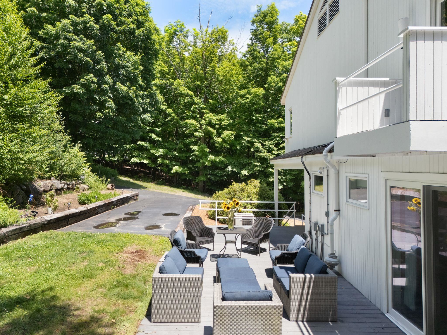
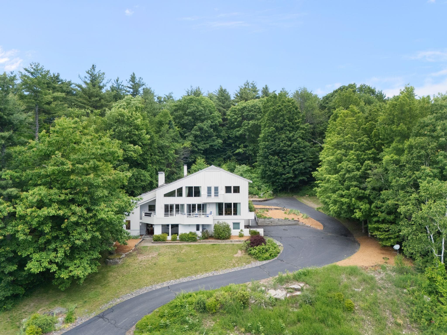
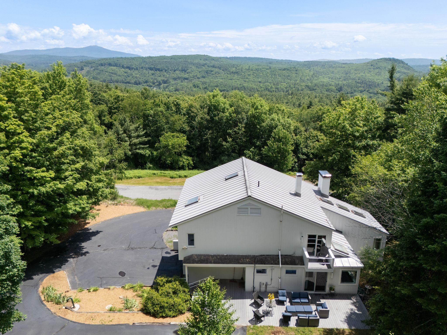
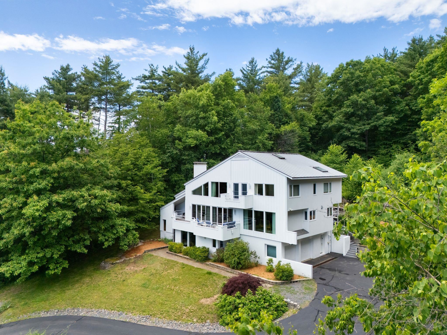
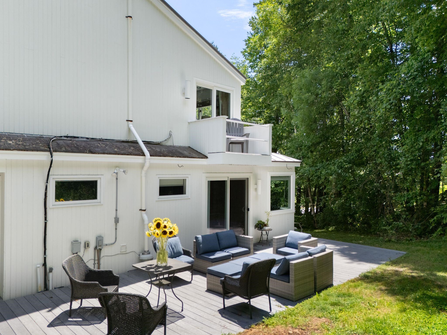
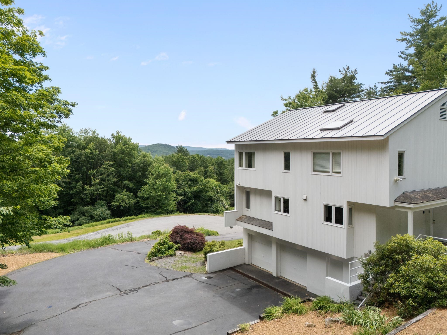
Meander through a neighborhood of gracious contemporary homes to the very top where vistas of the Monadnock range meet you. This home, at the end of the road on a quiet cul-de-sac, is ideal as a primary residence or a country vacation home. The interior of this luxury home is one of stunning expansiveness created by vaulted 11 ft ceilings, skylights and banks of windows. The free-standing, white brick fireplace in the living room adds to the dramatic feel of the home's striking architecture with hardwood and marble flooring throughout. A 28 foot deck invites you to step outside to savor the calm of this serene location. Maximize the mountain range views to be enjoyed from the bedroom decks. Three bedrooms have balconies offering you your own restful escape. The fourth bedroom accesses the private back deck-patio. The gourmet kitchen features Bosch appliances with a chef's 36" oven; gas range, a granite island & stylishly sleek cabinetry. The open-floor designed main level creates a great-room combining a dining room and living room that flow as one. This main level also has a bedroom/ office, full bath and laundry. The top floor retains the feel of expansiveness with 10 foot ceilings. The primary bedroom has virtually 20 ft of his and her closets and separate dressing areas. The bath has a jacuzzi tub. There are 2 additional bedrooms and full bath. Built on the hillside, with lower and upper driveways, all 3 levels of this home have direct outside access. The ground level has a 400+ foot game room with fireplace and garage with direct entry into the home. If you are searching for a new home offering the joy of luxury, look no farther.
Flooring: Carpet | Hardwood | Marble | Wood
Appliances : Dishwasher | Disposal | Dryer | Range Hood | Microwave | Wall Oven | Gas Range | Refrigerator | Washer | Domestic Water Heater | Exhaust Fan | Vented Exhaust Fan | Water Heater
|
ROOM INFORMATION
|
| ROOM | SIZE | FLOOR |
| Total Rooms: | 10 | | | Total Baths: | 3 | | | Full Baths: | 3 | | | Total Bedrooms: | 4 | |
|
FEATURES AND DETAILS
|
CONSTRUCTION: Vertical Siding | Vinyl Siding | Exterior Color white | Price Per SQ.FT. 241.02 | Year Built: 1988
|
|
LAND DESCRIPTION:
LOT DESCRIPTION: Country Setting | Hilly | Landscaped | Major Road Frontage | Mountain View | Sloping | Trail/Near Trail | View | Walking Trails | Near Paths
|
Livable Space: 4137
Above Grade Sq.Ft.: 3730
Below Grade Sq.Ft.: 407
Heating: Propane | Oil | Forced Air
Cooling: Central AC
Electric: 200+ Amp Service
Style: Contemporary | Modern Architecture | Multi-Level
Roof: Standing Seam
Water: Drilled Well
Sewer: Leach Field | Existing Leach Field
|
|
|
Lot size: 4.26 acres
Zoned: res
Surveyed: Unk
Flood Zone: No
Seasonal: No
Road Frontage: 142
Driveway: Paved
|
|
|
|
|
ADDITIONAL INFORMATION
|
Taxes $18,622 | Assesed Value $0 in |
|
|
SCHOOLS
Elementary School: Franklin Elementary
Middle School: Keene Middle School
High School: Keene High School |
|
-

-
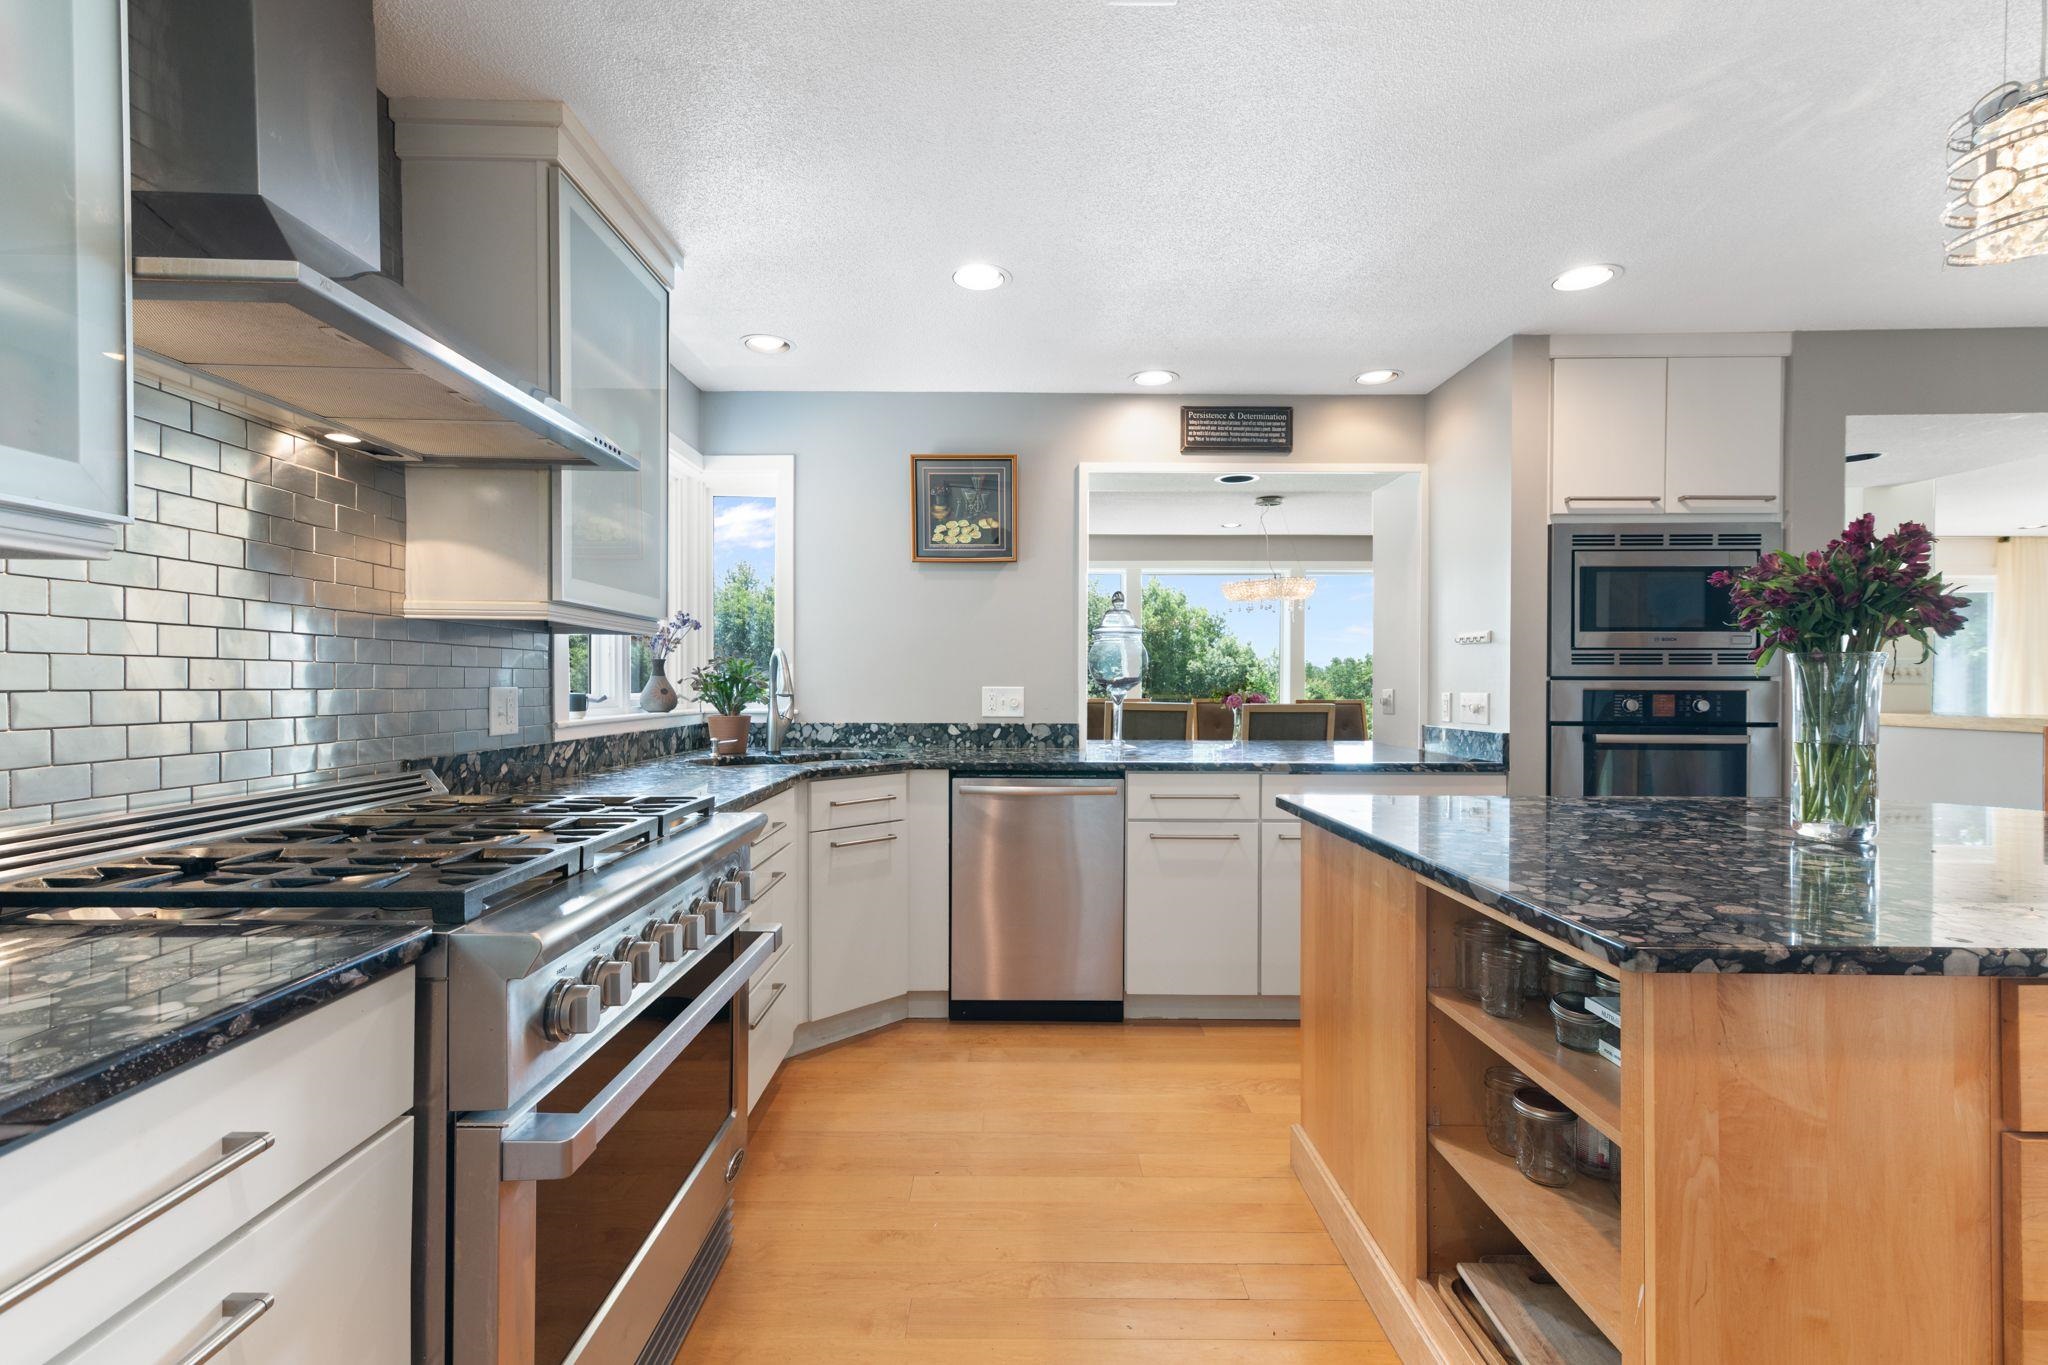 all Bosch appliances
-
-
-
-
-
-
-
-
-
-
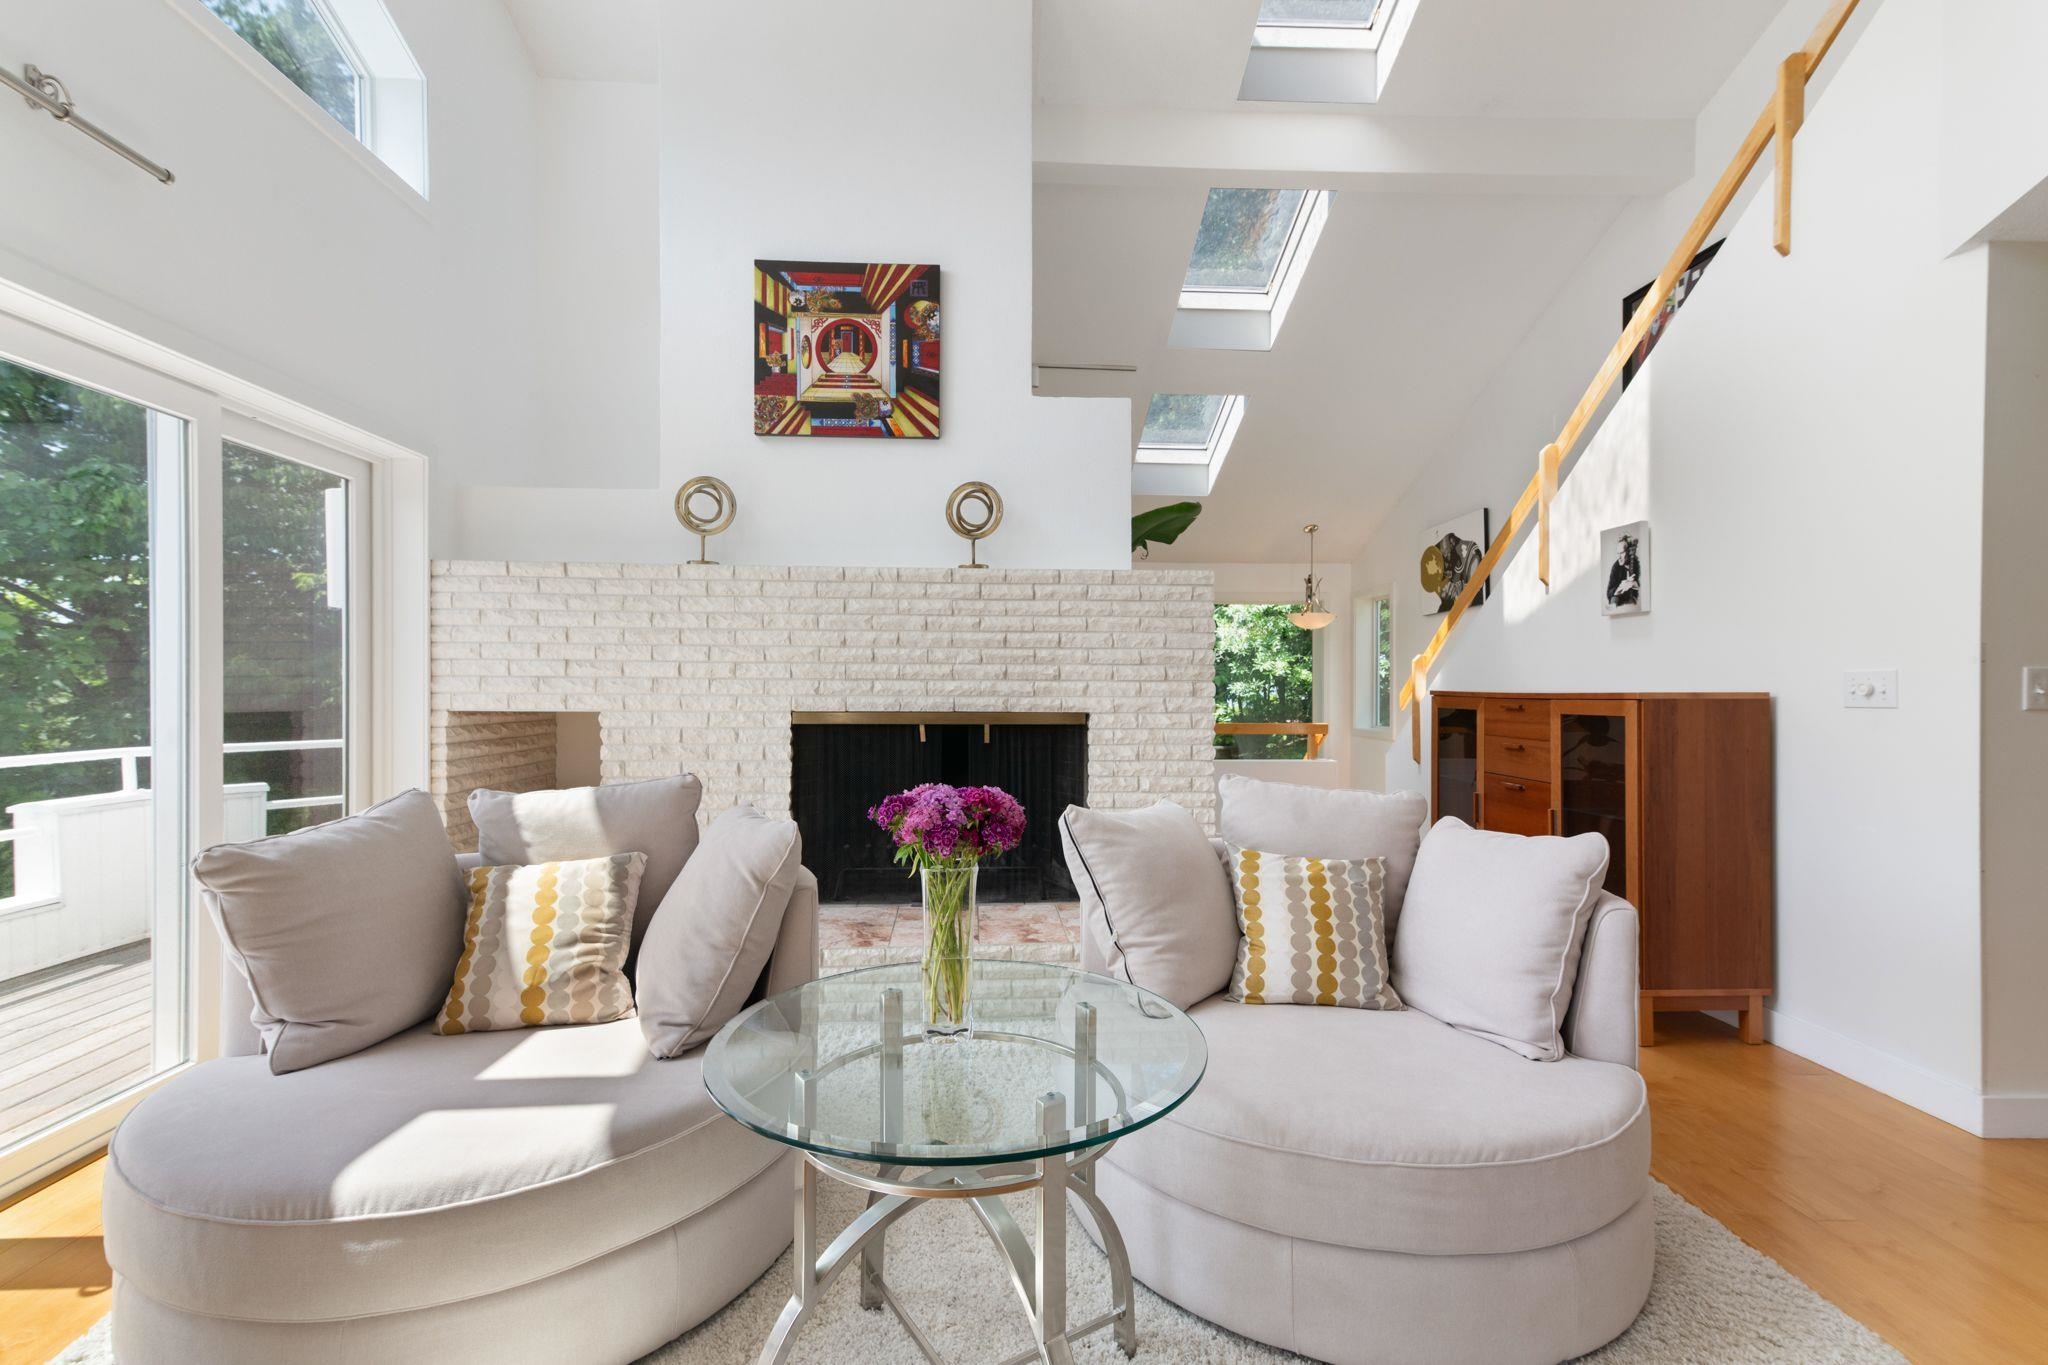 Free standing fireplace
-
-
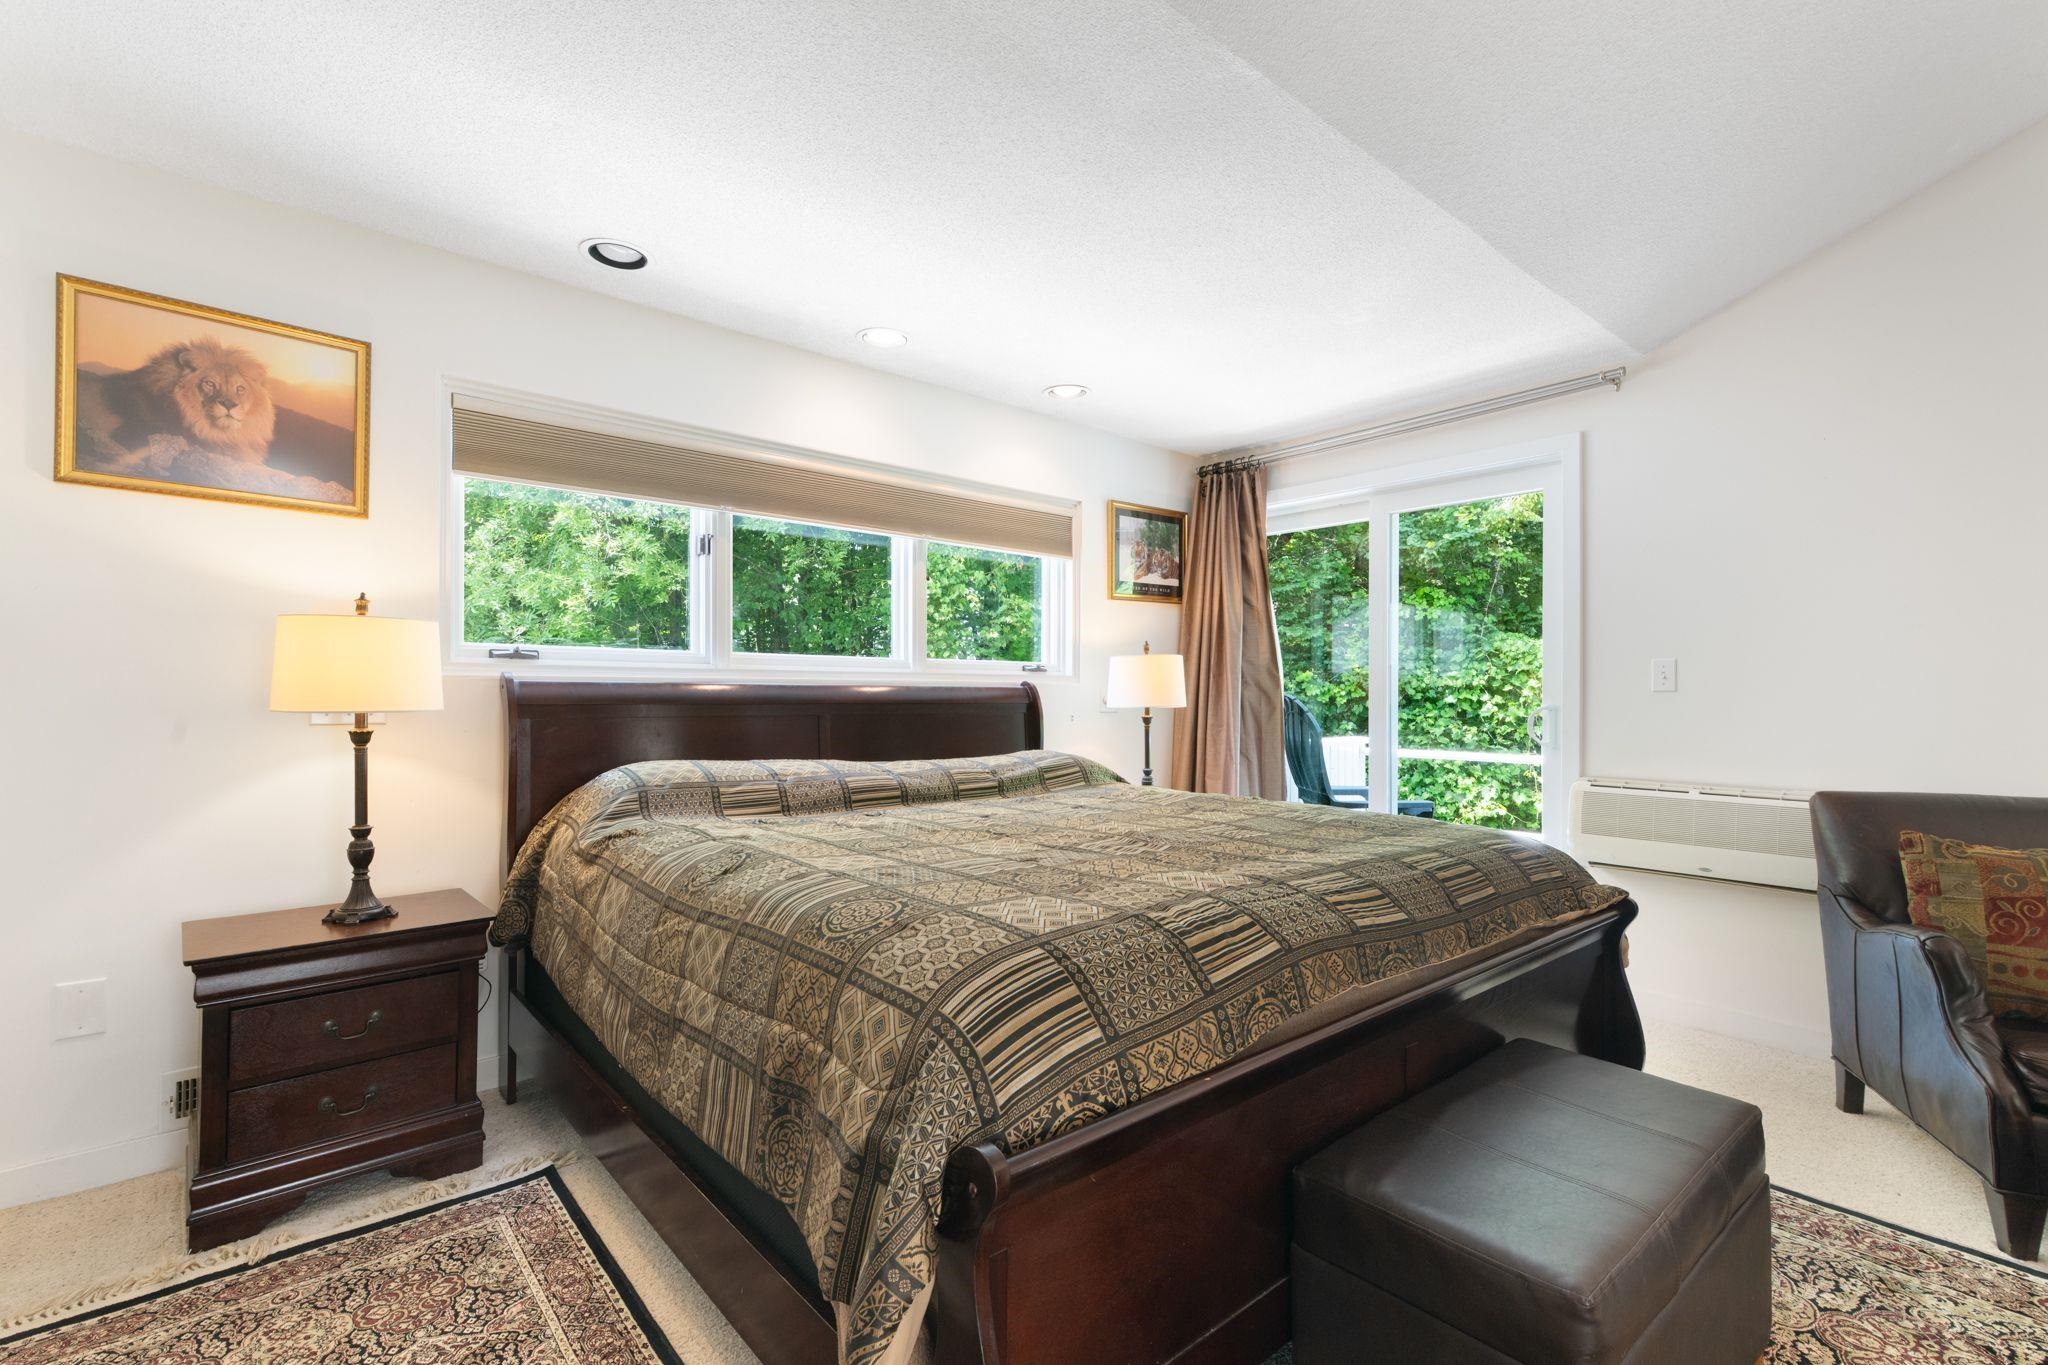 bedroom main floor
-
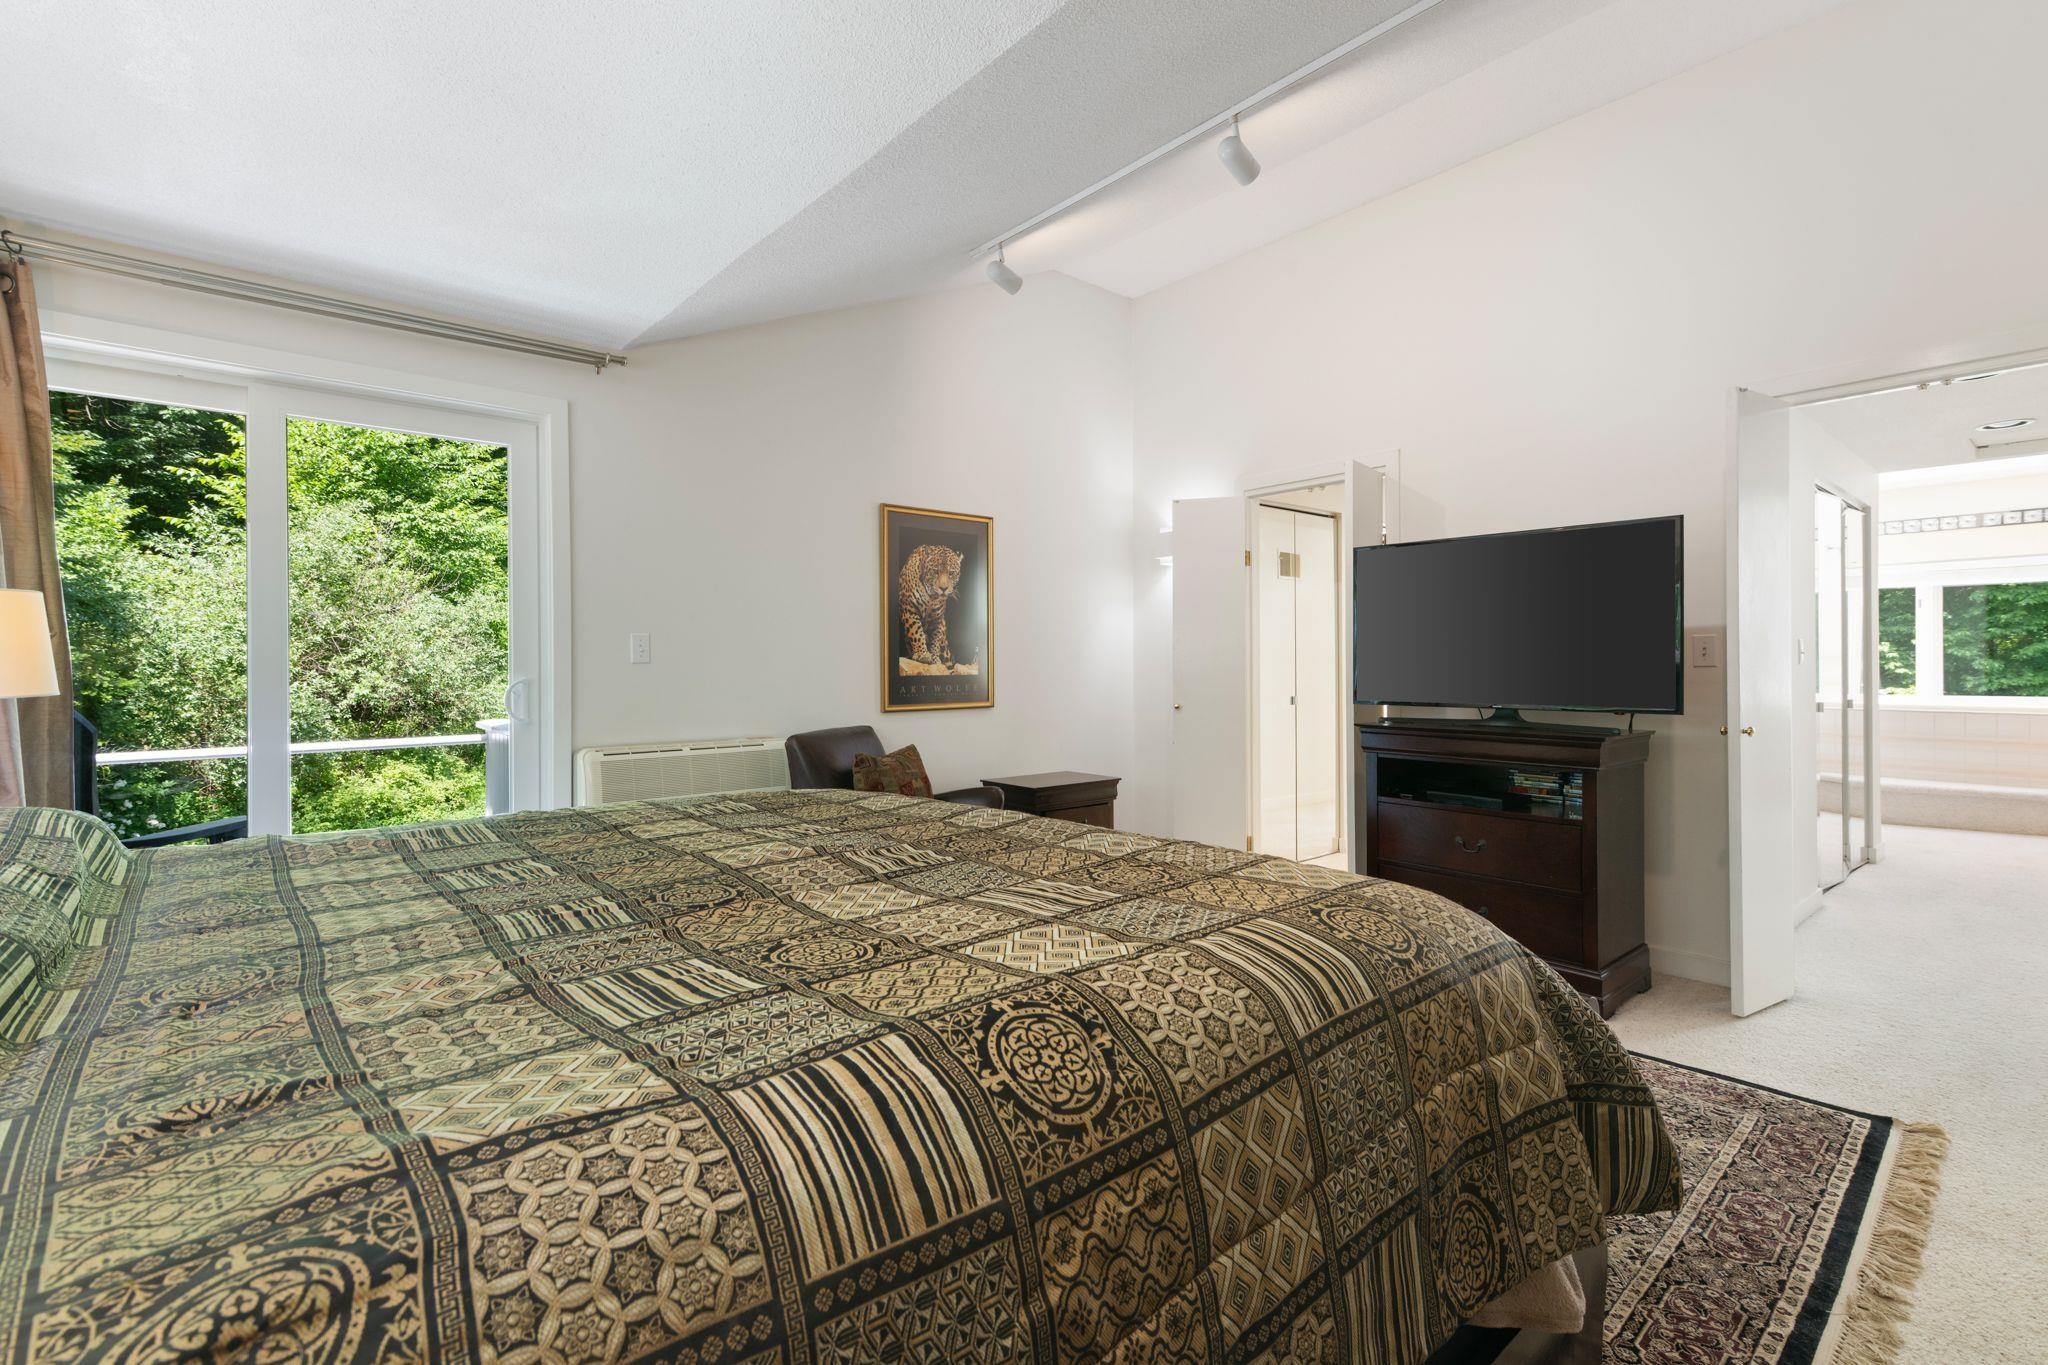
-
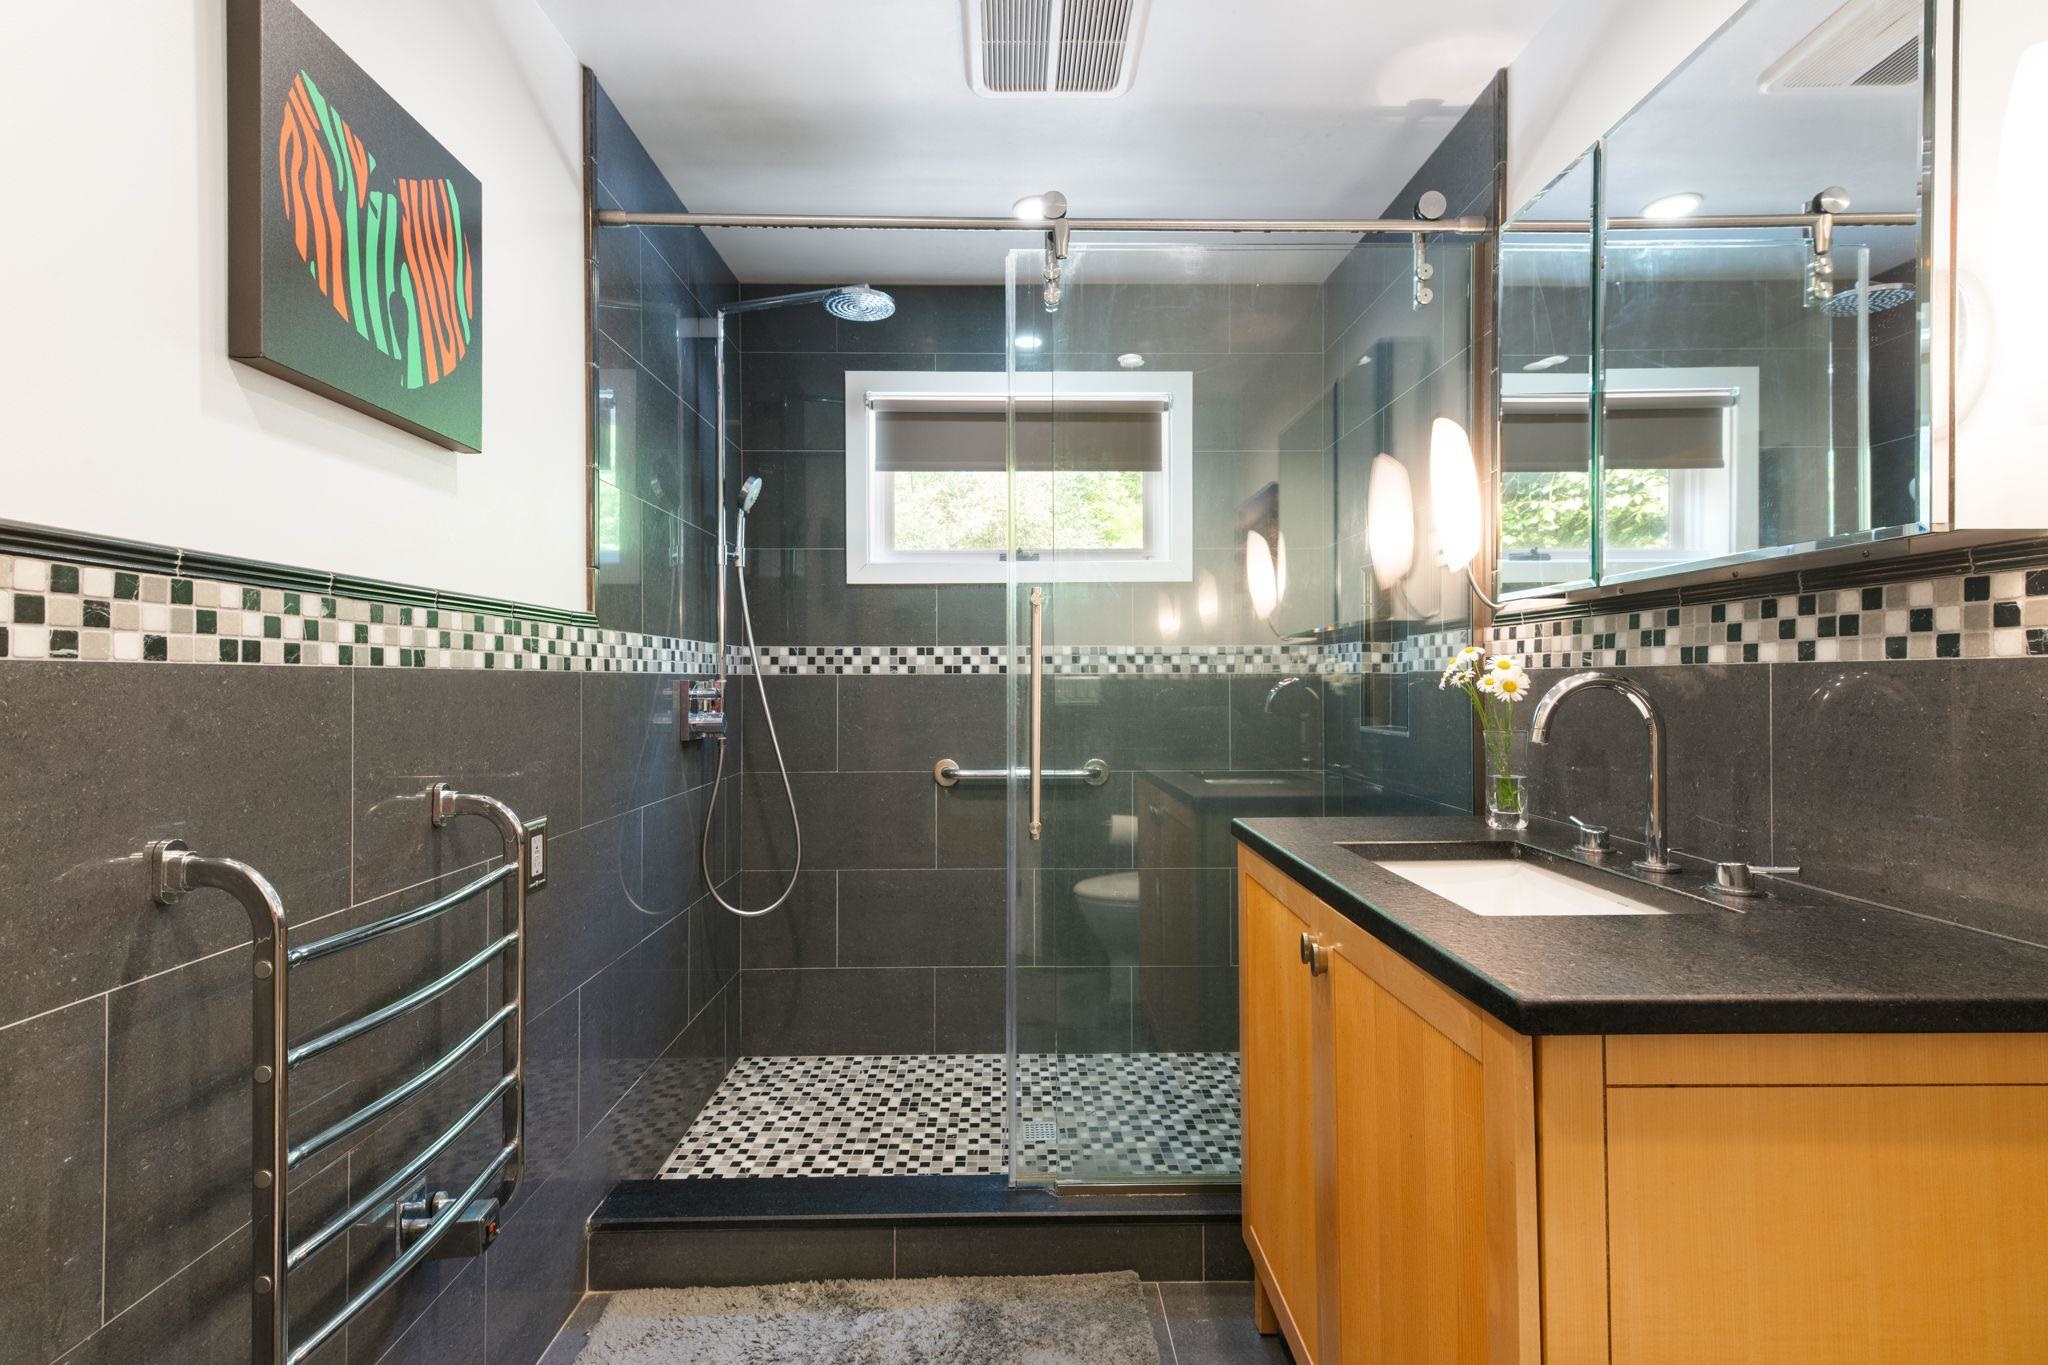 bathroom main floor
-
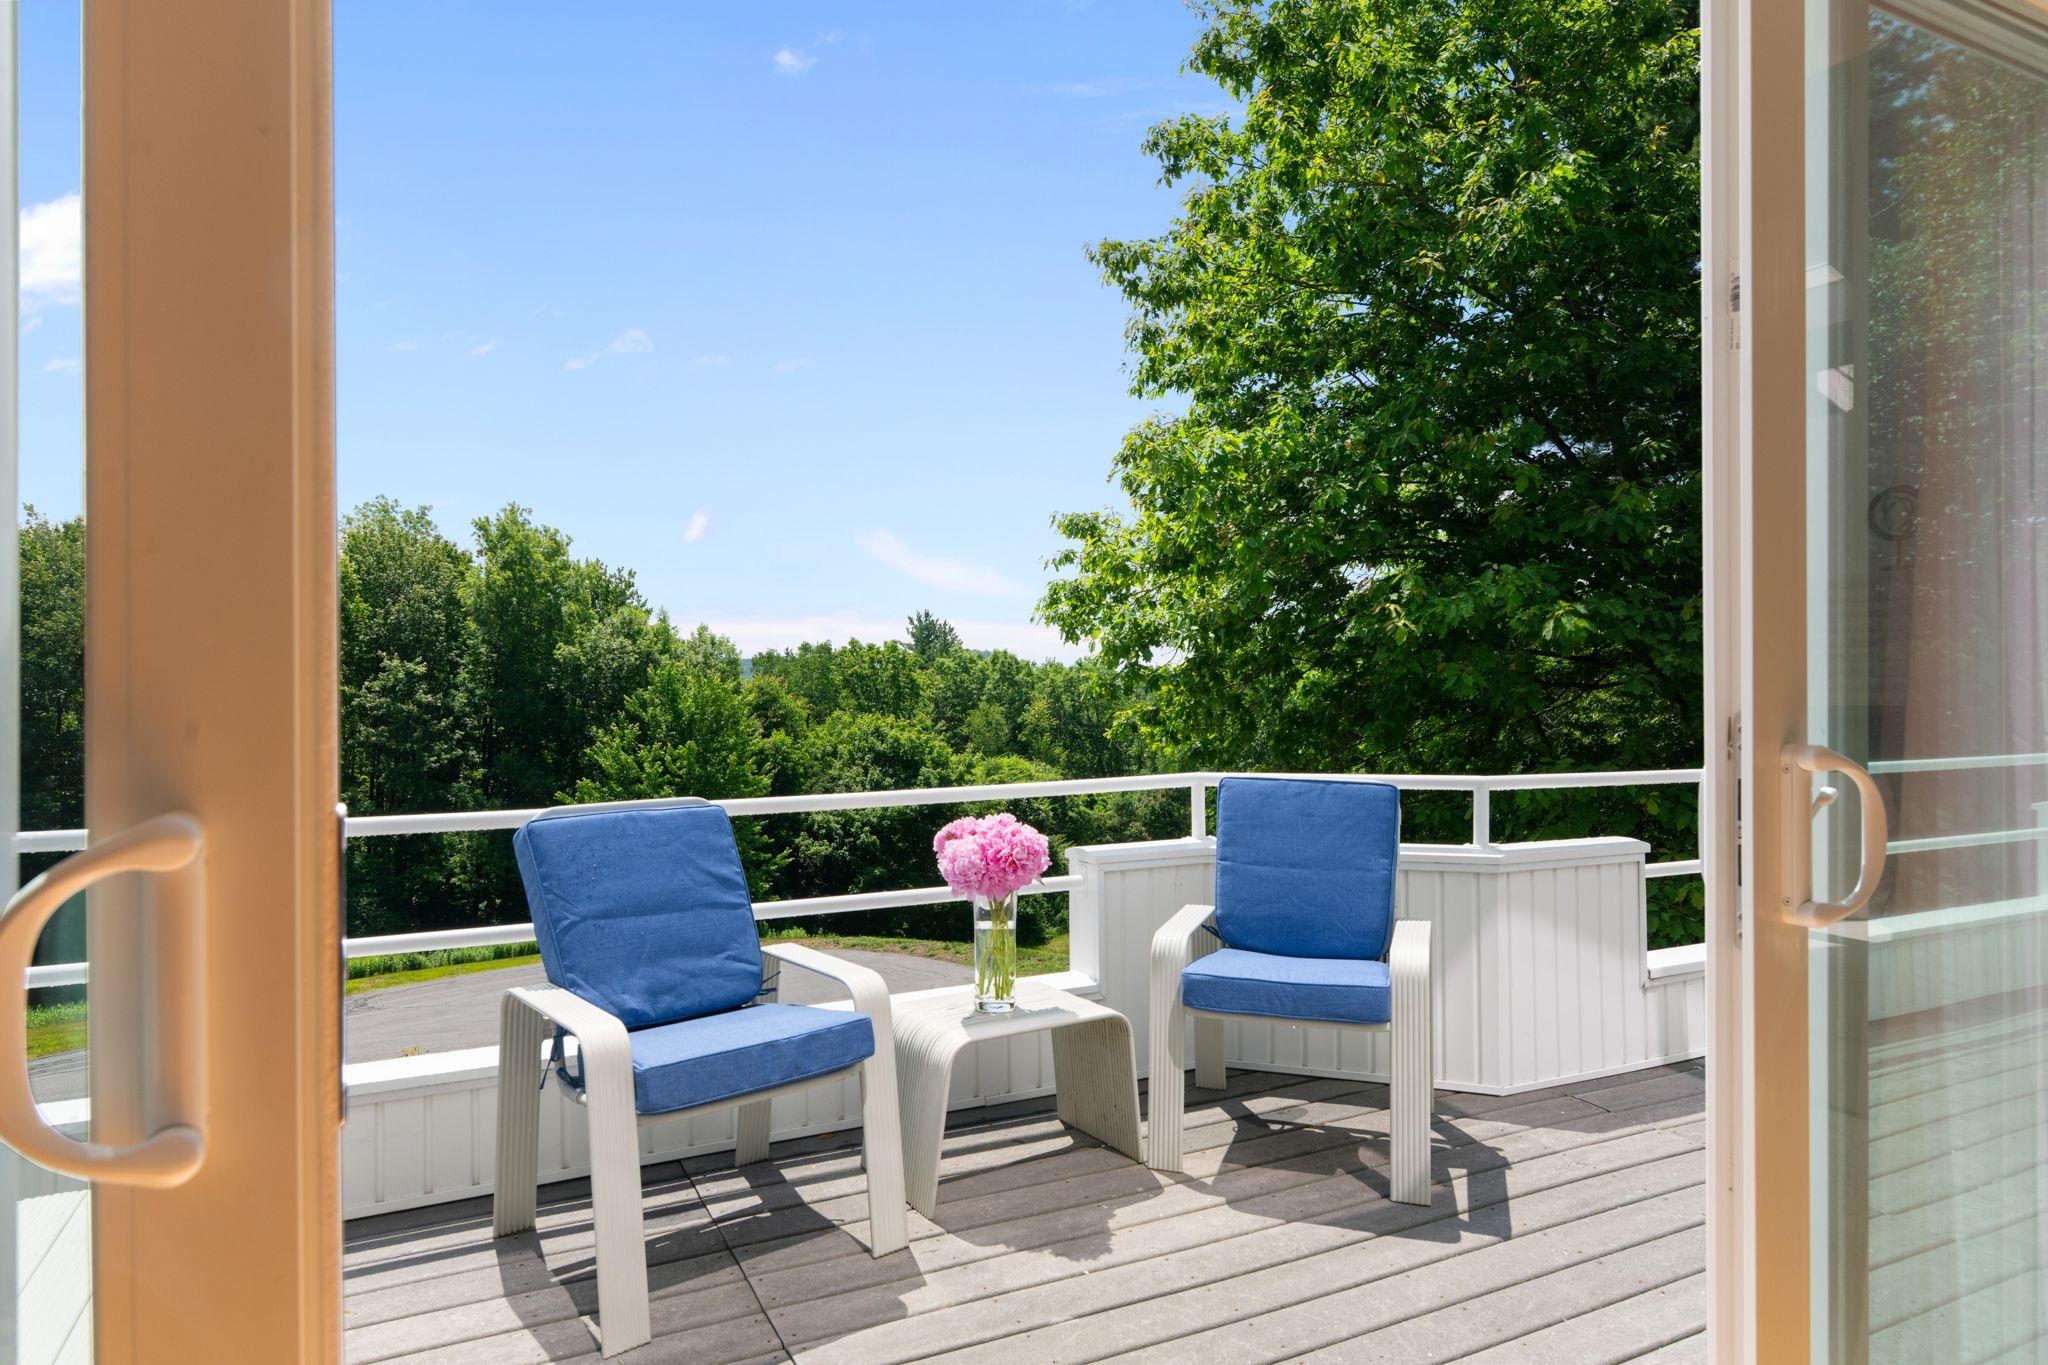 balcony main floor
-
-
-
-
-
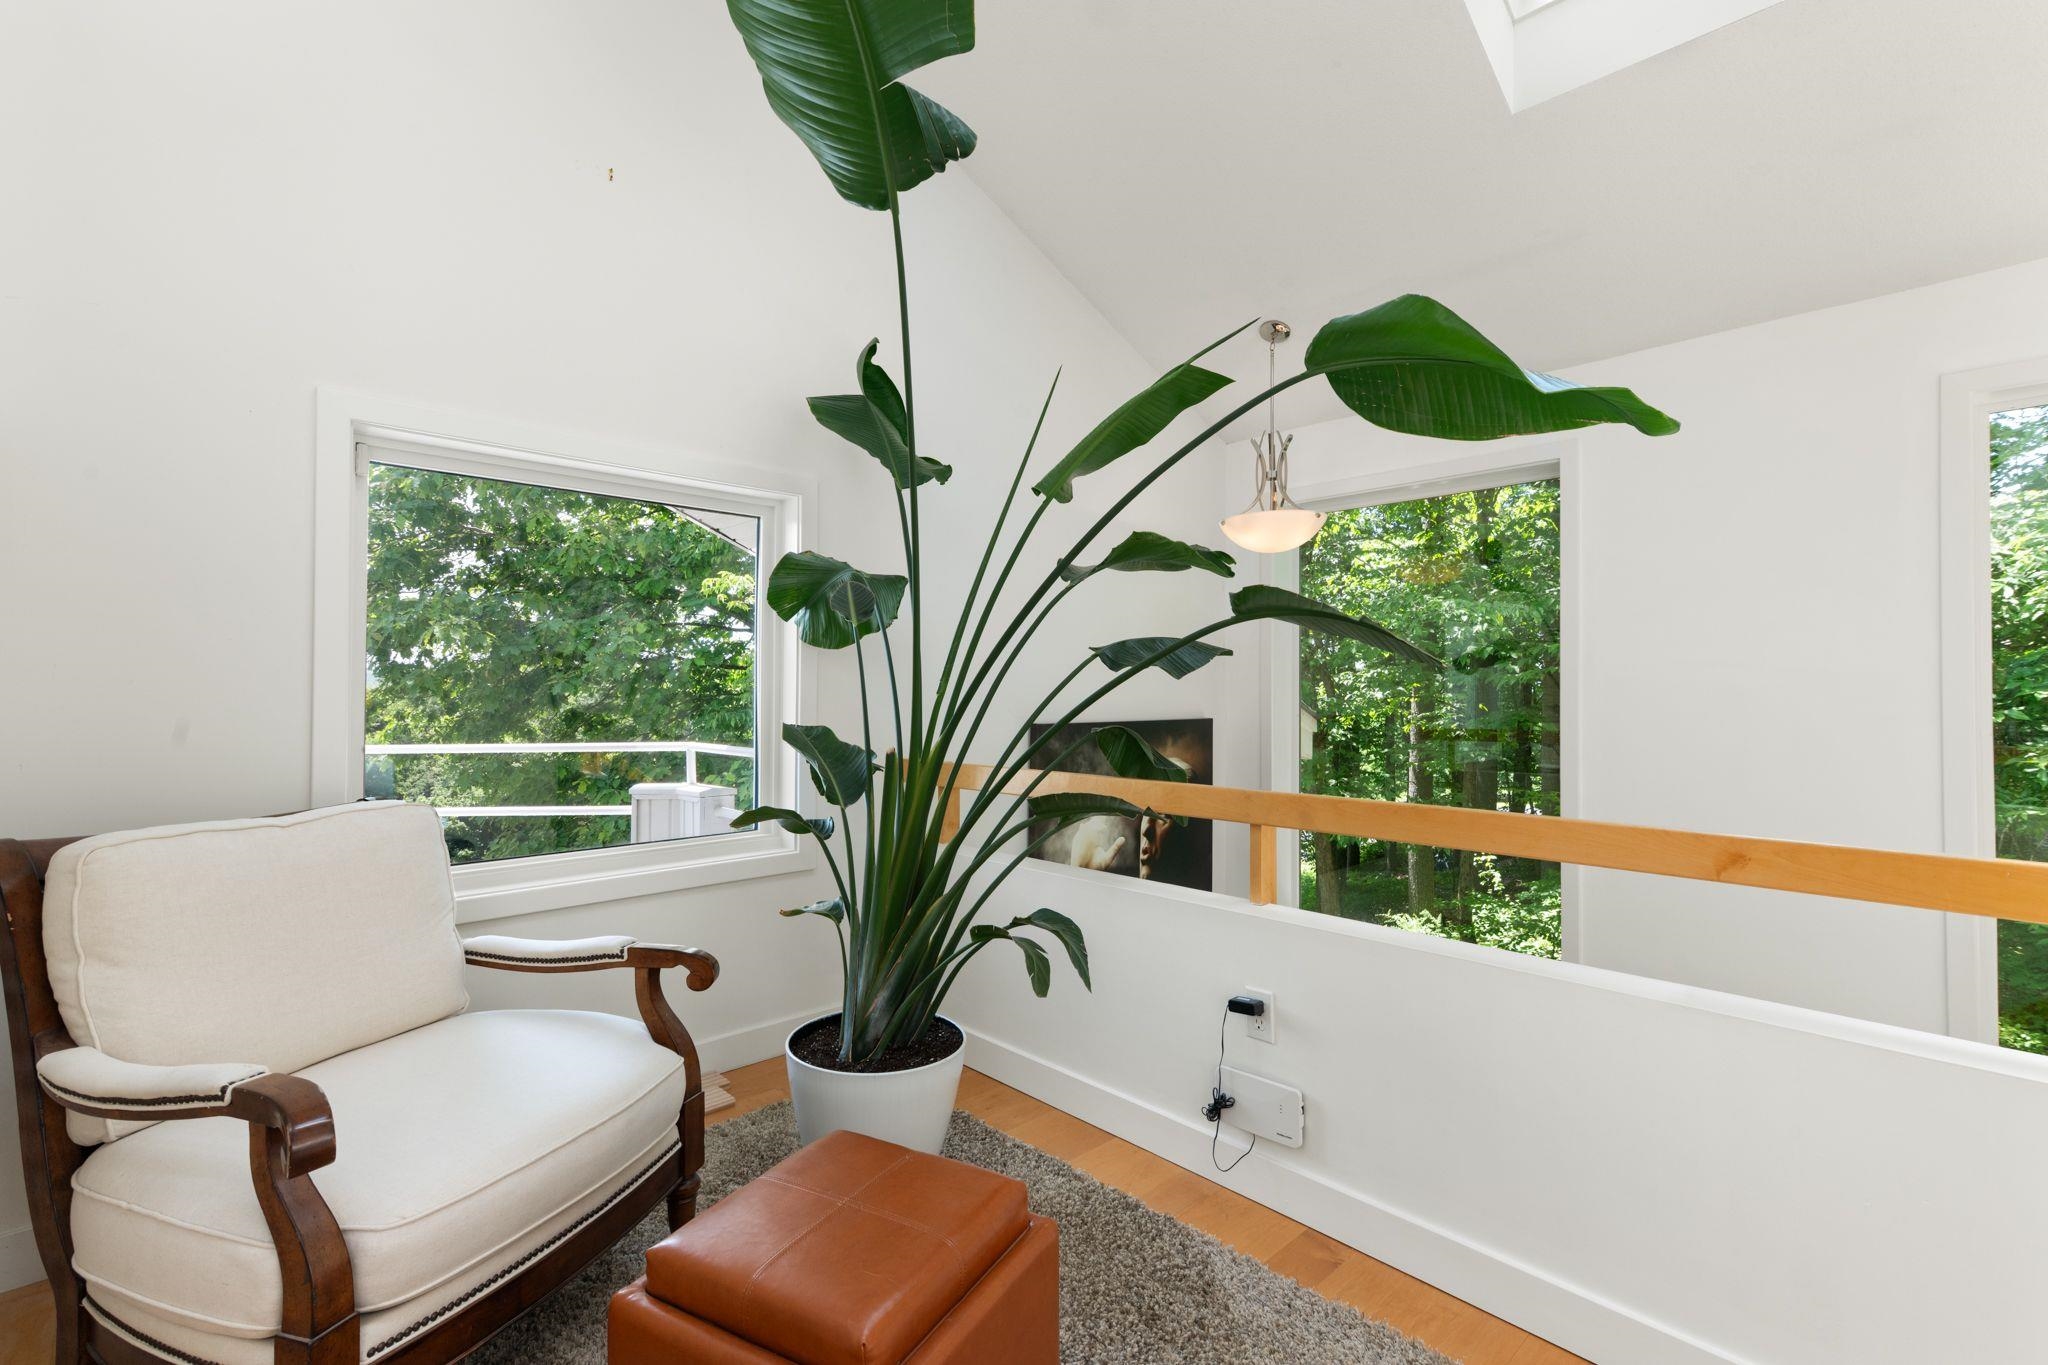
-
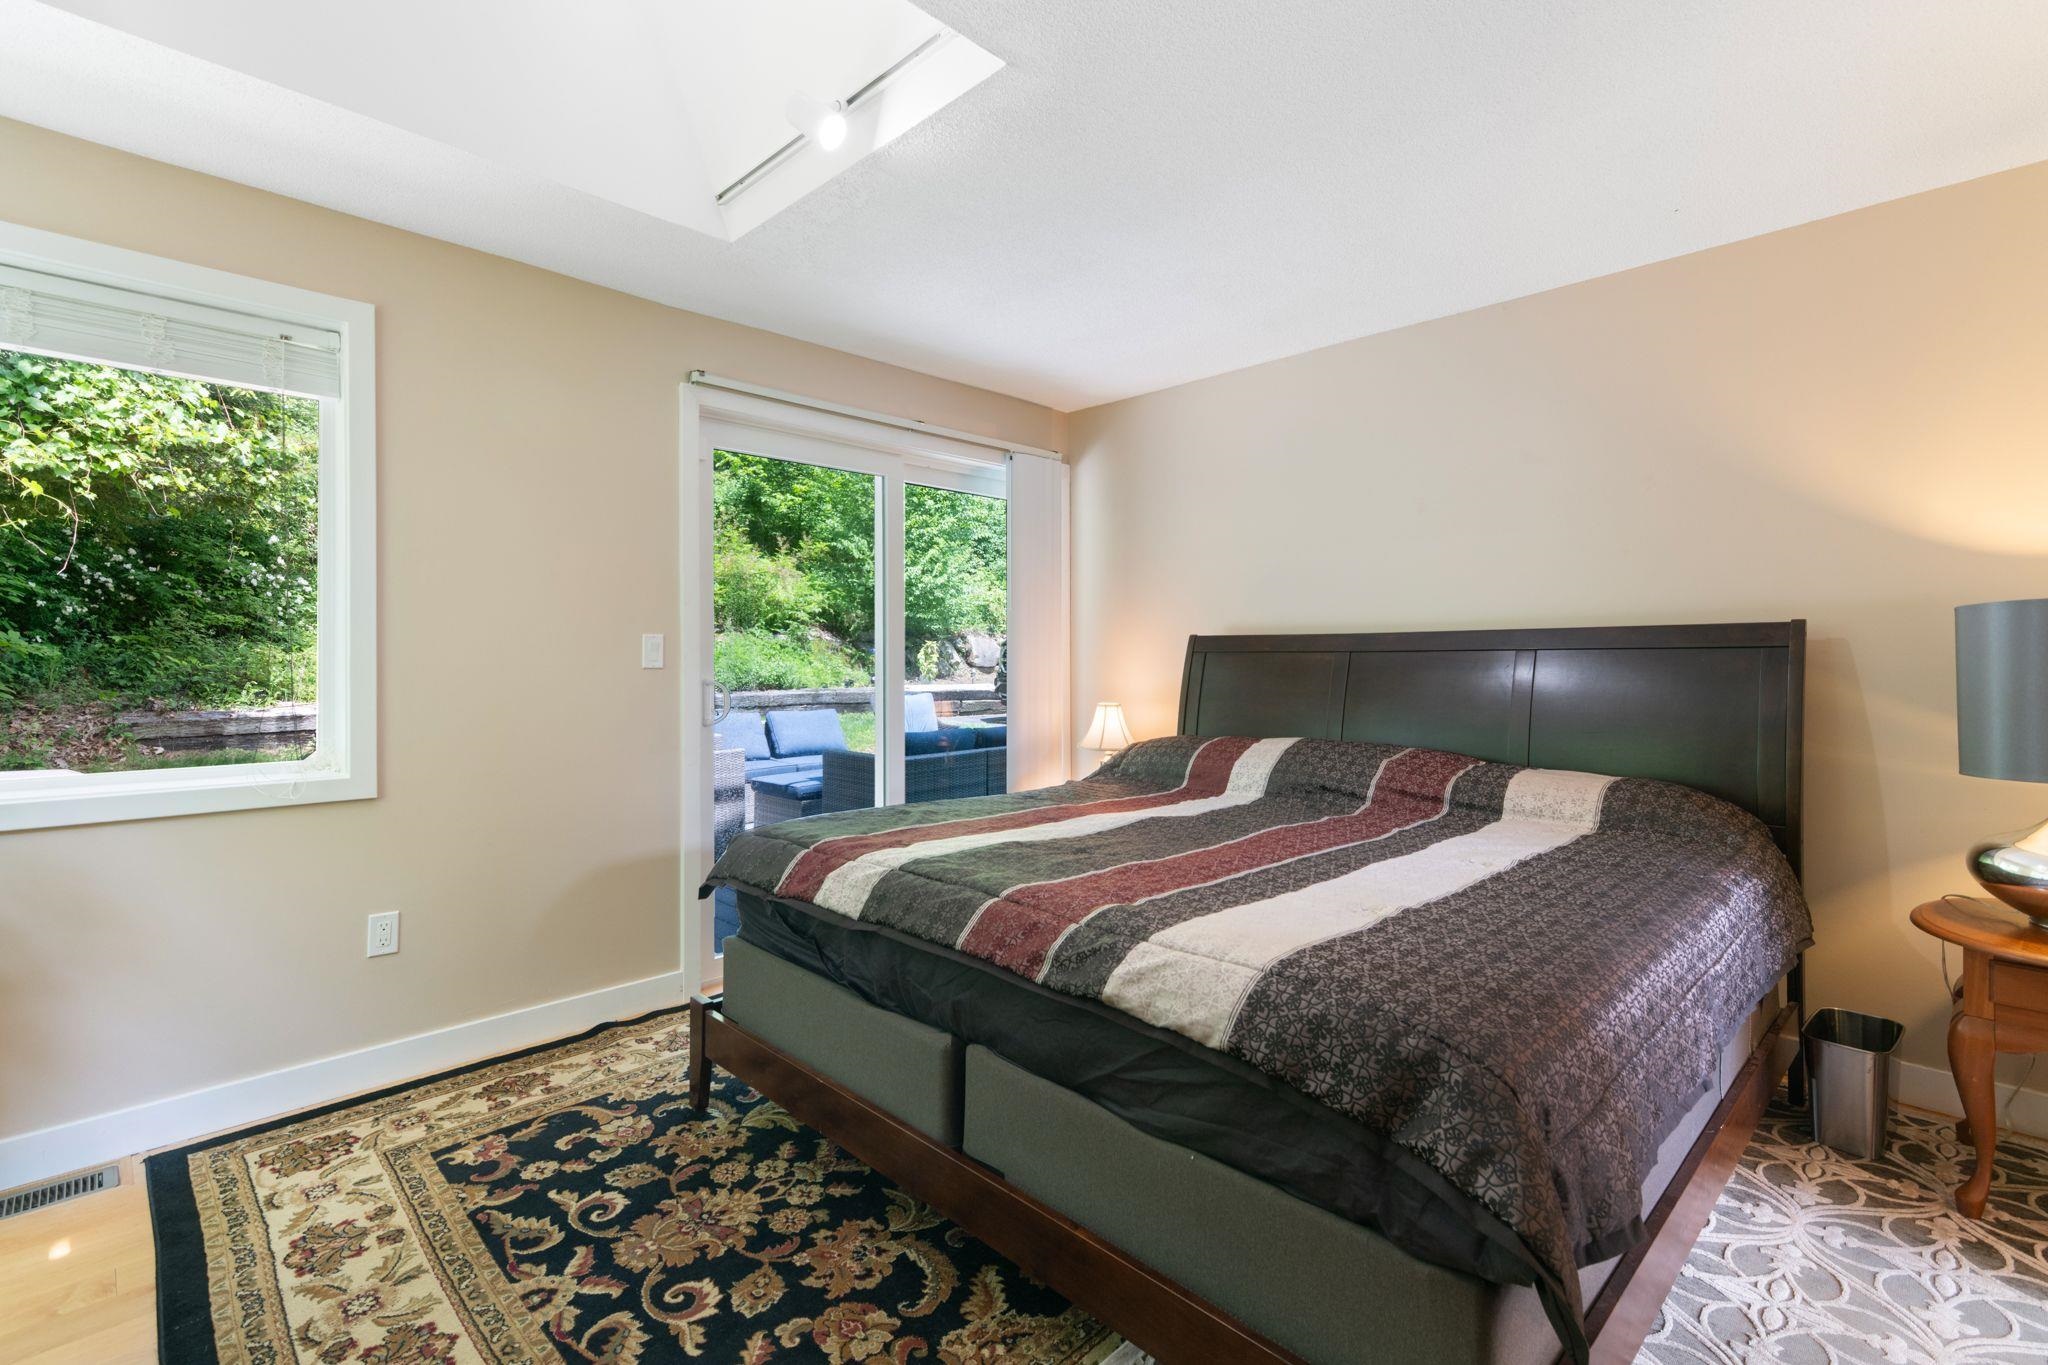 primary bedroom second floor
-
-
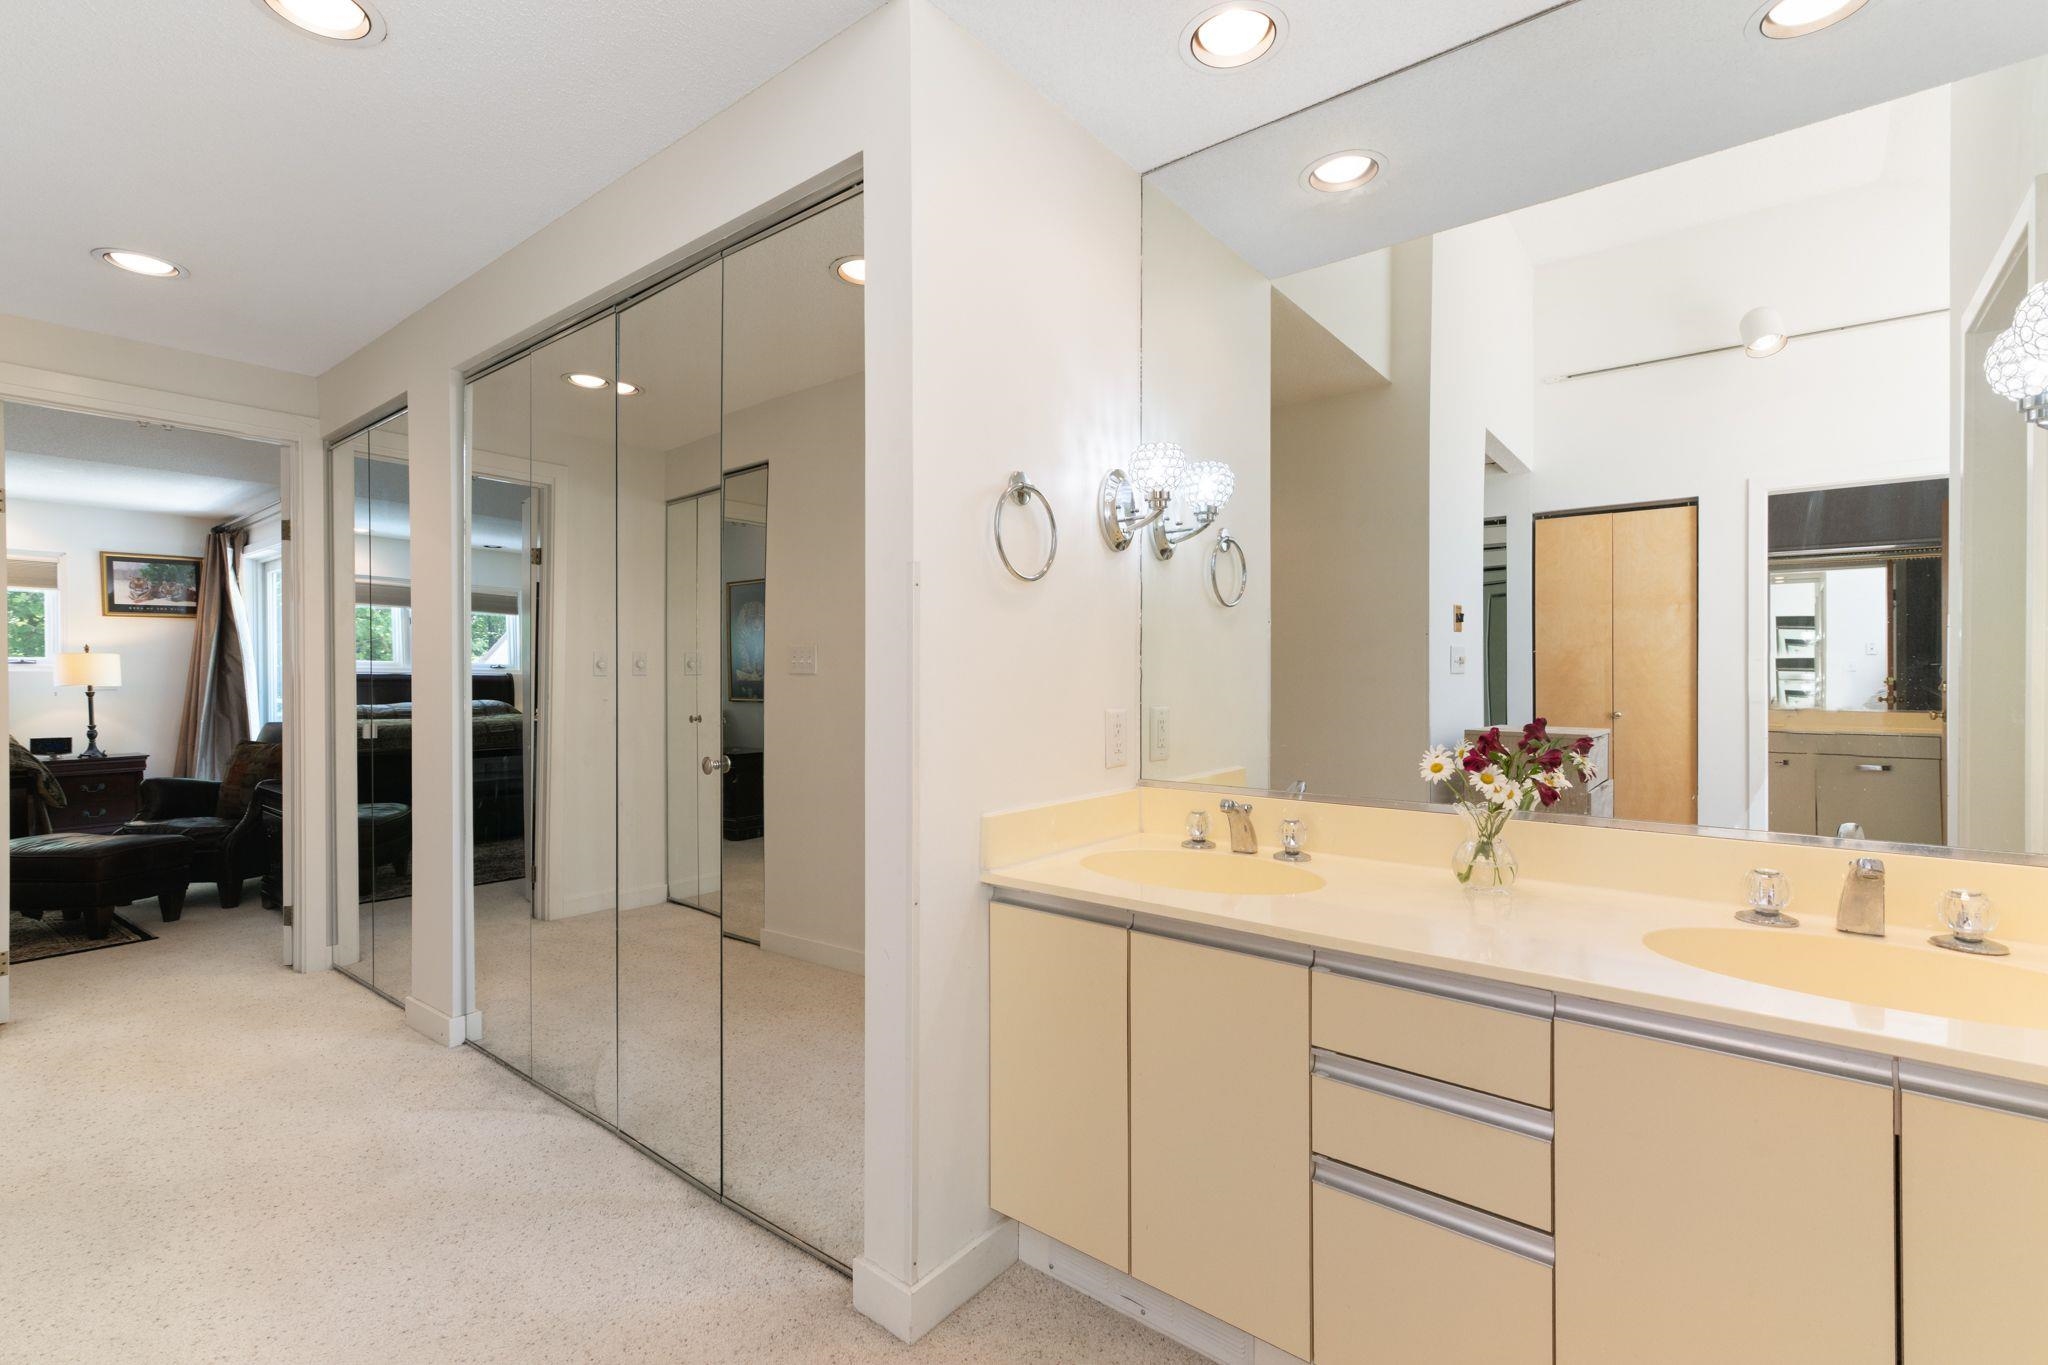 en suite primary
-
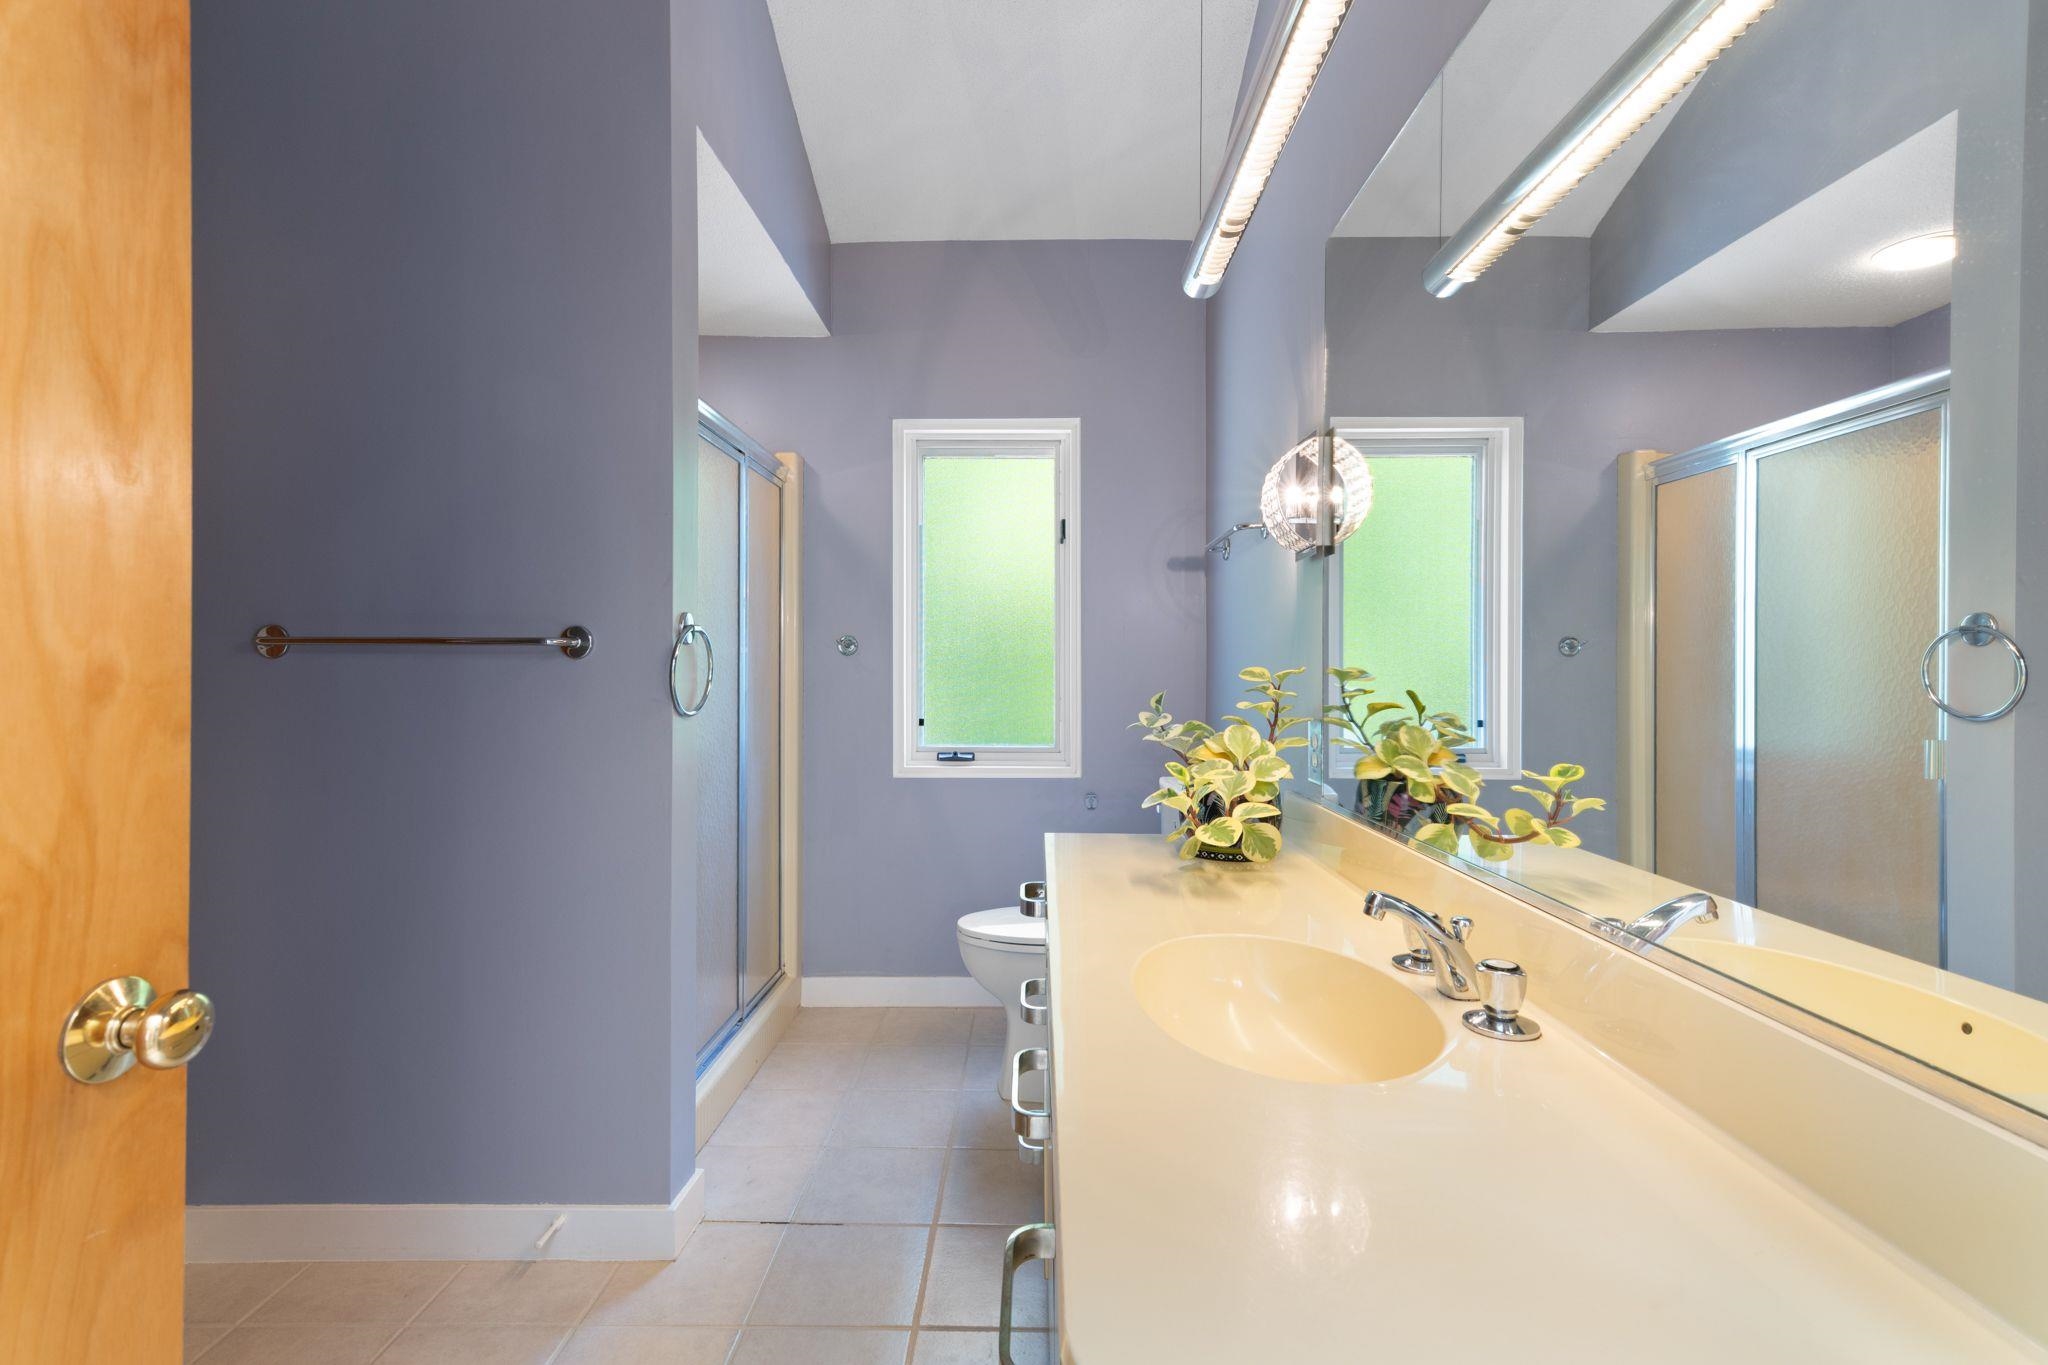 en suite primary bathroom
-
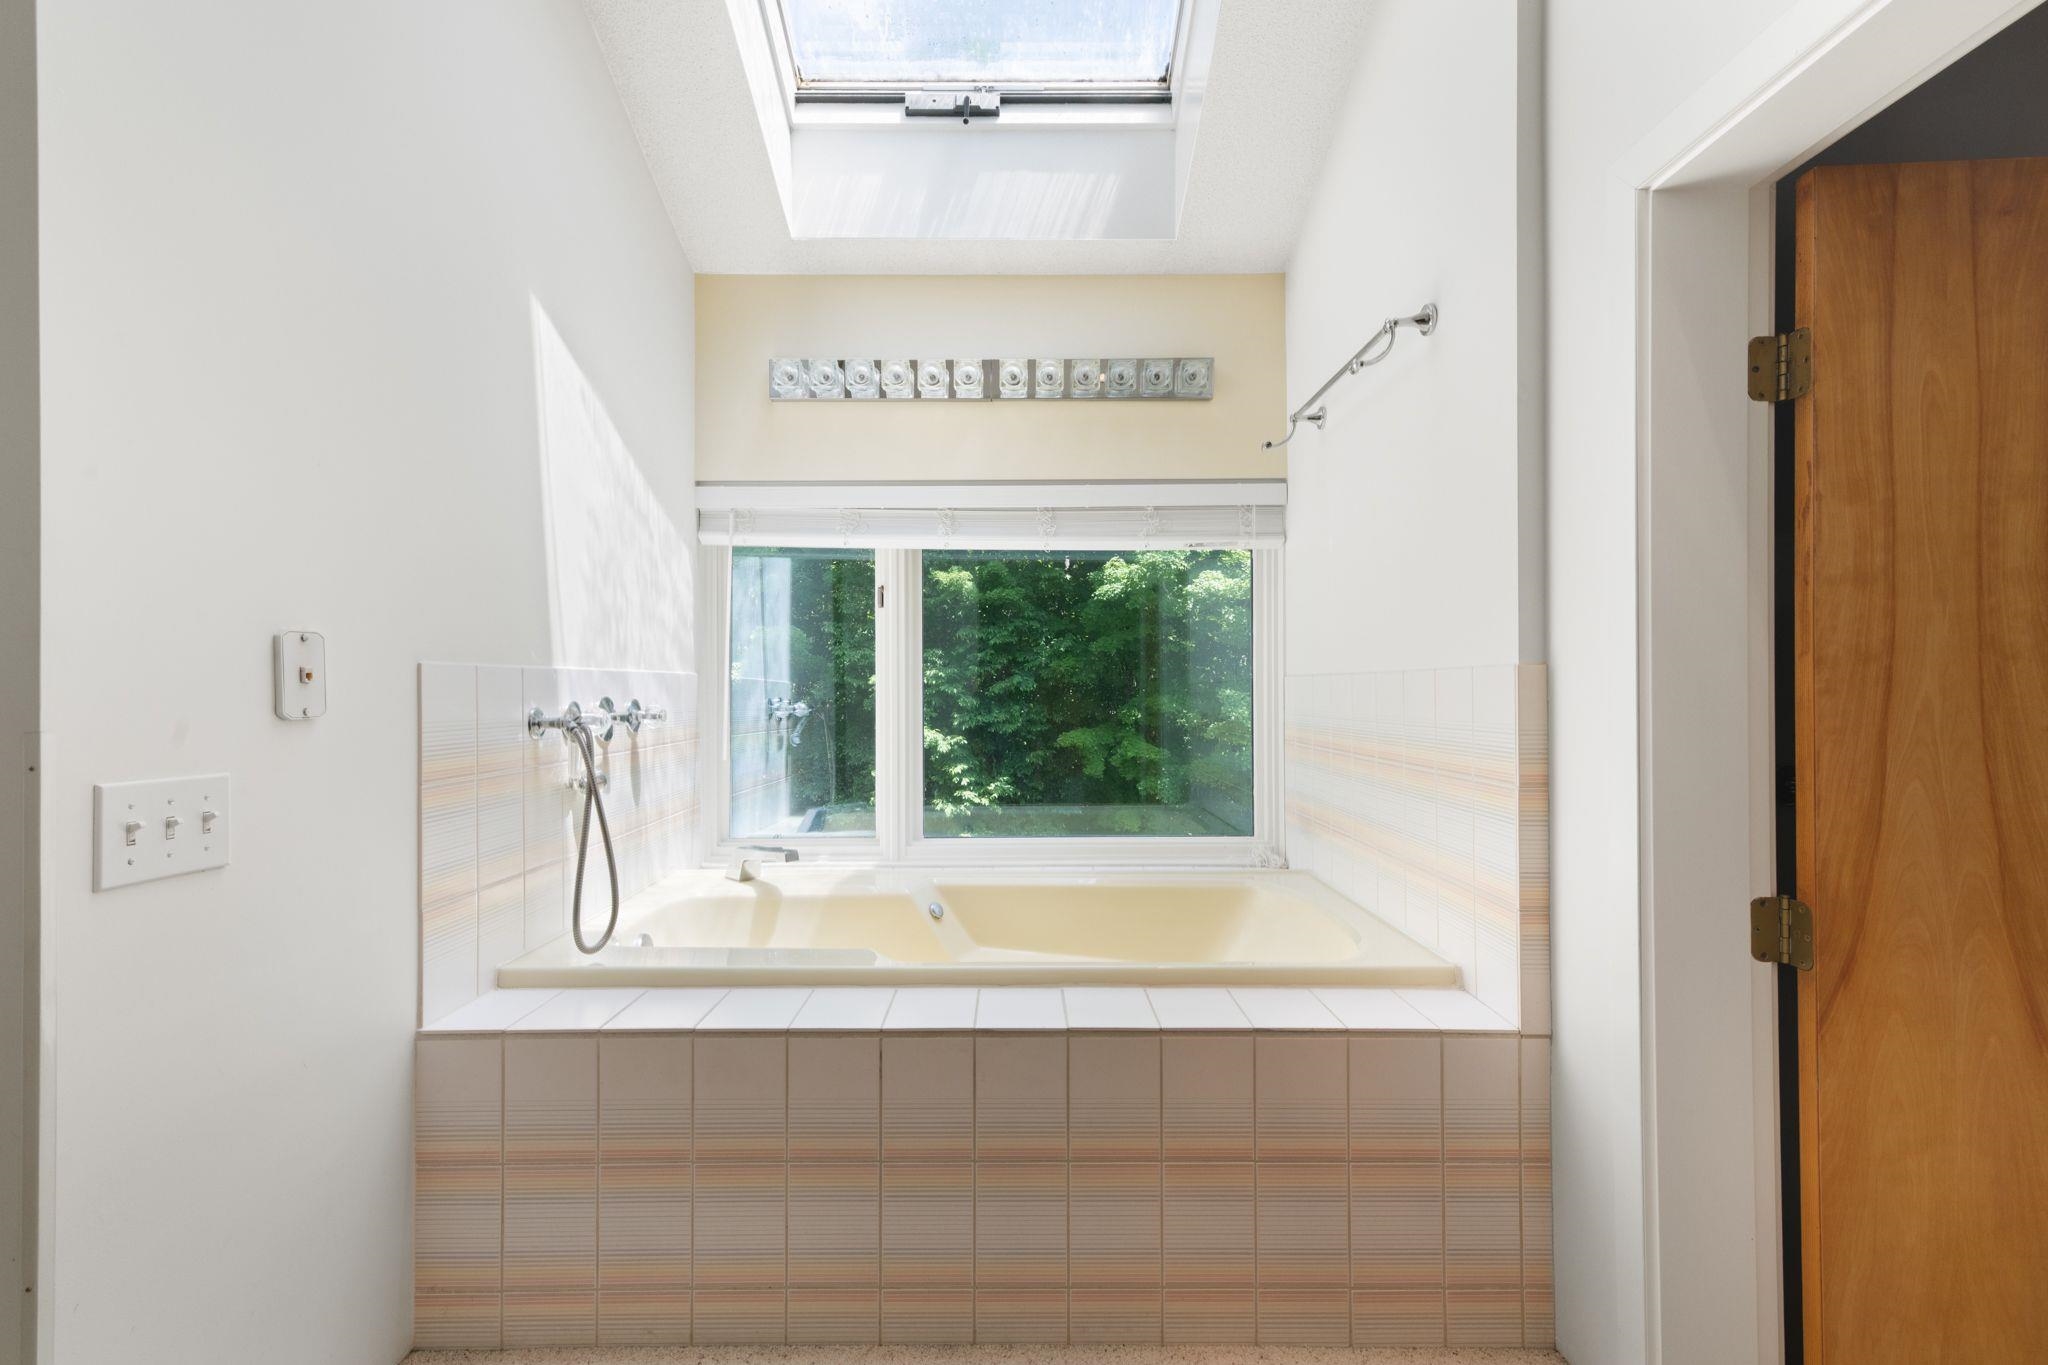 jacuzzi primary bathroom
-
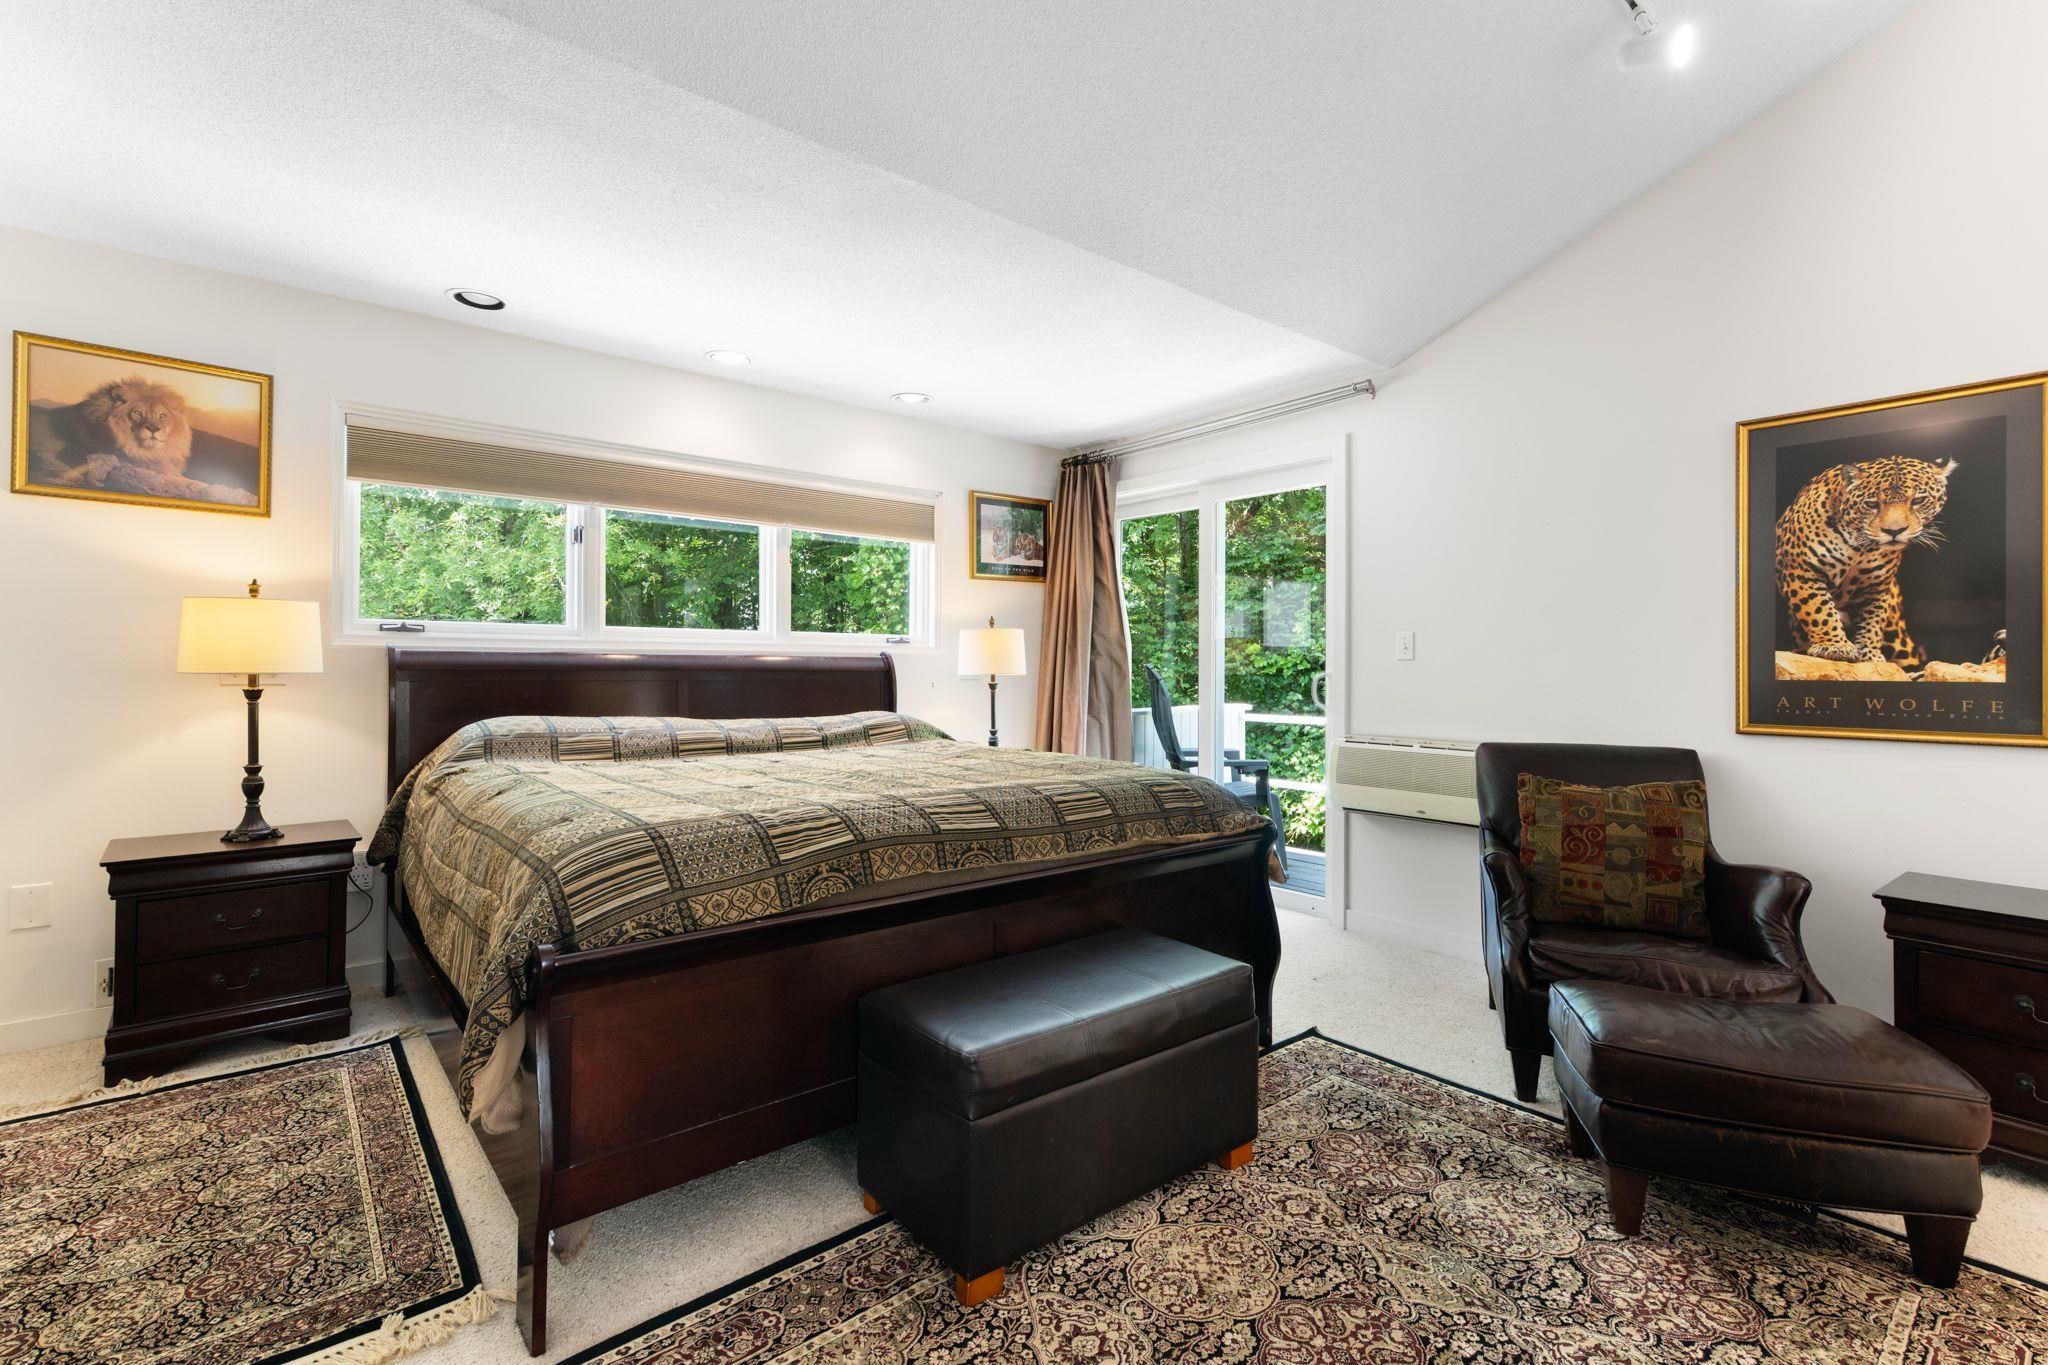 2nd bedroom second floor
-
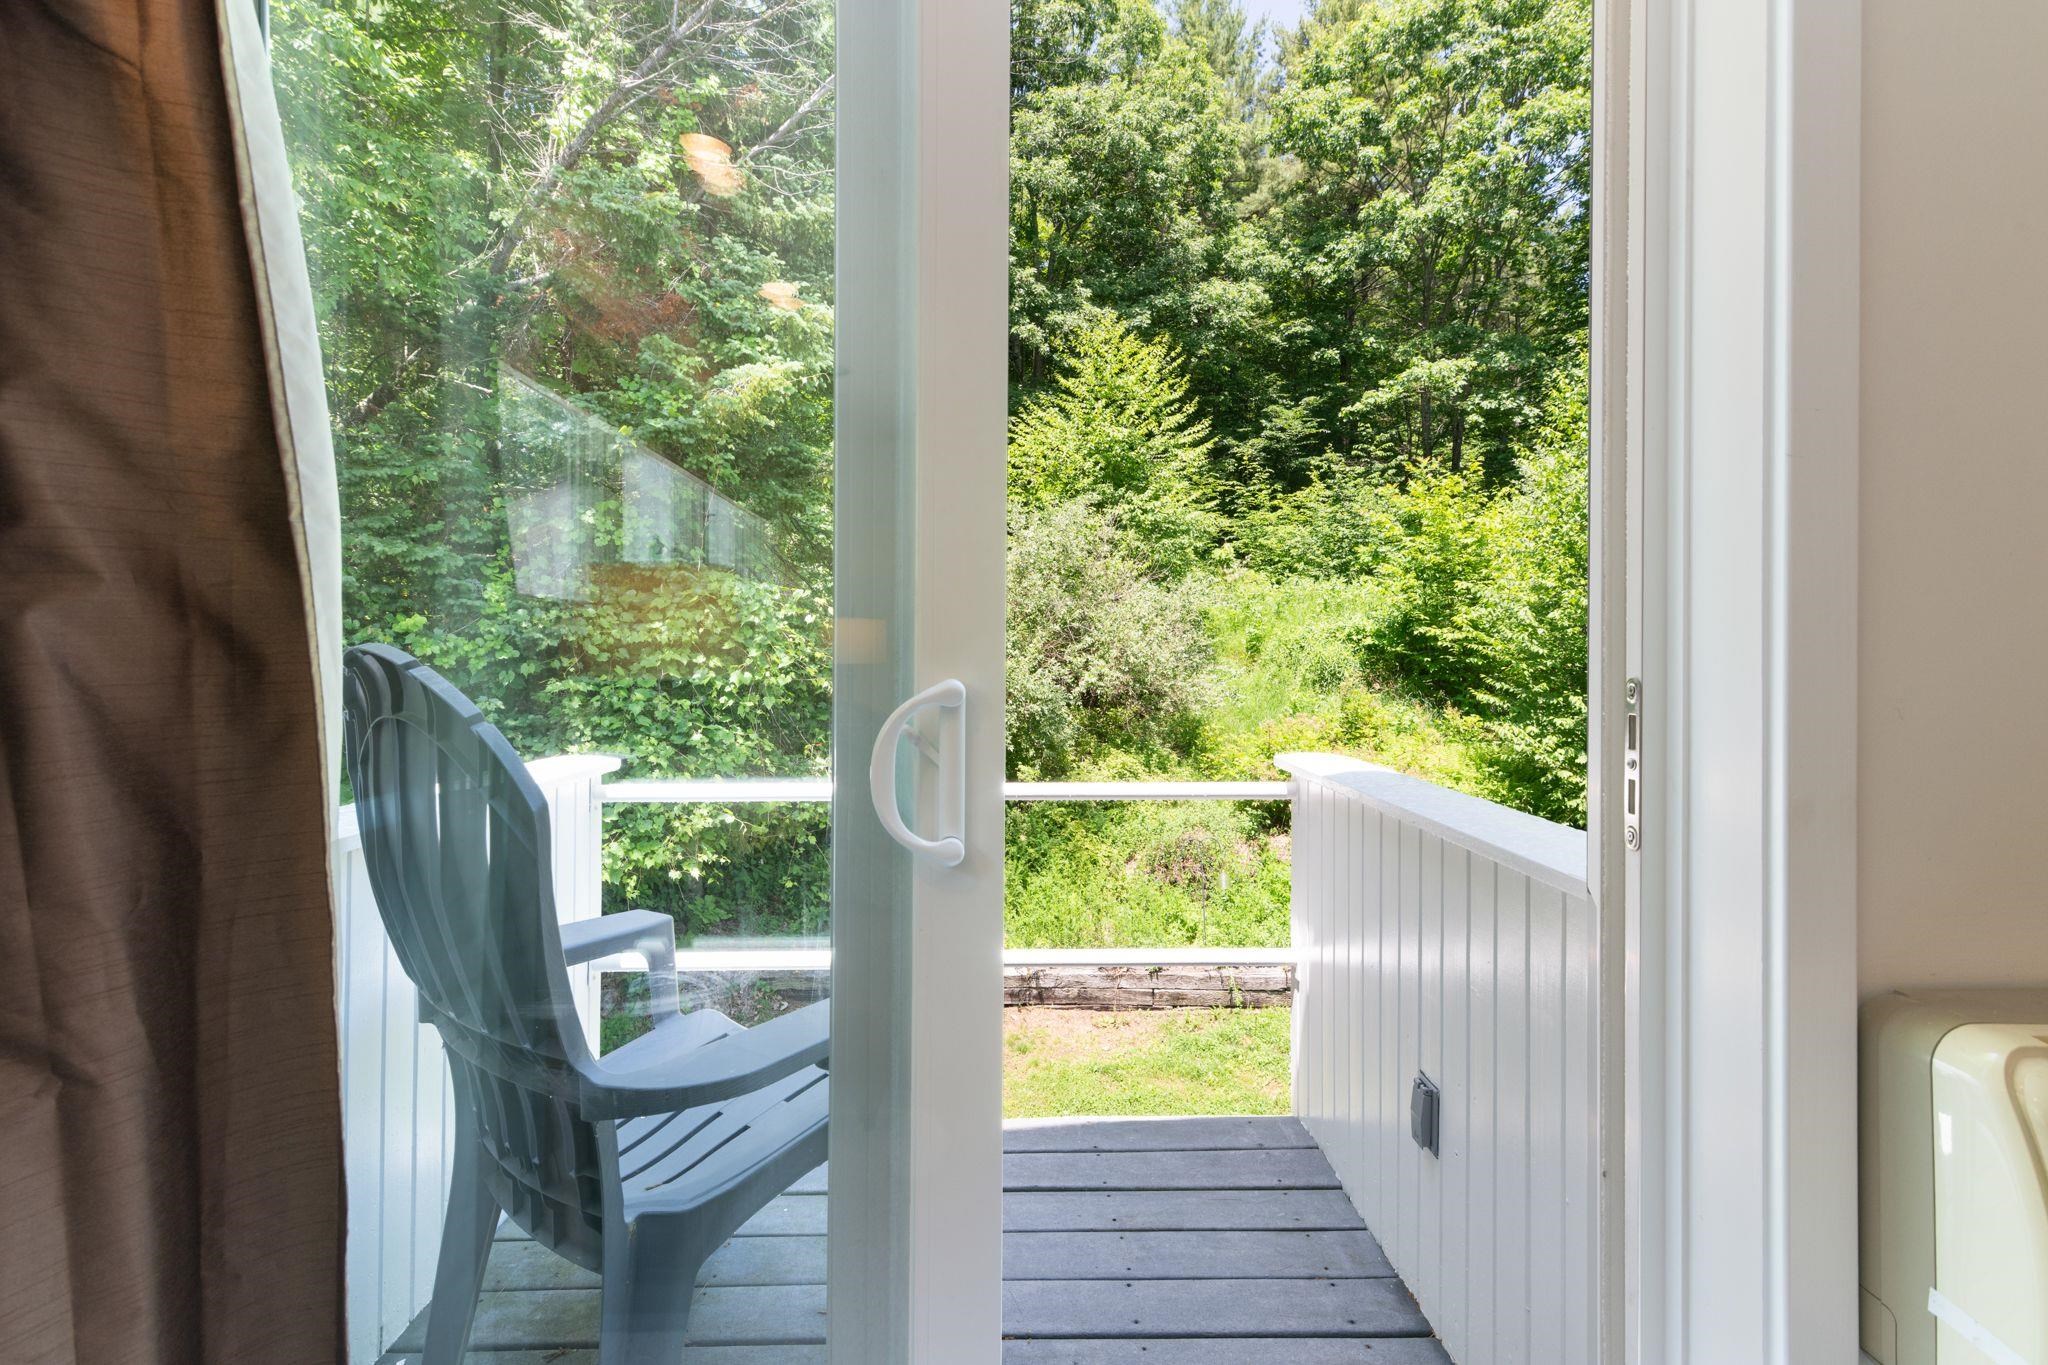 second floor bedroom balcony
-
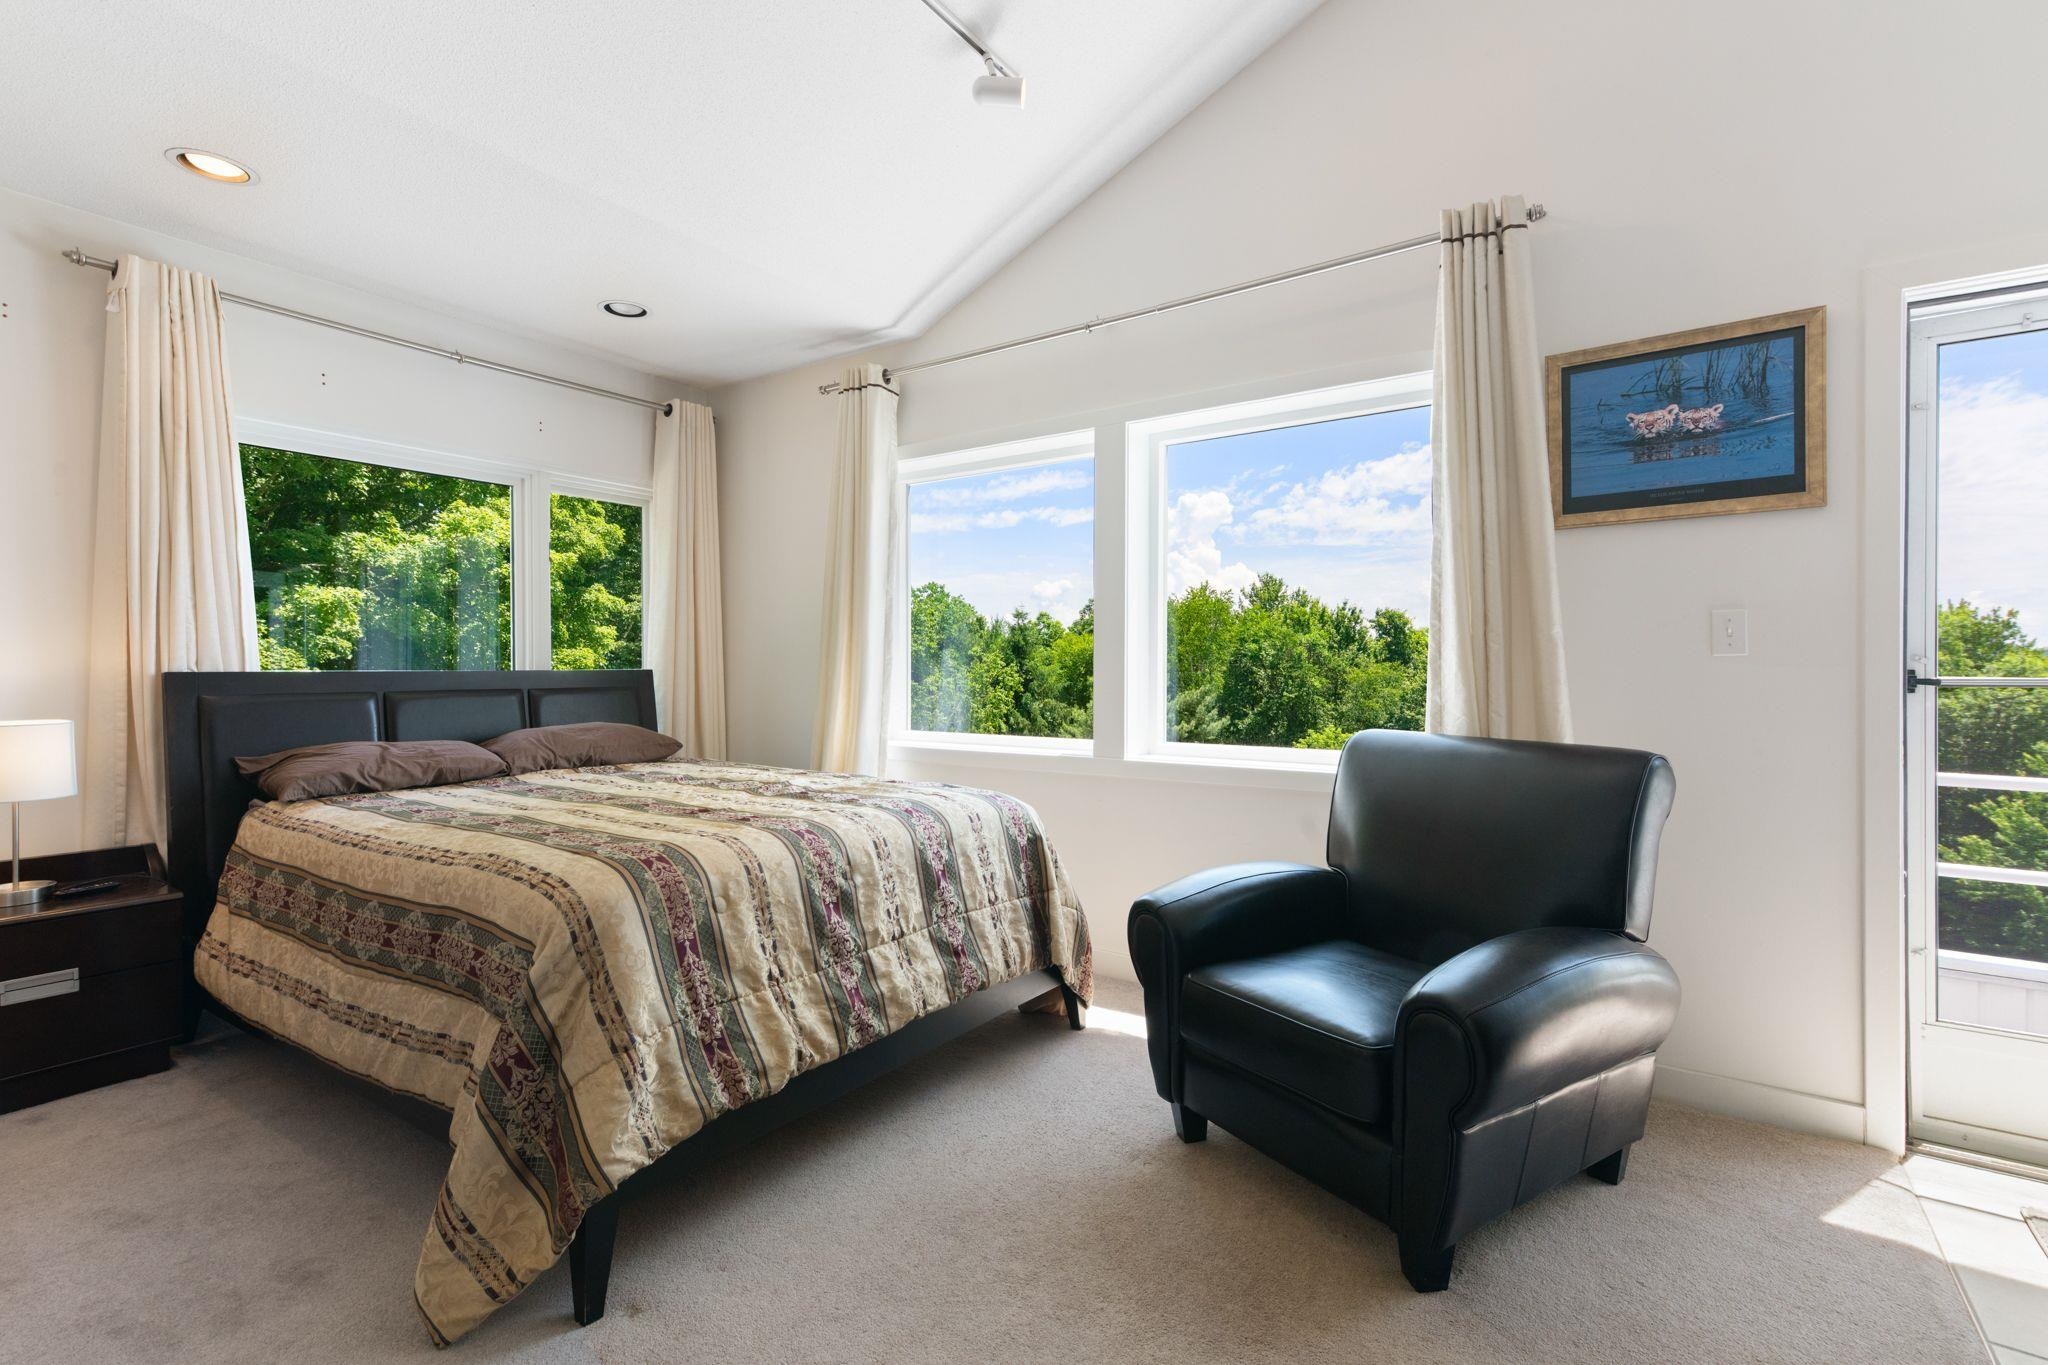 3rd bedroom second floor
-
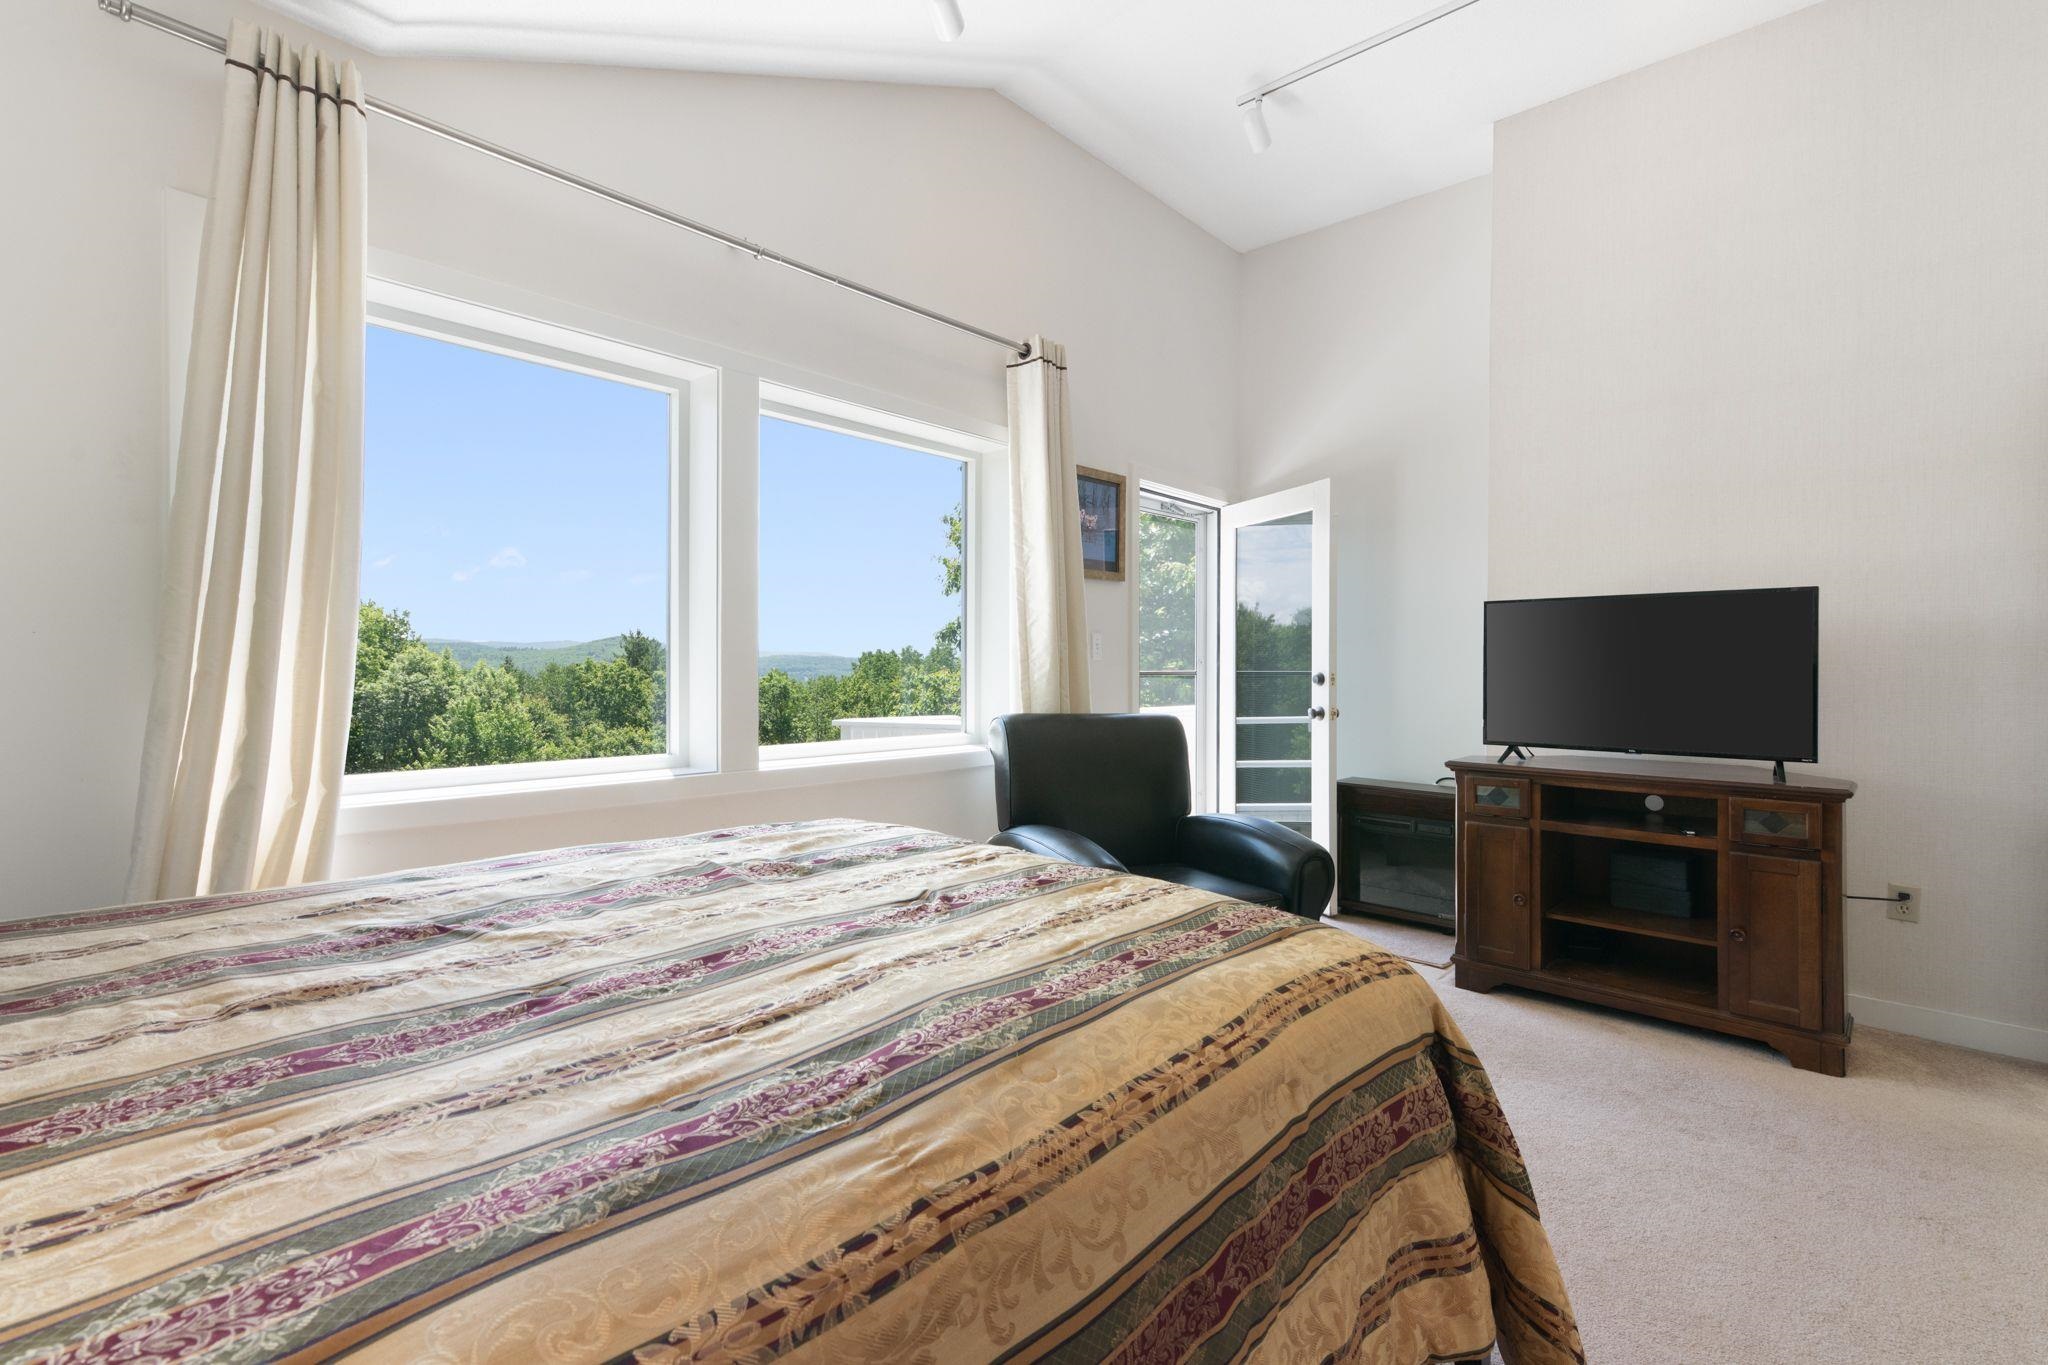
-
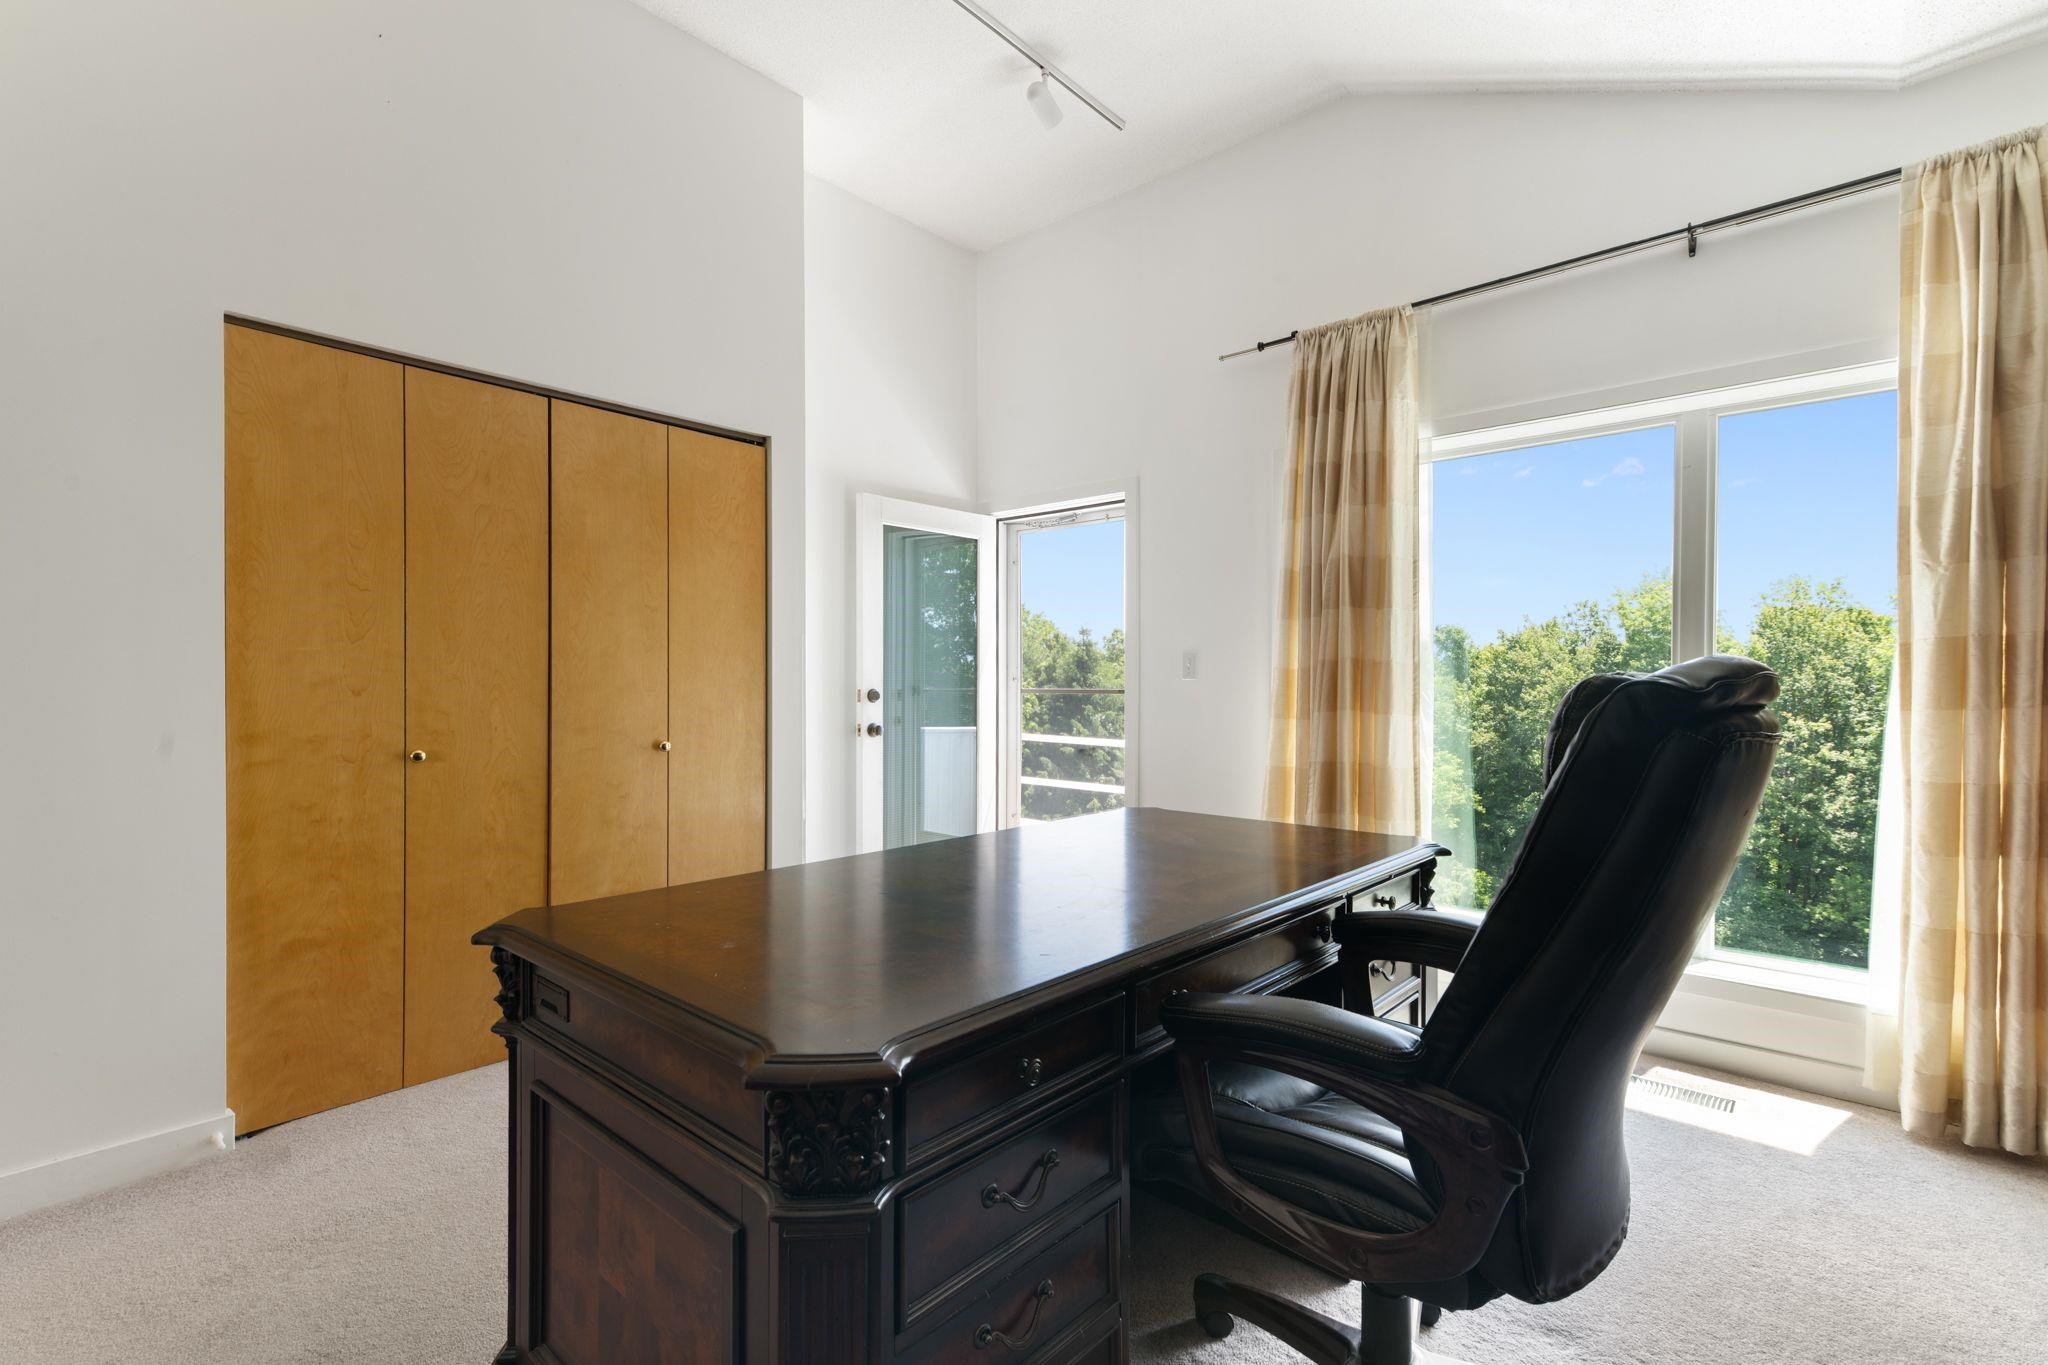 4th bedroom or office
-
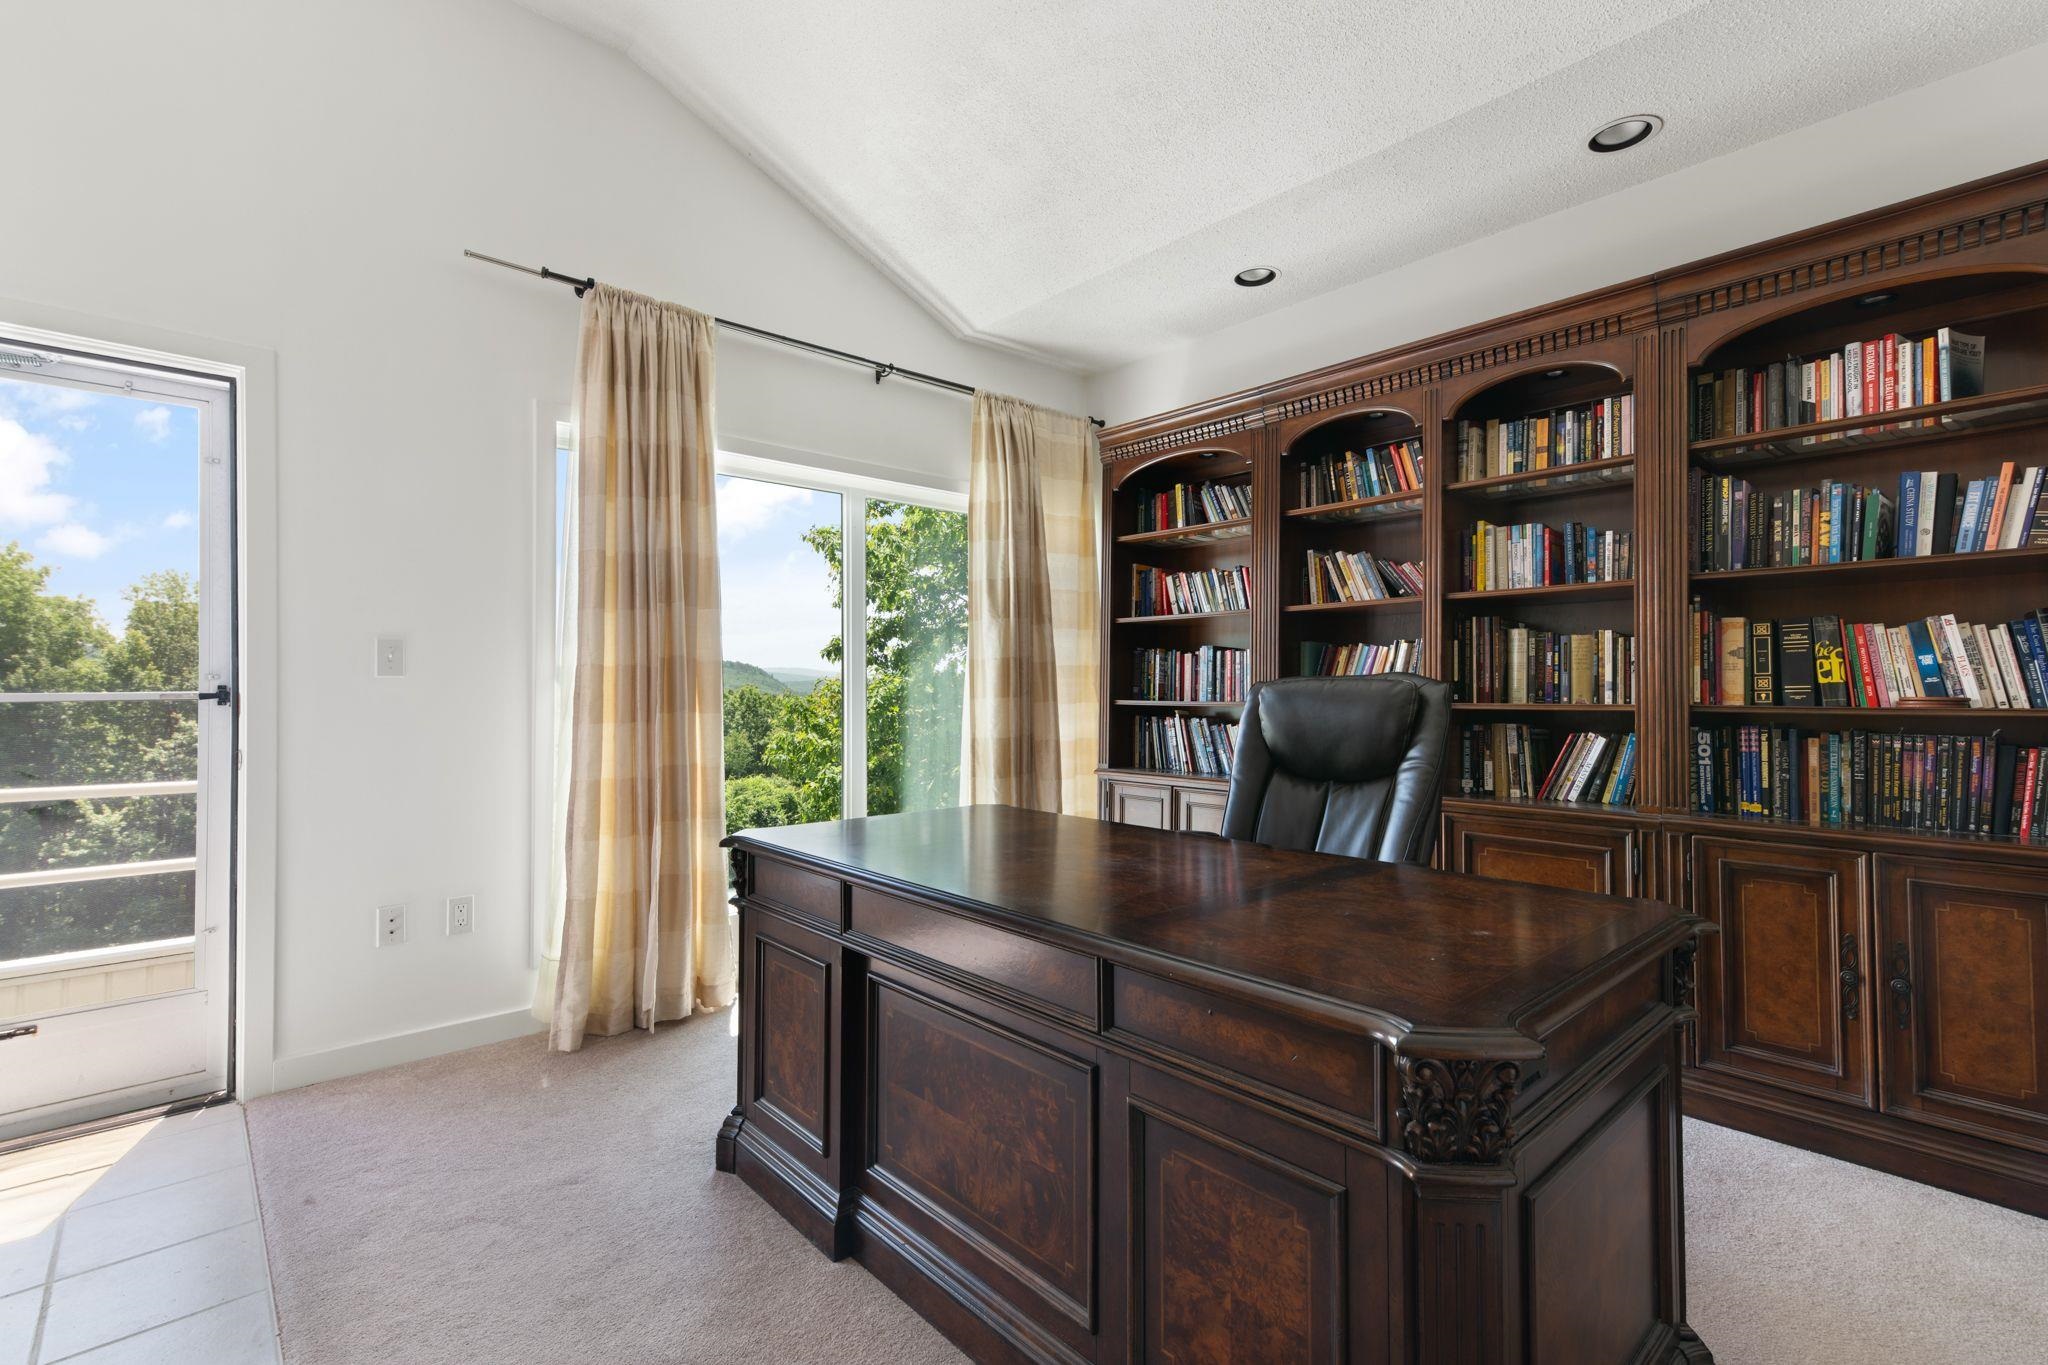
-
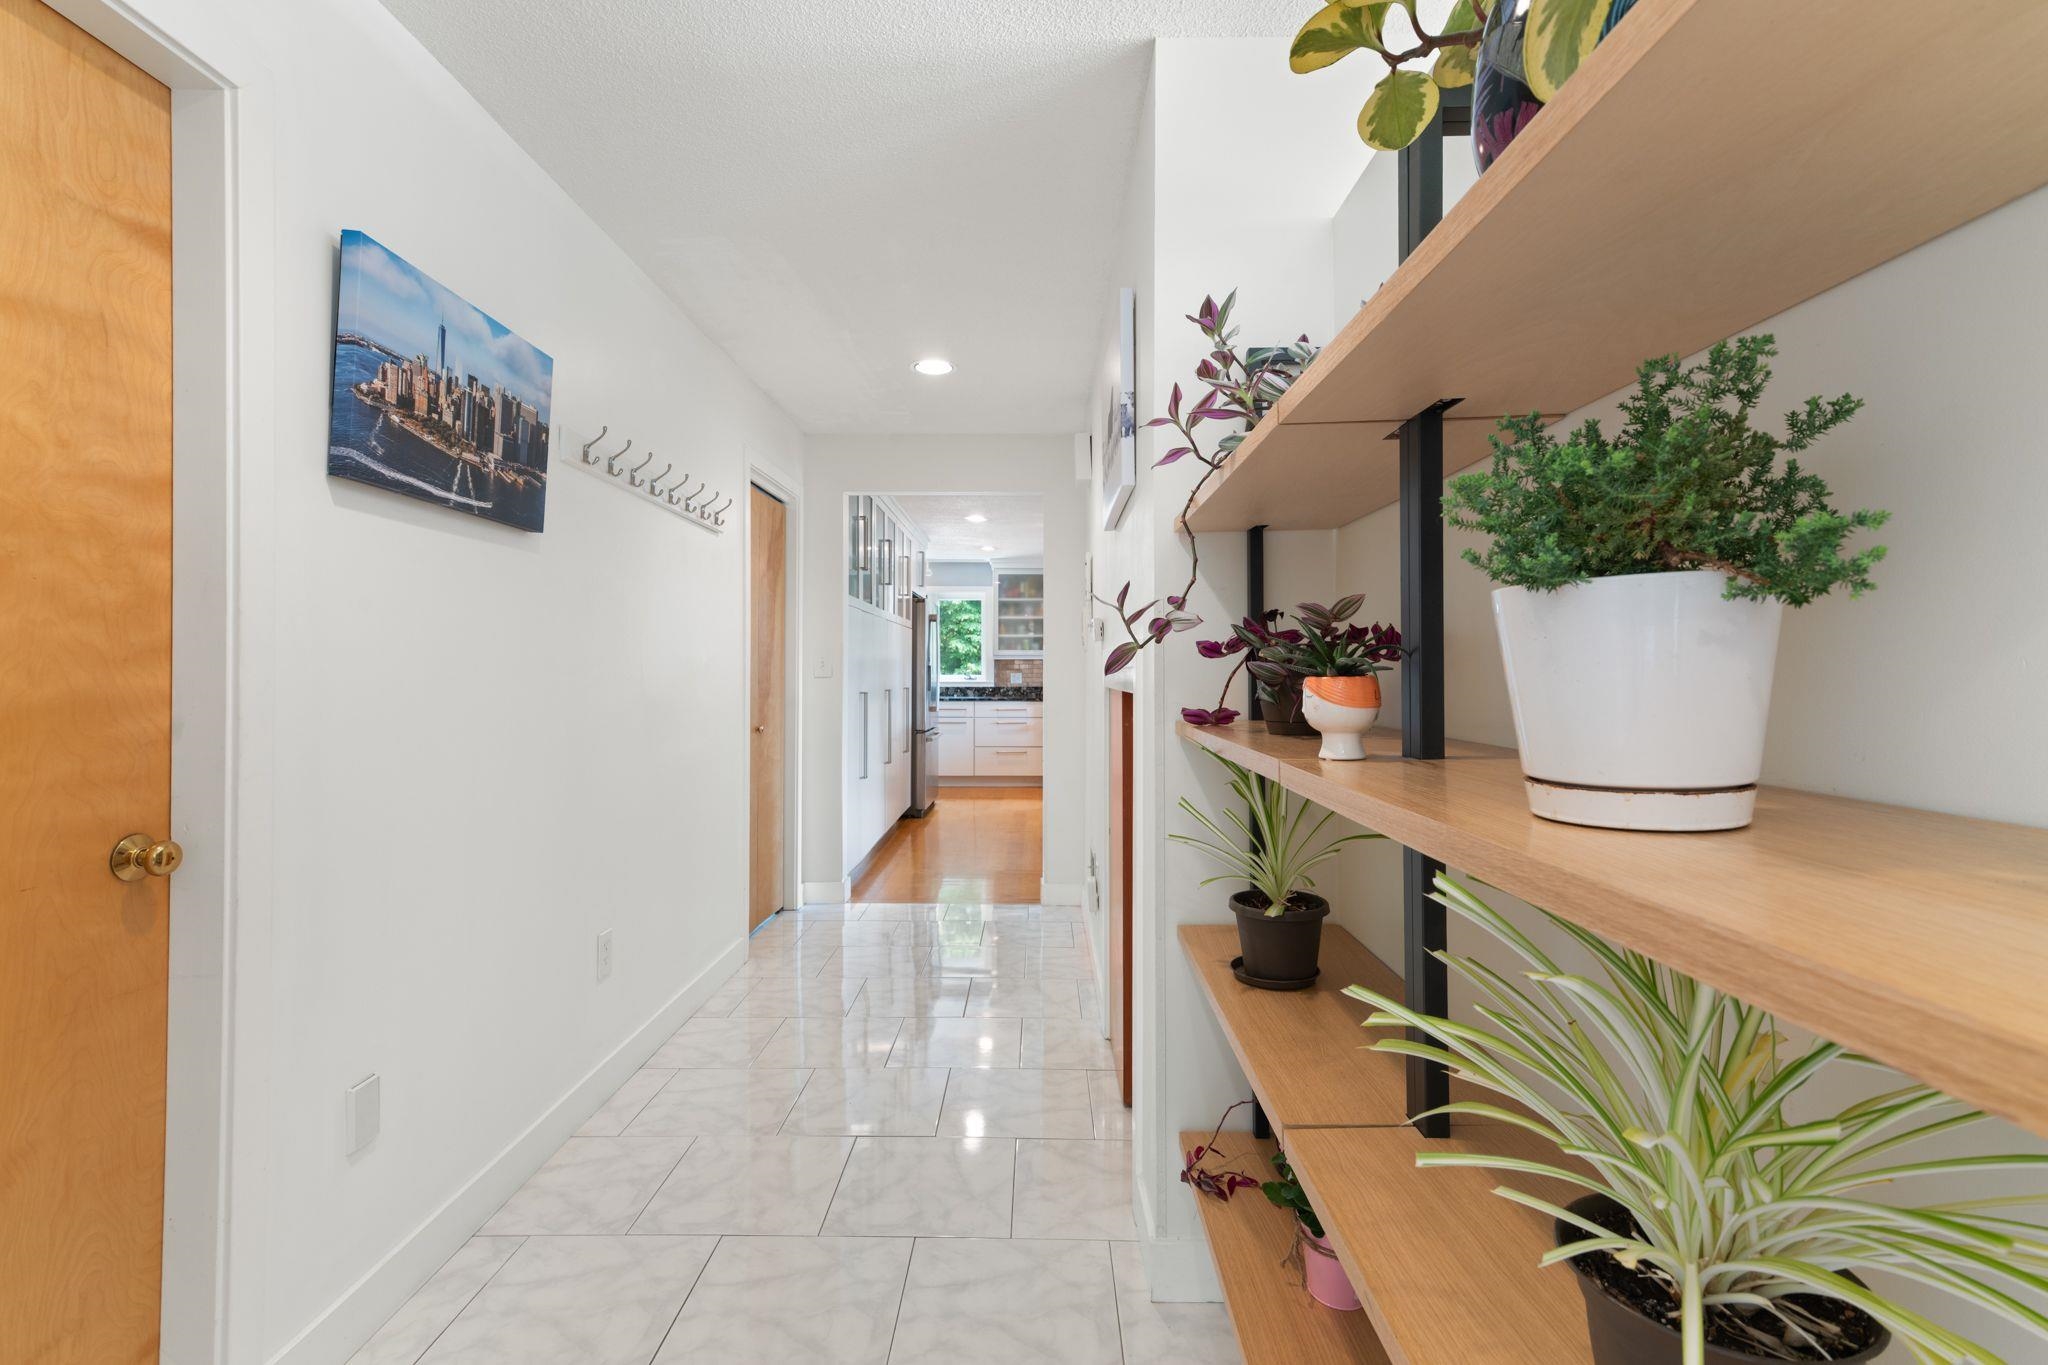 main floor entry
-
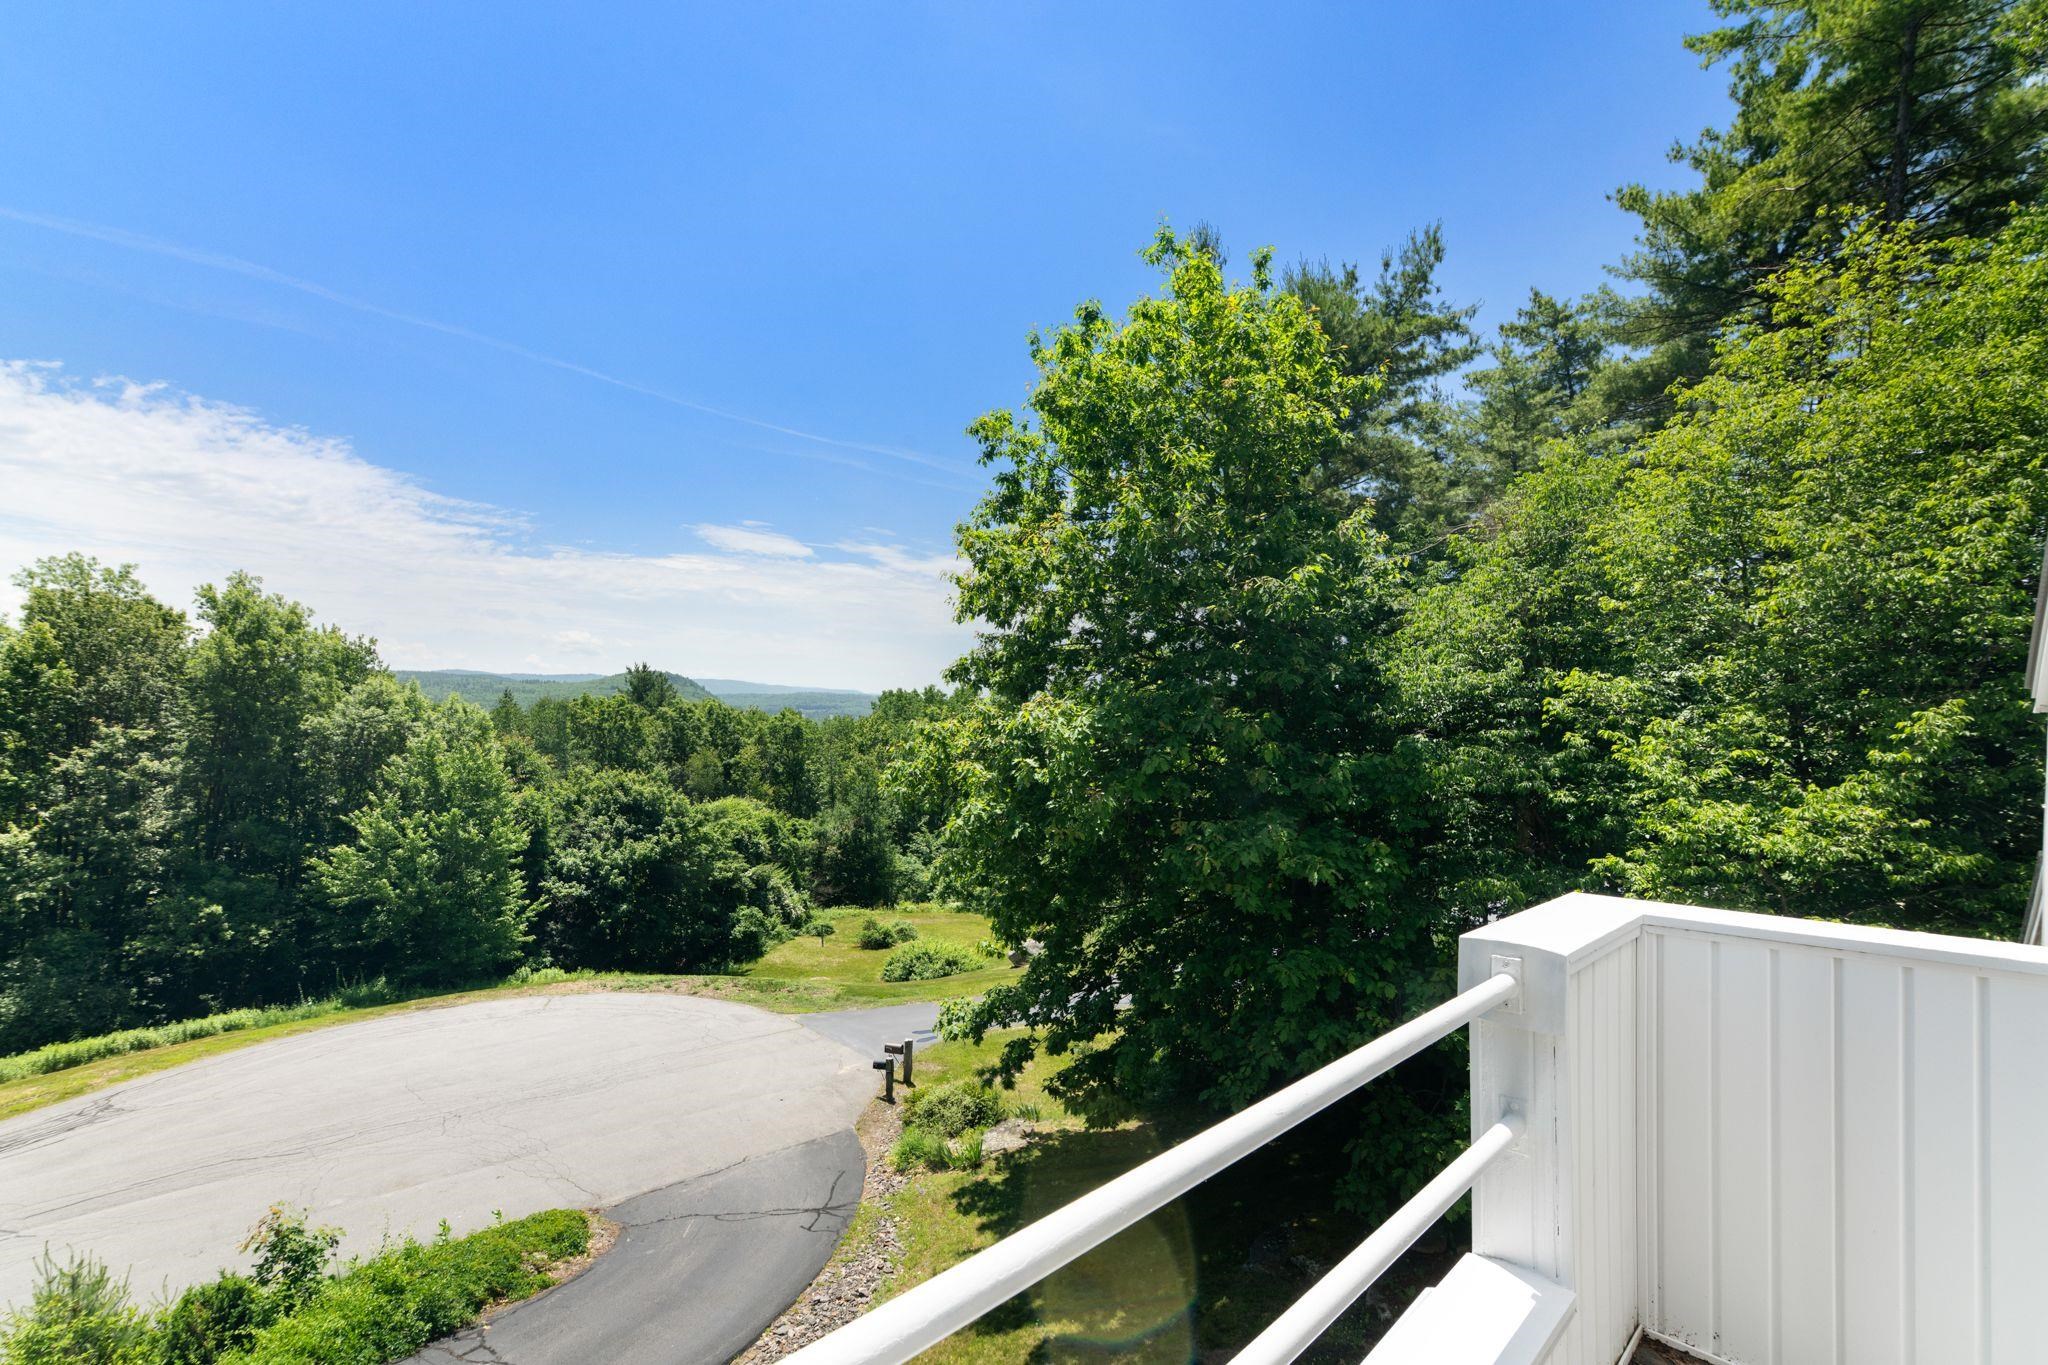 Monadnock Mt range
-
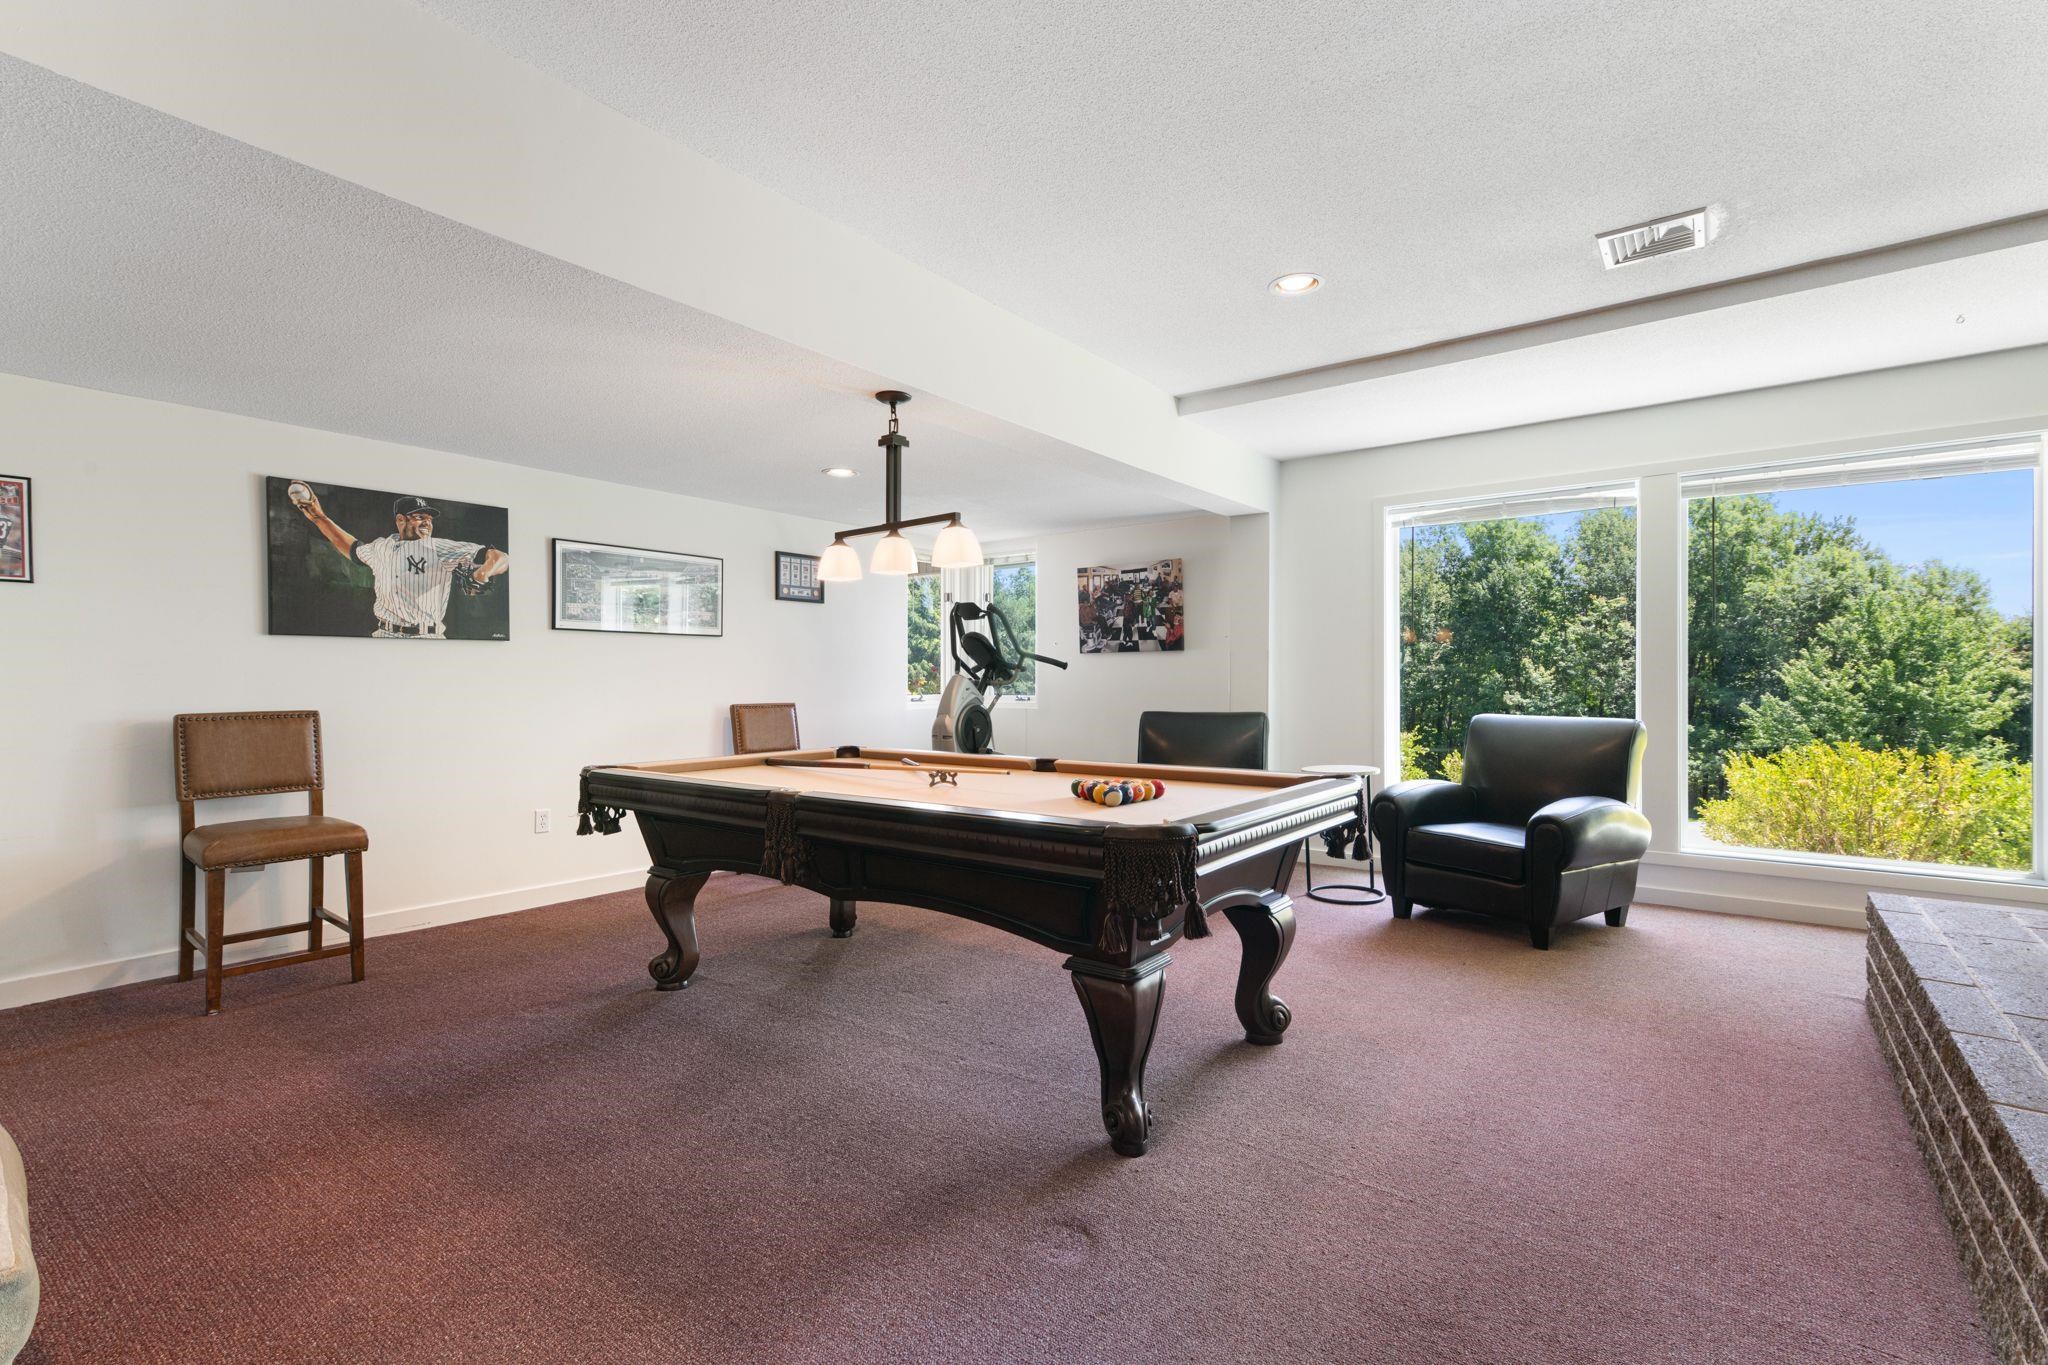 game room ground level
-
-
-
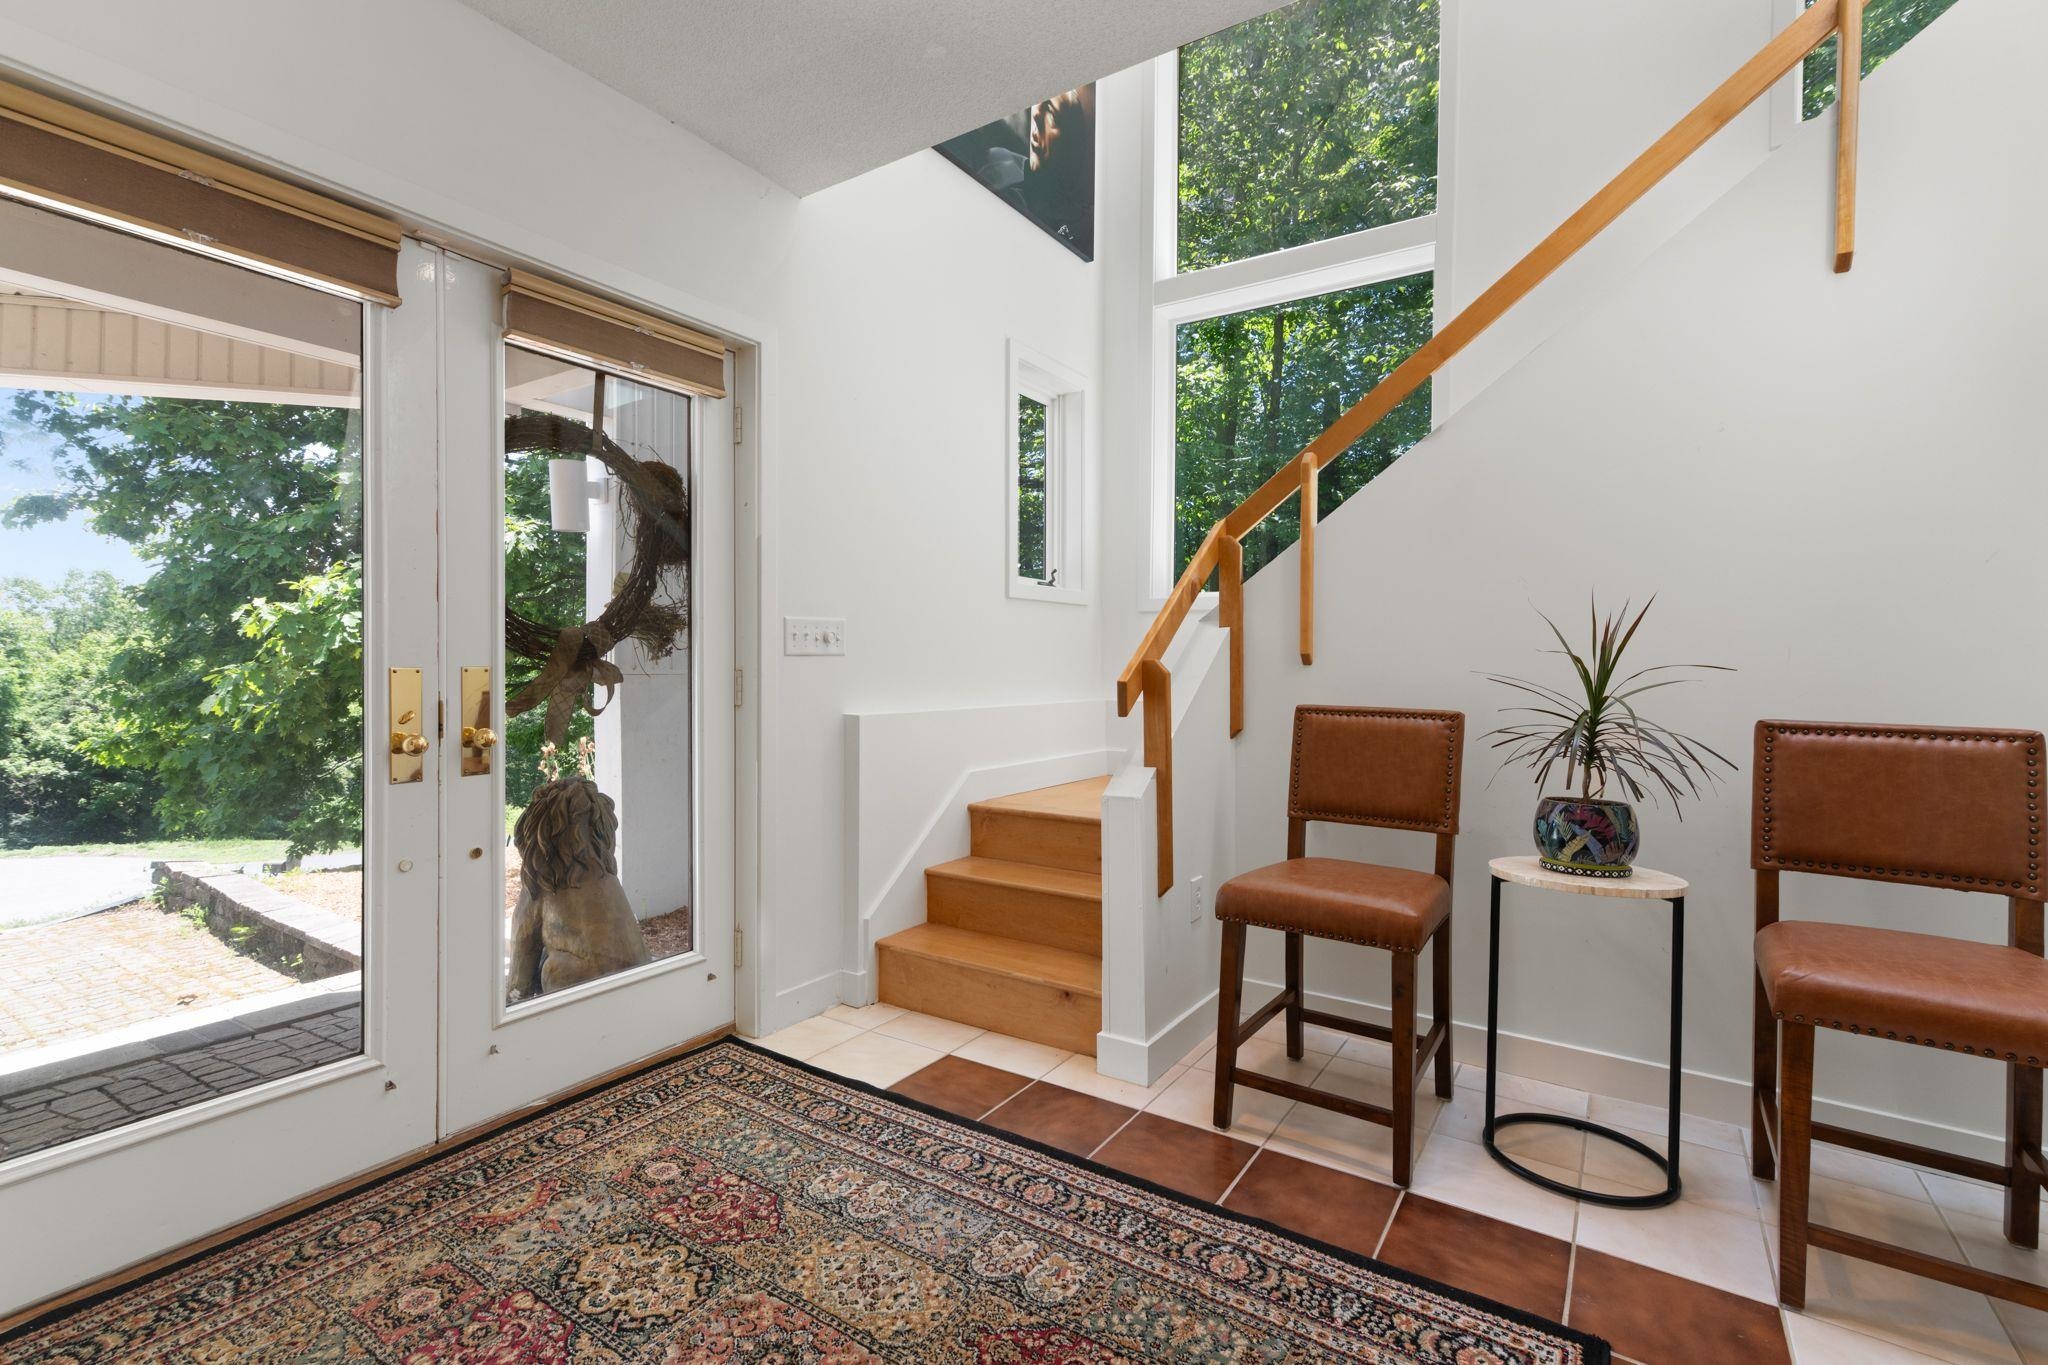 Ground level direct entry
-
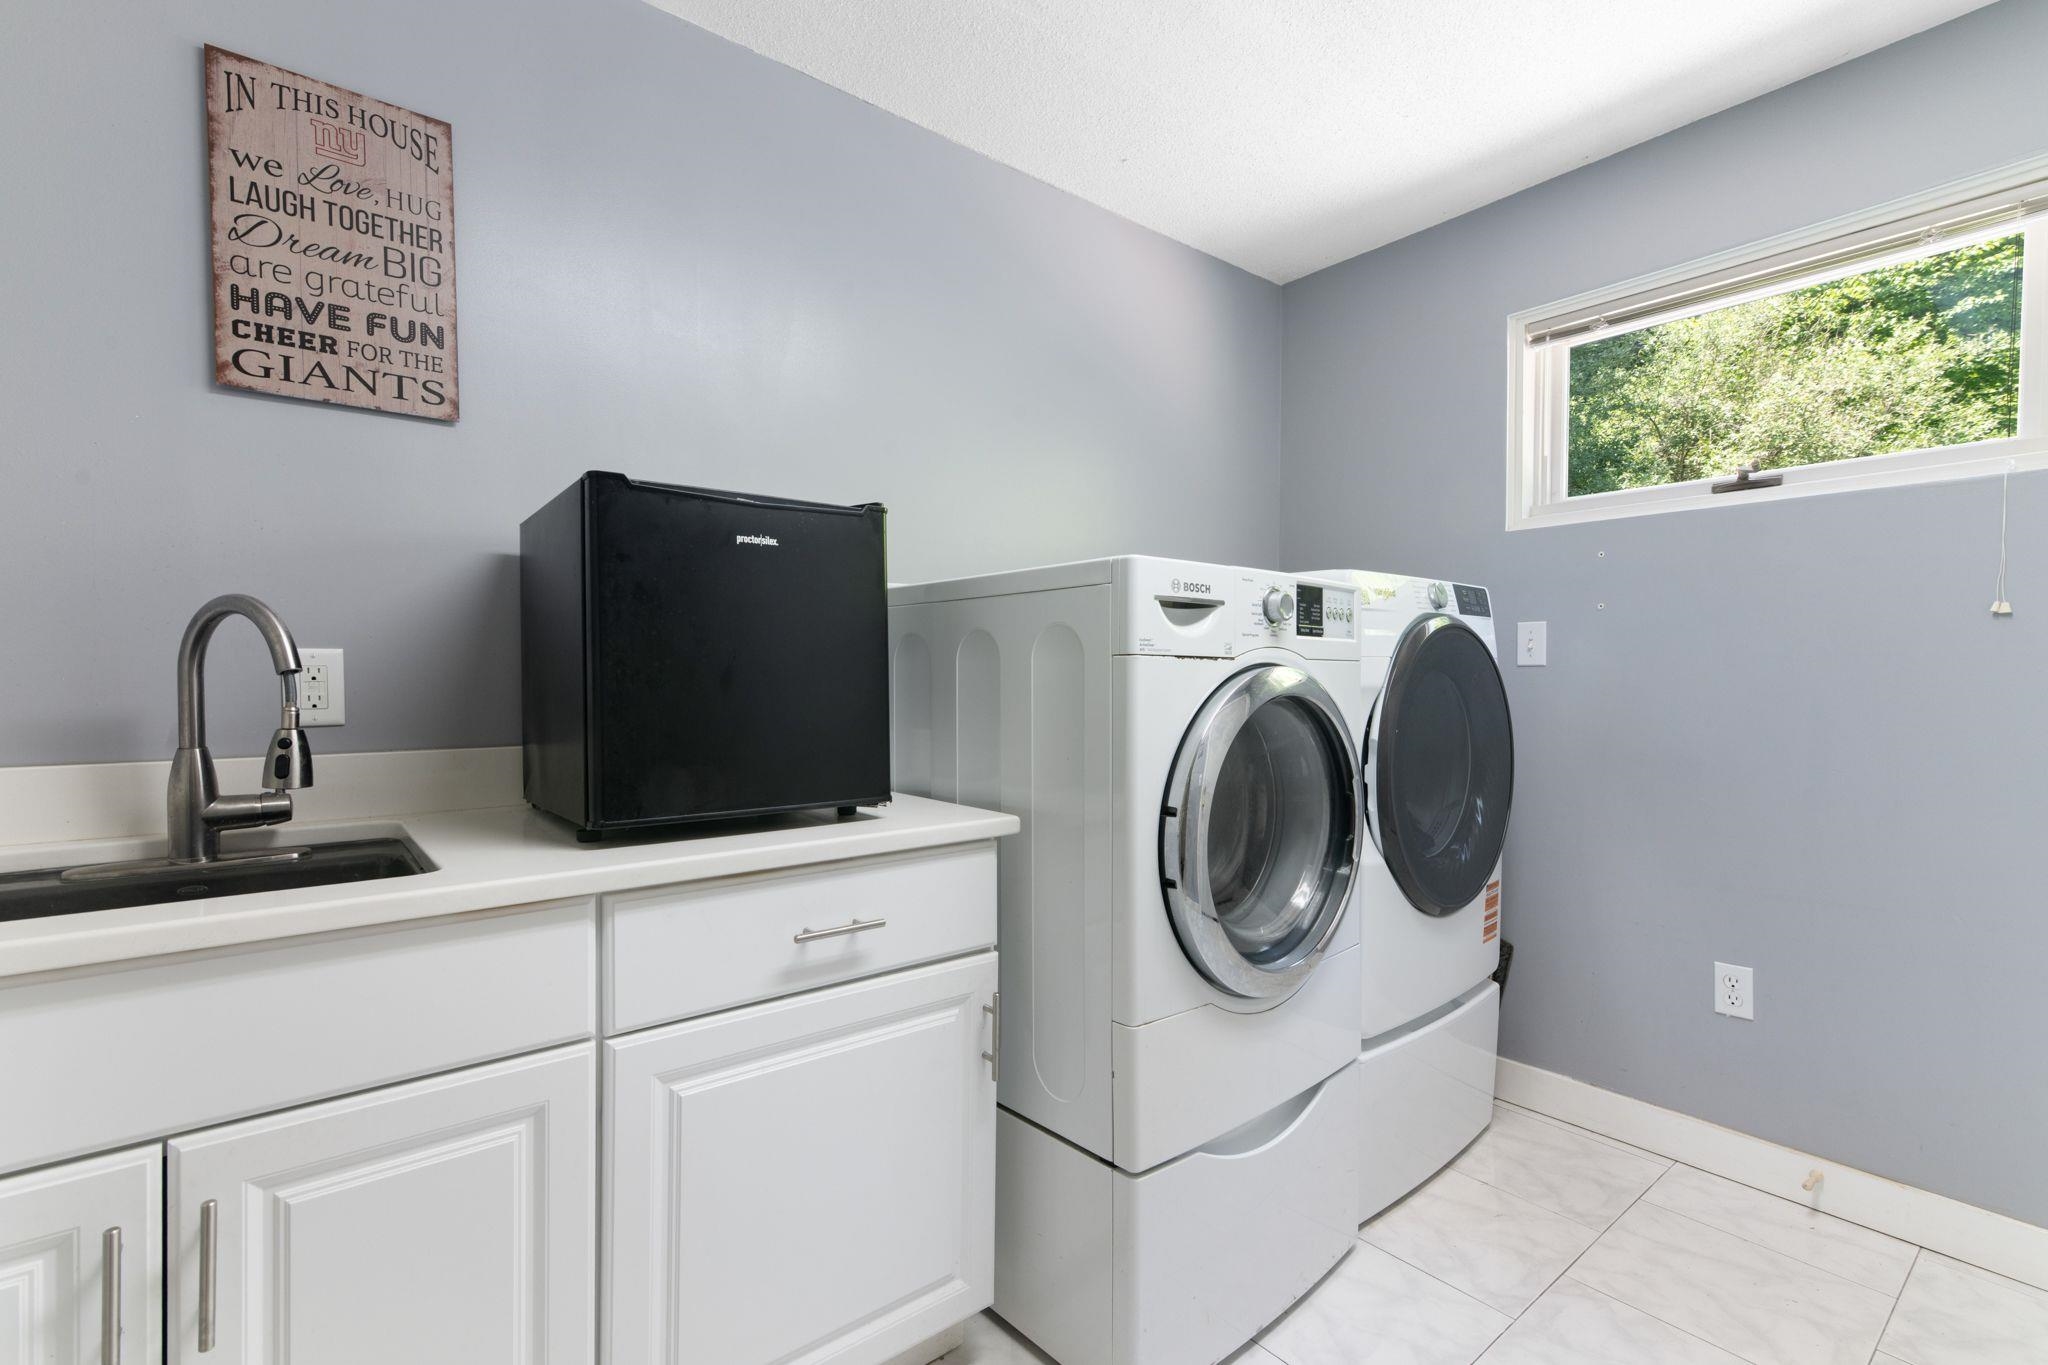 main floor laundry
-
-
-
-
-
-
-
-
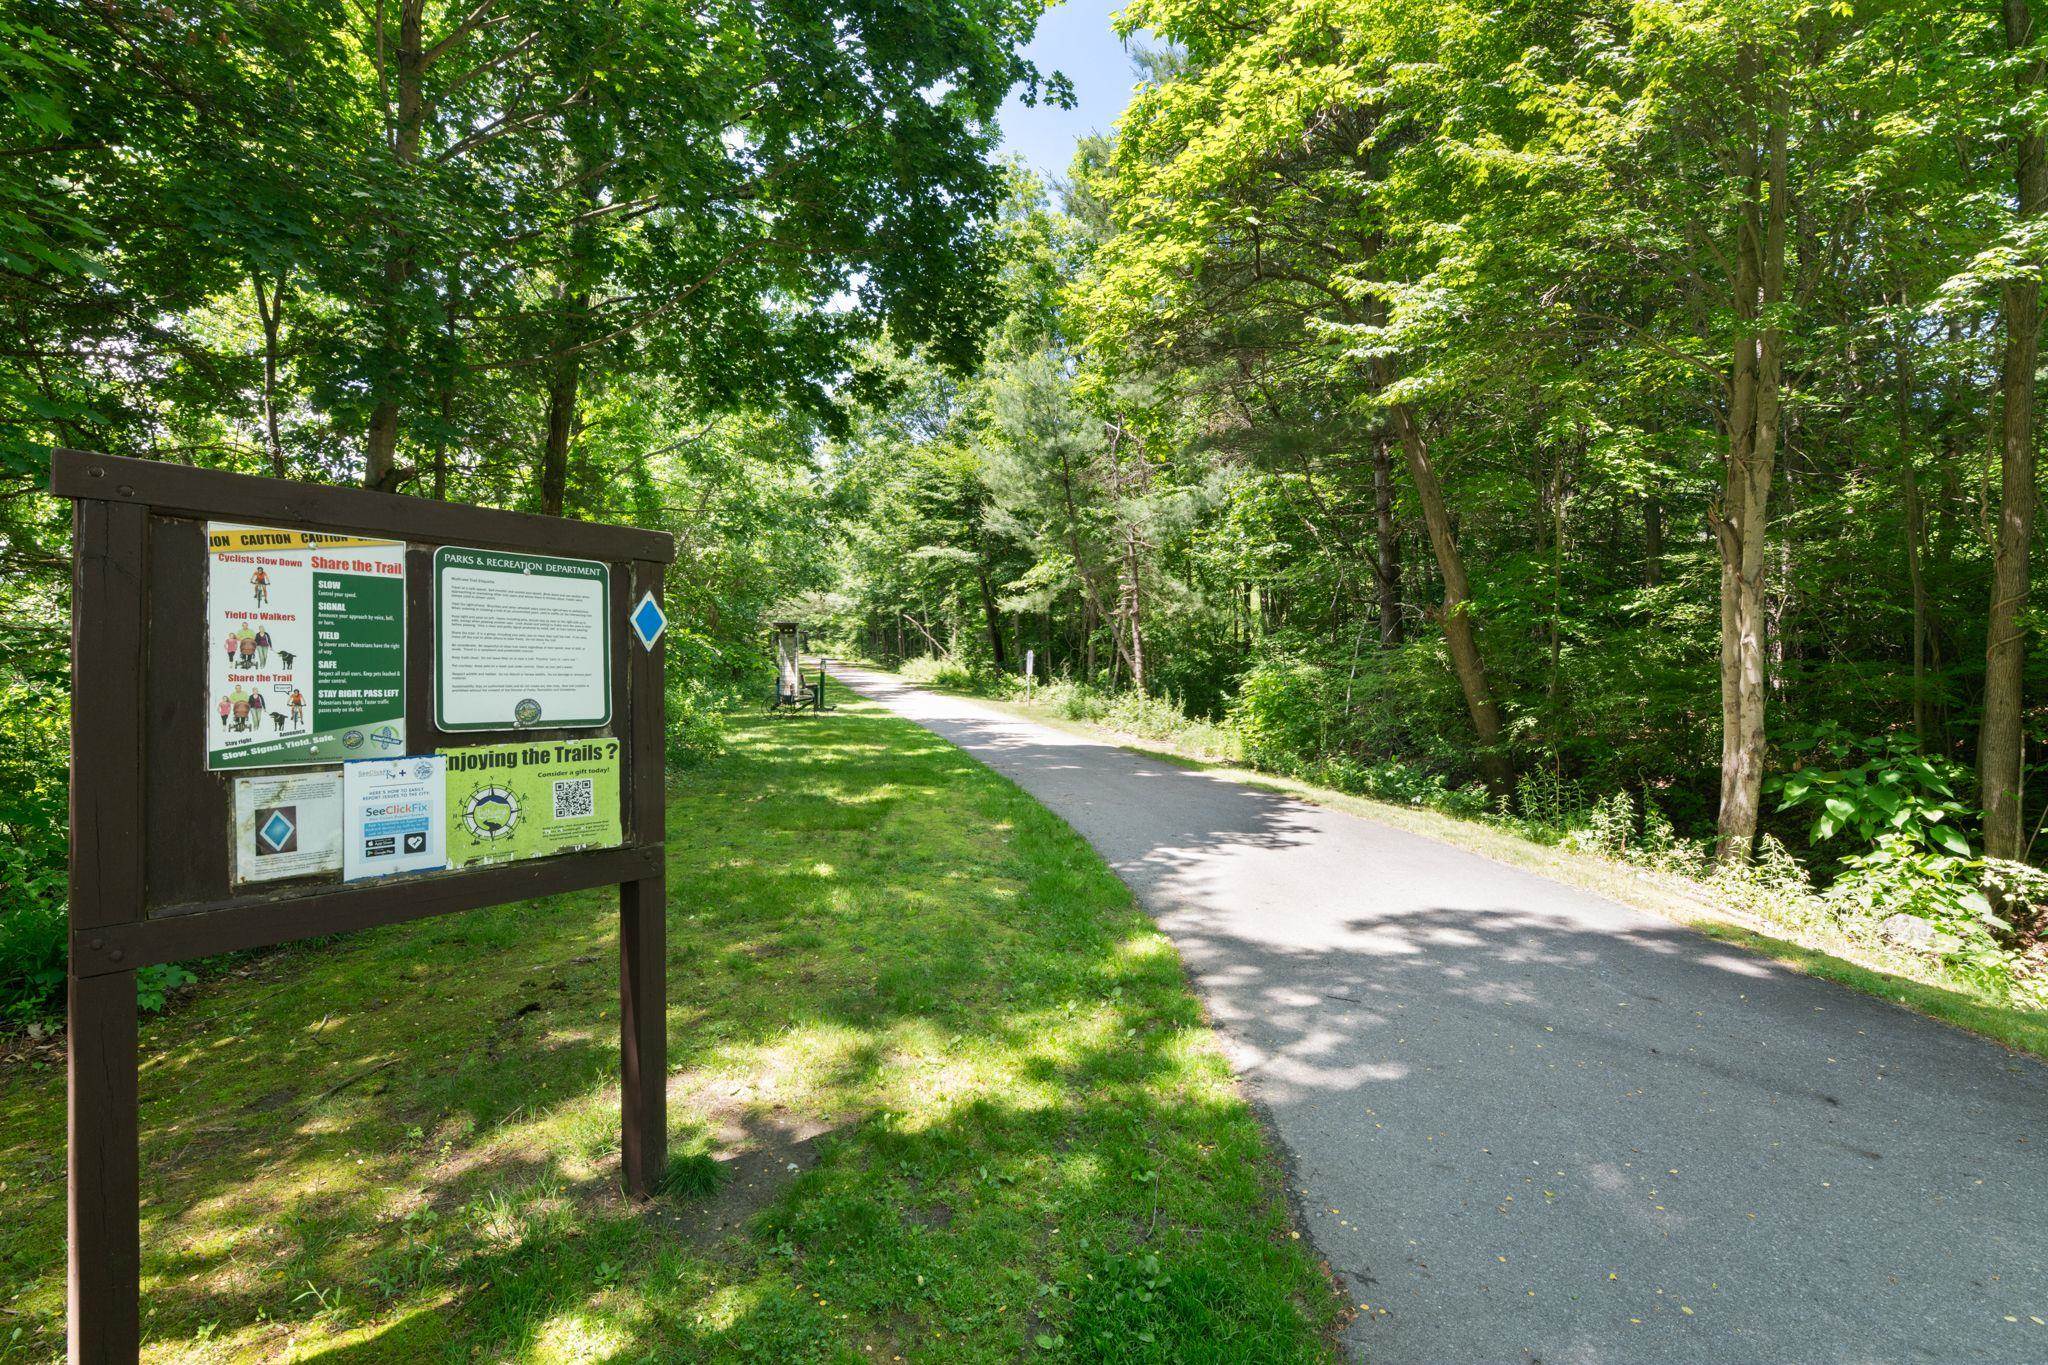 rail trail head at foot of hill
15 Buck Rd. Hanover, NH 03755 603-643-3942
Big Green Real Estate is not affiliated with nor officially sanctioned by Dartmouth College
|
 |
Copyright © 2026 PrimeMLS, Inc. All rights reserved. This information is deemed reliable, but not guaranteed.
The data relating to real estate displayed on this display comes in part from the IDX Program of PrimeMLS. The information being provided is for consumers’
personal, non-commercial use and may not be used for any purpose other than to identify prospective properties consumers may be interested in purchasing.
Data last updated July 21st, 2026
|

|
PLEASE NOTE: Both New Hampshire and Vermont law require brokers and agents to disclose at the “time of first business meeting, prior to any discussion of confidential information”, in New Hampshire’s case, and “first reasonable opportunity”, in Vermont’s case, the nature of the relationships brokers have or may have with customers and clients. Each state requires that a disclosure form be presented to consumers for their review and acknowledgment at the appropriate time. These forms can be accessed at the following websites and you are encouraged to read these documents. Big Green Real Estate chooses as a business model to represent both buyers and sellers; please do not assume, without any contractual agreement otherwise, that Big Green Real Estate at this time represents your interests as an agent.
VT: VERMONT REAL ESTATE COMMISSION MANDATORY CONSUMER DISCLOSURE FORM
https://www.sec.state.vt.us/media/711742/Mandatory-Consumer-Disclosure-for-a-Non-Designated-Agency-Brokerage-Firm-9-24-2015.pd
NH: NEW HAMPSHIRE REAL ESTATE COMMISSION BROKERAGE RELATIONSHIP DISCLOSURE FORM
http://www.nh.gov/nhrec/Brokerage%20Relationship%20Disclosure%20Form%207-19-11.pdf
|
|
|
