List Price: $499,900 | $200 per sq.ft. | 4 Bedroom | 3 Bathroom | 2 Story Single Family Home
Price Change! Reduced by $45,100 down 9% on August 15th 2026
Date Listed Wednesday Aug 5, 2026 | MLS# 5103389
Price Change! Reduced by $45,100 down 9% on August 15th 2026
Date Listed Wednesday Aug 5, 2026 | MLS# 5103389

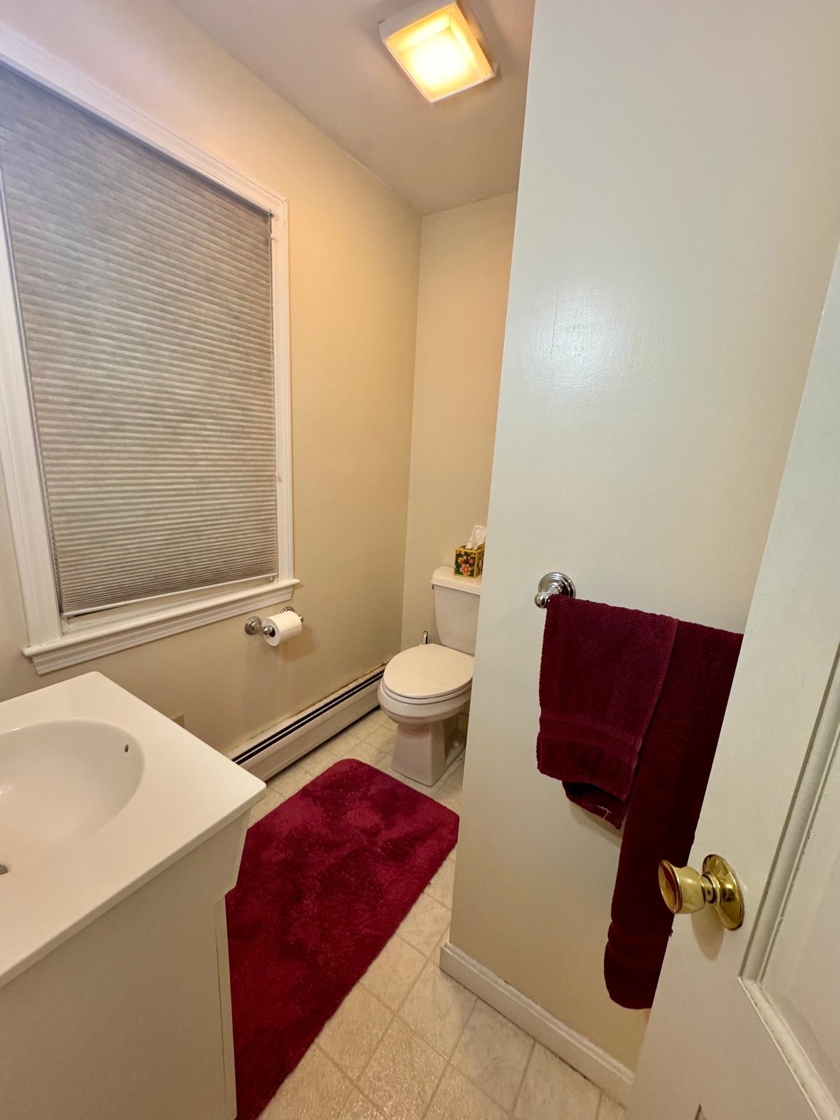
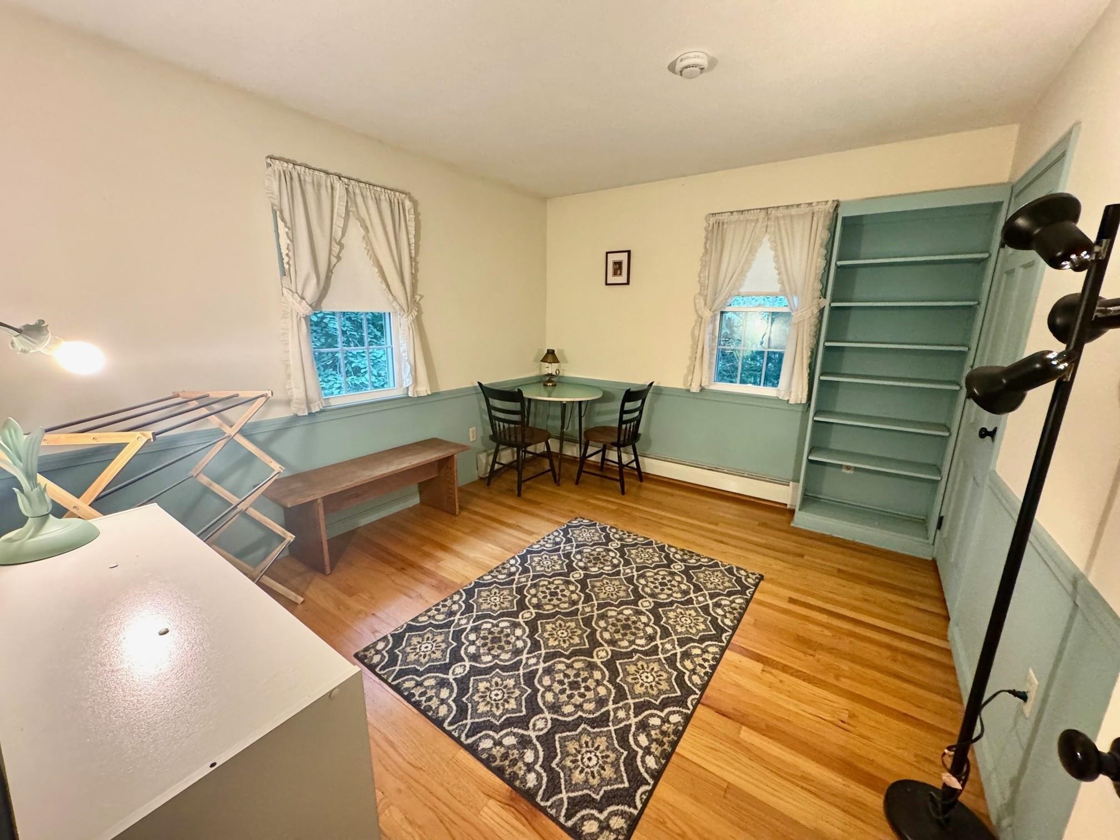
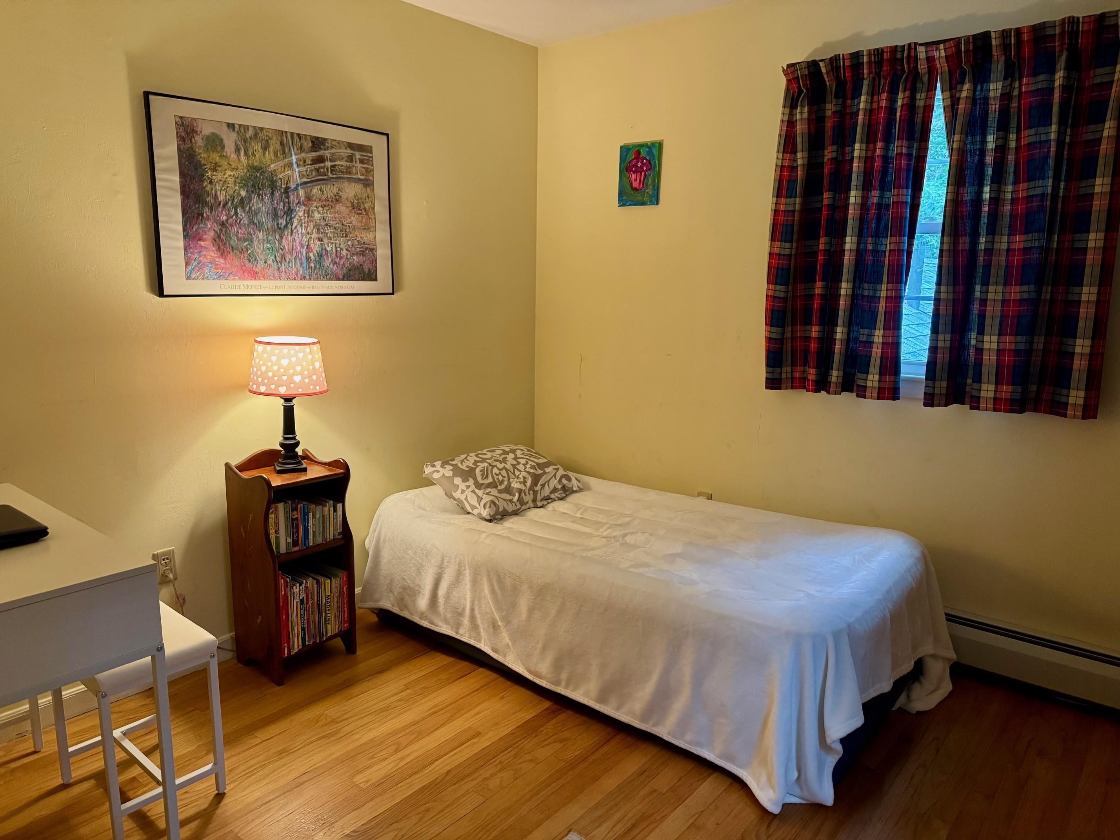
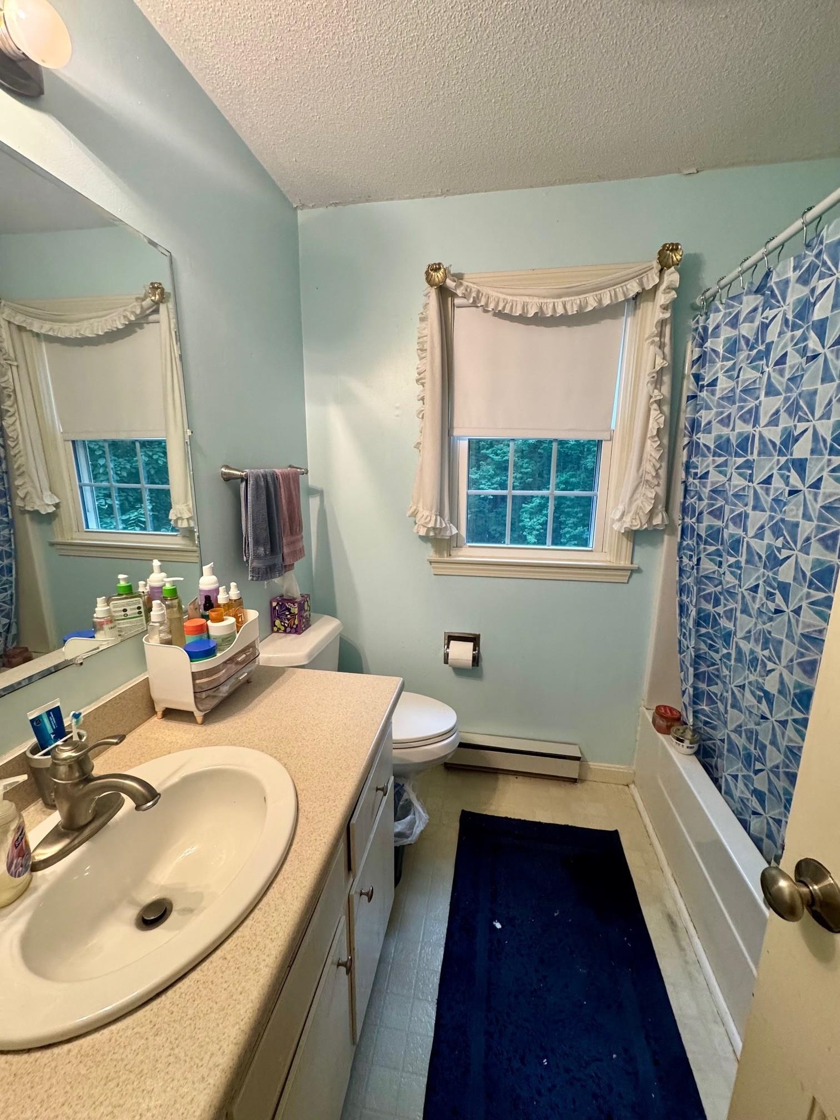

To see this Listing
Address: 22 Blackberry Lane Keene NH
Listed by Nancy Proctor BHG Masiello Keene
Description:
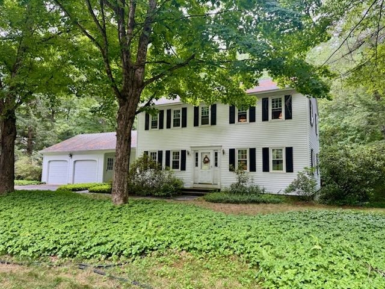
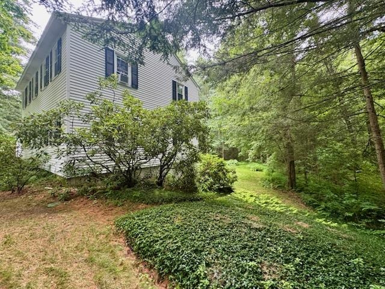
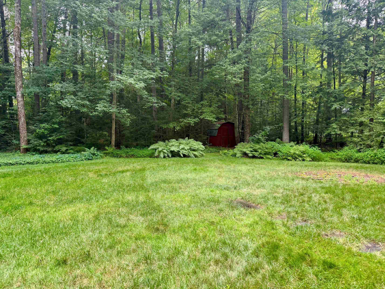
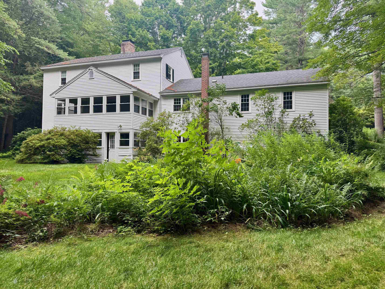
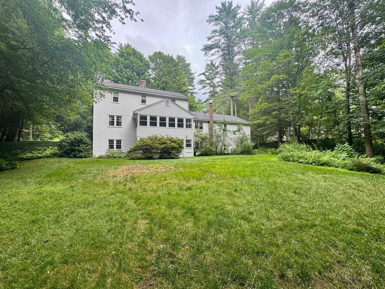
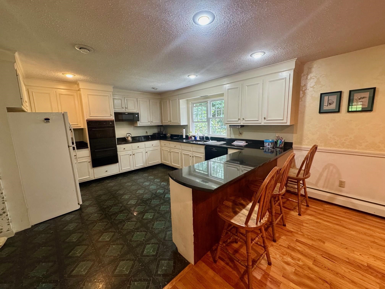
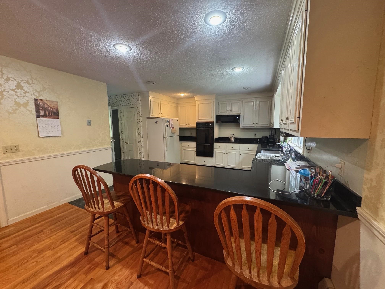
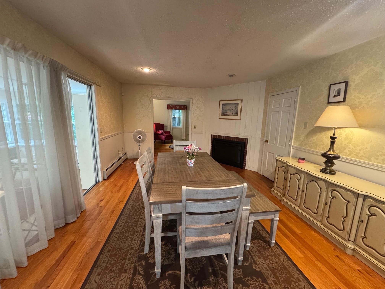
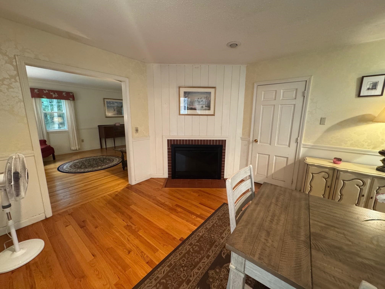
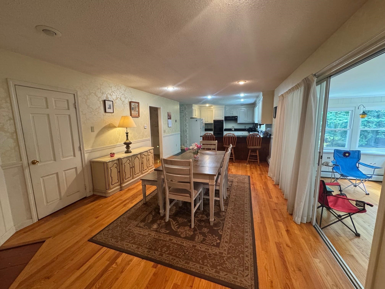

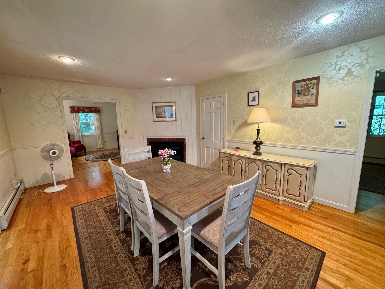
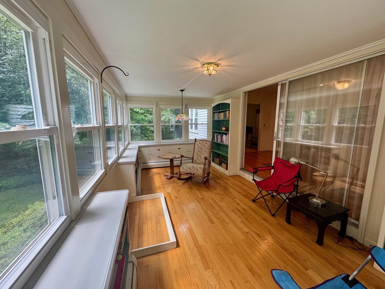
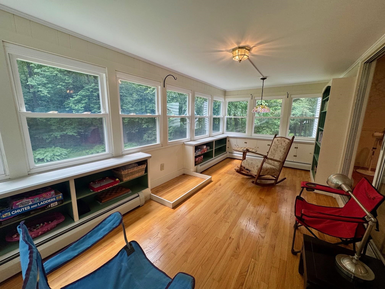
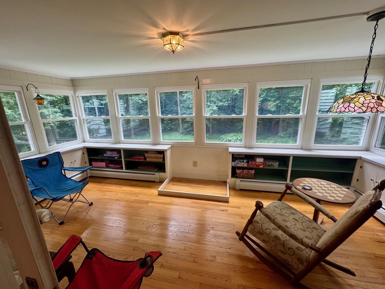
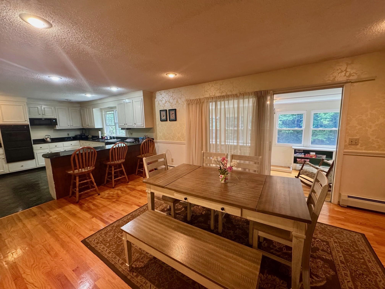
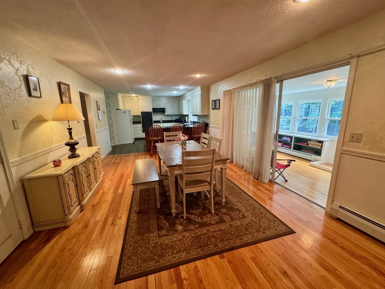
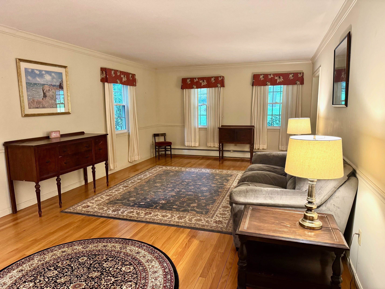
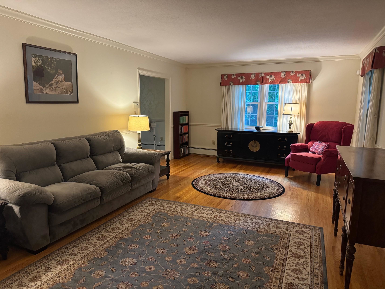
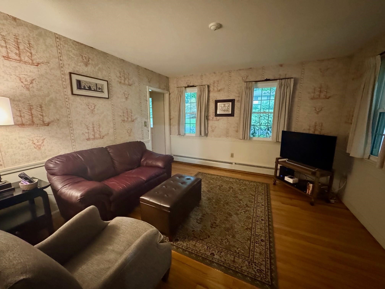
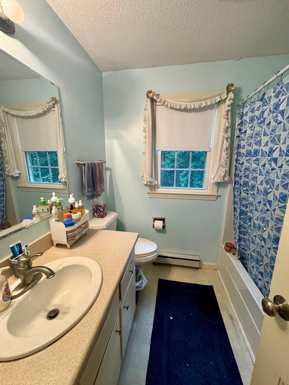
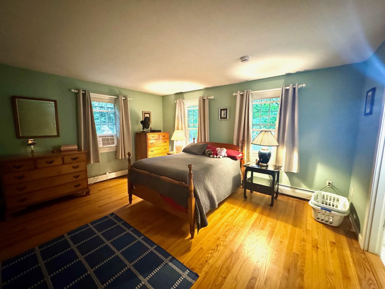
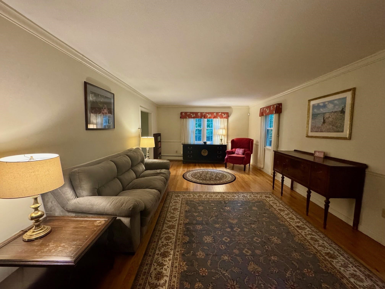
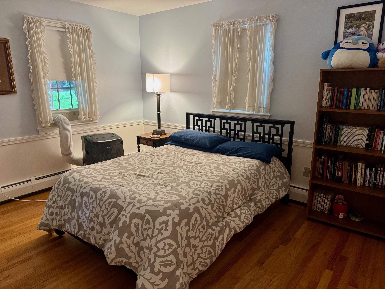
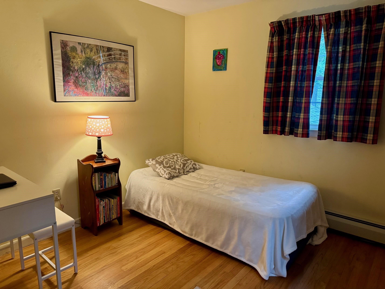
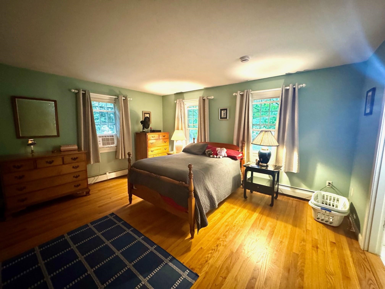
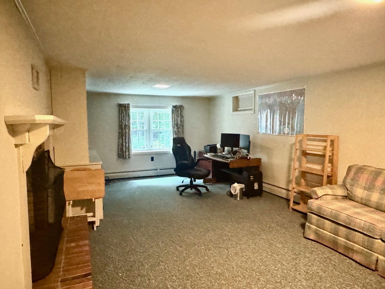
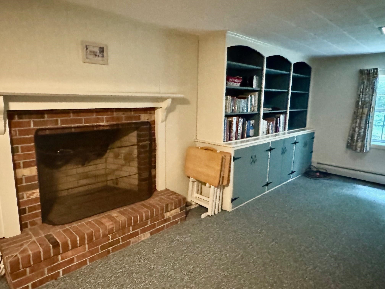
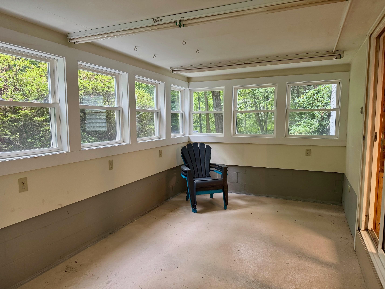
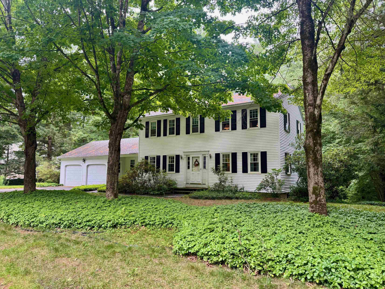
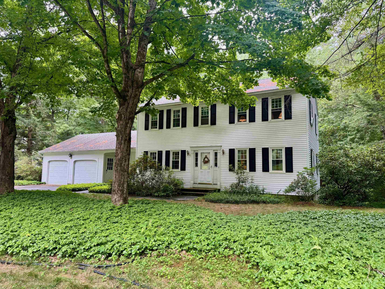
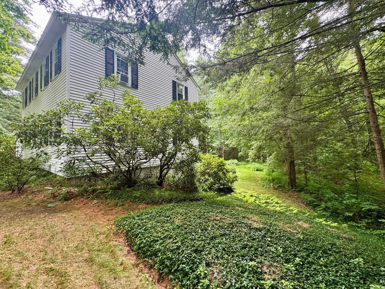
Welcome home to this stately Colonial nestled on a beautifully landscaped lot in one of West Keene's most sought-after neighborhoods. Offering 4 bedrooms, 2½ baths, and an attached 2-car garage, this well-maintained home combines timeless charm with spacious, comfortable living. The heart of the home features an open-concept kitchen and dining area with a cozy fireplace and direct access to a delightful sunroomperfect for morning coffee, entertaining, or simply enjoying views of the private backyard. A spacious living room, first-floor office, and gleaming oak hardwood floors throughout the home provide both elegance and functionality. The finished lower level offers an inviting family room with a second fireplace, along with additional space ideal for a home gym, hobby room, or play area. Outside, mature landscaping creates exceptional curb appeal, while the expansive yard provides plenty of room for gardening, outdoor recreation, and relaxing. Ideally located in a wonderful established neighborhood close to schools, the YMCA, and scenic walking and biking trails, this exceptional property offers the perfect blend of comfort, convenience, and location. A rare opportunity to own a classic West Keene home in a neighborhood you'll love
Listed by Nancy Proctor BHG Masiello Keene
Description:
Welcome home to this stately Colonial nestled on a beautifully landscaped lot in one of West Keene's most sought-after neighborhoods. Offering 4 bedrooms, 2½ baths, and an attached 2-car garage, this well-maintained home combines timeless charm with spacious, comfortable living. The heart of the home features an open-concept kitchen and dining area with a cozy fireplace and direct access to a delightful sunroomperfect for morning coffee, entertaining, or simply enjoying views of the private backyard. A spacious living room, first-floor office, and gleaming oak hardwood floors throughout the home provide both elegance and functionality. The finished lower level offers an inviting family room with a second fireplace, along with additional space ideal for a home gym, hobby room, or play area. Outside, mature landscaping creates exceptional curb appeal, while the expansive yard provides plenty of room for gardening, outdoor recreation, and relaxing. Ideally located in a wonderful established neighborhood close to schools, the YMCA, and scenic walking and biking trails, this exceptional property offers the perfect blend of comfort, convenience, and location. A rare opportunity to own a classic West Keene home in a neighborhood you'll love
Room Information:
Total Rooms: 10
Total Baths: 3
Flooring: Hardwood | Vinyl
Full Baths: 1
1/2 Baths: 1
3/4 Baths: 1
Bedrooms: 4
Total Baths: 3
Flooring: Hardwood | Vinyl
Full Baths: 1
1/2 Baths: 1
3/4 Baths: 1
Bedrooms: 4
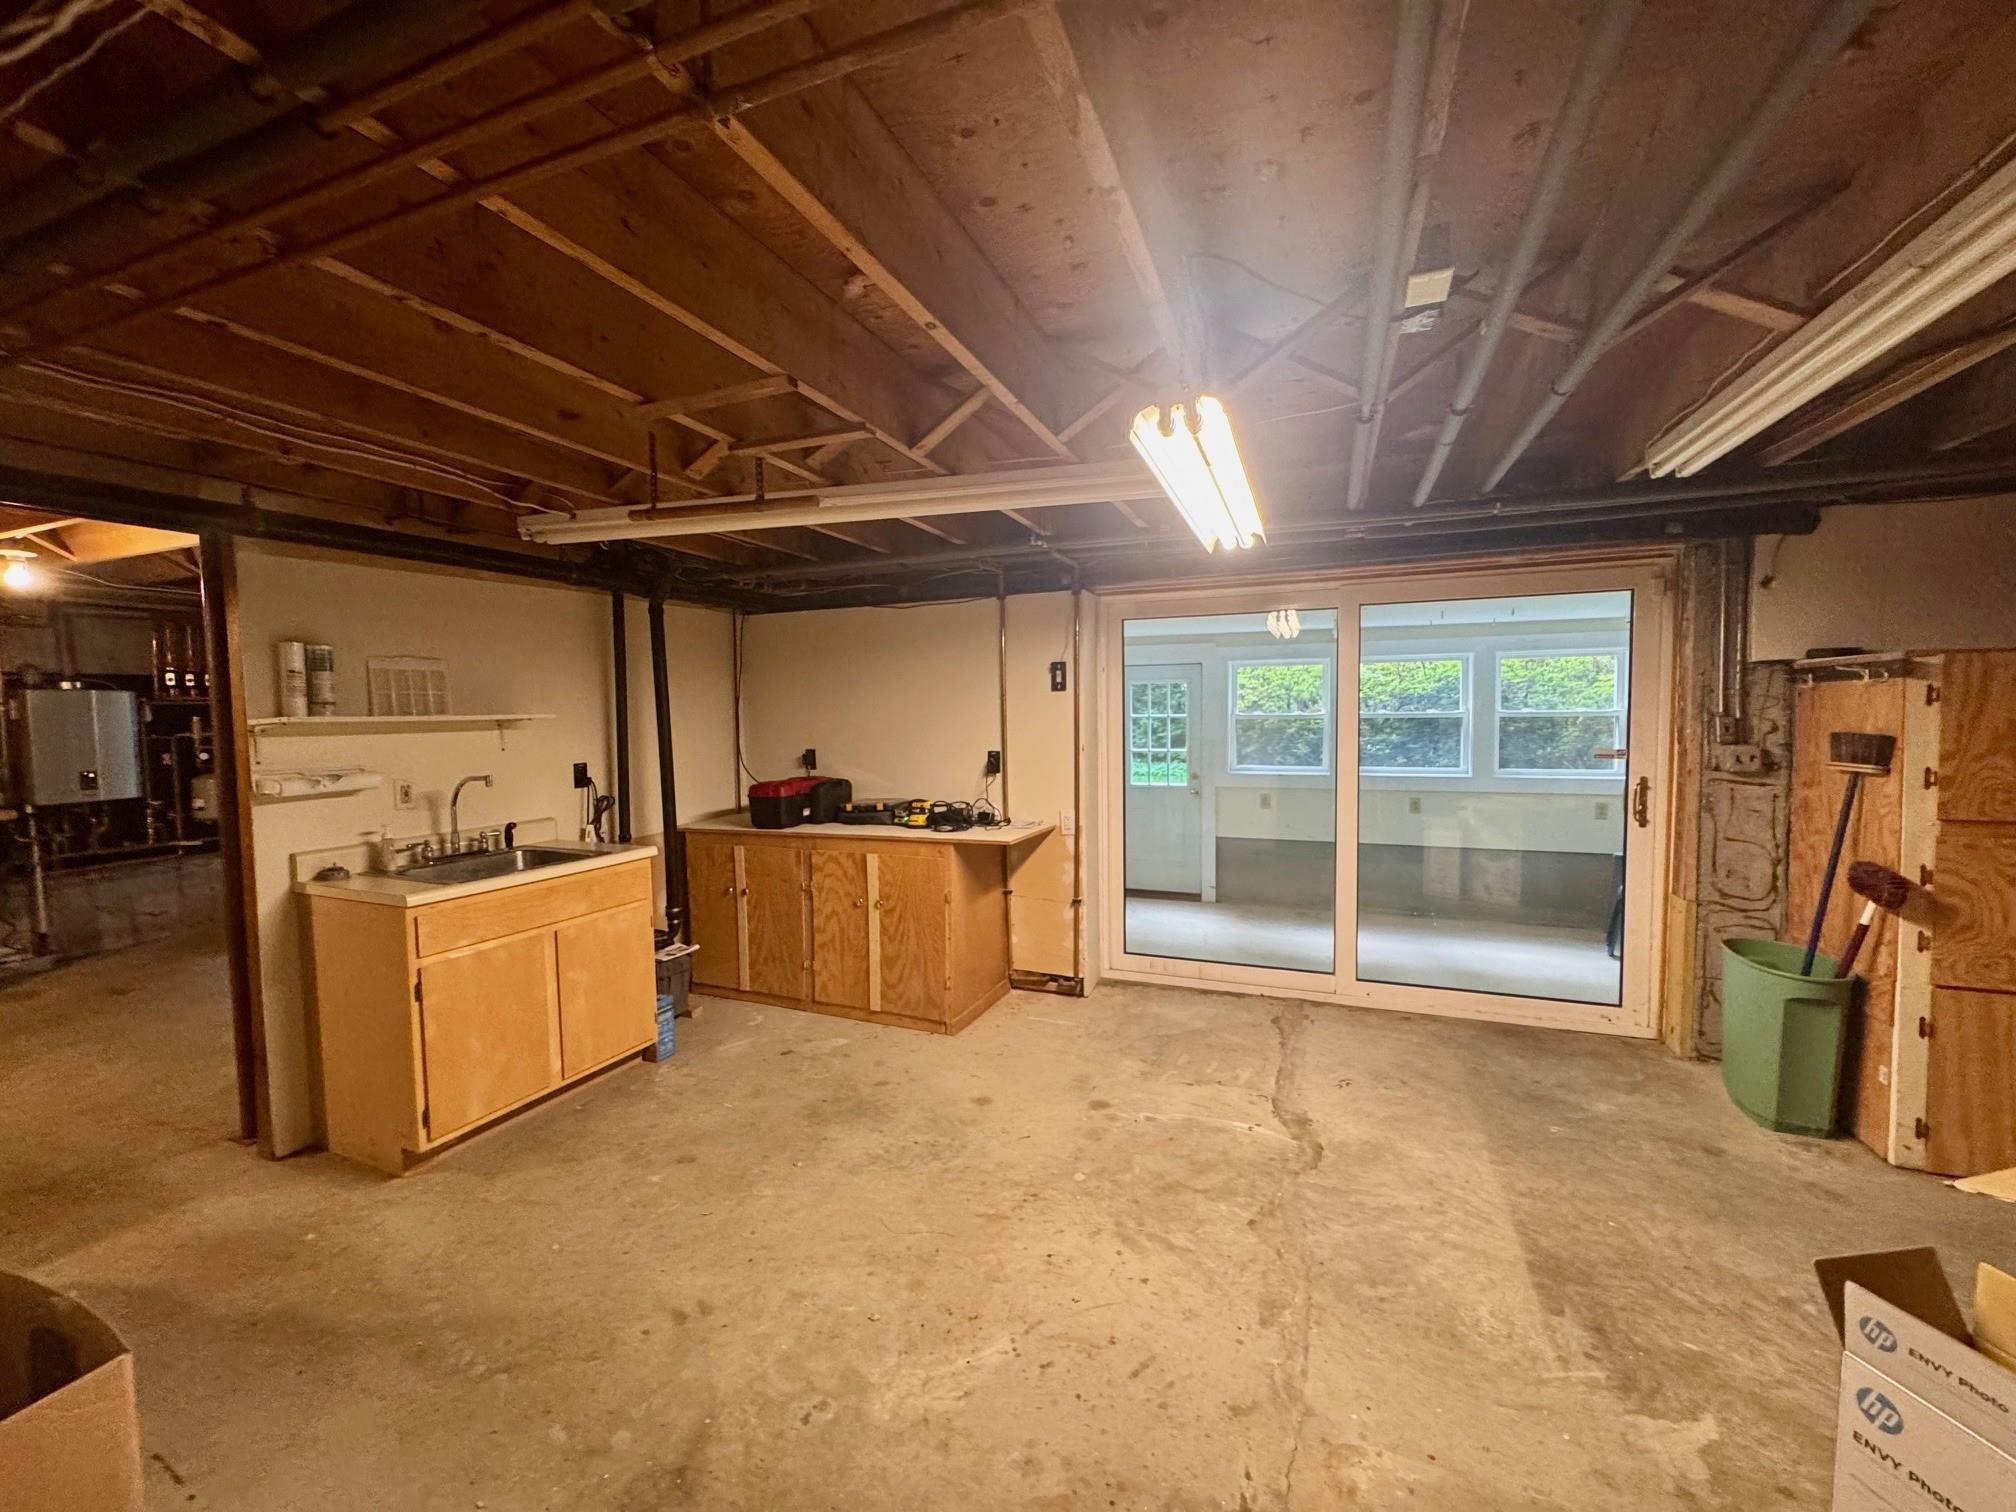
Basement: Concrete | Full | Partially Finished | Interior Stairs | Walkout
Construction Information:
Year Built: 1970
Type: Vinyl Siding
Type: Vinyl Siding
Building Info
Finished Sq.Ft.: 3664
Above Grade Sq.Ft.: 2500
Below Grade Sq.Ft.: 300
Apx Below Grade Unfinished Sq.Ft.: 864
Exterior Info
Style: Colonial
Roof: Asphalt Shingle
Utilities
Electric: Circuit Breaker(s)
Water: Public
Sewer: Public
Land Description:
Landscaped | Trail/Near Trail | Near Golf Course | Near Paths | Neighborhood
Lot size: 0.63 acres
Zoned: Res
Surveyed: Unk
Flood Zone: No
Seasonal: No
Road Frontage: 160
Driveway: Paved
Additional Information
Block - 0
Taxes $12,799
Assesed Value Not Reported
Block - 0
Taxes $12,799
Assesed Value Not Reported
Schools
School District: Keene Sch Dst SAU #29
Elementary School: Symonds Elementary
Middle School: Keene Middle School
High School: Keene High School
School District: Keene Sch Dst SAU #29
Elementary School: Symonds Elementary
Middle School: Keene Middle School
High School: Keene High School
