You are viewing all listings NH Homes with a 3 Bedrooms and 2 Bathrooms between $0 and $30000000 dollars.
- « Back
- 1
- 2
- 3
- 4
- 5
- 6
- 7
- 8
- 9
- 10
- 11
- 12
- 13
- 14
- 15
- 16
- 17
- 18
- 19
- 20
- 21
- 22
- 23
- 24
- 25
- 26
- 27
- 28
- 29
- 30
- 31
- 32
- 33
- 34
- 35
- 36
- 37
- 38
- 39
- 40
- 41
- 42
- 43
- 44
- 45
- 46
- 47
- 48
- 49
- 50
- 51
- 52
- 53
- 54
- 55
- 56
- 57
- 58
- 59
- 60
- 61
- 62
- 63
- 64
- 65
- 66
- 67
- 68
- 69
- 70
- 71
- 72
- 73
- 74
- 75
- 76
- 77
- 78
- 79
- 80
- 81
- 82
- 83
- 84
- 85
- 86
- 87
- 88
- 89
- 90
- 91
- 92
- 93
- 94
- 95
- 96
- 97
- 98
- 99
- 100
- 101
- 102
- 103
- 104
- 105
- 106
- 107
- 108
- 109
- 110
- 111
- 112
- 113
- 114
- 115
- 116
- 117
- 118
- 119
- 120
- 121
- 122
- 123
- 124
- Next »
- Showing Results 781 to 795 of 1855
New Listing!
![Hooksett NH Home for sale $$765,000 $355 per sq.ft.]()

$765,000 $355 per sq.ft. Hooksett NH Home »
3 Beds | 4 Baths | Total Sq. Ft. 2698 | Acres: 1.5Wednesday Aug 12, 2026
Description: Privacy, Space & Thoughtful Design on 1.5 acres! Welcome to this beautifully maintained Colonial cared for by its original owner since 2003. Set on a private, wooded 1.5 acre corner lot in a quiet & convenient Hooksett neighborhood, this 3-bedroom home offers 2 full baths, a ¾ bath, and a half bath, plus a flexible floor plan, 1 car garage under, and numerous updates. The heart of the home is the inviting kitchen featuring shaker cabinetry, subway-tile backsplash, ample counter space, a spacious walk-in pantry, an oversized center island with butcher block countertop & JennAir electric cooktop. The first floor also offers a formal dining room, spacious living room with cathedral ceiling, den, laundry room, and a half bath. Upstairs, the primary suite features an en suite bath and custom walk-in closet, plus a dedicated office just off the bedroom that could potentially be converted to additional closet space if wanted. A second bedroom, guest space, and full bath complete the 2nd level. The finished lower level provides additional living space with a family room featuring sliders to the outdoors, a third bedroom, ¾ bath, and storage room with shelving. Note: the septic system is designed for 3 bedrooms. Outside, enjoy the privacy & tranquility of the wooded setting, mature landscaping, inviting covered front porch with granite steps, spacious back deck and outdoor firepit. The expansive driveway was newly paved in 2024 and provides plenty of parking in addition to the 1-car garage. The roof is only one year old, offering added peace of mind. Don't miss this wonderful opportunity to own a spacious, well-maintained home with privacy, acreage, flexible living space, finished lower level, custom kitchen, primary suite, garage under, and beautiful outdoor surroundings in the Heritage Estates Neighborhood. Schedule your showing today! See MLS Property & Listing Details & 51 images.

$788,000 $429 per sq.ft. Hooksett NH Home »
Price Change! Reduced by $51,000 down 6% on August 1st 2026
3 Beds | 2 Baths | Total Sq. Ft. 1835 | Acres: 1.51
Monday Jun 15, 2026
Description: Exceptional New Price! Brand-New Luxury Executive Ranch, Now Complete and Ready for Immediate Occupancy. Set on a private 1.51-acre lot in one of Hooksett's most desirable country settings, this custom-crafted home was proudly built by one of Southern New Hampshire's most respected local builders, offering 1,835 square feet of thoughtfully designed single-level living with 3 bedrooms and 2 full baths. Designed for today's lifestyle, the open-concept floor plan showcases a stunning Great Room with a soaring cathedral ceiling, gas fireplace, and seamless flow into the chef-inspired kitchen featuring granite countertops, quality cabinetry, and an oversized center island perfect for gathering with family and friends. The Primary Suite offers a walk-in closet, custom tile shower with glass enclosure, and a freestanding soaking tub, creating a relaxing private retreat. Hardwood flooring, elegant tile, quality finishes, and an oversized two-car garage reflect the craftsmanship found throughout. Step outside to the welcoming covered front porch or unwind on the expansive composite rear deck overlooking Brown Brook, scenic walking trails, and 44 acres of shared open space. The full walkout lower level provides outstanding potential to nearly double your finished living space. Ideally located just minutes from Manchester, Concord, major highways, shopping, dining, and Manchester-Boston Regional Airport, this move-in-ready home offers the perfect blend of peaceful country living and everyday convenience. Now offered at an exceptional new price, this is a rare opportunity to own brand-new luxury construction without the wait. See MLS Property & Listing Details & 53 images. Includes a Virtual Tour
Under Contract
![Hooksett NH Home for sale $$799,999 $279 per sq.ft.]()

$799,999 $279 per sq.ft. Hooksett NH Home »
3 Beds | 3 Baths | Total Sq. Ft. 3370 | Acres: 2.74Wednesday Jul 22, 2026
Description: Welcome to 17 Laurel Road, where comfort, style, and exceptional entertaining come together in one of Hooksett's most desirable neighborhoods. Completely remodeled from top to bottom, this beautiful home features a stunning kitchen with an impressive 10-foot center island, granite countertops, stainless steel appliances, abundant cabinetry, and an open-concept layout that flows seamlessly into the dining area and family room. Designed for entertainment, the 26' x 24' custom bar and entertainment room includes a handcrafted bar, built-in bar sink, generous gathering space, and a striking double-sided gas fireplace that adds warmth and character. The flexible layout also offers potential for multigenerational living or a future guest suite, subject to local approvals. Upstairs, you'll find the spacious primary suite with a walk-in closet and private en-suite bath featuring a tiled walk-in shower, along with two additional bedrooms and a full bath. French doors lead to a stamped concrete patio overlooking the private 2.72-acre backyard perfect for morning coffee, summer cookouts, or relaxing evenings star gazing. The attached two-car under garage provides direct access to the partially finished lower level, offering flexible space for a home office, recreation room, gym, or media room, along with a custom built-in entry bench for added storage and organization. Ideally located just minutes from Manchester, Concord, shopping, dining, and major commuter routes, this move-in-ready home offers the perfect combination of modern updates, thoughtful design, and everyday convenience. Agent interest. Showings begin at open house 7/23 5-7PM See MLS Property & Listing Details & 52 images.
New Listing!
![Hooksett NH Home for sale $$875,000 $490 per sq.ft.]()

$875,000 $490 per sq.ft. Hooksett NH Home »
3 Beds | 3 Baths | Total Sq. Ft. 1786 | Acres: 2.04Wednesday Aug 12, 2026
Description: This exceptional new construction executive ranch with modern finishes and private wooded views is ready for its' first owner! Set back from the road for ultimate privacy, you are welcomed home via a charming, classic farmers porch. Enter into a soaring, light filled layout designed for seamless open-concept living where your eyes are instantly drawn straight through the grand living space to the picturesque three-season porch leading to a large composite deck, and a lush wooded backdrop beyond. Offering an uncompromised balance of style and everyday functionality, featuring soaring vaulted ceilings and warm, luxury vinyl plank flooring throughout. The airy central living space is anchored by a cozy gas fireplace with a custom timber mantel and vast windows flooding the home with light. Designed for fluid entertaining, the living room transitions effortlessly into a chef's kitchen equipped with crisp white cabinetry, classic subway tile, sleek SS appliances and an island with seating. Adjacent light-drenched dining area provides an elegant space for meals and entertaining, while a practical half bath with laundry hookups is tucked nearby. The main suite offers a serene retreat complete with a walk-in closet and French doors with private access to the deck. The ensuite bath delivers a spa-like feel with radiant heat, a deep soaking tub, a separate shower, double vanity, and water closet. There's two generous secondary bedrooms with access to a full bath with double vanity. An expansive full walkout basement provides an abundance of storage and could easily add more finished square footage with plumbing in place for a bathroom. Single story sophistication in a quiet setting, yet minutes to 93/3/101 and Manchester's airport, and one hour to Logan! Endless recreational activities nearby like Lake Massabesic's walking trails or boating on the Merrimack! Hooksett boasts top-rated schools including Pinkerton Academy. SHOWINGS & OPEN HOUSES START AUGUST 19! WATCH THE VIDEO! See MLS Property & Listing Details & 41 images. Includes a Virtual Tour
Under Contract
![Hooksett NH Home for sale $$950,000 $329 per sq.ft.]()
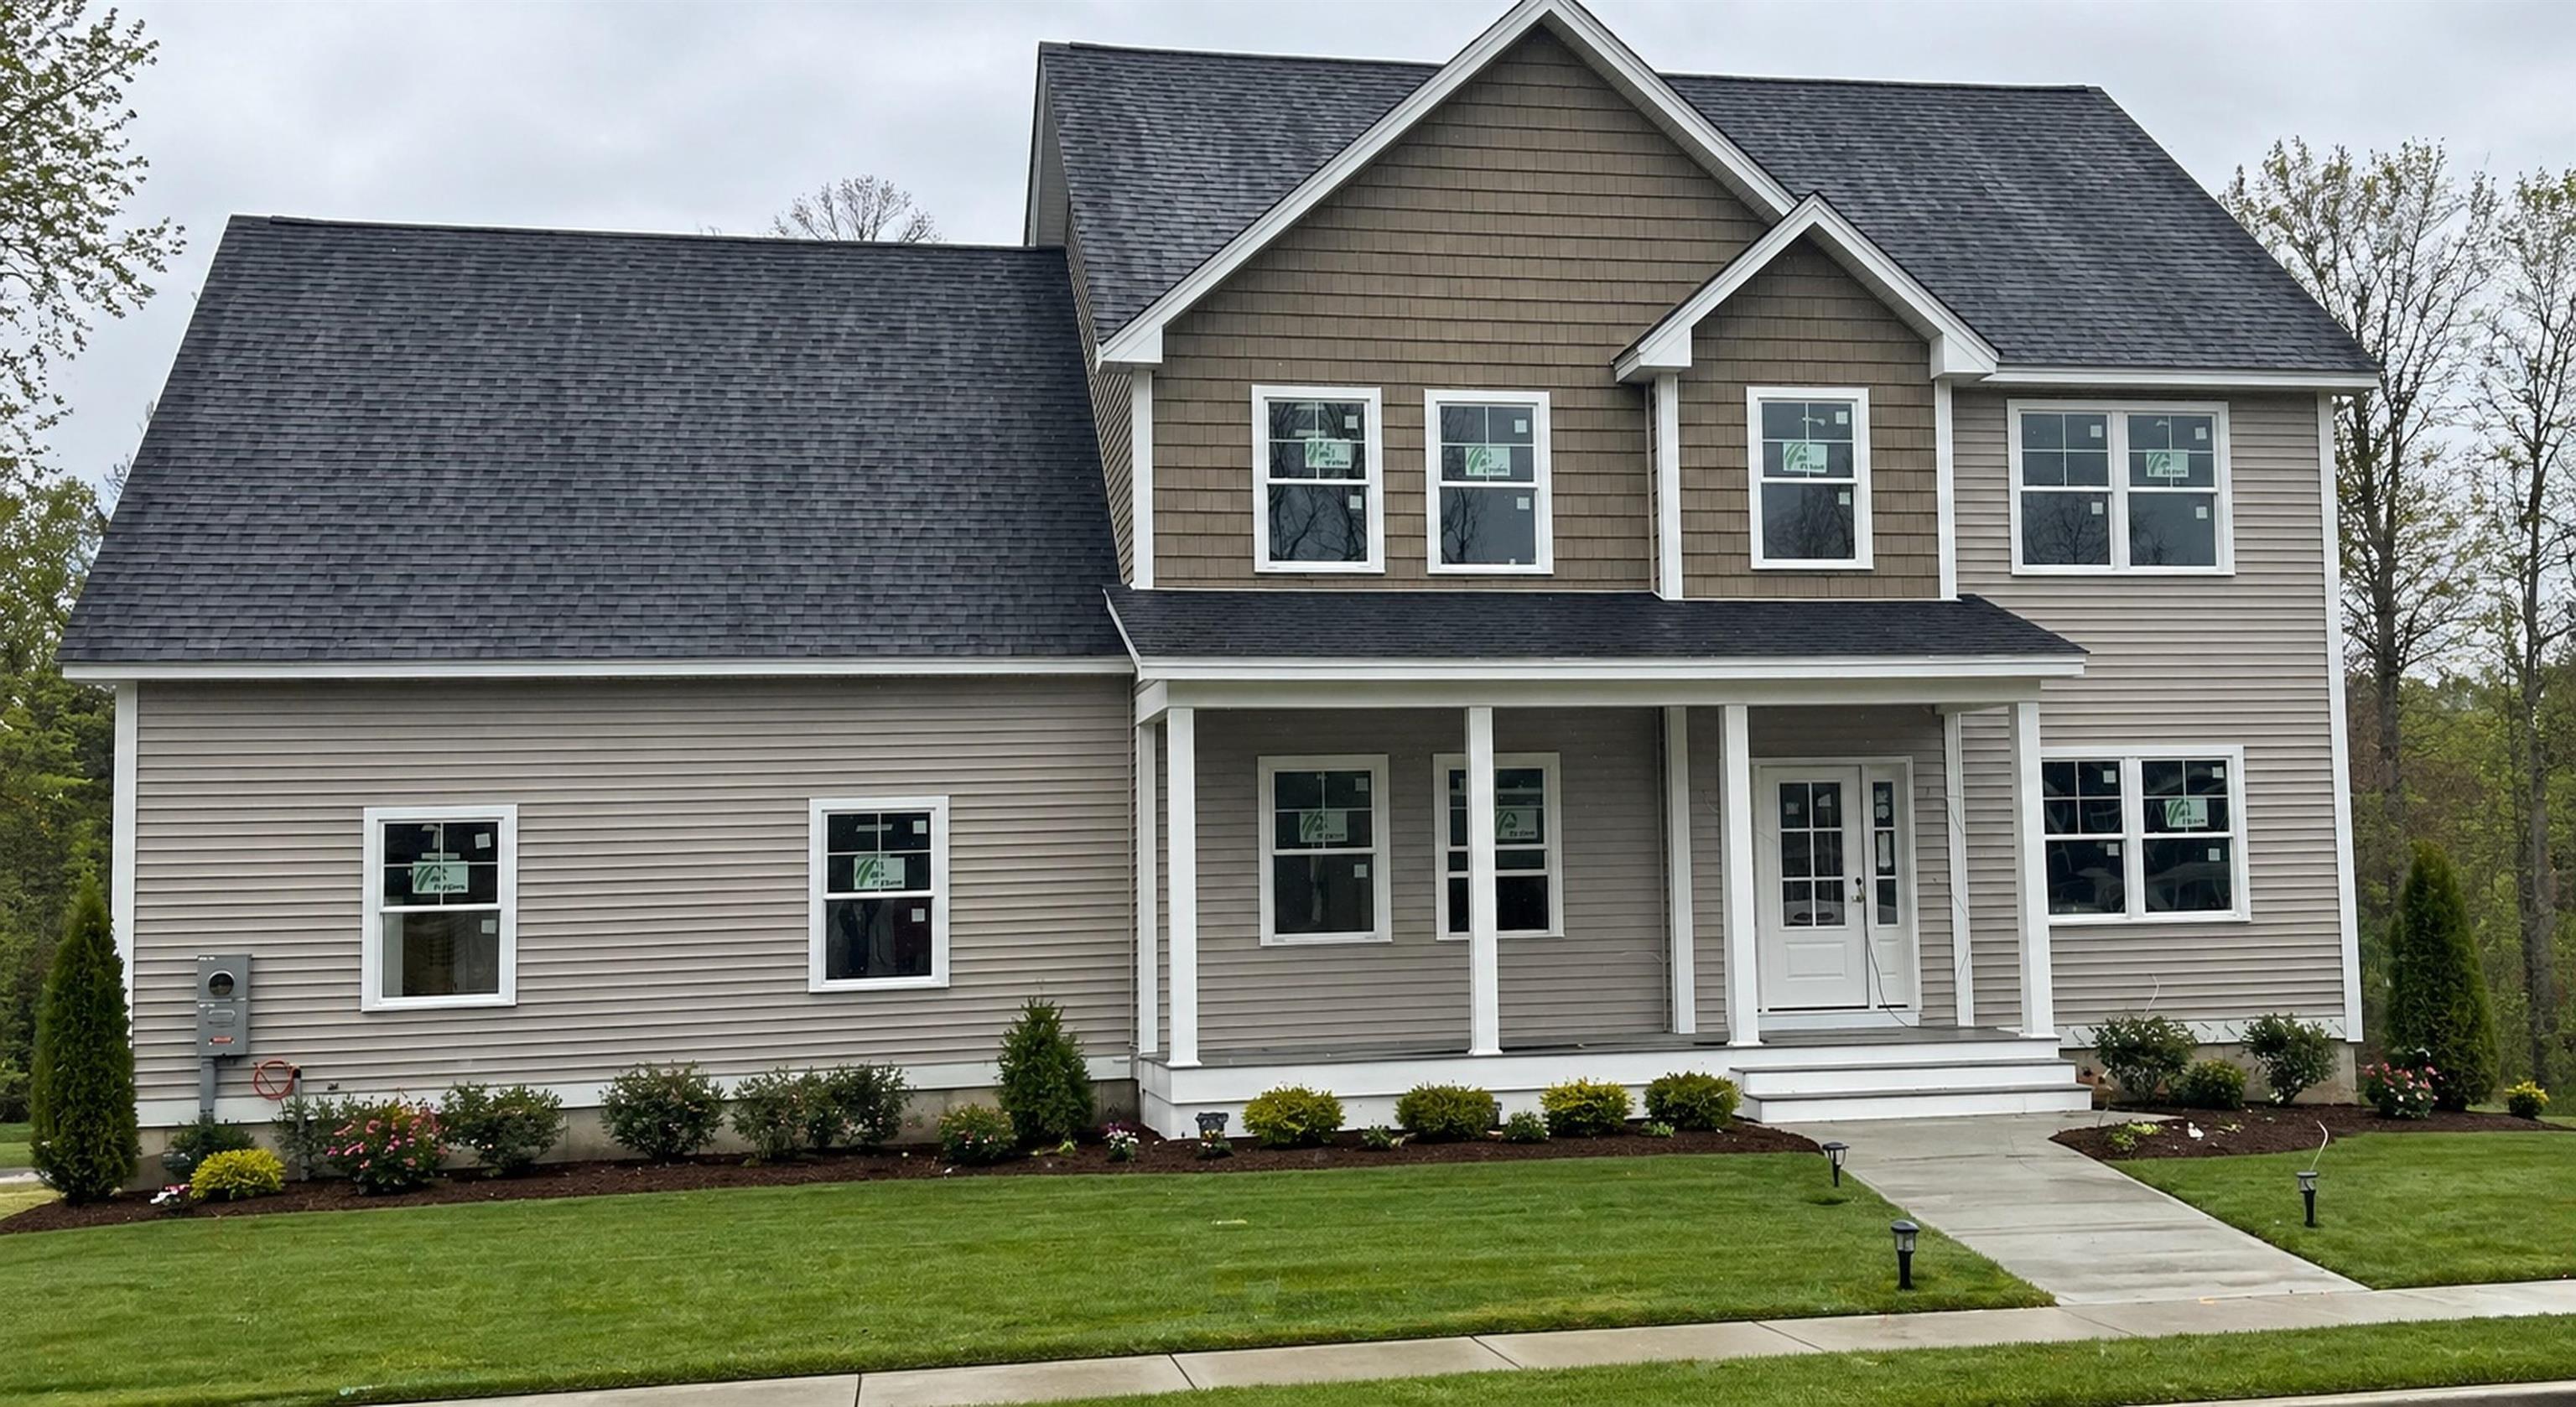
$950,000 $329 per sq.ft. Hooksett NH Home »
3 Beds | 3 Baths | Total Sq. Ft. 2885 | Acres: 1.52Friday May 1, 2026
Description: New construction in one of the area's most sought-after neighborhoods! Set on a premium lot at the end of a quiet dead-end cul-de-sac, this 3-bedroom, 2.5-bath home offers the perfect blend of privacy and modern design. Featuring a spacious 3-car garage, walkout basement, and a charming farmer's porch, this home is designed for both comfort and functionality. Enjoy outdoor living on the oversized 14x16 deck--perfect for entertaining or relaxing. Buyers still have the rare opportunity to customize key finishes, including cabinets, flooring, and countertops, allowing you to make this home truly your own. Thoughtfully designed with an open-concept layout and quality craftsmanship throughout, this home offers everything today's buyers are looking for. One of the last homes available in this desirable neighborhood--don't miss your chance! Schedule your showing today. See MLS Property & Listing Details & 11 images.
Under Contract
![Hooksett NH Home for sale $$1,000,000 $365 per sq.ft.]()

$1,000,000 $365 per sq.ft. Hooksett NH Home »
3 Beds | 3 Baths | Total Sq. Ft. 2743 | Acres: 1.86Thursday Jun 18, 2026
Description: Custom-Built Home on a Spacious Lot - Welcome to your dream home in one of the area's most stunning and private neighborhoods! Nestled on a peaceful dead-end cul-de-sac, each lot spans at least 1.5 acres, ensuring privacy, serenity, and 65 acres of preserved open space. Your custom-built home will feature: 3 Bedrooms + a spacious finished bonus room with a 3-Car Garage, A charming farmer's porch, and a deck overlooking the backyard. Construction begins soon, allowing you time to personalize every detail. This rare opportunity combines modern luxury with natural beauty in a close-knit, private setting. Contact us now for more details and to schedule a tour of this exceptional neighborhood. See MLS Property & Listing Details & 23 images.
Under Contract New Listing!
![Village of Contoocook in Town of Hopkinton NH Home for sale $$300,000 $198 per sq.ft.]()

$300,000 $198 per sq.ft. Village of Contoocook in Town of Hopkinton NH Home »
3 Beds | 2 Baths | Total Sq. Ft. 1512 | Acres: 0.56Wednesday Aug 12, 2026
Description: Experience relaxed one-level living surrounded by the natural beauty of Hopkinton! Ideally positioned on a corner lot, this ranch style home offers three bedrooms and two bathrooms, including a private primary suite with a walk-in closet and bath. three bedrooms and two baths, including a private primary suite with a walk-in closet and a full bathroom with soaking tub and shower The open living and dining areas are ideal for everyday comfort and entertaining, while the kitchen features a breakfast nook, pantry, and easy access to the outdoors. Generous closets, an attached garage, and a storage shed provide plenty of room for everything. Located near Elm Brook Park and approximately 20 minutes from Concord, enjoy convenient access to trails, swimming, kayaking, shopping, healthcare, skiing, and year-round recreation, the perfect blend of peaceful living and everyday convenience. See MLS Property & Listing Details & 30 images.
Under Contract
![Hopkinton NH Home for sale $$485,000 $395 per sq.ft.]()

$485,000 $395 per sq.ft. Hopkinton NH Home »
3 Beds | 2 Baths | Total Sq. Ft. 1619 | Acres: 0.42Thursday Jul 23, 2026
Description: Charming Contoocook Village ranch on a quiet cul-de-sac! This 3-bed, 2-bath home offers hardwood floors, built-ins, crown molding, and newer windows throughout. Sunny living room, dining room, updated kitchen, and full bath complete the main level. Unwind on the large screen porch or enjoy the landscaped backyard with a classic New England stone wall. Bonus finished basement room with a wood-burning fireplace and dedicated kerosene heater plus unfinished space for storage, a workshop, laundry, and a 3/4 bath. Full walk-up attic and attached 1-car garage round out the package. Unbeatable location: minutes to commuter routes (I-89 Exit 6), Hopkinton's top-rated schools, library, senior center, and athletic fields. Walk to the farmer's market, shops, dining, and the Little Tooky Trail. Don't miss this one! See MLS Property & Listing Details & 45 images.
New Listing!
![Hopkinton NH Home for sale $$649,000 $342 per sq.ft.]()

$649,000 $342 per sq.ft. Hopkinton NH Home »
3 Beds | 3 Baths | Total Sq. Ft. 1900 | Acres: 4.2Thursday Aug 27, 2026
Description: A rare opportunity to own a distinctive Mid-Century Modern Usonian-style home, privately tucked away on 4.2 natural landscape with expansive views toward Pats Peak and spectacular western sunsets. This 3-bedroom, 2.5-bath home was designed to embrace its natural surroundings, with an open-concept floor plan, abundant windows, and a wonderful connection between indoor and outdoor living. The thoughtfully designed split-bedroom layout provides exceptional privacy. The spacious primary suite occupies its own side of the home and has two closets, and private bath with jetted Jacuzzi tub. Two additional bedrooms and a full bath are located on the opposite side, with a convenient half bath for guests near the front entry. Interior features include tiled flooring, marble kitchen countertops, generous living spaces, and views that change beautifully with the seasons. Relax on the screened porch, recently enhanced, a new expansive shiplap ceiling, recessed lighting, and a peaceful outlook over the property. Extensive recent improvements include new asphalt and rubber roofs in 2025, a repointed chimney, new furnace flue, and electrical and well systems brought up to code. Outside, natural native landscaping complements the home's architecture and wooded setting, while a fenced courtyard offers a private outdoor retreat. There is abundant parking plus additional space along the side of the home for an RV, recreational vehicles, trailer, or additional cars. Private, distinctive, and filled with architectural character, this is not a cookie-cutter home. Unforgettable sunsets. Owner is a licensed NH Broker. See MLS Property & Listing Details & 37 images.

$750,000 $399 per sq.ft. Hopkinton NH Home »
3 Beds | 3 Baths | Total Sq. Ft. 1882 | Acres: 5.9Thursday Jul 23, 2026
Description: This classic 1940s Cape-style home showcases the timeless character and craftsmanship that make homes of this era so desirable. Beautifully maintained hardwood floors flow throughout the home, creating warmth and continuity. Charming architectural details, including arched doorways, custom built-ins, and a traditional masonry fireplace offer a level of character rarely found in newer construction. The original kitchen presents an exciting opportunity for a new owner to create a modern, customized space. Expansion possibilities include incorporating the dining room, extending into the breezeway, or enlarging the footprint toward the rear of the home. The property's most exceptional asset is its outstanding location and the potential for sweeping views from Pats Peak to Mount Kearsarge. This remarkable setting offers tremendous value and may inspire buyers to reimagine or further enhance the property to fully capitalize on the panoramic scenery. See MLS Property & Listing Details & 53 images.

$789,000 $309 per sq.ft. Hopkinton NH Home »
Price Change! Reduced by $40,000 down 5% on August 22nd 2026
3 Beds | 3 Baths | Total Sq. Ft. 2552 | Acres: 2.2
Monday Jun 15, 2026
Description: Built in 2019, this well maintained 3 bedroom/2.5 bath turnkey home beautifully showcases modern, open-concept living. The main floor welcomes you with a bright, sun-drenched layout. At the heart of the home is a spacious kitchen featuring granite countertops, a large center island with bar seating, and classic Shaker-style cabinets. This space flows seamlessly into a dedicated dining area and a sizable living room, which is complemented by a separate, family room centered around a warm gas fireplace. Upstairs, you will find three bedrooms, including a spacious primary suite complete with its own private full bath and walk-in closet. The dedicated laundry room is also located on this second floor. On the lower level, the two-car garage enters directly into the large basement that offers plenty of potential to finish for extra living space or keep it as extra storage. You'll enjoy central AC and modern, efficient heating systems. The outdoor features are just as inviting. A lovely porch looks out over the backyard, offering a perfect, quiet spot for your morning coffee. The current owner has landscaped the grounds with garden boxes, fruit trees, and a fire pit, leaving plenty of open yard space for you to make your own. To top it all off, the property connects directly to the scenic walking trails at Jelleme Forest and sits just a short drive from the village of Contoocook, giving you the perfect mix of community convenience and rural tranquility. The sellers have loved this home and community and hope that it will be as welcoming to the next purchasers. Have peace of mind that comes with owning a newer home! See MLS Property & Listing Details & 39 images.

$379,900 $246 per sq.ft. Hubbardton VT Home »
Price Change! Reduced by $49,100 down 13% on August 29th 2026
Waterfront on Lake Hortonia
3 Beds | 2 Baths | Total Sq. Ft. 2142 | Acres: 0.26
Sunday Mar 8, 2026
Description: Welcome to Lake Hortonia in Hubbardton, VT. This property is turn key and ready to occupy as soon as you can purchase it. Nothing needs to be done. An opportunity that is scarce to come by. This property consists of .26 acres with lake access, and a dock for a 20 ft plus boat. There are 2 bedrooms on the first floor w/full bath and soaking tub a master room in the loft with a bonus room and the basement has 600 sq ft of finished space for your entertainment or extra guest space and 3/4 bath too. The furnace and pellet stove are Wi-Fi compatible. This 1990 home is for enjoyment year around. Whether you are a boater, fisherman, swimmer, skier, etc. this is your home base. Close to Killington skiing, hiking and mountain biking. Some of the furnishings will be offered as part of the sale. Newer oil tank. Storage shed and under deck storage for your toys. Lake access at an economical price. See MLS Property & Listing Details & 47 images.

$450,000 $204 per sq.ft. Hubbardton VT Home »
Price Change! Reduced by $49,000 down 11% on August 18th 2026
Waterfront on Lake Hortonia
3 Beds | 2 Baths | Total Sq. Ft. 2208 | Acres: 0.49
Friday Mar 13, 2026
Description: Meticulously Maintained Cape on Lake Hortonia- Tucked at the end of a private road, this 2006 Cape sits on nearly half an acre with direct frontage on Lake Hortonia including its own private dock. Whether you're looking for a peaceful year-round home, a summer retreat, or a proven investment, this property has it all it's also been a successful Airbnb. The main floor offers a bright living room, kitchen, full bath, and one bedroom- great for first floor living. Upstairs are two more bright bedrooms and a ¾ bath. The walkout basement includes laundry, a workshop area, and plenty of space to finish ideal for a game room, guest suite, or second living area. Outside, you'll love the privacy, spacious yard, and easy access to the water. Lake Hortonia is known for its clear water, great fishing, and relaxed vibe perfect for boating, swimming, and quiet weekends on the dock. Lovingly cared for and move-in ready, this is lakeside Vermont living at its best. See MLS Property & Listing Details & 37 images. Includes a Virtual Tour

$795,000 $243 per sq.ft. Hubbardton VT Home »
Price Change! Reduced by $29,900 down 4% on July 27th 2026
3 Beds | 4 Baths | Total Sq. Ft. 4421 | Acres: 5.4
Tuesday May 12, 2026
Description: Private 5-acre Vermont retreat with mature trees, countryside views, and a cascading waterfall. Features a stream, two-level stone patio, wood-burning Belgard pizza oven, outdoor fireplace, propane grill, and Vermont soapstone bar. Interior highlights include refined architecture, hand-hewn Hubbardton Forge lighting, custom bath finishes, luxury appliances, and expansive windows with waterfall and forest views. Minutes to skiing, golf, lakes, hiking, dining and shopping, this custom home offers rare privacy, craftmanship and year-round recreation. See MLS Property & Listing Details & 56 images. Includes a Virtual Tour
Under Contract
![Hudson NH Home for sale $$515,000 $449 per sq.ft.]()

$515,000 $449 per sq.ft. Hudson NH Home »
3 Beds | 2 Baths | Total Sq. Ft. 1495 | Acres: 1.25Wednesday Jul 15, 2026
Description: Tucked away on 1.25 private acres in one of Hudson's most desirable locations, this well-loved split-level home offers space, flexibility, and endless potential. Set back from the road and surrounded by mature trees, you'll enjoy a peaceful setting while remaining just minutes from shopping, restaurants, commuter routes, and everyday conveniences. Inside, the home features three bedrooms, 1.5 baths, and a comfortable, functional layout ready for its next chapter. The spacious eat-in kitchen flows into the dining and living areas, while the enclosed three-season porch and adjacent deck create the perfect spaces to relax, entertain, or simply enjoy the wooded surroundings. Need extra room? The partially finished lower level expands your living space with a generous family/recreation room, workshop, and laundry area. It's deal for movie nights, hobbies, a home gym, playroom, or home office. Lovingly maintained by the same family for five decades, this home presents a rare opportunity to personalize and build equity in a sought-after neighborhood. Whether you're dreaming of modern updates or simply looking for a property with great bones and room to grow, 135 Musquash Road offers the perfect canvas to make it your own. See MLS Property & Listing Details & 49 images. Includes a Virtual Tour
- « Back
- 1
- 2
- 3
- 4
- 5
- 6
- 7
- 8
- 9
- 10
- 11
- 12
- 13
- 14
- 15
- 16
- 17
- 18
- 19
- 20
- 21
- 22
- 23
- 24
- 25
- 26
- 27
- 28
- 29
- 30
- 31
- 32
- 33
- 34
- 35
- 36
- 37
- 38
- 39
- 40
- 41
- 42
- 43
- 44
- 45
- 46
- 47
- 48
- 49
- 50
- 51
- 52
- 53
- 54
- 55
- 56
- 57
- 58
- 59
- 60
- 61
- 62
- 63
- 64
- 65
- 66
- 67
- 68
- 69
- 70
- 71
- 72
- 73
- 74
- 75
- 76
- 77
- 78
- 79
- 80
- 81
- 82
- 83
- 84
- 85
- 86
- 87
- 88
- 89
- 90
- 91
- 92
- 93
- 94
- 95
- 96
- 97
- 98
- 99
- 100
- 101
- 102
- 103
- 104
- 105
- 106
- 107
- 108
- 109
- 110
- 111
- 112
- 113
- 114
- 115
- 116
- 117
- 118
- 119
- 120
- 121
- 122
- 123
- 124
- Next »
- Showing Results 781 to 795 of 1855
