List Price: $799,999 | $279 per sq.ft. | 3 Bedroom | 3 Bathroom | 2 Story Single Family Home
Under Contract Date Listed Wednesday Jul 22, 2026 | MLS# 5101240
Under Contract Date Listed Wednesday Jul 22, 2026 | MLS# 5101240




















To see this Listing
Address: 17 Laurel Road Hooksett NH
Listed by Michelle Gannon Coldwell Banker Classic Realty
Description:
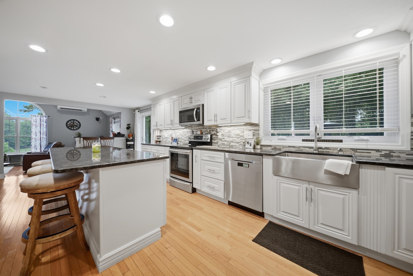
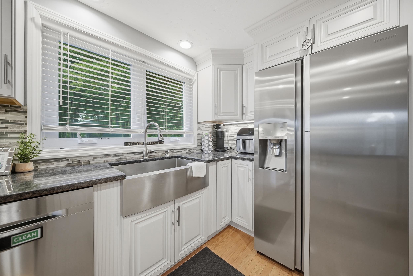
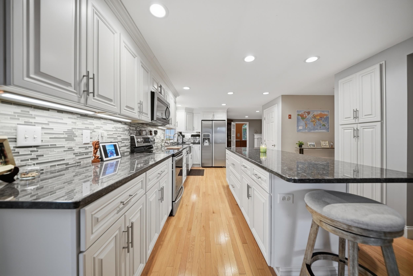
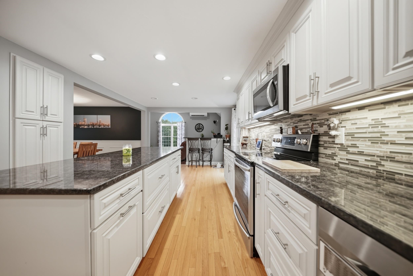
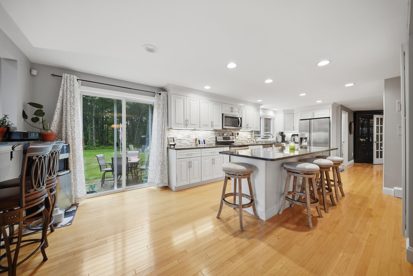
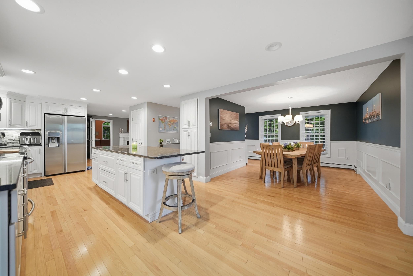
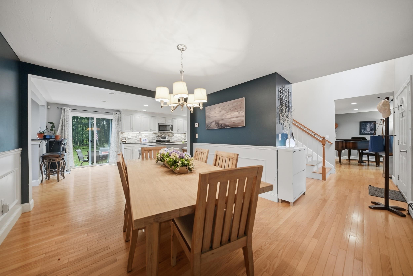
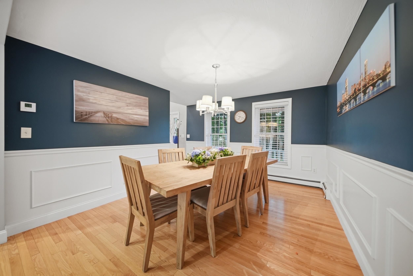
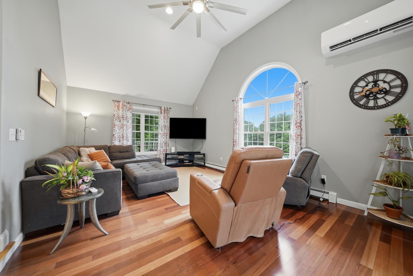
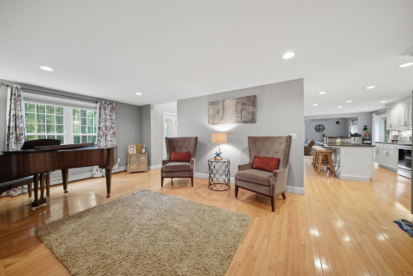
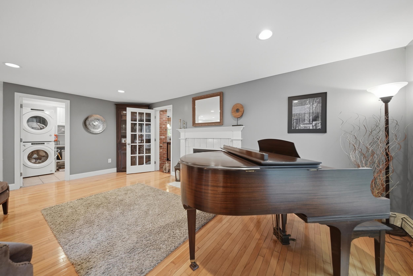
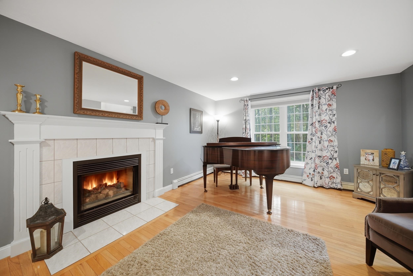
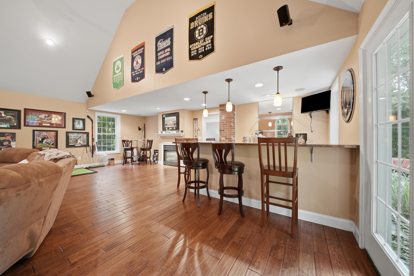
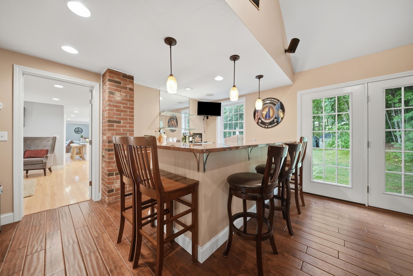
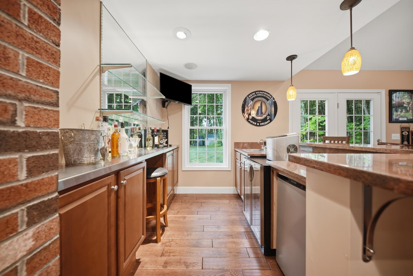
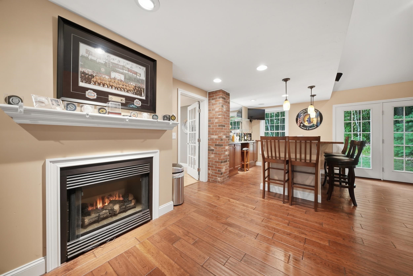
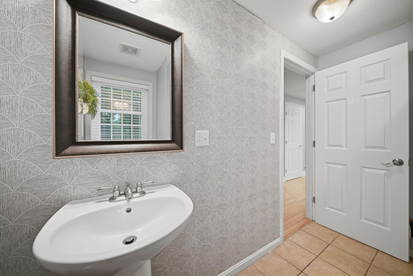
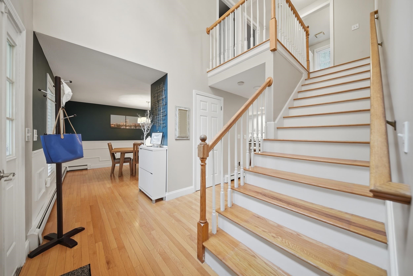
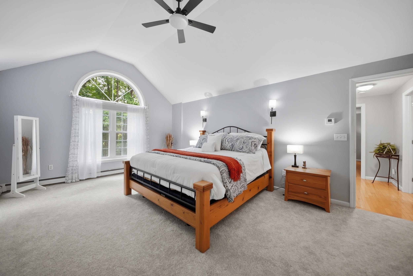
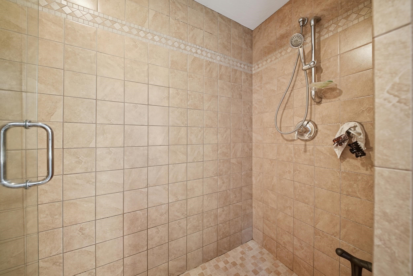
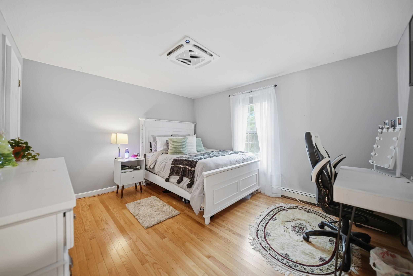
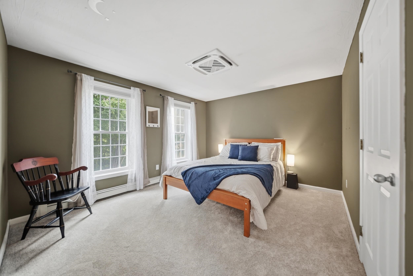
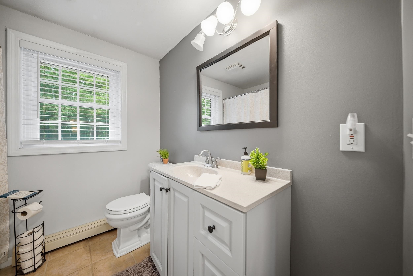
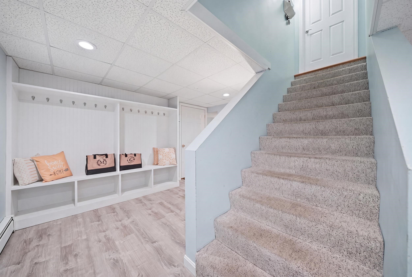
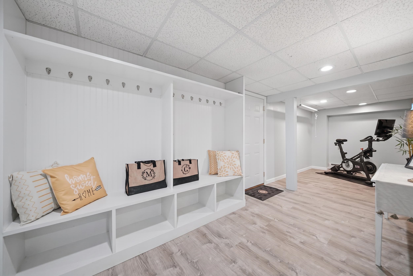
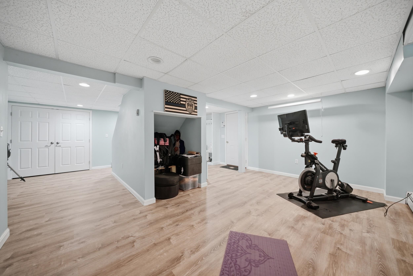
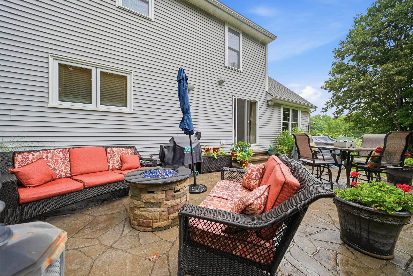
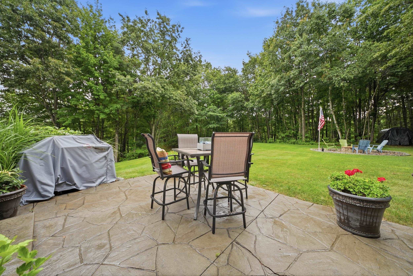
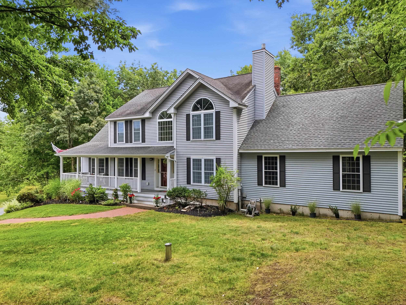
Welcome to 17 Laurel Road, where comfort, style, and exceptional entertaining come together in one of Hooksett's most desirable neighborhoods. Completely remodeled from top to bottom, this beautiful home features a stunning kitchen with an impressive 10-foot center island, granite countertops, stainless steel appliances, abundant cabinetry, and an open-concept layout that flows seamlessly into the dining area and family room. Designed for entertainment, the 26' x 24' custom bar and entertainment room includes a handcrafted bar, built-in bar sink, generous gathering space, and a striking double-sided gas fireplace that adds warmth and character. The flexible layout also offers potential for multigenerational living or a future guest suite, subject to local approvals. Upstairs, you'll find the spacious primary suite with a walk-in closet and private en-suite bath featuring a tiled walk-in shower, along with two additional bedrooms and a full bath. French doors lead to a stamped concrete patio overlooking the private 2.72-acre backyard perfect for morning coffee, summer cookouts, or relaxing evenings star gazing. The attached two-car under garage provides direct access to the partially finished lower level, offering flexible space for a home office, recreation room, gym, or media room, along with a custom built-in entry bench for added storage and organization. Ideally located just minutes from Manchester, Concord, shopping, dining, and major commuter routes, this move-in-ready home offers the perfect combination of modern updates, thoughtful design, and everyday convenience. Agent interest. Showings begin at open house 7/23 5-7PM
Negotiable : Dryer | Generator | Washer
Listed by Michelle Gannon Coldwell Banker Classic Realty
Description:
Welcome to 17 Laurel Road, where comfort, style, and exceptional entertaining come together in one of Hooksett's most desirable neighborhoods. Completely remodeled from top to bottom, this beautiful home features a stunning kitchen with an impressive 10-foot center island, granite countertops, stainless steel appliances, abundant cabinetry, and an open-concept layout that flows seamlessly into the dining area and family room. Designed for entertainment, the 26' x 24' custom bar and entertainment room includes a handcrafted bar, built-in bar sink, generous gathering space, and a striking double-sided gas fireplace that adds warmth and character. The flexible layout also offers potential for multigenerational living or a future guest suite, subject to local approvals. Upstairs, you'll find the spacious primary suite with a walk-in closet and private en-suite bath featuring a tiled walk-in shower, along with two additional bedrooms and a full bath. French doors lead to a stamped concrete patio overlooking the private 2.72-acre backyard perfect for morning coffee, summer cookouts, or relaxing evenings star gazing. The attached two-car under garage provides direct access to the partially finished lower level, offering flexible space for a home office, recreation room, gym, or media room, along with a custom built-in entry bench for added storage and organization. Ideally located just minutes from Manchester, Concord, shopping, dining, and major commuter routes, this move-in-ready home offers the perfect combination of modern updates, thoughtful design, and everyday convenience. Agent interest. Showings begin at open house 7/23 5-7PM
Negotiable : Dryer | Generator | Washer
Room Information:
Total Rooms: 9
Total Baths: 3
Flooring: Carpet | Hardwood | Tile | Vinyl Plank
Full Baths: 1
1/2 Baths: 1
3/4 Baths: 1
Bedrooms: 3
Total Baths: 3
Flooring: Carpet | Hardwood | Tile | Vinyl Plank
Full Baths: 1
1/2 Baths: 1
3/4 Baths: 1
Bedrooms: 3
Basement: Interior Stairs | Partially Finished | Storage Space | Walkout
Construction Information:
Year Built: 1998
Type: Wood Frame | Vinyl Exterior
Type: Wood Frame | Vinyl Exterior
Building Info
Finished Sq.Ft.: 3547
Above Grade Sq.Ft.: 2870
Below Grade Sq.Ft.: 500
Apx Below Grade Unfinished Sq.Ft.: 177
Foundation size 36x28/24x14/26x24.
Exterior Info
Style: Colonial
Exterior Color Light Blue
Roof: Architectural Shingle
Utilities
Electric: 200+ Amp Service | Generator Ready
Water: Drilled Well | Private
Sewer: 1250 Gallon | Leach Field | Private | Septic Design Available
Land Description:
Country Setting | Landscaped | Subdivision | Trail/Near Trail | Neighborhood
Lot size: 2.74 acres
Zoned: MDR
Surveyed: Yes
SurveyedBy: Eric Wichert &
Flood Zone: No
Seasonal: No
Road Frontage: 413
Driveway: Paved
Additional Information
Docs Available : Covenants | Deed | Plot Plan | Property Disclosure | Septic Design
Easement - Yes
Block - 7
Taxes $12,278
Assesed Value Not Reported
Docs Available : Covenants | Deed | Plot Plan | Property Disclosure | Septic Design
Easement - Yes
Block - 7
Taxes $12,278
Assesed Value Not Reported
Schools
School District: Hooksett School District
Elementary School: Hooksett Memorial School
Middle School: David R. Cawley Middle Sch
High School: Choice
School District: Hooksett School District
Elementary School: Hooksett Memorial School
Middle School: David R. Cawley Middle Sch
High School: Choice
