List Price: $750,000 | $399 per sq.ft. | 3 Bedroom | 3 Bathroom | 2 Story Single Family Home
Date Listed Thursday Jul 23, 2026 | MLS# 5101310
Date Listed Thursday Jul 23, 2026 | MLS# 5101310

















To see this Listing
Address: 38 Putney Hill Road Hopkinton NH
Listed by Joanie McIntire Coldwell Banker J Hampe Associates
Description:
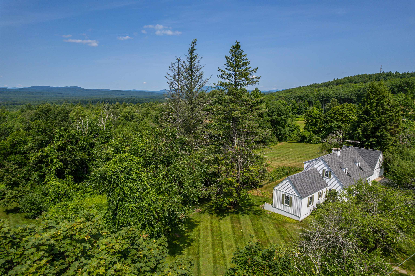
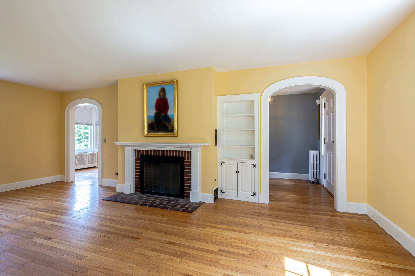
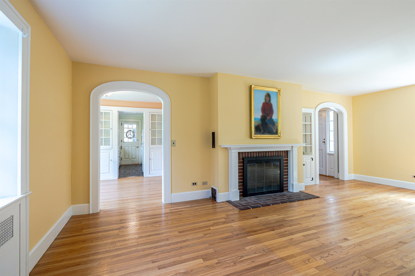
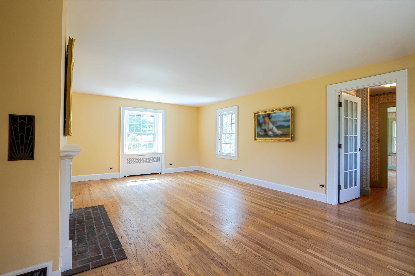
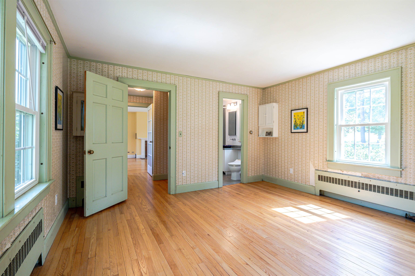
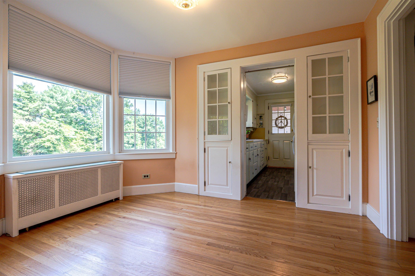
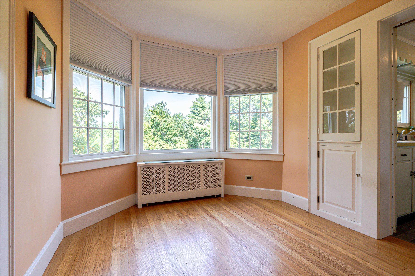
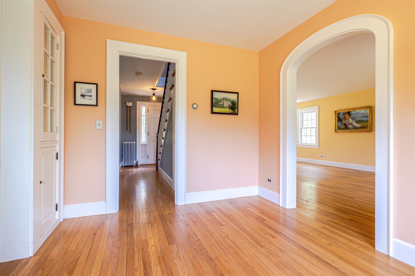
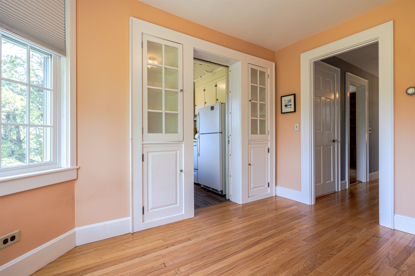
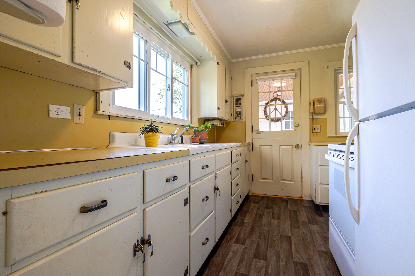
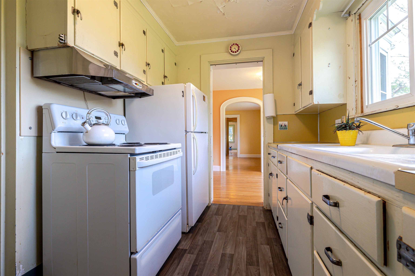
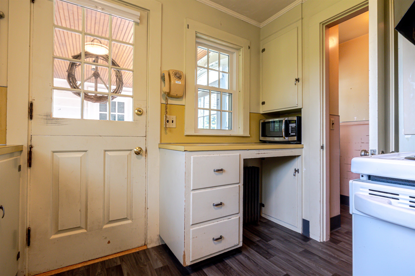
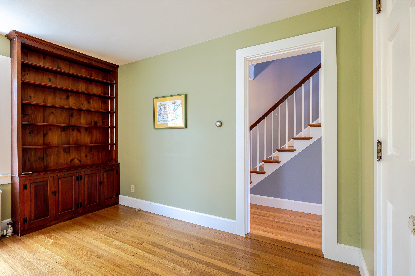
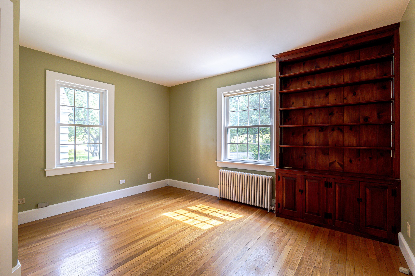
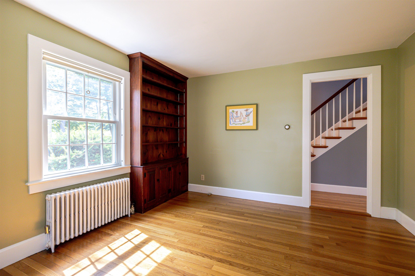
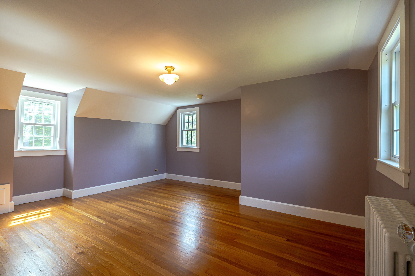
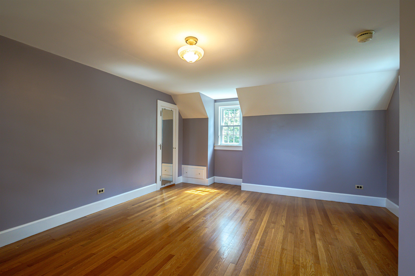
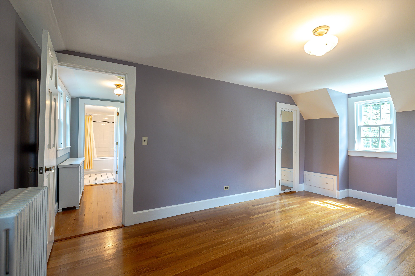
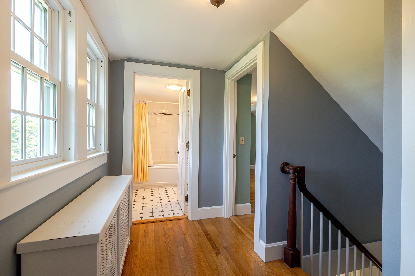
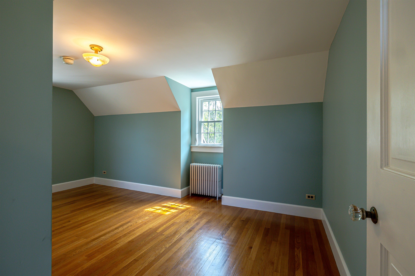
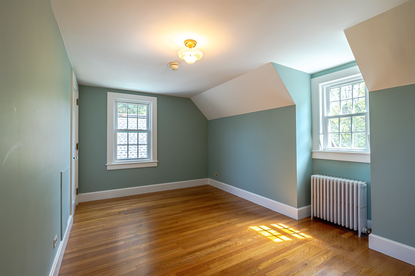
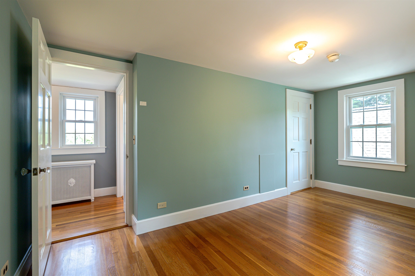
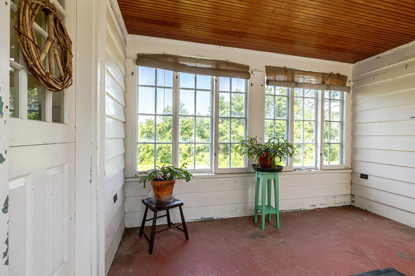
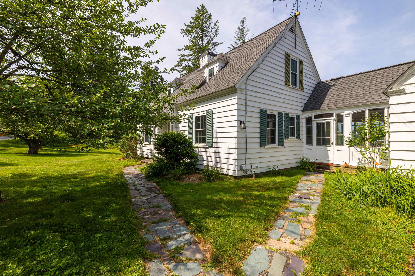
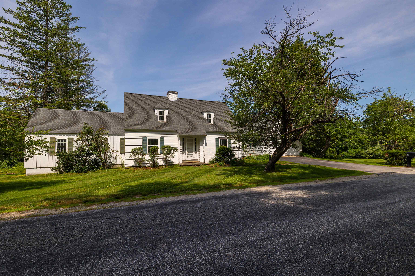
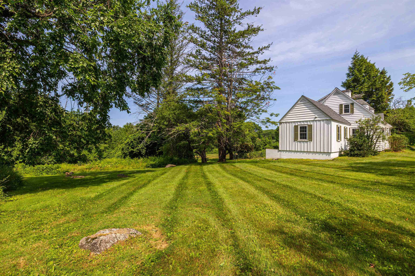
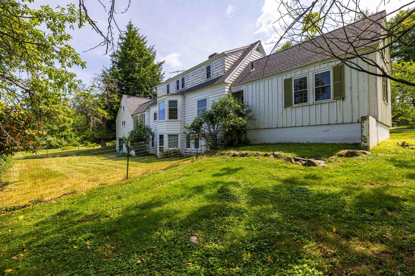
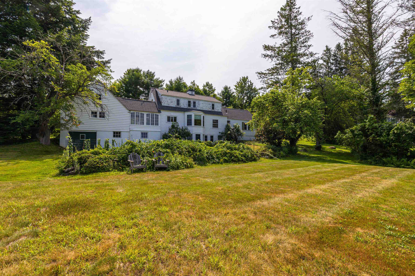
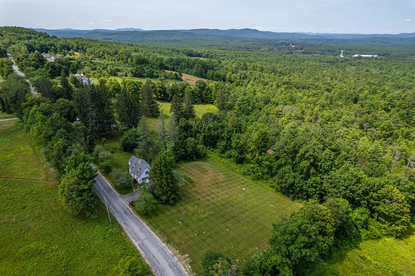
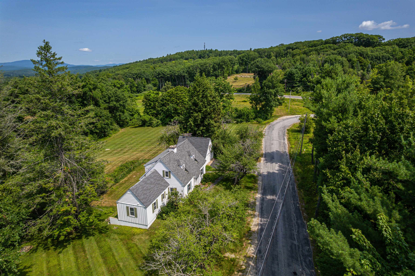
This classic 1940s Cape-style home showcases the timeless character and craftsmanship that make homes of this era so desirable. Beautifully maintained hardwood floors flow throughout the home, creating warmth and continuity. Charming architectural details, including arched doorways, custom built-ins, and a traditional masonry fireplace offer a level of character rarely found in newer construction. The original kitchen presents an exciting opportunity for a new owner to create a modern, customized space. Expansion possibilities include incorporating the dining room, extending into the breezeway, or enlarging the footprint toward the rear of the home. The property's most exceptional asset is its outstanding location and the potential for sweeping views from Pats Peak to Mount Kearsarge. This remarkable setting offers tremendous value and may inspire buyers to reimagine or further enhance the property to fully capitalize on the panoramic scenery.
Listed by Joanie McIntire Coldwell Banker J Hampe Associates
Description:
This classic 1940s Cape-style home showcases the timeless character and craftsmanship that make homes of this era so desirable. Beautifully maintained hardwood floors flow throughout the home, creating warmth and continuity. Charming architectural details, including arched doorways, custom built-ins, and a traditional masonry fireplace offer a level of character rarely found in newer construction. The original kitchen presents an exciting opportunity for a new owner to create a modern, customized space. Expansion possibilities include incorporating the dining room, extending into the breezeway, or enlarging the footprint toward the rear of the home. The property's most exceptional asset is its outstanding location and the potential for sweeping views from Pats Peak to Mount Kearsarge. This remarkable setting offers tremendous value and may inspire buyers to reimagine or further enhance the property to fully capitalize on the panoramic scenery.
Room Information:
Total Rooms: 7
Total Baths: 3
Flooring: Hardwood | Vinyl
Full Baths: 2
1/2 Baths: 1
Bedrooms: 3
Total Baths: 3
Flooring: Hardwood | Vinyl
Full Baths: 2
1/2 Baths: 1
Bedrooms: 3
Basement: Full | Sump Pump | Unfinished | Walkout
Construction Information:
Year Built: 1941
Type: Wood Frame | Board and Batten Exterior | Wood Siding
Type: Wood Frame | Board and Batten Exterior | Wood Siding
Building Info
Finished Sq.Ft.: 3336
Above Grade Sq.Ft.: 1882
Below Grade Sq.Ft.: 0
Apx Below Grade Unfinished Sq.Ft.: 1454
Exterior Info
Style: Cape
Exterior Color White
Roof: Architectural Shingle
Utilities
Electric: Circuit Breaker(s)
Water: Drilled Well
Sewer: Septic
Land Description:
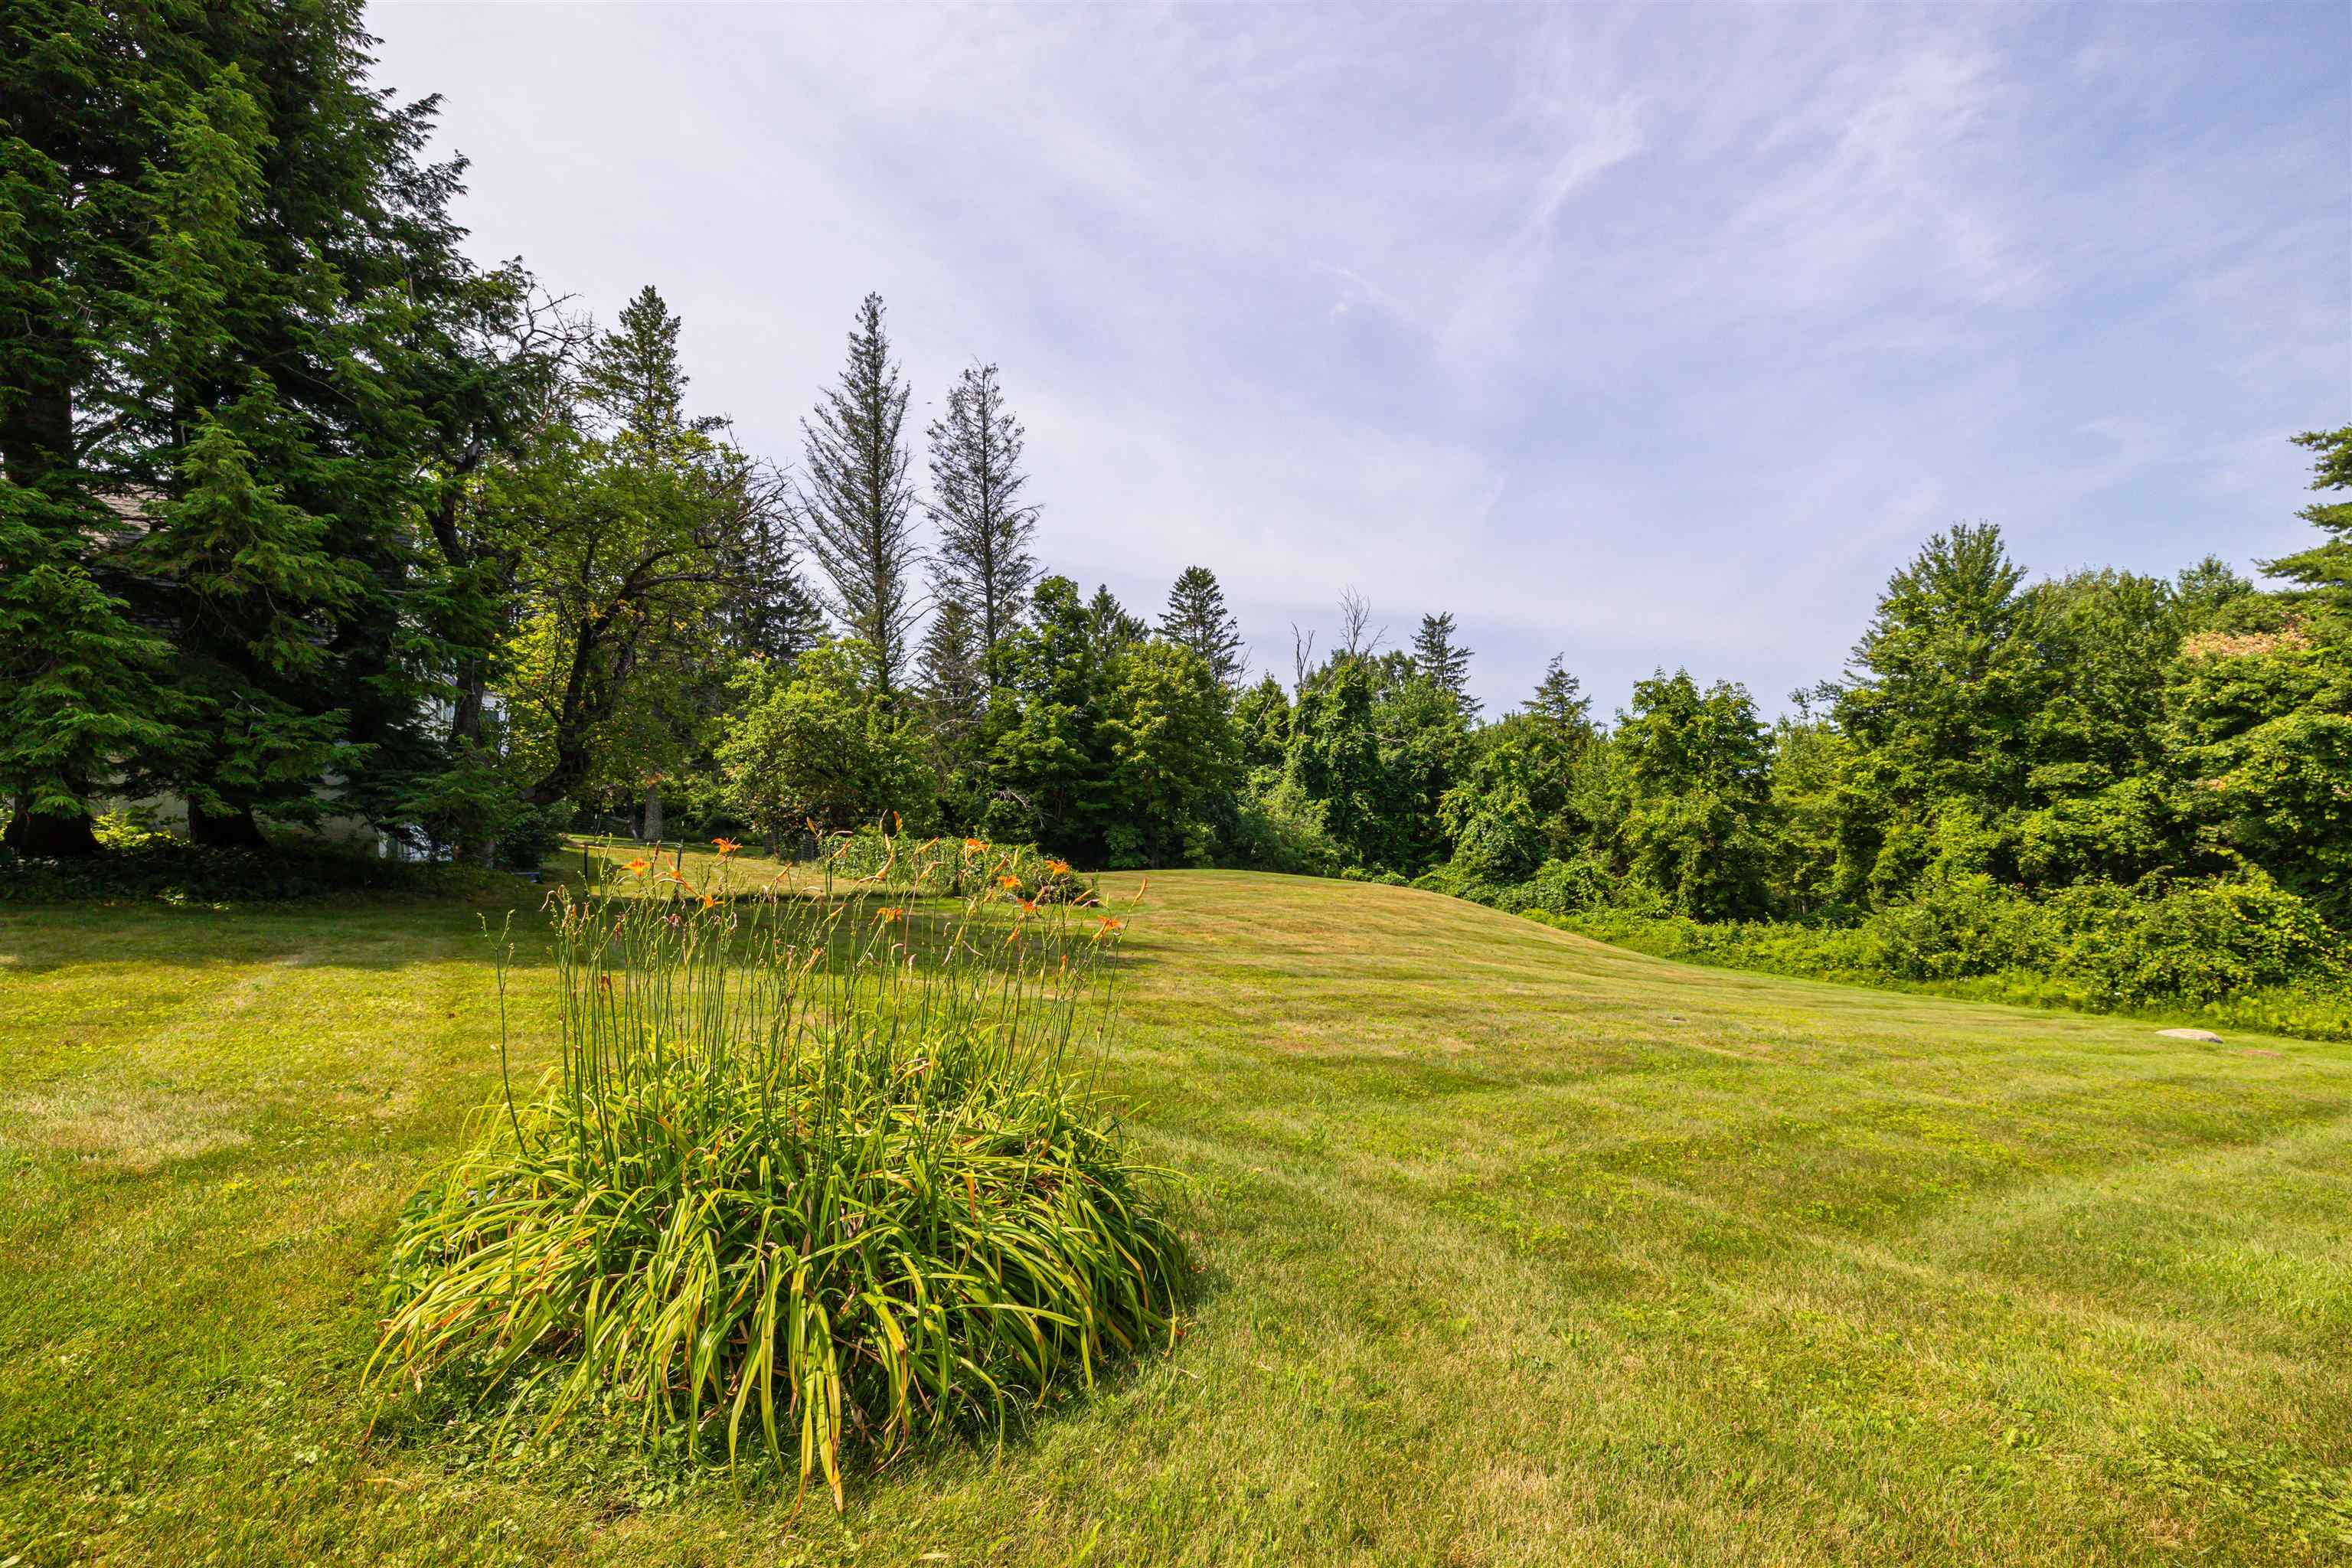
Country Setting | Field/Pasture | Level
Lot size: 5.9 acres
Zoned: R-3
Surveyed: Unk
Flood Zone: No
Seasonal: No
Road Frontage: 640
Driveway: Paved
Additional Information
Easement - No
Block - -
Taxes $10,708
Assesed Value Not Reported
Easement - No
Block - -
Taxes $10,708
Assesed Value Not Reported
Schools
School District: Hopkinton School District
Elementary School: Harold Martin School
Middle School: Hopkinton Middle School
High School: Hopkinton Middle High School
School District: Hopkinton School District
Elementary School: Harold Martin School
Middle School: Hopkinton Middle School
High School: Hopkinton Middle High School
