List Price: $839,000 | $457 per sq.ft. | 3 Bedroom | 2 Bathroom | 1 Story Single Family Home
Date Listed Monday Jun 15, 2026 | MLS# 5094825
Date Listed Monday Jun 15, 2026 | MLS# 5094825

Welcome Home!
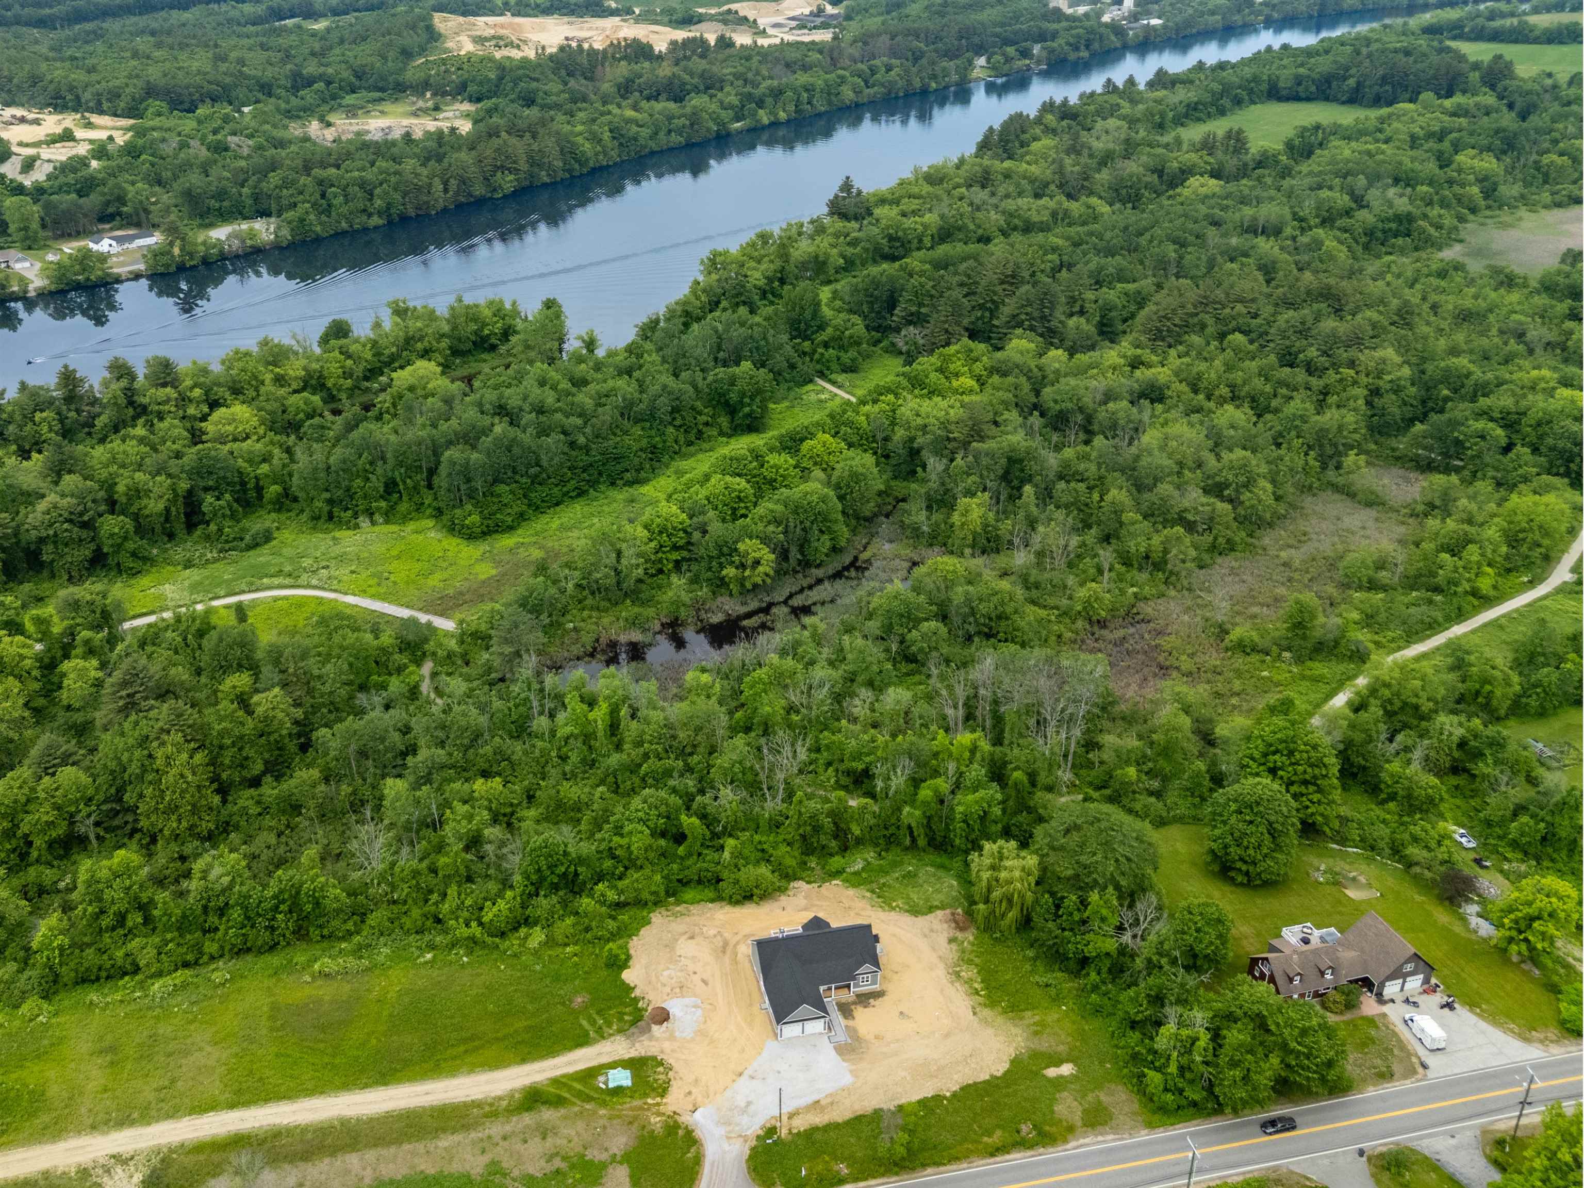
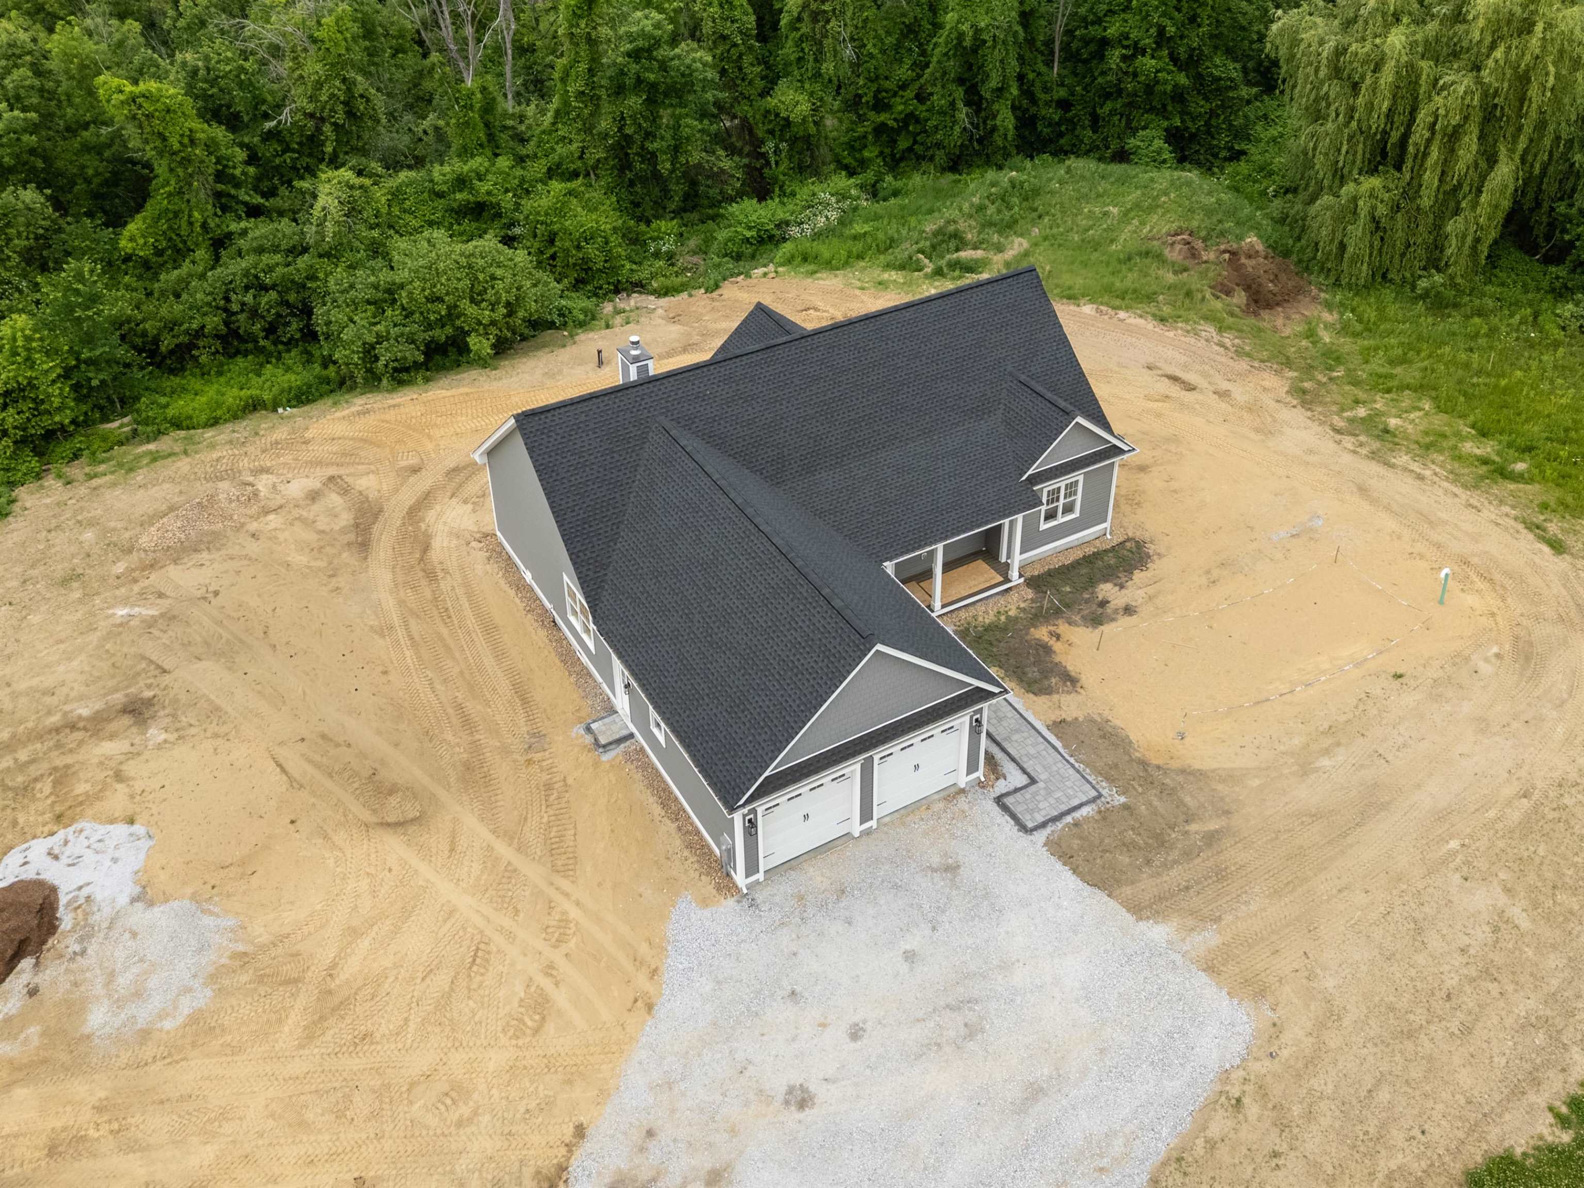
Aerial Shot w, the Merrimack River
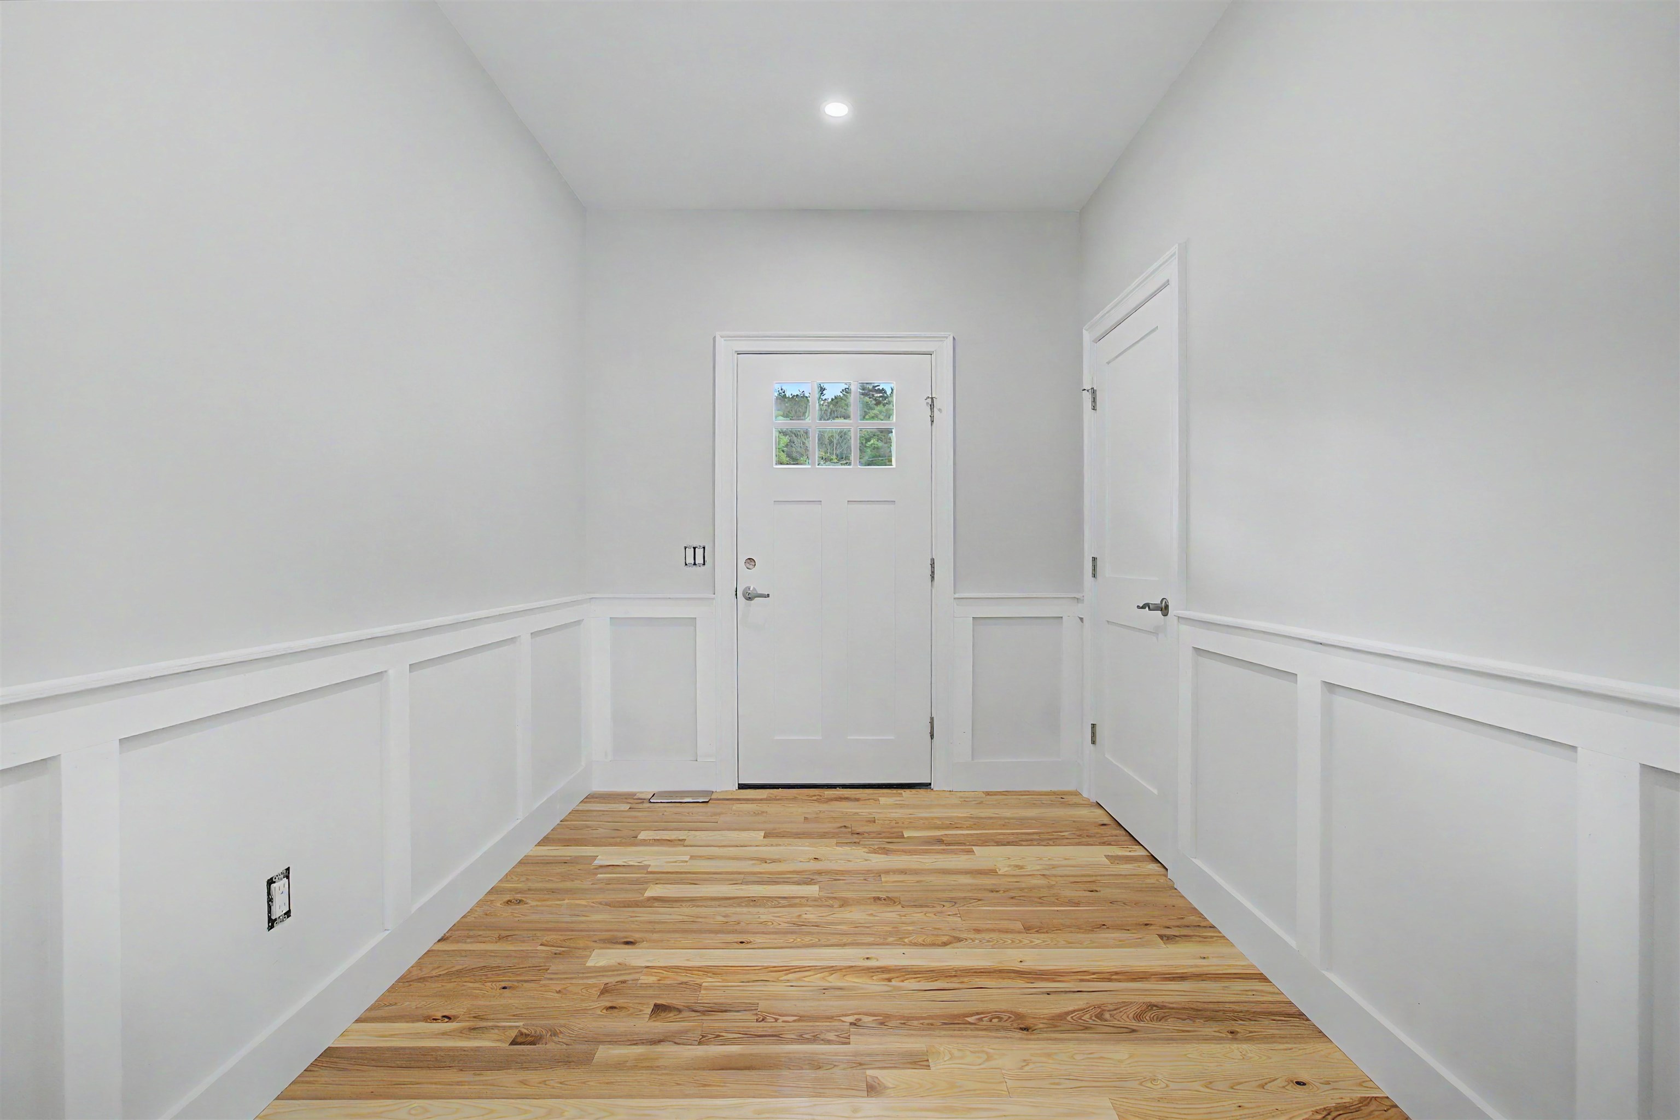
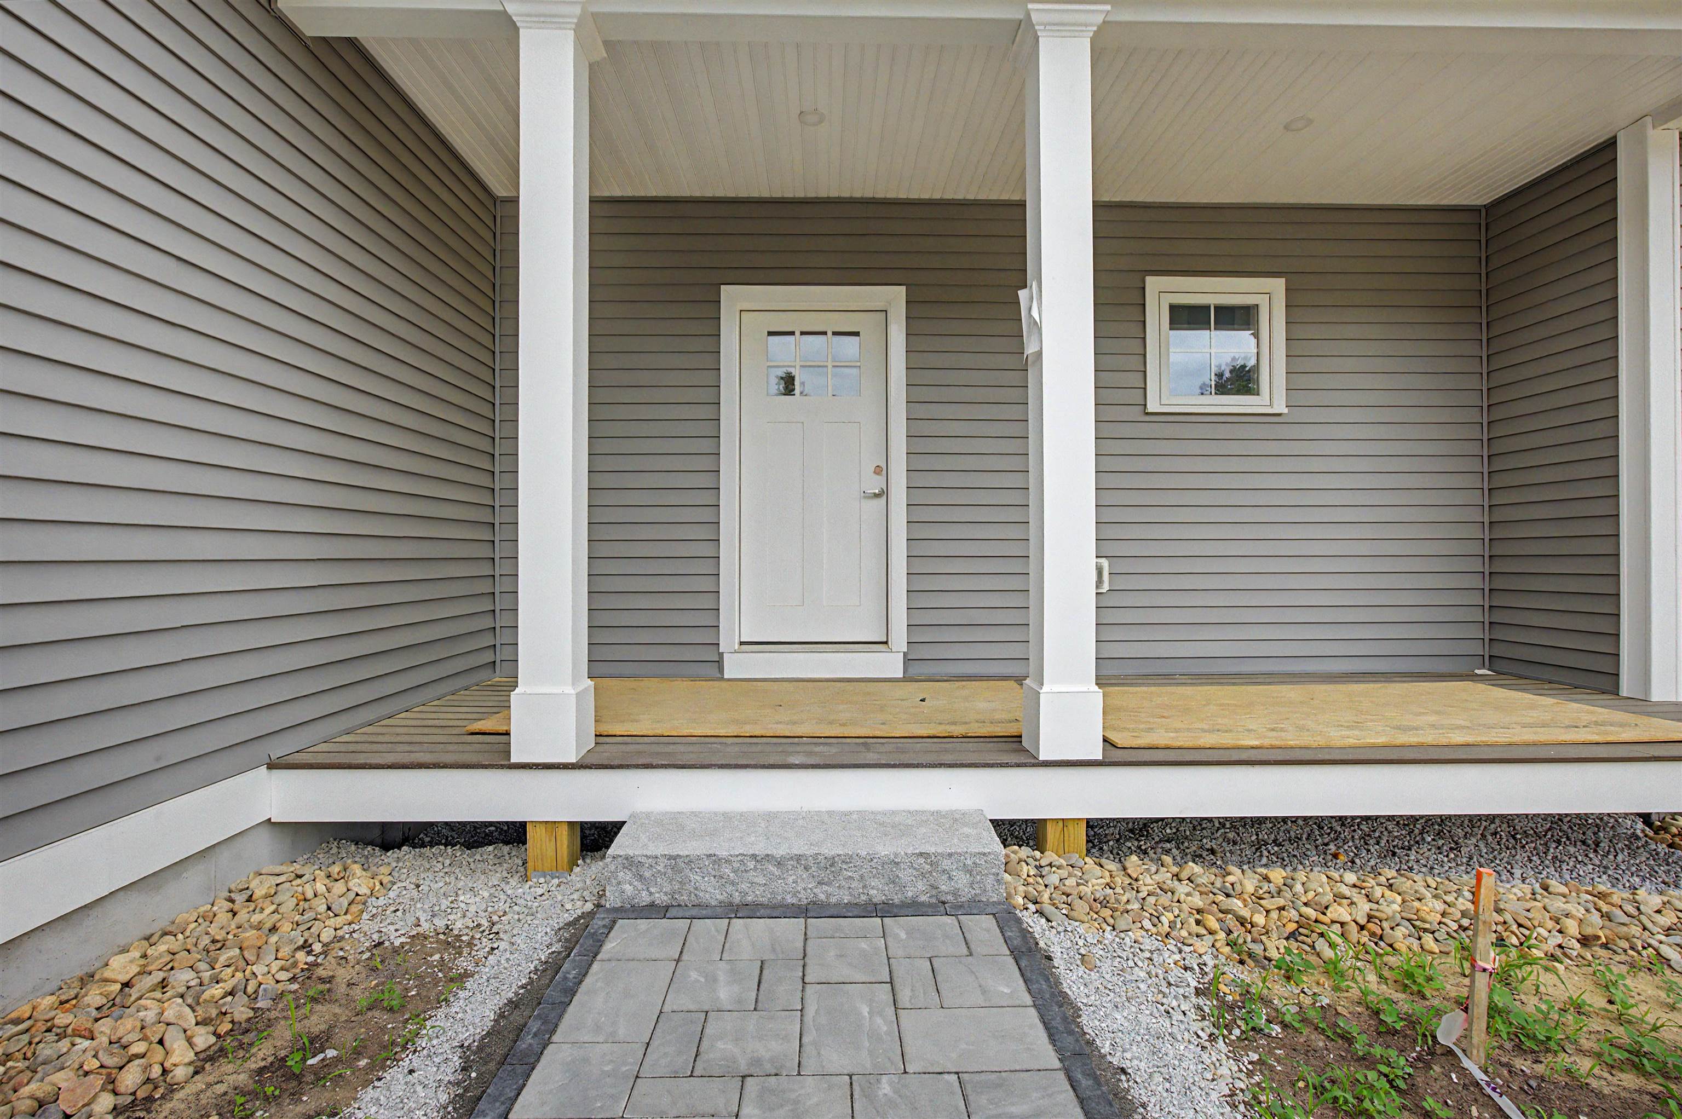
Very Welcoming Entry!
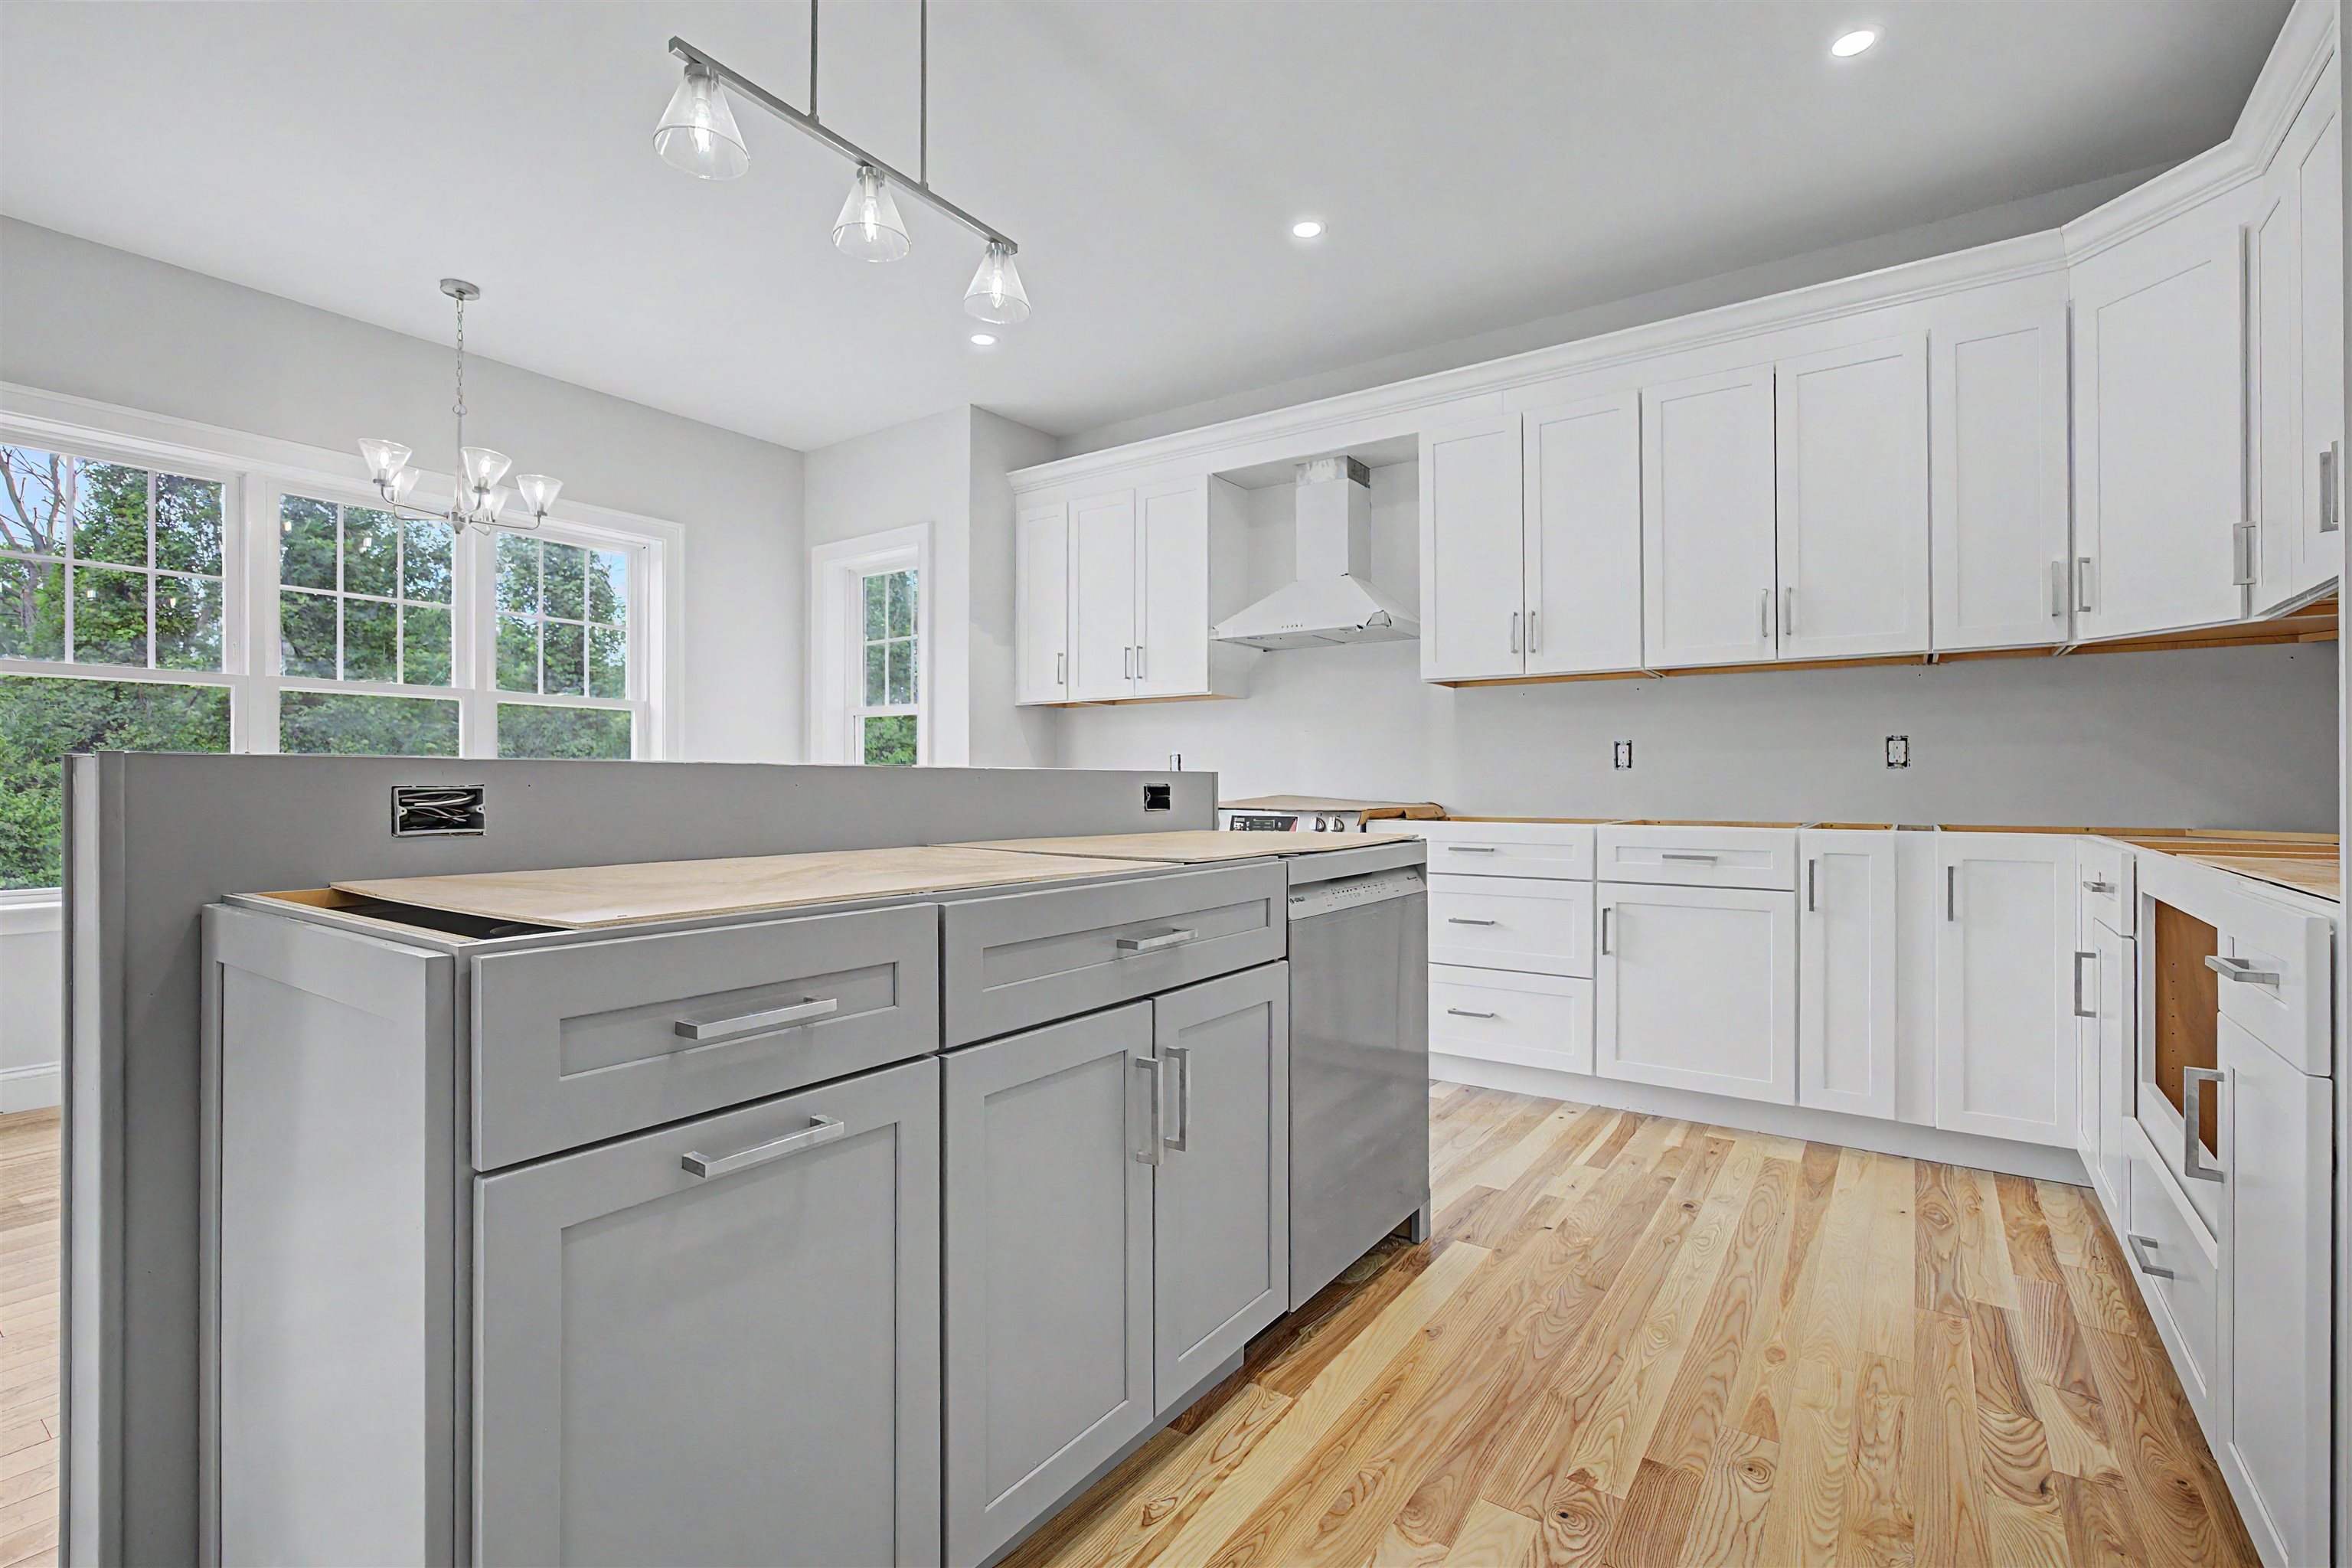
Amazing Kitchen!
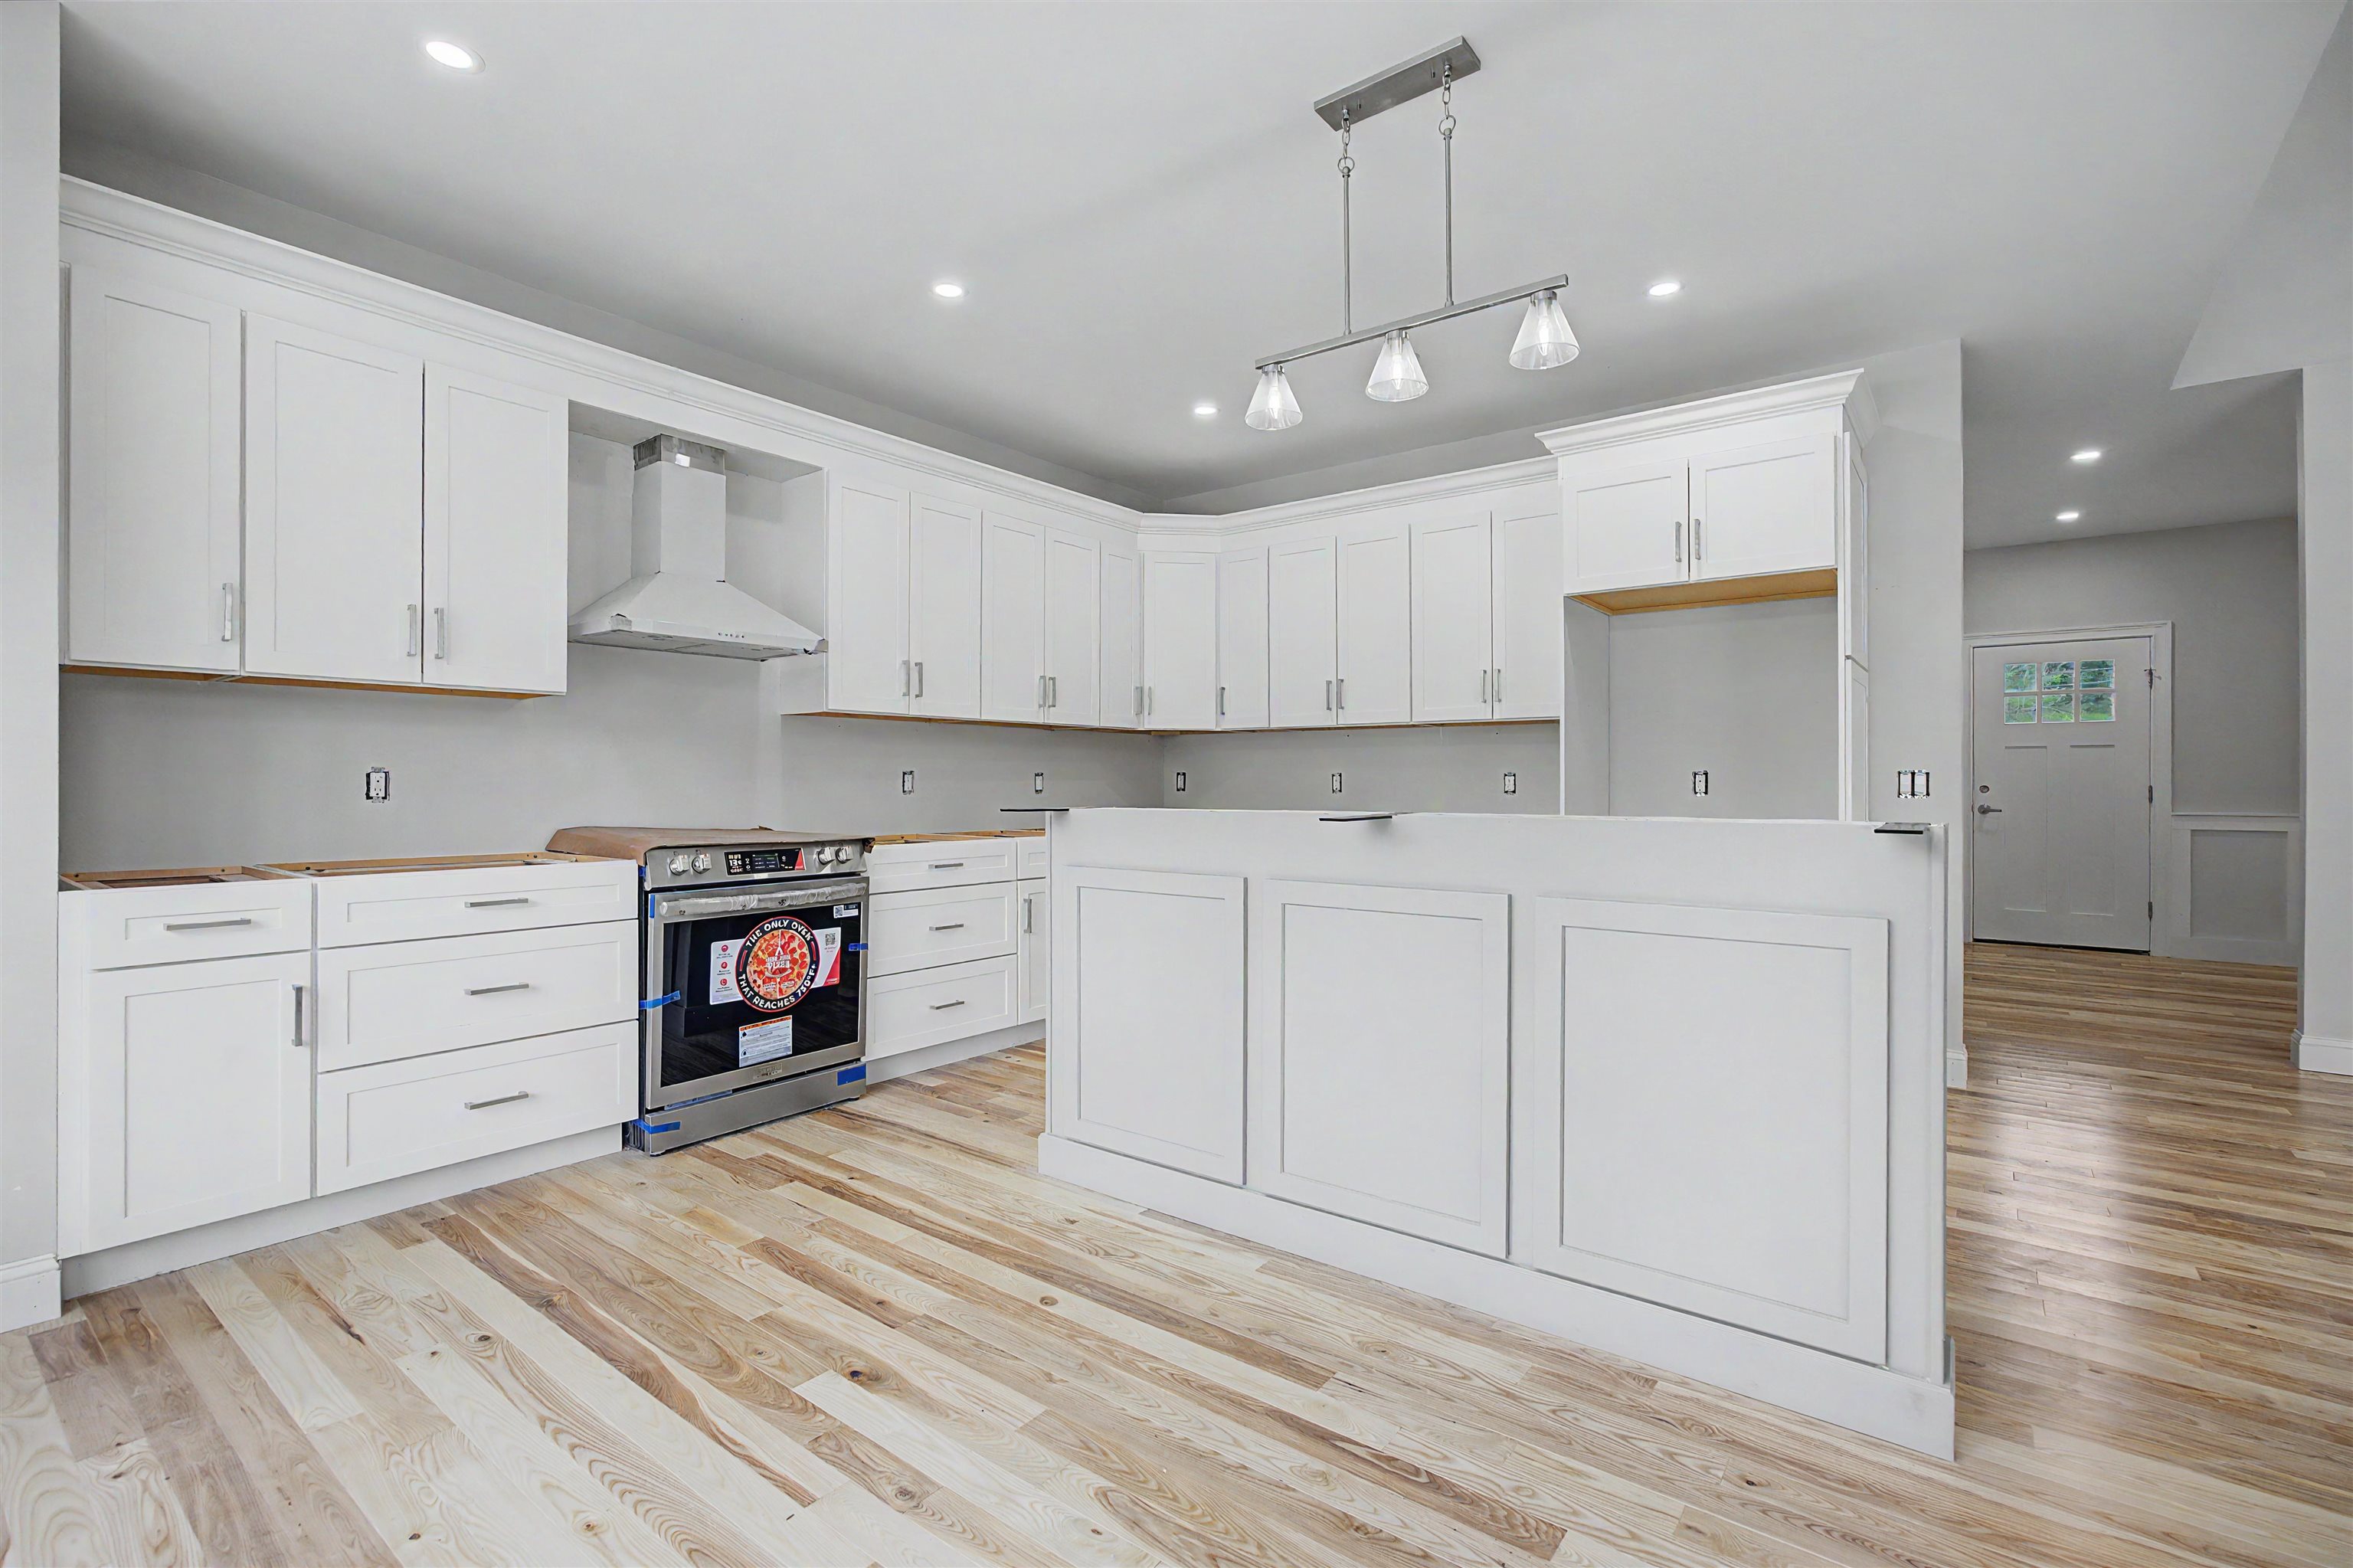
Lots of Cabinetry!
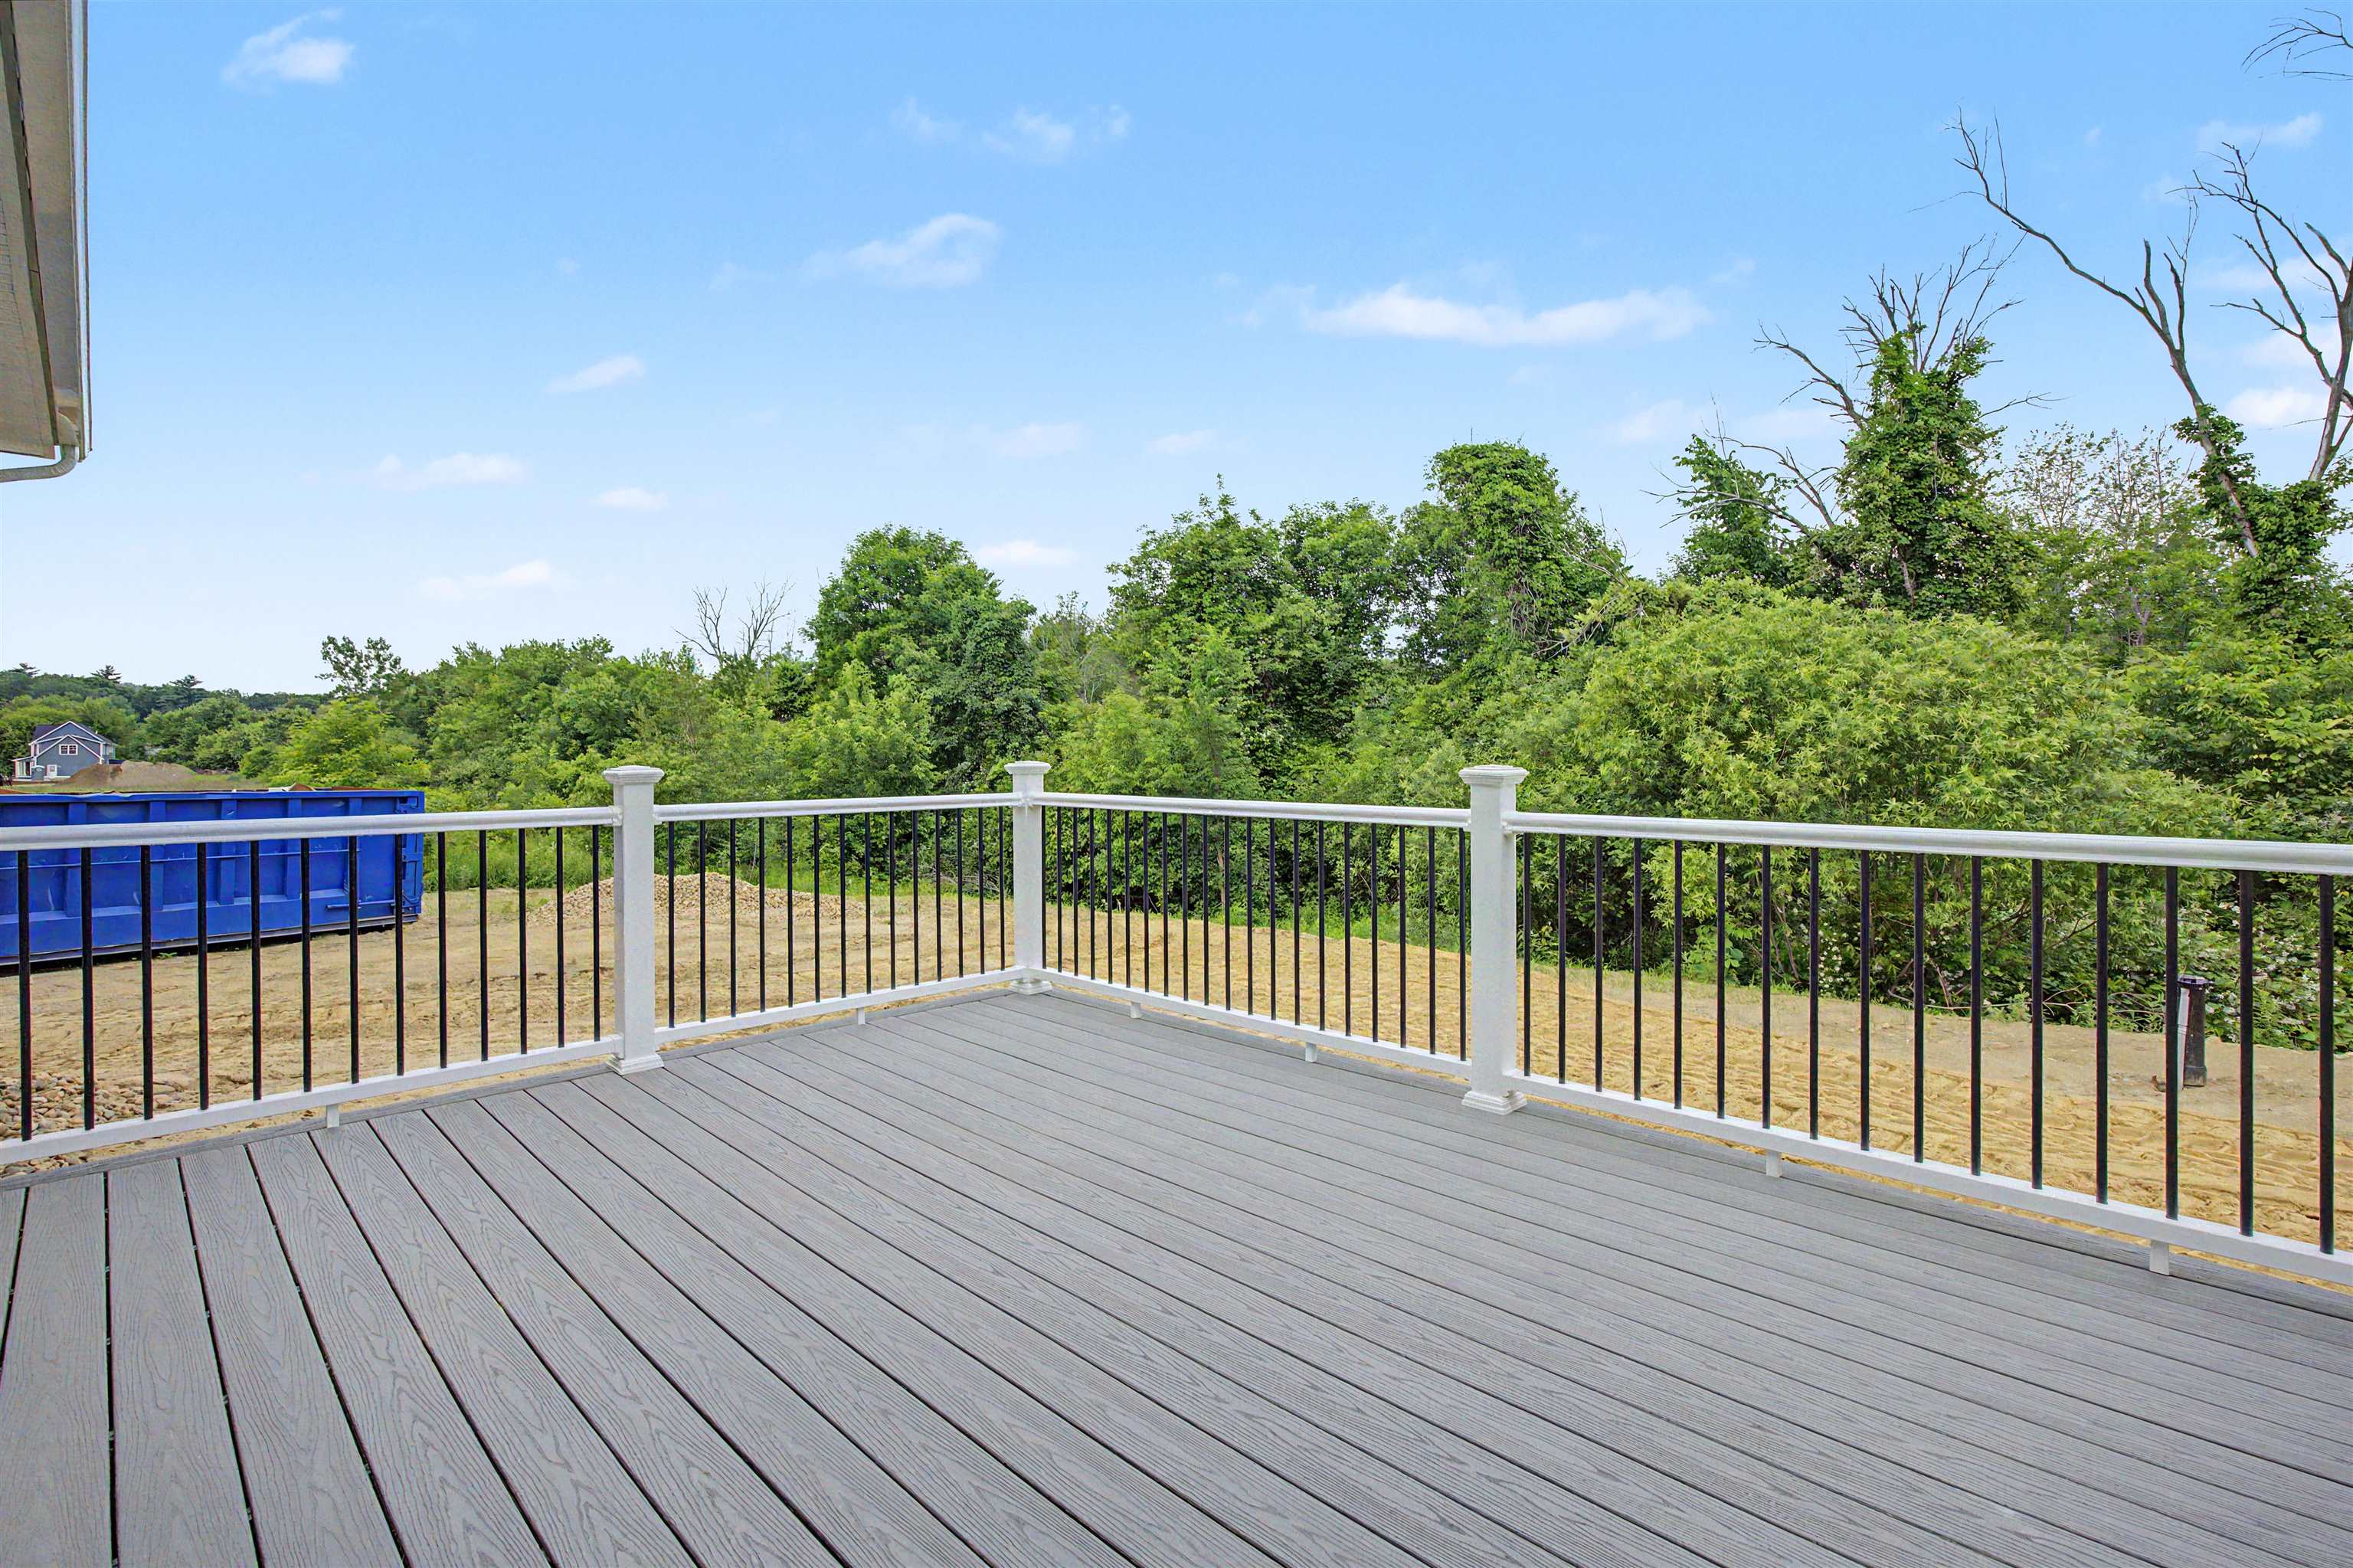
Can you say Relaxing,,,,,,,,,,ah yes!
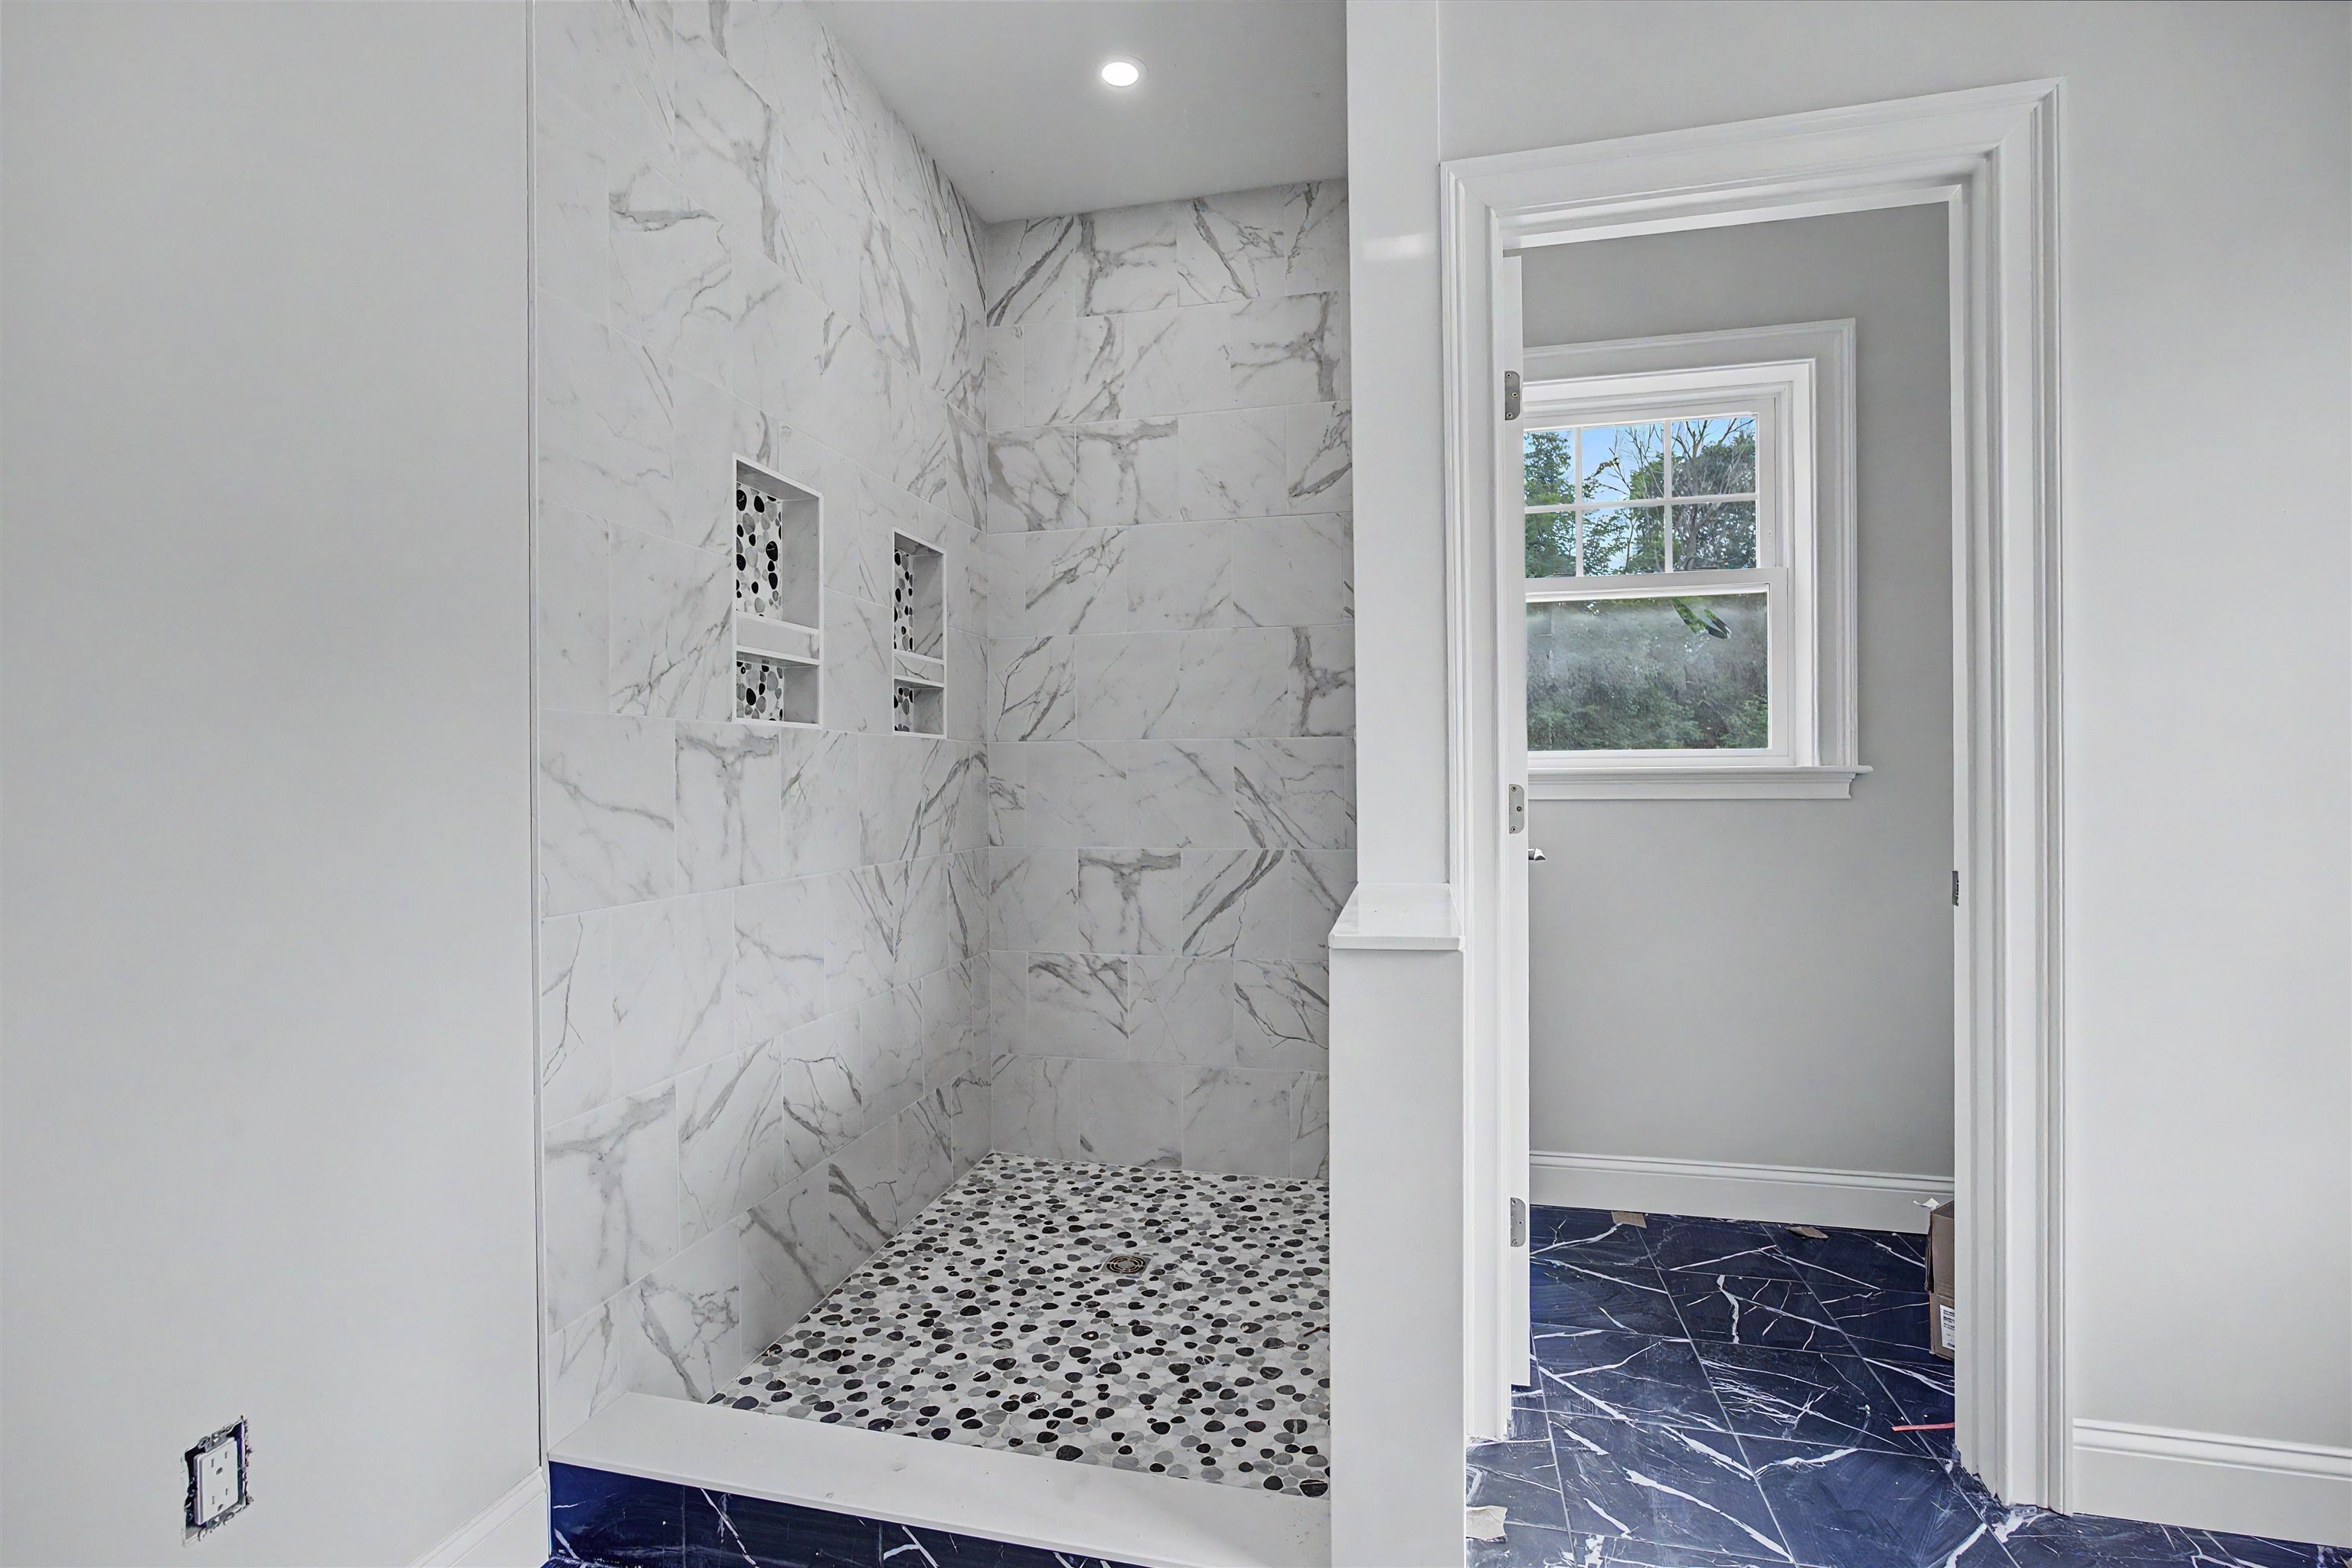
Tile Shower w, Glass Doors
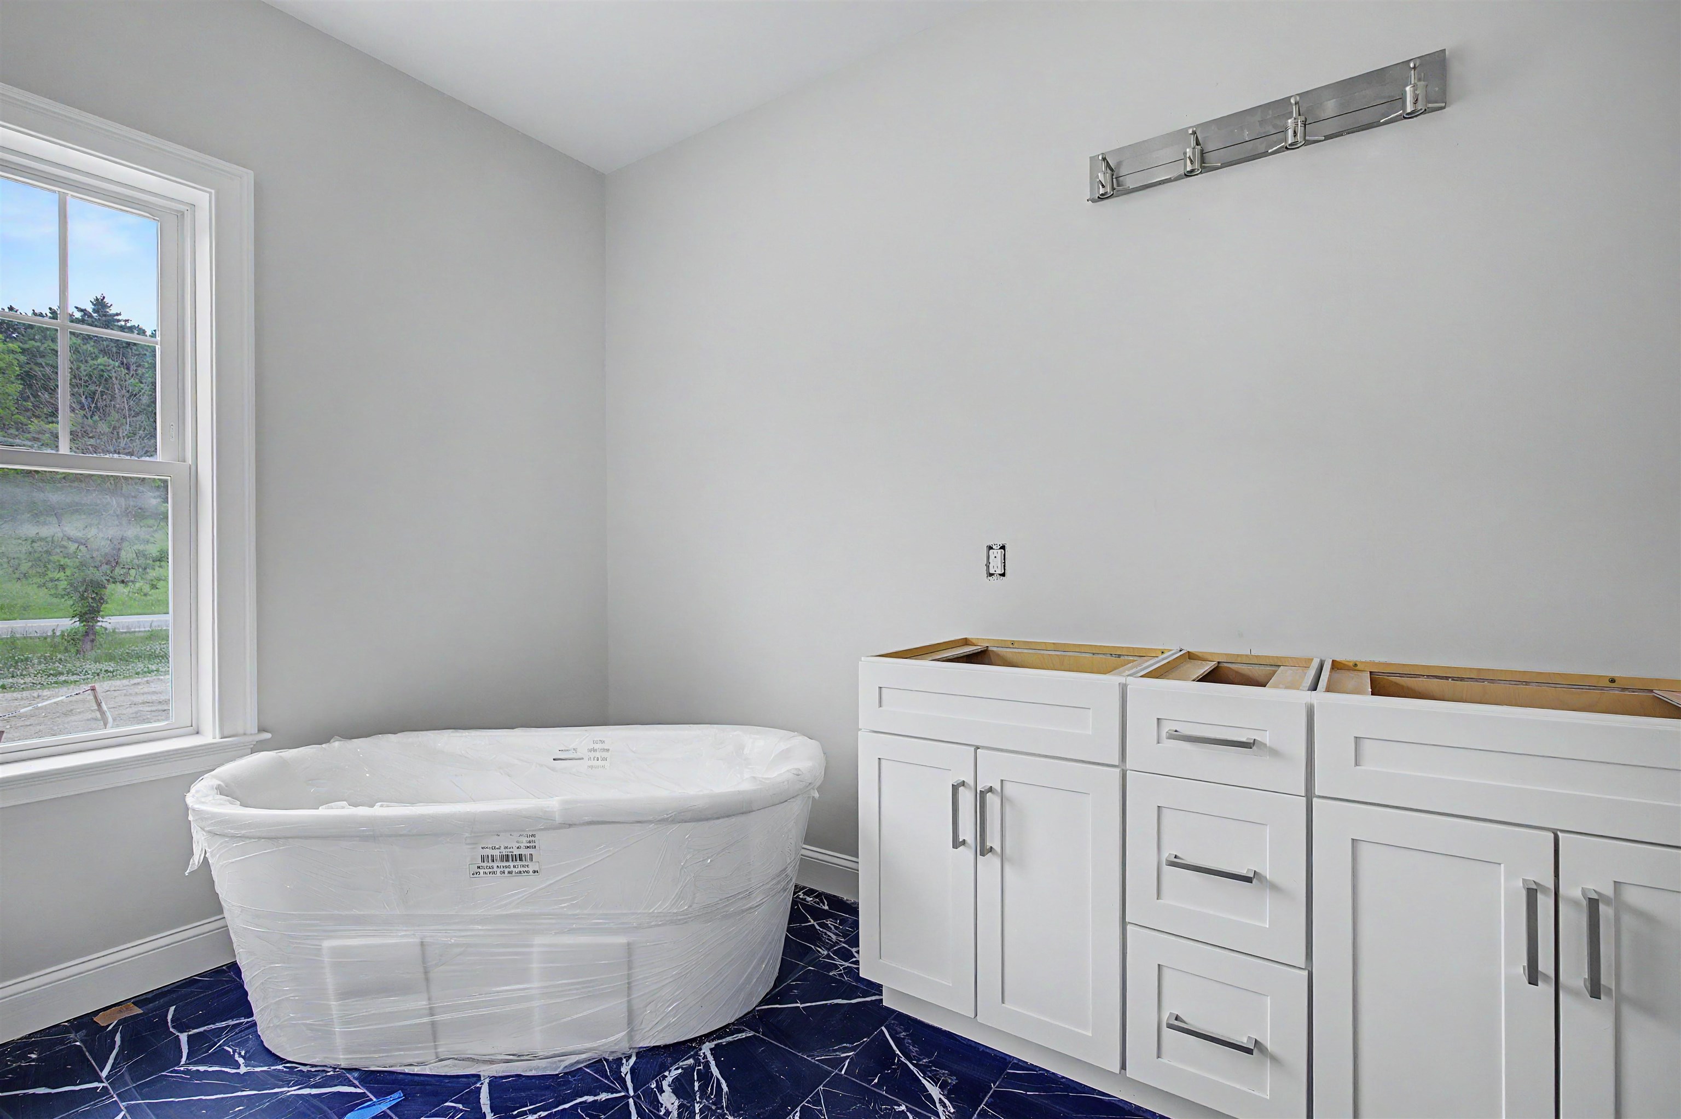
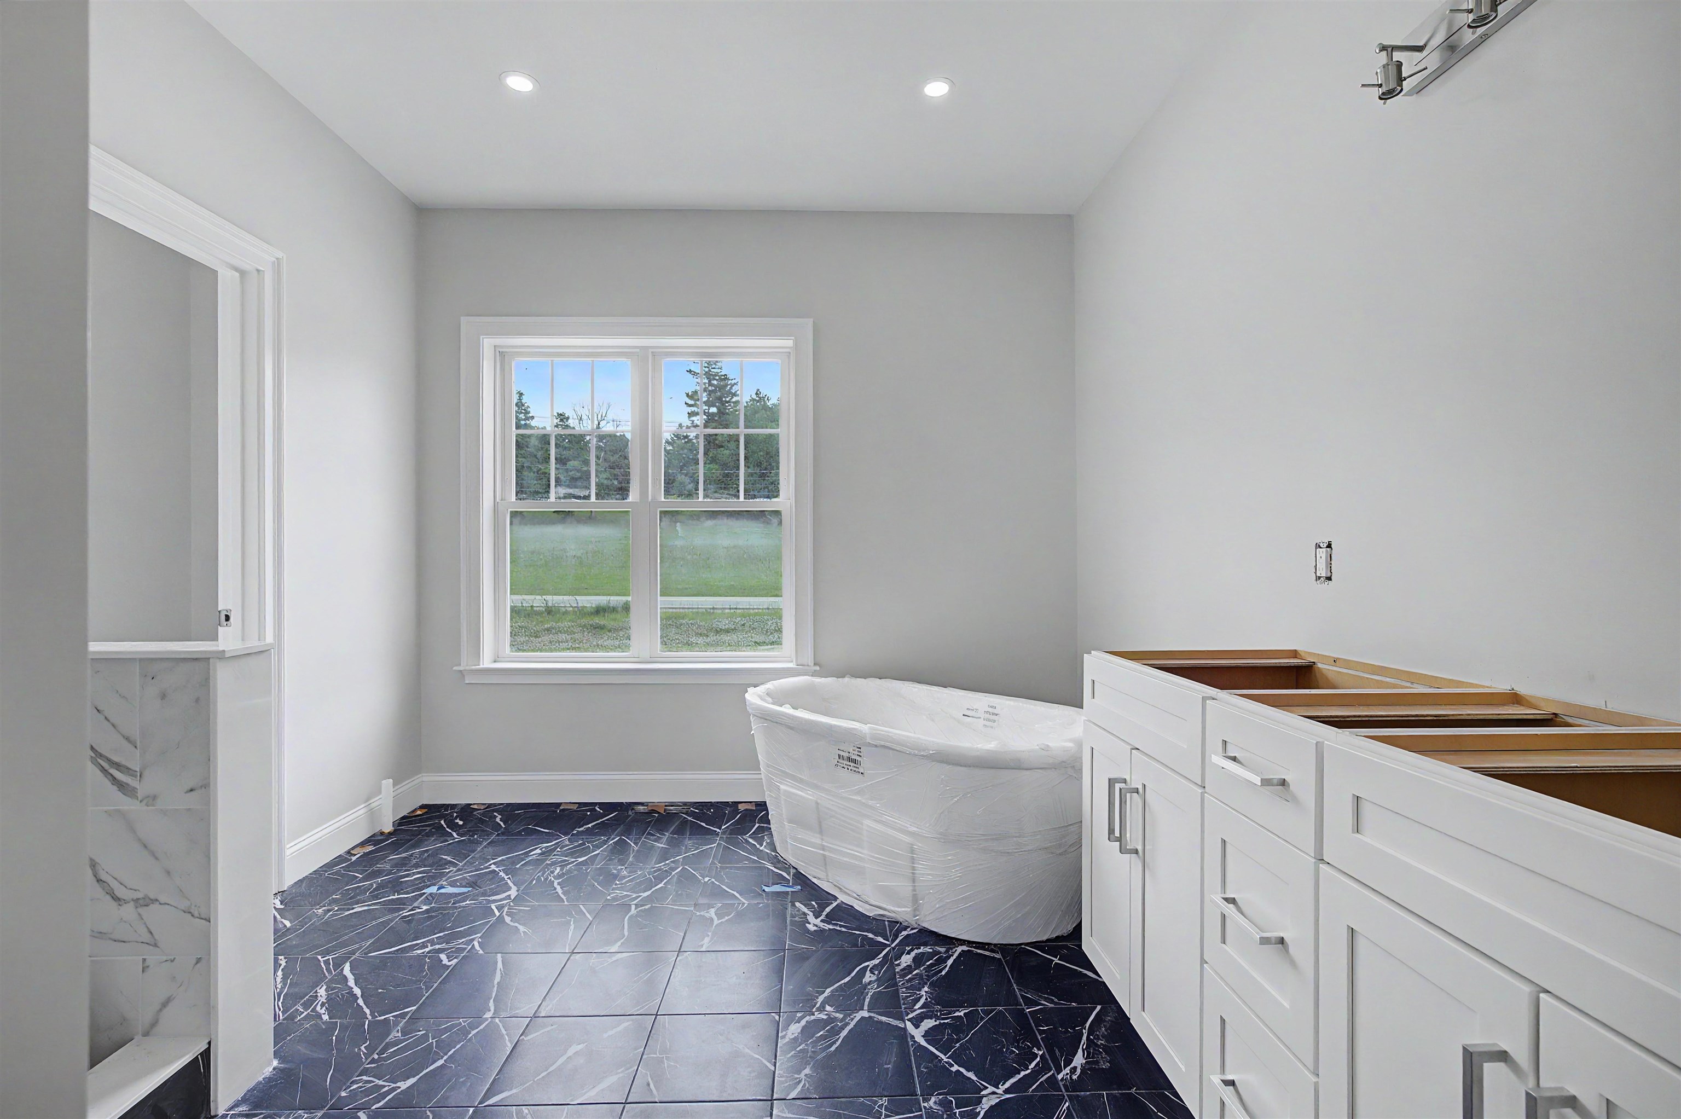
Calgon take me away! Sweet Bath Tub!
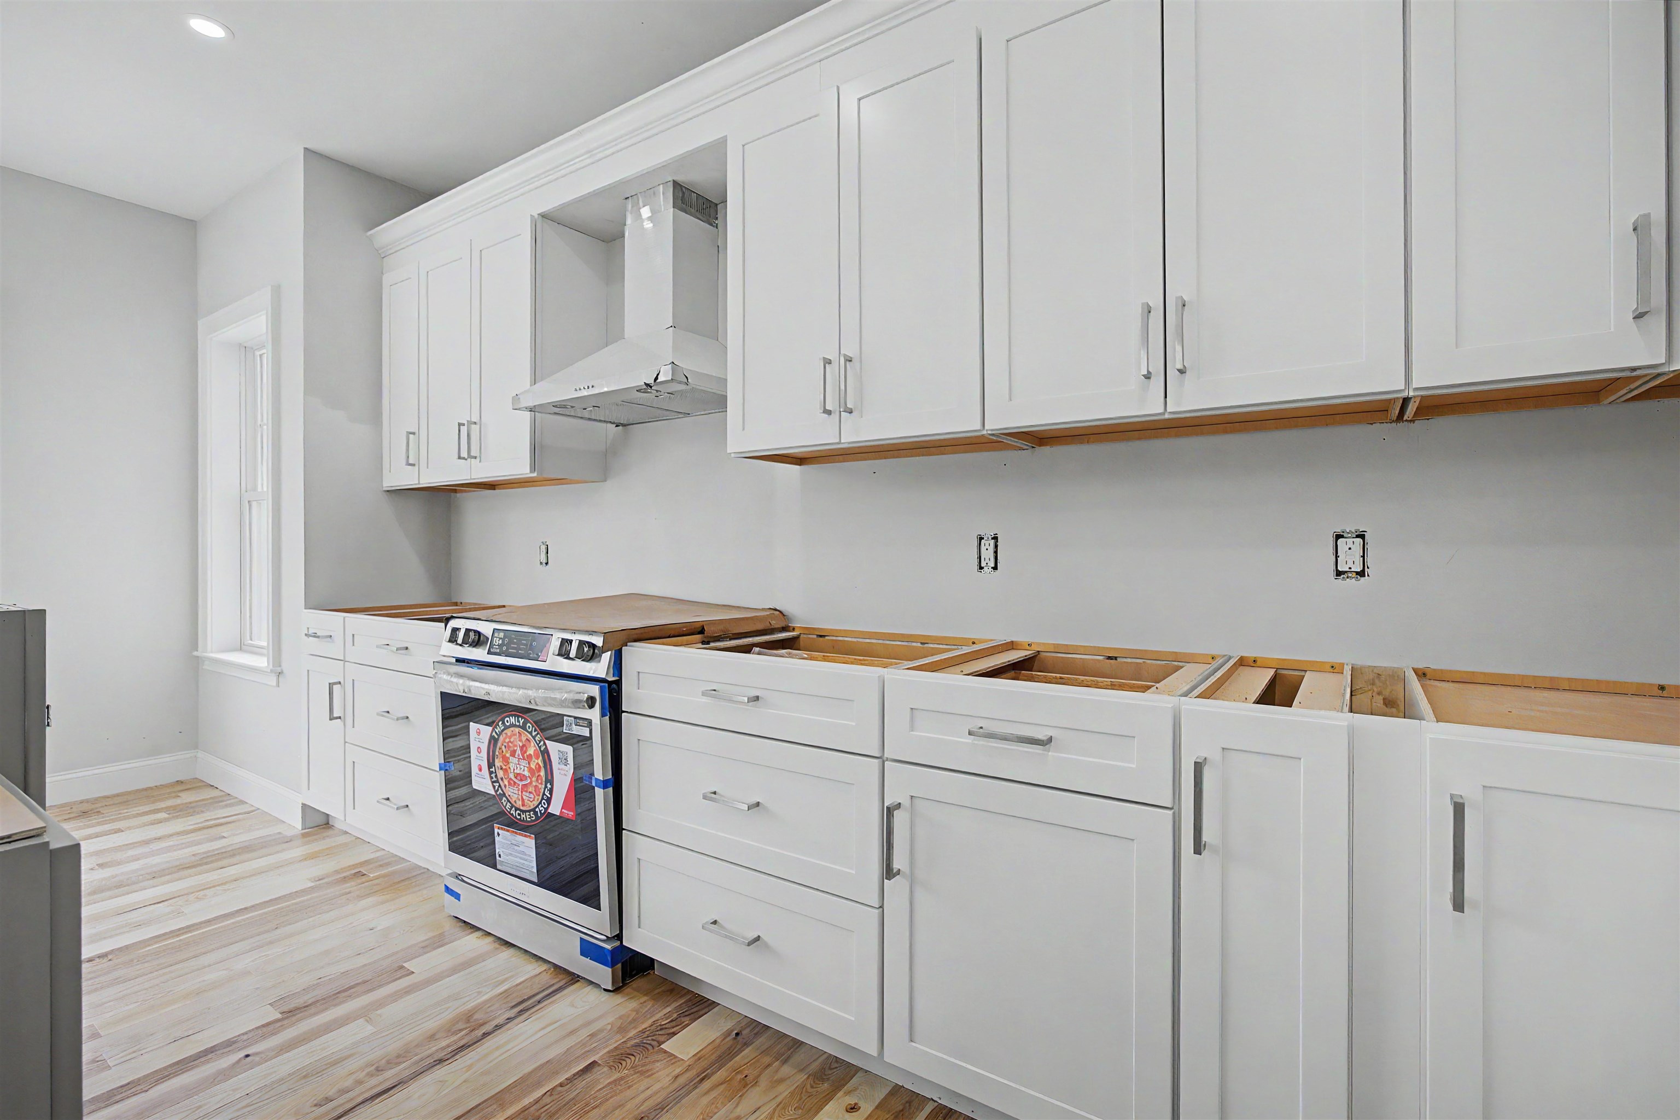
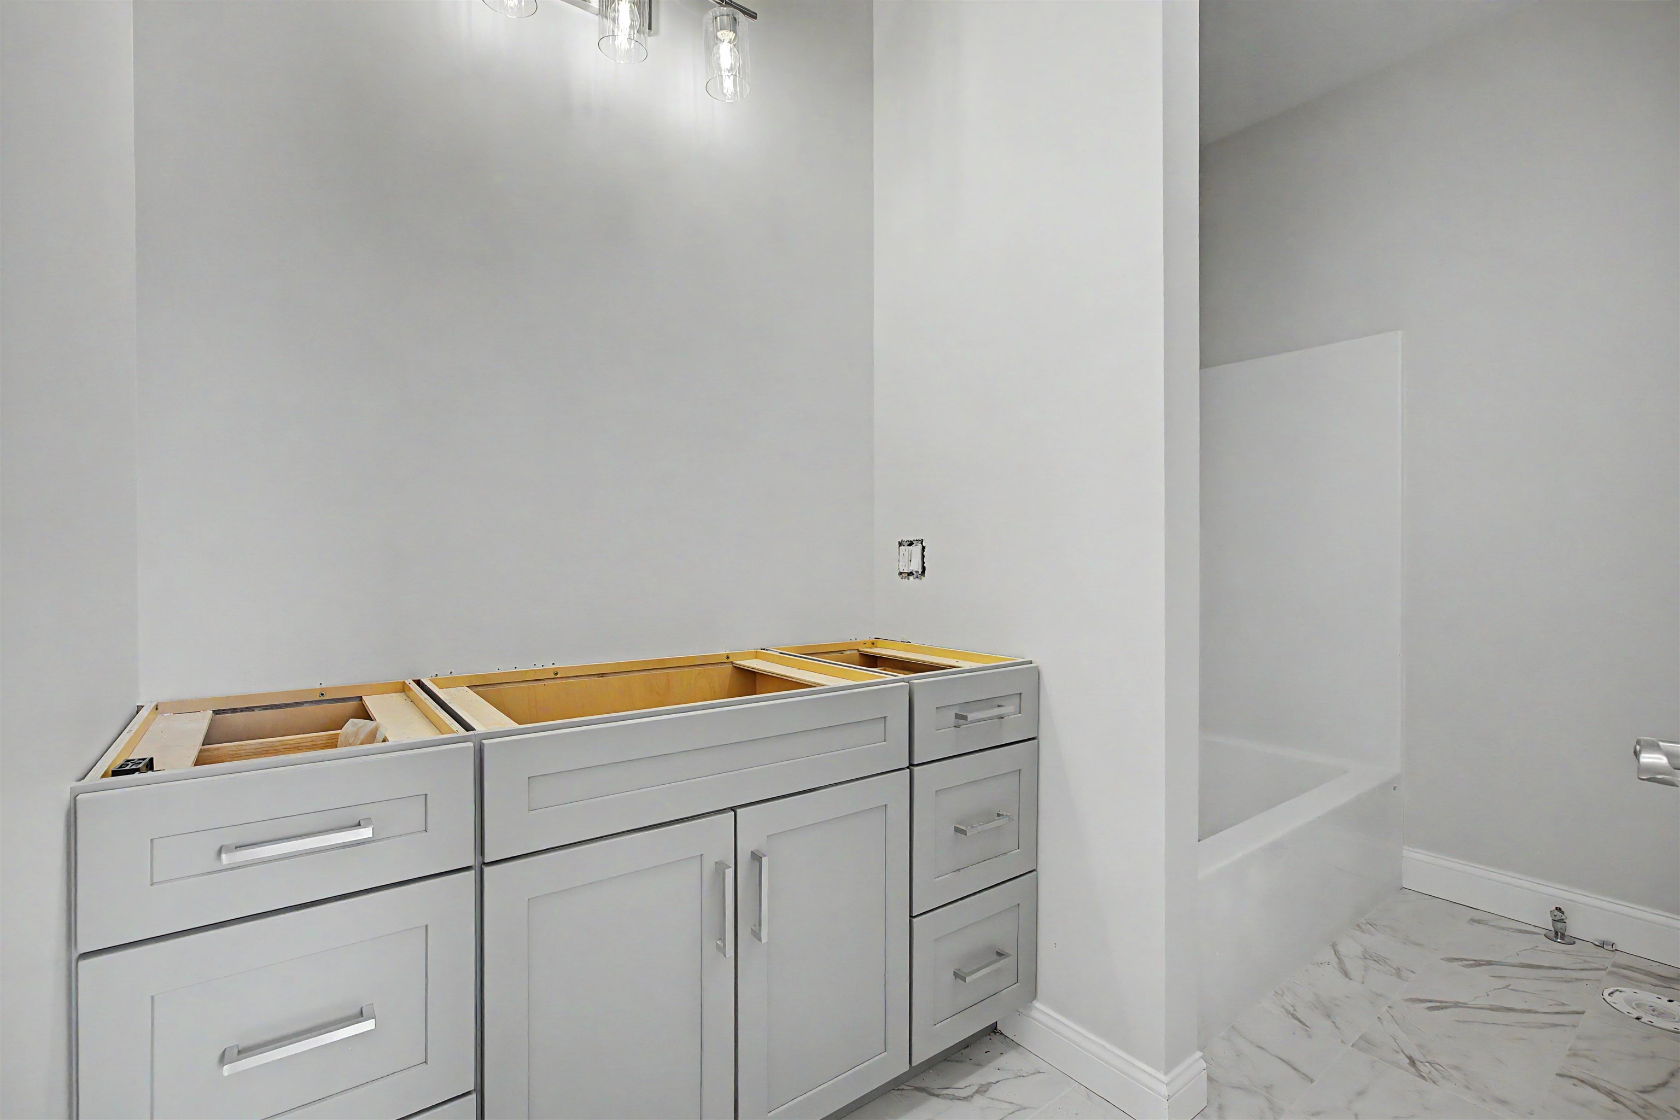
Granite Counters are Coming!
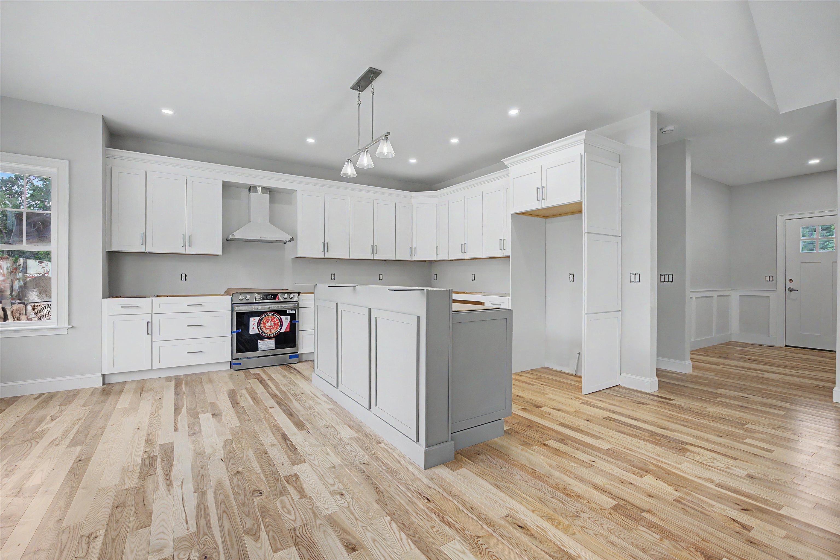
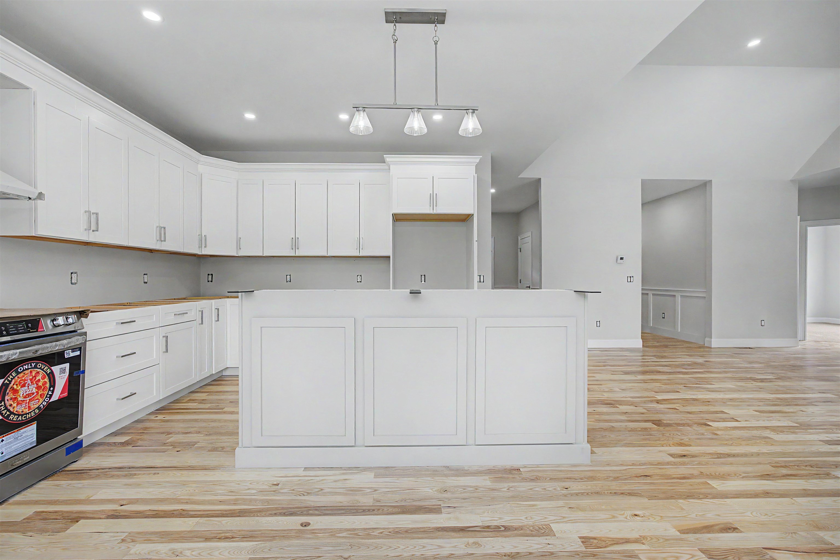
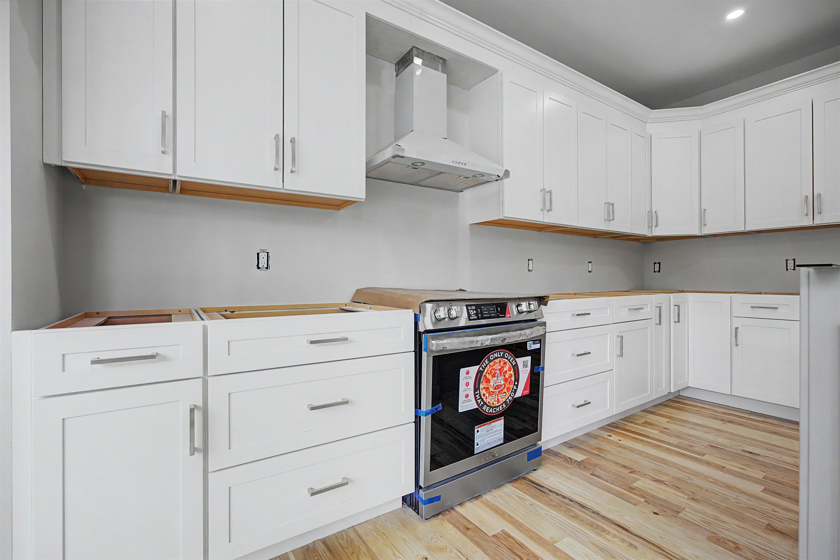
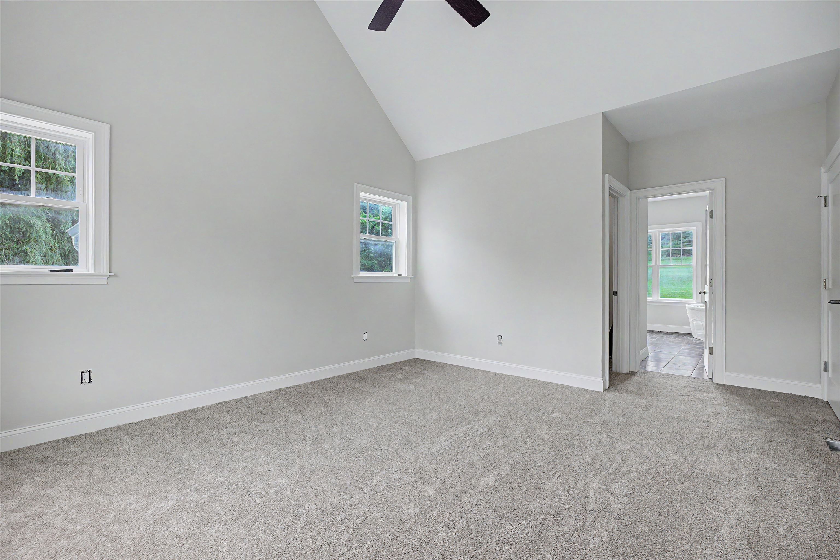
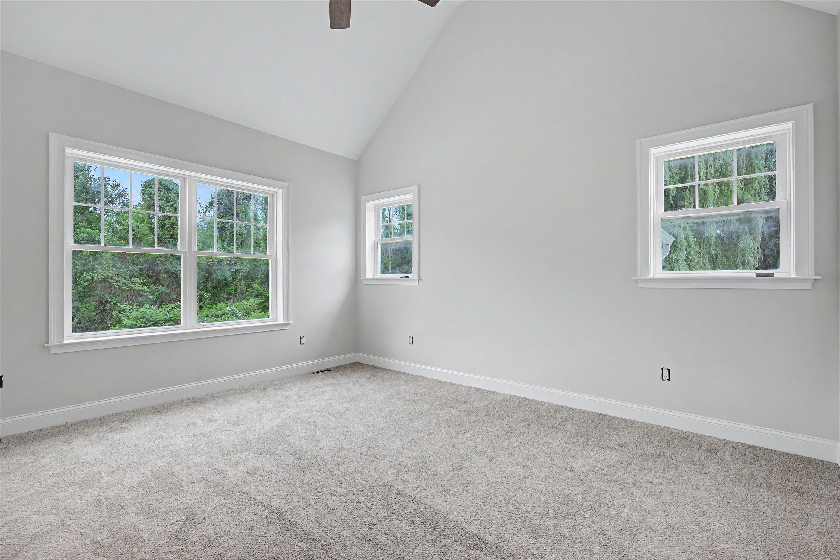
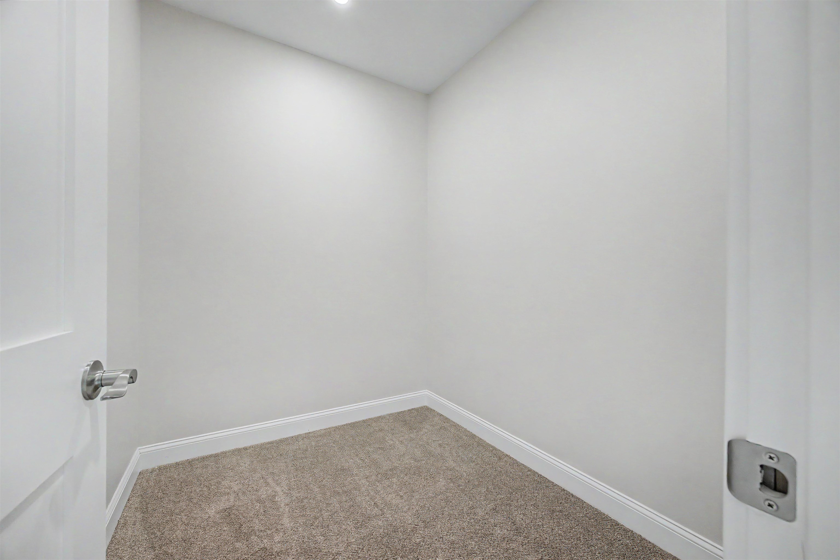
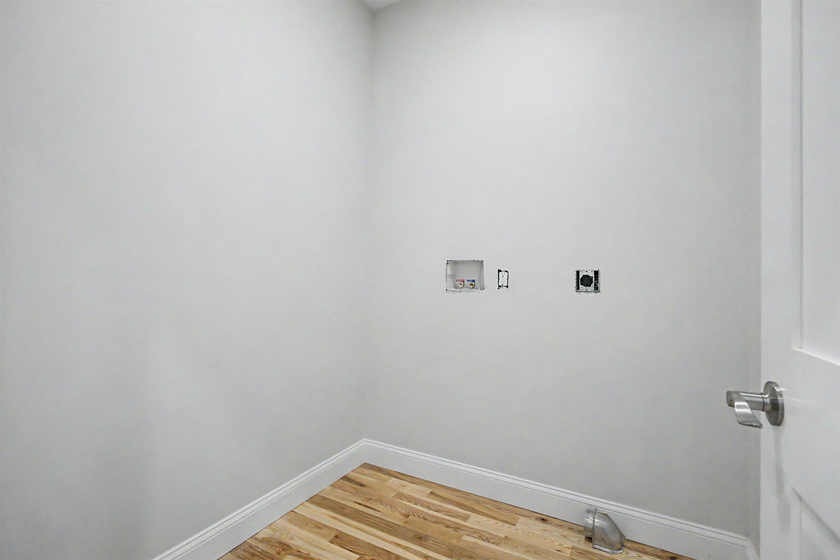
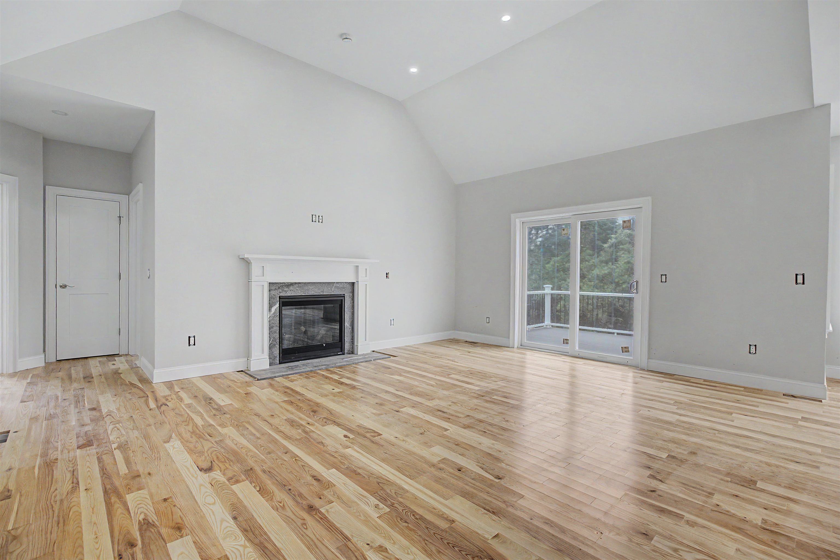
3/4 x 3 1/2" Solid Ash Floors,
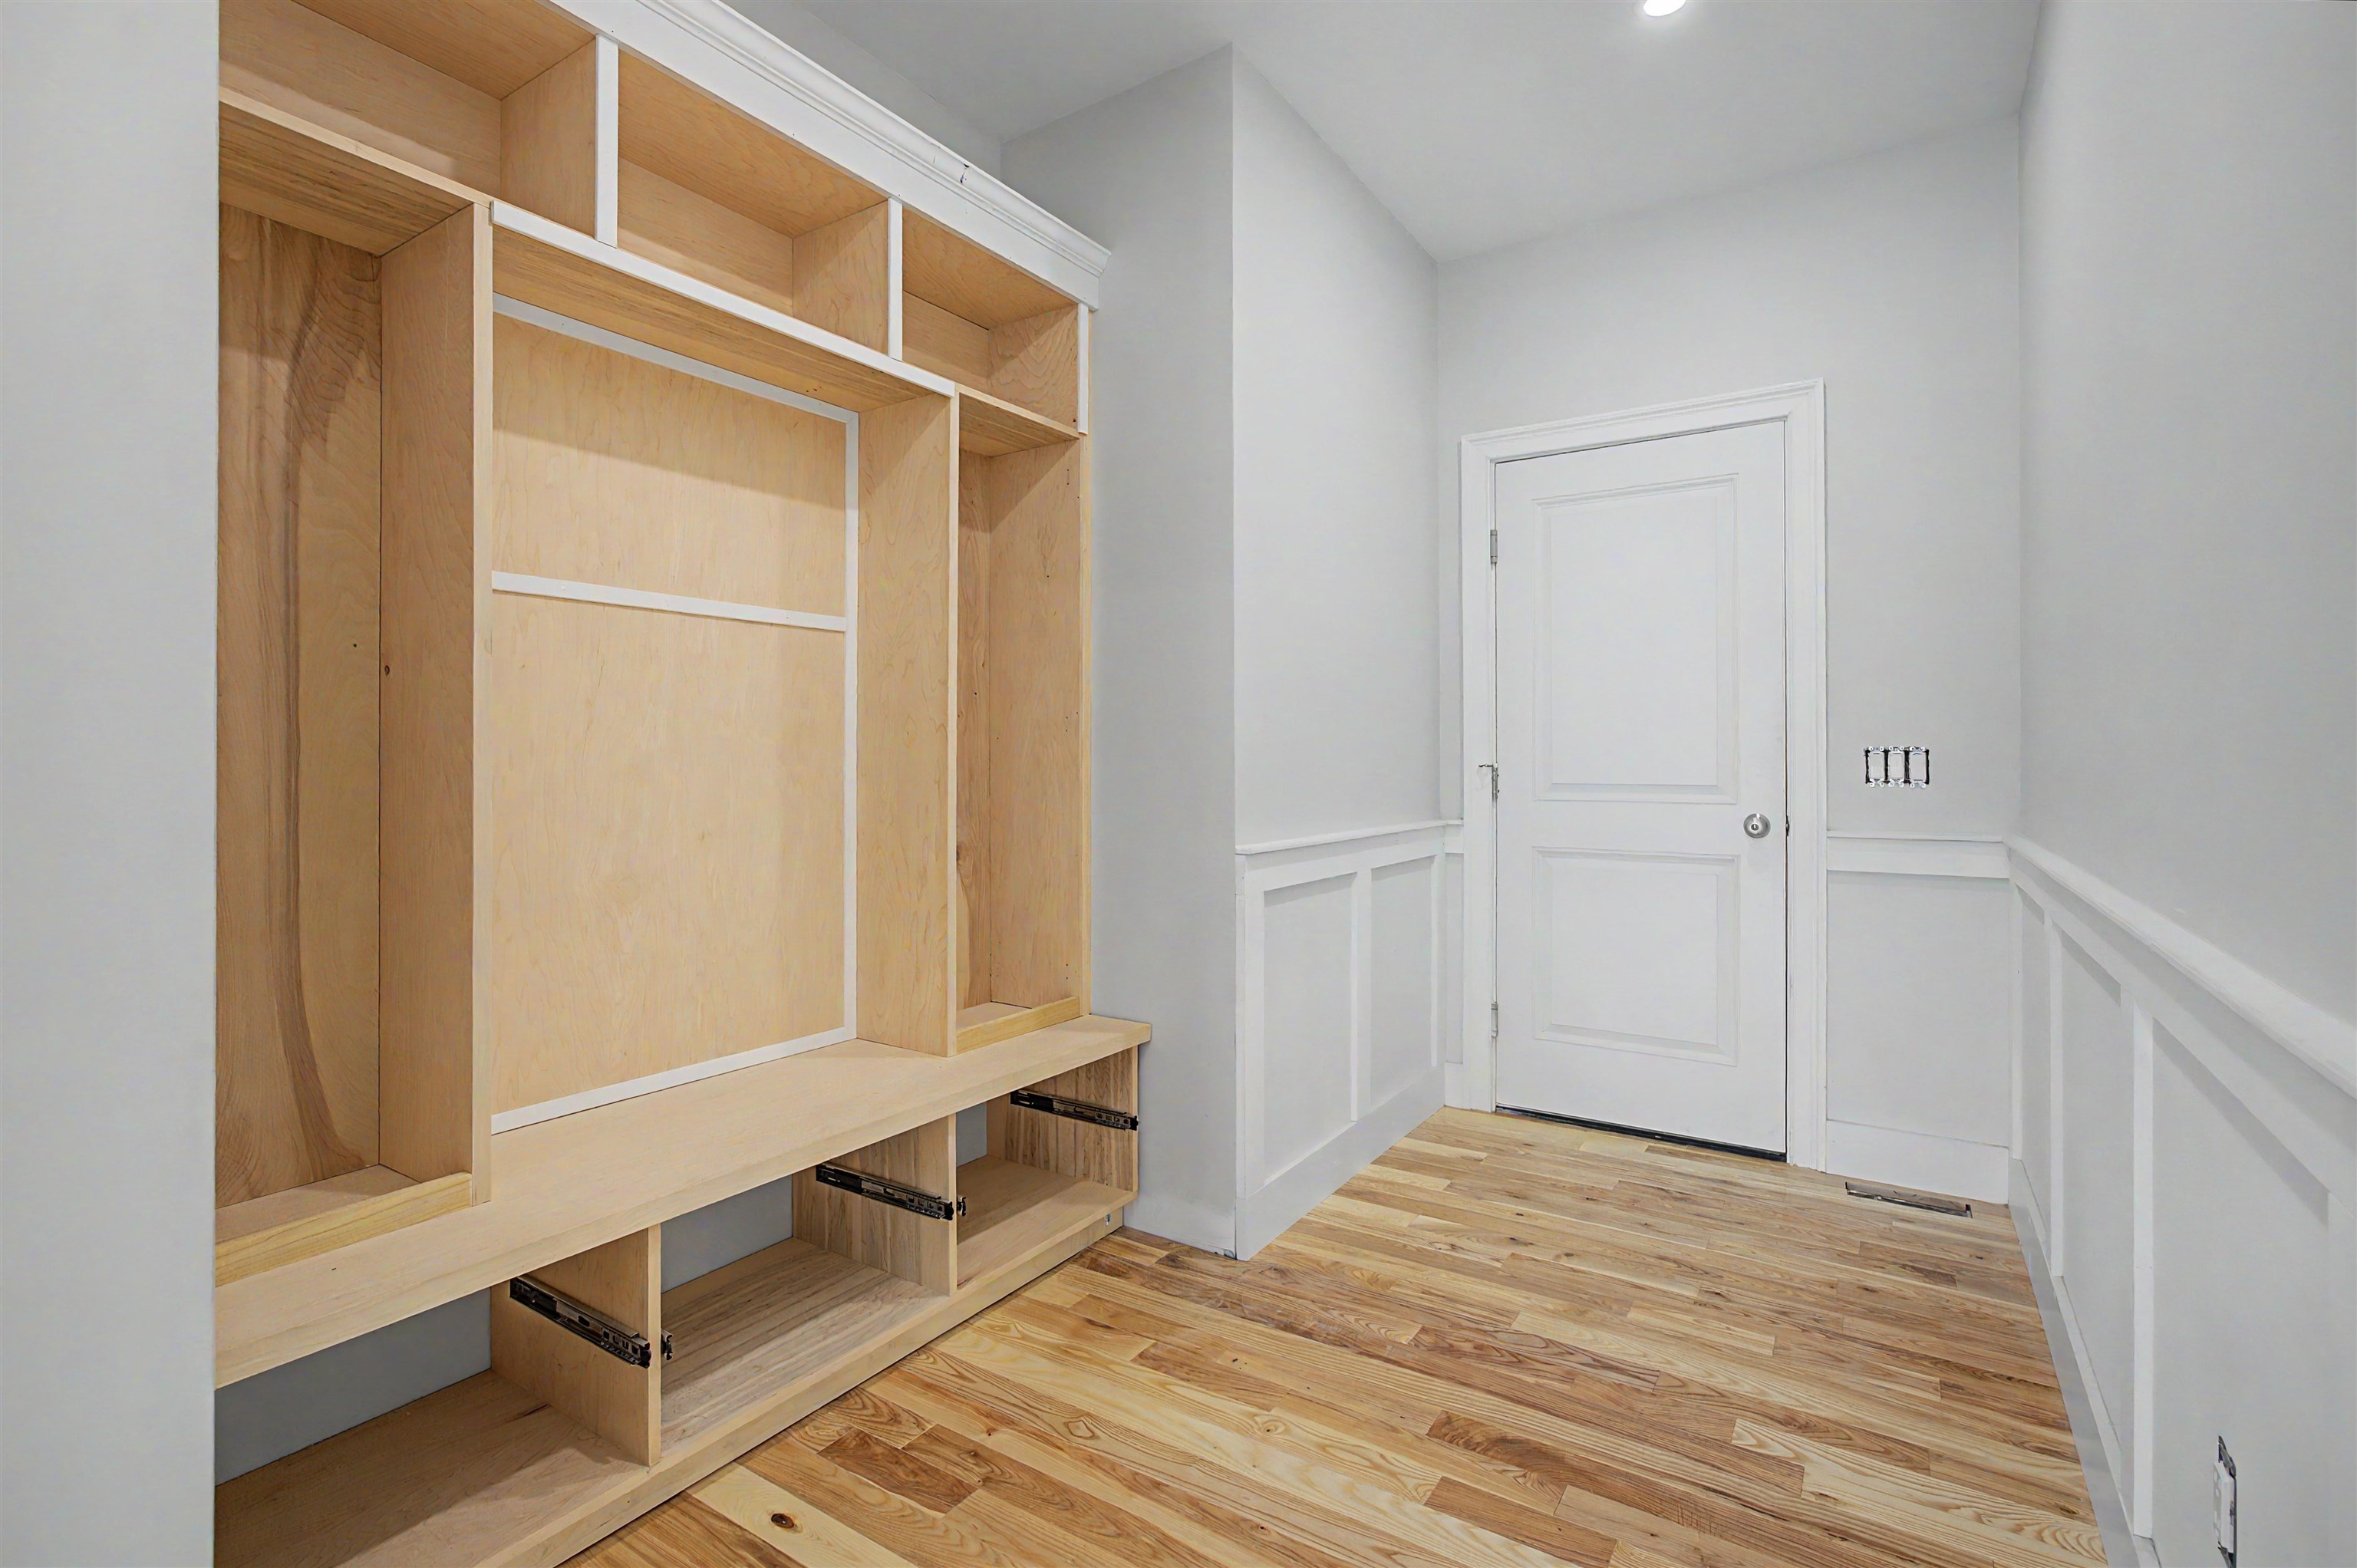
Built-In Cubbies facing Garage Entry
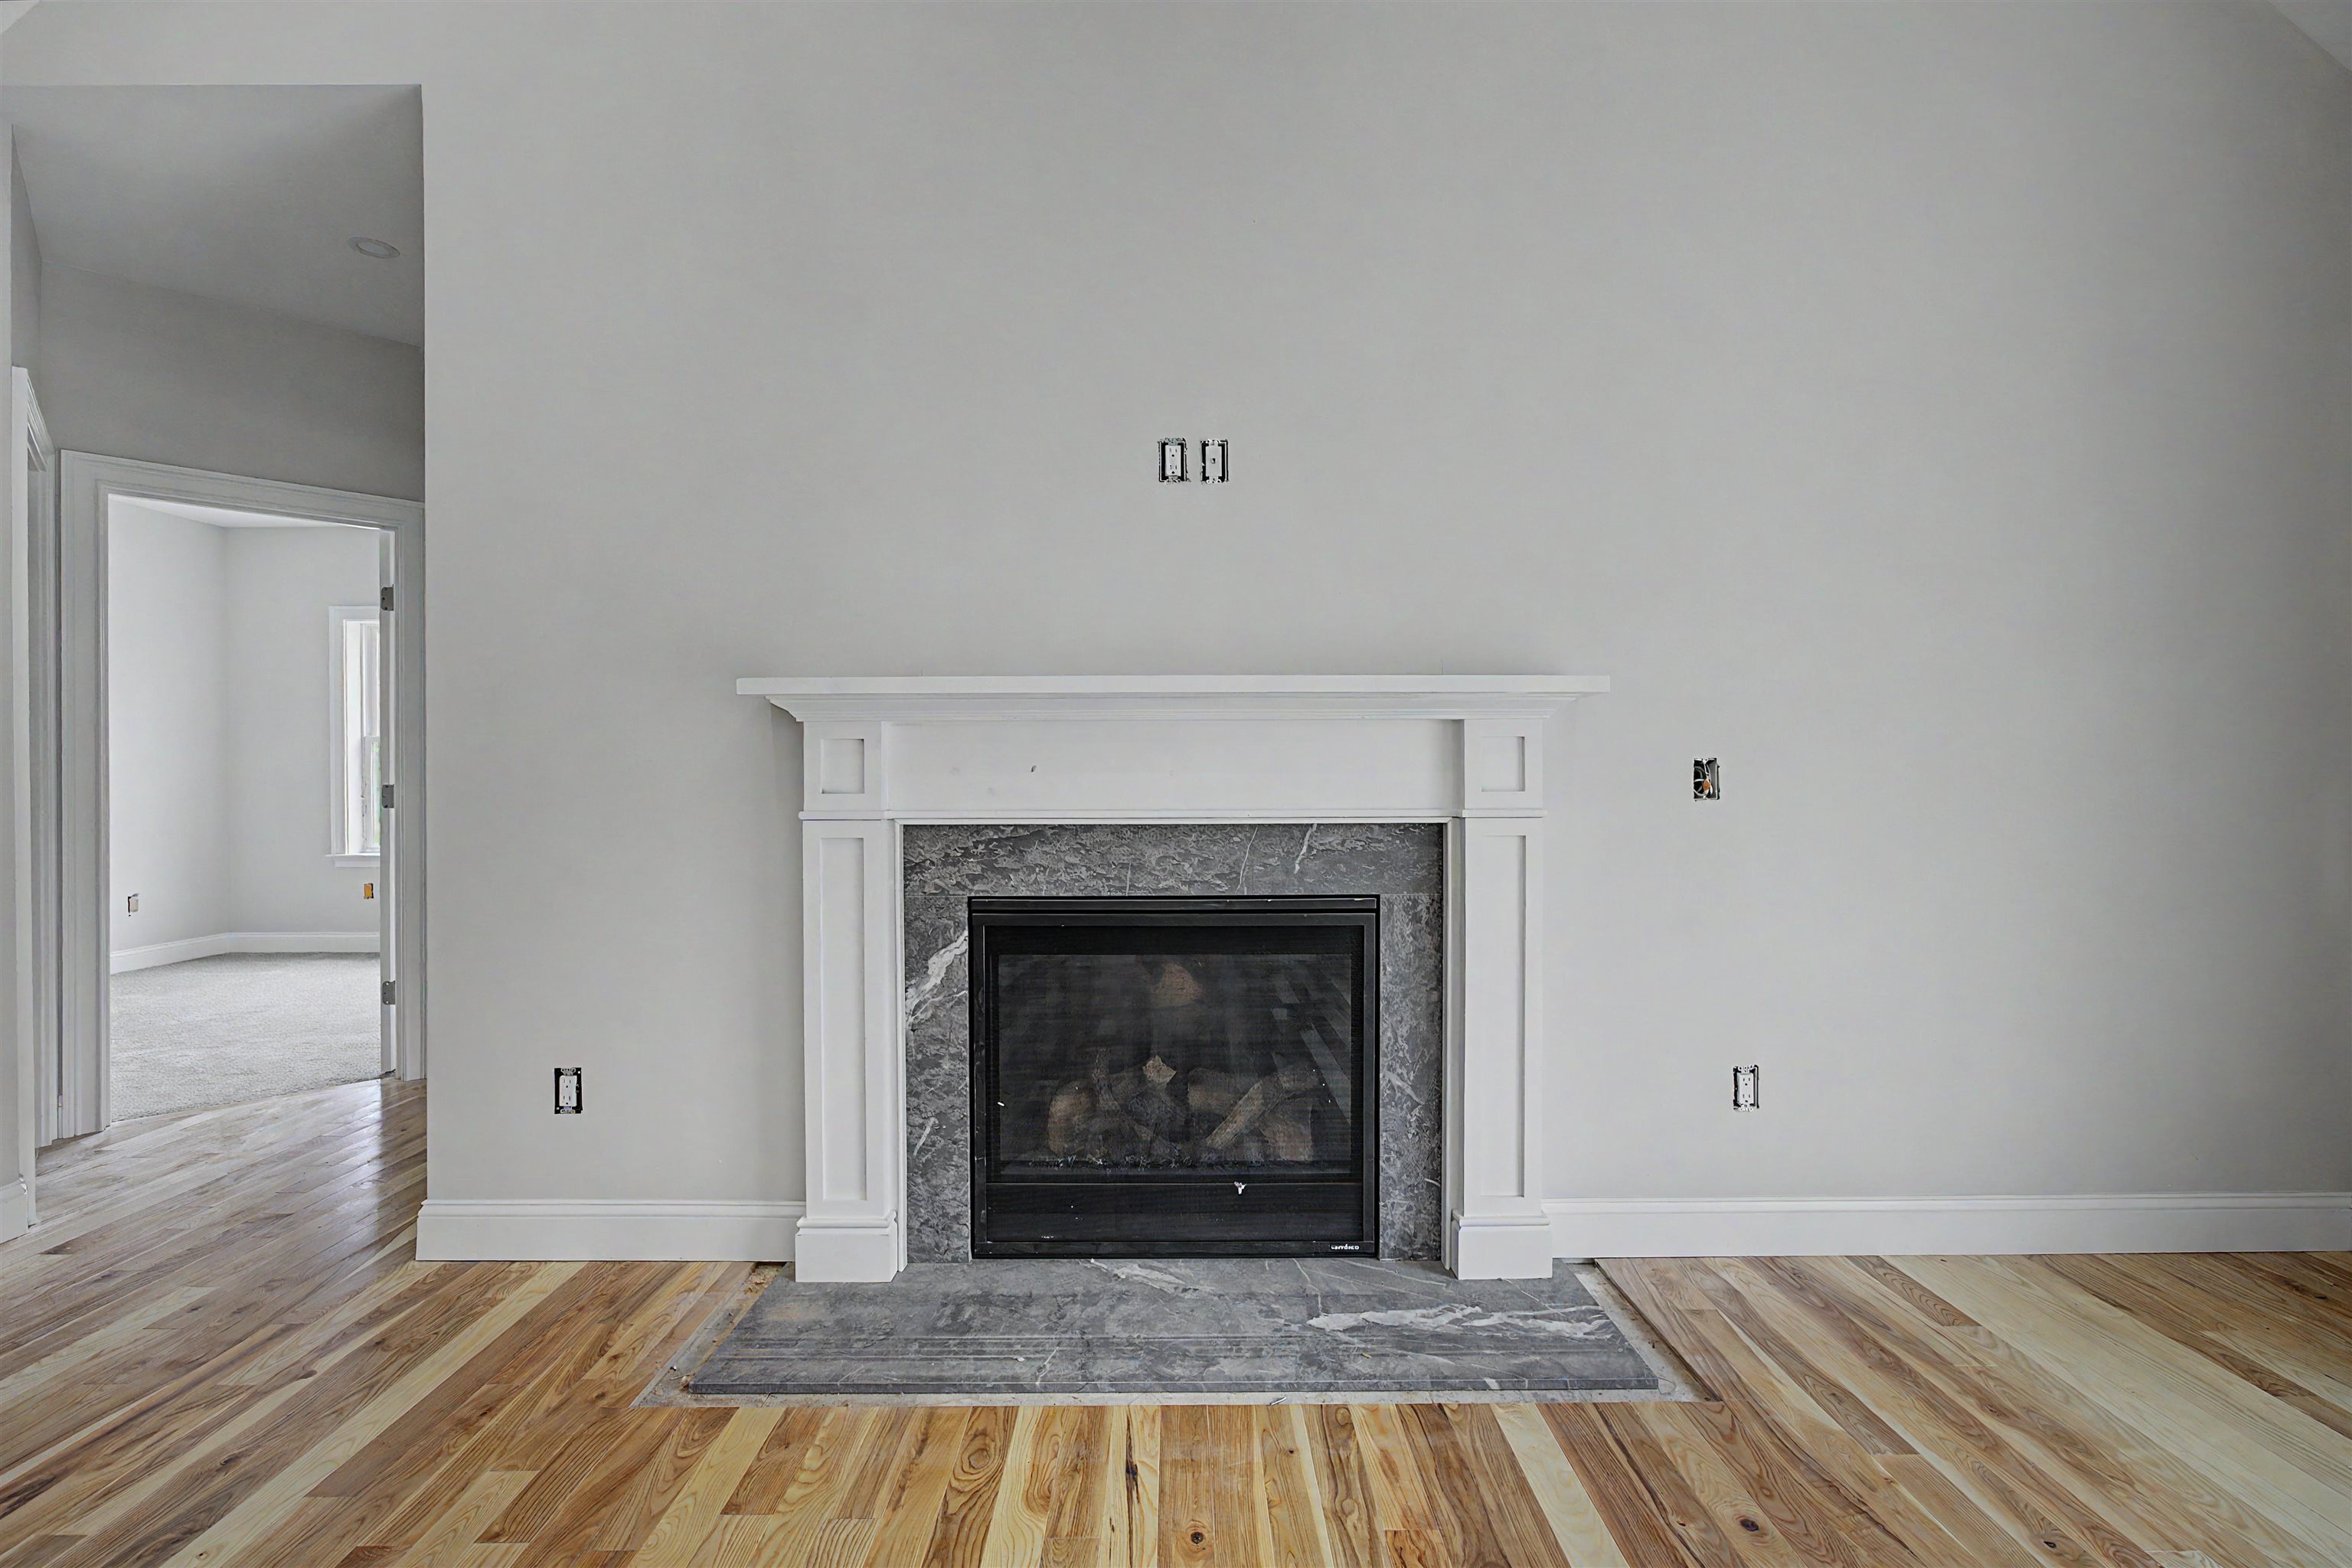
Gas Fireplace w, Full Wood Mantle Surround, Nice!
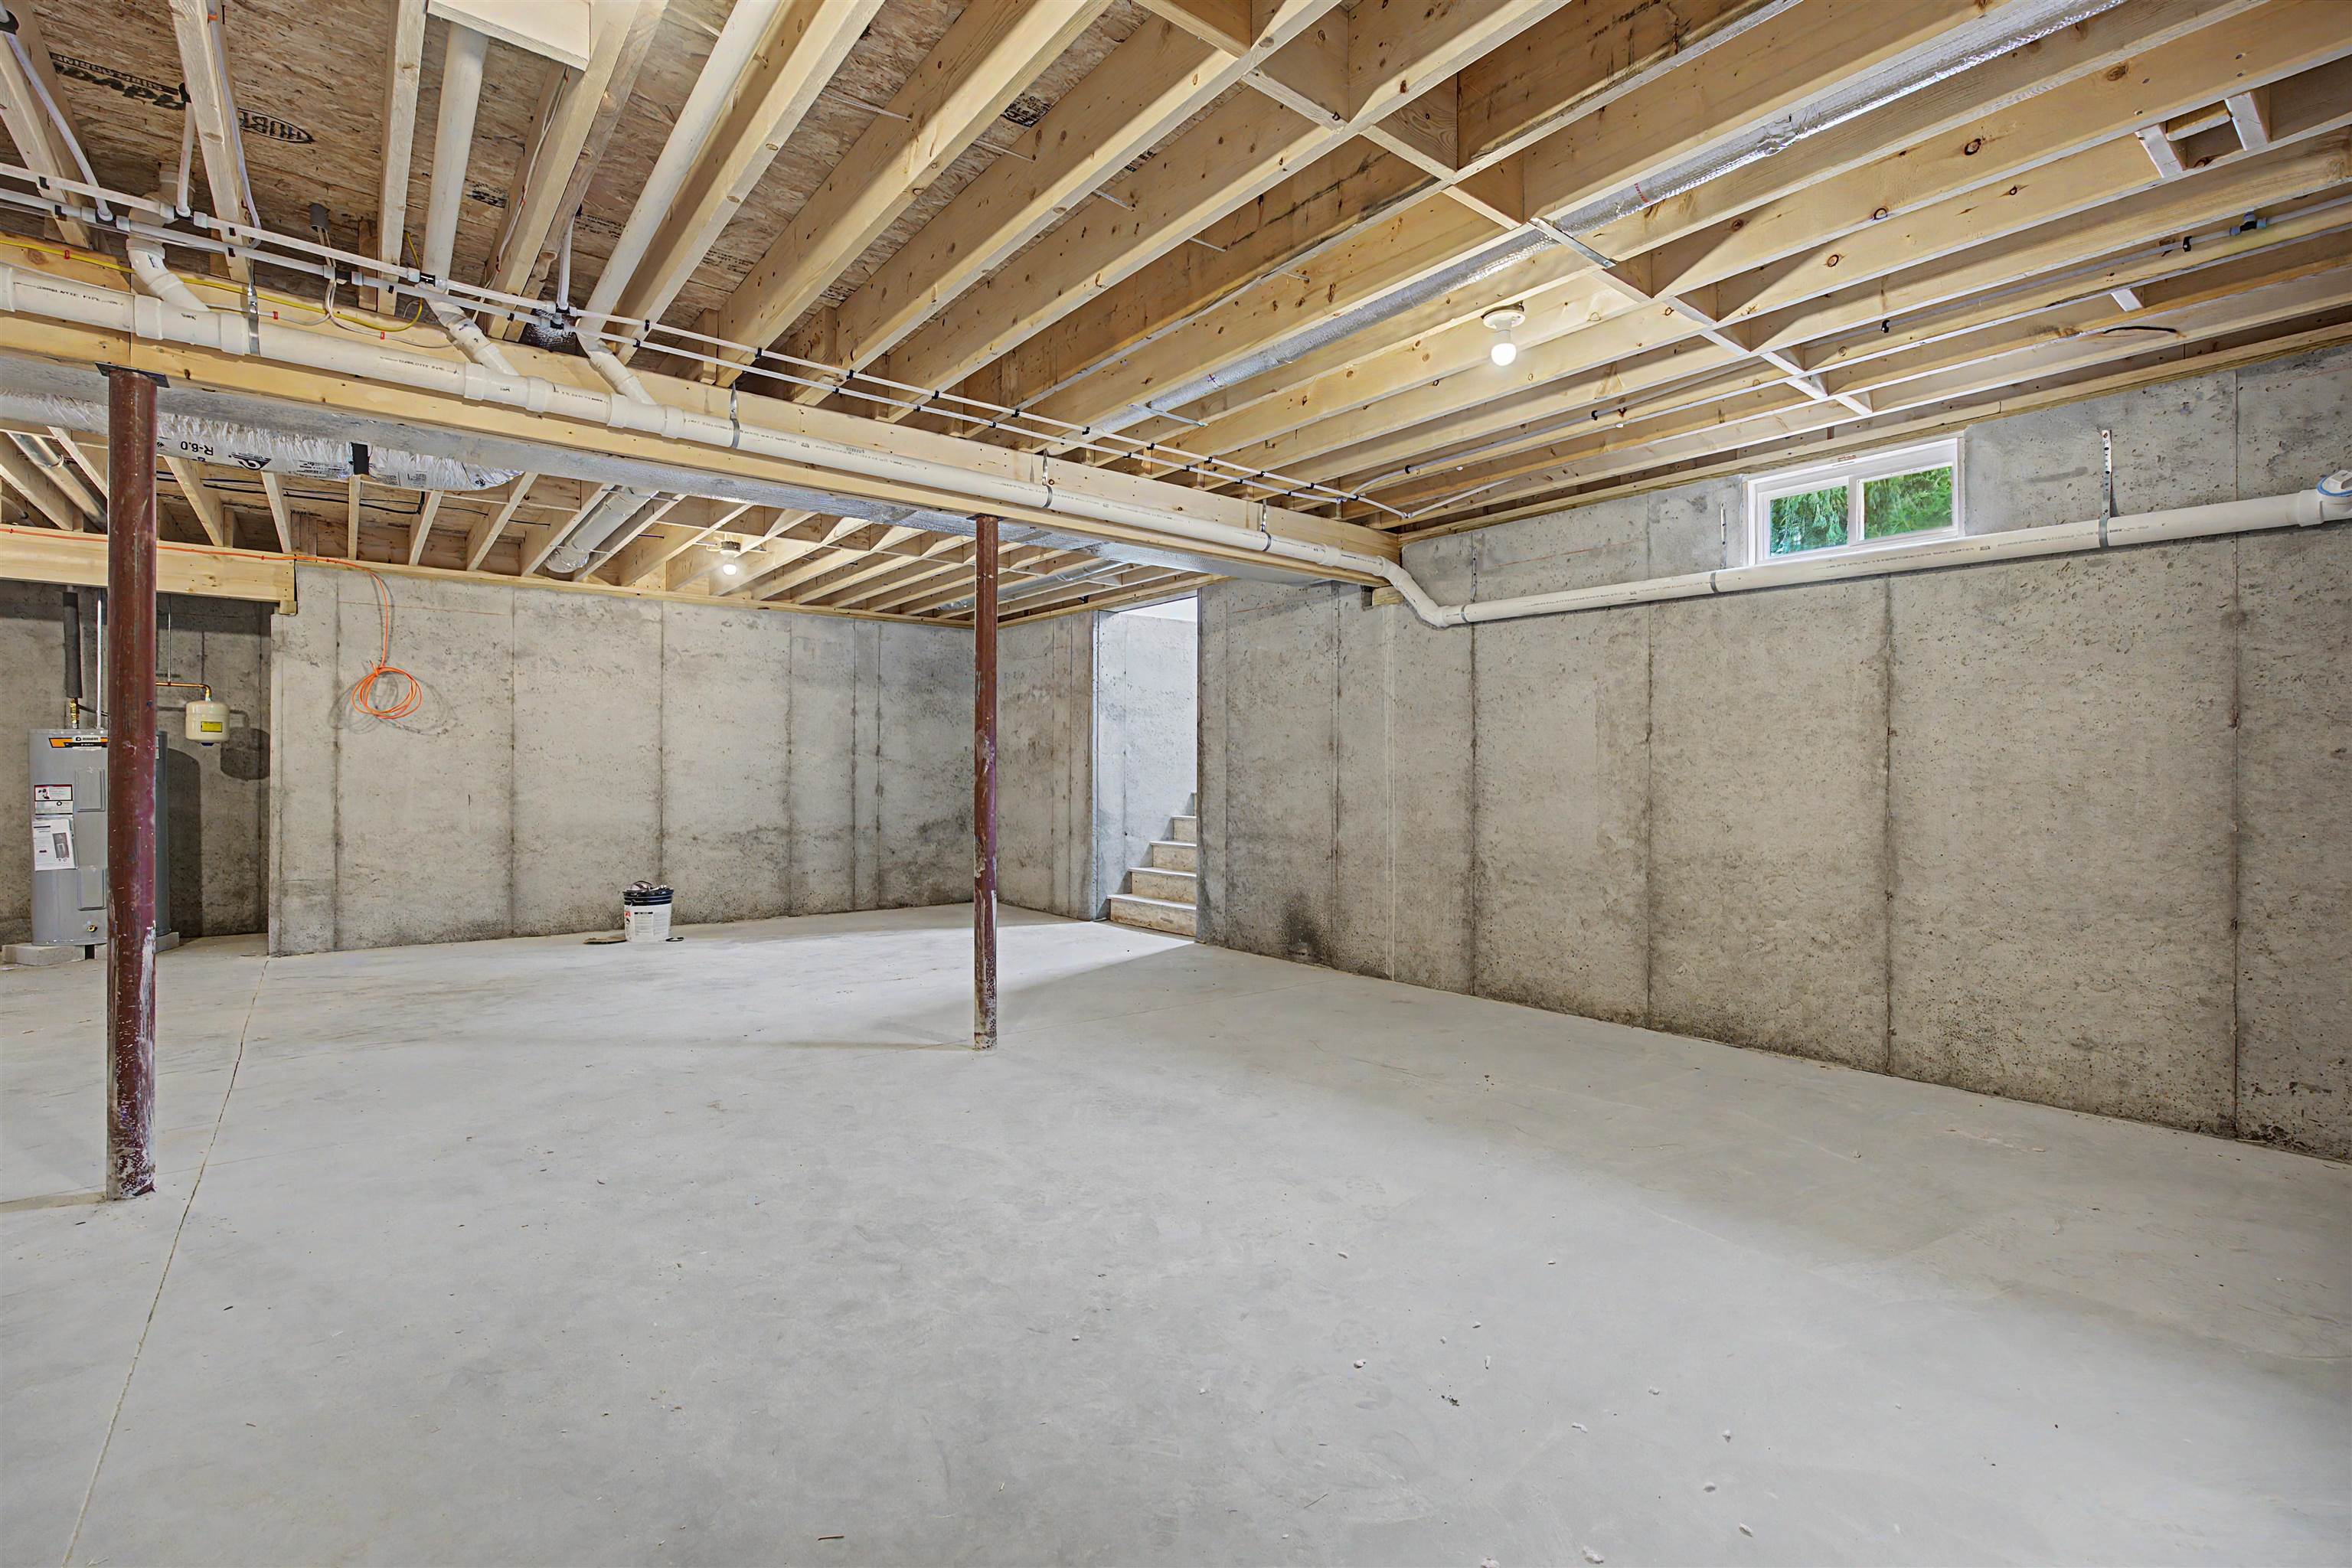
Mega Large Basement!
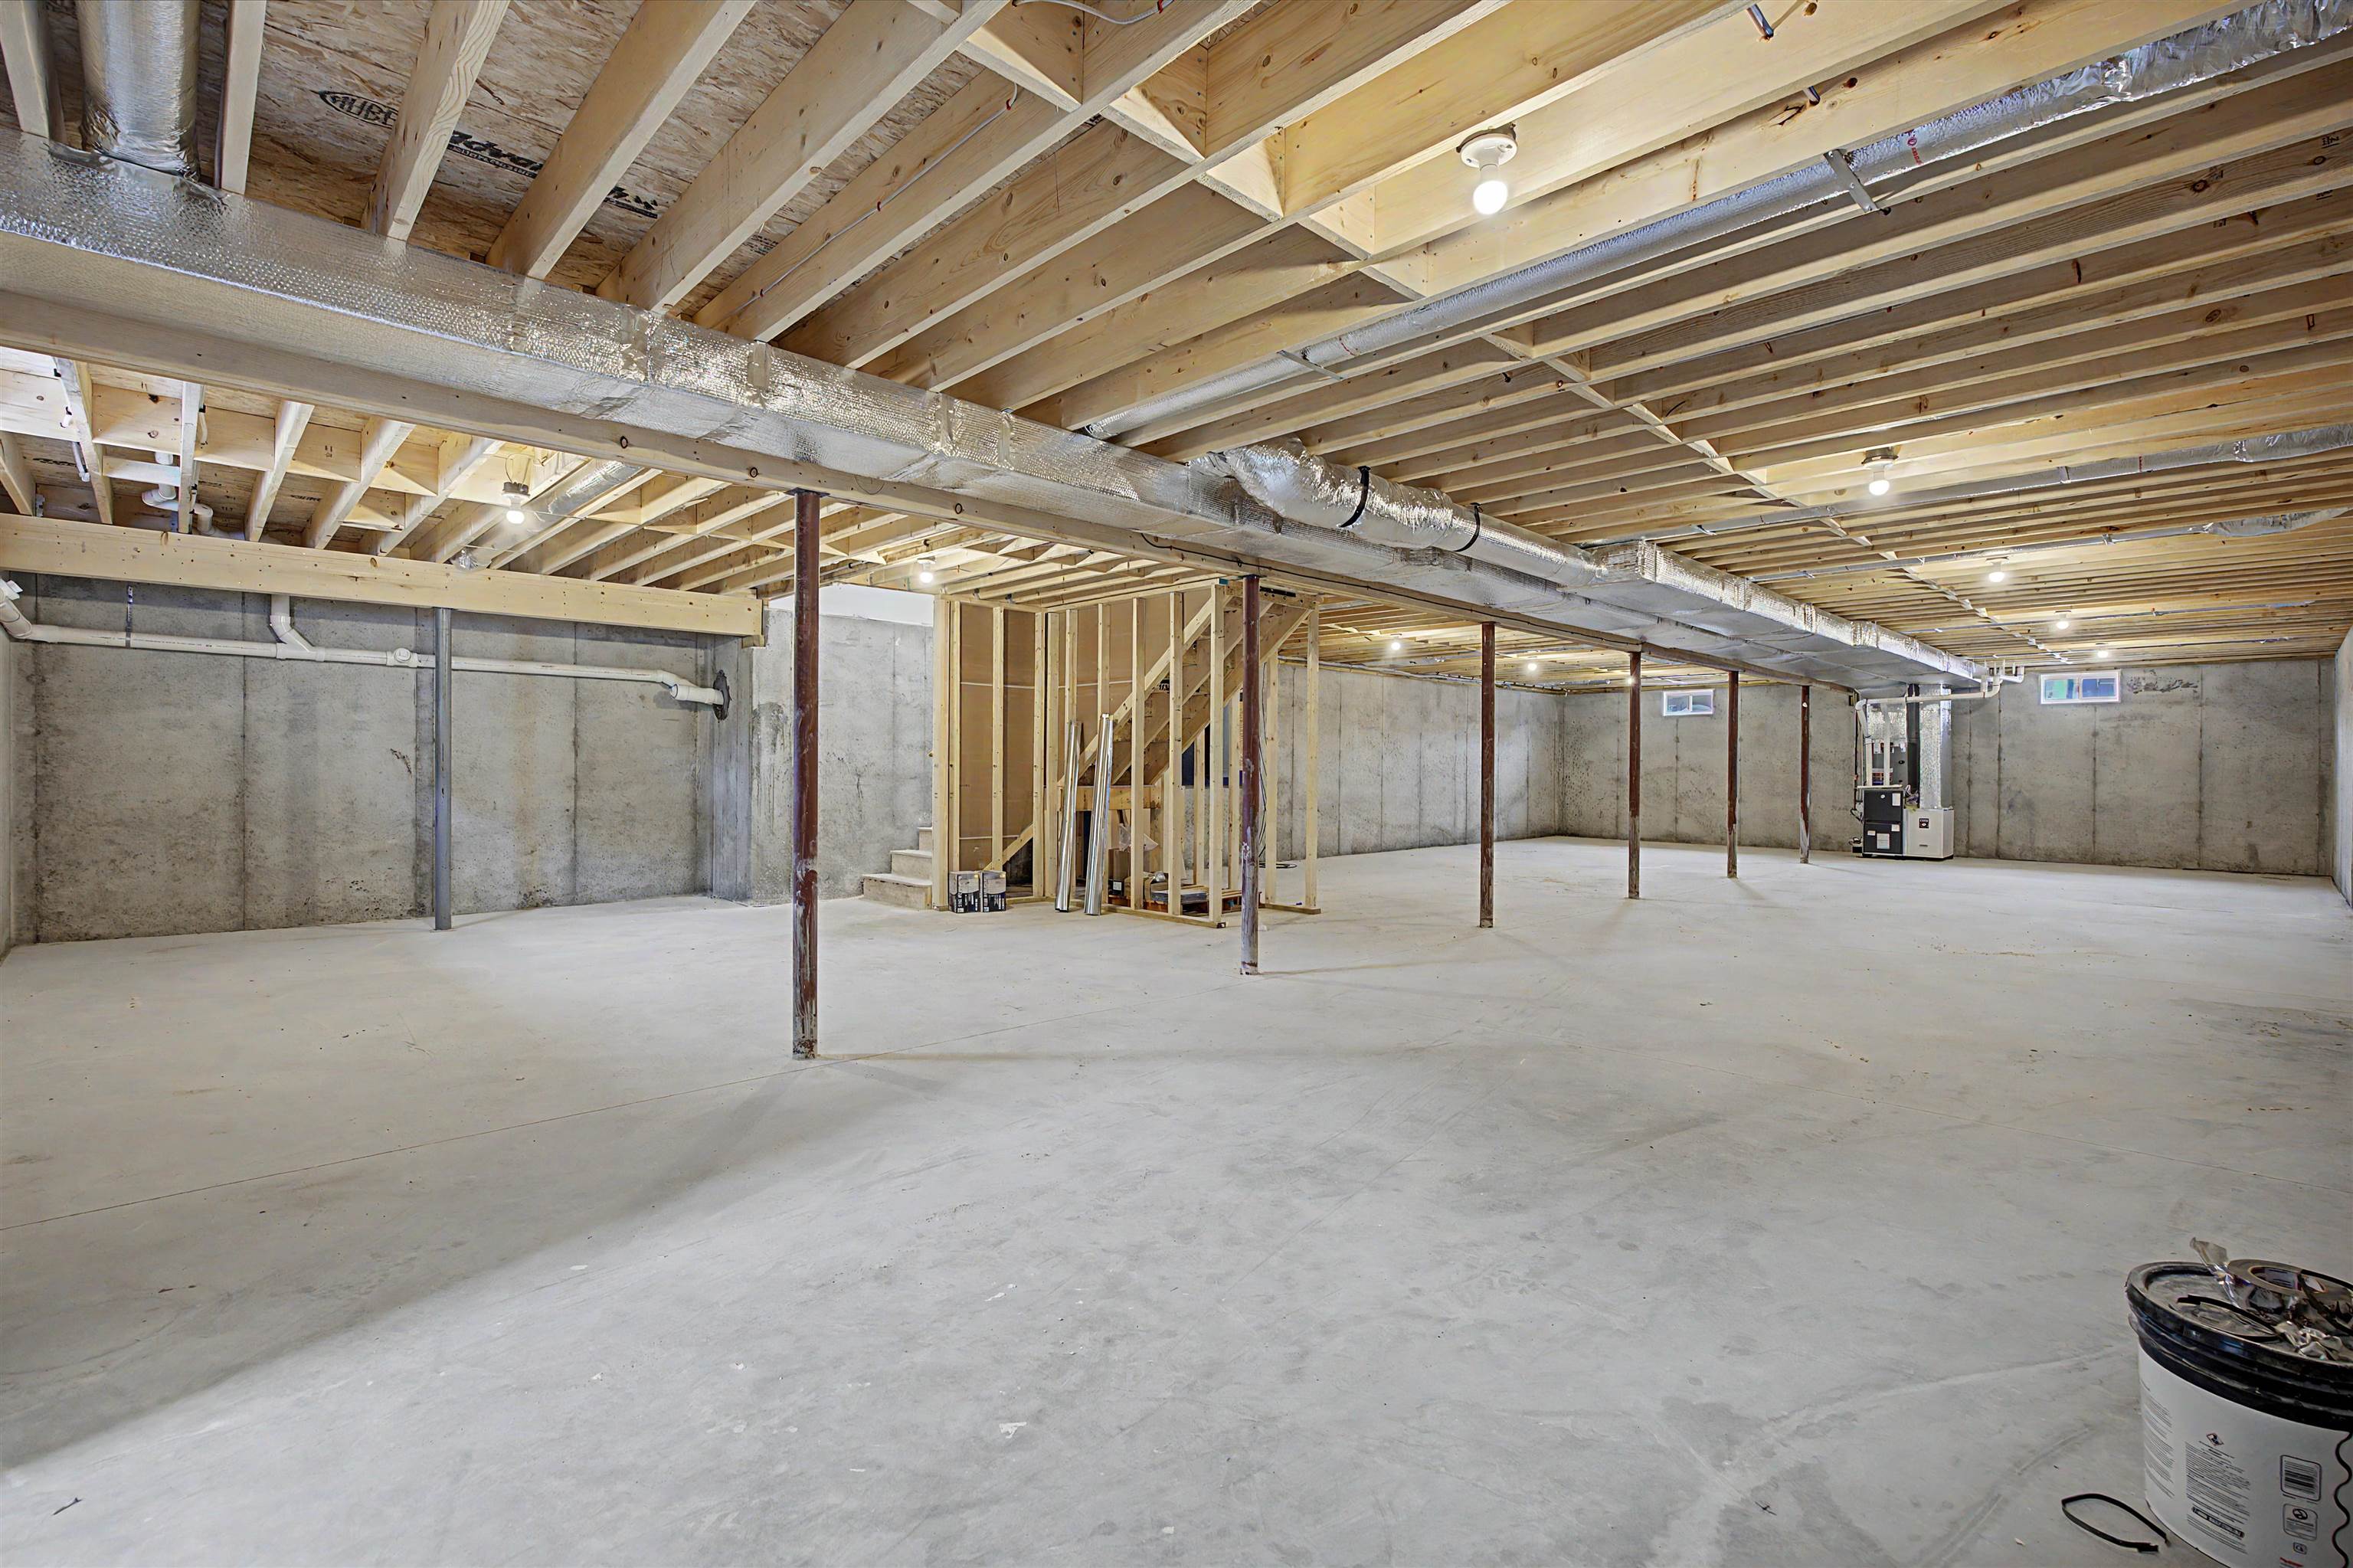
Finish or use for storage
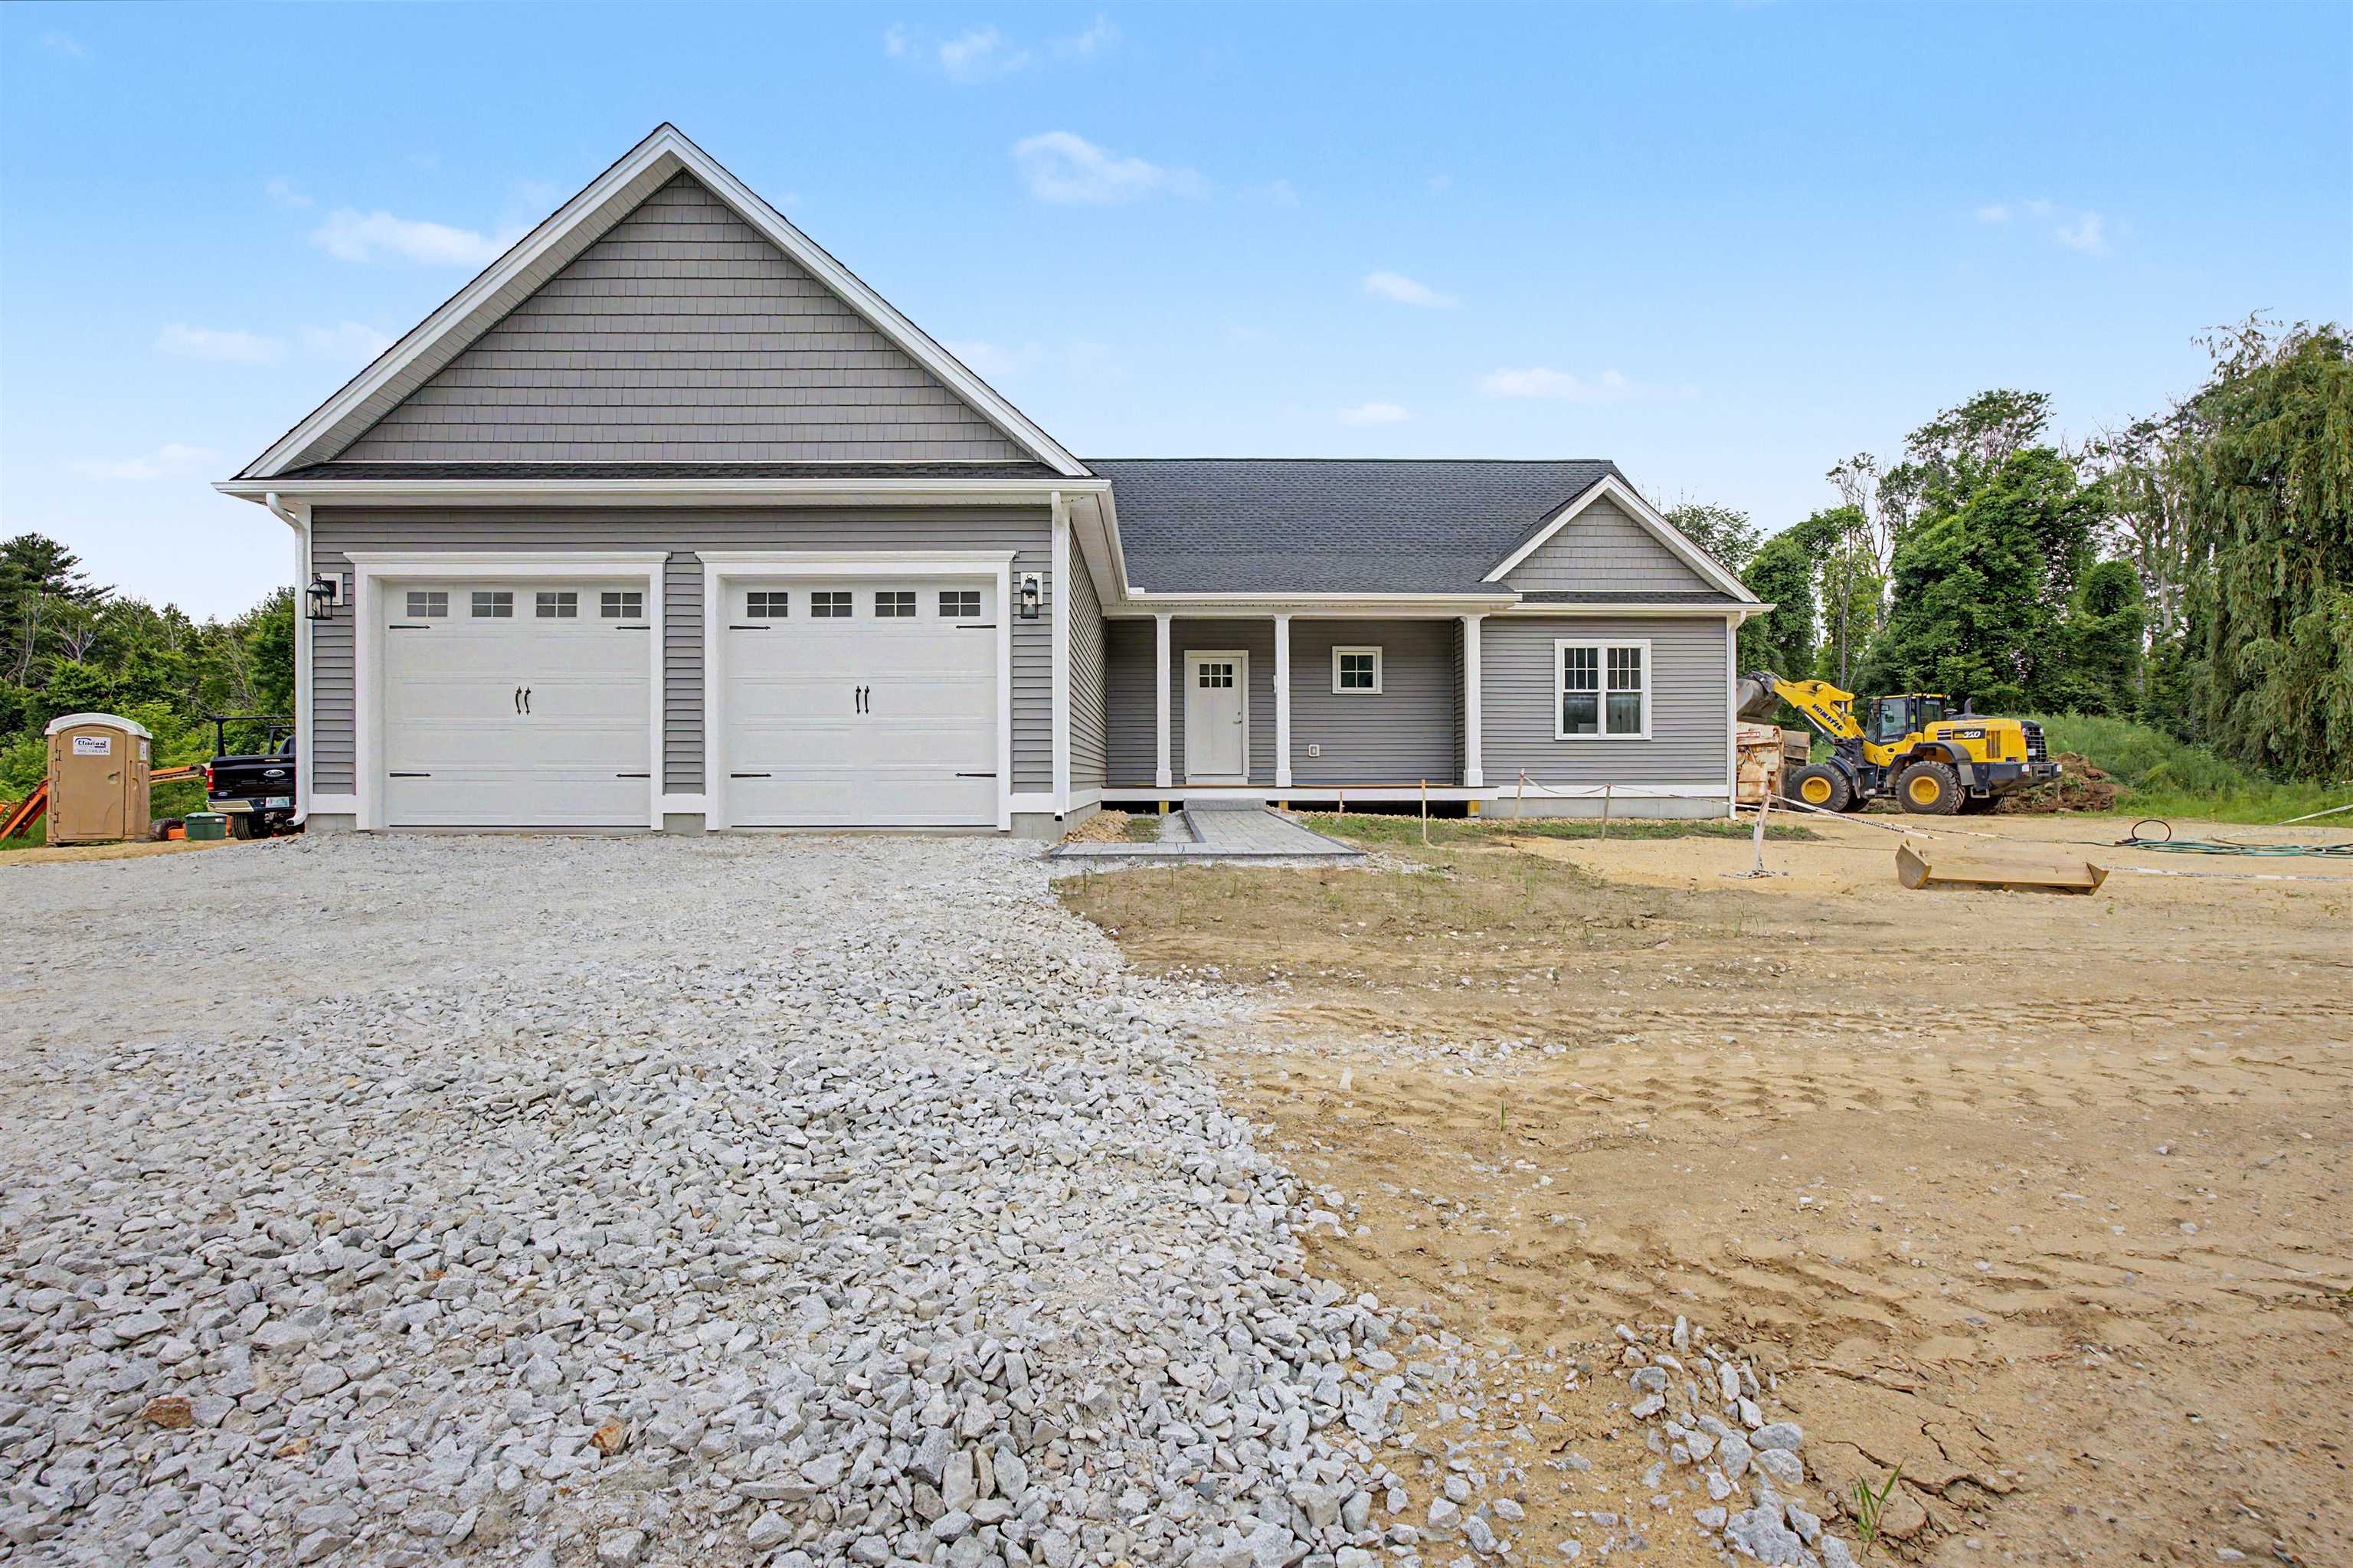
Large Two Car Garage, Nice and Deep for more than your Cars
To see this Listing
Address: 131 Merrimack Street Hooksett NH
Listed by Robert Ramalho BHHS Verani Londonderry bob.ramalho@verani.com
Description:
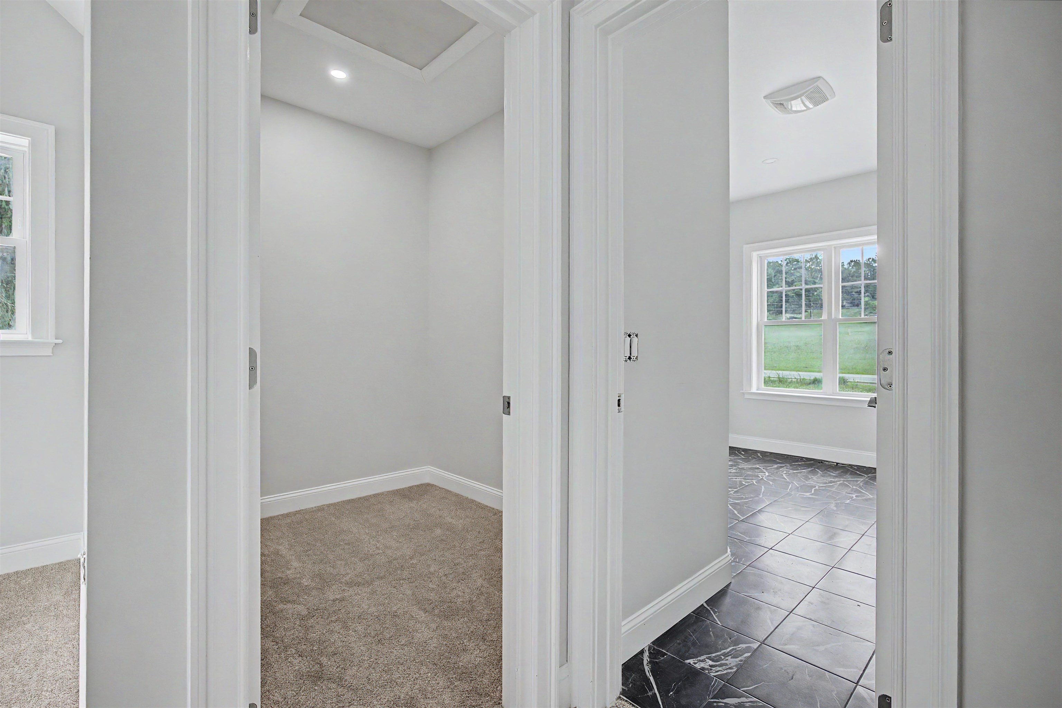
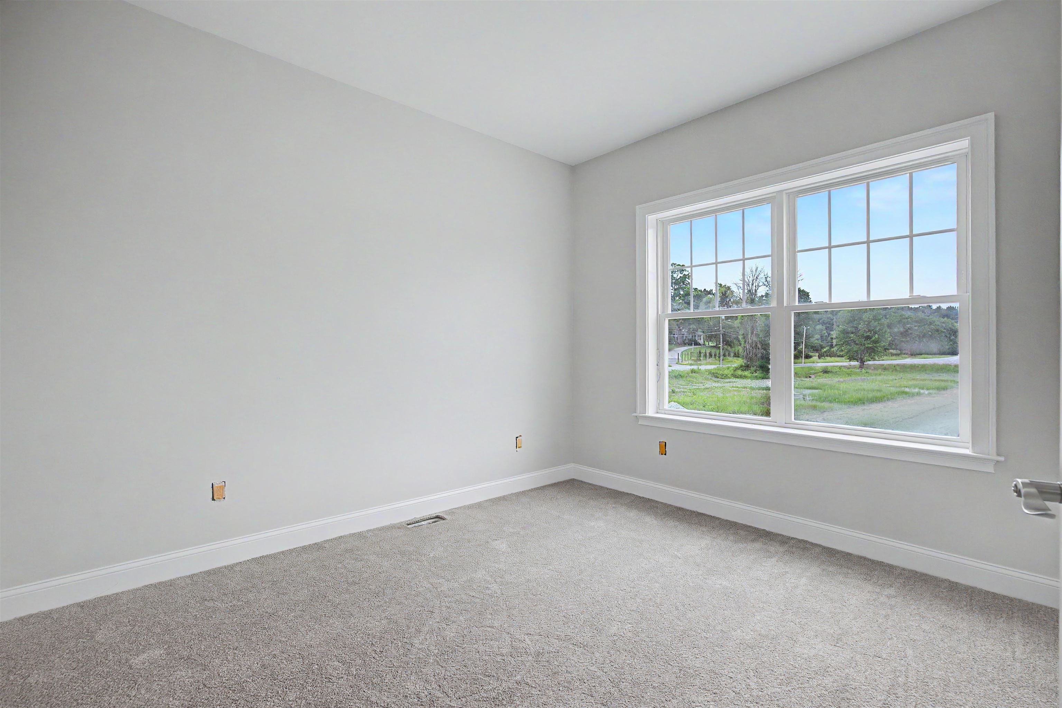
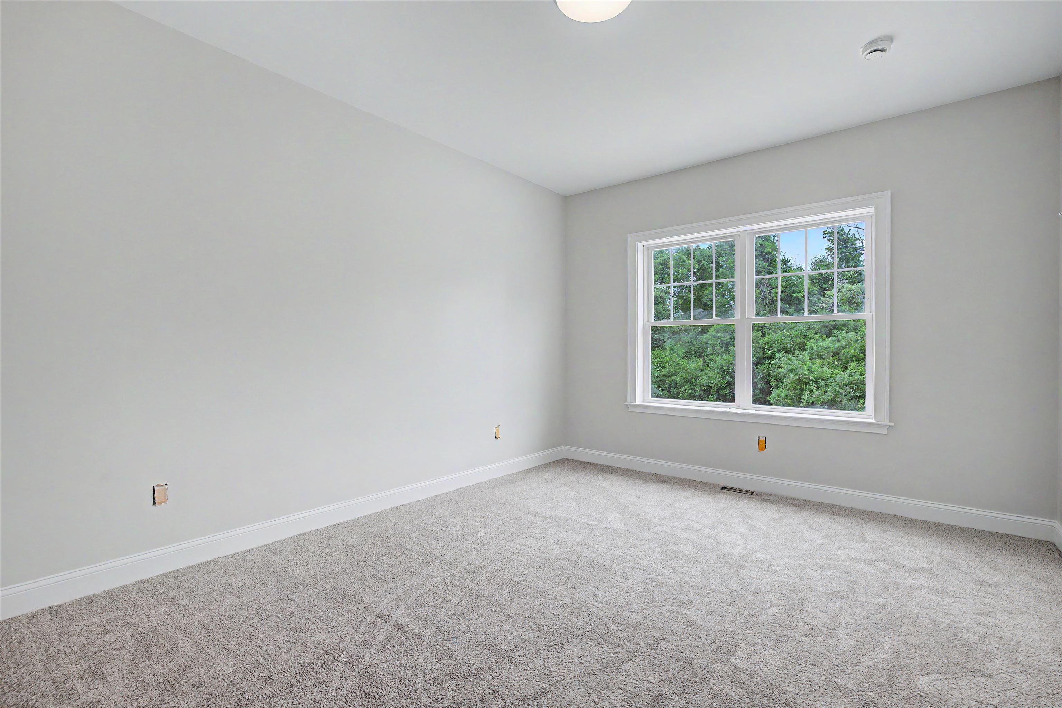
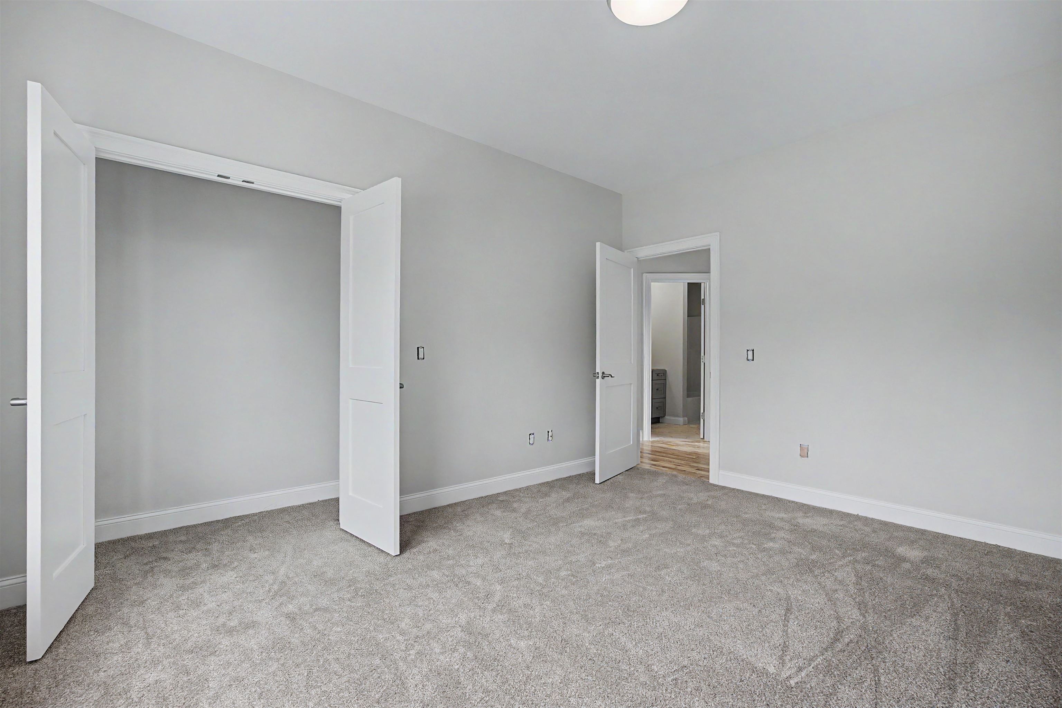
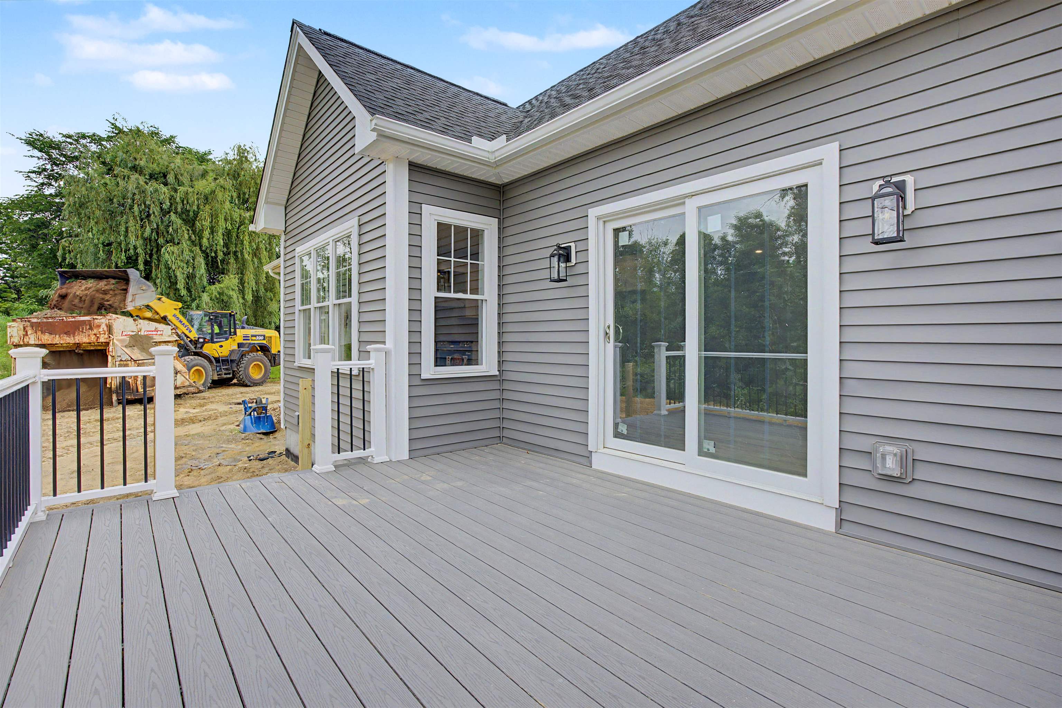
Stunning Executive Ranch in a Serene Country Setting - Hooksett, NH Picture yourself living in this Beautiful new construction Executive Ranch set on 1.51 acres in one of Hooksett's most picturesque country settings. Offering 1,835 square feet of thoughtfully designed living space, this exceptional 3-bedroom, 2-full-bath home combines luxury, comfort, and the ease of single-level living. Enjoy the inviting covered front porch or entertain on the expansive composite rear deck overlooking scenic walking trails along Brown Brook and the Merrimack River. Built by a respected local builder known for quality craftsmanship and attention to detail, this home features ¾" x 3½" solid Ash hardwood flooring, elegant tile flooring, plush bedroom carpeting, and a sun-filled oversized two-car garage. The chef-inspired kitchen boasts granite countertops, quality cabinetry, and an open-concept design that flows seamlessly into the spectacular Great Room featuring a soaring cathedral ceiling and gas fireplace with custom wood mantel surround. The luxurious Primary Suite offers abundant natural light, a spacious walk-in closet, custom tile shower with full glass enclosure, and a freestanding soaking tub. The expansive 1,835-square-foot lower level provides outstanding future expansion potential, offering the opportunity to nearly double the living space. Conveniently located less than 20 minutes from Concord and only 10 minutes from Manchester, with easy access to I-93, I-293, Route 101, Manchester-Boston Regional Airport, shopping, dining, and entertainment. Quick closing available with an estimated turnkey completion date on or before July 3rd. Professional interior photographs will be added upon completion.
Listed by Robert Ramalho BHHS Verani Londonderry bob.ramalho@verani.com
Description:
Stunning Executive Ranch in a Serene Country Setting - Hooksett, NH Picture yourself living in this Beautiful new construction Executive Ranch set on 1.51 acres in one of Hooksett's most picturesque country settings. Offering 1,835 square feet of thoughtfully designed living space, this exceptional 3-bedroom, 2-full-bath home combines luxury, comfort, and the ease of single-level living. Enjoy the inviting covered front porch or entertain on the expansive composite rear deck overlooking scenic walking trails along Brown Brook and the Merrimack River. Built by a respected local builder known for quality craftsmanship and attention to detail, this home features ¾" x 3½" solid Ash hardwood flooring, elegant tile flooring, plush bedroom carpeting, and a sun-filled oversized two-car garage. The chef-inspired kitchen boasts granite countertops, quality cabinetry, and an open-concept design that flows seamlessly into the spectacular Great Room featuring a soaring cathedral ceiling and gas fireplace with custom wood mantel surround. The luxurious Primary Suite offers abundant natural light, a spacious walk-in closet, custom tile shower with full glass enclosure, and a freestanding soaking tub. The expansive 1,835-square-foot lower level provides outstanding future expansion potential, offering the opportunity to nearly double the living space. Conveniently located less than 20 minutes from Concord and only 10 minutes from Manchester, with easy access to I-93, I-293, Route 101, Manchester-Boston Regional Airport, shopping, dining, and entertainment. Quick closing available with an estimated turnkey completion date on or before July 3rd. Professional interior photographs will be added upon completion.
Room Information:
Total Rooms: 7
Total Baths: 2
Flooring: Carpet | Hardwood | Tile | Wood
Full Baths: 2
Bedrooms: 3
Total Baths: 2
Flooring: Carpet | Hardwood | Tile | Wood
Full Baths: 2
Bedrooms: 3
Basement: Concrete | Concrete Floor | Daylight | Full | Exterior Stairs | Interior Stairs | Exterior Access | Basement Stairs
Construction Information:
Year Built: 2026
Type: Wood Frame | Vinyl Siding
Type: Wood Frame | Vinyl Siding
Building Info
Finished Sq.Ft.: 3670
Above Grade Sq.Ft.: 1835
Below Grade Sq.Ft.: 0
Apx Below Grade Unfinished Sq.Ft.: 1835
Exterior Info
Style: Ranch
Exterior Color Gray
Roof: Architectural Shingle
Utilities
Electric: Circuit Breaker(s)
Water: Drilled Well
Sewer: Septic
Land Description:
Level
Lot size: 1.51 acres
Zoned: MDR
Surveyed: Yes
SurveyedBy: Hoyle Tanner
Flood Zone: No
Seasonal: No
Driveway: Paved
Additional Information
Docs Available : Building Plans | Deed | Other | Plot Plan | Property Disclosure | Septic Design
Block - 0010
Taxes $339
Assesed Value Not Reported
Docs Available : Building Plans | Deed | Other | Plot Plan | Property Disclosure | Septic Design
Block - 0010
Taxes $339
Assesed Value Not Reported
Schools
School District: Hooksett School District
Elementary School: Fred C. Underhill School
Middle School: David R. Cawley Middle Sch
High School: Pinkerton Academy
School District: Hooksett School District
Elementary School: Fred C. Underhill School
Middle School: David R. Cawley Middle Sch
High School: Pinkerton Academy
