You are viewing all listings NH Homes with a 3 Bedrooms and 2 Bathrooms between $0 and $30000000 dollars.
- « Back
- 1
- 2
- 3
- 4
- 5
- 6
- 7
- 8
- 9
- 10
- 11
- 12
- 13
- 14
- 15
- 16
- 17
- 18
- 19
- 20
- 21
- 22
- 23
- 24
- 25
- 26
- 27
- 28
- 29
- 30
- 31
- 32
- 33
- 34
- 35
- 36
- 37
- 38
- 39
- 40
- 41
- 42
- 43
- 44
- 45
- 46
- 47
- 48
- 49
- 50
- 51
- 52
- 53
- 54
- 55
- 56
- 57
- 58
- 59
- 60
- 61
- 62
- 63
- 64
- 65
- 66
- 67
- 68
- 69
- 70
- 71
- 72
- 73
- 74
- 75
- 76
- 77
- 78
- 79
- 80
- 81
- 82
- 83
- 84
- 85
- 86
- 87
- 88
- 89
- 90
- 91
- 92
- 93
- 94
- 95
- 96
- 97
- 98
- 99
- 100
- 101
- 102
- 103
- 104
- 105
- 106
- 107
- 108
- 109
- 110
- 111
- 112
- 113
- 114
- 115
- 116
- 117
- 118
- 119
- 120
- 121
- 122
- 123
- 124
- Next »
- Showing Results 331 to 345 of 1855

$675,000 $284 per sq.ft. Canaan NH Home »
Price Change! Reduced by $24,000 down 4% on July 20th 2026
3 Beds | 2 Baths | Total Sq. Ft. 2376 | Acres: 6.11
Monday May 4, 2026
Description: Gentleman's Farm! Circa 1815 Post & Beam Cape, 1990 Addition. Inviting Open Concept Kitchen/Dining/Living Room W/Cathedral Ceiling. Slider to Rear Brick Patio With 66' x 52' Chain Link Fenced Area. Slider to Side Deck W/Cover. Maple Kitchen Cabinets, Stainless Steel Appliances, Breakfast Bar, Center Island, Brick Hearth With Wood Stove. Bedroom/Den/Office With Pellet Stove & Full Bath. Master Bedroom W/3/4 Bath & Walk In Closet. 2 Rooms/Bedroom On 2nd Floor Plus Entrance to 20' x 48' Unfinished Area Over Addition. Stone Foundation W/Bulkhead Under Original Cape. Poured Concrete Foundation W/Crawl Space Under Addition. 24' x 24' Garage. 16' x 25' 3 Bay Garage/Car Port. 8' x 24' Chicken Coop. All Three Outbuildings Have Power. Perennial/Herb Bed With Field Stone Boarder. Garden Area. Lilacs. Forsythia. Stone Walls. Bureau in Master Bedroom Included Along With Appliances Noted. Barking Dog Organic Farm Must Be Seen To Be Appreciated! Don't Miss Out On This One! See MLS Property & Listing Details & 55 images.
Under Contract
![Canaan NH Home for sale $$899,000 $359 per sq.ft.]()
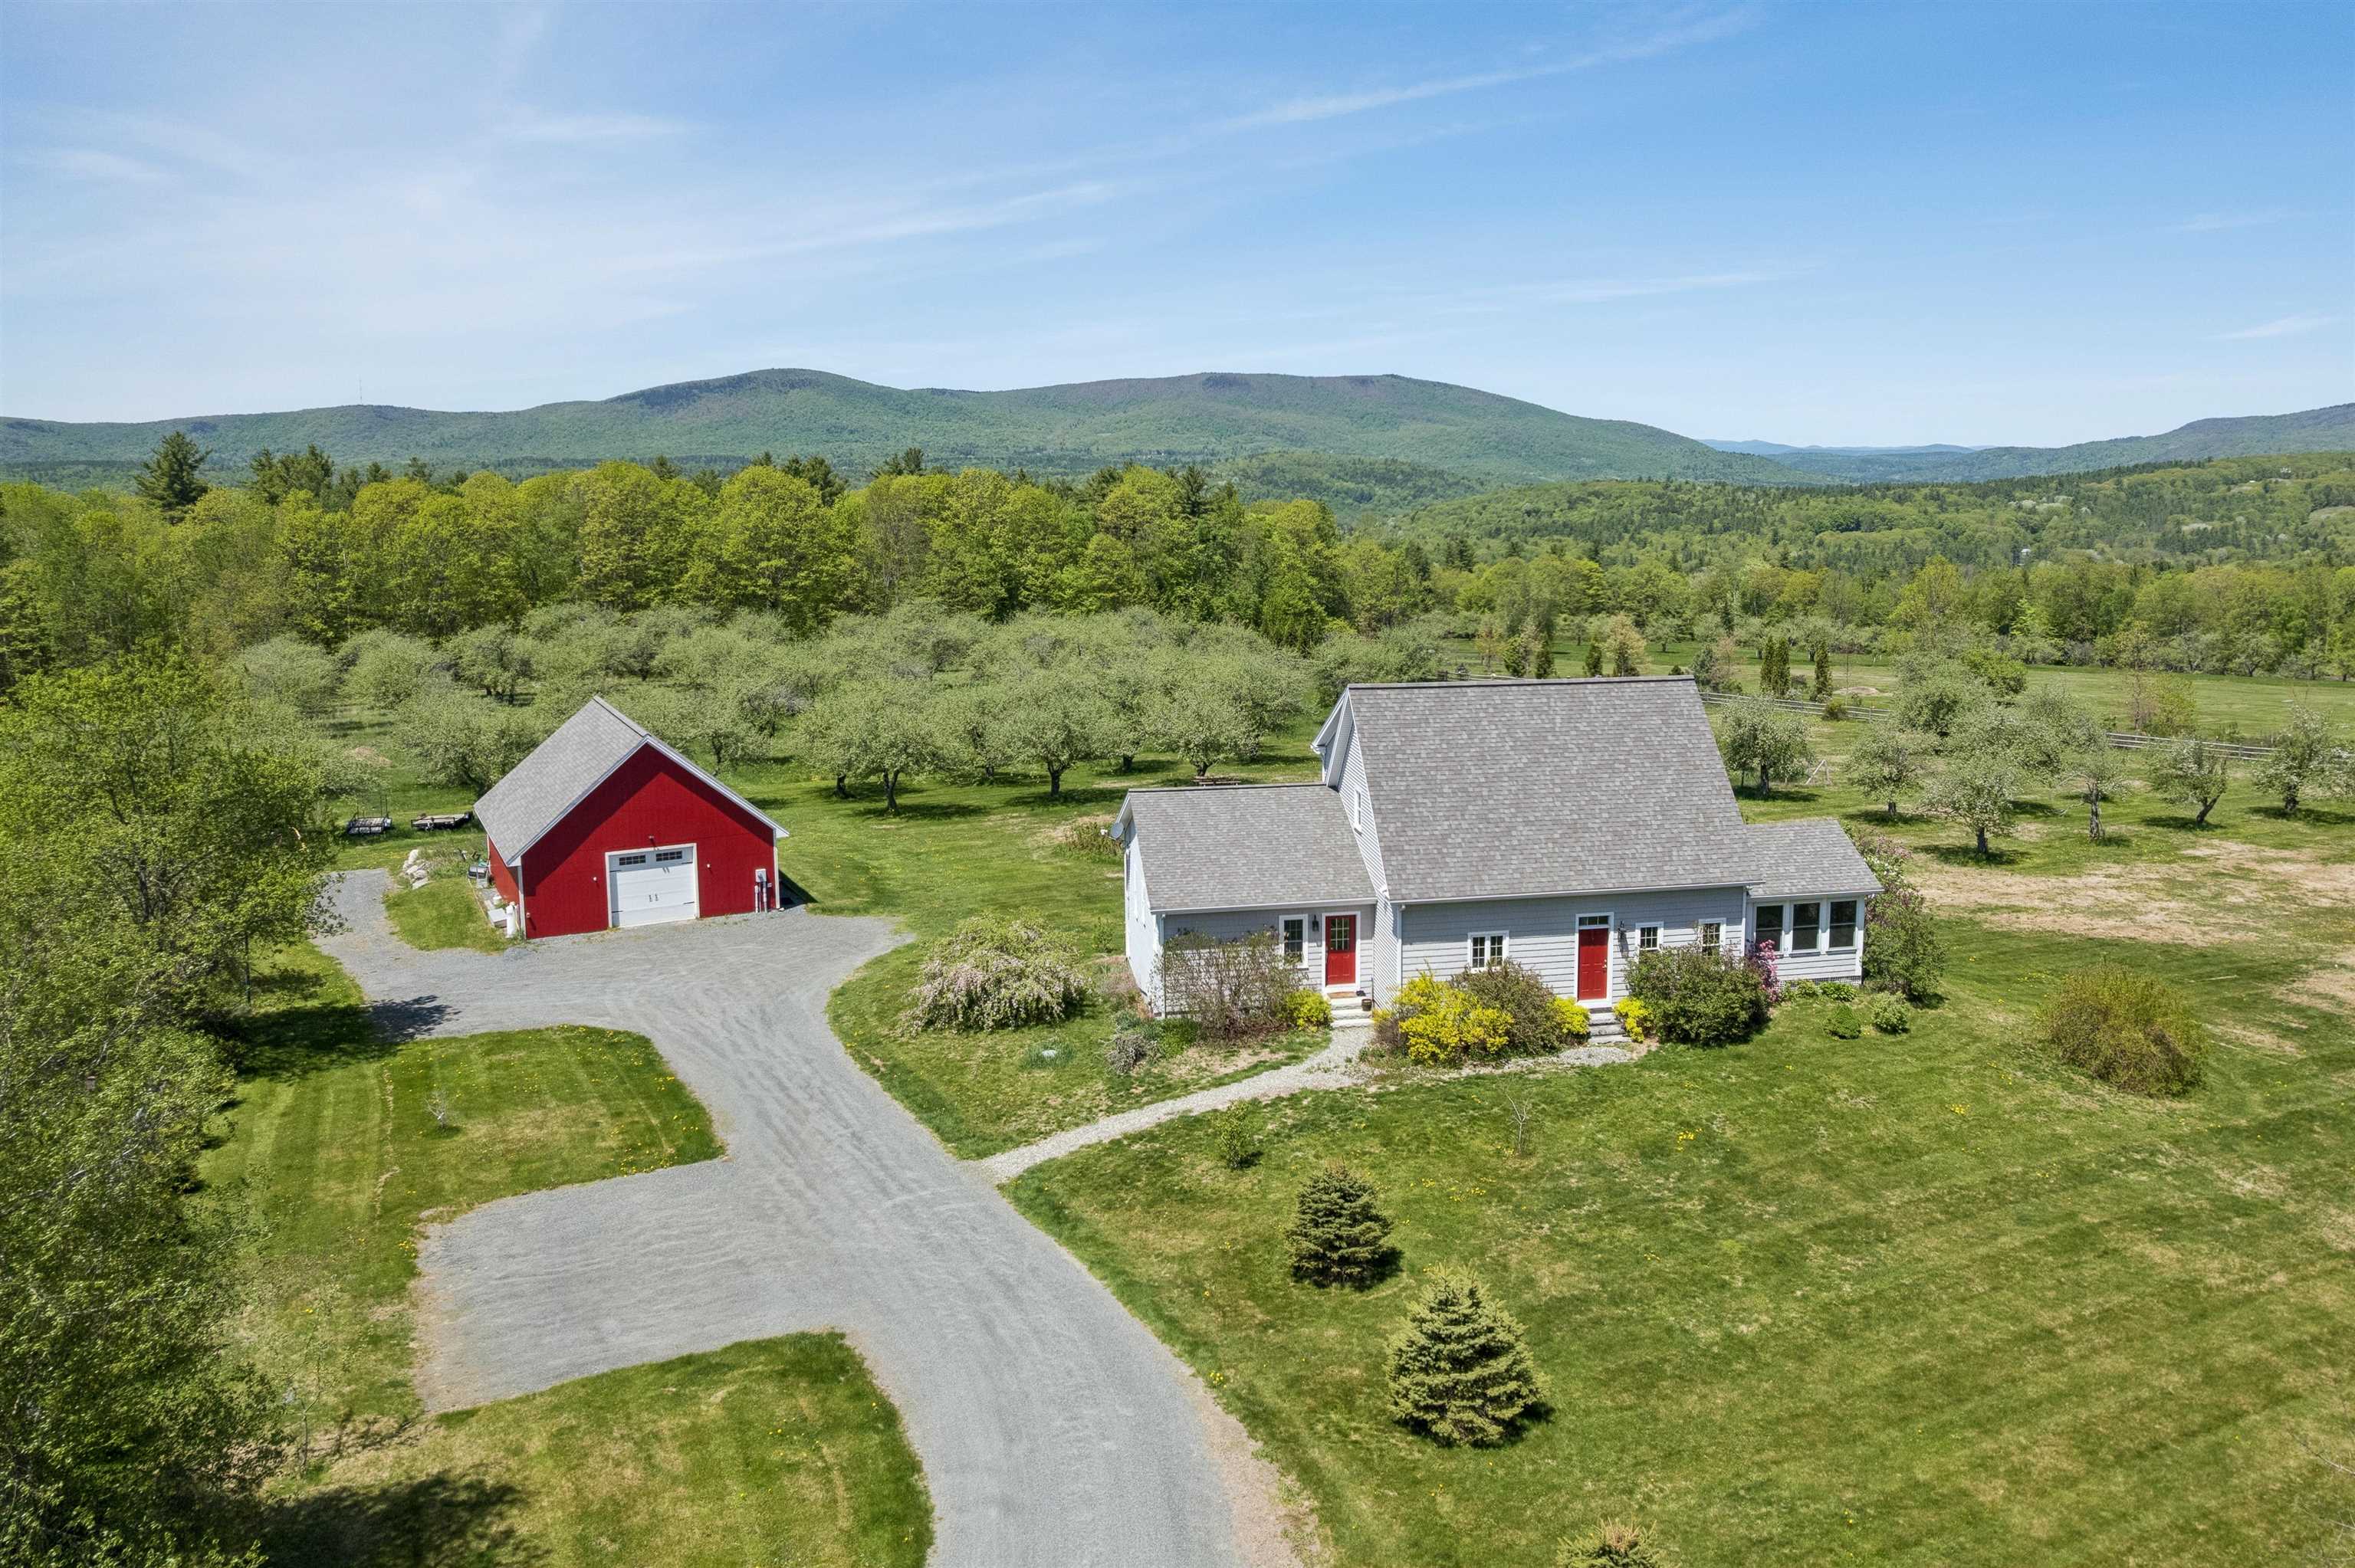
$899,000 $359 per sq.ft. Canaan NH Home »
Price Change! Reduced by $50,000 down 6% on July 15th 2026
3 Beds | 4 Baths | Total Sq. Ft. 3097 | Acres: 6.27
Monday Mar 16, 2026
Description: APPLEWOOD FARM- Well-maintained, newer construction home in an idyllic setting with stunning westerly views and sunsets. This picturesque property features a substantial apple orchard on the west side of the land and is sited within a neighborhood of lovely homes. It is located just minutes from Goose Pond to the west and Canaan Street Lake to the southeast, home to the prestigious Cardigan Mountain School. The home's bright interior spaces are thoughtfully designed to capture the surrounding mountain views and natural landscape. The main level offers a spacious open floor plan, where the well-appointed kitchen flows seamlessly into the dining area and large living room, while a recently updated sunroom to the north provides a peaceful place to relax. This level also includes a spacious primary bedroom suite with beautiful finishing touches and a large walk-in closet. On the second floor are two bedrooms-both positioned to take in the views-with generous walk-in closets and a shared centrally located full bathroom. The partially finished walkout lower level is versatile as recreation or entertainment space and includes a den/theater room, private bonus room, and a ¾ bathroom. Outside, the wraparound west-facing deck includes a hot tub from which to enjoy the landscaped grounds and vistas in every season, while a charming detached barn provides parking and additional storage. Nestled in a former apple orchard with over 80 beautiful mature apple trees the property also includes blueberries, raspberries, blackberries, cherries, and Christmas tree plantings. And the large barn combined with over 6 open flat acres in a country setting makes this property ideal as a hobby farm. Conveniently located for an easy commute throughout the Upper Valley including Hanover, Lebanon, Dartmouth College, and Lake Mascoma. See MLS Property & Listing Details & 40 images. Includes a Virtual Tour
New Listing!
![Canaan NH Home for sale $$995,000 $547 per sq.ft.]()

$995,000 $547 per sq.ft. Canaan NH Home »
Waterfront on Lake Canaan Street3 Beds | 3 Baths | Total Sq. Ft. 1819 | Acres: 10.9
Wednesday Aug 12, 2026
Description: GREEN EAGLE LANDING, Incredible setting right on the water's edge of Canaan Street Lake, this turnkey Gambrel sits on 2.9 acres with a second abutting 8-acre waterfront parcel. The views are expansive, stretching up the lake toward Cardigan Mountain School, across the reservoir, and toward distant long-range hills and mountains, including Smarts Mountain and Holt's Ledge at the Dartmouth Skiway. The Timberpeg construction creates a warm, inviting, open-concept interior, featuring a well-appointed kitchen on the main level with plenty of storage in the adjoining pantry entry. The adjacent dining room captures beautiful views over the water and opens to the exterior deck, while the living room--anchored by a central wood stove and a cozy corner perfect for unwinding at the end of the day--connects seamlessly to the dining area to showcase the impressive vistas. Completing the level is a laundry area and 3/4 bathroom. Upstairs, the cathedral ceiling creates a bright, spacious setting for three bedrooms--a generously sized en suite primary and two additional bedrooms that share a central bath. Outside, the large deck is ideal for entertaining, gathering, and enjoying the surrounding landscape, while a nearby screened gazebo provides the perfect spot for dining or playing cards. Just steps away, a dock extends into the water with a landing for boats. There is a large detached shed for additional storage, as well as ample parking. The property is an easy drive to Hanover, Dartmouth College, Dartmouth Health, Lebanon, and surrounding Upper Valley communities. See MLS Property & Listing Details & 57 images. Includes a Virtual Tour
New Listing!
![Canterbury NH Home for sale $$609,900 $417 per sq.ft.]()

$609,900 $417 per sq.ft. Canterbury NH Home »
3 Beds | 2 Baths | Total Sq. Ft. 1462 | Acres: 0.33Thursday Aug 27, 2026
Description: New construction detached single family style condominium at Hildreth's Farm. This freestanding home offers the look, feel and privacy of a traditional single-family home while being part of a condominium association.The Ashford Ranch offers approximately 1,462 square feet of new construction living with 3 bedrooms, 2 full bathrooms, 1376+/- sf of basement for potential finishing and an attached 2-car garage. This ranch style home features hardwood flooring through the main living areas, carpeted bedrooms, tile baths, level 1 quartz or granite countertops, shaker cabinetry, recessed lighting, central air, propane forced hot air heat, Rinnai on-demand hot water, 200-amp electrical service, Harvey vinyl windows, 4'1" x 7'2" composite deck, paved driveway, granite steps, and professional landscaping. Hildreth's Farm includes private community roads, approximately 17 acres of preserved open space, common area maintenance, snow removal, stormwater management facilities, well house maintenance, and association management. Final pricing, plans, specifications, features, and community details are subject to the Purchase and Sale Agreement and recorded condominium documents. See MLS Property & Listing Details & 6 images.
New Listing!
![Canterbury NH Home for sale $$619,900 $387 per sq.ft.]()

$619,900 $387 per sq.ft. Canterbury NH Home »
3 Beds | 2 Baths | Total Sq. Ft. 1601 | Acres: 0.31Thursday Aug 27, 2026
Description: New construction detached single family style condominium at Hildreth's Farm. This freestanding home offers the look, feel and privacy of a traditional single-family home while being part of a condominium association. The Bradford Ranch offers approximately 1,601 square feet of new construction living with 3 bedrooms, 2 full bathrooms, 1,420 +/- sf of basement for potential finishing and an attached 2-car garage. This ranch style home features hardwood flooring through the main living areas, carpeted bedrooms, tile baths, level 1 quartz or granite countertops, shaker cabinetry, recessed lighting, central air, propane forced hot air heat, Rinnai on-demand hot water, 200-amp electrical service, Harvey vinyl windows, 4' x 20' composite deck, paved driveway, granite steps, and professional landscaping. Hildreth's Farm includes private community roads, approximately 17 acres of preserved open space, common area maintenance, snow removal, stormwater management facilities, well house maintenance, and association management. Final pricing, plans, specifications, features, and community details are subject to the Purchase and Sale Agreement and recorded condominium documents. See MLS Property & Listing Details & 7 images.
New Listing!
![Canterbury NH Home for sale $$649,900 $385 per sq.ft.]()

$649,900 $385 per sq.ft. Canterbury NH Home »
3 Beds | 3 Baths | Total Sq. Ft. 1687 | Acres: 0.31Thursday Aug 27, 2026
Description: New construction detached single family style condominium at Hildreth's Farm. This freestanding home offers the look, feel and privacy of a traditional single-family home while being part of a condominium association. The Prescott Cape offers approximately 1,687 square feet of new construction living with 3 bedrooms, 2.5 baths, 949 +/- sf of basement for potential finishing and an attached 2-car garage. This cape style home features hardwood flooring through the main living areas, carpeted bedrooms, tile baths, level 1 quartz or granite countertops, shaker cabinetry, recessed lighting, central air, propane forced hot air heat, Rinnai on-demand hot water, 200-amp electrical service, Harvey vinyl windows, 6' x 20' composite deck, paved driveway, granite steps, and professional landscaping. Hildreth's Farm includes private community roads, approximately 17 acres of preserved open space, common area maintenance, snow removal, stormwater management facilities, well house maintenance, and association management. Final pricing, plans, specifications, features, and community details are subject to the Purchase and Sale Agreement and recorded condominium documents. See MLS Property & Listing Details & 5 images.
New Listing!
![Canterbury NH Home for sale $$650,000 $267 per sq.ft.]()

$650,000 $267 per sq.ft. Canterbury NH Home »
Price Change! Reduced by $49,900 down 8% on August 26th 2026
3 Beds | 3 Baths | Total Sq. Ft. 2430 | Acres: 5.16
Wednesday Aug 12, 2026
Description: PRICE REDUCED! Welcome home to this beautiful 3 bedroom, 2.5 bathroom Colonial set on 5.16 acres. The thoughtfully designed open floor plan seamlessly blends the kitchen, dining, and living spaces, creating an inviting space for everyday living and entertaining. The main level offers a convenient mudroom with access to both the attached two car garage and front porch. The kitchen features a spacious walk-in pantry, stainless appliances and granite countertops. The living room with a woodburning fireplace, opens directly to a screened in porch, creating the perfect spot to relax and enjoy the private yard. The first floor features newly refinished wood flooring throughout the main living areas. Upstairs, you will find all three bedrooms located on the same floor, along with second floor laundry for added everyday convenience. The spacious primary suite features a walk-in closet with built-ins and an ensuite bathroom with a soaking tub and glass enclosed tiled shower. A bonus finished room above the attached two car garage provides additional flexible living space for a home office, gym, media room, or guest space. Mini splits provide efficient cooling and supplemental heating, offering year round comfort. The partially finished walkout basement offers versatile additional space with direct access to the outdoors, providing excellent potential for a recreation area, gym, or future finished living space. Enjoy the tranquility of country living with easy commuting and convenient access to Concord and I-93. Public Open house Friday 08/28, 4:30 - 6 PM See MLS Property & Listing Details & 52 images.
New Listing!
![Canterbury NH Home for sale $$679,900 $354 per sq.ft.]()

$679,900 $354 per sq.ft. Canterbury NH Home »
3 Beds | 3 Baths | Total Sq. Ft. 1918 | Acres: 0.34Wednesday Aug 26, 2026
Description: New construction detached single family style condominium at Hildreth's Farm. This freestanding home offers the look, feel and privacy of a traditional single-family home while being part of a condominium association. The Glenmore Colonial offers approximately 1,918 square feet of new construction living with 3 bedrooms, 2.5 baths, 478 +/- sf of basement for potential finishing and an attached 2-car garage. This colonial style home features hardwood flooring through the main living areas, carpeted bedrooms, tile baths, level 1 quartz or granite countertops, shaker cabinetry, recessed lighting, central air, propane forced hot air heat, Rinnai on-demand hot water, 200-amp electrical service, Harvey vinyl windows, 6' x 18' composite deck, paved driveway, granite steps, and professional landscaping. Hildreth's Farm includes private community roads, approximately 17 acres of preserved open space, common area maintenance, snow removal, stormwater management facilities, well house maintenance, and association management. Final pricing, plans, specifications, features, and community details are subject to the Purchase and Sale Agreement and recorded condominium documents. See MLS Property & Listing Details & 7 images.
New Listing!
![Canterbury NH Home for sale $$679,900 $346 per sq.ft.]()

$679,900 $346 per sq.ft. Canterbury NH Home »
3 Beds | 3 Baths | Total Sq. Ft. 1967 | Acres: 0.3Thursday Aug 27, 2026
Description: New construction detached single family style condominium at Hildreth's Farm. This freestanding home offers the look, feel and privacy of a traditional single-family home while being part of a condominium association. The Winslow Farmhouse offers approximately 1,967 square feet of new construction living with 3 bedrooms, 2.5 baths, 476 +/- sf of basement for potential finishing and an attached 2-car garage. This farmhouse style home features hardwood flooring through the main living areas, carpeted bedrooms, tile baths, level 1 quartz or granite countertops, shaker cabinetry, recessed lighting, central air, propane forced hot air heat, Rinnai on-demand hot water, 200-amp electrical service, Harvey vinyl windows, 6' x 18' composite deck, paved driveway, granite steps, and professional landscaping. Hildreth's Farm includes private community roads, approximately 17 acres of preserved open space, common area maintenance, snow removal, stormwater management facilities, well house maintenance, and association management. Final pricing, plans, specifications, features, and community details are subject to the Purchase and Sale Agreement and recorded condominium documents. See MLS Property & Listing Details & 7 images.
New Listing!
![Canterbury NH Home for sale $$699,900 $305 per sq.ft.]()

$699,900 $305 per sq.ft. Canterbury NH Home »
3 Beds | 3 Baths | Total Sq. Ft. 2294 | Acres: 0.31Wednesday Aug 26, 2026
Description: New construction detached single family style condominium at Hildreth's Farm. This freestanding home offers the look, feel and privacy of a traditional single-family home while being part of a condominium association. The Hawthorne Cape offers approximately 1,724 square feet of new construction living with 3 bedrooms, 3 full, approximatley 600sf of additional space on the second floor that can be finished, approximatley 950sf of basement for potential finishing and an attached 2-car garage. This cape style home features hardwood flooring through the main living areas, carpeted bedrooms, tile baths, level 1 quartz or granite countertops, shaker cabinetry, recessed lighting, central air, propane forced hot air heat, Rinnai on-demand hot water, 200-amp electrical service, Harvey vinyl windows, 6' x 20' composite deck, paved driveway, granite steps, and professional landscaping. Hildreth's Farm includes private community roads, approximately 17 acres of preserved open space, common area maintenance, snow removal, stormwater management facilities, well house maintenance, and association management. Final pricing, plans, specifications, features, and community details are subject to the Purchase and Sale Agreement and recorded condominium documents. See MLS Property & Listing Details & 6 images.

$794,900 $384 per sq.ft. Canterbury NH Home »
3 Beds | 3 Baths | Total Sq. Ft. 2072 | Acres: 5.68Wednesday May 20, 2026
Description: Move right in for the start of school! Almost 100% Complete- even the driveway has been paved! Quintessential Canterbury with Rare New Quality Construction by York Builders, on 5+ private acres. Hardwood floors, Central AC, gas fireplace, Granite kitchen- all of the fine features you would wish for! Low maintenance, with Vinyl siding, Harvey vinyl windows/doors, and 12x12 Trex deck. Oversized garage and paved driveway. Under Construction and ready for you to select your finishing touches-Best of both worlds, beautiful Country location, Home to the Shakers, deep in history and tradition, yet minutes to 93 & new shopping plaza. See MLS Property & Listing Details & 39 images.
Under Contract
![Castleton VT Home for sale $$339,900 $287 per sq.ft.]()
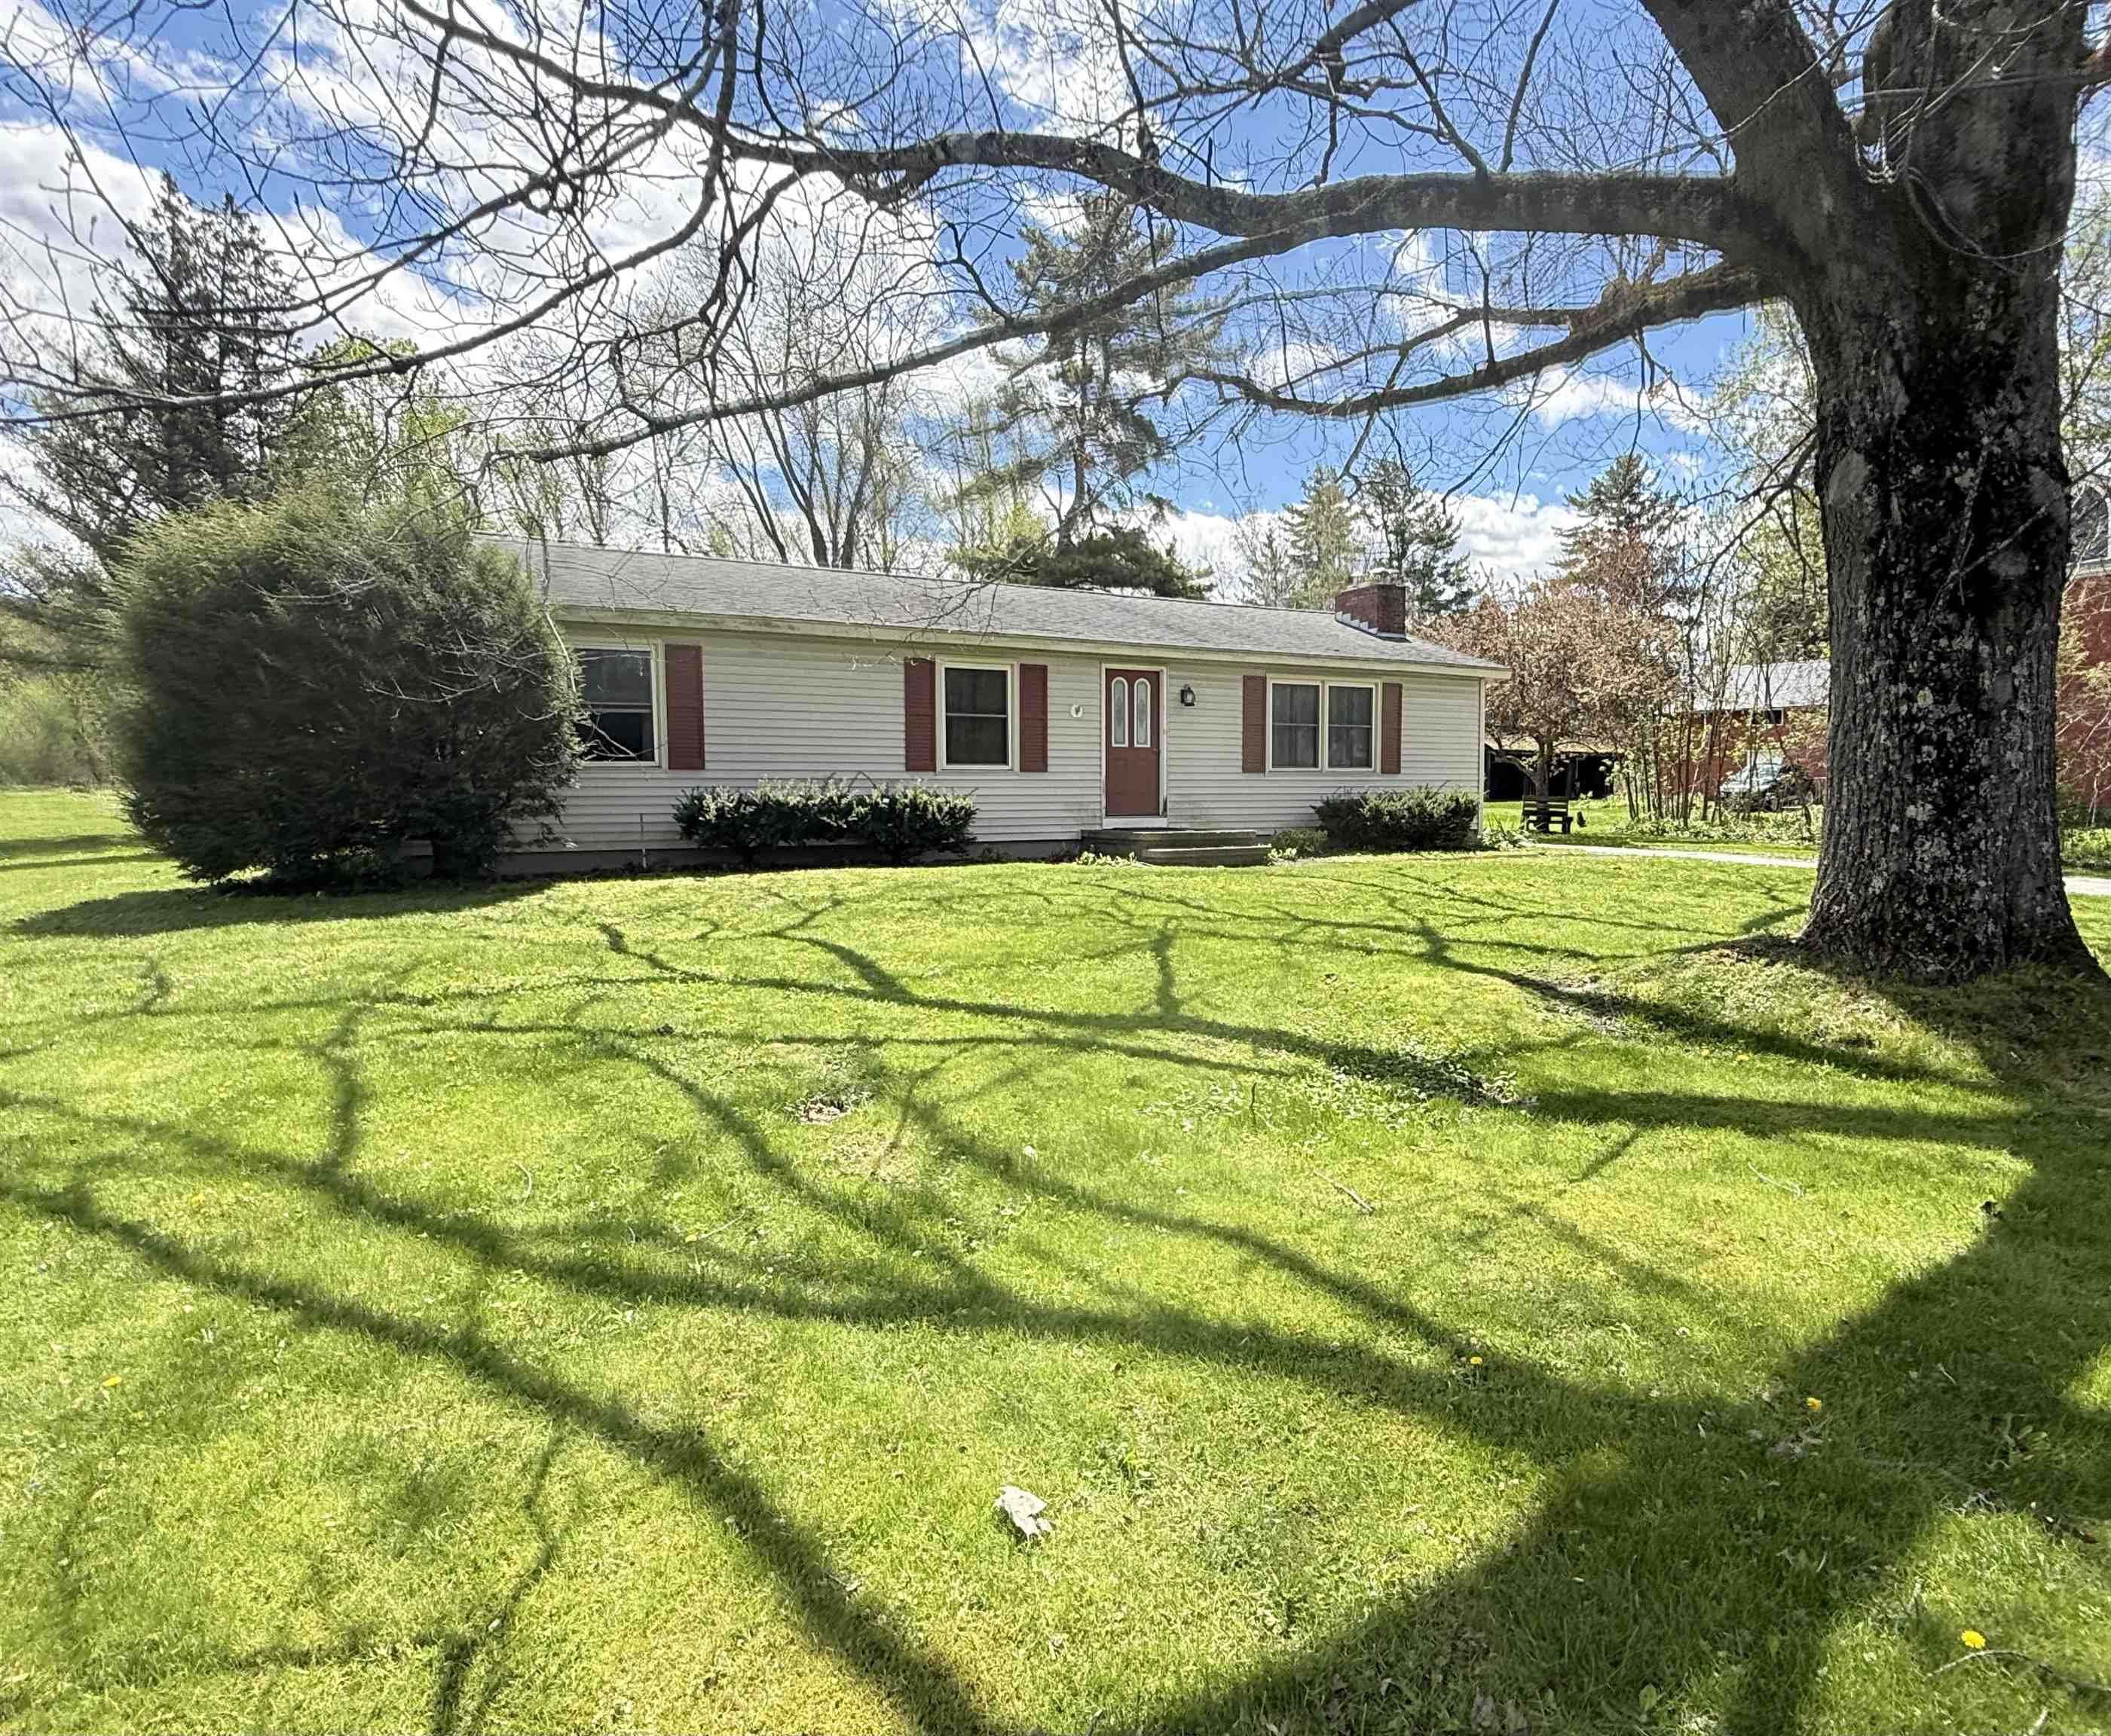
$339,900 $287 per sq.ft. Castleton VT Home »
3 Beds | 2 Baths | Total Sq. Ft. 1186 | Acres: 0.48Wednesday May 13, 2026
Description: Nestled in the quaint town of Castleton, this charming 3-bedroom, 2-bath ranch home offers the ease and comfort of single-level living. Step inside through the convenient mudroom featuring a washer and dryer, leading into a spacious kitchen that flows seamlessly into the dining area, perfect for everyday living and entertaining. The home features three bedrooms, including a primary suite complete with a ¾ bath, along with an additional full bathroom on the main level. A large back deck overlooks the generous .48-acre lot, offering plenty of room for gardening, outdoor activities, or simply relaxing and enjoying the peaceful setting. The property also abuts the rail trail, providing easy access for walking, running, and biking right from your backyard. Additional highlights include a 2-car garage and an unfinished basement with excellent potential for additional living space. Previously finished, the basement already includes a half bath, making future expansion even easier. Located within walking distance to the heart of Castleton, you'll enjoy easy access to local restaurants and small-town charm. Plus, you're less than 10 minutes from Lake Bomoseen, where you can take advantage of summer activities, boating, swimming, and winter ice fishing. This property combines convenience, recreation, and comfortable living in a beautiful Vermont setting. See MLS Property & Listing Details & 32 images.
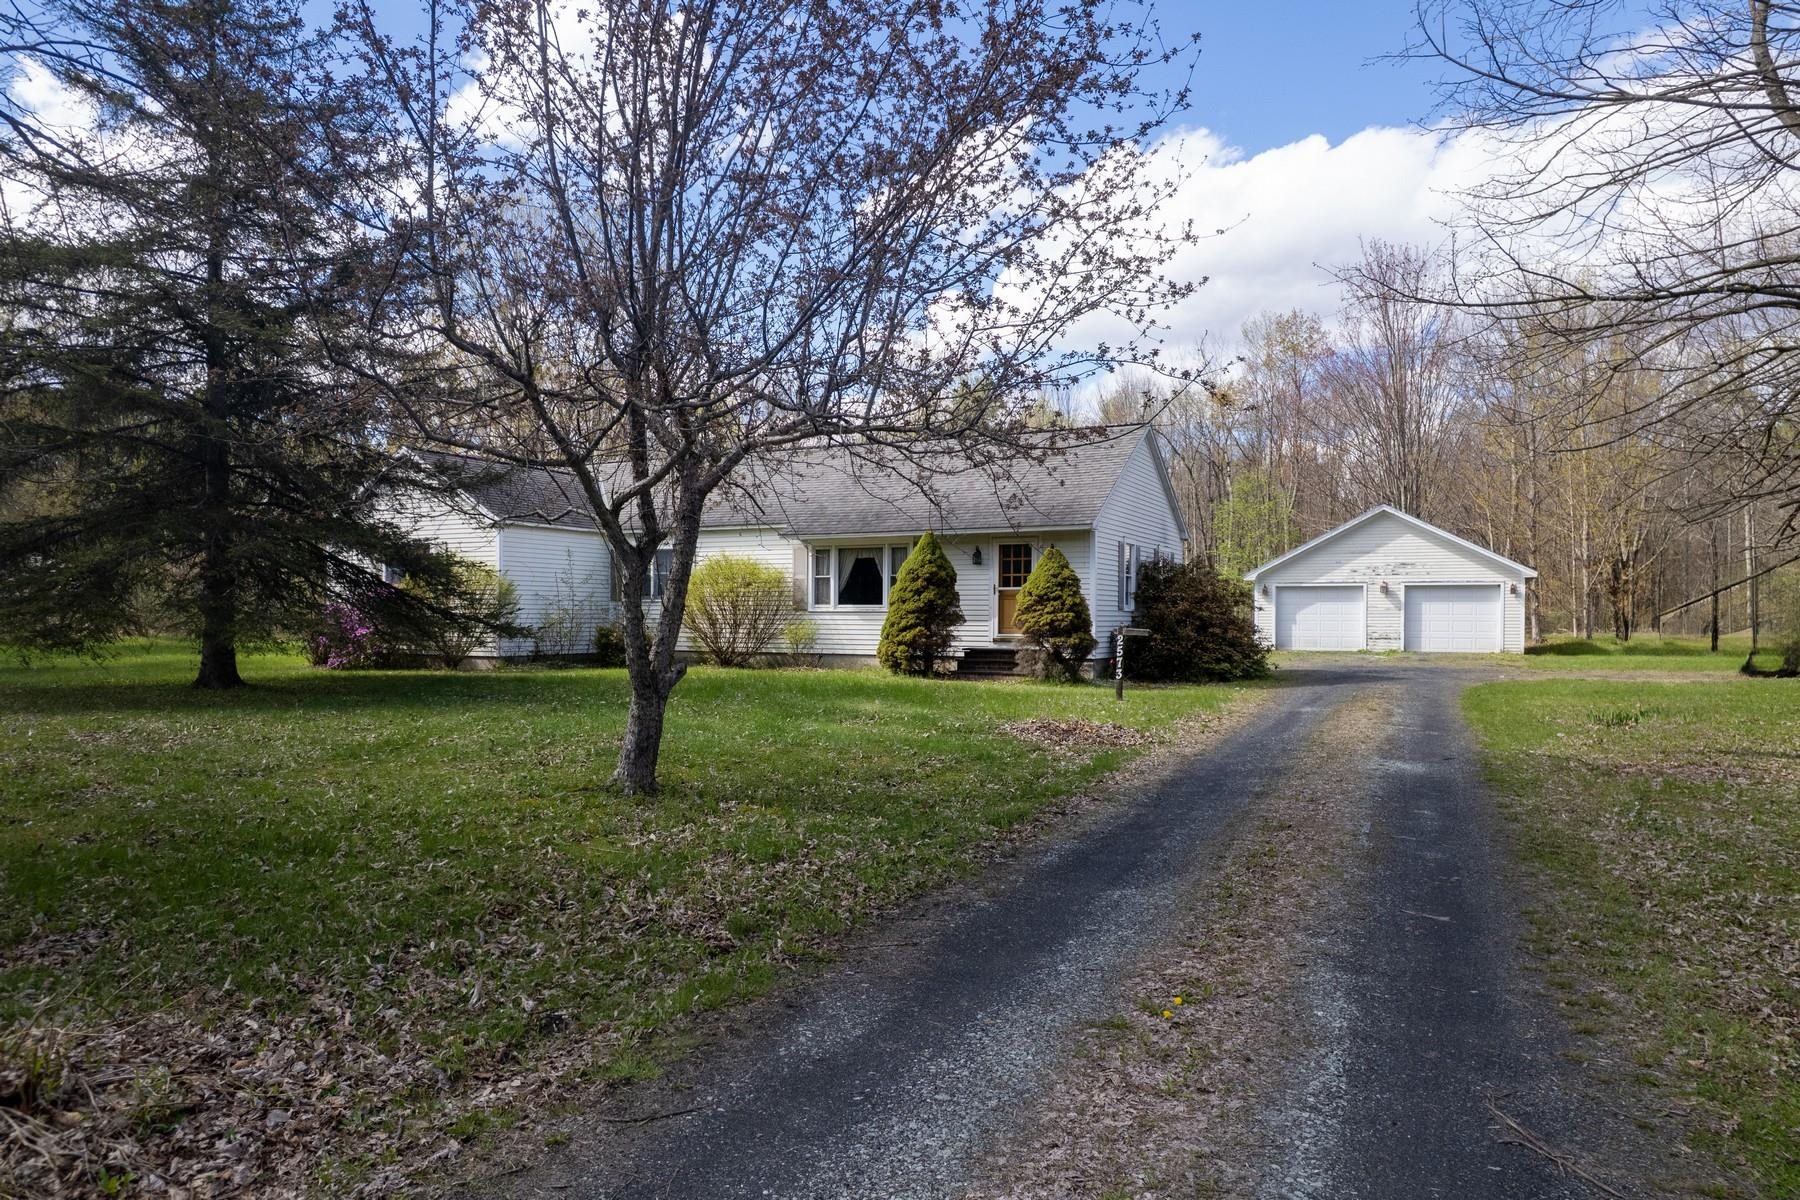
$359,500 $217 per sq.ft. Castleton VT Home »
3 Beds | 2 Baths | Total Sq. Ft. 1653 | Acres: 13.75Wednesday May 27, 2026
Description: Home Sweet Home! This charming ranch-style home offers 1,674 square feet of comfortable living space with beautiful updates including gleaming granite countertops, hardwood floors, three bedrooms, and two baths. The inviting eat-in kitchen is warm and welcoming, offering wonderful space for gathering with family and friends. Absolutely darling inside and out, the home sits proudly on 13.75 level acres offering room to roam and endless possibilities for expansion, gardens, recreation, or animals. A spacious oversized detached two-car garage adds excellent storage and functionality, while the full basement provides additional room for storage, hobbies, a workshop, or future finishing potential. An addition completed years ago created two nicely sized bedrooms along with a convenient laundry room, adding to the home's flexibility and appeal. Ideally located on Route 4A in Castleton, midway between Rutland and the Lake Bomoseen region, this fantastic country setting places you just minutes to lakes, outdoor recreation, dining, and world-class skiing at the Killington Ski Resort. A wonderful opportunity to enjoy Vermont living at its best! See MLS Property & Listing Details & 25 images.
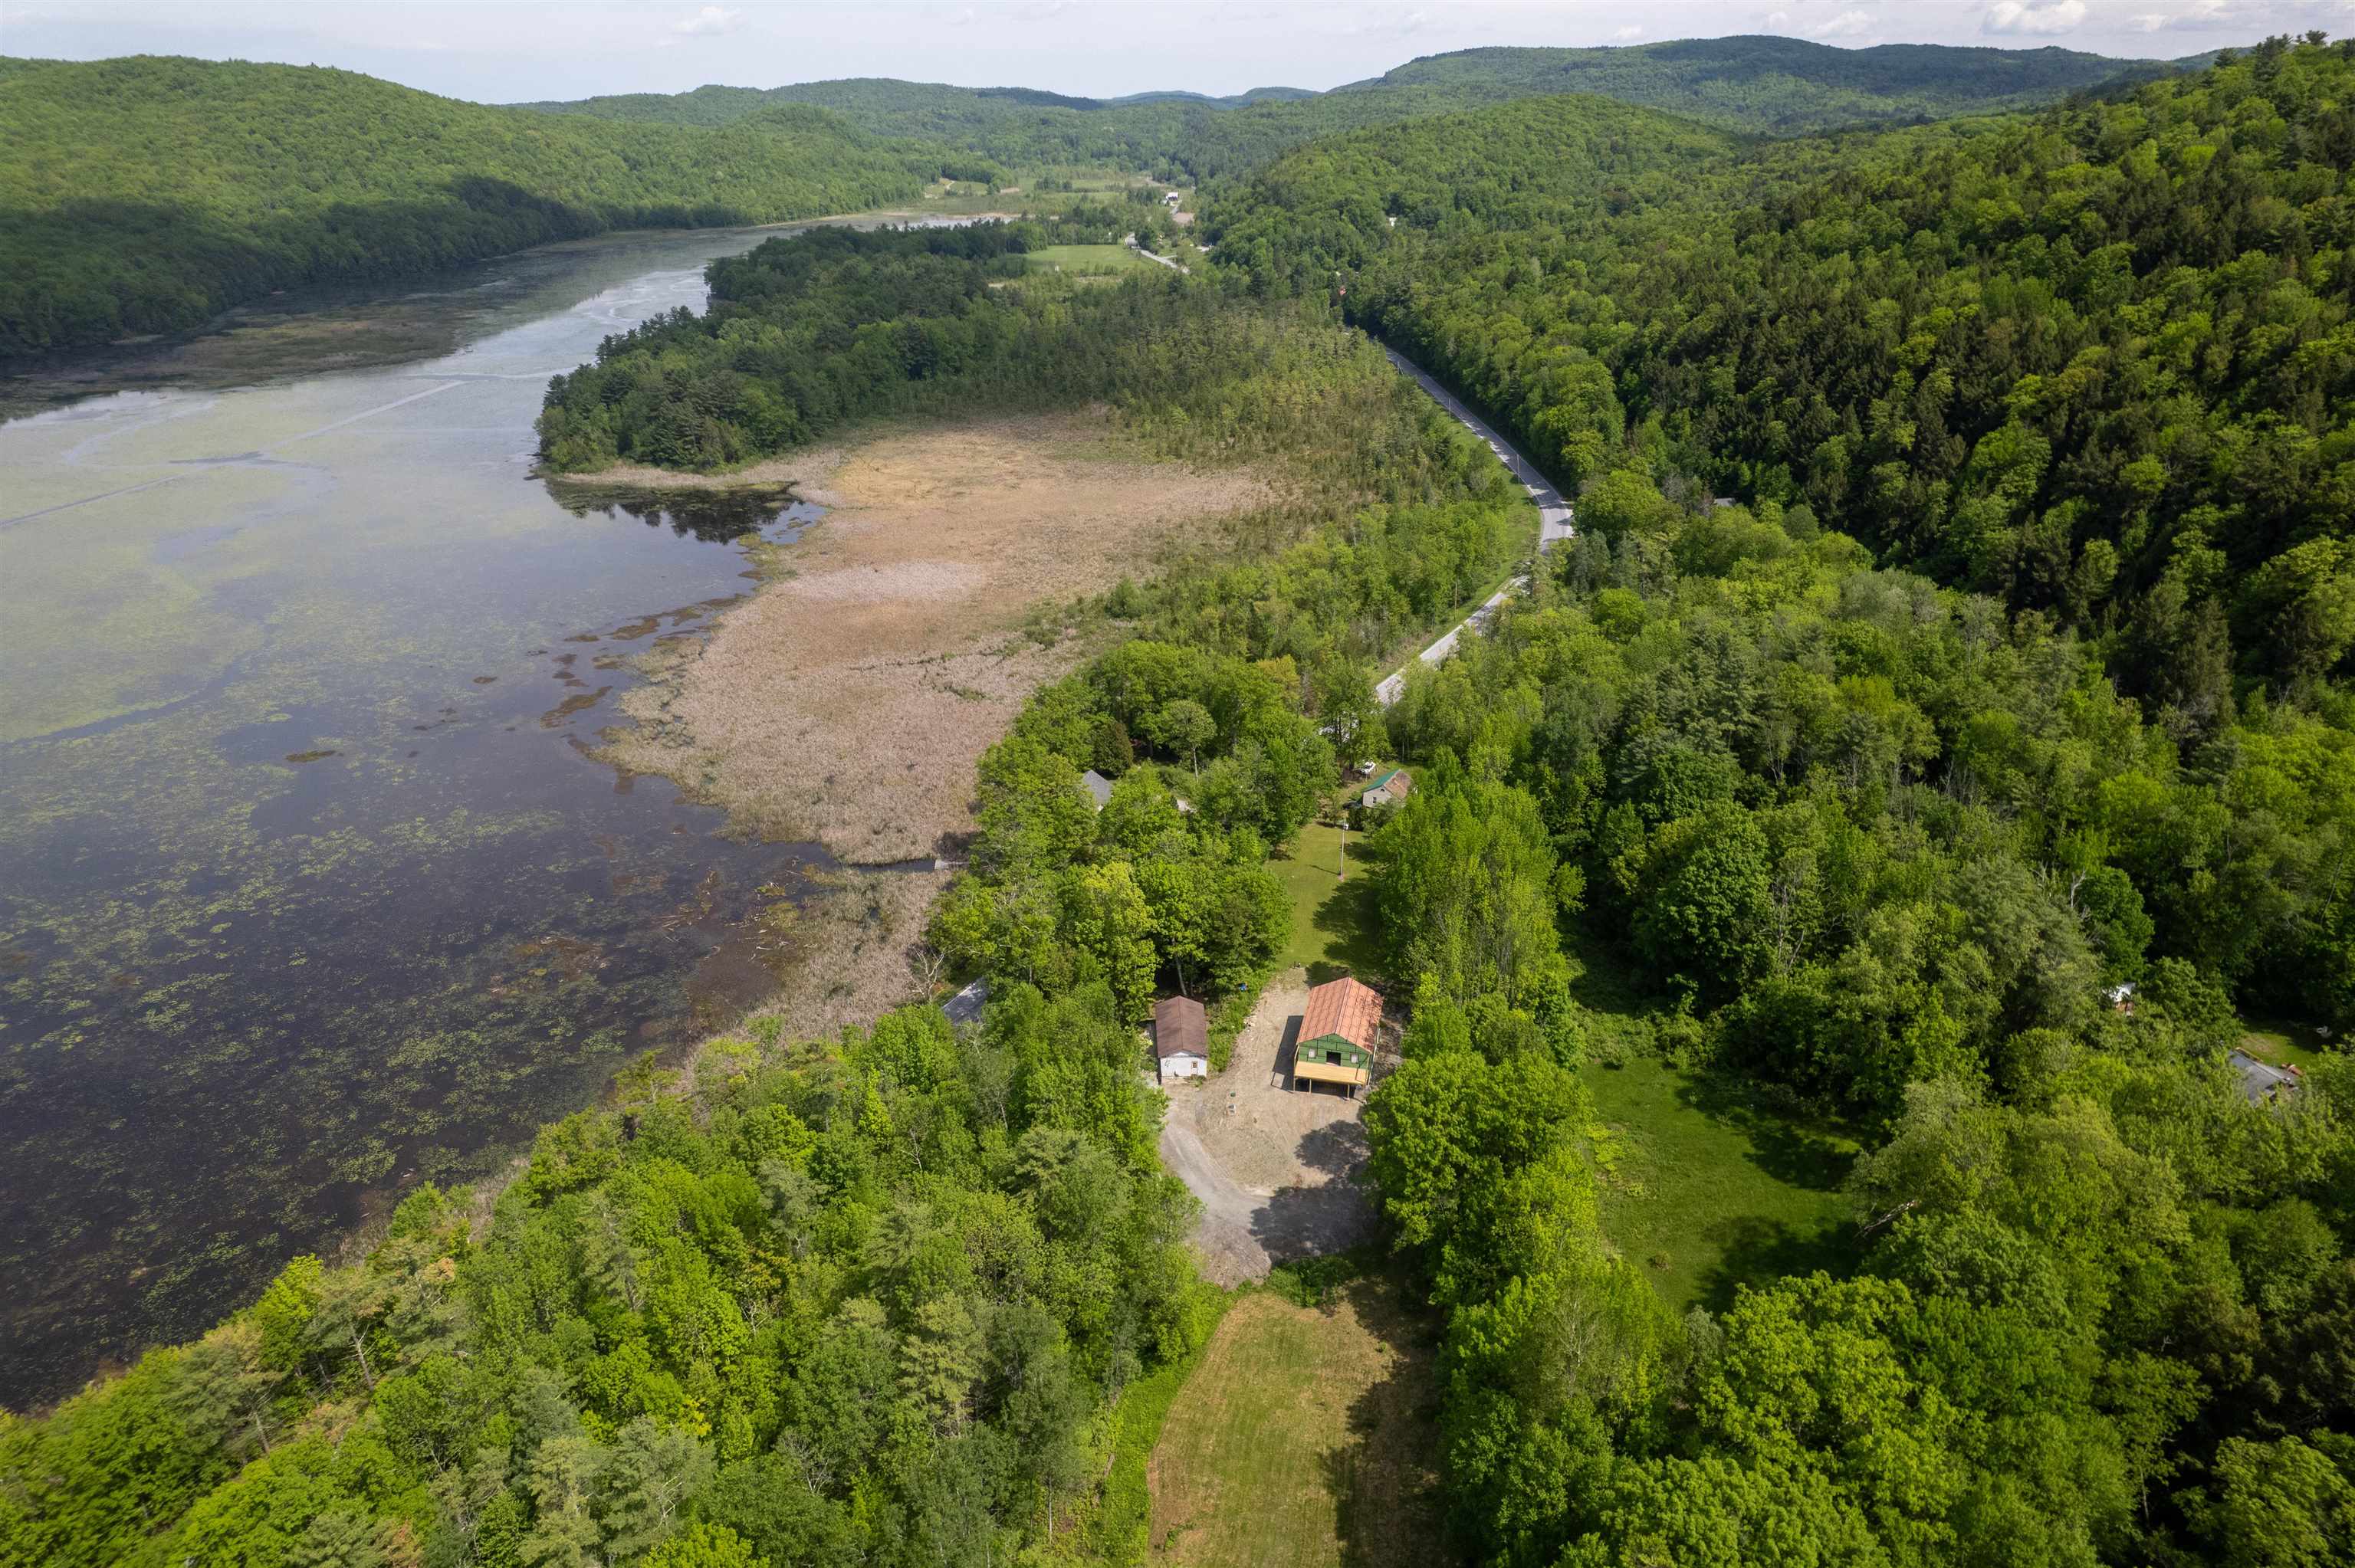
$375,000 $179 per sq.ft. Castleton VT Home »
Waterfront on Lake Bomoseen3 Beds | 2 Baths | Total Sq. Ft. 2100 | Acres: 1.5
Monday Jun 8, 2026
Description: Unfinished Diamond on Route 30 across from Lake Bomoseen's Northern Tip - Finish It Your Way! Rare opportunity to put your personal stamp on a thoughtfully designed home in the heart of Vermont's premier four-season playground. This framed shell on 1.5 acres is your blank canvas -- the structure is up, the vision is clear, and the finishing touches are yours to choose. Nestled at the very northern tip of Lake Bomoseen, the property sits across from a peaceful wetland marsh, offering a serene, nature-immersed setting distinct from the open lake, with wildlife, stillness, and natural beauty right outside your door. And you're just minutes from everything the lake area has to offer: boating, fishing, skiing, mountain biking, hiking, hunting, and more. This is true four-season Vermont living. The home is designed as a three-bedroom, two-bath residence with a ground-level one-bedroom in-law suite, ideal as a private space for family, guests, or as a rental income stream. Infrastructure essentials are already in place, including a drilled well and private septic system, and a 20' x 40' three bay garage, meaning the heavy lifting has been done and you can focus on making this home truly your own. Whether you're searching for a primary residence, a personal retreat, or a vacation property with income potential, this project checks every box. Sweat equity goes a long way here -- bring your contractor and your vision, and walk away with exactly the home you've always wanted. Opportunities like this, on over 1.5 acres in one of Vermont's most beloved lake communities, don't come along often. Call today for a private showing. See MLS Property & Listing Details & 26 images.

$424,900 $361 per sq.ft. Castleton VT Home »
Price Change! Reduced by $25,000 down 6% on August 11th 2026
Waterfront on Lake Bomoseen
3 Beds | 2 Baths | Total Sq. Ft. 1882 | Acres: 2.08
Thursday Jul 23, 2026
Description: Deeded Lake Access!! Welcome to your Vermont retreat! Nestled on over 2 private, wooded acres, this beautifully renovated single family home offers the perfect blend of modern comfort and natural beauty. Thoughtfully updated throughout, the home features stylish finishes, an inviting layout, and move in ready convenience. Upgrades include all new flooring, heating system, new roof, appliances, bathrooms and the list goes on!! Additional energy updates including blower door testing were completed on this gorgeous home. Surrounded by mature trees, the property provides exceptional privacy while remaining just minutes from the crystal-clear waters of Lake Bomoseen. Take a walk on the path to the open adjoining 30 acres. Enjoy all that lake living has to offer with deeded lake access, including the rare convenience of Boat Slip #59, making it easy to spend your days boating, fishing, swimming, or simply taking in the scenic beauty of Vermont's largest freshwater lake. Whether you're searching for a year-round residence, a vacation getaway, or an investment opportunity, this exceptional property delivers the best of both worlds: peaceful woodland living with effortless access to one of the area's premier recreational destinations. Don't miss this opportunity to own a turnkey home in one of Vermont's most desirable lake communities. See MLS Property & Listing Details & 45 images.
- « Back
- 1
- 2
- 3
- 4
- 5
- 6
- 7
- 8
- 9
- 10
- 11
- 12
- 13
- 14
- 15
- 16
- 17
- 18
- 19
- 20
- 21
- 22
- 23
- 24
- 25
- 26
- 27
- 28
- 29
- 30
- 31
- 32
- 33
- 34
- 35
- 36
- 37
- 38
- 39
- 40
- 41
- 42
- 43
- 44
- 45
- 46
- 47
- 48
- 49
- 50
- 51
- 52
- 53
- 54
- 55
- 56
- 57
- 58
- 59
- 60
- 61
- 62
- 63
- 64
- 65
- 66
- 67
- 68
- 69
- 70
- 71
- 72
- 73
- 74
- 75
- 76
- 77
- 78
- 79
- 80
- 81
- 82
- 83
- 84
- 85
- 86
- 87
- 88
- 89
- 90
- 91
- 92
- 93
- 94
- 95
- 96
- 97
- 98
- 99
- 100
- 101
- 102
- 103
- 104
- 105
- 106
- 107
- 108
- 109
- 110
- 111
- 112
- 113
- 114
- 115
- 116
- 117
- 118
- 119
- 120
- 121
- 122
- 123
- 124
- Next »
- Showing Results 331 to 345 of 1855
