List Price: $679,900 | $354 per sq.ft. | 3 Bedroom | 3 Bathroom | 2 Story Single Family Home Hildreths farm subdivision,
Date Listed Wednesday Aug 26, 2026 | MLS# 5106852
Date Listed Wednesday Aug 26, 2026 | MLS# 5106852

To see this Listing
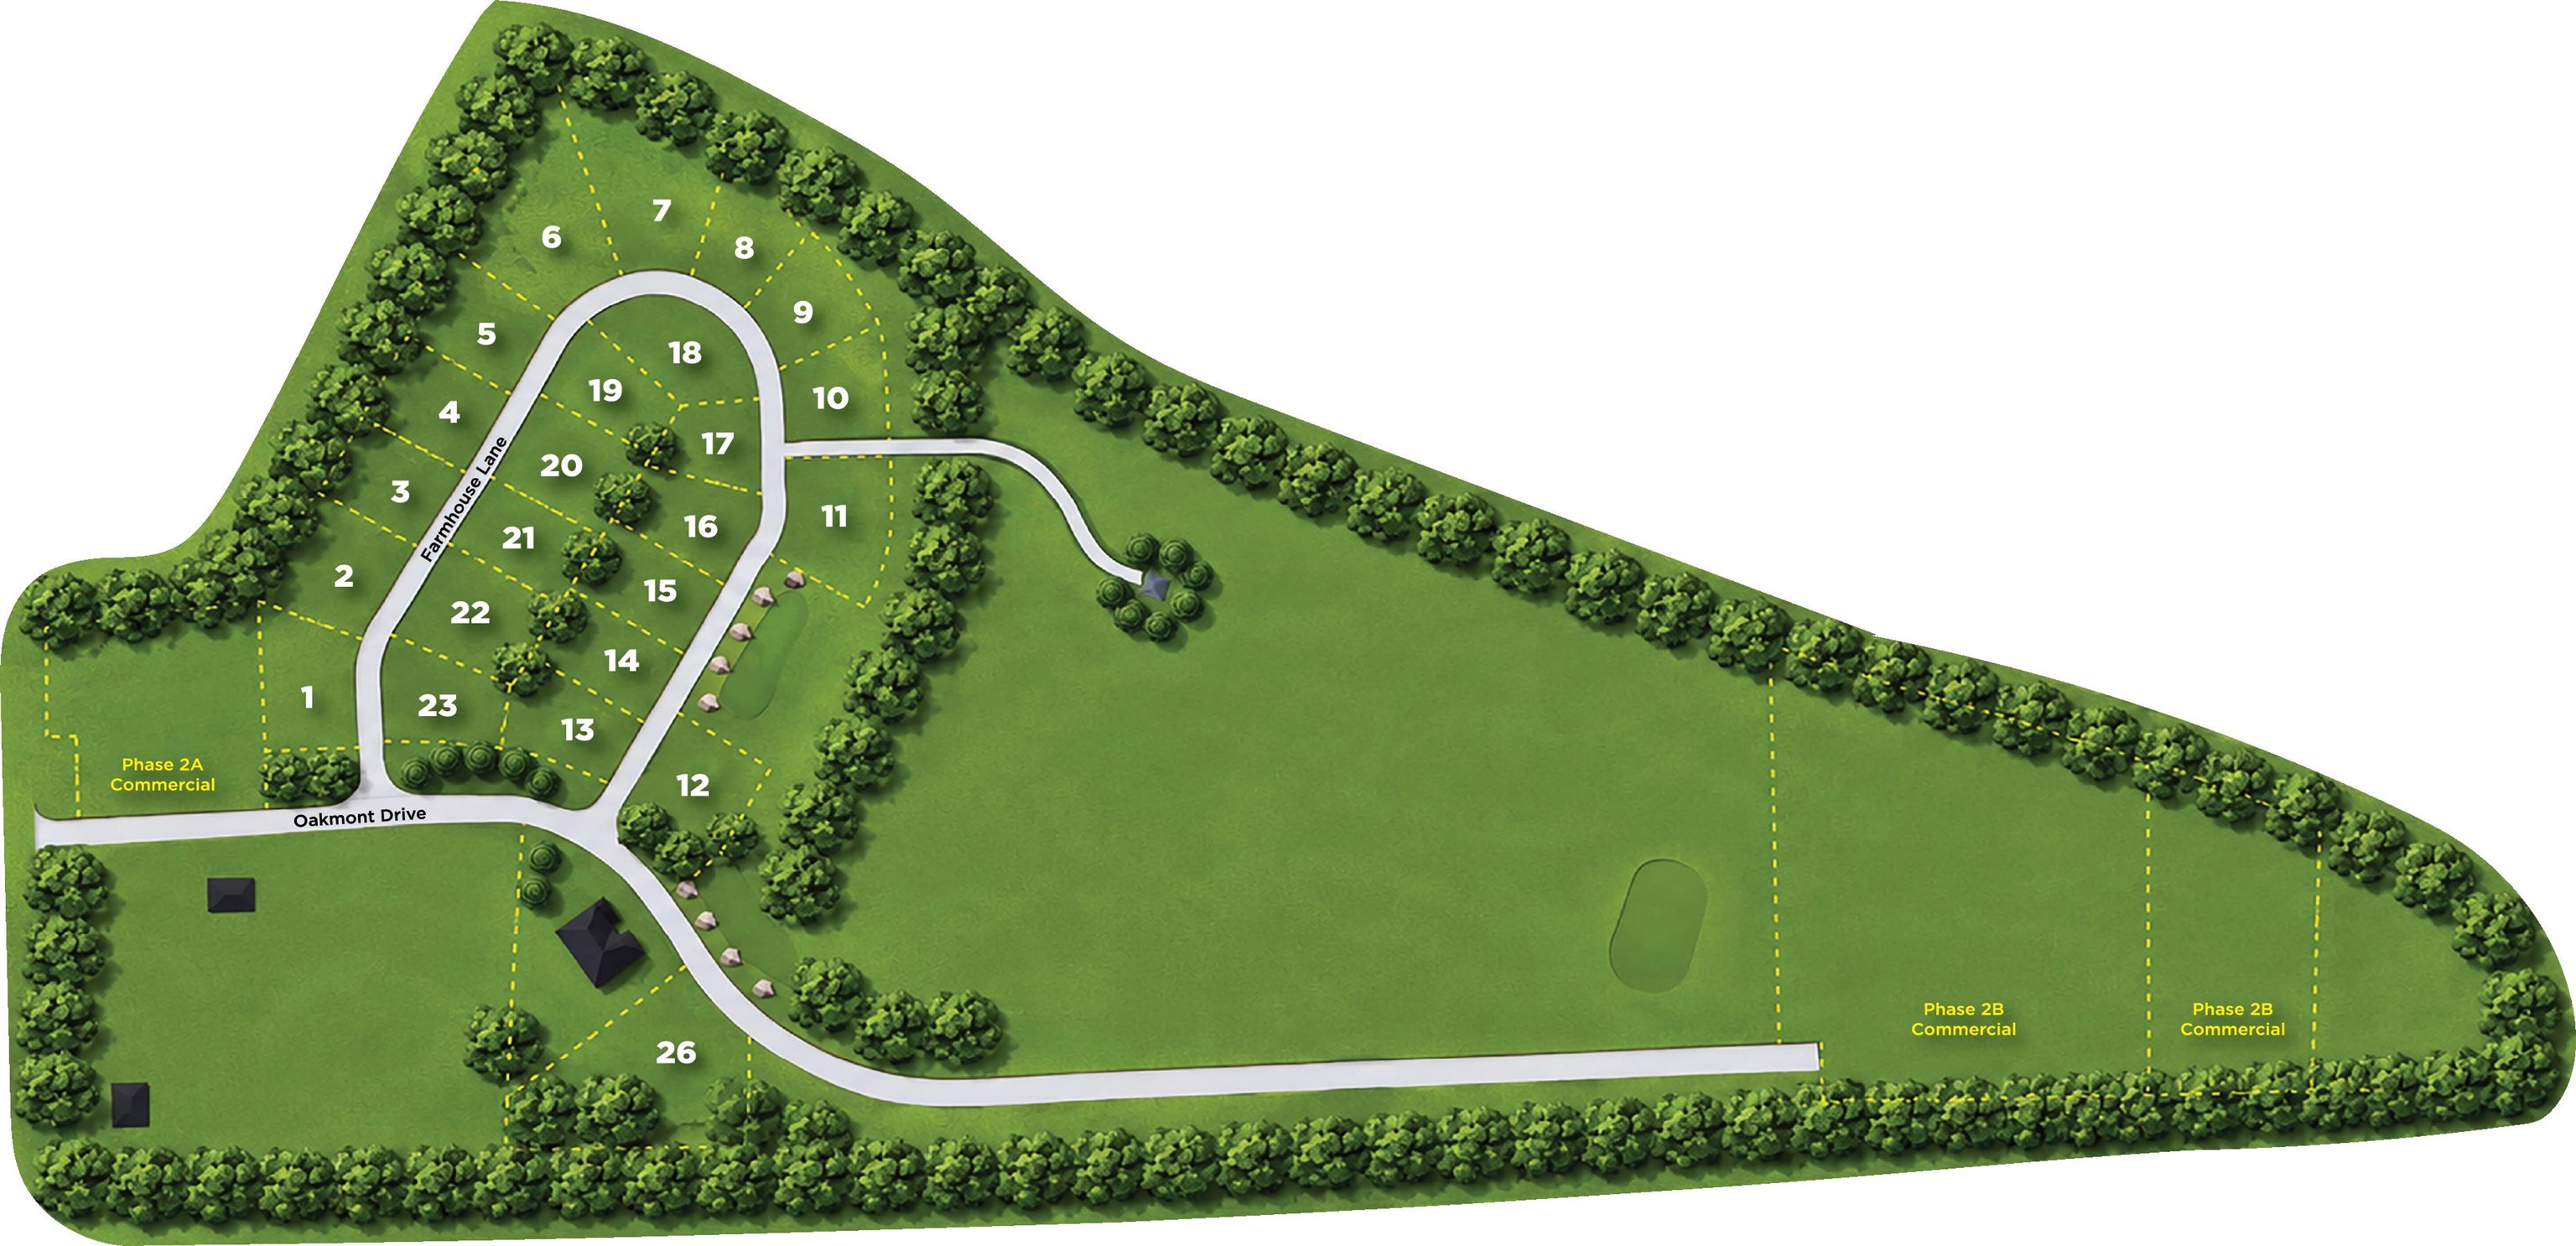
Address: 21 Farmhouse Lane Canterbury NH
Listed by Tim McGibbon DuCal Development LLC / Erol Duymazlar Broker
Description:
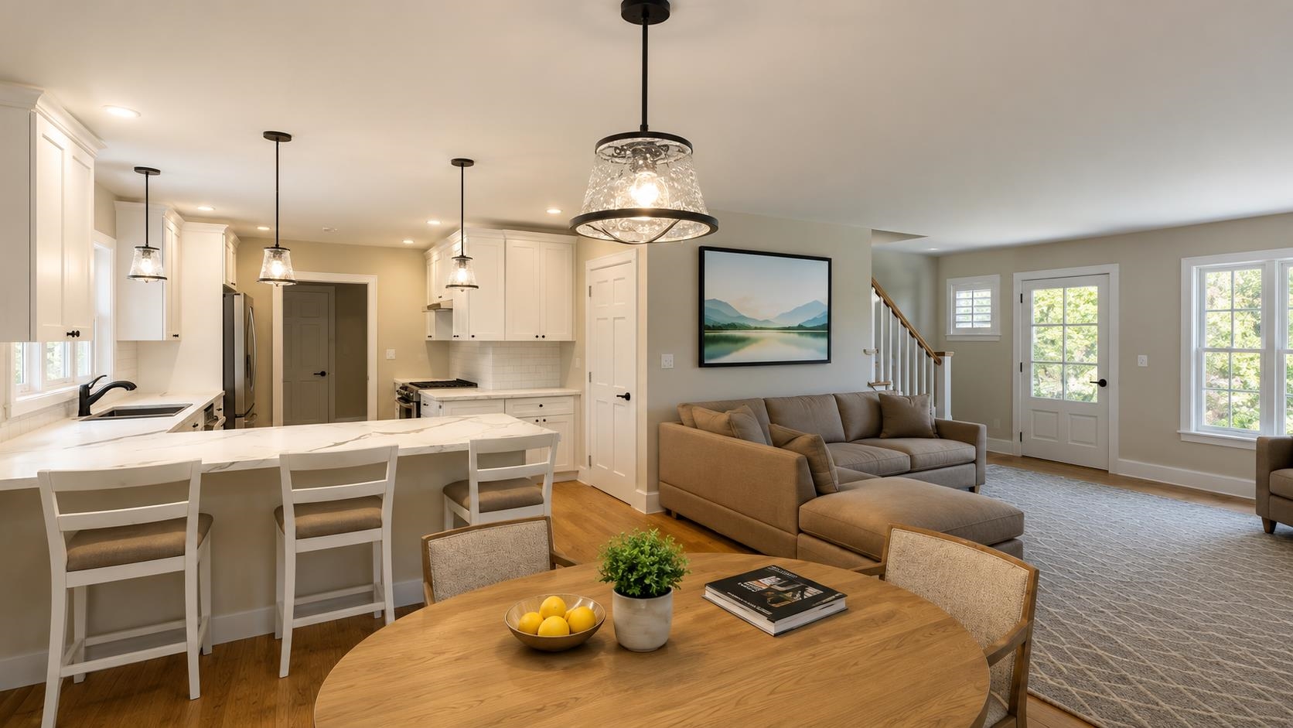
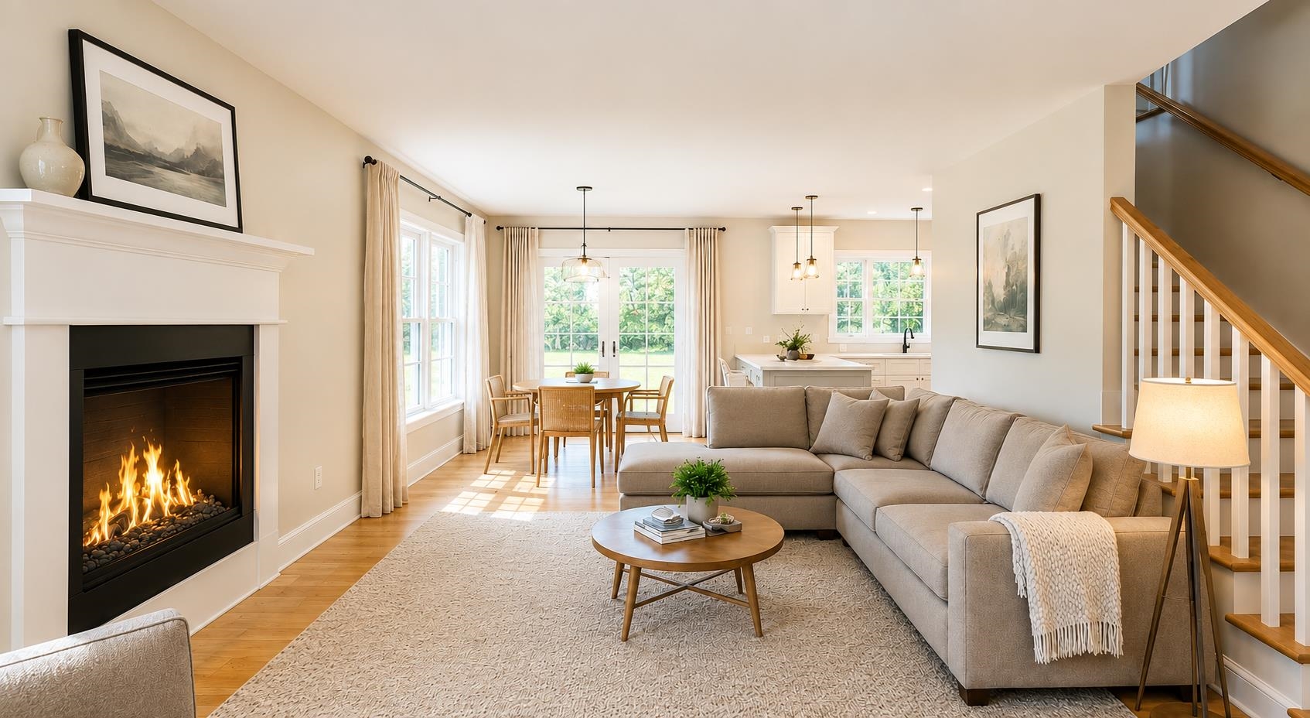
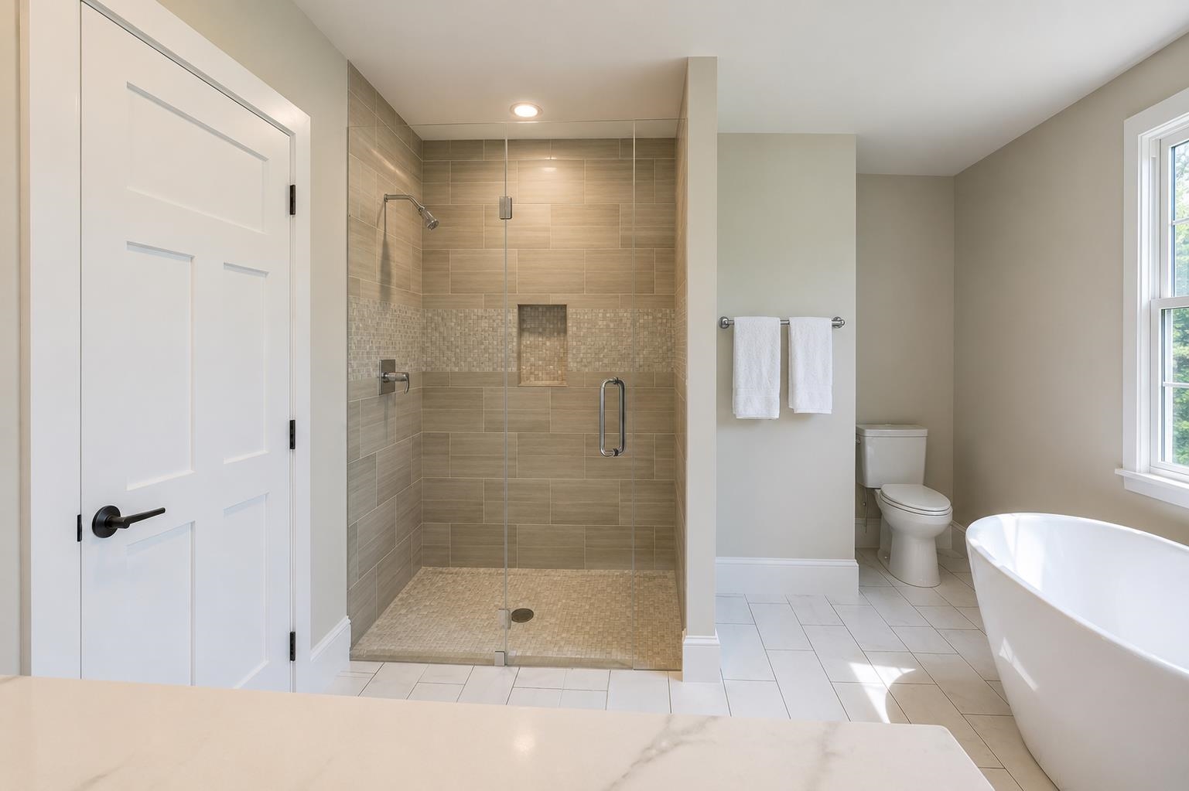
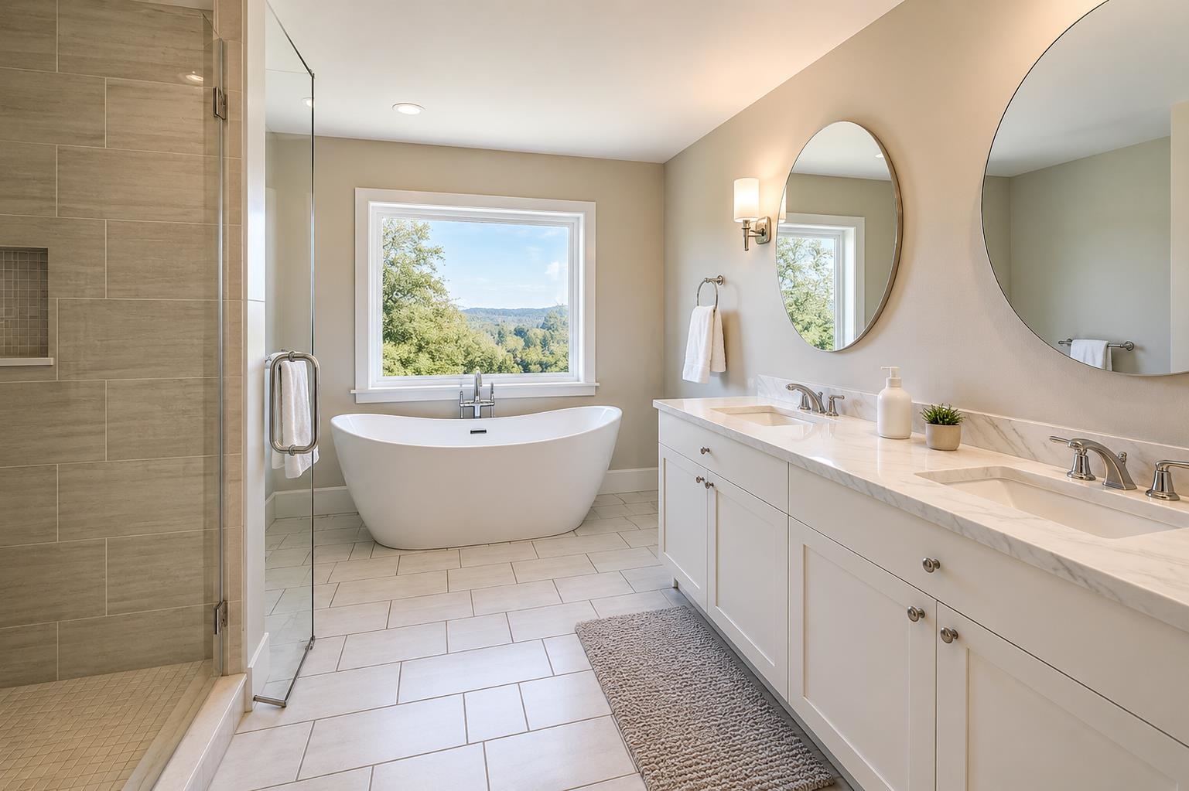
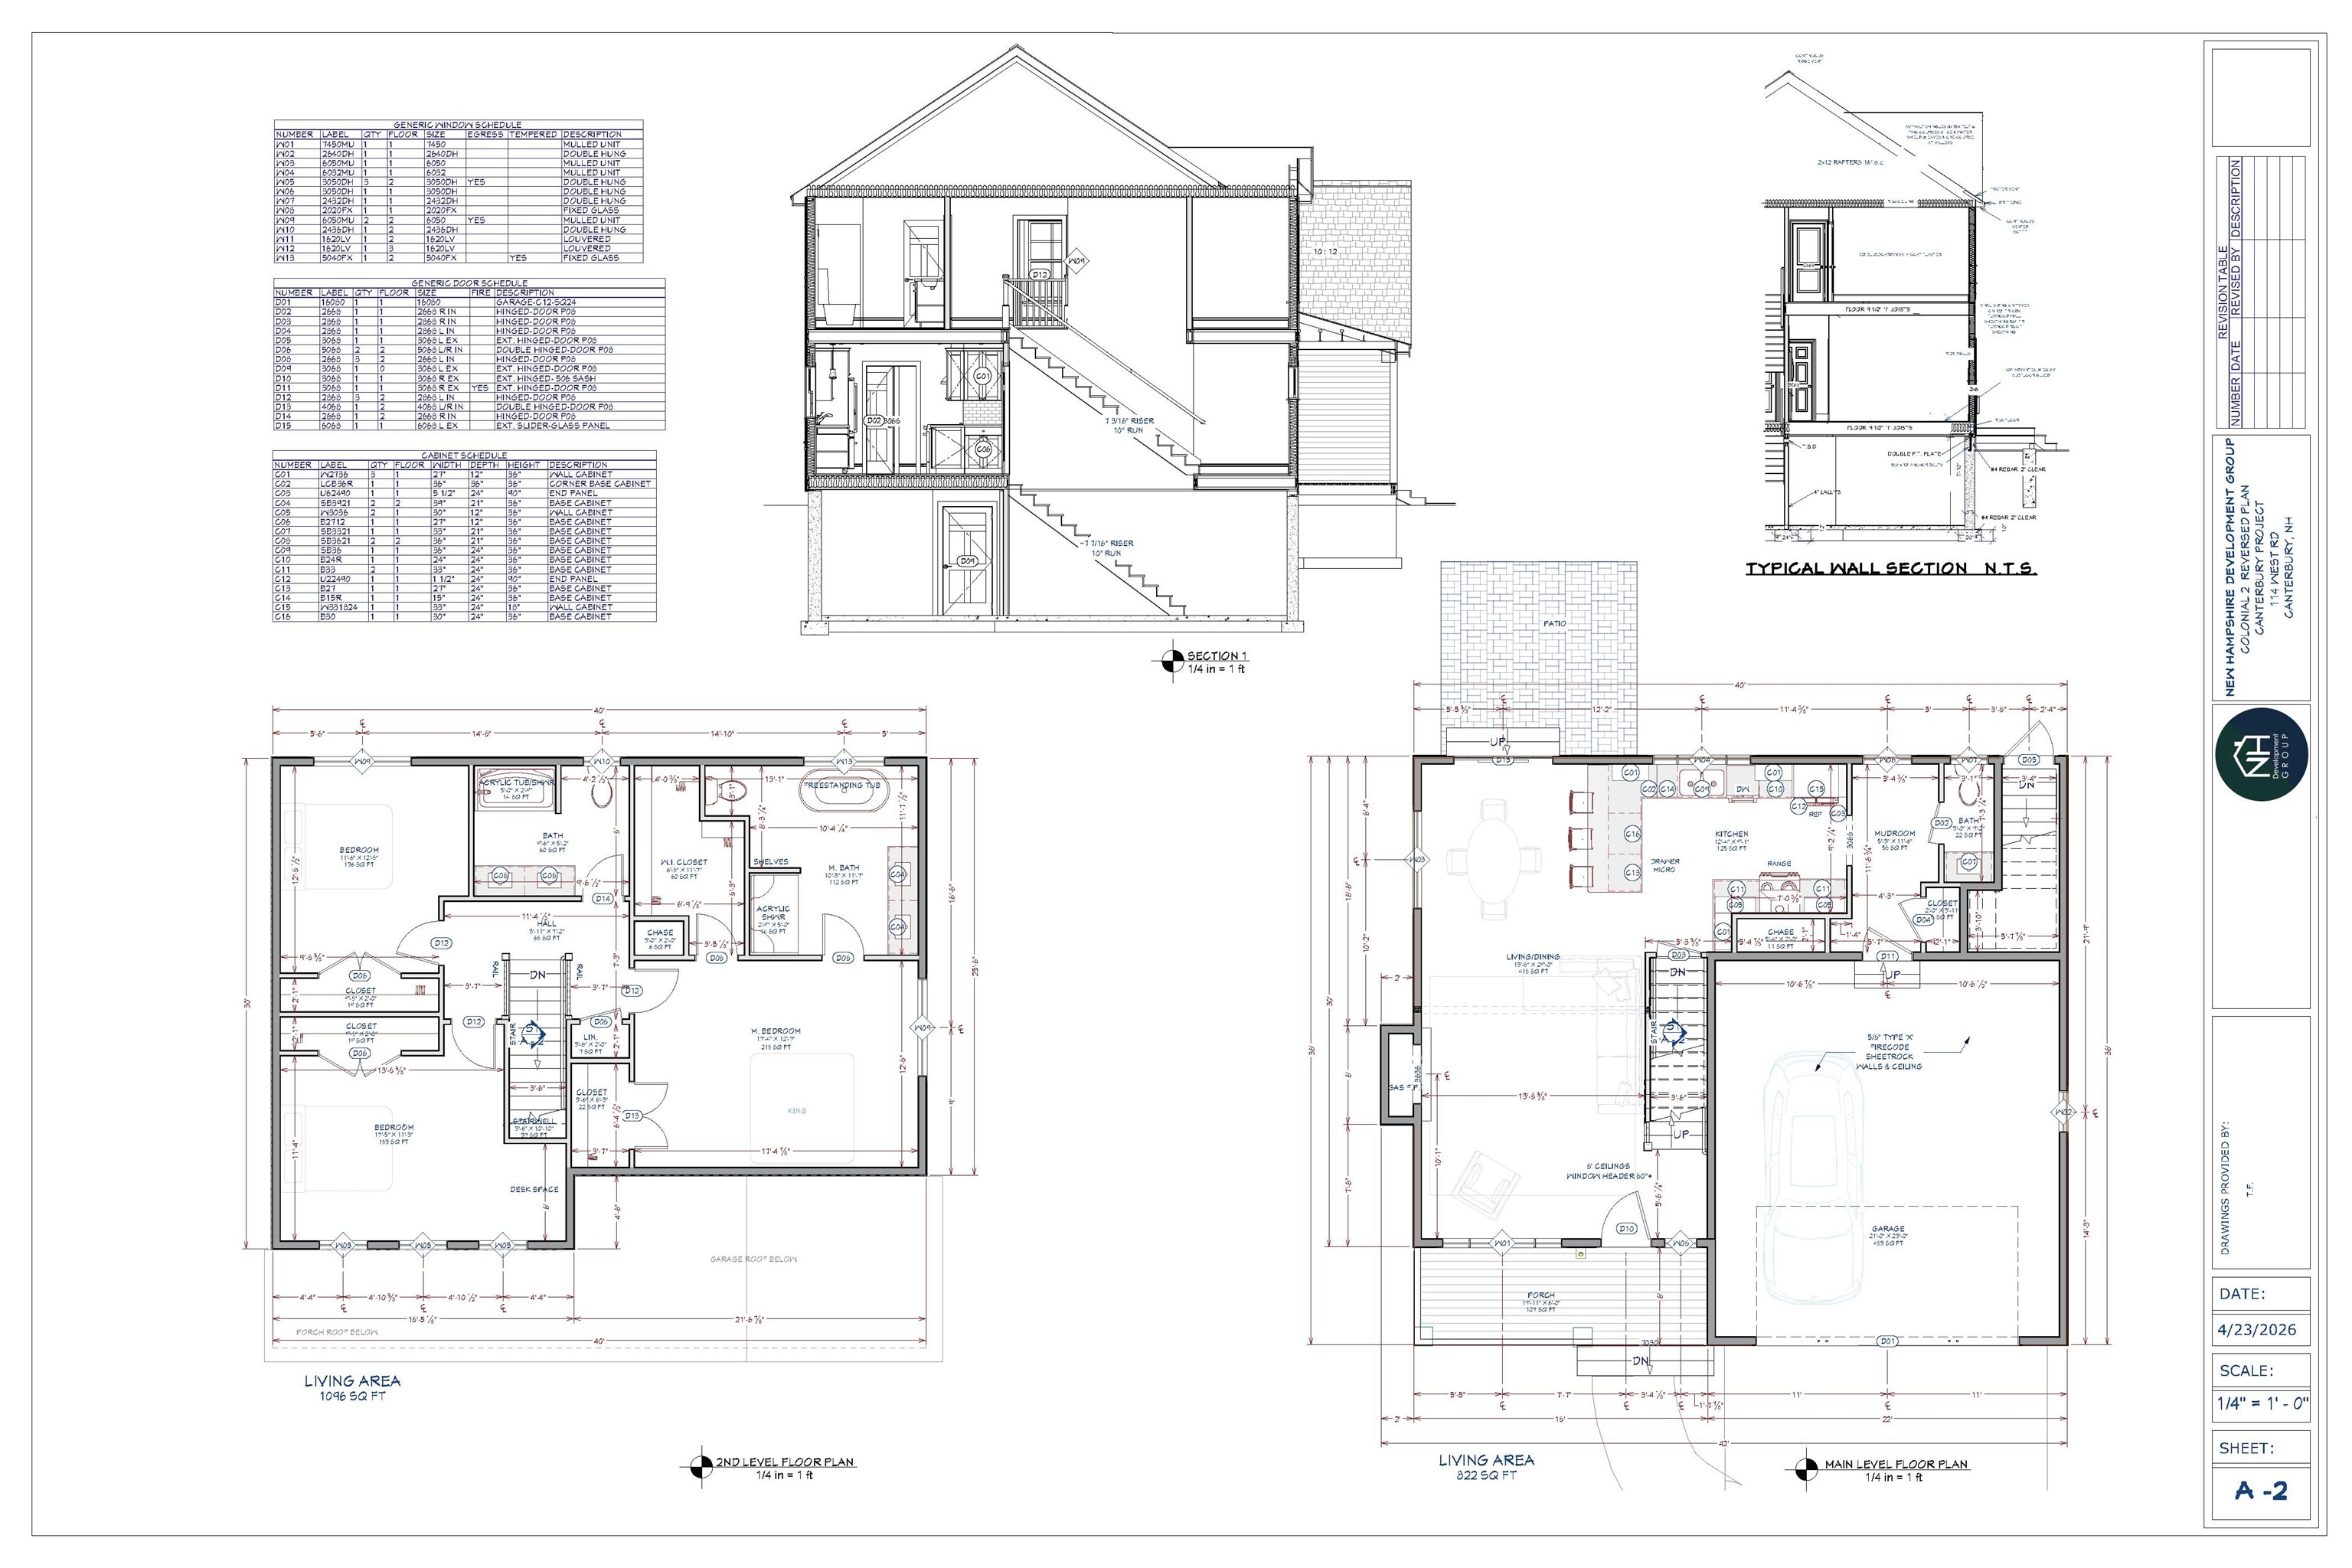
New construction detached single family style condominium at Hildreth's Farm. This freestanding home offers the look, feel and privacy of a traditional single-family home while being part of a condominium association. The Glenmore Colonial offers approximately 1,918 square feet of new construction living with 3 bedrooms, 2.5 baths, 478 +/- sf of basement for potential finishing and an attached 2-car garage. This colonial style home features hardwood flooring through the main living areas, carpeted bedrooms, tile baths, level 1 quartz or granite countertops, shaker cabinetry, recessed lighting, central air, propane forced hot air heat, Rinnai on-demand hot water, 200-amp electrical service, Harvey vinyl windows, 6' x 18' composite deck, paved driveway, granite steps, and professional landscaping. Hildreth's Farm includes private community roads, approximately 17 acres of preserved open space, common area maintenance, snow removal, stormwater management facilities, well house maintenance, and association management. Final pricing, plans, specifications, features, and community details are subject to the Purchase and Sale Agreement and recorded condominium documents.
Listed by Tim McGibbon DuCal Development LLC / Erol Duymazlar Broker
Description:
New construction detached single family style condominium at Hildreth's Farm. This freestanding home offers the look, feel and privacy of a traditional single-family home while being part of a condominium association. The Glenmore Colonial offers approximately 1,918 square feet of new construction living with 3 bedrooms, 2.5 baths, 478 +/- sf of basement for potential finishing and an attached 2-car garage. This colonial style home features hardwood flooring through the main living areas, carpeted bedrooms, tile baths, level 1 quartz or granite countertops, shaker cabinetry, recessed lighting, central air, propane forced hot air heat, Rinnai on-demand hot water, 200-amp electrical service, Harvey vinyl windows, 6' x 18' composite deck, paved driveway, granite steps, and professional landscaping. Hildreth's Farm includes private community roads, approximately 17 acres of preserved open space, common area maintenance, snow removal, stormwater management facilities, well house maintenance, and association management. Final pricing, plans, specifications, features, and community details are subject to the Purchase and Sale Agreement and recorded condominium documents.
Room Information:
Total Rooms: 7
Total Baths: 3
Full Baths: 2
1/2 Baths: 1
Bedrooms: 3
Total Baths: 3
Full Baths: 2
1/2 Baths: 1
Bedrooms: 3
Basement: Bulkhead | Interior Stairs | Interior Access | Exterior Access | Basement Stairs
Construction Information:
Year Built: 2026
Type: Wood Frame | Vinyl Exterior
Type: Wood Frame | Vinyl Exterior
Building Info
Finished Sq.Ft.: 2446
Above Grade Sq.Ft.: 1918
Below Grade Sq.Ft.: 0
Apx Below Grade Unfinished Sq.Ft.: 0
Exterior Info
Style: Colonial
Exterior Color Gray
Roof: Architectural Shingle | Asphalt Shingle
Utilities
Electric: 200+ Amp Service
Water: Community
Sewer: Private | Septic
Land Description:
Alternative Lots Avail | Condo Development | Country Setting | Landscaped | Near Golf Course | Near Shopping | Neighborhood | Near School(s)
Lot size: 0.34 acres
Zoned: Res/Com
Surveyed: Yes
SurveyedBy: T.F. Bernier In
Flood Zone: No
Seasonal: No
Driveway: Paved
Additional Information
Easement - Yes
Block - 008000
Taxes $0
Assesed Value Not Reported
Easement - Yes
Block - 008000
Taxes $0
Assesed Value Not Reported
Schools
