List Price: $675,000 | $284 per sq.ft. | 3 Bedroom | 2 Bathroom | 1.75 Story Single Family Home
Price Change! Reduced by $24,000 down 4% on July 20th 2026
Date Listed Monday May 4, 2026 | MLS# 5087062
Price Change! Reduced by $24,000 down 4% on July 20th 2026
Date Listed Monday May 4, 2026 | MLS# 5087062

To see this Listing
Address: 27 Bear Pond Road Canaan NH
Listed by Leafie Casey Cantlin Vanessa Stone Real Estate
Description:
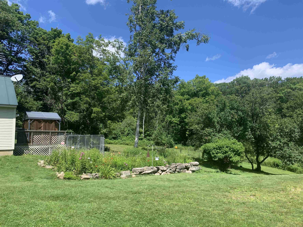
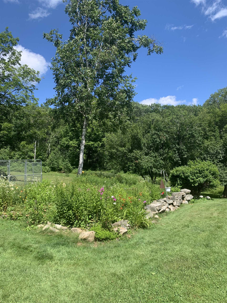
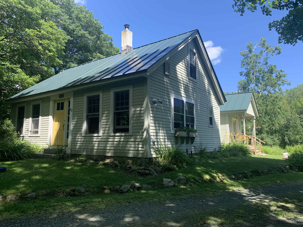
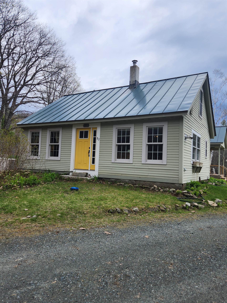
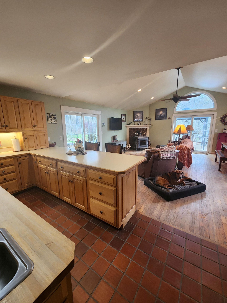
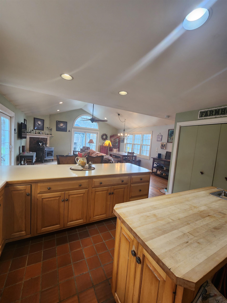
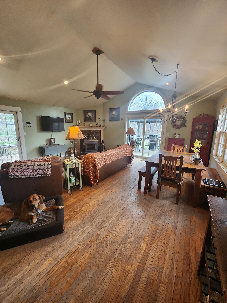
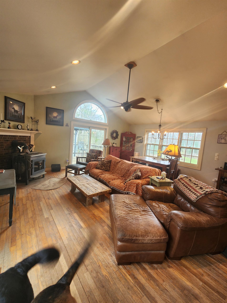
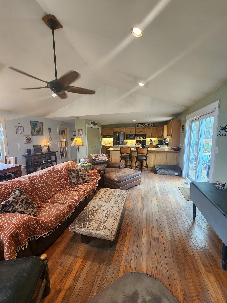
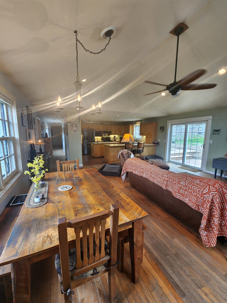
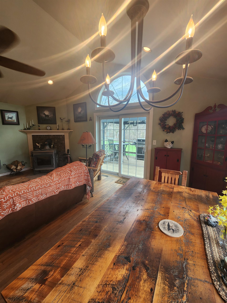
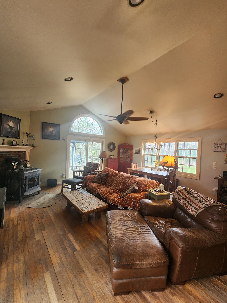
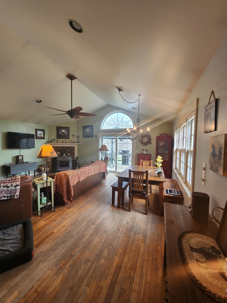
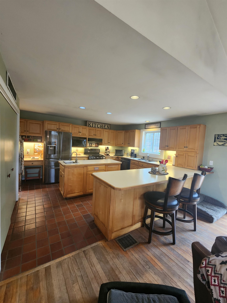
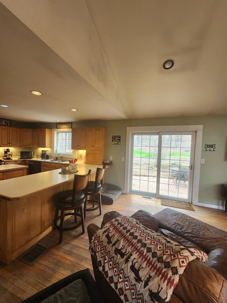
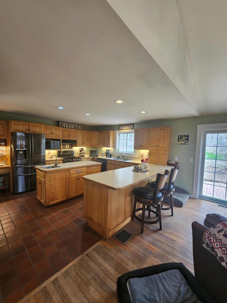
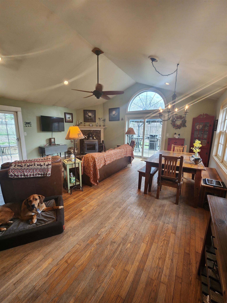
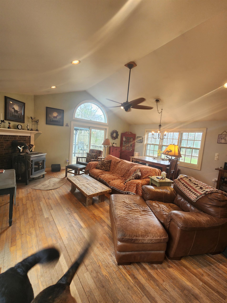
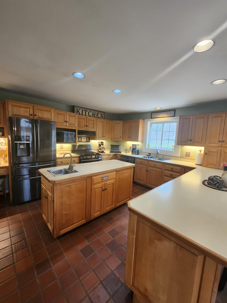
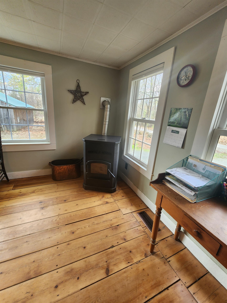
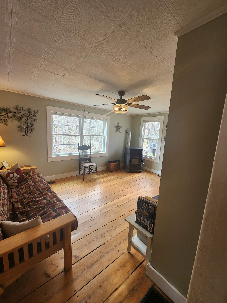
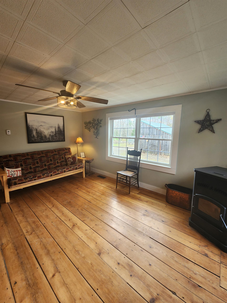
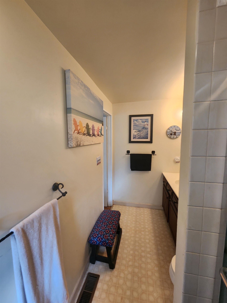
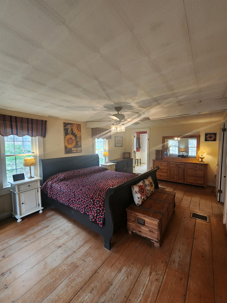
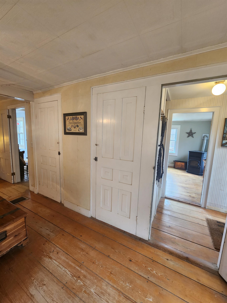
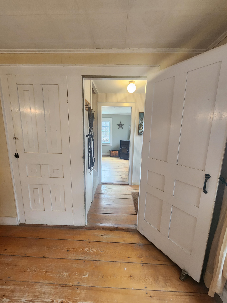
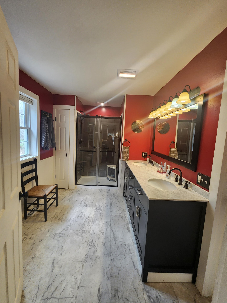
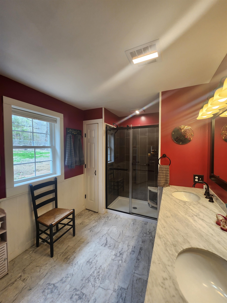
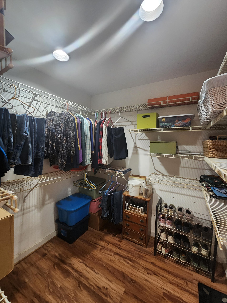
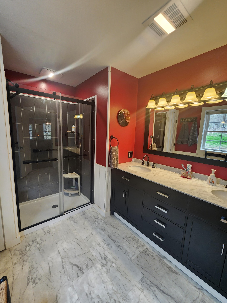
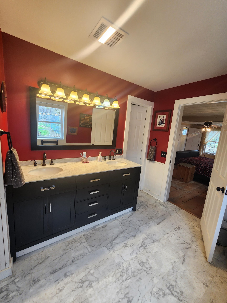
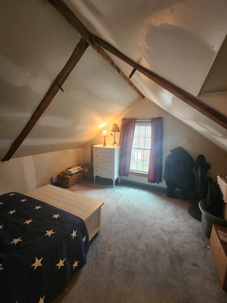
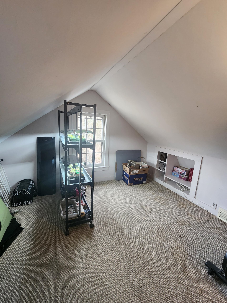
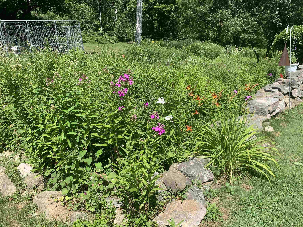
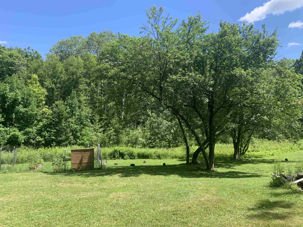
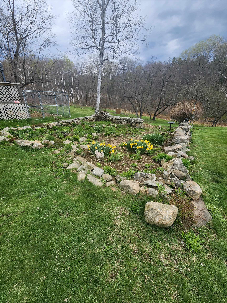
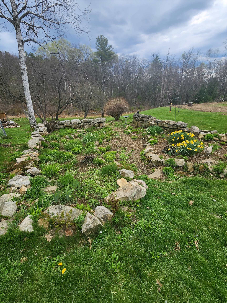
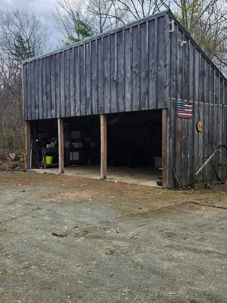
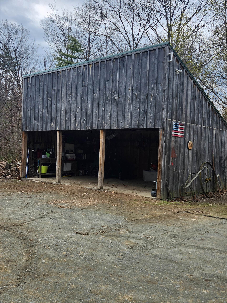
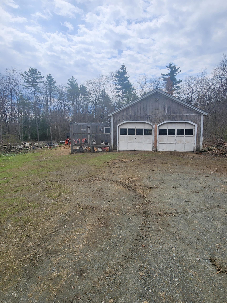
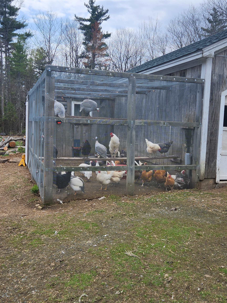
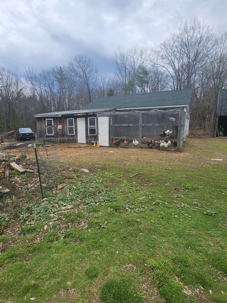
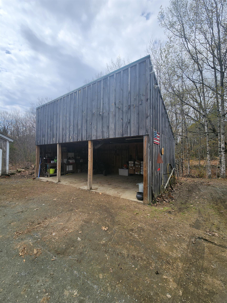
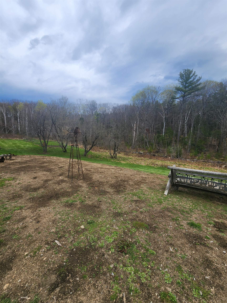
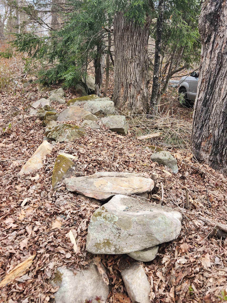
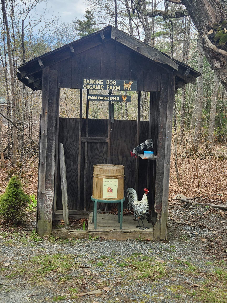
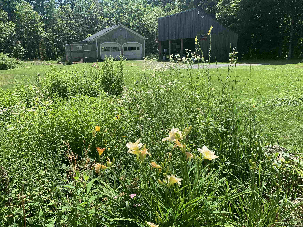
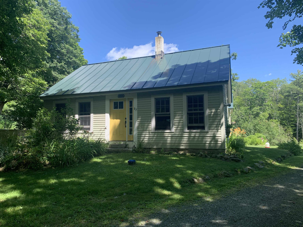
Gentleman's Farm! Circa 1815 Post & Beam Cape, 1990 Addition. Inviting Open Concept Kitchen/Dining/Living Room W/Cathedral Ceiling. Slider to Rear Brick Patio With 66' x 52' Chain Link Fenced Area. Slider to Side Deck W/Cover. Maple Kitchen Cabinets, Stainless Steel Appliances, Breakfast Bar, Center Island, Brick Hearth With Wood Stove. Bedroom/Den/Office With Pellet Stove & Full Bath. Master Bedroom W/3/4 Bath & Walk In Closet. 2 Rooms/Bedroom On 2nd Floor Plus Entrance to 20' x 48' Unfinished Area Over Addition. Stone Foundation W/Bulkhead Under Original Cape. Poured Concrete Foundation W/Crawl Space Under Addition. 24' x 24' Garage. 16' x 25' 3 Bay Garage/Car Port. 8' x 24' Chicken Coop. All Three Outbuildings Have Power. Perennial/Herb Bed With Field Stone Boarder. Garden Area. Lilacs. Forsythia. Stone Walls. Bureau in Master Bedroom Included Along With Appliances Noted. Barking Dog Organic Farm Must Be Seen To Be Appreciated! Don't Miss Out On This One!
Listed by Leafie Casey Cantlin Vanessa Stone Real Estate
Description:
Gentleman's Farm! Circa 1815 Post & Beam Cape, 1990 Addition. Inviting Open Concept Kitchen/Dining/Living Room W/Cathedral Ceiling. Slider to Rear Brick Patio With 66' x 52' Chain Link Fenced Area. Slider to Side Deck W/Cover. Maple Kitchen Cabinets, Stainless Steel Appliances, Breakfast Bar, Center Island, Brick Hearth With Wood Stove. Bedroom/Den/Office With Pellet Stove & Full Bath. Master Bedroom W/3/4 Bath & Walk In Closet. 2 Rooms/Bedroom On 2nd Floor Plus Entrance to 20' x 48' Unfinished Area Over Addition. Stone Foundation W/Bulkhead Under Original Cape. Poured Concrete Foundation W/Crawl Space Under Addition. 24' x 24' Garage. 16' x 25' 3 Bay Garage/Car Port. 8' x 24' Chicken Coop. All Three Outbuildings Have Power. Perennial/Herb Bed With Field Stone Boarder. Garden Area. Lilacs. Forsythia. Stone Walls. Bureau in Master Bedroom Included Along With Appliances Noted. Barking Dog Organic Farm Must Be Seen To Be Appreciated! Don't Miss Out On This One!
Room Information:
Total Rooms: 7
Total Baths: 2
Flooring: Carpet | Hardwood | Softwood | Tile
Full Baths: 1
3/4 Baths: 1
Bedrooms: 3
Total Baths: 2
Flooring: Carpet | Hardwood | Softwood | Tile
Full Baths: 1
3/4 Baths: 1
Bedrooms: 3
Basement: Bulkhead | Crawl Space | Full | Interior Stairs | Sump Pump | Unfinished | Interior Access | Basement Stairs
Construction Information:
Year Built: 1815
Type: Clapboard Exterior
Type: Clapboard Exterior
Building Info
Finished Sq.Ft.: 3336
Above Grade Sq.Ft.: 2376
Below Grade Sq.Ft.: 0
Apx Below Grade Unfinished Sq.Ft.: 0
Foundation size 22x30, 48x20.
Exterior Info
Style: Cape
Exterior Color Tan
Roof: Standing Seam
Utilities
Electric: 100 Amp Service | Circuit Breaker(s)
Water: Drilled Well
Sewer: 1500+ Gallon | Leach Field | On-Site Septic Exists | Septic Design Available
Land Description:
Country Setting | Landscaped | Rural
Lot size: 6.11 acres
SuitableUse: Farm | Residential
Zoned: State & Planning Board
Surveyed: Yes
SurveyedBy: Christopher E.
Flood Zone: No
Seasonal: No
Road Frontage: 524
Driveway: Dirt
Additional Information
Docs Available : Deed | Plot Plan | Property Disclosure | Septic Design | Survey
Easement - Yes
Block - 0
Taxes $7,357
Assesed Value Not Reported
Docs Available : Deed | Plot Plan | Property Disclosure | Septic Design | Survey
Easement - Yes
Block - 0
Taxes $7,357
Assesed Value Not Reported
Schools
School District: Mascoma Valley Sch Dst SAU #62
Elementary School: Canaan Elementary School
Middle School: Indian River Middle School
High School: Mascoma Valley Regional High
School District: Mascoma Valley Sch Dst SAU #62
Elementary School: Canaan Elementary School
Middle School: Indian River Middle School
High School: Mascoma Valley Regional High
