You are viewing all listings NH Homes with a 3 Bedrooms and 2 Bathrooms between $0 and $30000000 dollars.
- « Back
- 1
- 2
- 3
- 4
- 5
- 6
- 7
- 8
- 9
- 10
- 11
- 12
- 13
- 14
- 15
- 16
- 17
- 18
- 19
- 20
- 21
- 22
- 23
- 24
- 25
- 26
- 27
- 28
- 29
- 30
- 31
- 32
- 33
- 34
- 35
- 36
- 37
- 38
- 39
- 40
- 41
- 42
- 43
- 44
- 45
- 46
- 47
- 48
- 49
- 50
- 51
- 52
- 53
- 54
- 55
- 56
- 57
- 58
- 59
- 60
- 61
- 62
- 63
- 64
- 65
- 66
- 67
- 68
- 69
- 70
- 71
- 72
- 73
- 74
- 75
- 76
- 77
- 78
- 79
- 80
- 81
- 82
- 83
- 84
- 85
- 86
- 87
- 88
- 89
- 90
- 91
- 92
- 93
- 94
- 95
- 96
- 97
- 98
- 99
- 100
- 101
- 102
- 103
- 104
- 105
- 106
- 107
- 108
- 109
- 110
- 111
- 112
- 113
- 114
- 115
- 116
- 117
- 118
- 119
- 120
- 121
- 122
- 123
- 124
- Next »
- Showing Results 151 to 165 of 1855

$680,000 $268 per sq.ft. Bedford NH Home »
3 Beds | 3 Baths | Total Sq. Ft. 2536 | Acres: 0.5Friday Apr 10, 2026
Description: This 3 bedroom, 2.5 bath charming Bedford home has a rare combination of character, comfort and convenience. Located in one of Bedford's nicest, beautiful neighborhoods, it is a calming, relaxing, easy care home. The open concept first floor features two separate living rooms, a sunny breakfast bar, a convenient office, and first floor laundry. Extensive windows provide abundant light throughout the main level. Upstairs, you will find three bedrooms and two full baths, including a spacious suite with walk-in closet, jacuzzi tub, and private balcony overlooking a sweeping pastoral view. Mini-split heat exchangers provide efficient heating and cooling and are supplemented by oil heat and a wood stove. Outside stone walls frame gardens, mature landscaping, and a park like setting that feels private yet connected. A large shed stores your outdoor equipment. Just steps away is the Amherst Conservation Area trails for walking, hiking, or snowshoeing. All this, just minutes from shopping, grocery stores, and all of Bedford's amenities. ' See MLS Property & Listing Details & 18 images.
New Listing!
![Bedford NH Home for sale $$710,000 $343 per sq.ft.]()

$710,000 $343 per sq.ft. Bedford NH Home »
3 Beds | 3 Baths | Total Sq. Ft. 2072 | Acres: 1.3Friday Aug 28, 2026
Description: Beautifully crafted and solidly constructed, this Morin built Ranch offers distinctive design, comfortable one level living, and exceptional indoor-outdoor spaces. The thoughtfully designed kitchen features granite countertops, abundant cabinetry, tile flooring, a dedicated coffee bar, and a breakfast nook with large windows that welcome the morning sunshine. The open-concept living and dining areas showcase rich Brazilian cherry flooring and two expansive bow windows overlooking the private backyard. A warm and inviting study/family room features a wood-burning fireplace with exposed brick and a sliding door leading outdoors. The three-season sunroom, complete with tile flooring, provides a peaceful retreat for reading, relaxing, or enjoying the soothing sounds of nature. The spacious first-floor primary suite includes a beautifully appointed en suite bath with a fully tiled walk-in shower, natural stone floor, double sinks, and radiant heated tile flooring. A generously sized walk-in closet offers custom shelving, natural light, and an elegant chandelier. Custom built-in shelving enhances every closet throughout the home. One of the home's most memorable features is the custom-designed half bath, showcasing a railway-car-inspired sink, industrial style hardware, and a handcrafted door, a true work of art. Additional highlights include bamboo, hardwood, and tile flooring; forced hot-air heating; central air conditioning; newer exterior doors; and a large two car garage with ample storage. The clean, bright lower level is far from ordinary, offering a dedicated hobby/workshop room and a large open area with excellent potential. Outside, enjoy mature landscaping, attractive stone pavers, plenty of room for a garden, and a heated Endless Pool Swim Spa. Major improvements include a new roof installed in 2021 with a transferable lifetime warranty and a new driveway completed in 2023. This exceptional Ranch combines quality construction with a wonderful location. See MLS Property & Listing Details & 27 images.
New Listing!
![Bedford NH Home for sale $$725,000 $336 per sq.ft.]()

$725,000 $336 per sq.ft. Bedford NH Home »
3 Beds | 3 Baths | Total Sq. Ft. 2732 | Acres: 1.6Monday Aug 17, 2026
Description: Welcome to this beautifully maintained 3-bedroom, 2.5-bath home in one of Bedford's most desirable neighborhoods. Offering over 2,100 square feet of living space, this home combines timeless charm with thoughtful updates throughout. The stunning, updated kitchen serves as the heart of the home, featuring modern finishes and functionality for everyday living and entertaining. Wide pine flooring and additional hardwood floors add warmth and character throughout. Enjoy additional living space in the partially finished basement, ideal for a family room, home office, gym, or playroom, only limited by your imagination! A walk-up attic provides excellent storage. The inviting screened porch extends your living area outdoors, creating the perfect spot to relax, entertain, or enjoy New Hampshire's beautiful seasons. Conveniently located near schools, shopping, dining, and commuter routes, this exceptional home offers the perfect blend of comfort, style, and location. See MLS Property & Listing Details & 47 images.
Under Contract
![Bedford NH Home for sale $$775,000 $348 per sq.ft.]()
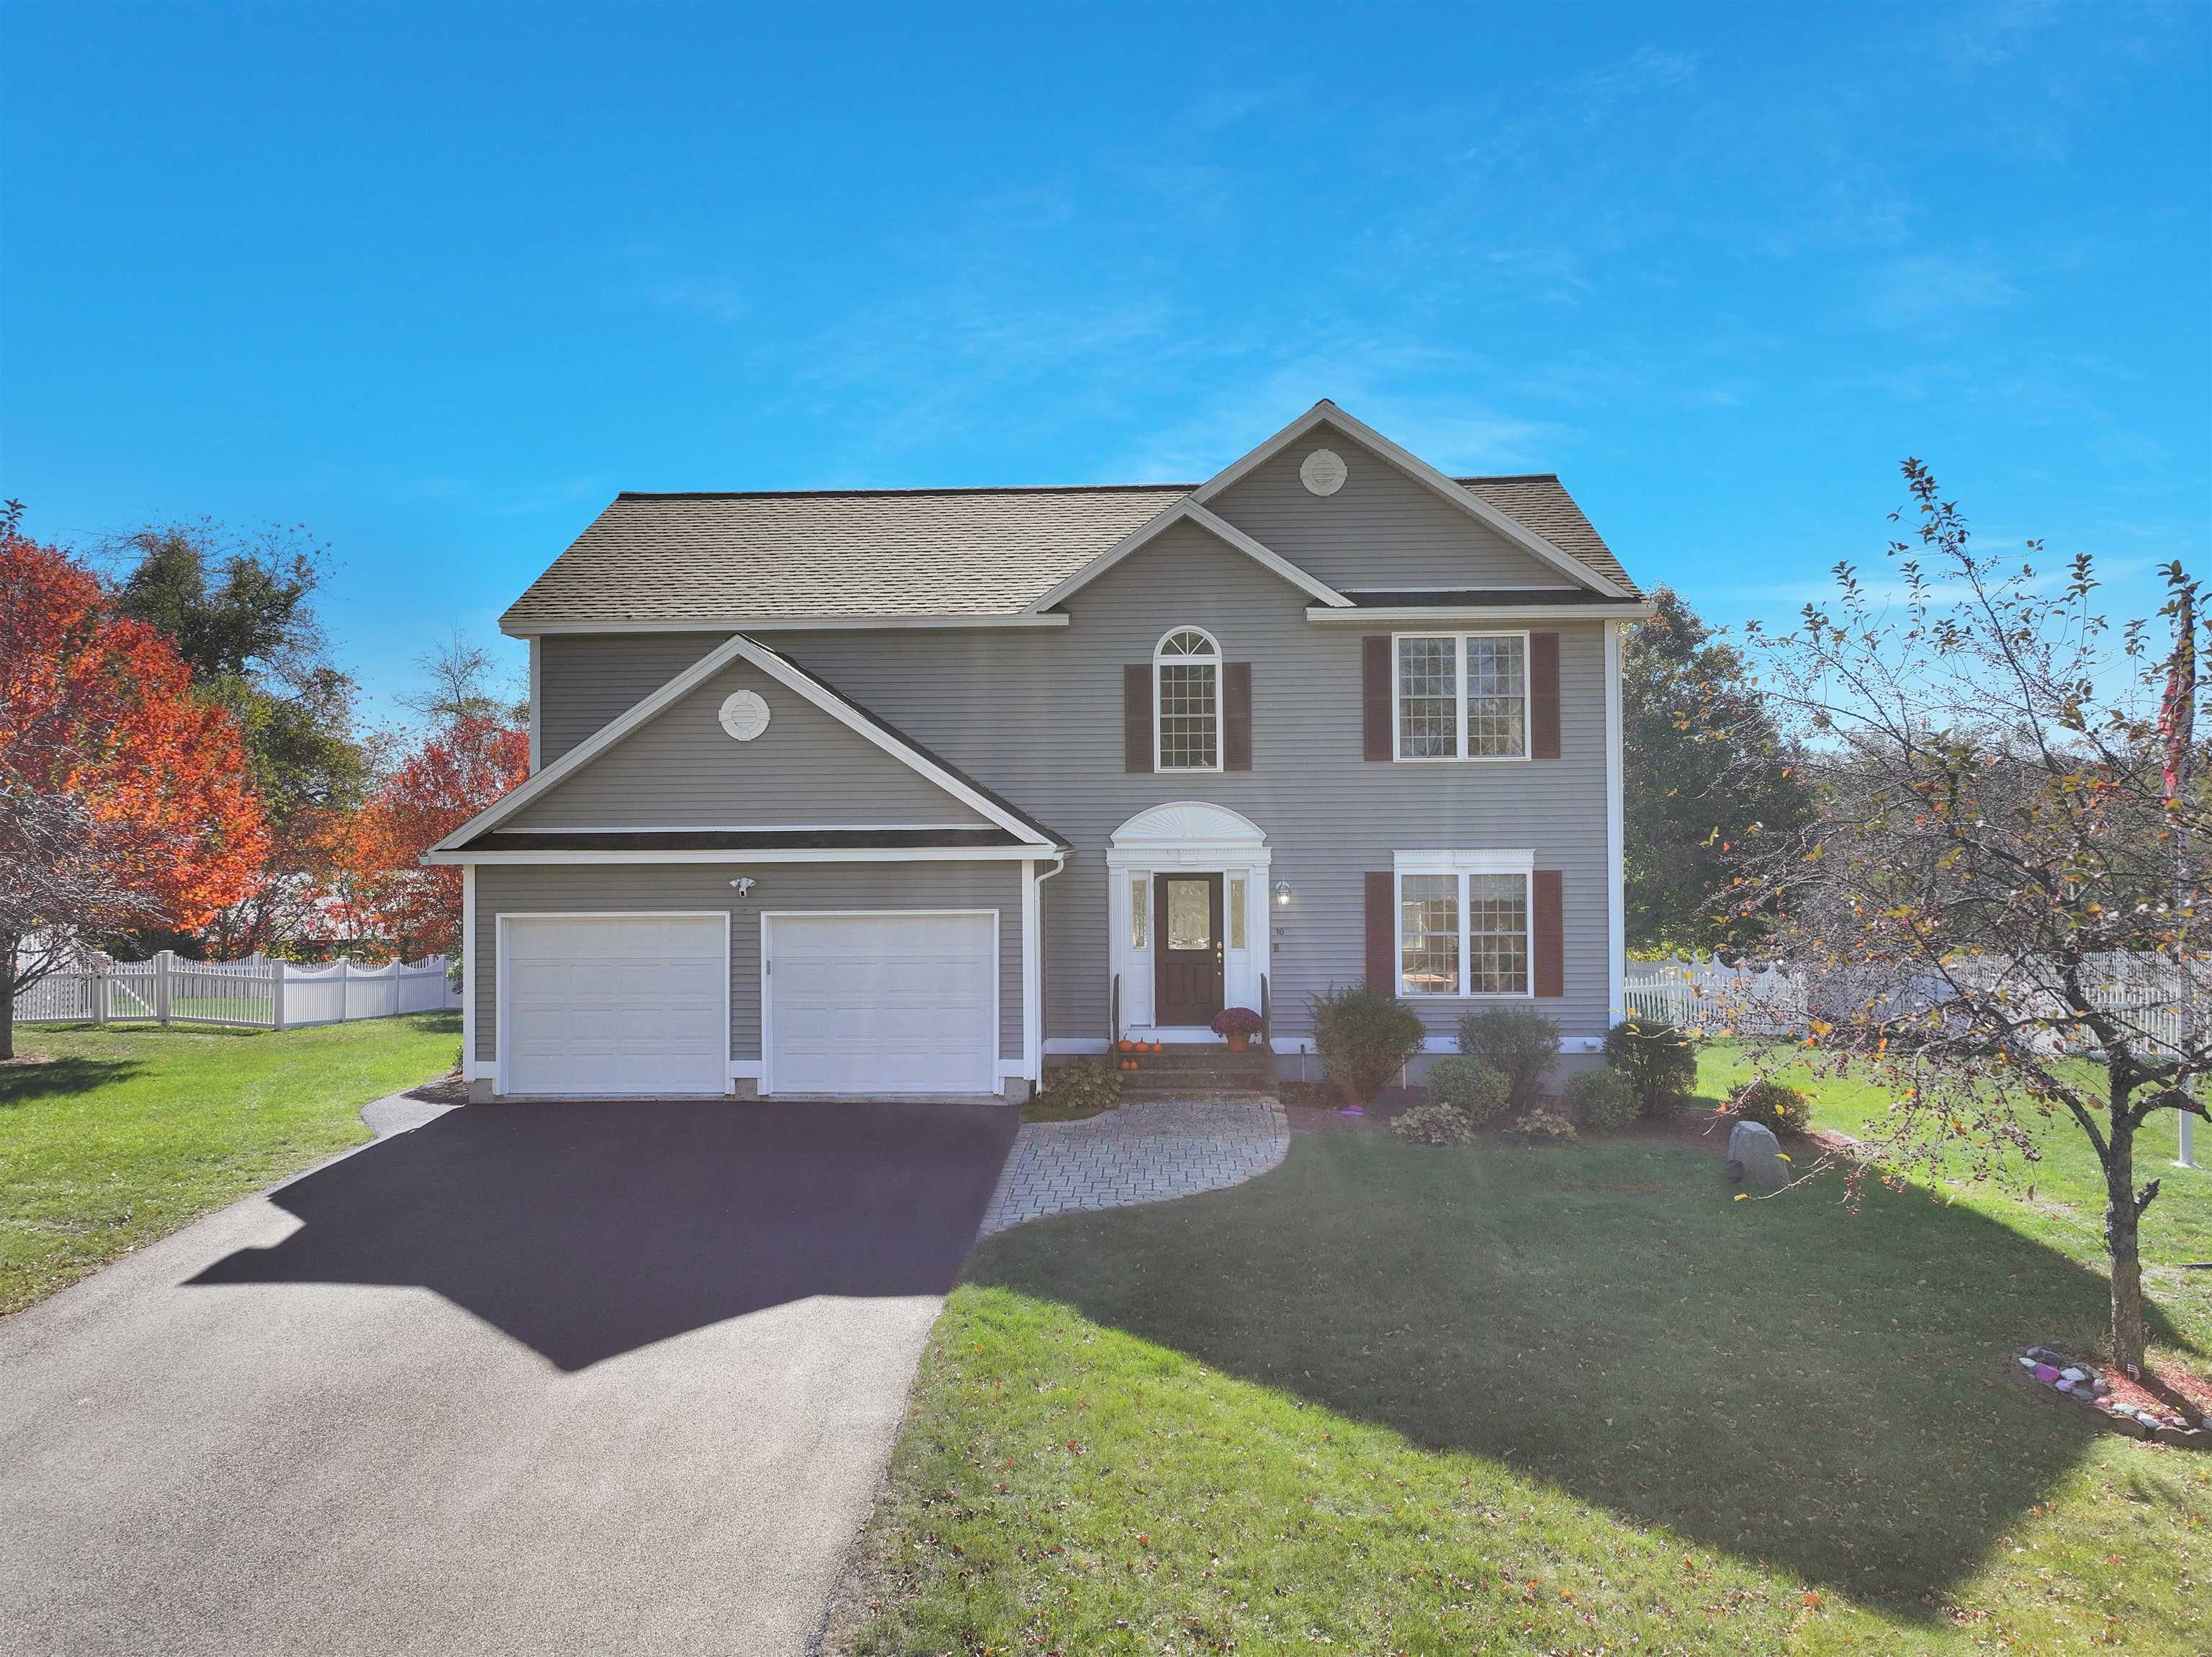
$775,000 $348 per sq.ft. Bedford NH Home »
3 Beds | 3 Baths | Total Sq. Ft. 2974 | Acres: 0.28Tuesday Oct 21, 2025
Description: Welcome to the fantastic Greenfield Farms Community! **Seller offering $5000 towards updating carpets/flooring** This beautiful home features a spacious two-story family room filled with natural light and a cozy gas fireplace. The south-facing back of the house ensures you'll enjoy abundant sunlight throughout the day. Hardwood floors grace the first floor, and the home offers three bedrooms and two and a half bathrooms for comfortable living. Convenience is key with a second-floor laundry room and a two-car attached garage. Downstairs, the finished recreation room provides extra space for relaxation or entertaining. The flat, fenced backyard is perfect for outdoor activities, and the property is ideally situated on a quiet side street within the neighborhood. Plus, a brand new roof adds peace of mind. This home also has a standby generator and is serviced by public water and public sewer. Don't miss your chance to make this wonderful house your new home! See MLS Property & Listing Details & 43 images. Includes a Virtual Tour

$825,000 $357 per sq.ft. Bedford NH Home »
Price Change! Reduced by $50,000 down 6% on July 28th 2026
3 Beds | 3 Baths | Total Sq. Ft. 3094 | Acres: 1
Wednesday May 27, 2026
Description: Welcome to this stunning, turn-key home tucked away on a private wooded drive in the heart of Bedford, NH. One of New Hampshire's most sought-after communities. Offering scenic natural beauty and unparalleled privacy, this beautifully updated, over 3,000 square foot, 3-bedroom, 3-bath home with a 2-car garage is perfectly positioned just half a mile from Bedford High School and I-93, giving your family instant access to fine dining, boutique shopping, and everything this incredible town has to offer. Step inside and be captivated by the chef's kitchen, featuring expansive quartz countertops, a large stainless steel refrigerator, and a double oven. The impressive island houses a basin sink, dishwasher, and electric cooktop. Ideal for everyday meals and entertaining alike. In addition to three generous bedrooms, this home offers a separate additional room perfect for a private home office or guest room. The home's finishes are truly exceptional. On the main living level, a stunning glass-enclosed marble tiled shower provides a spa-like experience, while the second level features its own separate bathroom showcasing an exceptional double vanity. A sun-filled sunroom adds a bright and airy feel throughout. The primary living area features a gorgeous stone hearth with wood-burning fireplace, while a second living space offers its own beautiful fireplace with a wood stove insert. Outside, enjoy a charming covered front porch, a full-length rear deck leading down to a dedicated firepit, and a peaceful wooded backdrop. The finished basement with wet bar is perfect for entertaining. Move-in ready and waiting, now is your chance to call this Bedford gem home! See MLS Property & Listing Details & 60 images.

$879,000 $295 per sq.ft. Bedford NH Home »
Price Change! Reduced by $46,000 down 5% on August 20th 2026
3 Beds | 3 Baths | Total Sq. Ft. 3183 | Acres: 1.51
Thursday May 21, 2026
Description: Impeccable Move In Ready...and Quick Close Possible! If you're seeking simplicity, comfort, and a truly move in ready home, VISit today! Pride of ownership and easy living shine throughout this uniquely customized home, designed for entertaining, gathering, and enjoying every season. The SPECTACULAR 23' x 25' vaulted great room features a cozy wood-burning FIREPLACE and direct access to the new deck, the perfect setting for summer dining and relaxing beyond the trees. Set in a WELCOMING NEIGHBORHOOD of winding streets ideal for walking, biking, and connecting with friends, this turnkey property offers low-maintenance living with extensive updates already completed by the sellers. Improvements include newer windows, updated kitchen and bathrooms, beautiful Brazilian cherry flooring, a commercial-grade heating system, appliances, plus a new roof, driveway, and garage doors. The eat in kitchen currently serves as the dining area, while the existing office could easily transition into a formal dining room if desired. After all, we deserve THE FREEDOM to choose how we live, and this home offers the flexibility to do just that. The spacious primary bedroom features a large walk in closet and an updated ensuite bath. Two additional second-floor bedrooms offer hardwood flooring and share another beautifully updated full bathroom. The lower level includes a heated and air-conditioned gaming room and offers excellent potential to be fully finished for additional living space. Designed for entertaining and creating memories with family and friends... Cul de sac/Great neighborhood and TOP schools. VISit today! See MLS Property & Listing Details & 46 images. Includes a Virtual Tour
New Listing!
![Bedford NH Home for sale $$925,000 $349 per sq.ft.]()

$925,000 $349 per sq.ft. Bedford NH Home »
Price Change! Reduced by $50,000 down 5% on August 21st 2026
3 Beds | 3 Baths | Total Sq. Ft. 2650 | Acres: 1.6
Monday Aug 10, 2026
Description: Tucked among beautifully manicured grounds and bordered by more than 300 acres of protected conservation land, this extraordinary custom-built reproduction 3/4 Saltbox Colonial is a rare offering where timeless New England architecture meets exceptional craftsmanship. Built by master builder Kevin Doherty, every room reflects meticulous attention to detail, from the hand-crafted built-ins and rich hardwood floors to the stunning Rumford fireplace that serves as the heart of the home. Warm, inviting, and filled with character, this residence was designed to be both elegant and comfortable. The thoughtfully designed floor plan features three spacious bedrooms, a versatile bonus room ideal for a home office, guest suite, or media room, and an attached two-car garage. Every space is filled with natural light and showcases the quality and authenticity that define a truly custom home. Step outside and experience your own private sanctuary. Professionally landscaped gardens burst with spectacular seasonal color, while mature fruit trees and lush plantings create a peaceful setting that feels worlds away. With hundreds of acres of conservation land as your backyard, you'll enjoy unmatched privacy, scenic views, and endless opportunities to explore nature right from your doorstep. This is more than a home. It's a lifestyle defined by craftsmanship, tranquility, and the enduring beauty of classic New England design. Schedule your private showing today! See MLS Property & Listing Details & 60 images.
Under Contract
![Bedford NH Home for sale $$1,050,000 $560 per sq.ft.]()
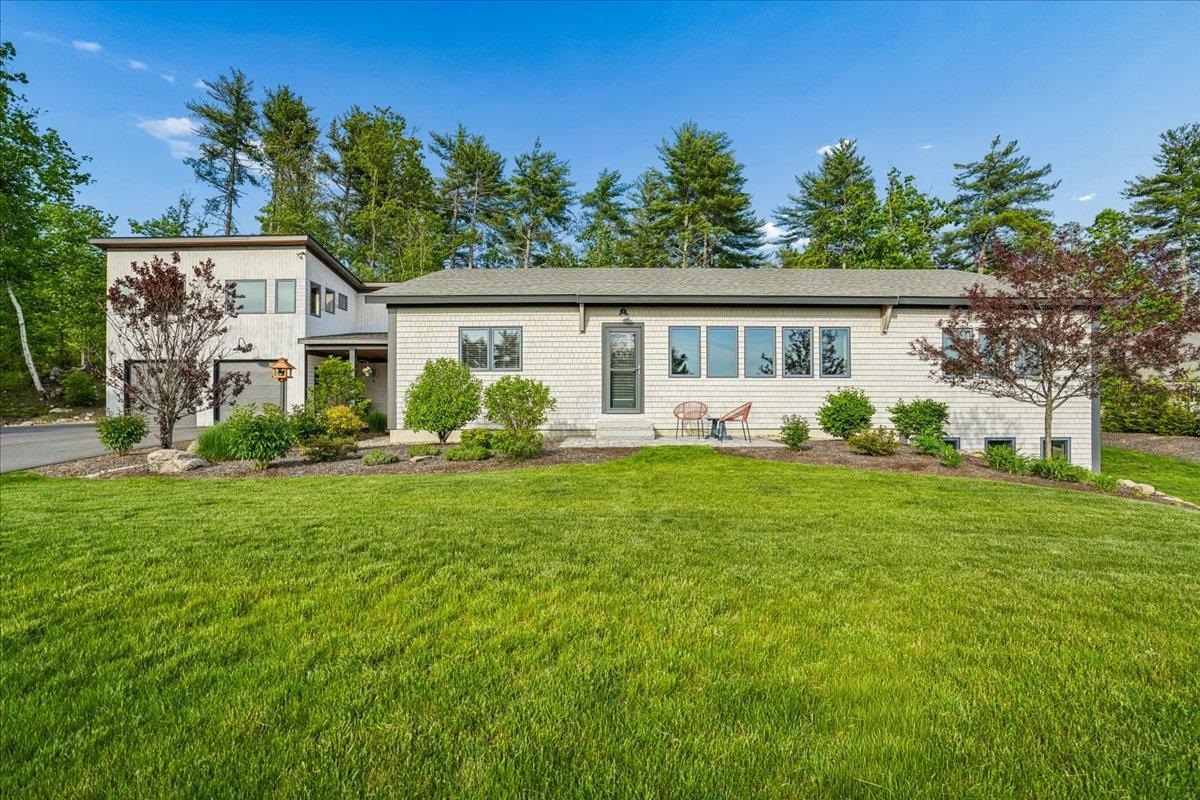
$1,050,000 $560 per sq.ft. Bedford NH Home »
3 Beds | 2 Baths | Total Sq. Ft. 2424 | Acres: 1.65Thursday Jun 11, 2026
Description: Thoughtfully designed and built, and owned by premier Bedford builder Kevin Doherty, this exceptional newer-construction custom ranch blends quality craftsmanship, sustainability, and low-maintenance luxury living. Privately sited at the top of a quiet cul-de-sac in one of Bedford's most desirable neighborhoods, 11 Wheeler Farm Road offers a rare opportunity to own one of Bedford's most forward-thinking homes. Featuring custom built-ins and cabinetry, high-end systems, and carefully selected finishes throughout, this home was designed for both comfort and efficiency. Triple-glazed windows, 5" wide white oak floors, extensive levels of insulation, and advanced construction methods dramatically reduce heat loss, while the ERV system can continuously refresh the air inside the home... ideal for comfort, quietness, wellness, and allergy reduction! This is a one-of-one house, with construction redundancy throughout - including double walls and a two-layered roof. The result? Total annual energy costs of just under $2,500,00, creating predictable and remarkably low monthly ownership expenses. A beautiful perennial garden surrounds the inviting breezeway which offers the perfect space to enjoy your morning coffee or unwind with an evening cocktail while overlooking the peaceful setting. Inside, enjoy easy one-level living plus a beautifully finished lower level providing flexible additional living space. The detached 2-car garage includes unfinished space above, offering future expansion potential for a studio, office, gym, or guest space. Designed with sustainability in mind, the home is preconfigured for discreetly placed solar panels allowing the next owner the opportunity to create a true net zero home while reducing carbon emissions and environmental impact. This is NOT simply another ranch home... it is a CAREFULLY CRAFTED, value-driven property for buyers who APPRECIATE QUALITY, efficiency, thoughtful design, and long-term savings. See MLS Property & Listing Details & 60 images. Includes a Virtual Tour

$1,674,000 $548 per sq.ft. Bedford NH Home »
Price Change! Reduced by $71,000 down 4% on August 6th 2026
3 Beds | 3 Baths | Total Sq. Ft. 3053 | Acres: 0.1
Tuesday Jun 3, 2025
Description: End of Summer special pricing on this model home...ACT NOW! See you at the Open House every Sunday. Quick Close possible! GPS to 12 Olde Bedford Way /SEE signs & GATED Entry. Available to BUY NOW! Arrange an appointment to meet in person and discuss this Exclusive Gated Community. (Only 1 person needs to be 55+.) The Grand Residences is a 9-home prestigious gated community in a perfect location for year round relaxed and convenient living....serene and private. "The Forest Edge" is almost complete (May/June). This home offers appx. 3,053 Sq Ft, a Primary Bedroom Suite on the 1st floor and 2 addt'l bedrooms upstairs ...via a 2-way overlook catwalk, bonus room above; auto generator & ease of living finishes. Exceptional quality and finishes! Hardwood Floors and Granite State Cabinetry surfaces/cabinetry. Thermador Appliances. PUBLIC WATER & SEWER, NATURAL GAS, high-speed internet, PLUS a gated entrance with 24/7 Security & Automated Access. HOA ($515/mo) includes snow removal, landscaping, PLUS access to BVI/The Grand Pool & Spa, EV Charging, Restaurant/Bar, MCHT Airport Valet Services. This One-of-a-kind luxury 55+ community is located near all local amenities and I-293, I-93, Rt. 101, and downtown Manchester, plus under an hour to Boston. Multiple lots (or buy 2 lots) are available to create your forever home! Each home is UNIQUE. Make your private appointment (Gated Entry) to VISit today! See MLS Property & Listing Details & 60 images. Includes a Virtual Tour

$2,100,000 $684 per sq.ft. Bedford NH Home »
3 Beds | 4 Baths | Total Sq. Ft. 3072 | Acres: 0.11Monday Oct 13, 2025
Description: GPS to 12 Olde Bedford Way, Bedford. VIEW Lot with first floor living and elevator! Construction in progress but still time to customize! Arrange an appointment to meet in person and discuss this Exclusive 9 Home Gated Community with a walking neighborhood. A serene and natural surprising setting......Grand Avenue/Grand Residences is a 9-home prestigious gated 55+ residential community (only 1 person needs to be 55+) in a perfect location for year round relaxed and convenient living. Discover unparalleled luxury living: this home offers 3,072 sft, 3 bedrooms on the 1st floor and a bonus room upstairs... ELEVATOR from the garage to each floor! Automatic generator and ease of living designs! Public water & sewer, natural gas, high-speed internet, gated entrance with 24/7 Security & Automated Access. HOA ($515/mo.) includes snow removal, landscaping PLUS access to BVI/Grand Pool & Spa, EV Charging, Restaurant/Bar, MCHT Airport Valet Services & EV Charging. One-of-a-kind luxury community - no other gated neighborhood like it! Multiple lots (or buy 2 lots) are available for create your forever home! Each home is UNIQUE. Minutes to I-293, I-93, Rt. 101, and downtown Manchester, under an hour to Boston, close to top-rated schools, shopping, dining, and outdoor recreation hiking/biking. Make your private appointment (Gated Entry) to VISit today! See MLS Property & Listing Details & 45 images. Includes a Virtual Tour
Under Contract
![Belmont NH Home for sale $$375,000 $258 per sq.ft.]()

$375,000 $258 per sq.ft. Belmont NH Home »
Price Change! Reduced by $74,000 down 20% on August 20th 2026
3 Beds | 2 Baths | Total Sq. Ft. 1454 | Acres: 3.11
Friday Jun 26, 2026
Description: Priced to Sell! Nestled on a private 3.11-acre lot in one of Belmont's most sought-after locations, this beautifully maintained 3-bedroom home offers the perfect combination of comfort, convenience, and year-round recreation. Enjoy the ease of single-level living with a thoughtful floor plan that includes an attached breezeway leading to a spacious dining room. The updated kitchen features granite countertops, tile flooring, abundant cabinetry, and a walk-in pantry, providing exceptional storage and functionality. The sunken living room is filled with natural light from newer windows and a sliding glass door that opens to a large Trex deck, ideal for entertaining or simply relaxing in the peaceful surroundings. A charming mantel with a wood/pellet stove hookup adds warmth and character. Recent upgrades include an on-demand hot water system, updated water treatment system, and a dedicated laundry room. Multiple closets throughout the home provide additional storage. Outside, you'll find a new roof, paved parking for five or more vehicles, and plenty of room to enjoy the privacy of your acreage. As an added bonus, the seller is offering $5,000 toward a new storage shed. Nature enthusiasts will love the direct access to Belmont Town Forest, while the property's prime location places you less than two miles from all three Belmont public schools and just minutes from tax-free shopping, skiing, beaches, boating, and all the attractions of New Hampshire's Lakes Region. Don't miss this exceptional opportunity to make this home your own! See MLS Property & Listing Details & 28 images.
Under Contract
![Belmont NH Home for sale $$380,000 $292 per sq.ft.]()
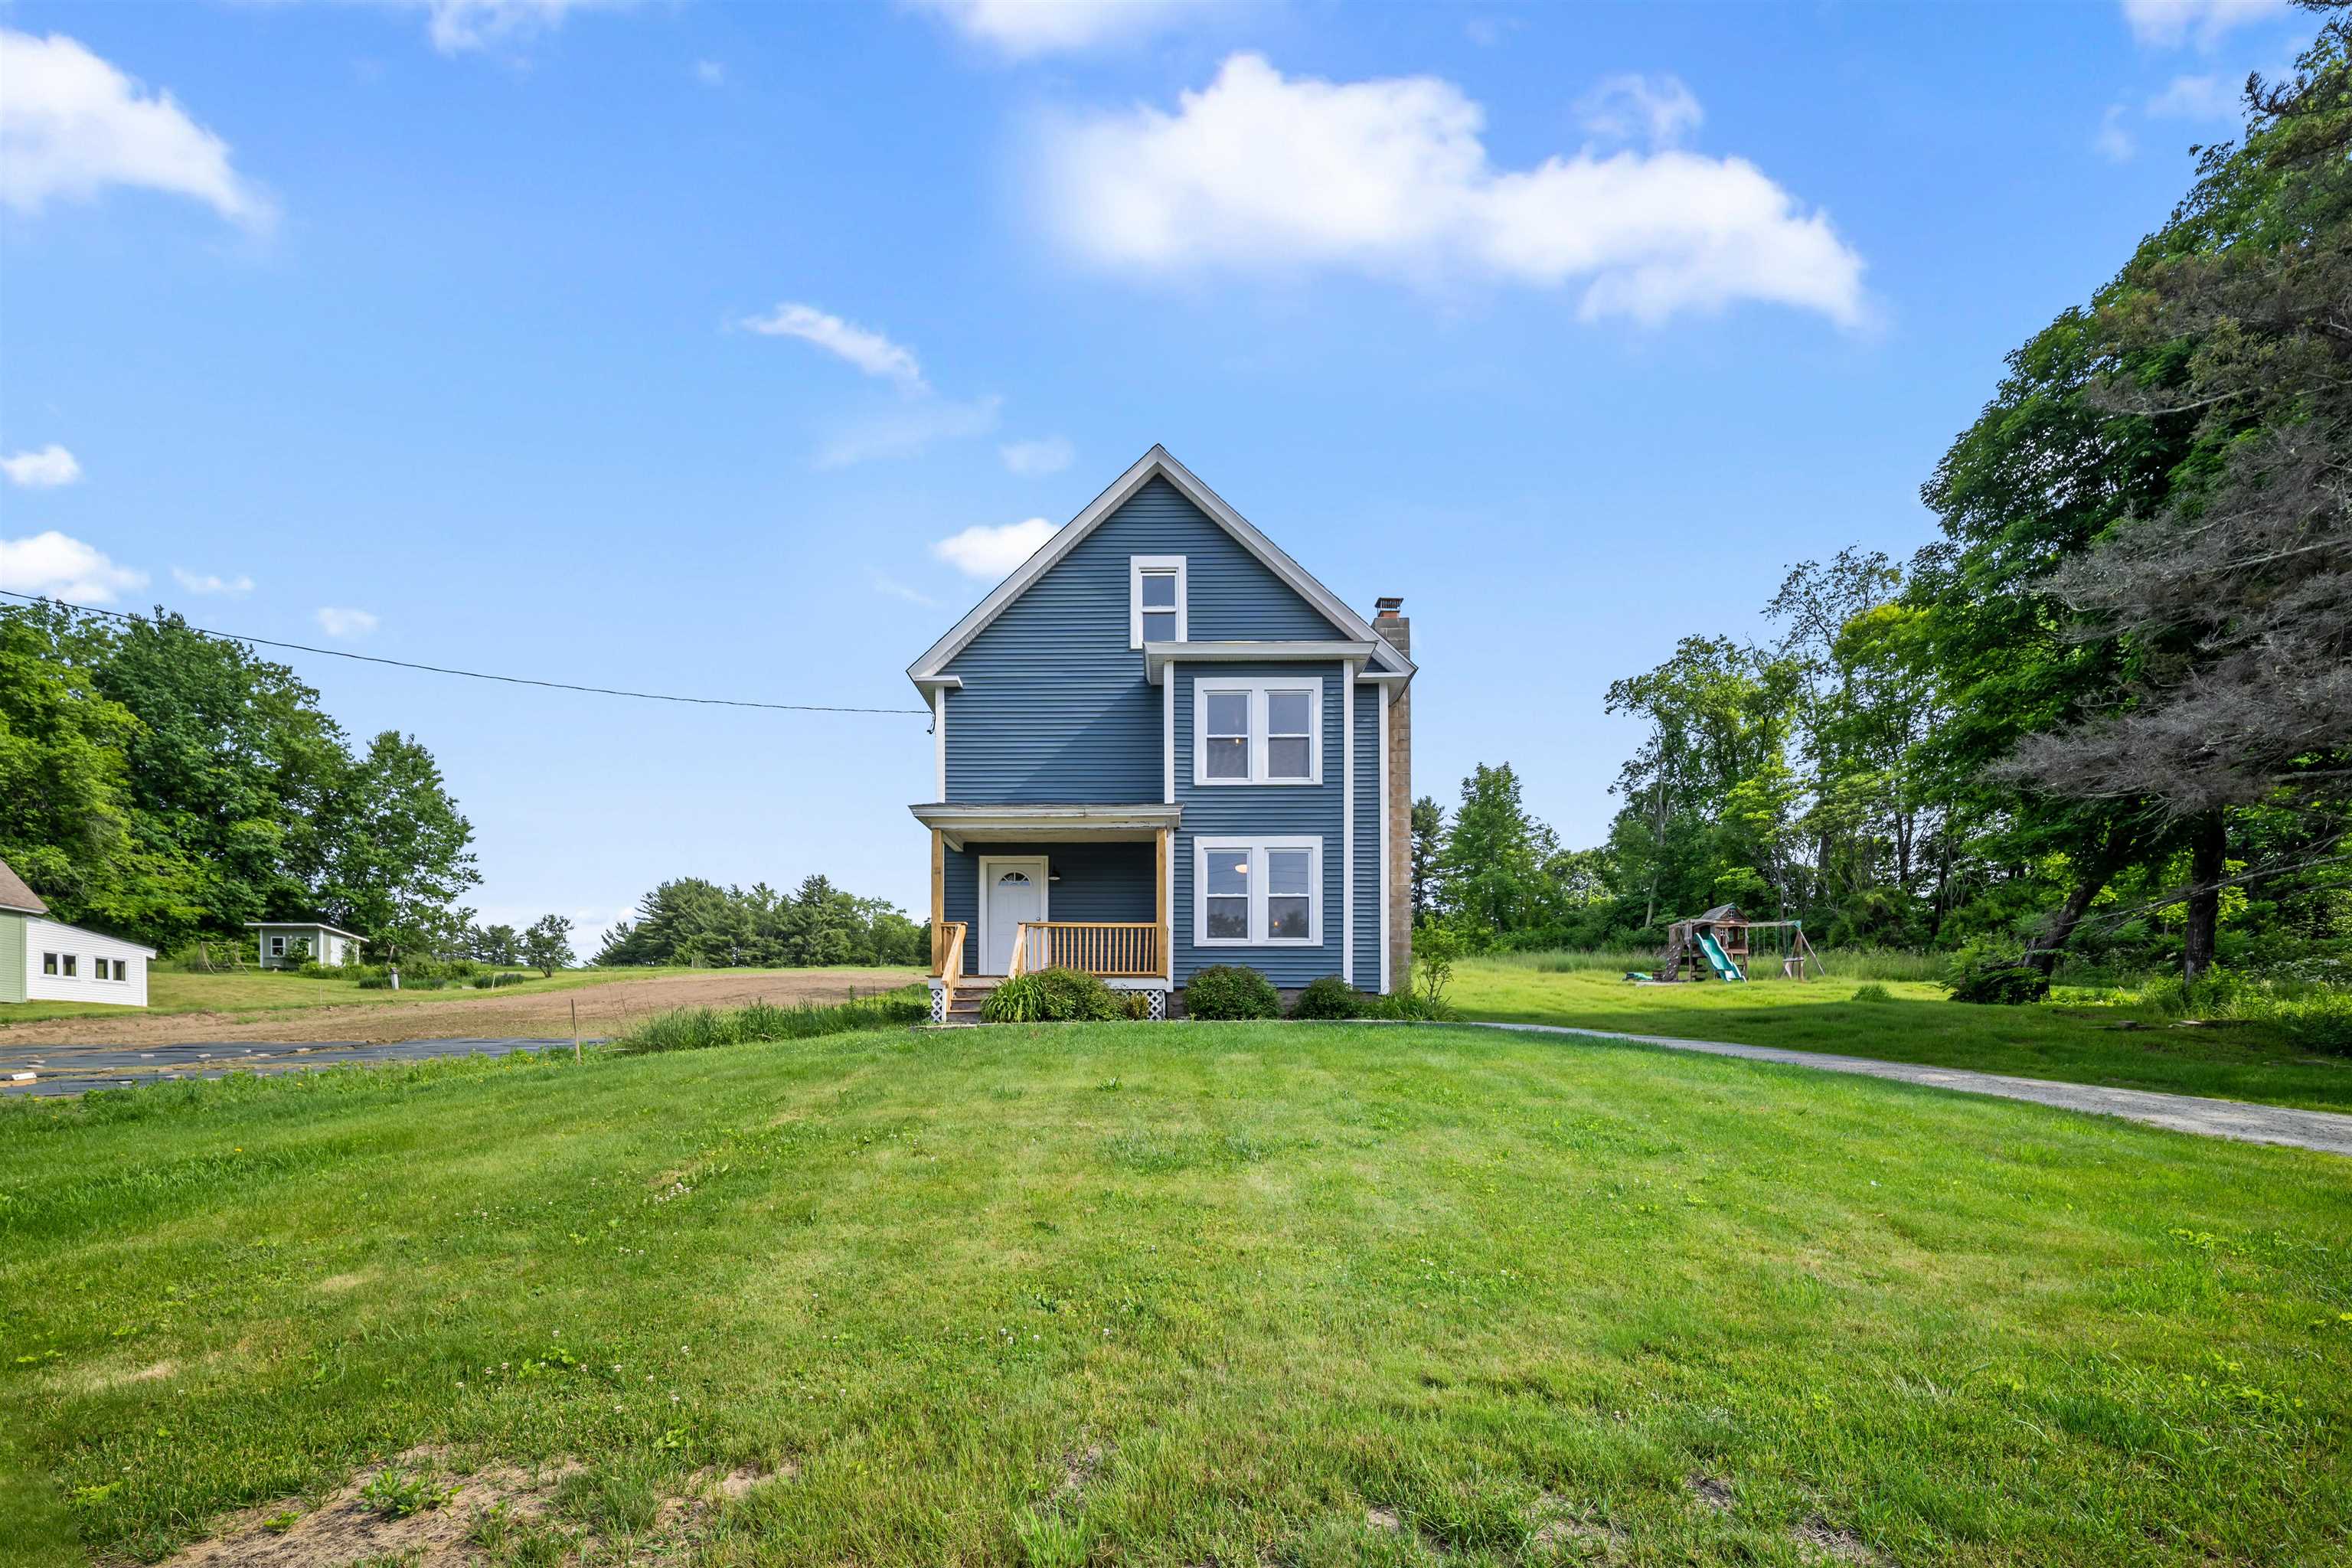
$380,000 $292 per sq.ft. Belmont NH Home »
3 Beds | 2 Baths | Total Sq. Ft. 1302 | Acres: 0.88Tuesday Jun 9, 2026
Description: Welcome to 46 Depot Street in Belmont, where classic New England character blends seamlessly with timeless farmhouse charm and contemporary comfort. This beautifully renovated 3-bedroom, 1.5-bath home has been thoughtfully updated from top to bottom while preserving the character and warmth that make farmhouse living so special. Step inside and you'll immediately appreciate the stunning original wood floors, abundant natural light, and the perfect blend of historic charm and contemporary finishes throughout. Every detail has been carefully considered, creating a home that feels both stylish and inviting. Outside, you'll find a spacious yard with plenty of room to relax, entertain, and play. The attached barn offers exceptional storage space, workshop potential, or room for all your recreational gear. A dedicated playground area and a large concrete pad provide endless opportunities for outdoor fun--whether it's basketball, pickleball, or simply enjoying the open space. Conveniently located just minutes from the Tilton Outlets, shopping, dining, and major commuter routes, this property offers the perfect balance of peaceful small-town living and everyday convenience. With its gorgeous renovations, preserved farmhouse character, modern updates, and versatile outdoor amenities, 46 Depot Street is a truly special place to call home. See MLS Property & Listing Details & 37 images.
Under Contract
![Belmont NH Home for sale $$425,000 $271 per sq.ft.]()

$425,000 $271 per sq.ft. Belmont NH Home »
Price Change! Reduced by $94,000 down 22% on August 6th 2026
3 Beds | 2 Baths | Total Sq. Ft. 1568 | Acres: 0.66
Friday May 29, 2026
Description: Put down the paintbrush, step away from the home improvement aisle, and come take a look at 335 Depot Street. This 3 bedroom, 2 bath home has been completely renovated, which means you can skip the projects, unpack your boxes, and get right to the good part.. making it yours! And there's more here than a fresh new look. Three bedrooms give you the flexibility life demands.. a place for everyone to sleep, work from home, or finally have that room dedicated to something to something you enjoy. Two full bathrooms mean fewer morning traffic jams, and the thoughtfully updated interior gives you a clean slate without the expense and disruption of renovating after you move in. Outside, 0.66 acres gives you room to breathe. Fire up the grill, plant a garden, toss a ball for the dog, set up the patio furniture, or just enjoy having a backyard that belongs to you. It's a blank slate to create the backyard you've been dreaming of, whether that means a beautiful hardscape with a cozy fire pit, a fenced-in space for the dog, a fun play area, or a little bit of everything. Best of all, you don't have to trade convenience for space. Shopping, restaurants, everyday necessities, and Interstate 93 are just minutes away. Dinner out? Easy. Forgot the milk? No big deal. Need to jump on the highway? You're there in minutes. No renovation wish list. No "We'll get to that someday." Just a fresh start in a house that's ready to become a home. Come see for yourself! Open house this Saturday, August 15th from 9:00 AM- 11:00 AM! See MLS Property & Listing Details & 14 images.
New Listing!
![Belmont NH Home for sale $$469,900 $298 per sq.ft.]()

$469,900 $298 per sq.ft. Belmont NH Home »
3 Beds | 2 Baths | Total Sq. Ft. 1579 | Acres: 1.04Wednesday Aug 26, 2026
Description: More Photos Soon! Step into classic New England character paired with functional modern updates. Lovingly renovated in the early 2000s, this 3-bedroom, 2-bathroom home features an eat-in kitchen and 1,579 finished square feet of comfortable living space complete with hardwood floors, central AC, and forced-air heating, plus a wood stove for backup heat and a pellet or wood stove hookup in the living room. Situated on 1.04 rolling acres in Belmont, New Hampshire, the property is grandfathered in for agricultural sales and connected to public sewer. The grounds feature an oversized barn, a separate detached garage, and a workshop. Adding extraordinary value, a separate concrete pad is already poured with electric and plumbing hookups in place, offering the perfect head start for a brand-new workshop or potential Accessory Dwelling Unit pending town approval. Located just minutes from the Lakes Region's major lakes, boating, and outdoor recreation. Being sold as-is and inclusive of all contents in the house, garage, and oversized barn. Home is part of an association and the fee is $300 Quarterly See MLS Property & Listing Details & 34 images.
New Listing!
![Belmont NH Home for sale $$475,000 $326 per sq.ft.]()

$475,000 $326 per sq.ft. Belmont NH Home »
Price Change! Reduced by $24,000 down 5% on August 22nd 2026
3 Beds | 2 Baths | Total Sq. Ft. 1456 | Acres: 1.07
Thursday Aug 13, 2026
Description: Welcome to this meticulously maintained Ranch, perfectly situated on a spacious 1.07 acre corner lot. Designed for comfortable one level living, the home offers three bedrooms, two full baths and a bright, open concept layout. The primary bedroom features its own private full bath, while the welcoming entryway and mudroom includes convenient first floor laundry. Everything you need is located on the main level. The full basement provides an office, abundant storage and plenty of additional possibilities. Outside, an impressive oversized shed offers exceptional space for tools, recreational equipment and more. Recent improvements include a new leach field and tankless hot water heater in 2025, along with a whole house generator for added peace of mind. Enjoy a convenient location under 10 minutes from downtown Laconia, approximately 15 minutes from Gunstock Mountain Resort and under an hour from Manchester. This thoughtfully cared for home is ready for its next owner to move right in and enjoy. See MLS Property & Listing Details & 30 images.
- « Back
- 1
- 2
- 3
- 4
- 5
- 6
- 7
- 8
- 9
- 10
- 11
- 12
- 13
- 14
- 15
- 16
- 17
- 18
- 19
- 20
- 21
- 22
- 23
- 24
- 25
- 26
- 27
- 28
- 29
- 30
- 31
- 32
- 33
- 34
- 35
- 36
- 37
- 38
- 39
- 40
- 41
- 42
- 43
- 44
- 45
- 46
- 47
- 48
- 49
- 50
- 51
- 52
- 53
- 54
- 55
- 56
- 57
- 58
- 59
- 60
- 61
- 62
- 63
- 64
- 65
- 66
- 67
- 68
- 69
- 70
- 71
- 72
- 73
- 74
- 75
- 76
- 77
- 78
- 79
- 80
- 81
- 82
- 83
- 84
- 85
- 86
- 87
- 88
- 89
- 90
- 91
- 92
- 93
- 94
- 95
- 96
- 97
- 98
- 99
- 100
- 101
- 102
- 103
- 104
- 105
- 106
- 107
- 108
- 109
- 110
- 111
- 112
- 113
- 114
- 115
- 116
- 117
- 118
- 119
- 120
- 121
- 122
- 123
- 124
- Next »
- Showing Results 151 to 165 of 1855
