List Price: $710,000 | $343 per sq.ft. | 3 Bedroom | 3 Bathroom | 1 Story Single Family Home
Date Listed Friday Aug 28, 2026 | MLS# 5107272
Date Listed Friday Aug 28, 2026 | MLS# 5107272











To see this Listing
Address: 20 Buttonwood Road Bedford NH
Listed by Christy Silver Coldwell Banker Realty Bedford NH Cell: 603-674-9050
Description:
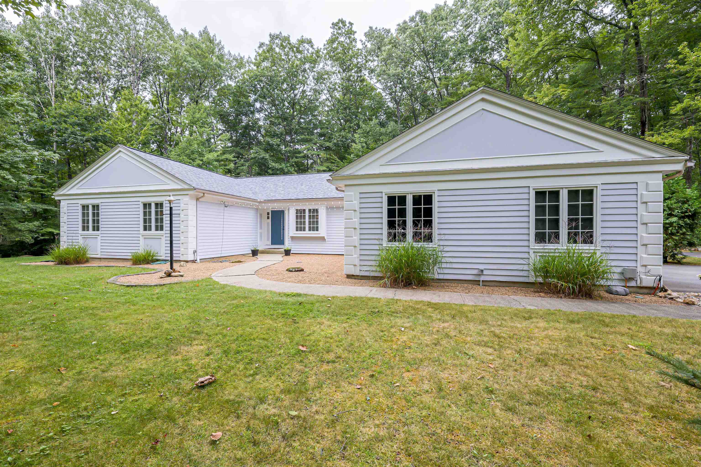
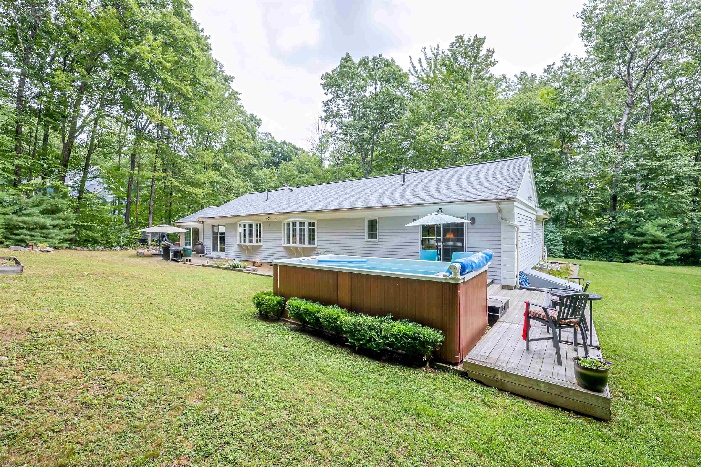
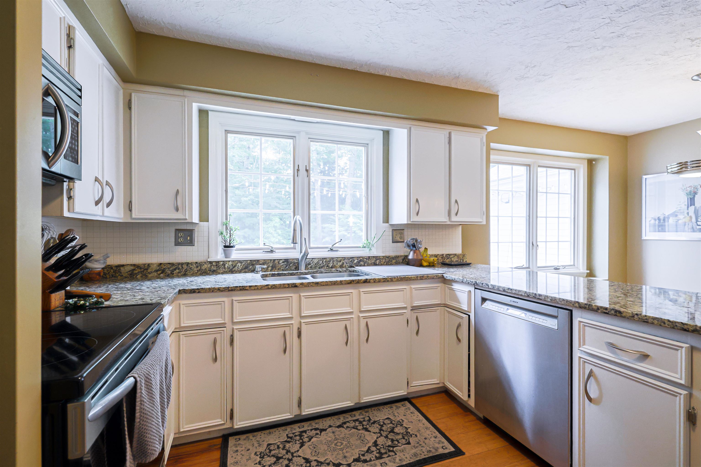
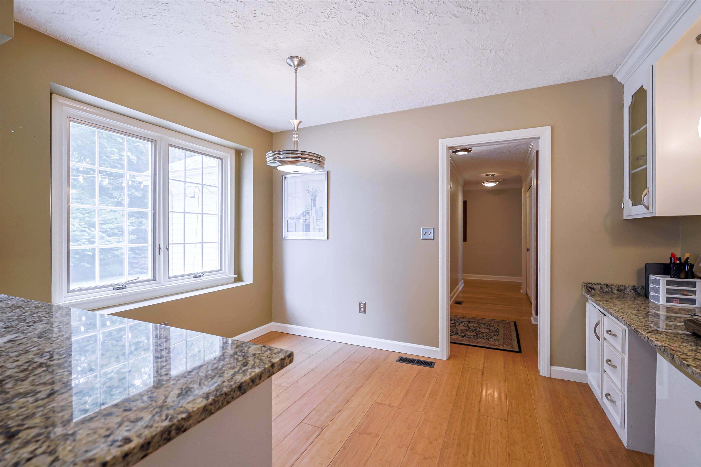
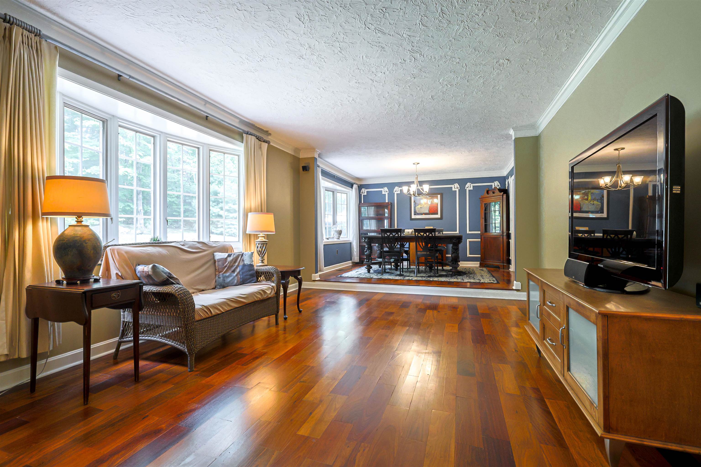
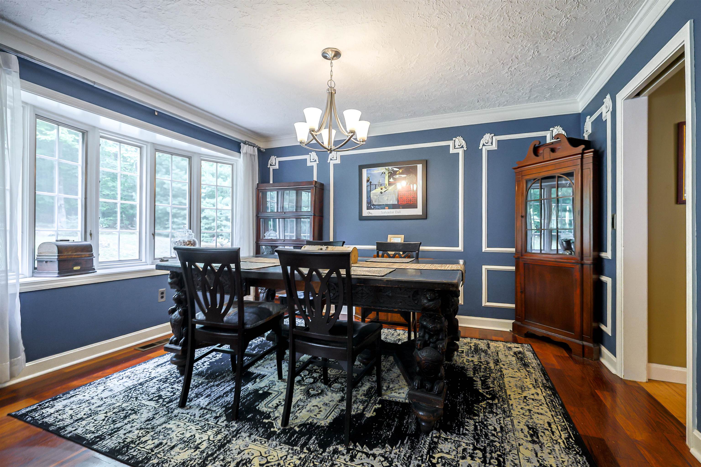
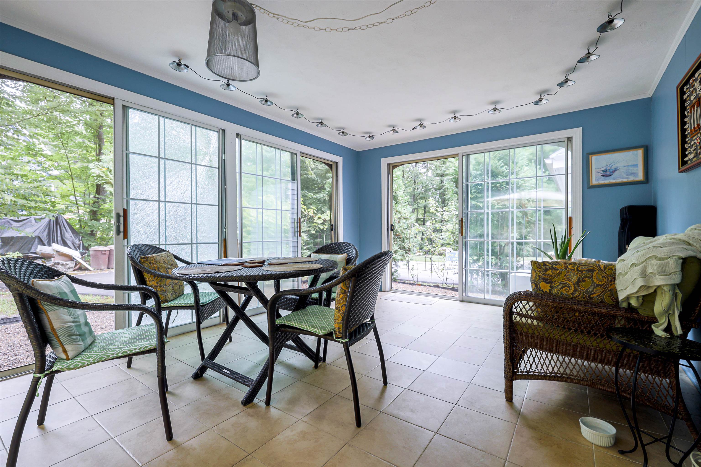
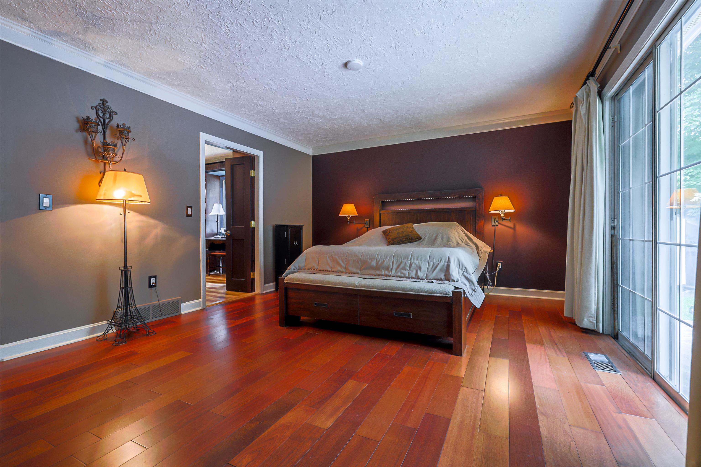
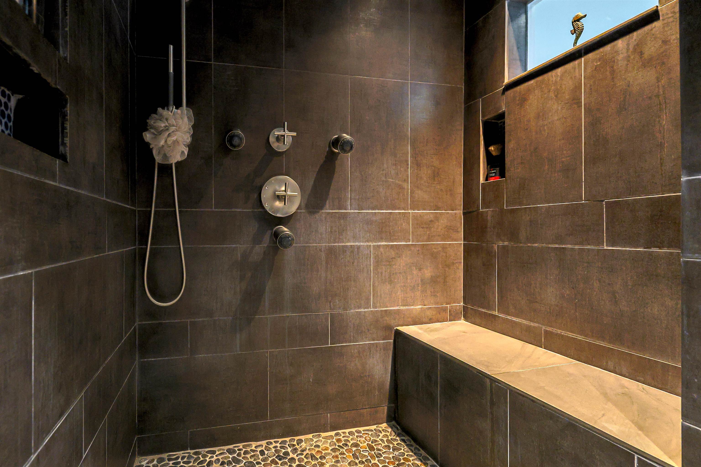
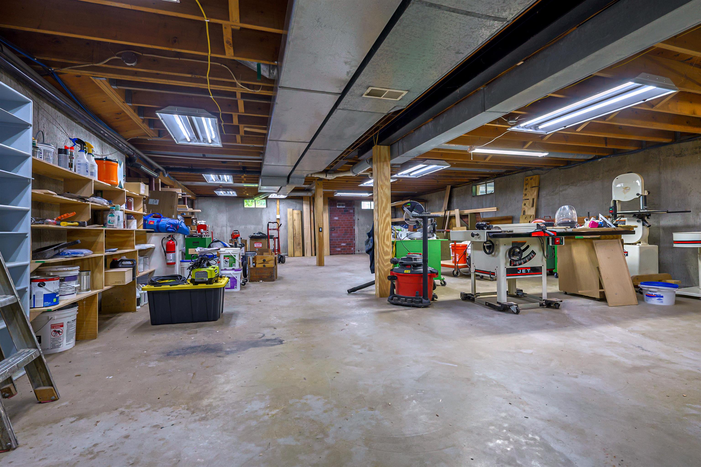
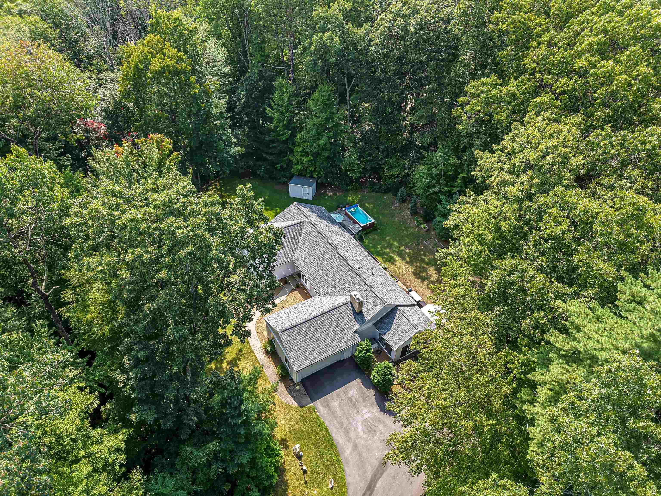
Beautifully crafted and solidly constructed, this Morin built Ranch offers distinctive design, comfortable one level living, and exceptional indoor-outdoor spaces. The thoughtfully designed kitchen features granite countertops, abundant cabinetry, tile flooring, a dedicated coffee bar, and a breakfast nook with large windows that welcome the morning sunshine. The open-concept living and dining areas showcase rich Brazilian cherry flooring and two expansive bow windows overlooking the private backyard. A warm and inviting study/family room features a wood-burning fireplace with exposed brick and a sliding door leading outdoors. The three-season sunroom, complete with tile flooring, provides a peaceful retreat for reading, relaxing, or enjoying the soothing sounds of nature. The spacious first-floor primary suite includes a beautifully appointed en suite bath with a fully tiled walk-in shower, natural stone floor, double sinks, and radiant heated tile flooring. A generously sized walk-in closet offers custom shelving, natural light, and an elegant chandelier. Custom built-in shelving enhances every closet throughout the home. One of the home's most memorable features is the custom-designed half bath, showcasing a railway-car-inspired sink, industrial style hardware, and a handcrafted door, a true work of art. Additional highlights include bamboo, hardwood, and tile flooring; forced hot-air heating; central air conditioning; newer exterior doors; and a large two car garage with ample storage. The clean, bright lower level is far from ordinary, offering a dedicated hobby/workshop room and a large open area with excellent potential. Outside, enjoy mature landscaping, attractive stone pavers, plenty of room for a garden, and a heated Endless Pool Swim Spa. Major improvements include a new roof installed in 2021 with a transferable lifetime warranty and a new driveway completed in 2023. This exceptional Ranch combines quality construction with a wonderful location.
Listed by Christy Silver Coldwell Banker Realty Bedford NH Cell: 603-674-9050
Description:
Beautifully crafted and solidly constructed, this Morin built Ranch offers distinctive design, comfortable one level living, and exceptional indoor-outdoor spaces. The thoughtfully designed kitchen features granite countertops, abundant cabinetry, tile flooring, a dedicated coffee bar, and a breakfast nook with large windows that welcome the morning sunshine. The open-concept living and dining areas showcase rich Brazilian cherry flooring and two expansive bow windows overlooking the private backyard. A warm and inviting study/family room features a wood-burning fireplace with exposed brick and a sliding door leading outdoors. The three-season sunroom, complete with tile flooring, provides a peaceful retreat for reading, relaxing, or enjoying the soothing sounds of nature. The spacious first-floor primary suite includes a beautifully appointed en suite bath with a fully tiled walk-in shower, natural stone floor, double sinks, and radiant heated tile flooring. A generously sized walk-in closet offers custom shelving, natural light, and an elegant chandelier. Custom built-in shelving enhances every closet throughout the home. One of the home's most memorable features is the custom-designed half bath, showcasing a railway-car-inspired sink, industrial style hardware, and a handcrafted door, a true work of art. Additional highlights include bamboo, hardwood, and tile flooring; forced hot-air heating; central air conditioning; newer exterior doors; and a large two car garage with ample storage. The clean, bright lower level is far from ordinary, offering a dedicated hobby/workshop room and a large open area with excellent potential. Outside, enjoy mature landscaping, attractive stone pavers, plenty of room for a garden, and a heated Endless Pool Swim Spa. Major improvements include a new roof installed in 2021 with a transferable lifetime warranty and a new driveway completed in 2023. This exceptional Ranch combines quality construction with a wonderful location.
Room Information:
Total Rooms: 8
Total Baths: 3
Flooring: Bamboo | Ceramic Tile | Hardwood
Full Baths: 1
1/2 Baths: 1
3/4 Baths: 1
Bedrooms: 3
Total Baths: 3
Flooring: Bamboo | Ceramic Tile | Hardwood
Full Baths: 1
1/2 Baths: 1
3/4 Baths: 1
Bedrooms: 3
Basement: Full | Unfinished
Construction Information:
Year Built: 1975
Type: Wood Frame
Type: Wood Frame
Building Info
Finished Sq.Ft.: 4336
Above Grade Sq.Ft.: 2072
Below Grade Sq.Ft.: 0
Apx Below Grade Unfinished Sq.Ft.: 2072
Foundation size 26X68+18X24.
Exterior Info
Style: Ranch
Exterior Color Dove Gray
Roof: Architectural Shingle
Utilities
Electric: 100 Amp Service | Circuit Breaker(s) | Generator Ready
Water: Drilled Well
Sewer: Leach Field | Septic
Land Description:
Landscaped | Level | Rolling | Wooded
Lot size: 1.3 acres
Zoned: RA
Surveyed: No
Flood Zone: No
Seasonal: No
Road Frontage: 220
Driveway: Paved
Additional Information
Block - 2
Taxes $10,514
Assesed Value Not Reported
Block - 2
Taxes $10,514
Assesed Value Not Reported
Schools
School District: Bedford Sch District SAU #25
Elementary School: Memorial School
Middle School: Ross A Lurgio Middle School
High School: Bedford High School
School District: Bedford Sch District SAU #25
Elementary School: Memorial School
Middle School: Ross A Lurgio Middle School
High School: Bedford High School
