You are viewing all VT listings NH Homes with 4 or more Bedrooms between $0 and $30000000 dollars.
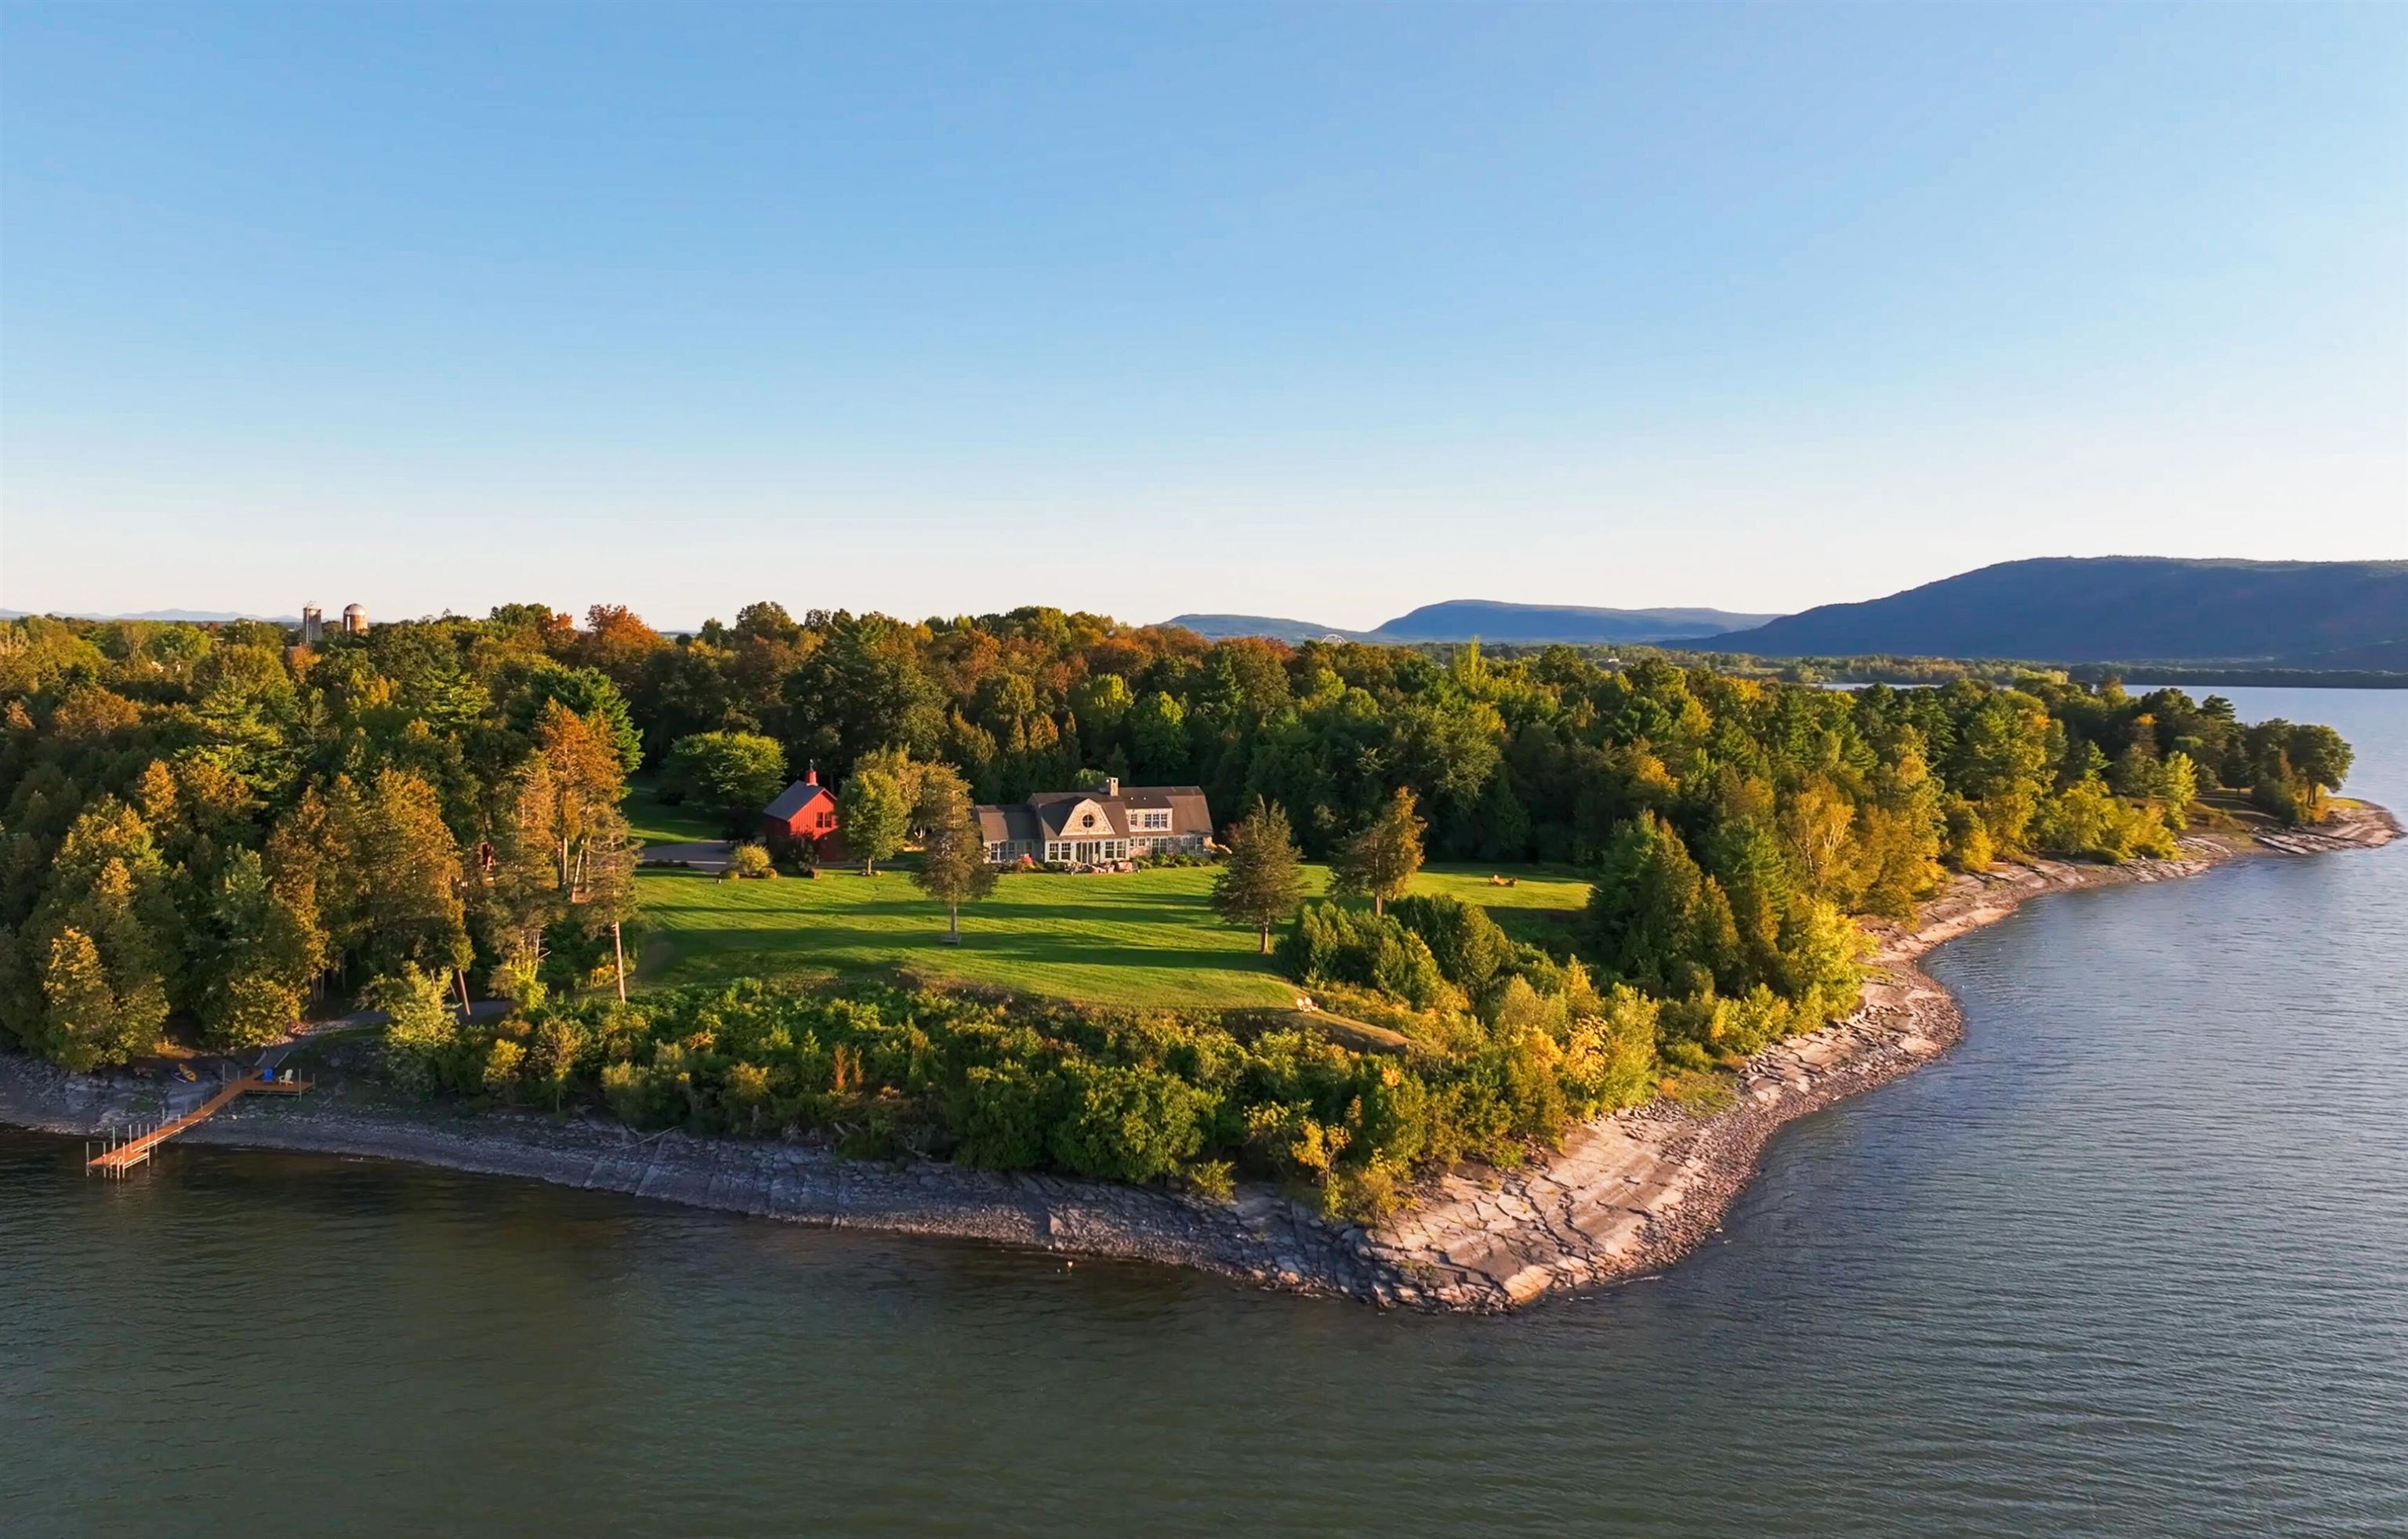
$5,500,000 $1,567 per sq.ft. Addison VT Home »
1248 Ft. of Waterfront on Pond Champlain4 Beds | 5 Baths | Total Sq. Ft. 6059 | Acres: 14.7
Monday Jun 1, 2026
Description: On a secluded headland offering ultimate privacy with 14.7 private acres and over 1,200 feet of pristine Lake Champlain shoreline, Blue Heron Point offers exceptional privacy, panoramic lake and Adirondack views, and a rare turn-key Vermont waterfront lifestyle. Designed by architect Peter Morris, the 6,059± square foot shingle-style residence blends timeless New England character with modern luxury, thoughtful craftsmanship, and pristine natural surroundings. Professionally landscaped grounds, mature gardens, forested walking trails, expansive lawns, and an easy gravel path to the private cedar dock create a setting of unmatched beauty and seclusion. Seamless indoor-outdoor living is central to the property, with patios, poolside and lakeside gathering areas, and a screened dining porch for relaxed summer living and effortless entertaining. A cathedral-ceilinged Great Room anchored by a massive fieldstone fireplace showcases hand-selected Northern Hemlock timbers, while open interiors flow easily into modern amenities including a fitness studio with professional-grade equipment, wet bar, and versatile family/media room with gas fireplace. Waterfront living includes a private cedar dock, sweeping Adirondack views, and a spring-fed pond for seasonal swimming or skating. A heated gunite pool with bluestone patio, stone terraces, perennial gardens, wooded trails, fire pit, and independent one-bedroom guest apartment with kitchen, bath, and laundry complete this property. Just under an hour from Burlington International Airport and close to historic sites, dining, and shopping in Middlebury and Vergennes, Blue Heron Point is a legacy property where timeless design meets Vermont's most sublime natural setting. See MLS Property & Listing Details & 49 images. Includes a Virtual Tour

$525,000 $198 per sq.ft. Andover VT Home »
Price Change! Reduced by $100,000 down 19% on August 24th 2026
4 Beds | 4 Baths | Total Sq. Ft. 2656 | Acres: 1.3
Tuesday Jun 30, 2026
Description: A rare opportunity to own two well-maintained homes on one beautiful country property! The main residence offers 3 bedrooms and 3 baths with a warm, inviting interior featuring hardwood floors, abundant built-ins, and thoughtfully designed living spaces that blend character with everyday comfort. Step outside to the back deck overlooking beautifully landscaped gardens and a spacious lawn, an ideal setting for entertaining, relaxing, or simply enjoying the peaceful surroundings. The separate 1-bedroom, 1-bath cottage provides outstanding flexibility as a guest house, private retreat, home office, or income-producing rental. Whether you're seeking supplemental rental revenue or accommodations for extended family and friends, this charming cottage offers endless possibilities. A two-car garage, mature landscaping, and meticulous maintenance complete this exceptional property. Conveniently located just a short drive from Okemo Ski Resort, Magic Mountain Ski Area, the renowned Weston Playhouse, and the shops and restaurants of Chester, you'll enjoy easy access to year-round recreation, cultural attractions, and quintessential Vermont charm. This unique property is ideal as a primary residence, vacation home, or investment opportunity with built-in rental income potential. Visit the Okemo real estate community today. Taxes are based on town assessment. See MLS Property & Listing Details & 60 images.

$699,000 $271 per sq.ft. Andover VT Home »
Price Change! Reduced by $10,000 down 1% on August 28th 2026
Waterfront on Pond _Unnamed
4 Beds | 4 Baths | Total Sq. Ft. 2576 | Acres: 10.1
Monday Jul 13, 2026
Description: Set on just over 10 picturesque acres, 3319 East Hill Road offers a rare blend of privacy, comfort, flexibility, and four season Vermont recreation. The three bedroom, three bathroom main residence is filled with natural light and features vaulted ceilings, oversized windows, warm hardwood flooring, and a open concept layout that creates an easy flow between the kitchen, dining, and living areas. At the heart of the home the spacious kitchen offers extensive cabinetry, granite countertops, generous prep space, recessed lighting, and a large breakfast bar with seating. The adjoining dining area is anchored by a brick fireplace, creating a warm and inviting gathering space after a day on the slopes or trails. Recently added mini splits provide efficient heating and cooling, while the generous primary suite features a dramatic arched window, vaulted ceiling, private bath, and its own mini split for year round comfort. A studio style apartment above the garage provides additional flexibility for guests, extended family, a private office, or even potential rental income. Outside, the large wraparound deck overlooks the peaceful grounds, broad lawn, and spring fed pond. Surrounded by woods and open space the property offers a tranquil setting for summer gatherings, outdoor recreation, or simply enjoying the natural beauty of Vermont. With direct access to the VAST trail system, downtown Ludlow and Okemo Mountain Resort just 10 minutes away, and Magic Mountain approximately 20 minutes away, this exceptional Andover property places skiing, snowmobiling, and year-round adventure within easy reach. Whether used as a full time residence or a mountain retreat, 3319 East Hill Road captures the best of Vermont living. See MLS Property & Listing Details & 50 images. Includes a Virtual Tour
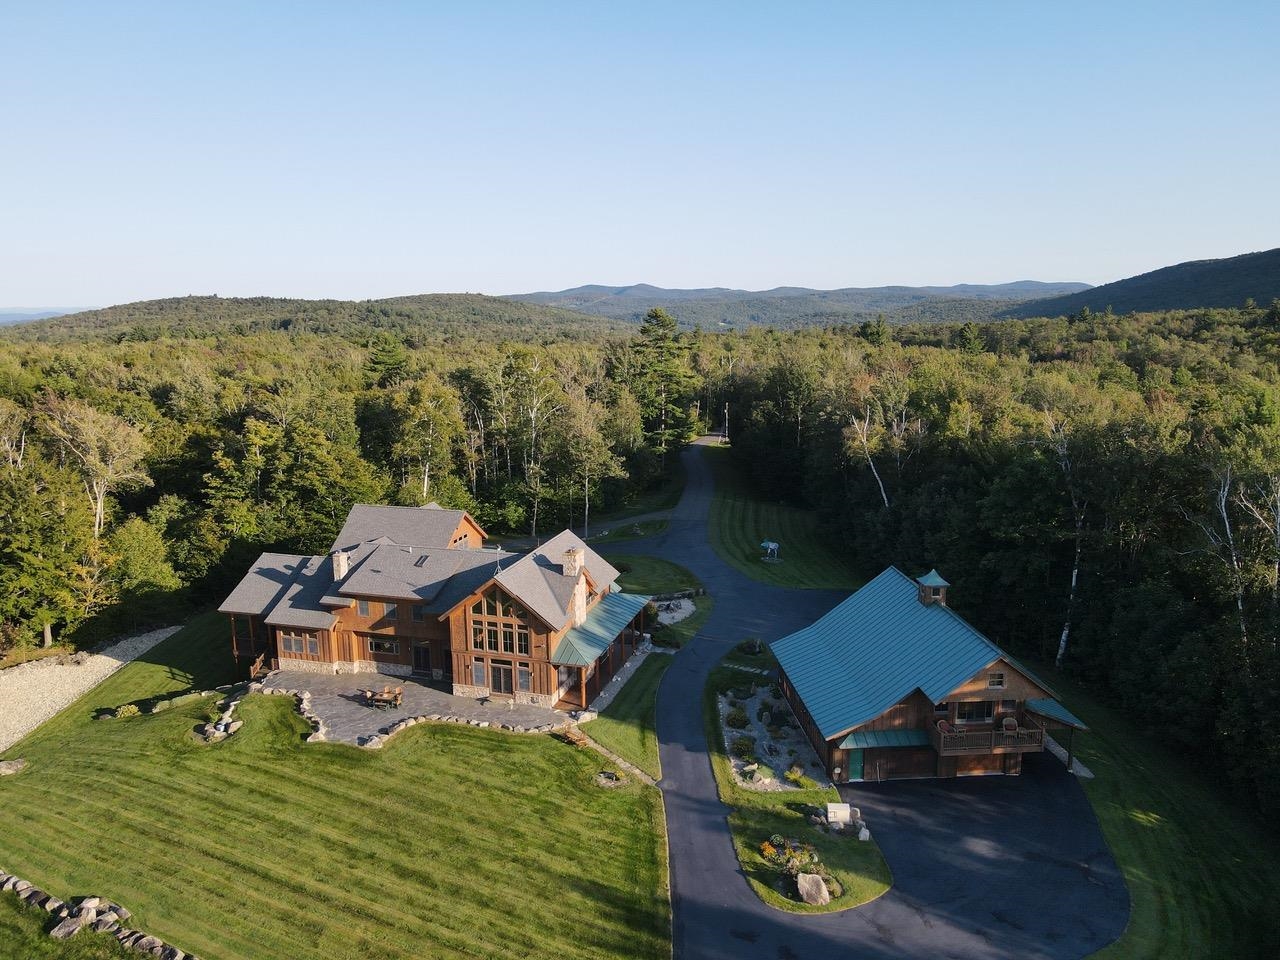
$5,150,000 $623 per sq.ft. Andover VT Home »
8 Beds | 8 Baths | Total Sq. Ft. 10062 | Acres: 384Wednesday May 20, 2026
Description: Bringing generations together in a place that inspires connection, adventure, celebration, work and stewardship, Moosewalk Lane is a purpose built multigenerational family compound. Created over two decades and set on 384 private acres in Vermont's Green Mountains, Moosewalk Lane is offered fully furnished and equipped. Anchored by a 10,062 square foot timber frame home, guest house, writer's cabin, equipment barn, and miles of private trails, Moosewalk provides a true sense of place where comfort, privacy, and recreation exist in equal measure. Designed for year round living and entertaining, the compound comfortably accommodates extended family, friends, and guests with eight bedrooms, seven full baths, a dramatic two story great room, a chef's kitchen with Viking appliances and an Italian wood fired pizza oven, a library, media and game room, fitness space, six garage bays, and thoughtfully designed gathering places both inside and out. Just beyond the backyard, Broadway, the property's original logging road turned trailhead, provides direct access to the balance of the 384 acre property and four season recreation. Ride horses through open meadows, hike, snowshoe, or explore miles of private woodland trails, produce maple syrup from your own gravity fed sugarbush, enjoy direct access to Vermont's VAST trail system, or retreat to the writer's cabin overlooking the Connecticut River Valley. Historic stone walls, managed hardwood forests, abundant wildlife, and protected Current Use acreage reflect more than ownership, they reflect stewardship. Thoughtfully created for extended family, private retreats, entertaining, or simply escaping the pace of everyday life, Moosewalk offers something increasingly rare: a place where time slows, memories are made, meals are shared, and life is measured by moments well spent. See MLS Property & Listing Details & 41 images. Includes a Virtual Tour
Under Contract New Listing!
![Arlington VT Home for sale $$395,000 $201 per sq.ft.]()

$395,000 $201 per sq.ft. Arlington VT Home »
5 Beds | 2 Baths | Total Sq. Ft. 1963 | Acres: 0.5Wednesday Aug 5, 2026
Description: Wake to birdsong on the screened porch, spend afternoons in the garden, and gather around the wood-burning fireplace as the seasons change. Thoughtfully updated and meticulously maintained, this inviting 1945 Cape offers the warmth and flexibility that make a house feel like home. The renovated kitchen features Kraft Maid cabinetry, granite countertops, and stainless-steel appliances, opening to a sun-filled dining area with easy access to the private deck and backyard. A flexible floor plan includes the option for one-level living with two first-floor bedrooms, full bath, and laundry, while three additional bedrooms and a second updated bath are upstairs. A full basement provides abundant storage, and the attached one-car garage is connected by a welcoming breezeway. A fully renovated one-bedroom studio cottage offers approximately 540 square feet with a full bath and its own washer and dryer. Ideal for guests, a home office, creative pursuits, or rental income, it adds exceptional versatility to the property. Surrounded by mature landscaping with room for gardens, this West Arlington property combines timeless character, modern updates, and the flexibility to fit a variety of lifestyles. Schedule your private showing and discover all this property has to offer. See MLS Property & Listing Details & 41 images.

$550,000 $208 per sq.ft. Arlington VT Home »
4 Beds | 3 Baths | Total Sq. Ft. 3394 | Acres: 5.5Wednesday Jul 15, 2026
Description: Set on over 5 picturesque acres in a peaceful country setting with beautiful Green Mountain views, this spacious 4 bedroom, 3 bath home offers the perfect blend of comfort, flexibility, and Vermont charm. Nestled just south of Manchester, the property provides an ideal balance of rural tranquility and convenient access to shopping, dining, recreation, and year-round attractions. Inside, you'll find generous living spaces designed to accommodate a variety of lifestyles, whether you're looking for room to gather and entertain guests, or create dedicated home office or hobby spaces. Large windows frame the surrounding landscape, bringing natural light and scenic views indoors. Some photos have been digitally staged. All measurements are approximate. Outside, the expansive acreage offers endless possibilities from gardening and recreation to simply enjoying the privacy and beauty of the countryside. Whether you're seeking a full-time residence, a Vermont retreat, or a property with room to grow, this exceptional home presents a wealth of opportunity in one of Southern Vermont's most desirable locations. The Battenkill River is just around the corner perfect for fishing, swimming and kayaking. And Ski Resorts only 30 minutes away. See MLS Property & Listing Details & 56 images.
Under Contract
![Arlington VT Home for sale $$600,000 $233 per sq.ft.]()

$600,000 $233 per sq.ft. Arlington VT Home »
Waterfront on Pond4 Beds | 4 Baths | Total Sq. Ft. 2730 | Acres: 10.56
Tuesday Jul 7, 2026
Description: Offered for the first time since it was custom built by the original family, this exceptional property is a rare opportunity to own a true Vermont homestead. Privately situated on more than 10 picturesque acres, the home enjoys an idyllic setting overlooking a peaceful pond with breathtaking long-range views. The surrounding landscape offers open fields, mature trees, and the sounds of nature. The generously sized master suite offers privacy and a walk in closet, as well as a large bathroom. Two additional bedrooms are on the first floor along with a private office, laundry, full bathroom, cathedral ceiling living room, kitchen and a deck to take in the sweeping landscape. A classic barn and additional outbuildings add character and versatility for hobby farming, horses, equipment storage, or workshop space. Whether you're seeking a full-time residence, country retreat, or legacy property to pass down through generations, this special offering combines craftsmanship, acreage, scenic beauty, and an unforgettable setting that is becoming increasingly difficult to find. Properties like this seldom come to market so don't miss the chance to make this one your own. See MLS Property & Listing Details & 56 images.
Under Contract
![Arlington VT Home for sale $$685,000 $200 per sq.ft.]()

$685,000 $200 per sq.ft. Arlington VT Home »
Price Change! Reduced by $95,000 down 14% on August 1st 2026
Waterfront on River Batten Kill
4 Beds | 5 Baths | Total Sq. Ft. 3423 | Acres: 0.26
Friday Mar 13, 2026
Description: Seller is offering a credit to buyers of $5000 towards closing costs at closing. * Battenkill River Frontage - Enjoy direct access to the Battenkill River, 8 shared acres, and a prime location just minutes from Manchester's shopping, dining, skiing, biking, and hiking. * Spacious & Flexible - Light-filled 4-bedroom, 5-bath home with quality finishes, a private apartment, multiple porches, a river-view deck, and space for guests, extended family, or rental income. * Low-Maintenance Living - Small community with HOA fees under $250/month covering road maintenance, mowing, snow plowing, water, sewer, and trash removal. See MLS Property & Listing Details & 52 images.

$1,750,000 $457 per sq.ft. Arlington VT Home »
Price Change! Reduced by $100,000 down 6% on August 25th 2026
4 Beds | 4 Baths | Total Sq. Ft. 3828 | Acres: 125.8
Monday Jul 6, 2026
Description: A once-in-a-generation estate, this 125 acre property offers the rare combination that you almost never find: true privacy, two residences, forest trails, cultivated grounds, and river frontage on the Battenkill. Nestled at the base of Red Mountain on a private road, with the far shore protected by parkland, the property feels like its own secluded world while remaining minutes from Manchester dining, shopping, arts and recreation. A graceful connection to the landscape invites quiet moments, easy gatherings, and a deep appreciation of the extraordinary setting. The main residence is warm and thoughtfully designed, with a light-filled layout. River-reclaimed heart pine floors, new Andersen windows, central air, a wood-burning fireplace, and screened porches create a restorative Vermont retreat. Highly desirable one level living with a kitchen and dining with direct access to the garden, laundry room and walk-in pantry, powder room, library, and primary suite with French doors to the rear patio. Upstairs are two additional bedrooms plus a flexible fourth room ideal for an office or nursery. A walk-in attic, full basement, attached two-car garage, and whole-house generator add comfort and practicality. The independent guest house expands the compound with a dramatic great room with cast-iron wood stove, charming kitchen, one-bedroom plus loft, full bath, laundry, central air, and two-car garage. Ideal for family, caretaker, or income potential. Five cleared acres with fruit orchards, patios, decks, an architecturally designed fire pit, and stone terraces adjacent to the waterfront. Beyond the homesite, 121 acres enrolled in Vermont's Current Use program create a lasting wilderness buffer and meaningful tax savings. A natural spring on the land also serves as one of the town's water sources, allowing the property to draw water at no cost. Impeccably cared for and impossible to replicate, this is a true legacy estate in one of Southern Vermont's most treasured settings. See MLS Property & Listing Details & 60 images.

$995,000 $353 per sq.ft. Athens VT Home »
4 Beds | 3 Baths | Total Sq. Ft. 2821 | Acres: 14.03Saturday Aug 1, 2026
Description: Custom Swedish Cope Log Home on 14 plus acres in Southern Vermont. Hidden among the hills, this custom log home combines rugged craftsmanship with warm, open living spaces. Oversized timbers transported from Idaho were assembled in the Swedish Cope style, featuring traditional saddle notched logs that give the home its distinctive character. A cathedral style entry leads into a dramatic living area with floor to ceiling windows, local views, and a wood-burning stove. The gourmet kitchen features granite countertops, maple cabinetry, spacious island and opens to the dining and gathering areas, creating an inviting space for cooking, entertaining, or relaxing. The home offers three bedrooms, three full bathrooms, and an expansive office. The main-floor primary suite includes walk-in closets, an oversized jetted soaking tub, and a walk-in rain shower. Travertine tile extends throughout the main level, complemented by radiant-floor heating. Set on more than 14 wooded acres, the property provides exceptional privacy and plenty of room to enjoy the outdoors. A full 10 foot deep porch wraps around the entire home, while an outdoor firepit offers a peaceful gathering spot. Stone walls and established perennial flower beds frame the grounds, and a long private driveway enhances the secluded setting. Additional features include a detached three-car garage with bonus space above and a garden shed. Offered for the first time, this one-of-a-kind Vermont retreat delivers craftsmanship, privacy, and four-season comfort in a remarkable natural setting. Only a short drive to several ski resorts and golf courses. See MLS Property & Listing Details & 60 images. Includes a Virtual Tour

$279,000 $154 per sq.ft. Baltimore VT Home »
5 Beds | 3 Baths | Total Sq. Ft. 1812 | Acres: 4.97Friday Mar 6, 2026
Description: COUNTRY LIVING ON 4.97 ACRES, JUST 6 MILES TO SPRINGFIELD SHOPPING PLAZA. 9 ROOM HOME OFFERS GROUND FLOOR WITH APPLIANCED KITCHEN W/ DINING AREA, LIVING ROOM, SUNROOM, FULL BATH, FRONT BEDROOM, & ANOTHER BEDROOM W/ FULL BATH. THE SECOND FLOOR HAS 2 BEDROOMS PLUS ANOTHER BEDROOM W/ 3/4 BATH AND WALK-IN CLOSET. SEVCA RECENTLY INSULATED ENTIRE HOUSE AND ADDED A NEW FHA OIL FURNACE IN THE SUMMER OF 2025. RETIRED OWNER WANTS TO DOWNSIZE. NEED 24-HOUR NOTICE TO SHOW. See MLS Property & Listing Details & 22 images.
Under Contract
![Barnard VT Home for sale $$750,000 $357 per sq.ft.]()
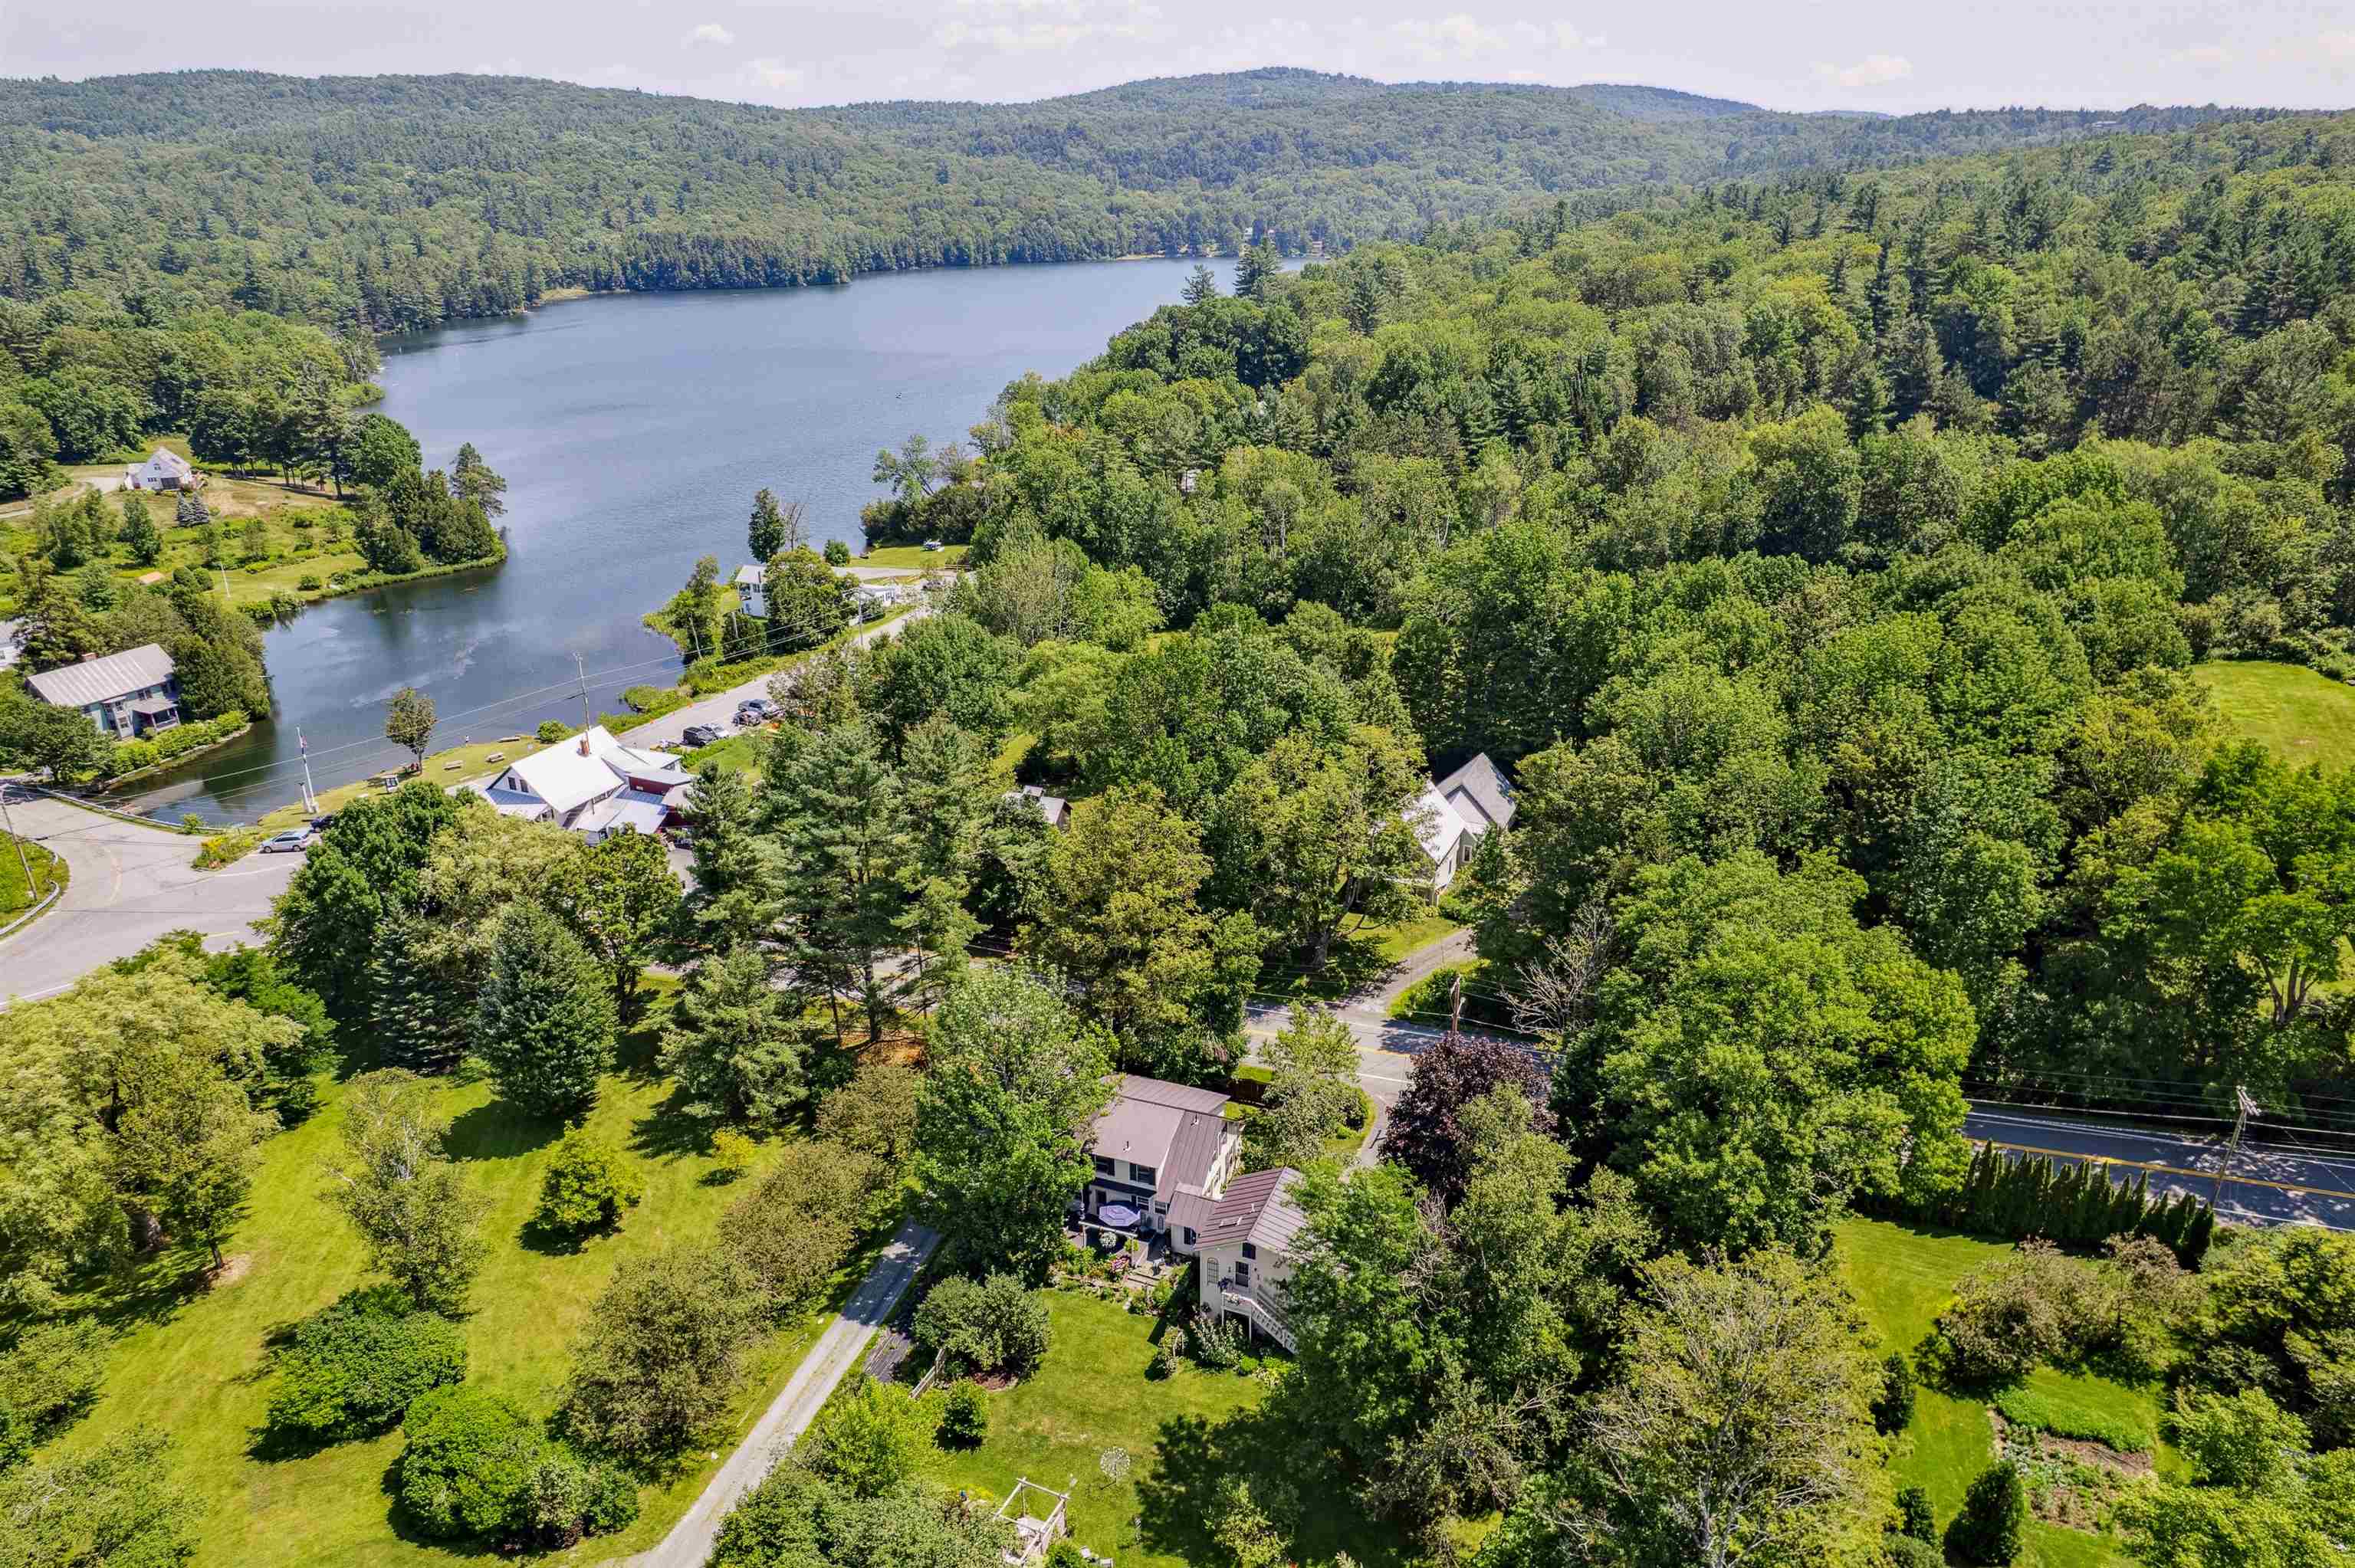
$750,000 $357 per sq.ft. Barnard VT Home »
4 Beds | 3 Baths | Total Sq. Ft. 2099 | Acres: 0.42Tuesday Aug 12, 2025
Description: BARNARD VILLAGE CAPE- This elegant Cape sits in an ideal location in the idyllic village of Barnard, just a short walk to the Barnard General Store and Silver Lake. The perfect blend of original charm, sophistication, and modern amenities, the house is bright and welcoming with lovely natural woodwork and plenty of space for social gatherings or quiet privacy. A large central living room features magnificent hand hewn ceiling beams that run the length, a paneled central fireplace, built in book shelves, and a sophisticated hidden bar. The well-appointed chef's eat-in kitchen is flanked by a cozy light-filled sitting area and formal dining room. On the second level of the main house are 3 bedrooms and an updated bathroom with claw foot tub. A separate private suite over the garage, with its own kitchen and bath, can function either as a primary bedroom or guest quarters. Outside, the beautifully landscaped grounds are complemented by a large deck from which to take in the gardens, trees, and back lawn, an inviting sun-soaked pergola, and a private shaded garden on the south side of the house. Sited in one of the area's most desirable locales and just a short country drive from Woodstock Village, this turnkey home is a must-see. One of listing agents is related to seller. See MLS Property & Listing Details & 38 images. Includes a Virtual Tour

$1,500,000 $240 per sq.ft. Barnard VT Home »
6 Beds | 6 Baths | Total Sq. Ft. 6240 | Acres: 192Tuesday Jul 14, 2026
Description: 192 acres, mountain views, pond, stream and waterfall - and three dwelling structures plus many outbuildings, in desirable Barnard VT, just 13 minutes drive to Woodstock village green. This is an estate sale of the late owner. This land with the Old Dean House (a cape house on a pond) was purchased and owned by a prominent family in Barnard and Hawaii. The owner began construction some 20 years ago of a magnificent timber frame residence, complete with elevator, observatory turret, radiant heated concrete floors, Viessmann furnace, full solar array, backup generator and 7 bays of solid wood garage doors (a collection of more than 25 vintage cars were stored at the garages at the house until about 6 years ago). The entire house was closed in, weather-tight and heated - and then construction stopped there but has been heated and kept heated ever since. It mainly needs interior finishing - floors, bathrooms kitchens, interior doors and so forth. All the architectural plans for the house are still there including architectural models of the home. In addition to the main residence, there is the original 3-bedroom 2-bath cape (that the owner lived in for many years), and a 2-car garage with full apartment above it - currently occupied by the caretakers of over 20 years. The caretakers can either stay on or vacate prior to closing - at the buyers discretion. There are various other outbuildings and MILES of trails complete this offering. Since the sale is being handled by the Trustee for the late owner, this property is being sold AS-IS, in its current condition. CAMERAS ARE ACTIVE. NO DRIVE-BYs. CALL FOR AN APPOINTMENT. See MLS Property & Listing Details & 53 images.
New Listing!
![Barnard VT Home for sale $$1,595,000 $576 per sq.ft.]()

$1,595,000 $576 per sq.ft. Barnard VT Home »
5 Beds | 6 Baths | Total Sq. Ft. 3521 | Acres: 1.7Tuesday Aug 11, 2026
Description: At 2615 North Road, the landscape is ever-present. Expansive decks and walls of windows invite the mountains into everyday life, from the first light across the hills to the rich colors of a Vermont sunset. Set along one of Barnard's most coveted roads, this fully renovated five-bedroom, 5.5-bath home brings a sophisticated point of view to country living...beautifully considered, effortlessly comfortable and entirely move-in ready. At its heart is an expansive living room anchored by a stone faced wood-burning fireplace which flows into the dining area and gourmet kitchen. Walls of windows keep the scenery constantly in sight. The first-floor primary suite is a private sanctuary featuring a sitting area, walk-in closet, deck and spa-like bath. This exquisite bath includes a self-heating soaking tub, Waterworks fixtures and a steam room. A second en-suite bedroom on the main level offers graceful single-level living, while two additional en-suite bedrooms upstairs provide privacy for family and guests. The lower level features a fully equipped one-bedroom guest suite with distinctive mid-century flair, laundry and a generous unfinished space ready to become a gym, media room or game room. Private, peaceful and impeccably finished, this is Vermont without compromise. Mountain scenery, fireside winters, summer days at nearby Silver Lake and easy access to Killington skiing. Endless year-round adventure are all close at hand. This property offers the polish, comfort and sophistication of a true turnkey country home, just 20 minutes to Woodstock and 2.5 hours to Boston. Public Open House Saturday, 8/15, 11AM-1PM. See MLS Property & Listing Details & 55 images. Includes a Virtual Tour

$2,200,000 $300 per sq.ft. Barnard VT Home »
Price Change! Reduced by $295,000 down 13% on July 12th 2026
5 Beds | 9 Baths | Total Sq. Ft. 7322 | Acres: 12.5
Wednesday Apr 29, 2026
Description: Circa 1799 Vermont cape, thoughtfully restored and expanded to over 7,300 finished square feet on 12.5 private acres, minutes to Silver Lake and Woodstock village. Five bedrooms, nine baths, and a layout that balances everyday living with the ability to host. Original materials carry throughout, including wide pine floors, skim-coat plaster walls, hand-carved paneling, and period hardware, giving the house a consistent, grounded feel across old and new spaces. The 24' x 24' kitchen is designed for real use, anchored by an eight-foot Atlantic granite island and equipped with Sub-Zero, Wolf, and DCS appliances, dual Bosch dishwashers, and a walk-in pantry with tiled counters, extensive storage, half bath, and laundry. It opens to a sitting room with a wood-burning fireplace and full-height paneling. A separate wet bar includes a wine cooler, ice maker, and copper sink. Living spaces include a formal dining room, library with built-ins, study with Jøtul woodstove, a 22' sunroom with stone fireplace and custom windows, and a 34' screened porch with fir floors and painted wainscot ceiling. The bedroom layout offers flexibility and privacy, with a first-floor en-suite for guests and a primary suite with fireplace, private deck, dressing room, and bath with soaking tub and tiled shower. Two additional en-suite bedrooms, along with a large family room, office, and second laundry, are located upstairs. The grounds feature three ponds, fieldstone terraces and walkways, brick patios, perennial gardens, raised beds, and an apple orchard, along with tucked-away seating areas. Outbuildings include a heated three-bay attached garage and a separate 1,465 SF heated car barn with capacity for up to ten vehicles (four on lifts). Above, a one-bedroom apartment with full kitchen and bath is currently used as a short-term rental. Additional structures include a historic bank barn and chicken coop. 15kW whole-house generator, fiber internet, and updated systems throughout. See MLS Property & Listing Details & 60 images. Includes a Virtual Tour
