List Price: $1,595,000 | $576 per sq.ft. | 5 Bedroom | 6 Bathroom | 2 Story Single Family Home
Date Listed Tuesday Aug 11, 2026 | MLS# 5104362
Date Listed Tuesday Aug 11, 2026 | MLS# 5104362

To see this Listing
Address: 2615 North Road Barnard VT
Listed by Susan Hickey Snyder Donegan Real Estate Group Cell: 802-353-5090
Description:
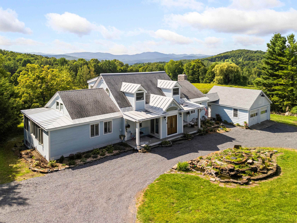
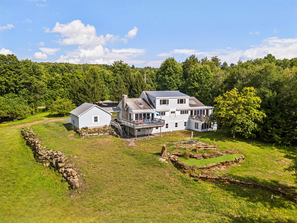
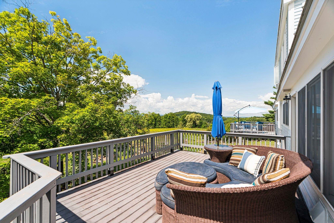
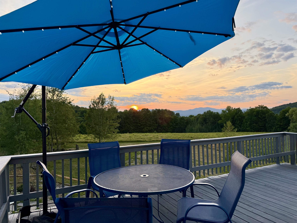
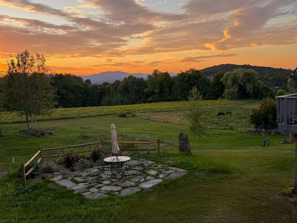
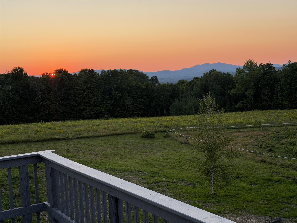
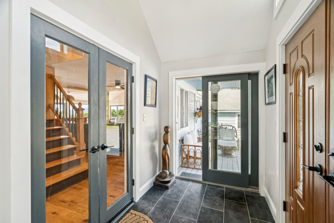
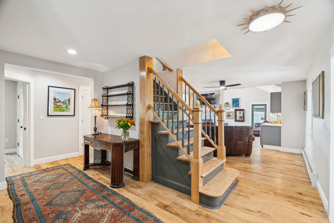
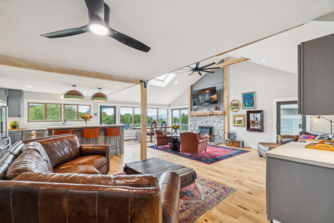
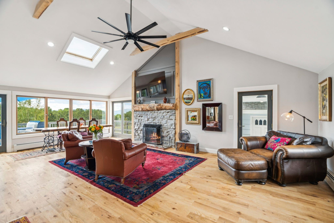
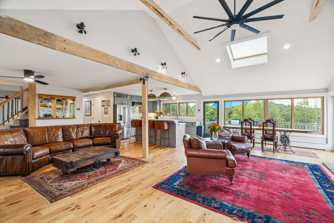
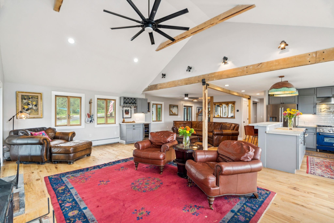
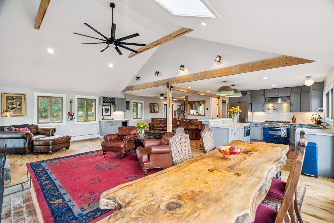
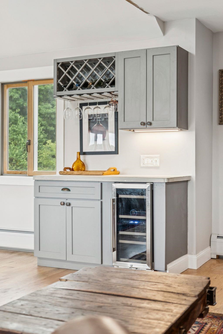
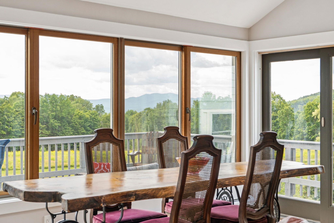
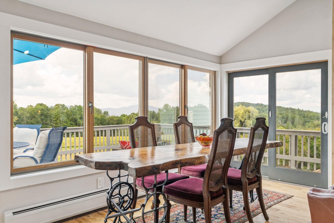
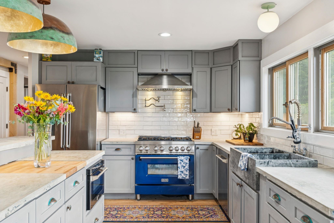
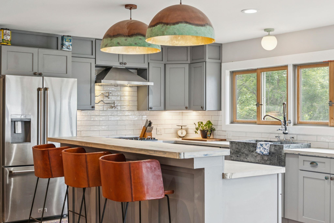
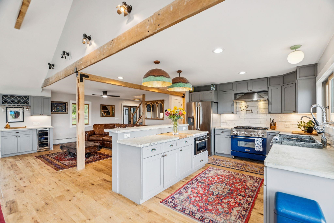
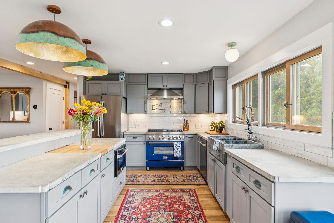
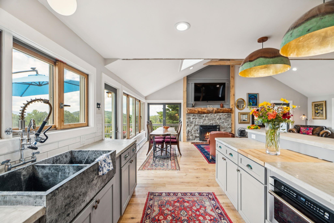
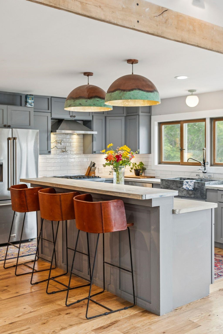
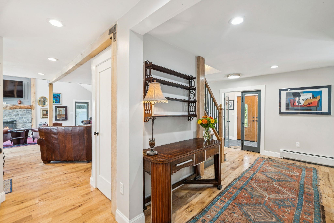
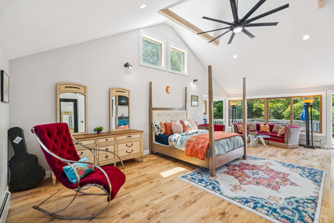
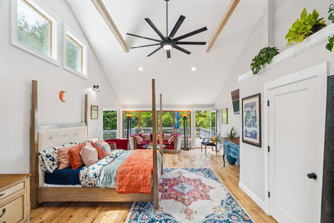
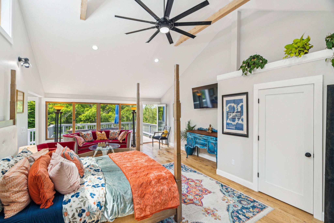
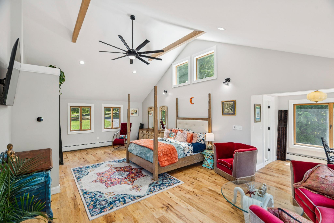
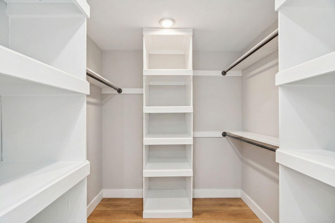
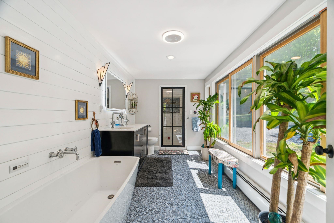
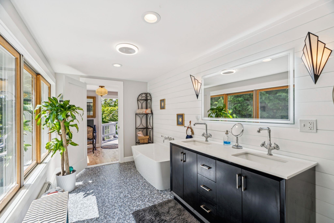
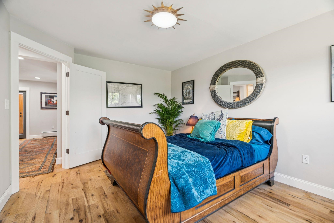
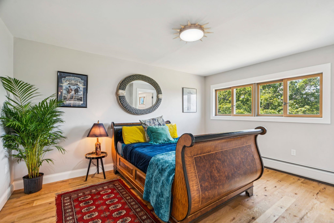
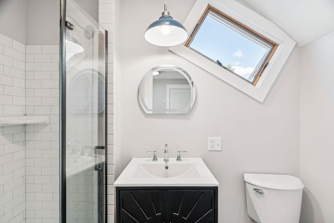
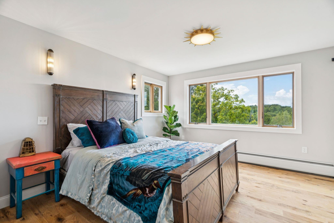
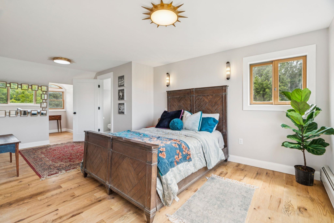
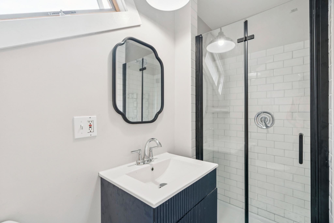
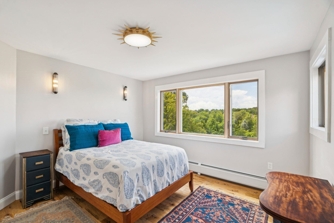
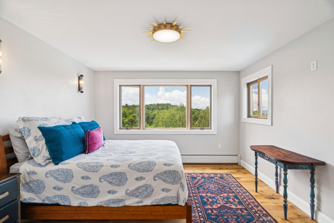
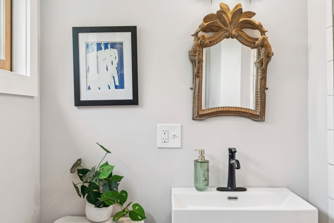
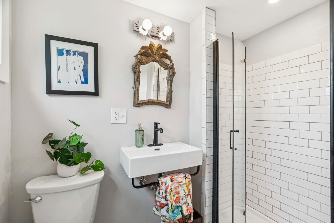
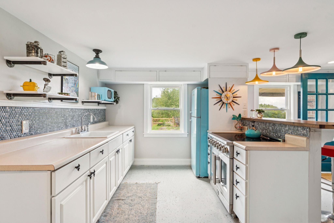
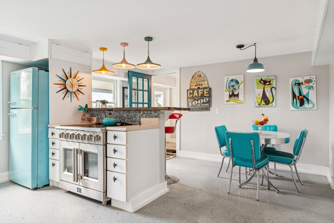
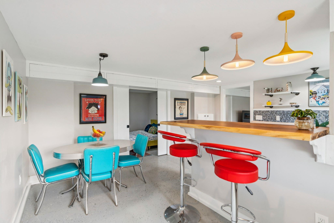
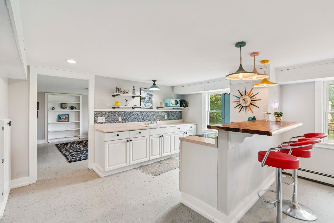
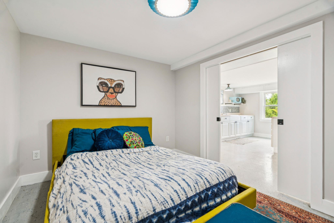
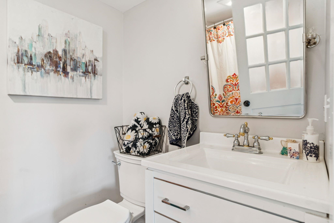
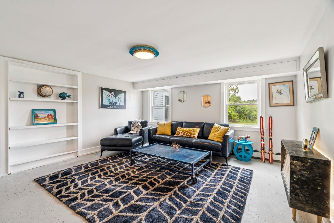
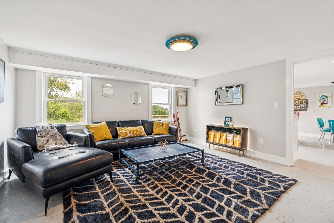
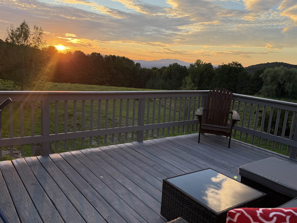
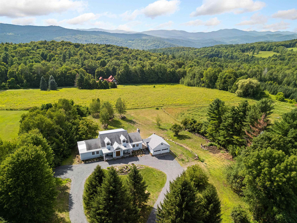
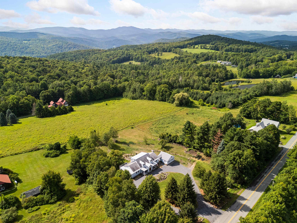

At 2615 North Road, the landscape is ever-present. Expansive decks and walls of windows invite the mountains into everyday life, from the first light across the hills to the rich colors of a Vermont sunset. Set along one of Barnard's most coveted roads, this fully renovated five-bedroom, 5.5-bath home brings a sophisticated point of view to country living...beautifully considered, effortlessly comfortable and entirely move-in ready. At its heart is an expansive living room anchored by a stone faced wood-burning fireplace which flows into the dining area and gourmet kitchen. Walls of windows keep the scenery constantly in sight. The first-floor primary suite is a private sanctuary featuring a sitting area, walk-in closet, deck and spa-like bath. This exquisite bath includes a self-heating soaking tub, Waterworks fixtures and a steam room. A second en-suite bedroom on the main level offers graceful single-level living, while two additional en-suite bedrooms upstairs provide privacy for family and guests. The lower level features a fully equipped one-bedroom guest suite with distinctive mid-century flair, laundry and a generous unfinished space ready to become a gym, media room or game room. Private, peaceful and impeccably finished, this is Vermont without compromise. Mountain scenery, fireside winters, summer days at nearby Silver Lake and easy access to Killington skiing. Endless year-round adventure are all close at hand. This property offers the polish, comfort and sophistication of a true turnkey country home, just 20 minutes to Woodstock and 2.5 hours to Boston. Public Open House Saturday, 8/15, 11AM-1PM.
Listed by Susan Hickey Snyder Donegan Real Estate Group Cell: 802-353-5090
Description:
At 2615 North Road, the landscape is ever-present. Expansive decks and walls of windows invite the mountains into everyday life, from the first light across the hills to the rich colors of a Vermont sunset. Set along one of Barnard's most coveted roads, this fully renovated five-bedroom, 5.5-bath home brings a sophisticated point of view to country living...beautifully considered, effortlessly comfortable and entirely move-in ready. At its heart is an expansive living room anchored by a stone faced wood-burning fireplace which flows into the dining area and gourmet kitchen. Walls of windows keep the scenery constantly in sight. The first-floor primary suite is a private sanctuary featuring a sitting area, walk-in closet, deck and spa-like bath. This exquisite bath includes a self-heating soaking tub, Waterworks fixtures and a steam room. A second en-suite bedroom on the main level offers graceful single-level living, while two additional en-suite bedrooms upstairs provide privacy for family and guests. The lower level features a fully equipped one-bedroom guest suite with distinctive mid-century flair, laundry and a generous unfinished space ready to become a gym, media room or game room. Private, peaceful and impeccably finished, this is Vermont without compromise. Mountain scenery, fireside winters, summer days at nearby Silver Lake and easy access to Killington skiing. Endless year-round adventure are all close at hand. This property offers the polish, comfort and sophistication of a true turnkey country home, just 20 minutes to Woodstock and 2.5 hours to Boston. Public Open House Saturday, 8/15, 11AM-1PM.
Room Information:
Total Rooms: 10
Total Baths: 6
Flooring: Hardwood | Softwood | Tile
Full Baths: 1
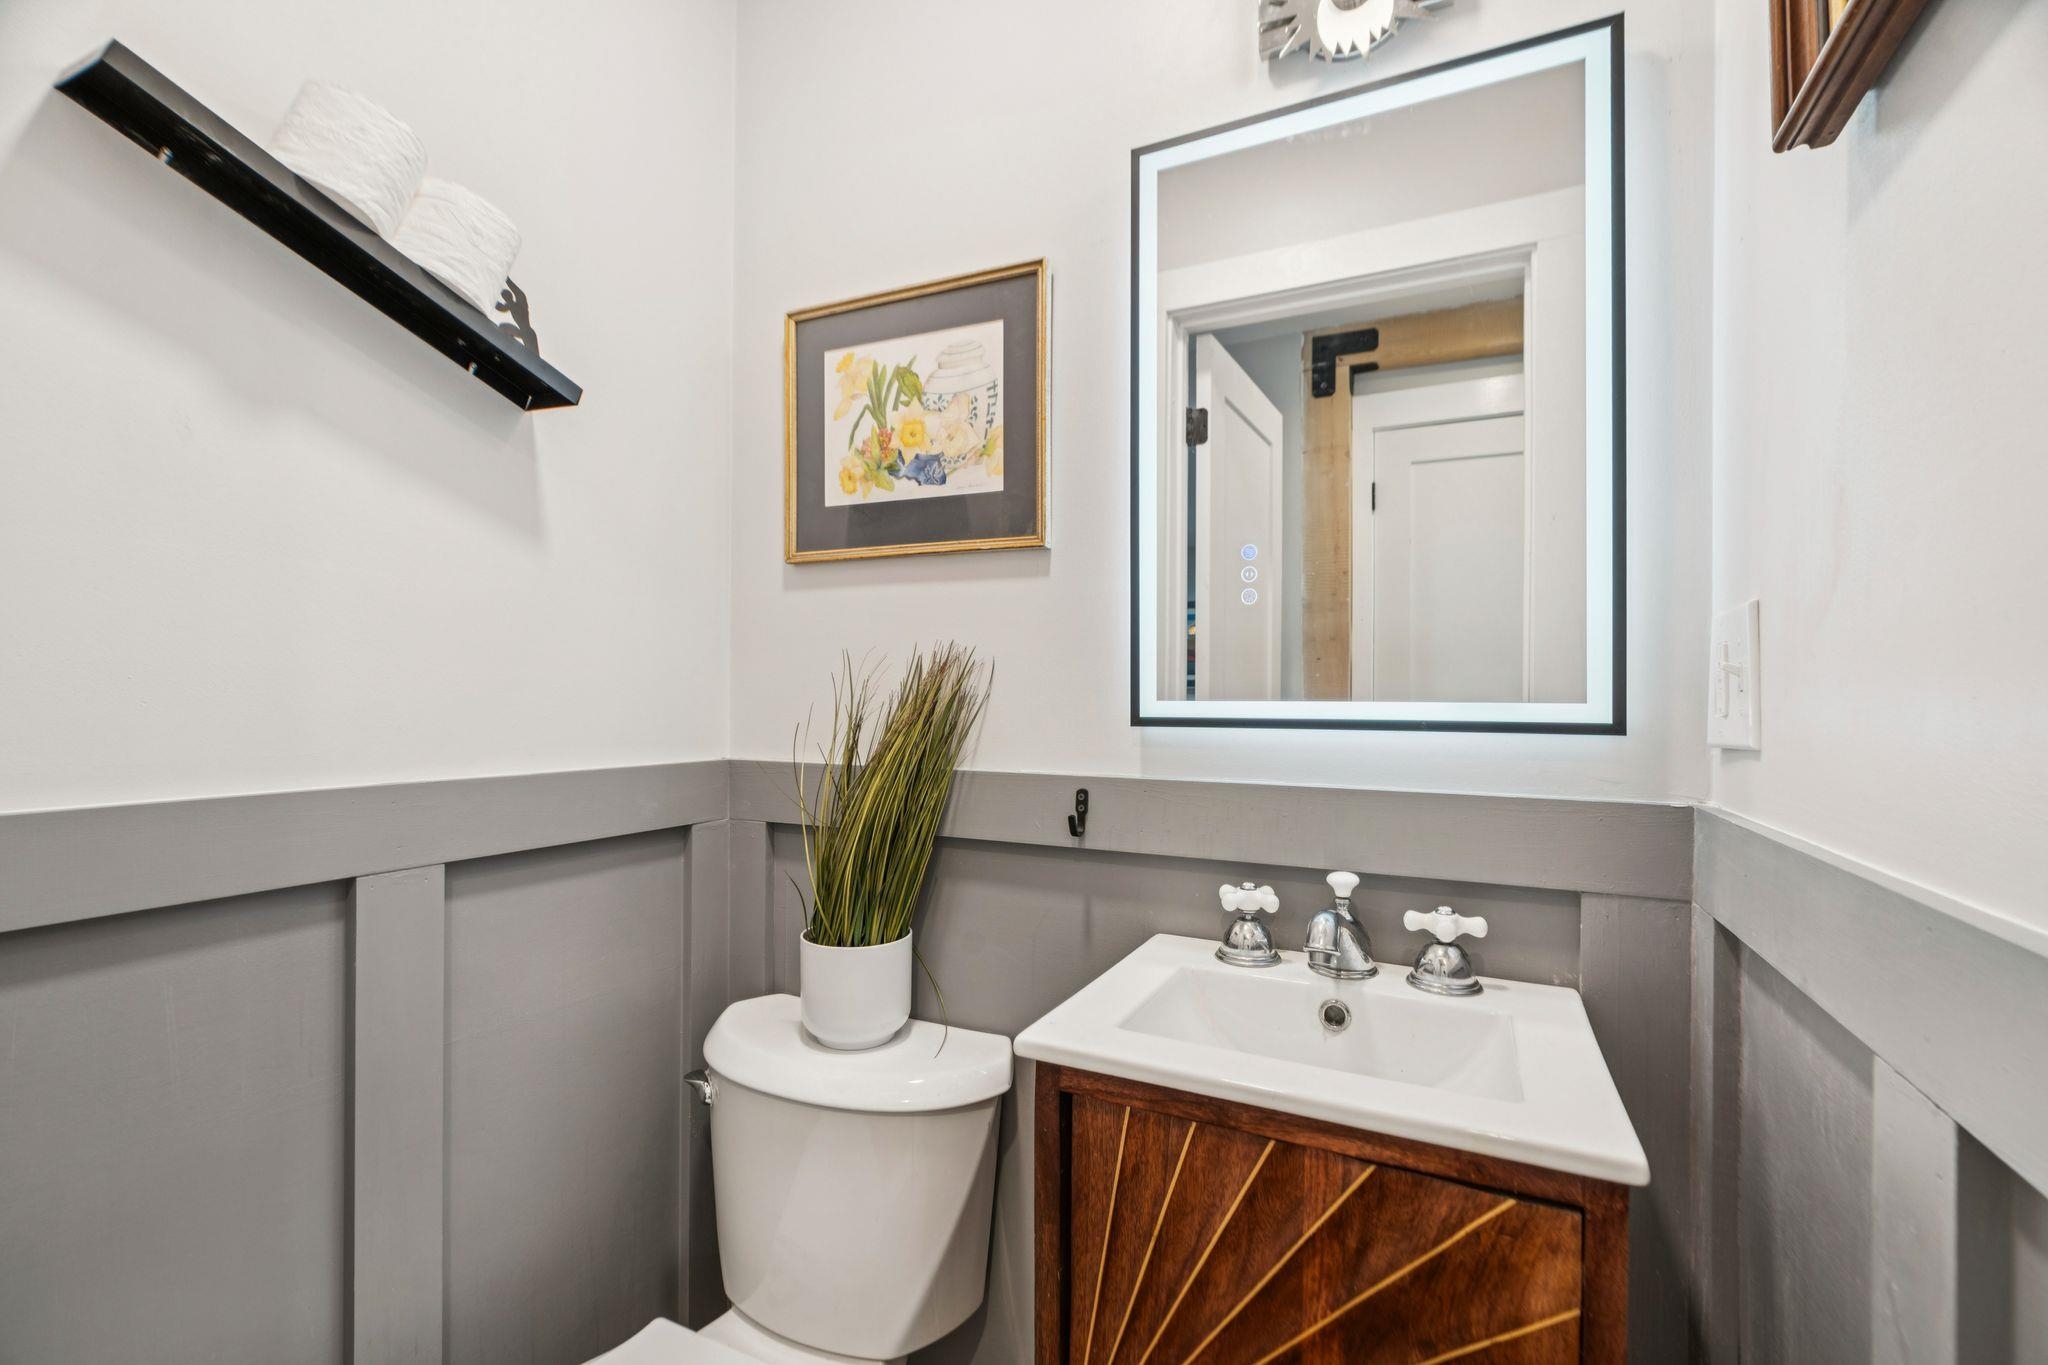
1/2 Baths: 1
3/4 Baths: 4
Bedrooms: 5
Total Baths: 6
Flooring: Hardwood | Softwood | Tile
Full Baths: 1
1/2 Baths: 1
3/4 Baths: 4
Bedrooms: 5
Basement: Apartment(s) | Climate Controlled | Daylight | Finished | Insulated | Storage Space | Walkout | Exterior Access
Construction Information:
Year Built: 1971
Type: Clapboard Exterior
Type: Clapboard Exterior
Building Info
Finished Sq.Ft.: 5594
Above Grade Sq.Ft.: 2768
Below Grade Sq.Ft.: 753
Apx Below Grade Unfinished Sq.Ft.: 1355
Exterior Info
Style: Cape | Contemporary
Exterior Color Blue
Roof: Asphalt Shingle
Utilities
Electric: 200+ Amp Service
Water: Drilled Well
Sewer: 1500+ Gallon | Concrete | On-Site Septic Exists | Septic
Land Description:
Country Setting | Landscaped | Level | Mountain View | View | Near Shopping | Near Skiing
Lot size: 1.7 acres
Zoned: RR
Surveyed: Yes
Flood Zone: No
Seasonal: No
Driveway: Circular | Gravel
Additional Information
Taxes $15,145
Assesed Value Not Reported
Taxes $15,145
Assesed Value Not Reported
Schools
School District: Mountain Views Supervisory Uni
Elementary School: Barnard Academy
Middle School: Woodstock Union Middle Sch
High School: Woodstock Senior UHSD #4
School District: Mountain Views Supervisory Uni
Elementary School: Barnard Academy
Middle School: Woodstock Union Middle Sch
High School: Woodstock Senior UHSD #4
