You are viewing Hartford VT Homes with 2 Bedrooms between $0 and $30000000 dollars.
Under Contract
![Hartford VT Home for sale $$359,000 $351 per sq.ft.]()
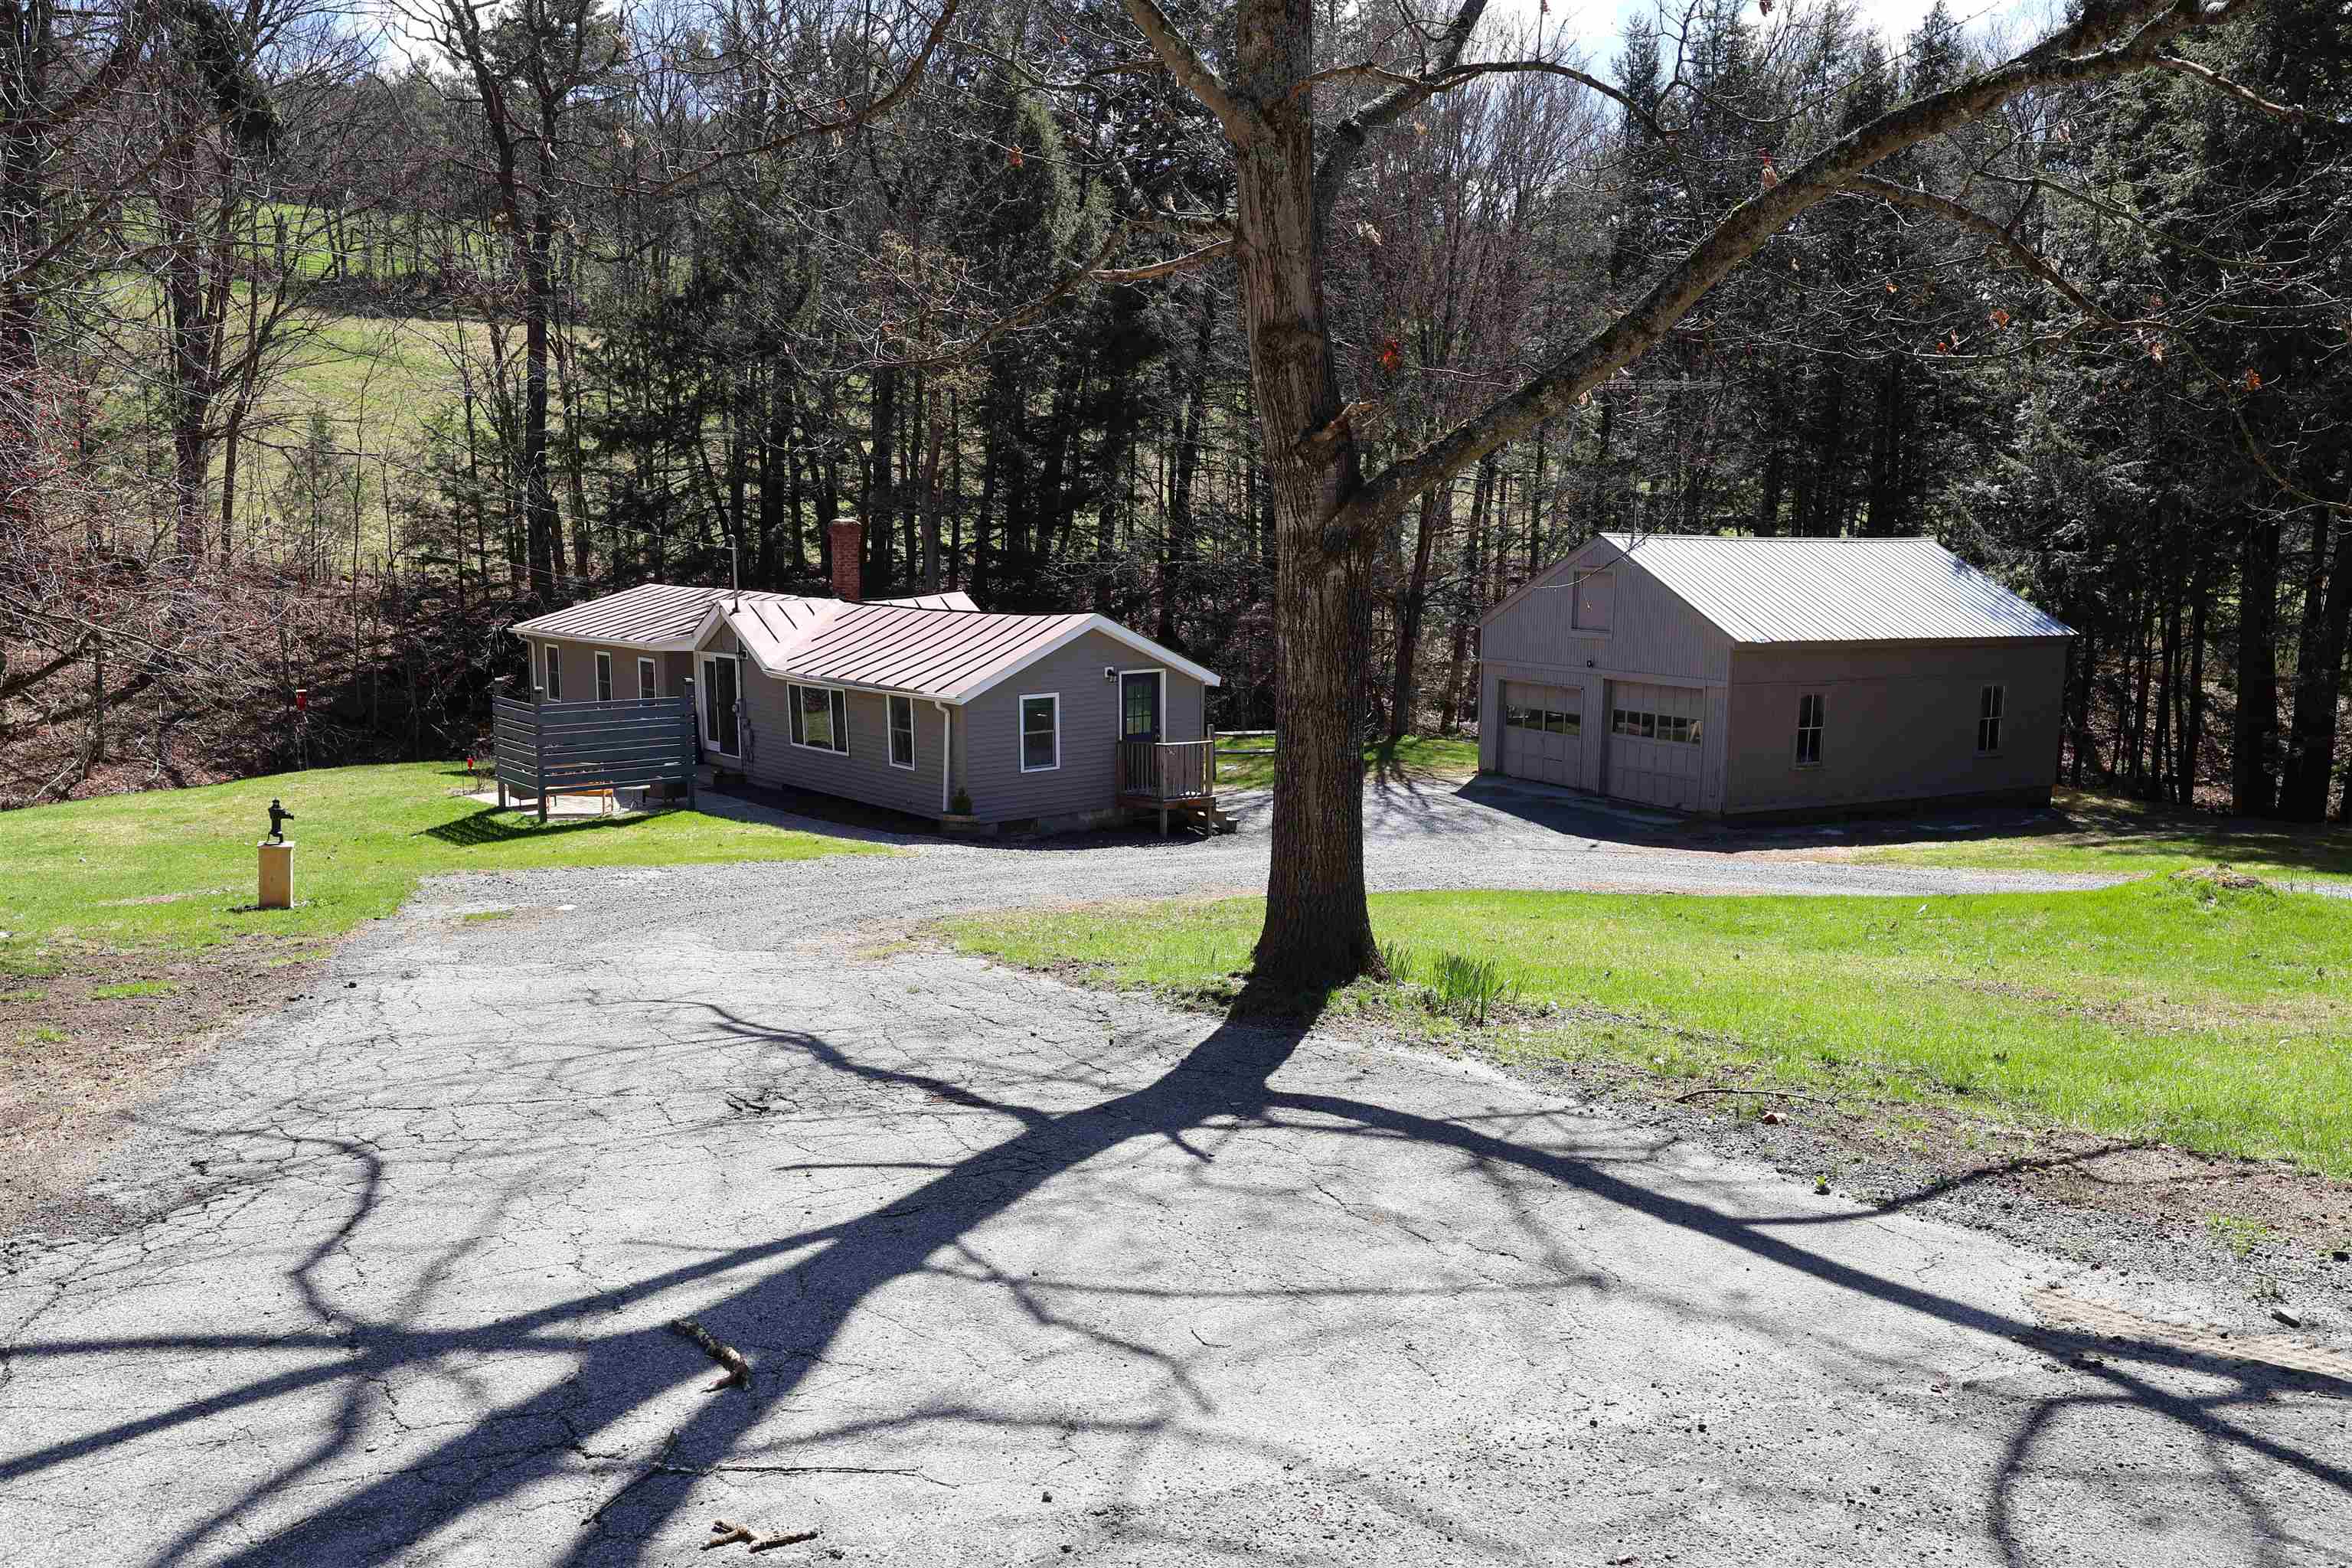
$359,000 $351 per sq.ft. Hartford VT Home »
2 Beds | 1 Baths | Total Sq. Ft. 1024 | Acres: 2.9Tuesday Apr 28, 2026
Description: LARGE PRICE REDUCTION!! MOTIVATED SELLER!! Wonderful Ranch style home conveniently located on the picturesque Jericho Road in Hartford VT. This two bedroom, one bath home situated on 2.9 +/- acres radiates warmth and hospitality and could be perfect for buyers looking for single level living! This is a rare opportunity to own a more affordable home in the Jericho district. This unique home has been totally renovated / updated over the last few years. Updated features include recessed lighting, vinyl plank flooring, cabinets, furnace, oil tank and many other modern improvements including a large open concept living room, kitchen and dining room with abundant natural light. In the kitchen you will enjoy newer stainless steel appliances and butcherblock countertops as well as ample cabinets for storage. Also a very cozy space to sit back and relax while watching the abundant wildlife through the french doors just off the dining area. Outside enjoy the tranquil stream, private patio and an expansive lawn which could be great for ball games with the kids, gardening, family barbecues and many other outdoor activities. An oversized two car garage offers plenty of covered parking for cars, additional storage and space for a workshop. Conveniently located with easy access to both I 89 and I 91. Only minutes to Dartmouth Hitchcock Medical Center, VA Hospital, Dartmouth College, Lebanon Airport technology park, Northern stage theatre, local schools, golfing, skiing, restaurants, shopping and all that the Upper Valley has to offer. This tidy ranch is more than meets the eye and will make a great place to call home! See MLS Property & Listing Details & 55 images.
Under Contract
![Hartford VT Home for sale $$389,000 $334 per sq.ft.]()

$389,000 $334 per sq.ft. Hartford VT Home »
2 Beds | 2 Baths | Total Sq. Ft. 1164 | Acres: 4.1Monday May 25, 2026
Description: Privately set on 4 peaceful acres well off the road, this inviting home offers comfort, space, and a functional open-concept design. The main living area features a seamless flow between the kitchen, dining, and living spaces, ideal for everyday living and entertaining alike. A spacious mudroom entry provides practical storage and organization, complemented by a convenient laundry room and bath just off the entry area. Upstairs, you'll find two bedrooms and a full bathroom, creating a comfortable retreat from the main living spaces. Enjoy the outdoors from the great screened porch, perfect for relaxing, dining, or taking in the privacy and natural surroundings. See MLS Property & Listing Details & 36 images.
New Listing!
![Village of Quechee in Town of Hartford VT Home for sale $$479,000 $444 per sq.ft.]()
$479,000 $444 per sq.ft. Village of Quechee in Town of Hartford VT Home »
2 Beds | 2 Baths | Total Sq. Ft. 1584 | Acres: 2.6Thursday Aug 20, 2026
Description: Immaculately maintained and truly move-in ready, this beautifully updated 2-bedroom plus loft, 2-bath home offers the perfect blend of comfort, privacy, and four-season Vermont living. Tucked away on a quiet, private dead-end road, the home is surrounded by a peaceful, setting while remaining exceptionally convenient to everything the Upper Valley has to offer. The home has been thoughtfully refreshed from top to bottom. Recent improvements include new flooring throughout, with beautiful engineered hardwood floors spanning the main and upper levels and new tile on the basement level, as well as fresh paint throughout the entire home and the removal of popcorn ceilings. List of improvements available upon request. The flexible floor plan includes two bedrooms, a spacious loft, and two full baths. The large, tiered backyard provides multiple areas for entertaining, relaxing, gardening, and enjoying the outdoors, while a beautiful perennial garden provides color and blooms from early spring through late fall. The detached heated garage offers convenient parking and abundant storage. Location is another standout feature. Enjoy immediate access to route 4 and an easy drive to the Quechee Club, while still enjoying total privacy. As a member of the Quechee Lakes Landowners' Association (QLLA), owners enjoy access to an exceptional collection of year-round amenities, including Lake Pinneo, skiing, golf, racquet sports, swimming, dining, and more. Whether you're looking for a turnkey Vermont getaway, a year-round residence, or a special place to gather with family and friends, this charming and meticulously cared-for home offers an exceptional opportunity to enjoy the very best of the Upper Valley. See MLS Property & Listing Details & 30 images.

$539,000 $422 per sq.ft. Hartford VT Home »
Price Change! Reduced by $360,000 down 67% on August 19th 2026
2 Beds | 1 Baths | Total Sq. Ft. 1278 | Acres: 0.65
Friday Dec 19, 2025
Description: **Sale Price includes MLS#5072395 Well-maintained 2-bedroom, 1.5-bath single-family home offering 1,278 sq. ft. of living space. Featuring a wrap-around enclosed porch and a full basement, ideal for storage. Set on a .65± acre property with excellent Route 4 frontage and visibility, just seconds to Interstate 89. The sale also includes a 3,020 sq. ft. commercial building and a second residential home (MLS#5072395), creating outstanding income or mixed-use potential. Infrastructure includes a shared well and ROW, an ideal opportunity for owner-occupants, investors, or owner-operators seeking flexibility and long-term value. Additional single family home available on abutting property for purchase on additional .65 acres. See MLS Property & Listing Details & 27 images.

$589,000 $292 per sq.ft. Hartford VT Home »
2 Beds | 3 Baths | Total Sq. Ft. 2017 | Acres:Thursday Jul 30, 2026
Description: A prize location situated at the top of Sterling Springs Drive with views to the hills. This light filled home has an open floor plan allowing for creative use of spaces. Many features include a generous sized primary bedroom with two walk-in closets, and a recently renovated ensuite bathroom. New flooring was added in a section of the main level. The second floor provides a bedroom and full bathroom in addition to a versatile loft area with built-ins. There is also attic storage space upstairs accessible from the closet as well as access from the garage pull down stairs. Mini splits and two direct propane heaters have been added. A nice deck to enjoy in the summer and the benefit of a two-car attached garage with direct entry to the house complete the picture. See MLS Property & Listing Details & 49 images.
