You are viewing Hartford VT Homes with 4 or more Bedrooms between $0 and $30000000 dollars.

$349,000 $283 per sq.ft. Hartford VT Home »
4 Beds | 2 Baths | Total Sq. Ft. 1232 | Acres: 0.4Tuesday Jul 28, 2026
Description: Check it out at the Open House - This Saturday 8/1 from 10a - 12p! Tucked away on a quiet dead end street, Stonecrest Avenue is one of Hartford's most desirable places to call home. Offering 4 bedrooms according to the town records, plus an additional bonus room, this home provides the flexibility you're looking for. Whether you need a home office, playroom, guest space, workout room, or hobby space, there's room to make it fit your lifestyle. A full bathroom serves the upstairs, while a 3/4 bath adds convenience for the lower level. Situated on a 0.4-acre lot with public water and sewer, the property offers a spacious rear deck overlooking the backyard, creating the perfect spot for summer cookouts, morning coffee, or simply unwinding after a long day. The yard provides plenty of room for gardening, outdoor games, or pets to enjoy. You'll also appreciate the oil furnace that's approximately five years old and the low maintenance durability of a standing seam metal roof. Location is one of this home's greatest strengths. Just minutes from downtown White River Junction and with easy access to Interstates 89 and 91, commuting throughout the Upper Valley is simple. Dartmouth Hitchcock Medical Center, Dartmouth College, and many of the region's largest employers are all within an easy drive. Hartford Middle and High School, the Co-op Food Stores, local restaurants, shopping, and parks are all close by, giving you the convenience of town amenities while enjoying the feel of a quiet neighborhood. Whether you're looking for your first home, more space for a growing household, or simply a property you can make your own over time, this home offers an outstanding opportunity in one of Hartford's most desirable locations. Homes on streets like Stonecrest don't become available often. Don't miss your chance to make this one yours! See MLS Property & Listing Details & 32 images.
New Listing!
![Hartford VT Home for sale $$549,000 $295 per sq.ft.]()

$549,000 $295 per sq.ft. Hartford VT Home »
4 Beds | 2 Baths | Total Sq. Ft. 1862 | Acres: 0.3Friday Aug 21, 2026
Description: Welcome to 509 South Main Street, a wonderful property on a large, level, landscaped lot that combines charm, flexibility, and income potential. Enjoy the best of peaceful Vermont living, mere moments from the vibrant town of White River Junction. The main residence features high ceilings, wood floors, and abundant natural light, with a floor plan consisting of 3 bedrooms, a full bath, an eat-in kitchen, and a living room. A separate second-floor ADU includes a 1-bedroom, 1-full bath space with its own eat-in kitchen and living room--ideal for guests, extended family, or as a rental for extra income. A 2-car attached garage and ample additional parking add everyday convenience, while the generous lot provides room to garden, entertain, play, or simply enjoy the peaceful outdoors. The sellers have made many upgrades throughout their stewardship, including vinyl siding, windows, and finishing off a lovely 3-season porch. The location is hard to beat. From your doorstep, you're within walking distance of the restaurants, shops, cafés, and community gathering places of White River Junction, with easy access to the Advanced Transit free local bus route, and a less than 10 minute walk to the Amtrak train station with lines running to NYC. Dartmouth Health Medical Center and the VA hospital are a short drive away, as is Hanover, NH, home to Dartmouth College. Whether you're seeking a charming primary residence, a multi-generational home, or a property with built-in rental income, 509 South Main Street delivers a rare combination of character, flexibility, and convenience in one of the Upper Valley's most desirable and walkable communities. Public Open House Saturday, 8/22, from 11AM - 1PM. See MLS Property & Listing Details & 36 images. Includes a Virtual Tour
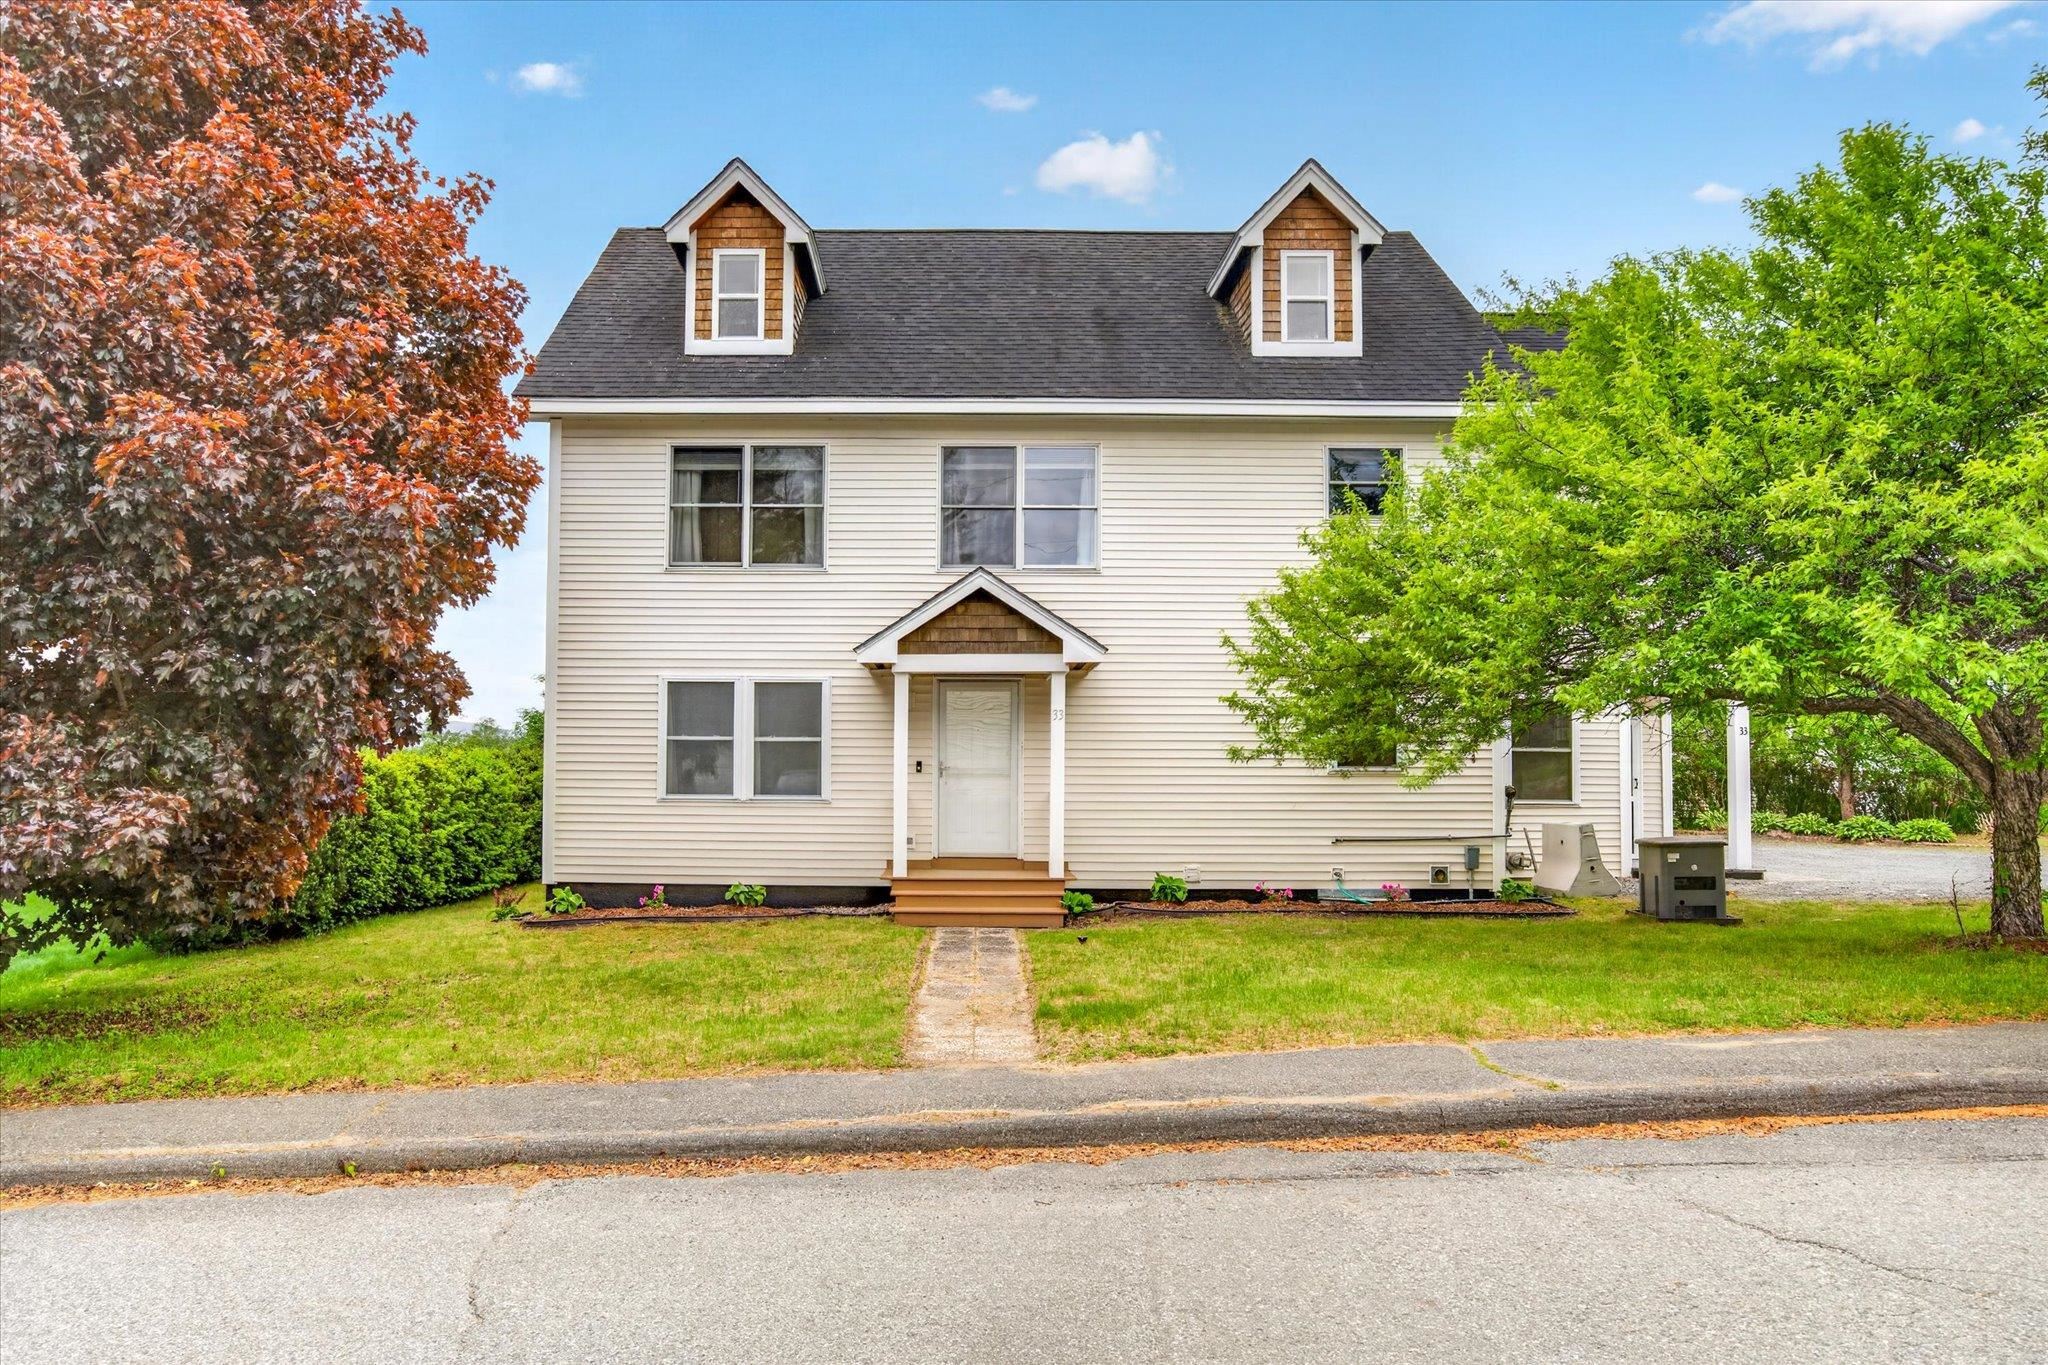
$625,000 $178 per sq.ft. Hartford VT Home »
5 Beds | 5 Baths | Total Sq. Ft. 4482 | Acres: 0.18Wednesday Jun 3, 2026
Description: Set in a peaceful neighborhood with scenic views and large backyard, this expansive home offers the perfect balance of space, comfort, and flexibility. With 5 bedrooms and several bonus living areas throughout, there is plenty of room to fit a variety of lifestyles and needs. Inside, you'll find spacious living areas filled with natural light, along with a finished basement that adds even more possibilities for recreation, a work-from-home space, or guests. A first-floor bedroom option provides added convenience and flexibility. The primary suite serves as a private escape, featuring a large walk-in closet, a spa-like bathroom with a jetted tub and separate shower, and access to a private balcony with beautiful mountain views. The finished third-floor loft creates an ideal setting for a family room, playroom, home theater, or hobby space. Outdoor living shines with a covered rear porch overlooking the fenced backyard, creating a great space for relaxing, entertaining, or enjoying the outdoors. A whole-house generator adds year-round reliability and peace of mind. Conveniently located just minutes from the shops, restaurants, and services of White River Junction, this property offers both tranquility and accessibility in one exceptional package. See MLS Property & Listing Details & 60 images.

$629,000 $325 per sq.ft. Village of Quechee in Town of Hartford VT Home »
4 Beds | 2 Baths | Total Sq. Ft. 1936 | Acres: 0.94Thursday Jul 30, 2026
Description: Nestled on a beautifully landscaped private lot in Quechee Lakes, this classic post-and-beam home offers warmth, character, and a true connection to nature and the Vermont lifestyle. The open-concept floor plan is highlighted by soaring wooden cathedral ceilings, a cozy fireplace, and granite countertops, creating an inviting living space that's perfect for both everyday living and entertaining. With four bedrooms and two full baths, the home offers a comfortable layout with loft spaces for reading nooks or work areas. Step outside to the spacious deck, where you'll enjoy peaceful woodland views and the privacy of a serene natural setting - an ideal place for morning coffee, outdoor dining, or simply relaxing after a day of adventure. The Tesla Battery Wall ensures you'll be comfortable at all times. As a homeowner, you'll enjoy access to all of the exceptional Quechee Lakes amenities, including championship golf, tennis, pickleball, indoor and outdoor swimming pools, a private lake with sandy beach, skiing, miles of hiking trails, a state-of-the-art fitness center, and an active year-round community. Whether you're looking for a full-time residence or a Vermont getaway, this inviting post-and-beam home offers the perfect blend of timeless design, privacy, and the unparalleled Quechee Lakes lifestyle. See MLS Property & Listing Details & 38 images.

$649,000 $187 per sq.ft. Village of Quechee in Town of Hartford VT Home »
Price Change! Reduced by $121,000 down 19% on August 26th 2026
4 Beds | 3 Baths | Total Sq. Ft. 4157 | Acres: 1.1
Wednesday Jun 10, 2026
Description: Experience the charm and beauty of Vermont living in this lovingly maintained, single-owner home nestled in the highly sought-after Quechee Lakes community just off Baker Turn Road. Thoughtfully cared for over the years, this spacious home offers the perfect blend of comfort, quality, and opportunity. A brand-new roof and solid construction provide peace of mind, while the generous floor plan offers room to enjoy today and the flexibility to make it your own over time. Move in and enjoy immediately, then update at your own pace to reflect your personal style while adding future value. Property Highlights: Wonderful screened porch, perfect for relaxing on rainy evenings or bug-free summer nights. Four spacious bedrooms with the potential for a fifth bedroom or a main-level primary suite. Expansive living spaces designed for entertaining family and friends. Meticulously maintained by its original owner, reflecting years of pride in ownership. Exceptional value with an attractive price per square foot in one of Vermont's premier resort communities. Community & Location Perks: Enjoy full access to the outstanding Quechee Lakes Landowners Association amenities, including: Downhill and cross-country skiing Swimming in the outdoor pool or scenic pond, along with an indoor pool as well! Tennis and pickleball courts Golf, fitness center, hiking trails, dining, and so much more Conveniently located near Killington, VT, and Lebanon, NH, you'll have easy access to year-round recreation, shopping, dining, and employment opportunities. Whether you're looking for a full-time residence, vacation getaway, or investment in one of Vermont's most desirable communities, this home offers lasting quality, outstanding value, and the opportunity to create a space that's uniquely yours. See MLS Property & Listing Details & 50 images.
Under Contract
![Hartford VT Home for sale $$650,000 $276 per sq.ft.]()
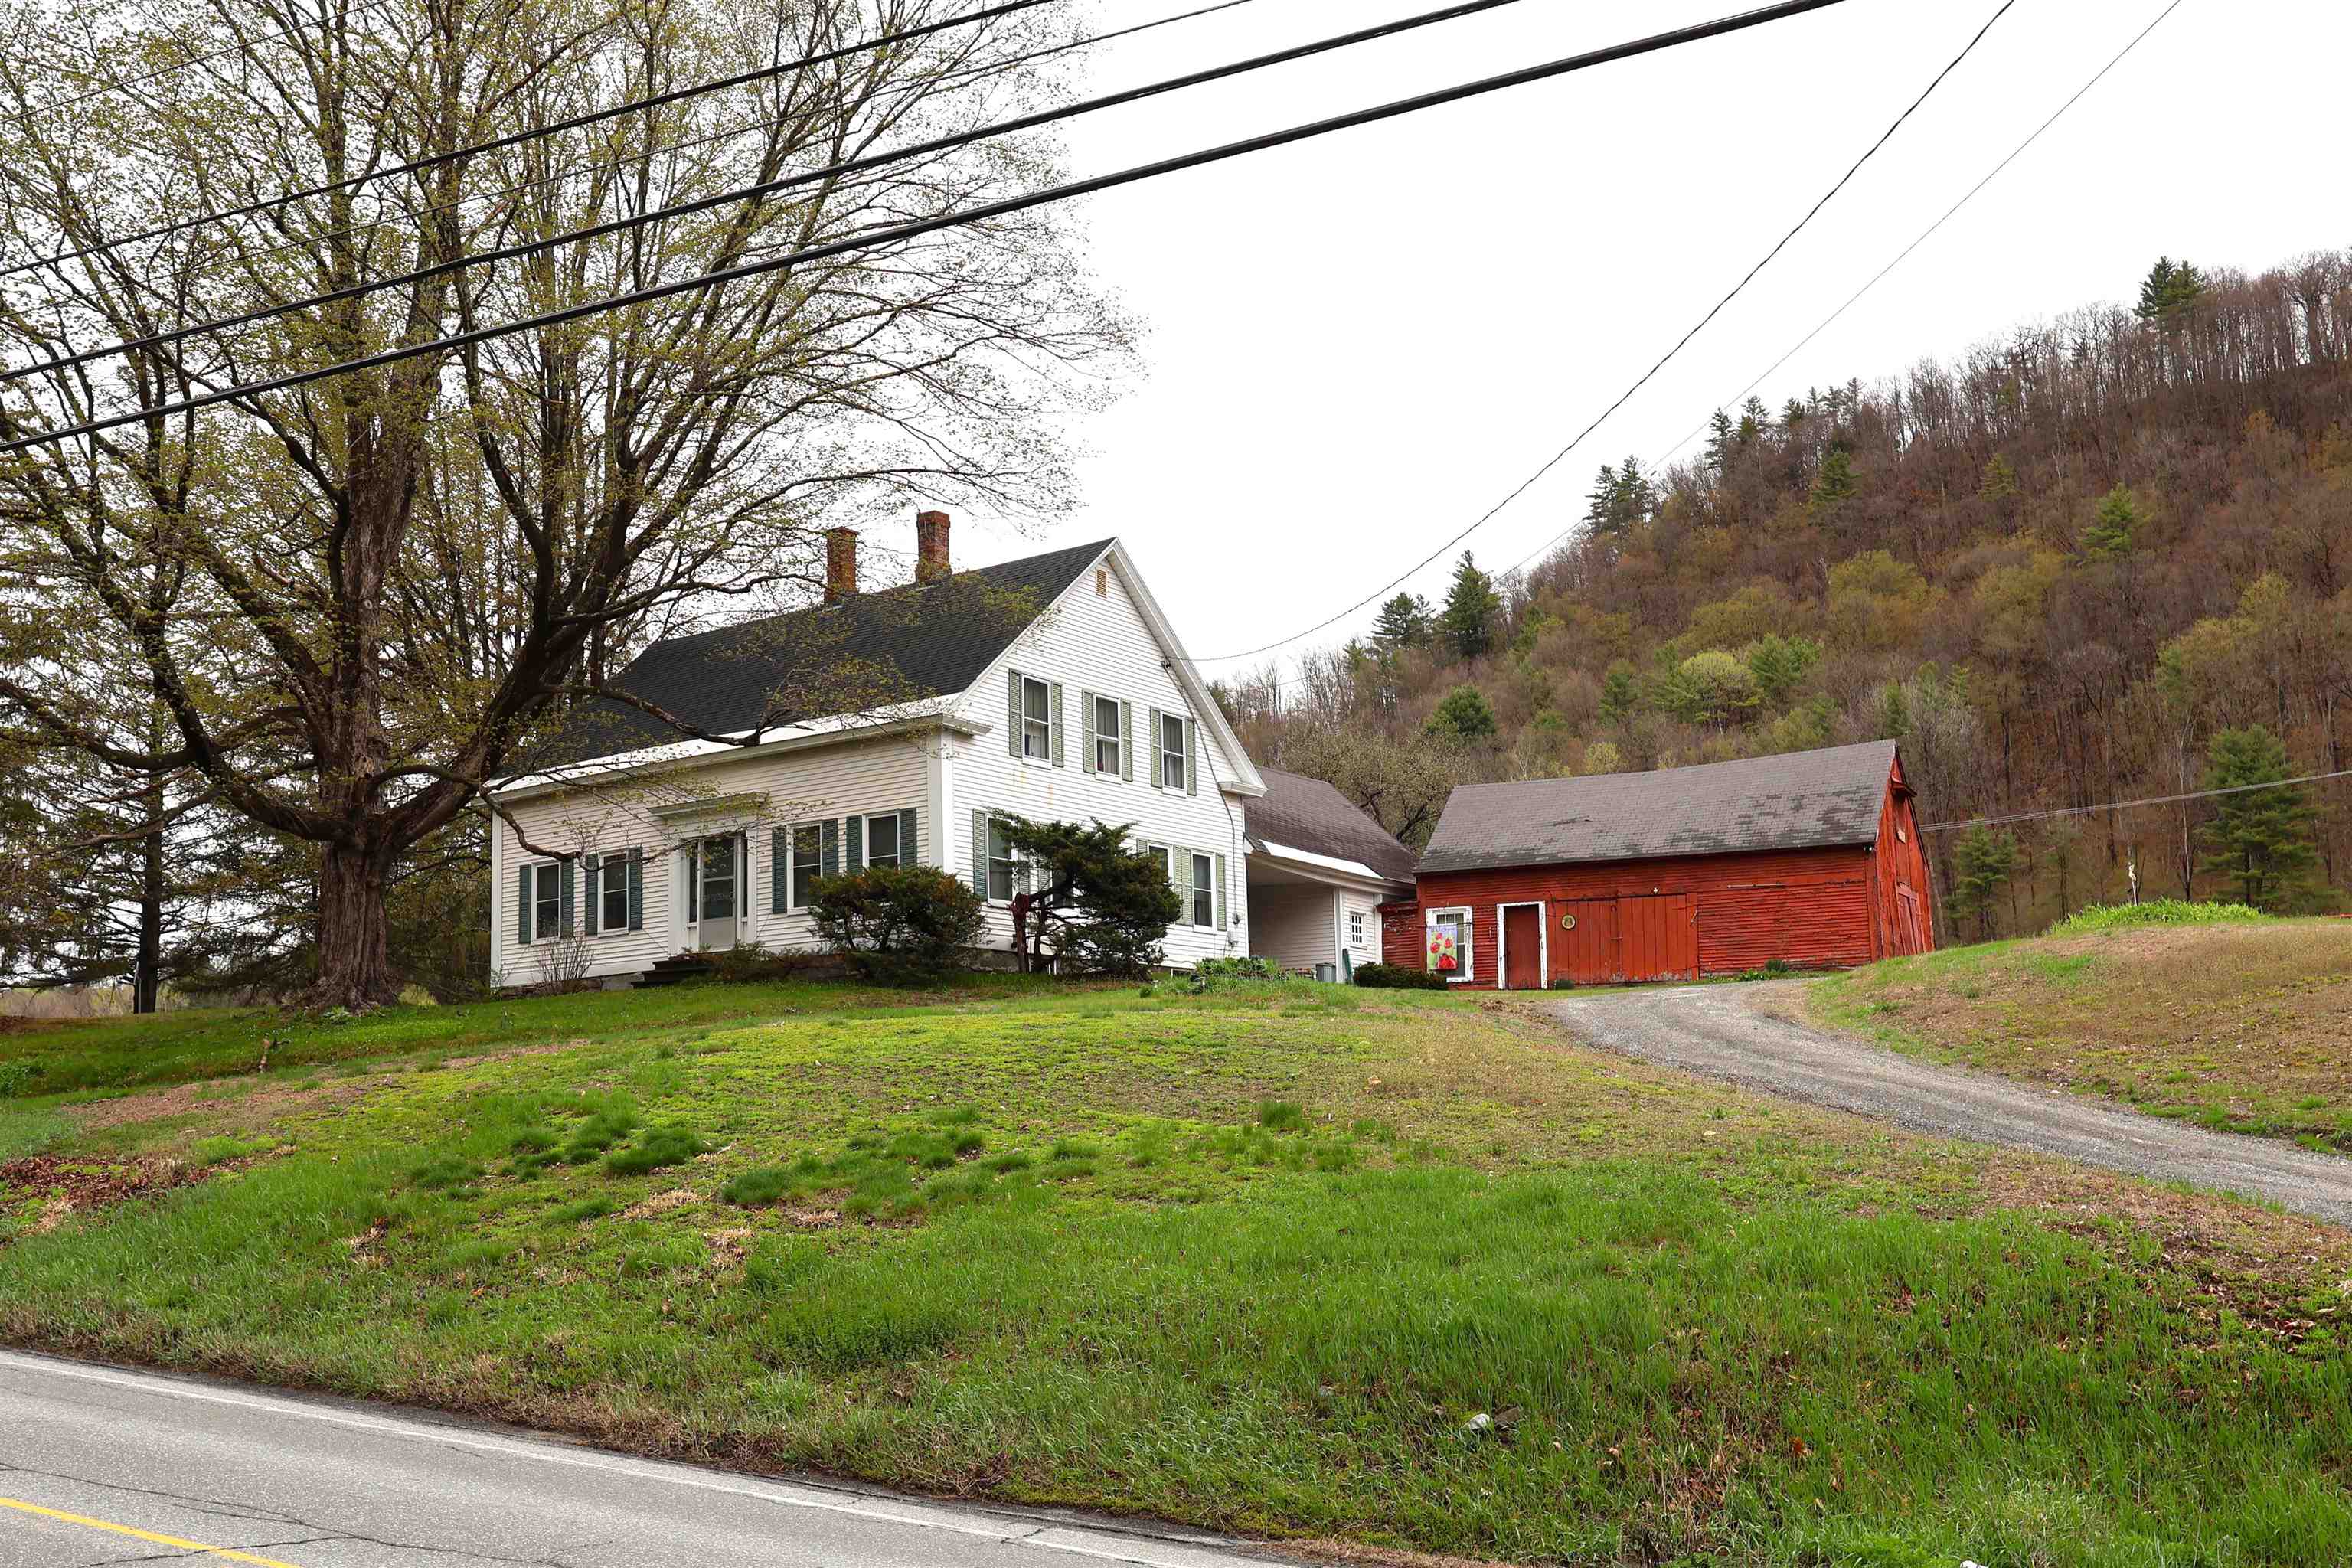
$650,000 $276 per sq.ft. Hartford VT Home »
Waterfront on River White River4 Beds | 1 Baths | Total Sq. Ft. 2353 | Acres: 92
Tuesday May 5, 2026
Description: c.1840 antique farmhouse located just off Route 14 sited on over 90 acres all just minutes from town. Many period details, large rooms with high ceilings and decent closet sizes. Updated mechanicals and a permitted septic system (2010) A two acre lot at the edge of the property is included in the 92 acres. Lovely river view. See MLS Property & Listing Details & 54 images.

$699,000 $333 per sq.ft. Village of Quechee in Town of Hartford VT Home »
Price Change! Reduced by $100,000 down 14% on August 20th 2026
4 Beds | 4 Baths | Total Sq. Ft. 3048 | Acres: 0.85
Wednesday Jun 3, 2026
Description: Under $700K in Quechee Lakes! Beautifully updated, meticulously maintained, and truly turnkey, this spacious fourbedroom, 3 and a half-bath home combines timeless comfort with modern efficiency in one of Vermont's most sought-after four-season communities. Designed for both everyday living and effortless entertaining, the sun-filled main level features a spacious eat-in kitchen that flows seamlessly into a formal dining room, while the inviting living room is centered around a classic wood-burning fireplace. perfect for relaxing after a day on the slopes or golf course. Gleaming hardwood floors, a thoughtfully designed mudroom, convenient first-floor laundry, and direct access to the attached two-car garage make daily life as functional as it is comfortable. Upstairs, the expansive primary suite offers a peaceful retreat with a beautifully renovated spa-inspired bath featuring elegant tile finishes. 3 additional bedrooms and another updated full bath provide plenty of room for family, guests, or dedicated work-from-home space. The finished lower level offers exceptional flexibility with a large family room, separate playroom, and an additional three-quarter bath ideal for movie nights, fitness space, guest accommodations, or a private home office. Outside, enjoy easy, low-maintenance living with a paved driveway, attractive landscaping, and a private backyard patio designed for entertaining, complete with space for an outdoor kitchen. A detached workshop and storage barn provides the perfect place for woodworking, hobbies, outdoor gear, or all the projects you've been dreaming about. Modern efficiency sets this home apart with owned solar panels, a Tesla battery backup system, and EV charging, offering energy savings, peace of mind during power outages, and convenience for electric vehicle owners. Perfectly situated just minutes from Quechee Village, The Quechee Club, Ottauquechee School, and endless year-round recreation. See MLS Property & Listing Details & 50 images.
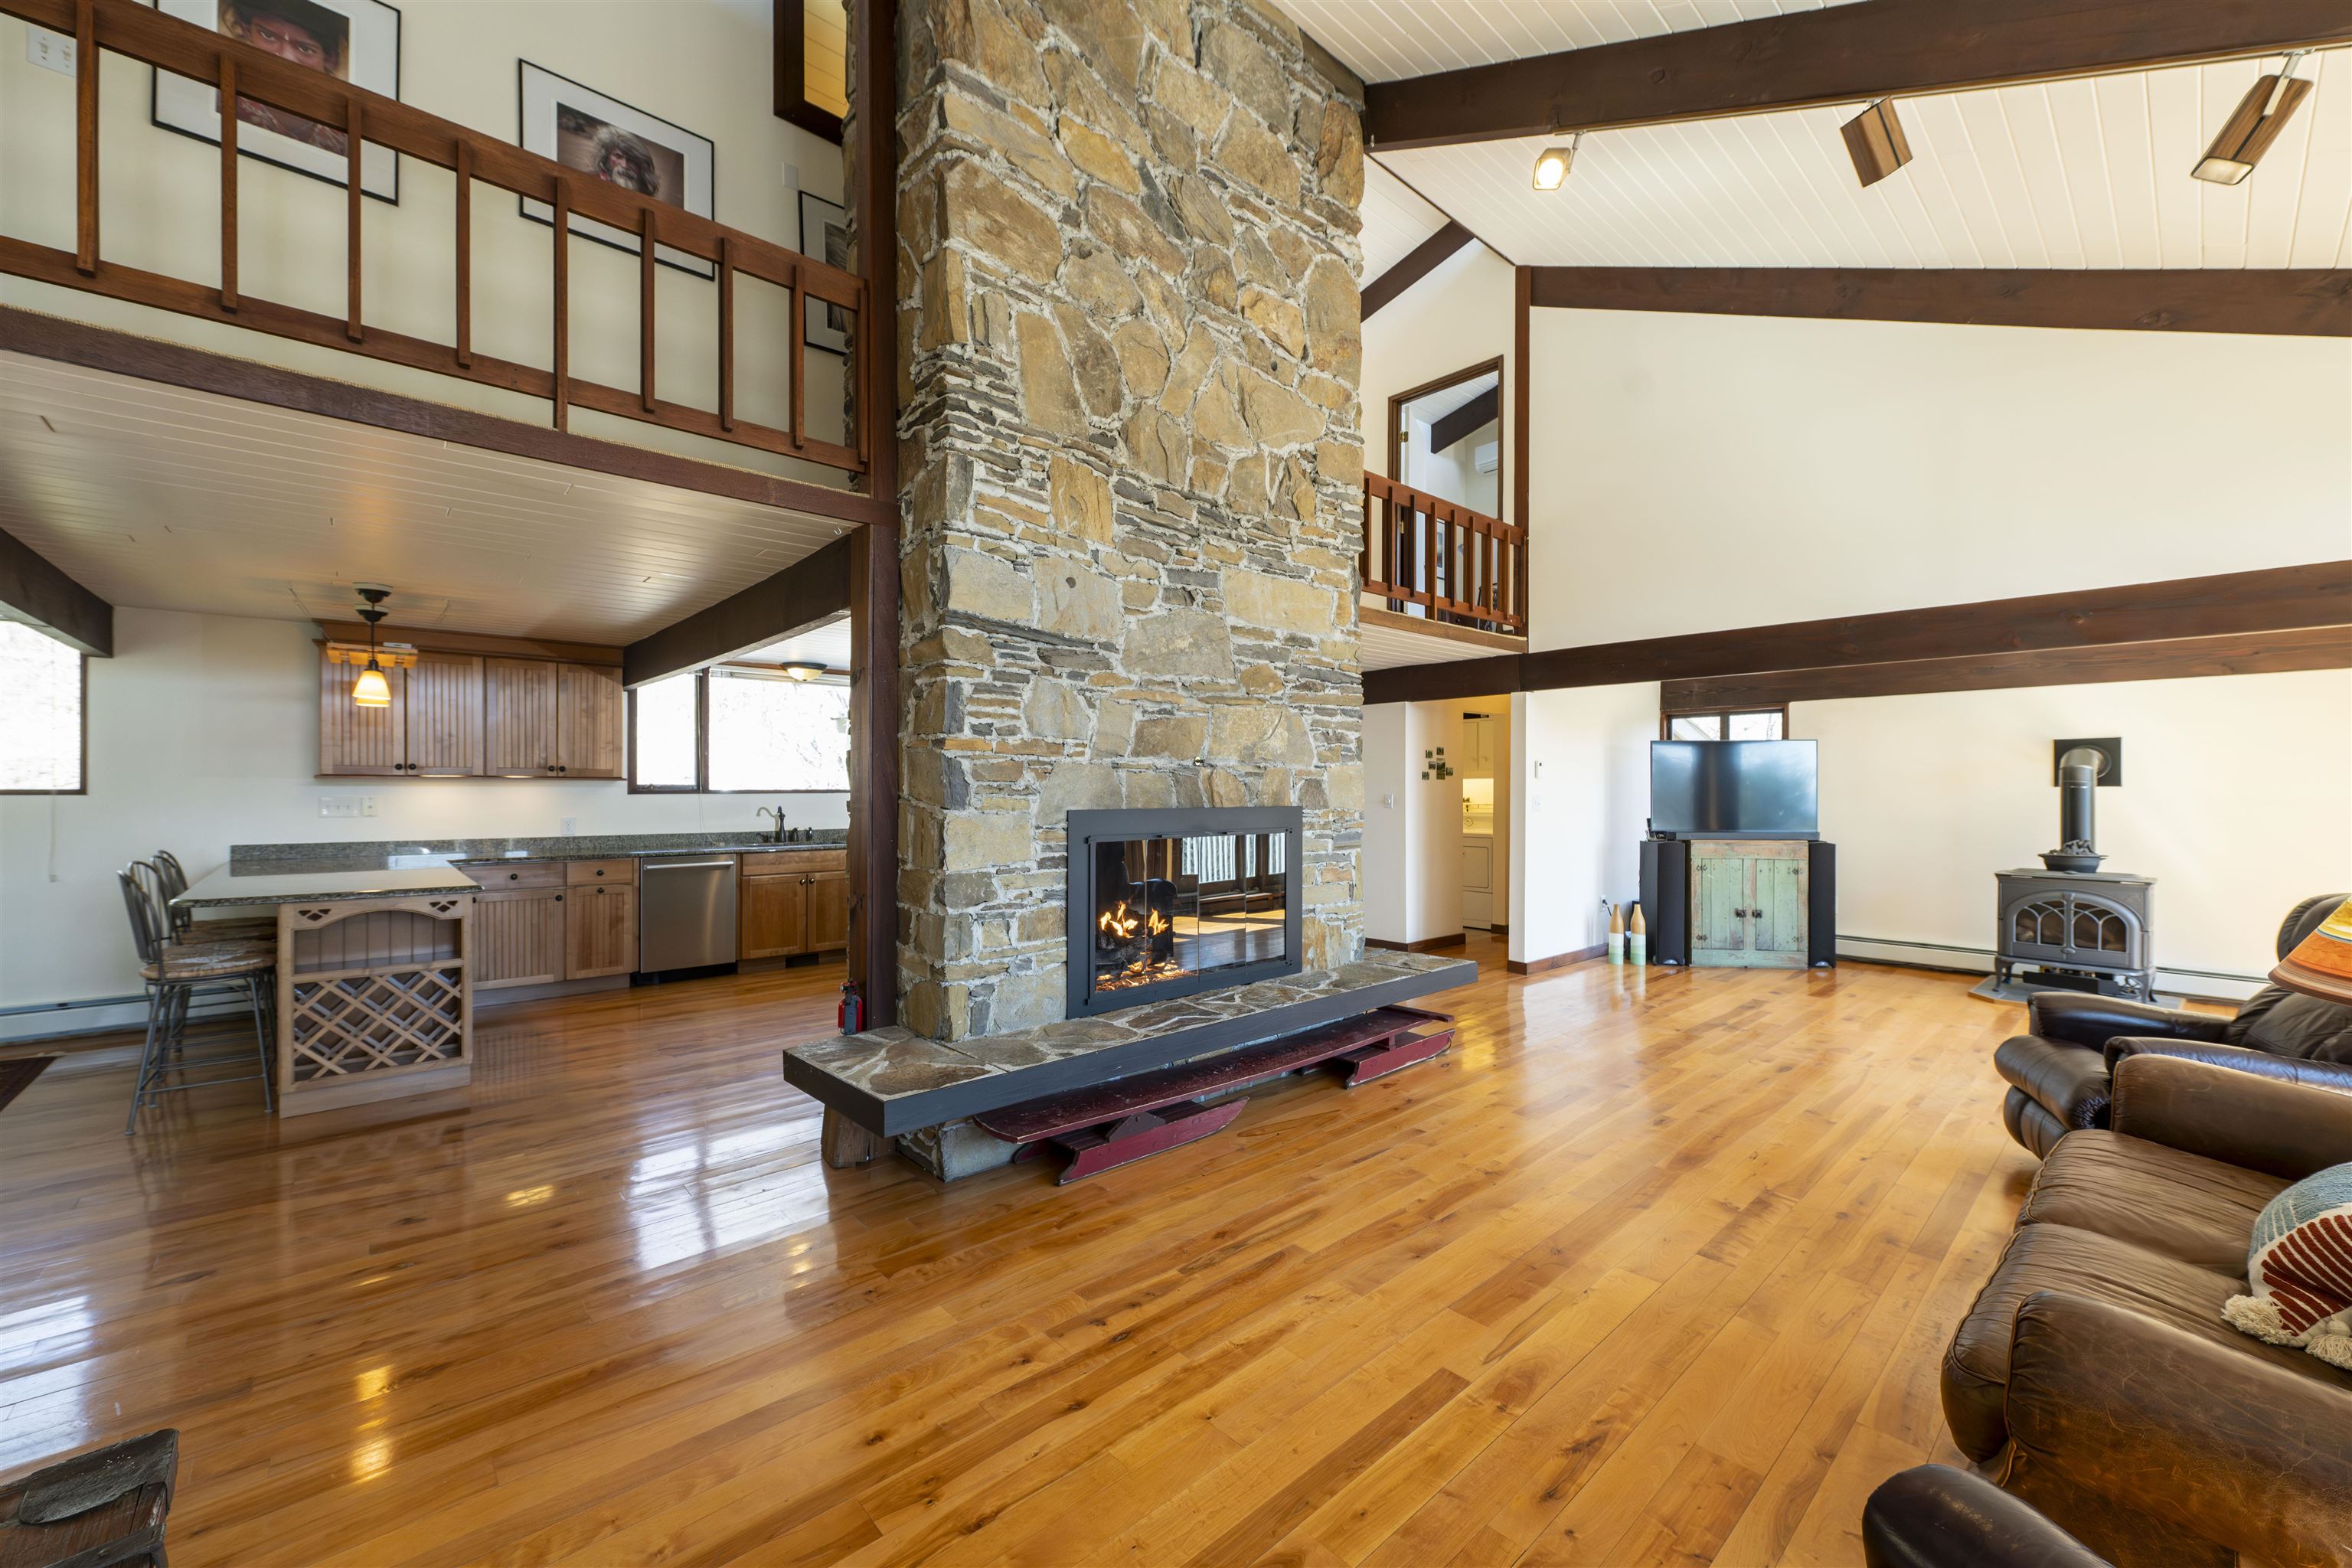
$730,000 $336 per sq.ft. Village of Quechee in Town of Hartford VT Home »
Price Change! Reduced by $195,000 down 27% on August 19th 2026
4 Beds | 4 Baths | Total Sq. Ft. 2970 | Acres: 1.02
Thursday Sep 11, 2025
Description: Stunning Deck House perfectly designed for light, views, and easy Vermont living. Soaring floor-to-ceiling glass in the entryway and stairwell connects all levels and creates a warm, treehouse-like feel, drenched in natural light. Honey-colored hardwood floors warm the main level, while wall-to-wall carpet and tile finish the rest of the spaces. The main level also features a striking stone fireplace, the architectural centerpiece of the expansive living room, complemented by a cozy propane stove and an intimate den with an electric fireplace. Step onto the deck, where new Pella sliders capture a framed summer view and expansive seasonal vistas, with a hot tub for year-round enjoyment. The primary suite includes a shower and peaceful outlook, while the superior guest suite showcases floor-to-ceiling glass, an en suite shower, and sunrise views. The lower level offers two spacious bedrooms sharing a double-vanity bath; ideal for family or guests. Thoughtful upgrades include a tidy laundry area, paved drive, and a large carport with space for two+ vehicles. Set at the top of Willard Road, this home embraces its natural setting with timeless use of wood and stone. With four bedrooms, three and one-half baths, and seamless indoor-outdoor living, it balances architectural beauty with everyday function; a fun, easy home to own and enjoy. See MLS Property & Listing Details & 46 images.
Under Contract
![Village of Quechee in Town of Hartford VT Home for sale $$895,000 $326 per sq.ft.]()

$895,000 $326 per sq.ft. Village of Quechee in Town of Hartford VT Home »
5 Beds | 4 Baths | Total Sq. Ft. 3631 | Acres: 2.7Friday Jun 5, 2026
Description: Perched on 2.7 private acres with a stunning westerly exposure, this exceptional contemporary Cape captures sweeping views of Vermont's rolling hills, including the slopes of the Quechee Ski Hill. Framed by mature birch trees and towering pines, the setting is both peaceful and picturesque, offering spectacular sunsets and year-round beauty. Designed for comfort and gathering, the home features an expansive mudroom with a custom live-edge bench that opens directly to a grilling deck overlooking the view. A covered porch stretches the full length of the rear of the home, providing an inviting outdoor living space from which to enjoy the surrounding landscape and remarkable sunsets. Inside, the warm and welcoming five-bedroom, three-and-a-half-bath floor plan is ideal for both everyday living and entertaining. Hardwood floors flow from the mudroom through the kitchen, dining area, and living room, where a soaring cathedral ceiling and handsome brick fireplace create a dramatic yet comfortable centerpiece. The home offers the convenience of a first-floor primary bedroom suite along with a first-floor laundry room, making single-level living an attractive option. All five bedrooms are comfortably carpeted, providing warmth and comfort throughout the private living spaces. The finished lower level provides additional living space with a spacious family room, game area, wet bar, and wood stove,perfect for gathering with family and friends after a day of skiing, hiking, or exploring the Upper Valley. Additional features include central air conditioning on the first floor, easy access to Jake's Market, and a location just minutes from Woodstock, Quechee, and the area's many recreational and cultural amenities. As an added benefit, the property has demonstrated exceptional short-term rental performance. Combining breathtaking views, privacy, generous living spaces, and a truly magical Vermont setting, this is a rare opportunity to enjoy the very best of Upper Valley living See MLS Property & Listing Details & 36 images.

$949,000 $405 per sq.ft. Village of Quechee in Town of Hartford VT Home »
Price Change! Reduced by $50,000 down 5% on July 17th 2026
4 Beds | 3 Baths | Total Sq. Ft. 3183 | Acres: 0.93
Wednesday Jun 3, 2026
Description: Settle into the farmers porch with a morning coffee and watch the seasons change across the Vermont hills. Inside, every detail speaks to quality craftsmanship -- thoughtful appointments, warm finishes, and a layout designed for real family life. The yard has plenty of room for kids to run, explore, and make the kind of memories that bring families back to Vermont generation after generation. Built with efficiency in mind, this home is highly fuel efficient -- keeping Vermont winters cozy without the utility sticker shock. A whole-home generator means you're covered when the nor'easters roll in, because up here, that's just smart living. The location is the cherry on top. You're just minutes from The Quechee Club, Vermonts premier private club offering championship golf, swimming, tennis, fitness, and a year-round social calendar that becomes the heartbeat of your family's Vermont life. West Lebanon and White River Junction are 15 minutes away for everything else you need, making this the rare find that truly balances seclusion with convenience. Whether you're spending summer mornings on the golf course, fall afternoons watching the foliage from the porch, or winter weekends at the club with friends, 63 Royal Tyler Road isn't just a home -- it's the foundation for the Vermont life you've been envisioning. See MLS Property & Listing Details & 39 images.
New Listing!
![Village of Quechee in Town of Hartford VT Home for sale $$1,250,000 $729 per sq.ft.]()

$1,250,000 $729 per sq.ft. Village of Quechee in Town of Hartford VT Home »
4 Beds | 5 Baths | Total Sq. Ft. 3230 | Acres: 1.14Saturday Aug 1, 2026
Description: Unlike anything else in Quechee, this custom four-bedroom, four and a half bath Greek Revival farmhouse combines the fine craftsmanship of Connor Homes with exceptional custom finishes throughout. Generously proportioned spaces, superb lighting, radiant heat, and meticulous attention to detail create a home of remarkable elegance, warmth, and function. The beautifully designed kitchen features custom Crown Point cabinetry, thoughtful accent lighting, innovative pull-down storage, and a reclaimed chestnut island topped with antique granite and complemented by matching custom-built stools. Crown Point cabinetry extends throughout 12 rooms, reflecting the extraordinary level of craftsmanship found across the home. Carlisle wide plank, old-growth heart pine floors with radiant heat flow throughout the living spaces, while refined millwork and a reclaimed marble fireplace mantel add timeless character. Across the rear of the home, an expansive wall of glass fills the interior with natural light and opens to a full length mahogany deck, creating a seamless connection to the outdoors. From its exquisite cabinetry and millwork to its thoughtfully designed mechanical systems, every element has been carefully considered. This is a truly exceptional home . . . equally suited to comfortable everyday living and gracious entertaining. See MLS Property & Listing Details & 49 images.
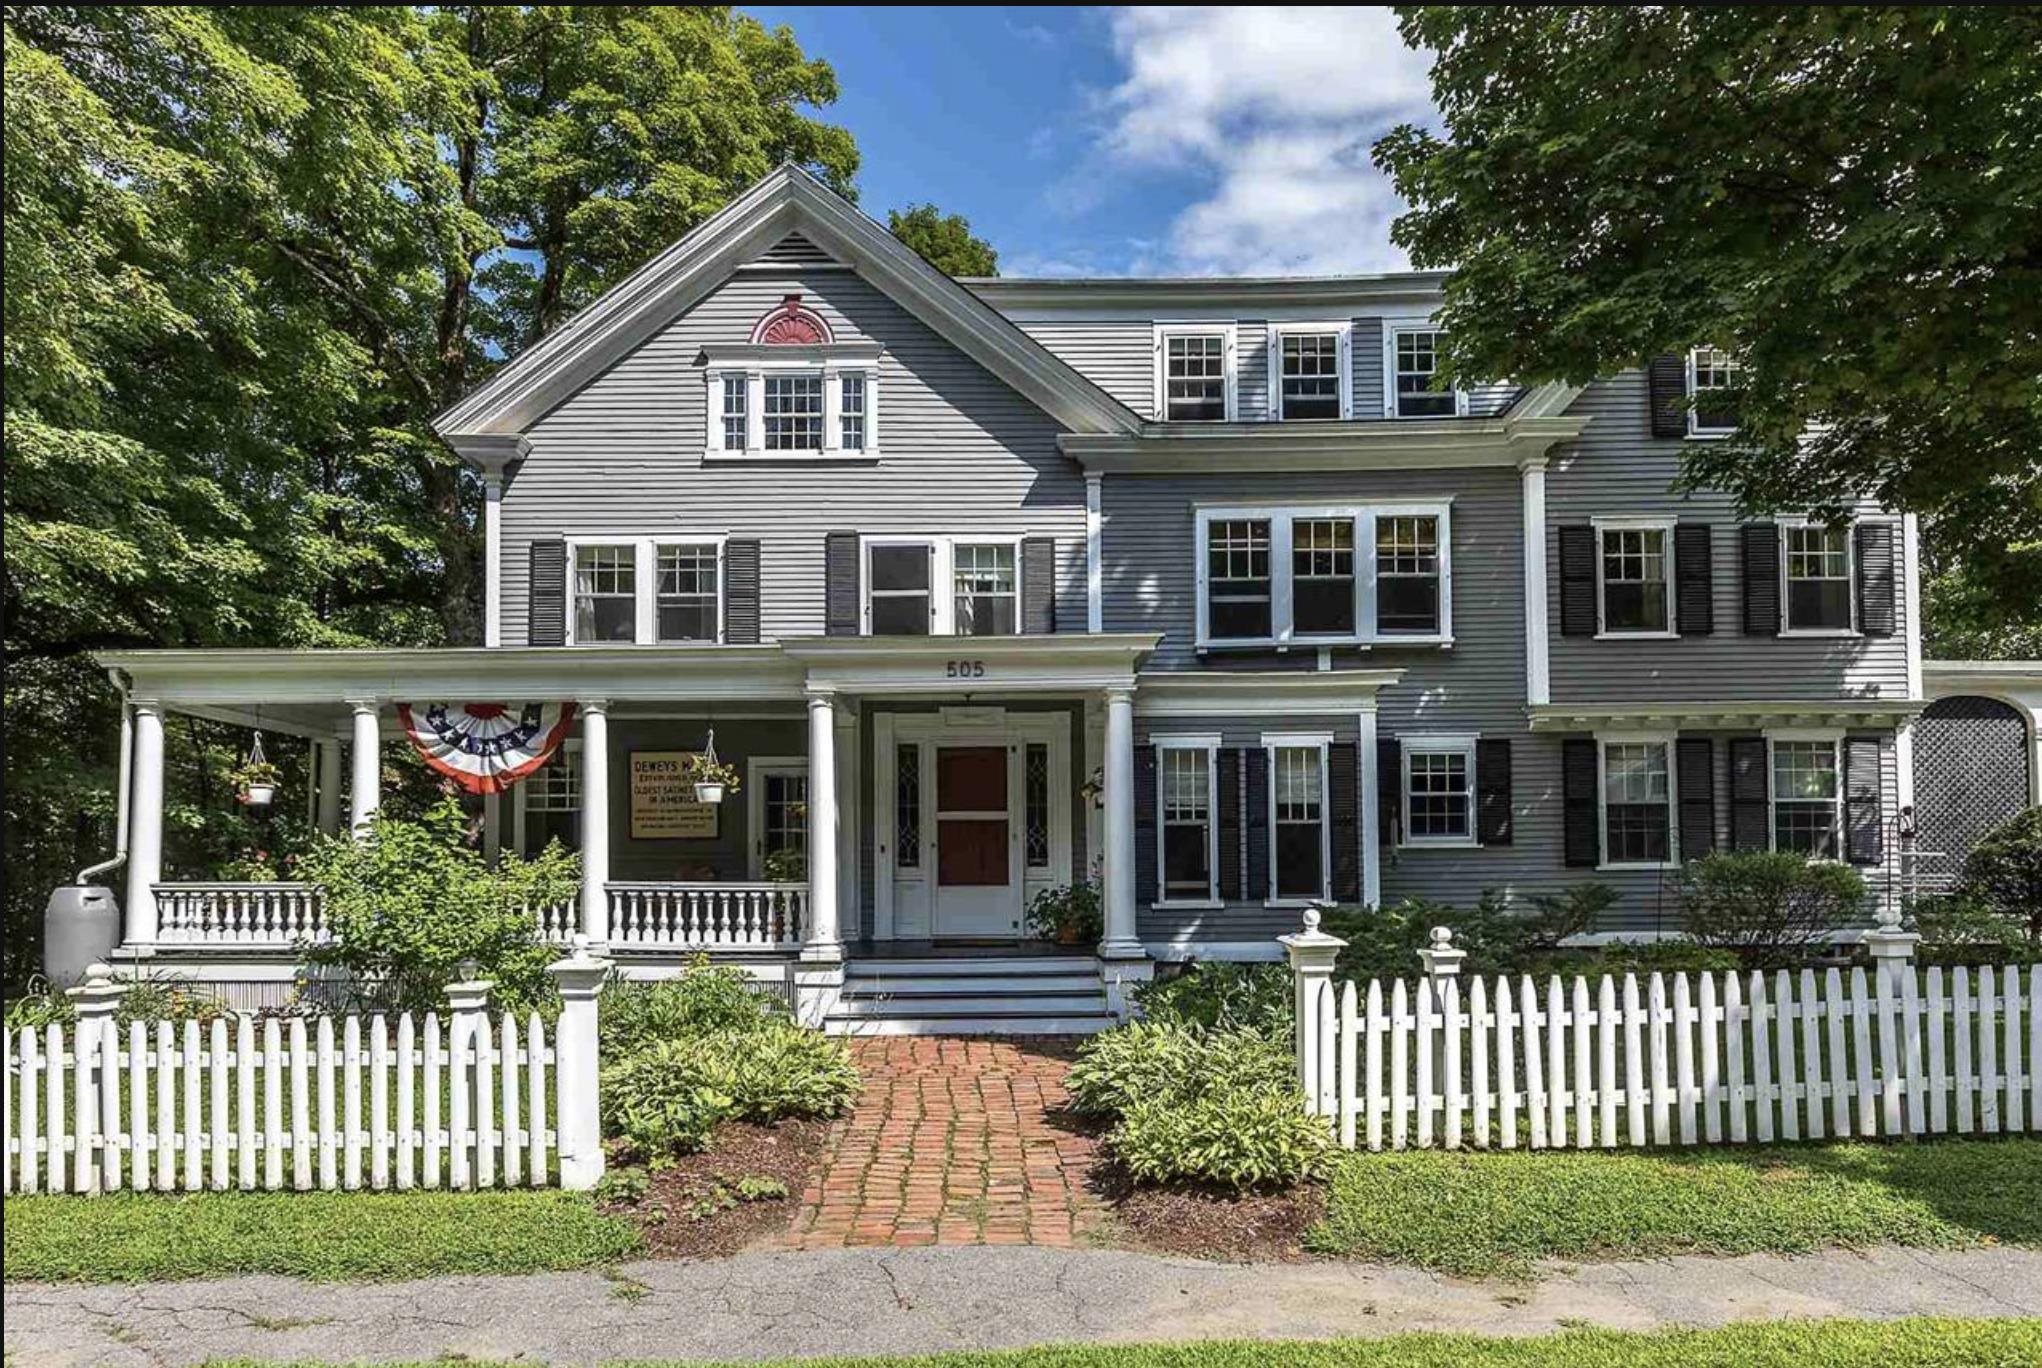
$1,275,000 $279 per sq.ft. Village of Quechee in Town of Hartford VT Home »
Price Change! Reduced by $125,000 down 10% on August 28th 2026
216 Ft. of Waterfront on Lake Deweys Pond
6 Beds | 5 Baths | Total Sq. Ft. 4571 | Acres: 0.9
Sunday Aug 3, 2025
Description: The Dewey House joins timeless elegance with contemporary convenience. Situated on a quiet road adjacent to the Quechee Gorge waterfall in the charming town of Quechee, this property offers easy access to I-89, I-91, and Route 4. Nearby walking trails and direct water access lend themselves to outdoor pursuits, while the views from the house and its decks over the mill pond and hills create the perfect place to visit with friends, relax to the soothing sounds of the waterfall, or watch for eagles and hot air balloons. Whether you intend to run this as a private home, a short-term rental, or a B&B, you'll love being on this gracious property. Enter through the front door to an expansive foyer. To the left is the double-sized living room, which opens to the dining room. Beyond that, there is a study and a bathroom. To the right of the front door, you'll find a small sitting area, and then the expansive kitchen/breakfast room and deck access. Upstairs are the bedrooms, sitting rooms, and bathrooms. The second floor features an elegant office/sitting room/bedroom and bath on one end, two bedrooms and a bath on the other. The bifurcated third floor features two bedrooms and a bathroom accessible via one staircase, and an en-suite bedroom accessible via the other. All of the rooms enjoy views of the Vermont hills and blue sky, most overlooking the water. Many recent updates bring this antique treasure up to modern standards while preserving the historic integrity of this home. See MLS Property & Listing Details & 58 images.
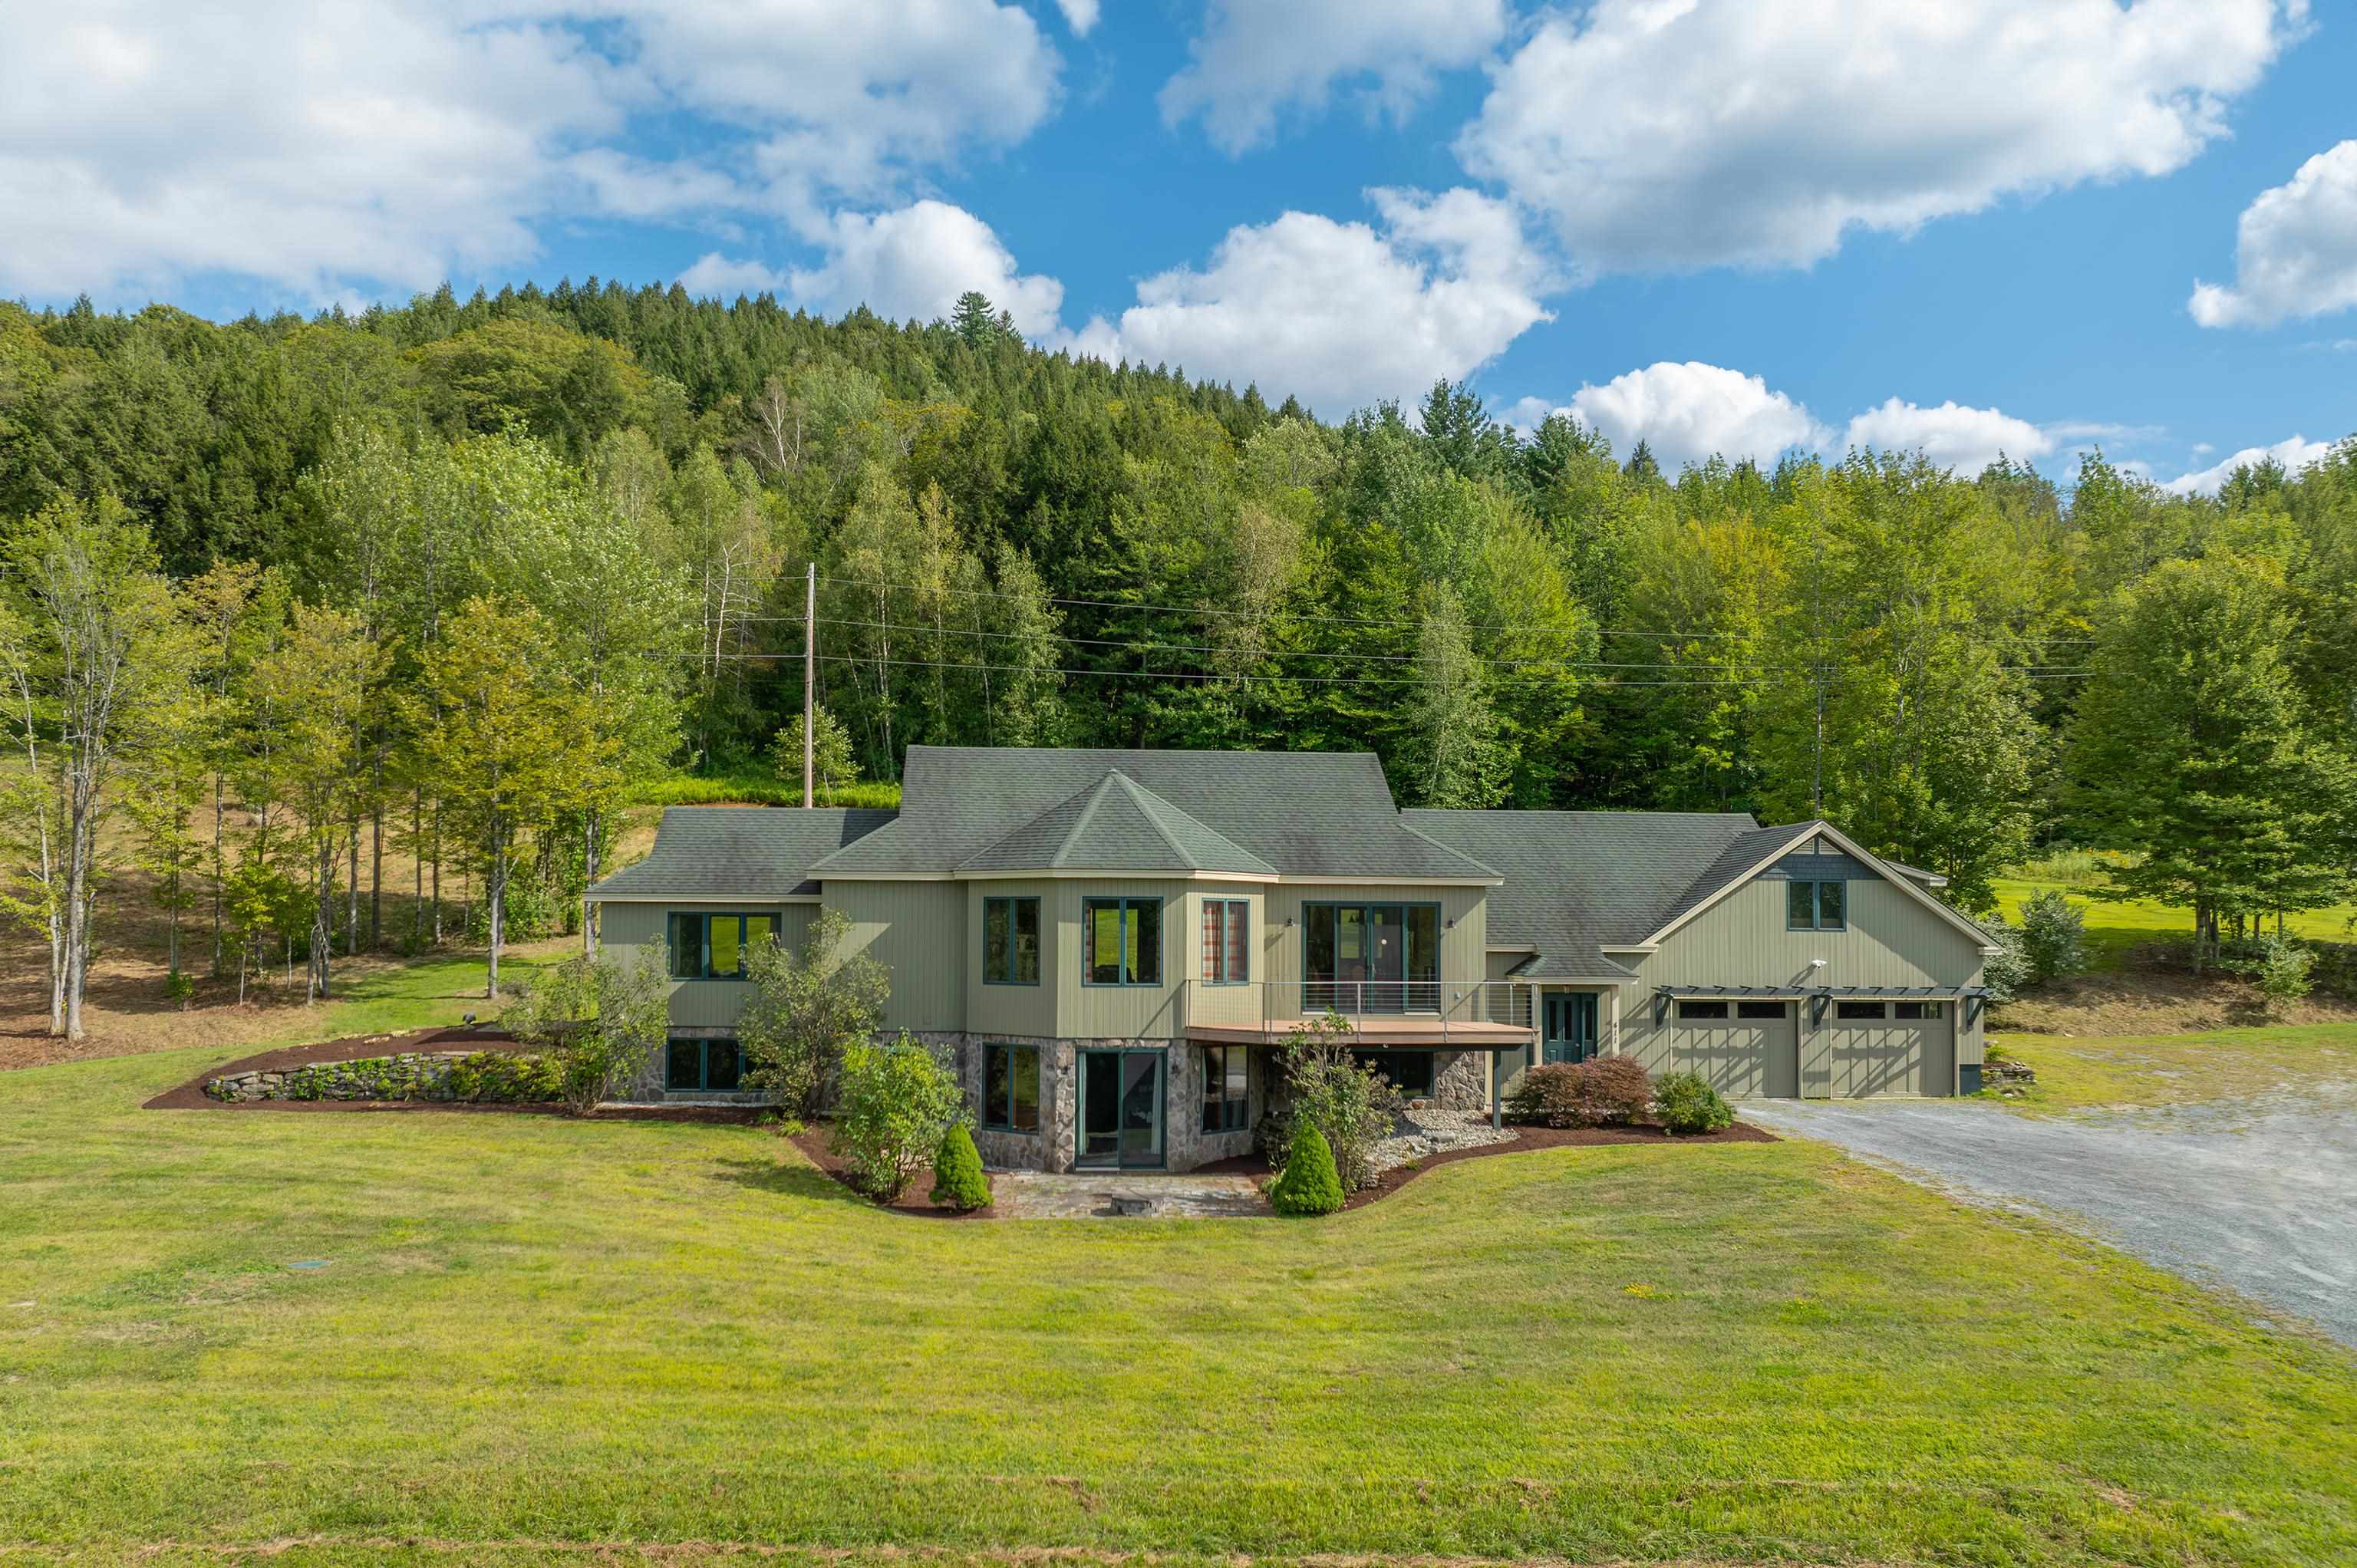
$1,275,000 $506 per sq.ft. Hartford VT Home »
4 Beds | 4 Baths | Total Sq. Ft. 4204 | Acres: 35Monday Feb 9, 2026
Description: Open House 10-2 Saturday 6/13 - Commanding a spectacular position atop 35 pristine acres, this extraordinary contemporary estate offers sweeping, long-range panoramas of the Quechee Valley, the Woodstock hills, and the Quechee Ski Hill. Designed as a true sanctuary, the home spans over 4,000 square feet of impeccably curated living space, where architectural elegance and natural beauty exist in perfect harmony. Sliding doors invite the landscape indoors, while custom millwork, tile and wood floors, and radiant heat create a refined yet welcoming atmosphere throughout. The main level is an entertainer's showpiece, anchored by a chef's kitchen and enormous pantry flowing seamlessly into a dramatic great room defined by soaring ceilings and a gas fireplace, ideal for both intimate evenings and elevated gatherings. The primary suite is a private retreat of light and serenity, featuring dual walk-in closets and a spa-inspired ambiance. A beautifully appointed in-law suite, with both interior and private access, offers exceptional flexibility for guests or multi-generational living, all while preserving privacy and independence. In total, the residence includes four bedrooms, three full baths, and a half bath at the entry. The lower level extends the living experience with a generous media room perfect for cinematic evenings or game-day entertaining, accompanied by two additional bedrooms and a full bath. Beyond the home, rolling pastoral meadows transition into timeless Vermont woodland, creating a secluded four-season haven alive with wildlife and tranquility. A 26' x 36' barn offers versatile space for storage, studio, or workshop use, while a two-car garage and ample parking ensure effortless convenience. Ideally situated just minutes from golf courses and fine dining, near Woodstock's shops and trails, and within easy reach of Dartmouth College, DHMC, and Killington, just 20 miles west. A rare offering delivers privacy and prestige - Not in QLLA. See MLS Property & Listing Details & 60 images. Includes a Virtual Tour
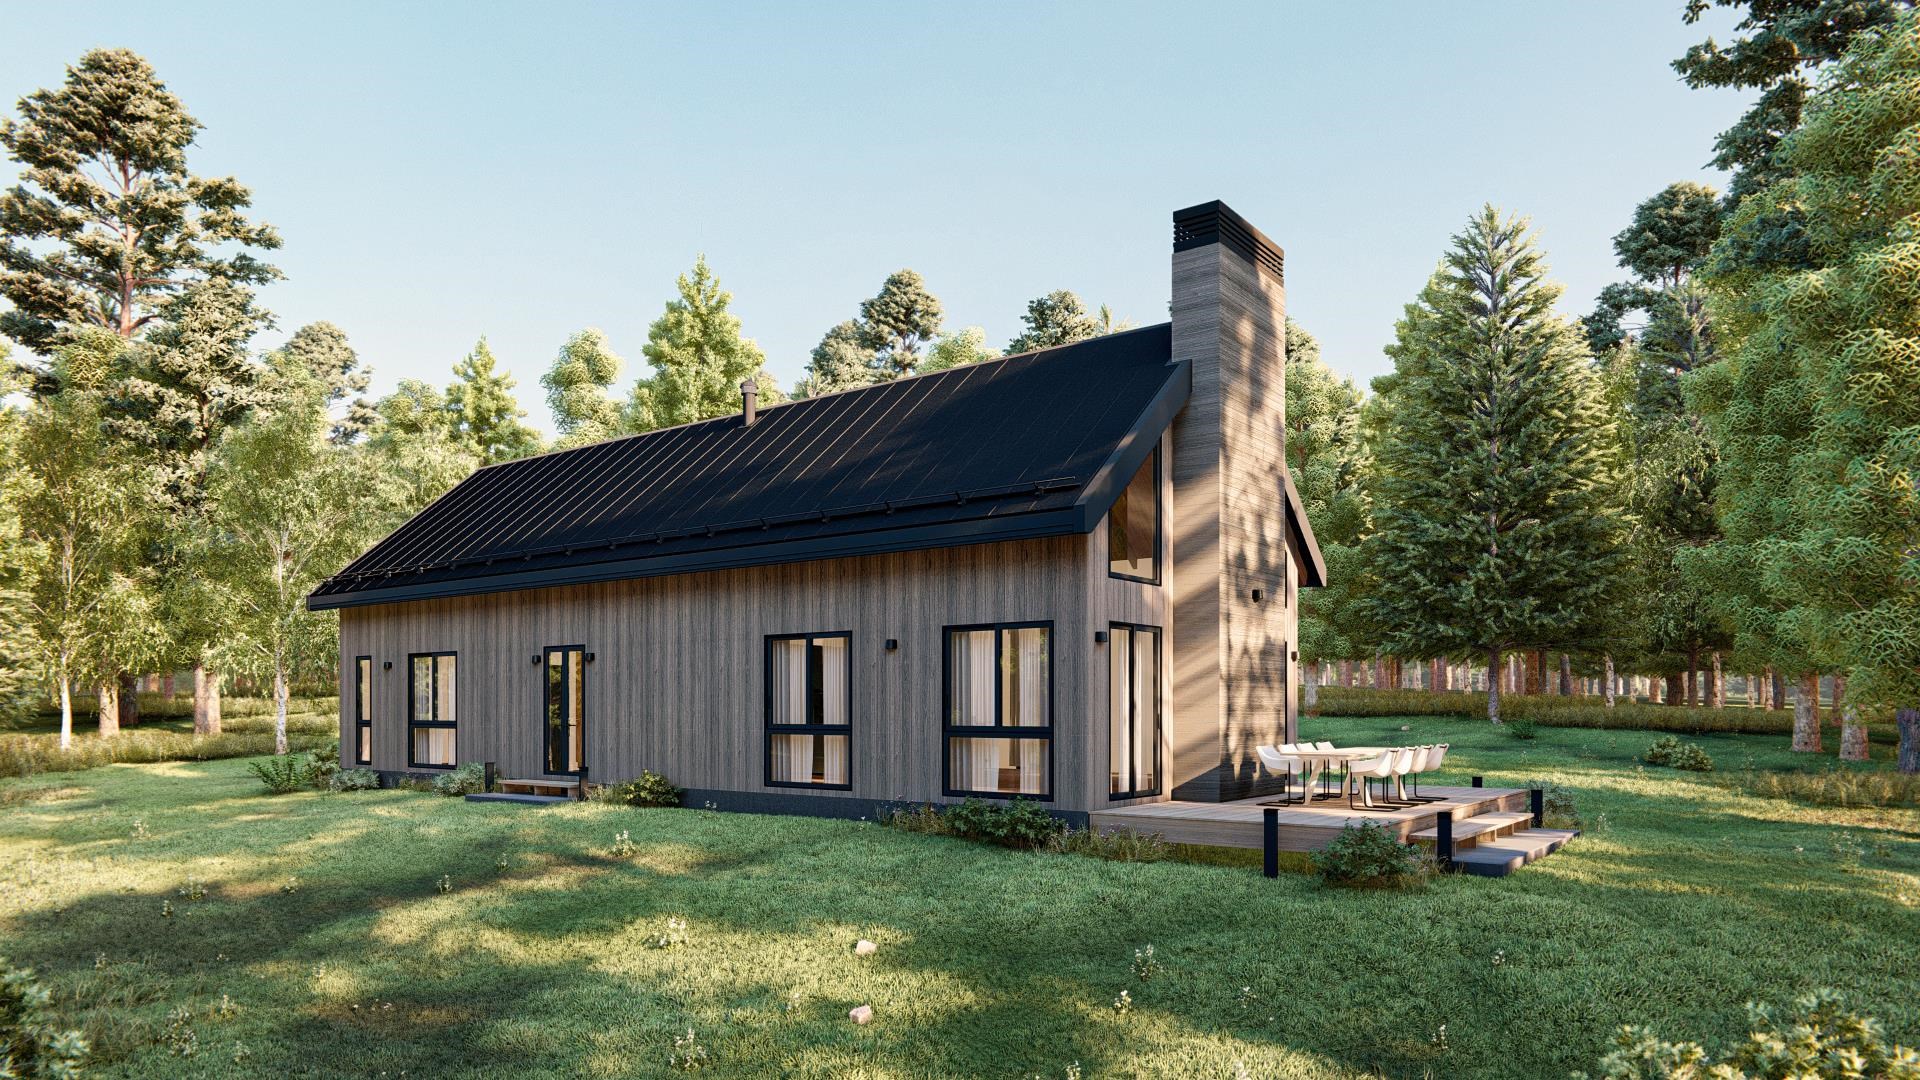
$1,405,500 $617 per sq.ft. Village of Quechee in Town of Hartford VT Home »
4 Beds | 3 Baths | Total Sq. Ft. 2277 | Acres: 1Wednesday Sep 10, 2025
Description: The Alder at Mountain Stream- To be built by Mountain Stream at Quechee Lakes, the Alder offers 2,277 square feet of thoughtfully designed living across two levels, paired with a detached two-car garage. A steeply pitched standing-seam metal roof, vertical board-and-batten siding, and a dramatic central chimney give the home a modern presence- clean lines softened by the surrounding forest. The main level centers on a vaulted great room combining kitchen, dining, and living under double-height ceilings, anchored by a fireplace and opening through triple-paned glass to a generous deck designed for entertaining or quiet mornings beneath the trees. A main-level primary suite with a walk-in closet and private bath is joined by a second bedroom with a walk-in closet, a full bath, a mudroom, mechanical room- delivering single-level living when desired. The second level adds two more bedrooms beneath vaulted ceilings, including a generous bunk room ideal for kids or grandkids, plus a third full bath- exceptional flexibility for family, guests, and four-season Vermont living. Interior finishes are uncompromising throughout: hand-applied skim-coat plaster walls for a refined, seamless finish; wide-plank white oak floors; custom tilework in the kitchen and all bathrooms; natural stone countertops on every kitchen surface and vanity; and thoughtful, high-quality millwork in every room. Built to perform as beautifully as it lives, the Alder features high-efficiency construction with R-30 wall insulation and R-60 in the cap, delivering year-round comfort and meaningful energy savings. Located within Quechee Lakes, owners enjoy access to two championship golf courses, an alpine ski hill, tennis, pickleball, and paddle facilities, lake and river recreation, and an extensive year-round trail network. Mountain Stream represents a new chapter at Quechee Lakes, architecturally considered homes built by a developer committed to craft, performance, and longevity. This Is The Place. See MLS Property & Listing Details & 13 images. Includes a Virtual Tour

$1,490,950 $550 per sq.ft. Village of Quechee in Town of Hartford VT Home »
5 Beds | 4 Baths | Total Sq. Ft. 2709 | Acres: 1Tuesday Mar 26, 2024
Description: The Evergreen at Mountain Stream offers 2,709 square feet of contemporary living across two finished levels, paired with a detached two-car garage. A long, low silhouette under a standing-seam metal roof, composite board-and-batten siding, and oversized windows give the home a distinctly modern presence, clean architectural lines softened by the surrounding forest. The main level opens to expansive living, dining, and kitchen areas anchored by a Wittus Shaker wood stove and stretching out to a generous deck designed for entertaining or for quiet mornings beneath the trees. A primary suite sits alongside three additional bedrooms and two more full baths, delivering true single-level living whenever so desired. The walkout lower level adds a fifth bedroom, full bath, family room, flex space, laundry, and generous storage, exceptional flexibility for family, guests, and four-season Vermont living. Interior finishes are uncompromising throughout: hand-applied skim-coat plaster walls for a refined, seamless finish; wide-plank white oak floors; custom tilework in the kitchen and all bathrooms; natural stone countertops on every kitchen surface and vanity; and thoughtful, high-quality millwork in every single room. Built to perform as beautifully as it lives, the Evergreen features high-efficiency construction with R-30 wall insulation and R-60 in the cap, delivering year-round comfort and meaningful energy savings. Located within Quechee Lakes, owners enjoy access to two championship golf courses, an alpine ski hill, tennis, pickleball, and paddle facilities, lake and river recreation, and an extensive year-round network of hiking, biking, and Nordic ski trails. Mountain Stream represents a new chapter at Quechee Lakes, architecturally considered homes built by a developer committed to craft, performance, and longevity. See MLS Property & Listing Details & 58 images. Includes a Virtual Tour
