List Price: $479,000 | $444 per sq.ft. | 2 Bedroom | 2 Bathroom | 1.75 Story Single Family Home
Date Listed Thursday Aug 20, 2026 | MLS# 5105944
Date Listed Thursday Aug 20, 2026 | MLS# 5105944

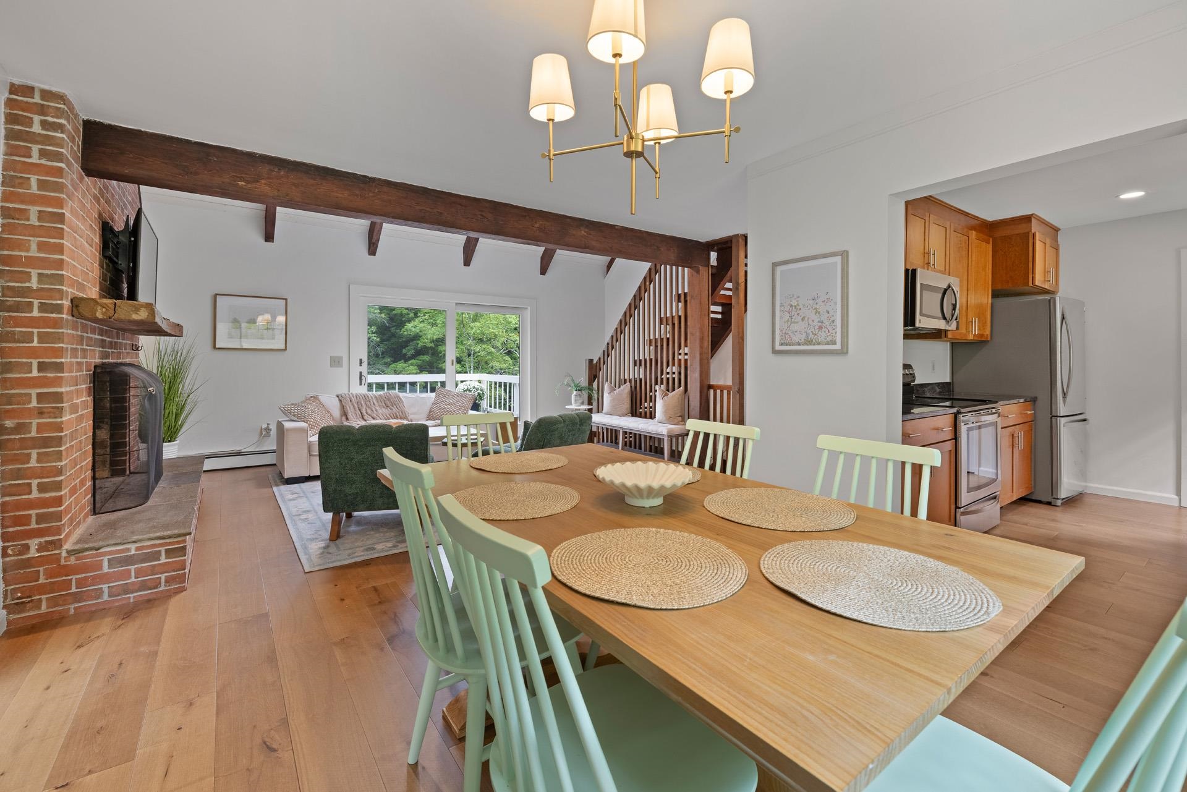
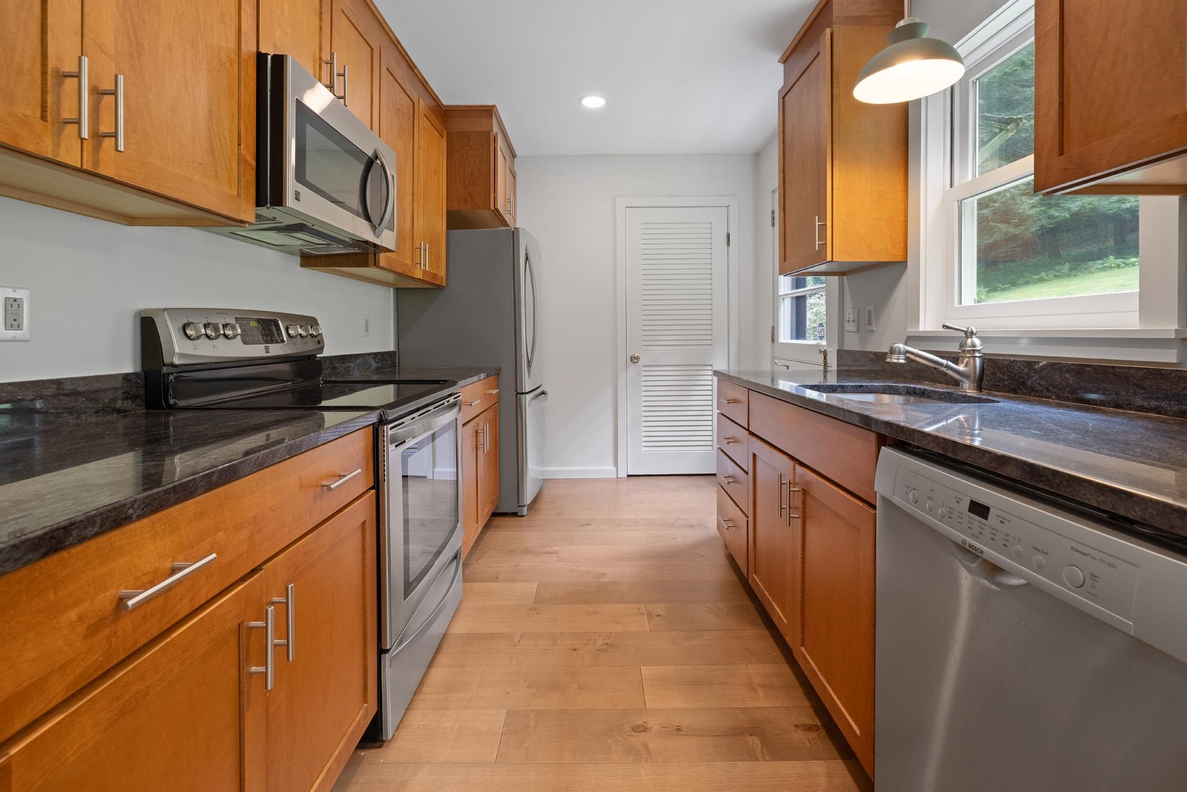
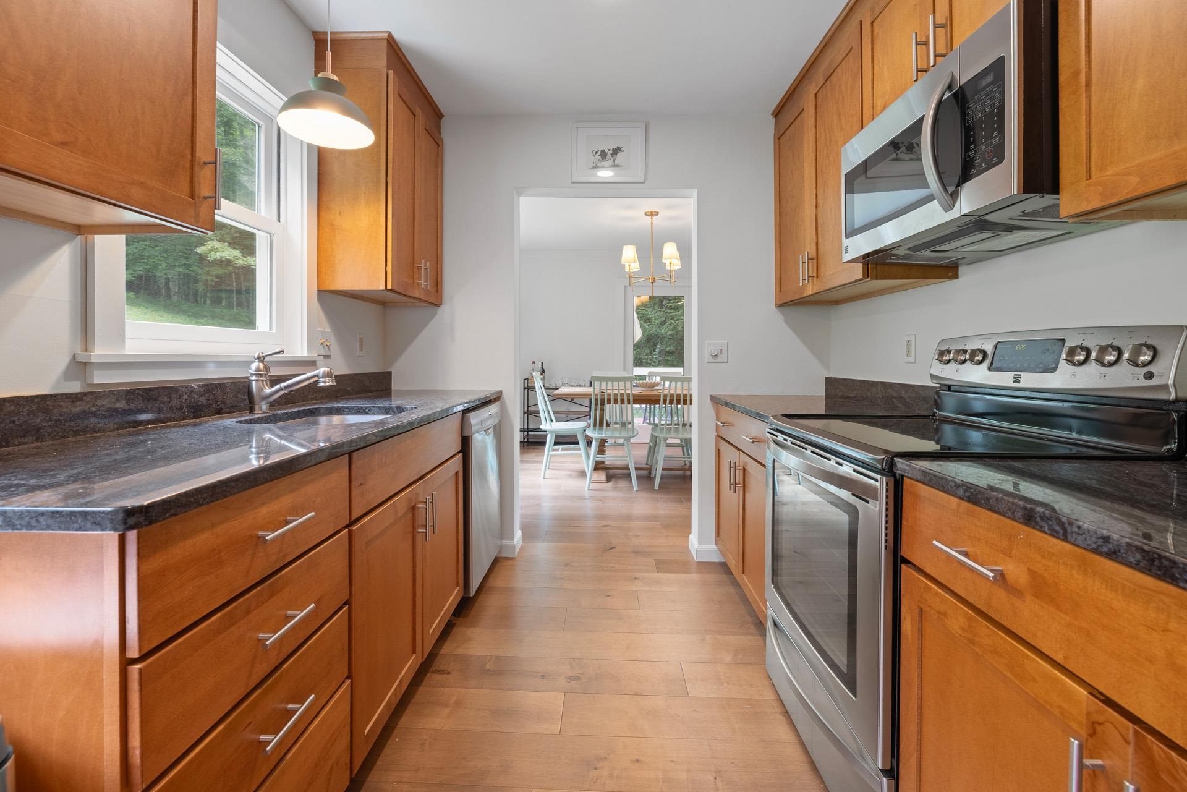
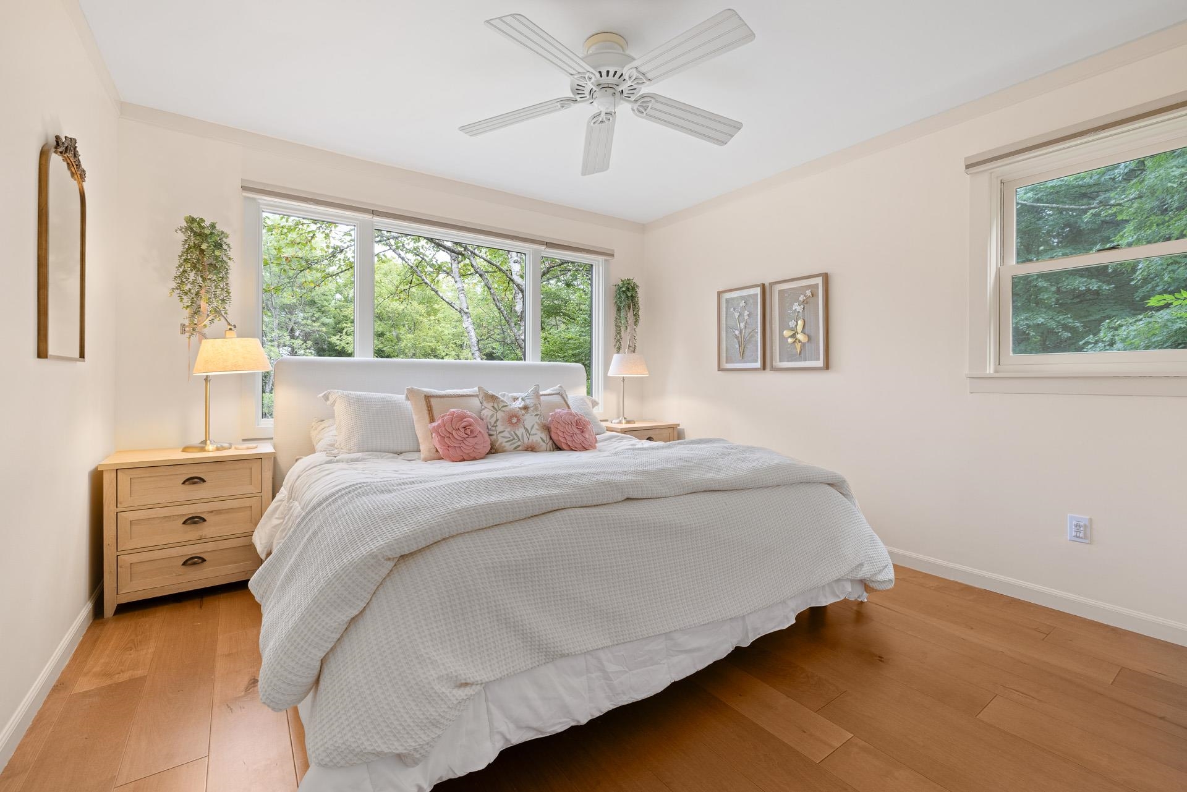
To see this Listing
Address: 151 Dwight Road Village of Quechee in Town of Hartford VT
Listed by Herb Hart Quechee Lakes Real Estate Center
Description:
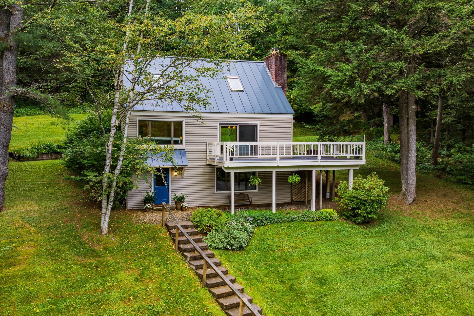
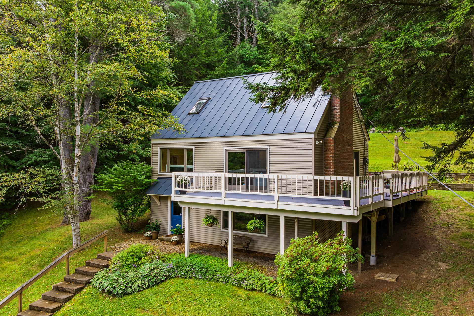
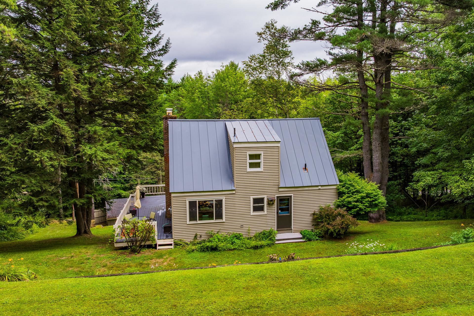
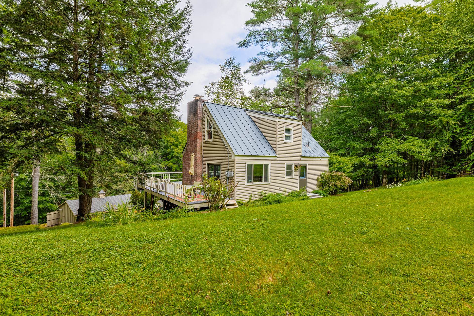
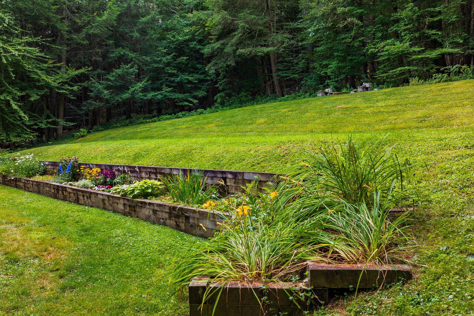
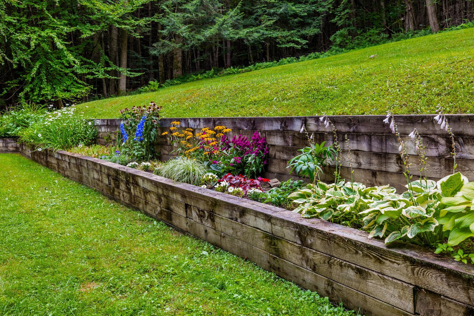
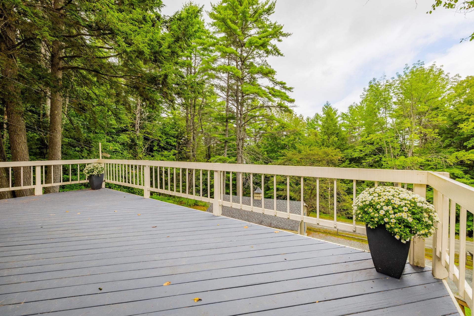
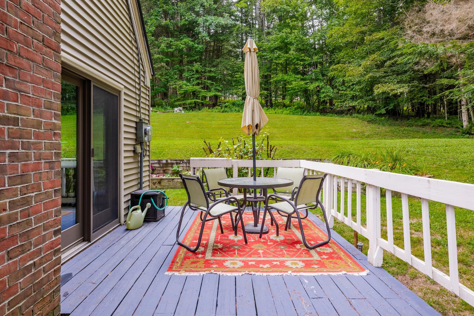
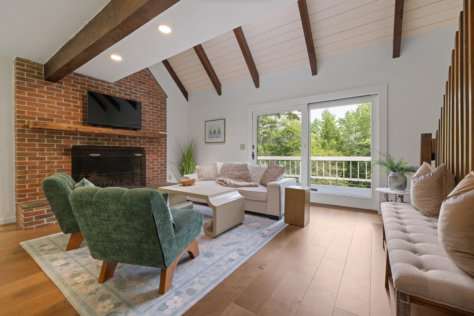
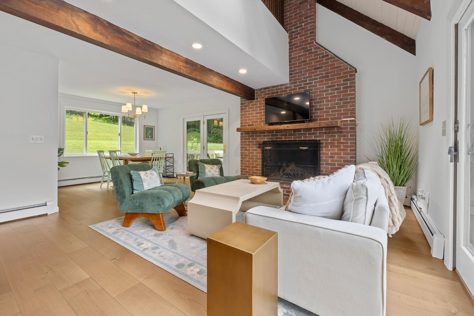
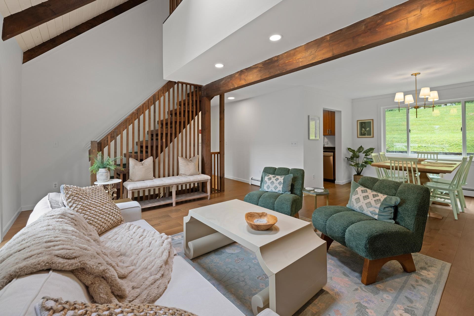
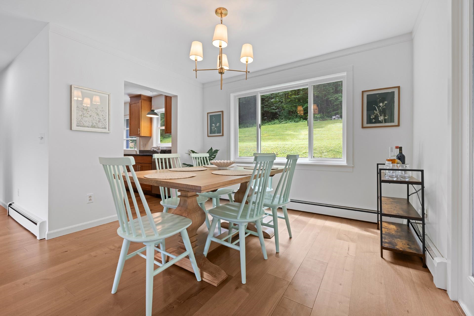
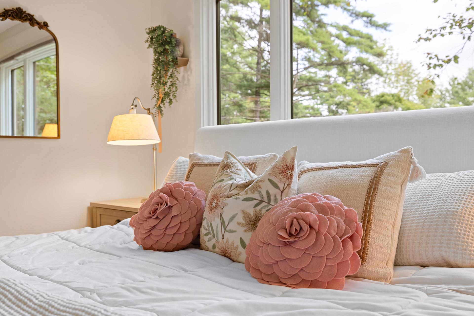
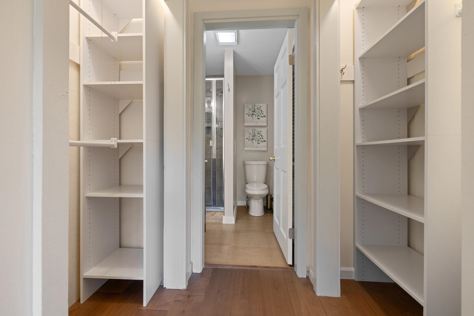
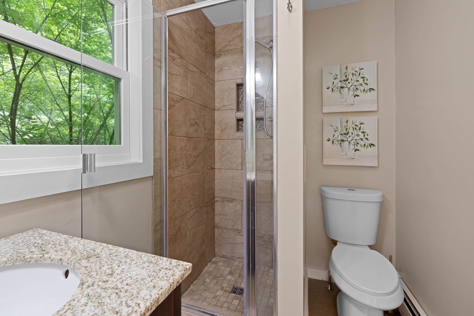
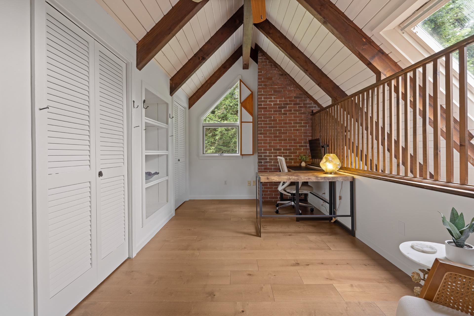

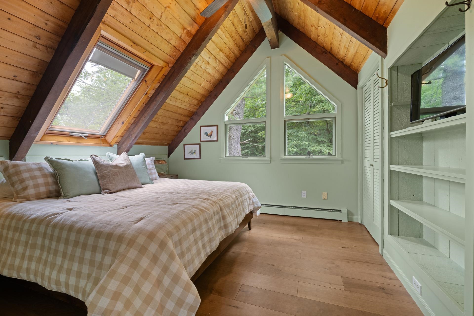
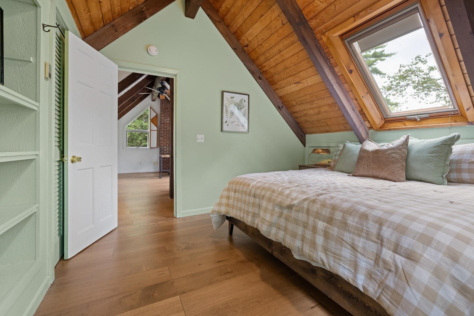
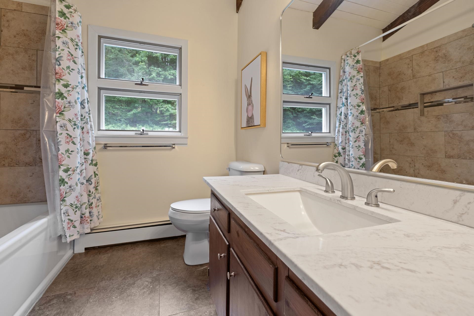
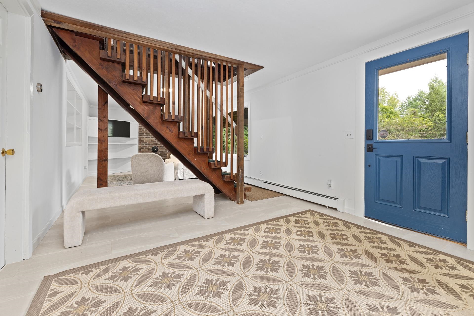
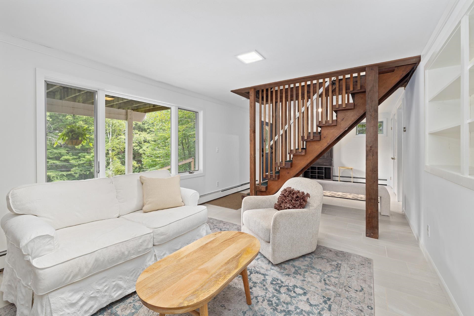
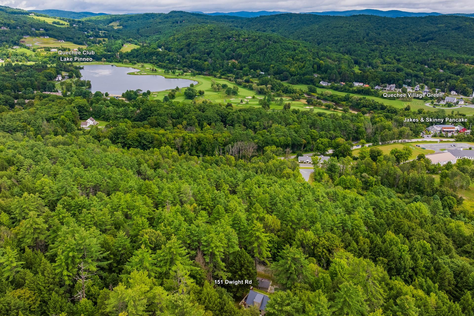
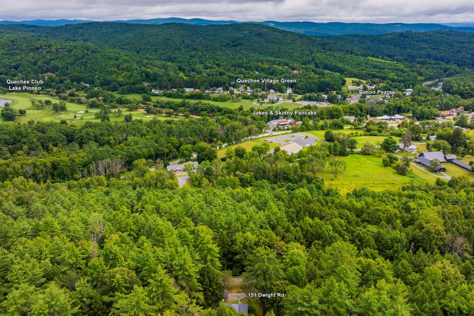
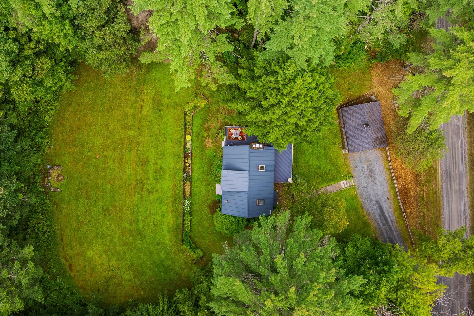
Immaculately maintained and truly move-in ready, this beautifully updated 2-bedroom plus loft, 2-bath home offers the perfect blend of comfort, privacy, and four-season Vermont living. Tucked away on a quiet, private dead-end road, the home is surrounded by a peaceful, setting while remaining exceptionally convenient to everything the Upper Valley has to offer. The home has been thoughtfully refreshed from top to bottom. Recent improvements include new flooring throughout, with beautiful engineered hardwood floors spanning the main and upper levels and new tile on the basement level, as well as fresh paint throughout the entire home and the removal of popcorn ceilings. List of improvements available upon request. The flexible floor plan includes two bedrooms, a spacious loft, and two full baths. The large, tiered backyard provides multiple areas for entertaining, relaxing, gardening, and enjoying the outdoors, while a beautiful perennial garden provides color and blooms from early spring through late fall. The detached heated garage offers convenient parking and abundant storage. Location is another standout feature. Enjoy immediate access to route 4 and an easy drive to the Quechee Club, while still enjoying total privacy. As a member of the Quechee Lakes Landowners' Association (QLLA), owners enjoy access to an exceptional collection of year-round amenities, including Lake Pinneo, skiing, golf, racquet sports, swimming, dining, and more. Whether you're looking for a turnkey Vermont getaway, a year-round residence, or a special place to gather with family and friends, this charming and meticulously cared-for home offers an exceptional opportunity to enjoy the very best of the Upper Valley.
Listed by Herb Hart Quechee Lakes Real Estate Center
Description:
Immaculately maintained and truly move-in ready, this beautifully updated 2-bedroom plus loft, 2-bath home offers the perfect blend of comfort, privacy, and four-season Vermont living. Tucked away on a quiet, private dead-end road, the home is surrounded by a peaceful, setting while remaining exceptionally convenient to everything the Upper Valley has to offer. The home has been thoughtfully refreshed from top to bottom. Recent improvements include new flooring throughout, with beautiful engineered hardwood floors spanning the main and upper levels and new tile on the basement level, as well as fresh paint throughout the entire home and the removal of popcorn ceilings. List of improvements available upon request. The flexible floor plan includes two bedrooms, a spacious loft, and two full baths. The large, tiered backyard provides multiple areas for entertaining, relaxing, gardening, and enjoying the outdoors, while a beautiful perennial garden provides color and blooms from early spring through late fall. The detached heated garage offers convenient parking and abundant storage. Location is another standout feature. Enjoy immediate access to route 4 and an easy drive to the Quechee Club, while still enjoying total privacy. As a member of the Quechee Lakes Landowners' Association (QLLA), owners enjoy access to an exceptional collection of year-round amenities, including Lake Pinneo, skiing, golf, racquet sports, swimming, dining, and more. Whether you're looking for a turnkey Vermont getaway, a year-round residence, or a special place to gather with family and friends, this charming and meticulously cared-for home offers an exceptional opportunity to enjoy the very best of the Upper Valley.
Room Information:
Total Rooms: 7
Total Baths: 2
Flooring: Carpet | Hardwood | Tile
Full Baths: 1
3/4 Baths: 1
Bedrooms: 2
Total Baths: 2
Flooring: Carpet | Hardwood | Tile
Full Baths: 1
3/4 Baths: 1
Bedrooms: 2
Basement: Climate Controlled | Concrete | Finished | Insulated | Slab | Interior Stairs | Storage Space | Walkout | Interior Access
Construction Information:
Year Built: 1977
Type: Wood Frame | Vinyl Siding
Type: Wood Frame | Vinyl Siding
Building Info
Finished Sq.Ft.: 1934
Above Grade Sq.Ft.: 1080
Below Grade Sq.Ft.: 504
Apx Below Grade Unfinished Sq.Ft.: 350
Exterior Info
Style: Contemporary | Modern Architecture
Roof: Standing Seam
Utilities
Electric: 200+ Amp Service | Circuit Breaker(s)
Water: Drilled Well | Private
Sewer: Public
Land Description:
Country Setting | Landscaped | Recreational | Sloping | Near Country Club | Near Golf Course | Near Shopping | Near Skiing | Near Hospital | Private
Lot size: 2.6 acres
Zoned: QLLA
Surveyed: Yes
Flood Zone: No
Seasonal: No
Driveway: Gravel
Additional Information
Taxes $6,700
Assesed Value Not Reported
Taxes $6,700
Assesed Value Not Reported
Schools
