-

- My wishlist
Add as many properties to this list as you desire.
When finished fill out the form and all of them will be sent to us.

$995,000 $327 per sq.ft. Sharon NH »
4 Beds | 3 Baths | Total Sq. Ft. 3044 | Acres: 5.02List Date Thursday May 28, 2026
Description: Tucked away in a peaceful country setting on over five private acres, this thoughtfully crafted custom home offers the rare combination of quality construction, everyday comfort, and convenient access to the best of the Monadnock Region. Located just minutes from downtown Peterborough for shopping, dining, and community events, yet surrounded by conservation land and miles of nearby hiking trails, 296 Spring Hill Road provides the privacy many seek without sacrificing convenience. Built in 2019 and designed with both function and livability in mind, the home features over 3,000 square feet of finished living space with a flexible floor plan suited to a variety of lifestyles. The open-concept main level is filled with natural light and anchored by a beautifully appointed kitchen complete with an oversized center island, walk-in pantry, and seamless flow into the dining and living spaces--ideal for everyday living as well as gathering with family and friends. A fireplaced living room creates a warm focal point, while the first-floor laundry room adds practical convenience. The first-floor primary suite offers comfort and privacy, featuring generous proportions and an ensuite bath, allowing for easy single-level living when desired. Upstairs, three additional bedrooms, a full bath, and a spacious recreation room provide flexibility for guests, hobbies, work-from-home needs, or play space. Thoughtfully equipped with high end systems, the home offers both radiant and forced-air heating along with central cooling for year-round comfort. A two-car attached garage, expansive yard, covered porch, and deck create additional spaces to enjoy the outdoors and the quiet natural surroundings. Whether enjoying a morning coffee overlooking the grounds or returning home after a day on the nearby trails, this property offers a setting that feels both peaceful and connected. A truly special offering in one of the area's most scenic and desirable locations. See MLS Property & Listing Details & 46 images.

$950,000 $348 per sq.ft. New Ipswich NH »
4 Beds | 2 Baths | Total Sq. Ft. 2733 | Acres: 58Under Contract List Date Friday Jun 12, 2026
Description: Antique Cape homestead located on a quiet dead-end road on 58 acres of open fields, woodlands and wetlands with gorgeous views over a large pond. A 2-bedroom income producing unit, added in 1972, provides flexible living space for guests, rental income, or multigenerational living. The setting and acreage create a remarkable canvas for someone looking to farm, homestead, or build a family compound. There is ample room for barns, gardens, animals, and crops. Possibilities abound here- create a working farm or develop a multigenerational property to enjoy the natural outdoor space and privacy! See MLS Property & Listing Details & 43 images.
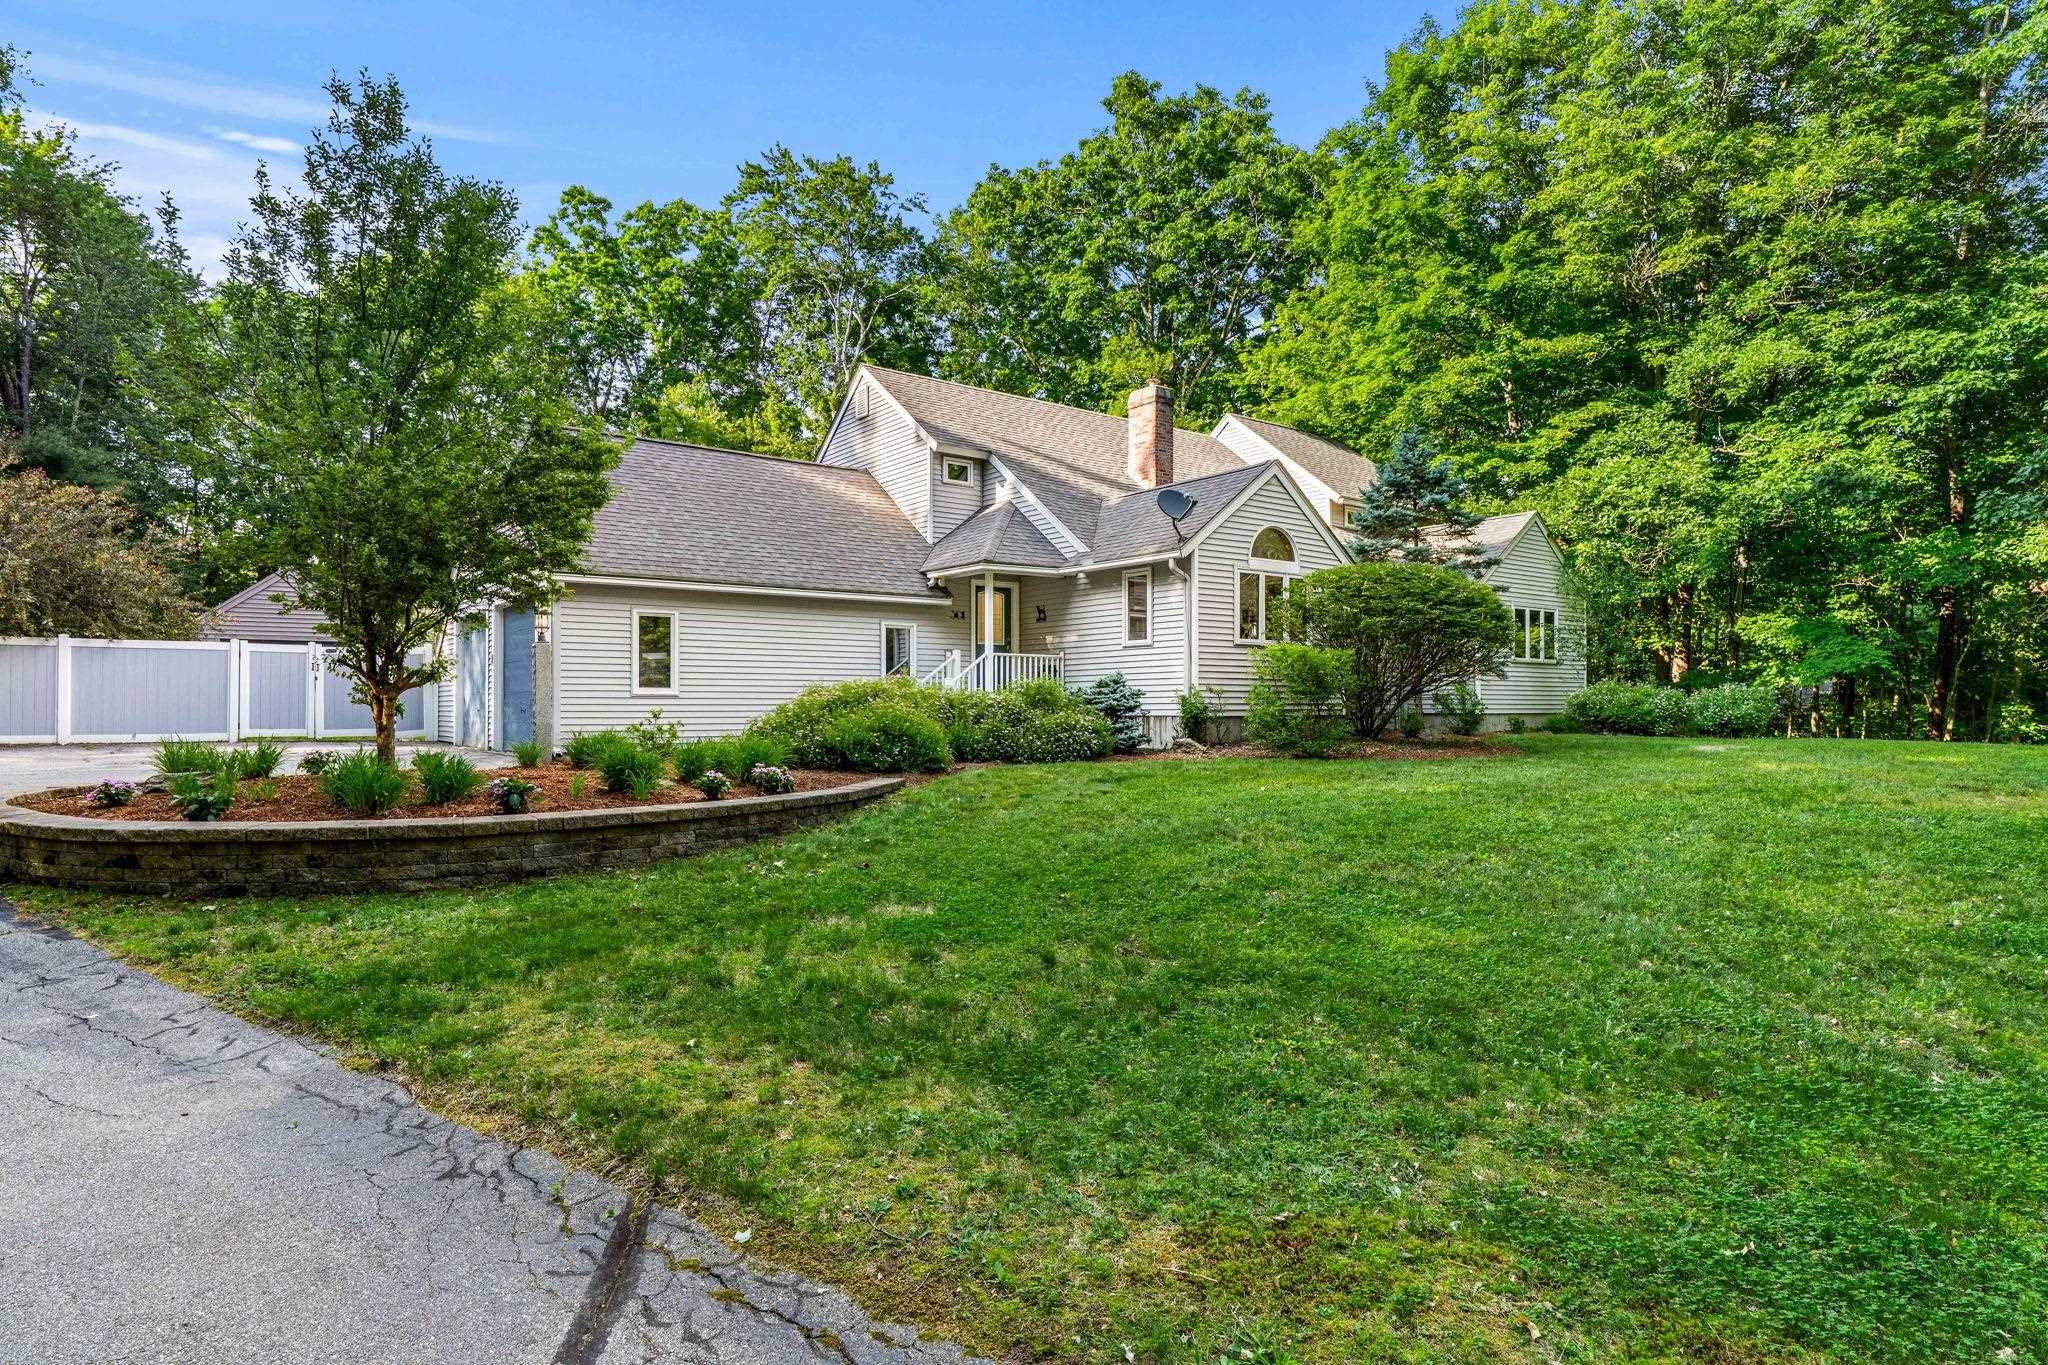
$774,900 $320 per sq.ft. Bedford NH »
Price Change! Reduced by $25,100 down 3% on July 8th 2026
4 Beds | 3 Baths | Total Sq. Ft. 2997 | Acres: 3.07
List Date Sunday Jun 14, 2026
Description: Natural elements of wood and vaulted ceilings brings bliss to functionality in this unique Bedford Contemporary Home with first floor primary ensuite. Here you will find a spacious floor plan featuring simple design that brings an ambience of comfort and relaxation to everyday living. Step first into the breathtaking light-filled heart of the home, where a soaring cathedral ceiling paired with a half-moon window in the living room maximizes the volume of natural light and delivers a dramatic blend of comfort and curated warmth from hardwood floors. The stunning, open-concept chef's kitchen features an abundance of solid wood cabinetry, sprawling granite countertops, breakfast island with pendant lighting and seating, stainless steel appliances, wine refrigerator, coffee bar, and pantry seamlessly connecting cooking, dining and lounging areas. The dining rooms vaulted ceiling and skylights create a bright and airy ambience that easily allows a large table to make a commanding statement and aesthetically compliment adjoining living spaces. The first floor private primary suite is a peaceful retreat with it's updated bath, walk-in closet and a flex space ideal for a sitting room, nursery, or work out gym. A main level laundry room/half bath combination makes it easier to age in place due to the well laid out first floor living design. 3 large bedrooms and full bath complete the second floor and are a must see! You'll enjoy the solitude and privacy of a tree-lined backyard from the 3 season room with access to a freshly painted deck that transitions to an artfully designed stone patio and level fenced lawn. A powered outbuilding on concrete posts provides an extra 260 sq ft of space for storage of equipment, bikes, and recreational toys and this home is generator ready! The finished basement is a versatile entertainment space perfect for a media room, gaming and socializing. Close to numerous hiking trails and shopping. WELCOME HOME to Bedford! See MLS Property & Listing Details & 58 images.

$689,900 $345 per sq.ft. Nashua NH »
4 Beds | 2 Baths | Total Sq. Ft. 2000 | Acres: 0.41Under Contract List Date Thursday Jun 18, 2026
Description: Welcome to this beautifully maintained Garrison-style home in Nashua's highly sought-after 03062 zip code, nestled in an exceptional neighborhood close to top-rated schools, shopping, dining, and everyday conveniences. Situated on an incredible nearly half-acre level lot, this property offers the perfect backyard for entertaining, summer BBQs, gardening, play, and plenty of room for furry friends to roam. Inside, you'll find a bright and inviting open-concept layout featuring an eat-in kitchen that flows seamlessly into the living room, highlighted by a beautiful bay window that fills the space with natural light. The versatile first floor includes a bedroom, home office, and full bathroom, providing flexible living options for guests, remote work, or multigenerational living. Upstairs, the expansive primary bedroom boasts a vaulted ceiling and abundant space, while two additional generously sized bedrooms and a second full bathroom complete the upper level. A full basement offers ample storage and future expansion potential. Additional features include an oversized two-car garage, enclosed porch, central air conditioning, natural gas heat, city water, and city sewer. Combining timeless charm, functional living space, and an unbeatable location, this home is a rare opportunity in one of Nashua's most desirable neighborhoods. Join us for one of the open houses or schedule your private showing today. See MLS Property & Listing Details & 51 images.

$899,000 $520 per sq.ft. Milford NH »
3 Beds | 3 Baths | Total Sq. Ft. 2128 | Acres: 3.4List Date Monday Jun 22, 2026
Description: This to be built home is situated on a beautiful 3.4 acre lot in Milford, NH. Construction is scheduled to begin within the month. This charming colonial boasts 3 bedrooms, 2 1/2 baths, a 2 car attached garage, a finished room in the walkout basement and more. There is still time to customize this design or choose from another floor plan that better suits your needs. The first floor includes a fully applianced kitchen with granite countertops, shaker cabinets and stainless steel appliances, open to the eating area with sliders to a deck leading to the private back yard, a half bath and a spacious living room with stairs to the second floor leading to 3 bedrooms and 2 baths. The primary bath includes double sinks and a walk in shower. The lower level includes a side walkout door with daylight windows and boasts space that doubles as a family room or home office. This lot provides the buyer with privacy as well as convenience and flexibility. Exterior and interior pictures are of home previously built by builder. Don't miss this rare opportunity to build your dream home. Call today for a private showing. See MLS Property & Listing Details & 18 images.
$549,999 $344 per sq.ft. Milford NH »
3 Beds | 2 Baths | Total Sq. Ft. 1600 | Acres: 0.35Under Contract New Listing! Tuesday Jul 14, 2026
Description: **OFFER DEADLINE SUNDAY 9PM** Welcome home to 70 Wellesley Drive in Milford, NH - where comfort, style, and summer fun come together! This beautifully maintained 3-bedroom, 2-bathroom home offers approximately 1,600 square feet of comfortable living space on a 0.35-acre lot. Step inside to find a warm and inviting layout that's perfect for everyday living and entertaining. Whether you're hosting gatherings or enjoying a quiet evening at home, this home offers the ideal blend of functionality and charm. Outside is where this property truly shines. Escape to your own private backyard oasis featuring a gorgeous in-ground swimming pool, perfect for cooling off on warm summer days, entertaining friends, or simply relaxing in your own slice of paradise. The spacious yard provides plenty of room for outdoor dining, gardening, play, or pets. Conveniently located in one of Milford's desirable neighborhoods, you'll enjoy easy access to schools, shopping, restaurants, parks, and major commuting routes while still enjoying the peace of a residential setting. Don't miss the opportunity to make this exceptional property your next home. Schedule your private showing today and experience everything 70 Wellesley Drive has to offer! *Some photos have been virtually enhanced* See MLS Property & Listing Details & 41 images.
$658,000 $345 per sq.ft. Gilford NH »
5 Beds | 3 Baths | Total Sq. Ft. 2936 | Acres: 1.61Under Contract New Listing! Saturday Jul 18, 2026
Description: Welcome to this spacious and beautifully maintained 5-bedroom, 3-bath home in Gilford, offering the perfect blend of comfort, functionaltiy and location and providing ample space for family, guests or a flexible work-from-home lifestyle. The thoughtfully designed floor plan features generous living areas filled with natural light, a well-appointed kitchen with abundant cabinetry and workspace, and spacious bedrooms that offer comfort and privacy. The primary suite serves as a relaxing retreat with access to the loft/office. The additional 4 bedrooms provide plenty of room for family and visitors. Step outside to your private backyard oasis, where an inviting outdoor patio creates the perfect setting for year-round entertaining or relaxing under the stars. This outdoor living space is sure to become a favorite for gathering. Ideally located minutes to Gilford Beach, Gunstock Mountain Resort, the Bank of New Hampshire Pavilion, shopping, restaurants, marinas and endless year-round recreation this home offers the best of Lakes Region living. Whether you are looking for a residence, vacation getaway, or investment opportunity, this property has an unbeatable location. See MLS Property & Listing Details & 47 images.

$550,000 $357 per sq.ft. Laconia NH »
3 Beds | 2 Baths | Total Sq. Ft. 1539 | Acres:Under Contract New Listing! Wednesday Jul 15, 2026
Description: Steps to Lake Winnipesaukee and just moments from all the energy of Weirs Beach; restaurants, nightlife, and summer nights that go on forever, but tucked back just enough to feel like your own private escape. That's the magic of 34 Memory Lane. This 3-bedroom (2 per tax card), 2-bath home lives big with vaulted ceilings and an open, airy feel throughout. The kitchen is a showstopper with stone countertops, and the propane fireplace makes the colder months just as cozy as the summer ones. The primary suite includes a custom closet built for real life, and the loft space flexes beautifully extra sleeping space, home office, whatever this season calls for. Outside, your private deck and secluded patio give you the quiet lake-life reset, while the whole-house generator, one-car garage, and storage room handle the practical side of things without you having to think twice. Weirs Beach Village association living means an inground pool and clubhouse for the hot summer days and when the temperature drops, you're minutes from Gunstock, snowmobile trails, ice fishing, and everything that makes the Lakes Region a four-season kind of place. Add in central air and a turn key lifestyle and this home simply checks all the boxes.Weirs Beach energy. Lake life peace. This is the best of both worlds and it's ready for you. See MLS Property & Listing Details & 53 images.

$525,000 $219 per sq.ft. Antrim NH »
4 Beds | 3 Baths | Total Sq. Ft. 2392 | Acres: 2.1New Listing! Wednesday Jul 15, 2026
Description: Classic New England charm meets modern versatility at this beautifully maintained 4 bedroom, 3 bath home set on 2.1 picturesque acres in the heart of Antrim. Offering 2,392 square feet of living space, this property combines timeless character with practical updates, including a durable metal roof, inviting covered front porch, and an impressive, approved apartment, ideal for multigenerational living, guests, or rental income. Inside, you'll find spacious, light filled rooms that blend historic warmth with everyday functionality. The oversized living room with exposed beams creates the perfect gathering space, while the spacious kitchen offers abundant cabinetry, a center island, and room for casual dining. Upstairs, you'll find generously sized bedrooms, including a primary suite with a large walk in closet. In that closet you'll find a small door that opens to a large attic space perfect for storage or as a playroom if you decide to finish it. Finishing off the upstairs, a private bathroom provides comfortable accommodation for family and guests alike. Enjoy relaxing mornings on the welcoming farmer's porch or unwind on the screened porch overlooking the front yard. Outside, the large barn provides exceptional storage, workshop space, hobby opportunities, or room for equipment and recreational vehicles. The level lot offers plenty of space for gardening, outdoor entertainment, or simply enjoying the peaceful country setting. Conveniently located just minutes from Gregg Lake, Crotched Mountain Ski Area, and Crotched Mountain Golf Club, this property offers year round recreation with skiing, golfing, boating, swimming, hiking, and snowmobiling all within easy reach. Whether you're searching for a primary residence with flexible living options or a property that offers space to grow, 131 Clinton Road delivers the perfect blend of New England character, functionality, and location. Open Houses 7/18 and 7/19 from Noon to 2pm or schedule your private showing! See MLS Property & Listing Details & 59 images. Includes a Virtual Tour
$899,000 $279 per sq.ft. Bedford NH »
4 Beds | 4 Baths | Total Sq. Ft. 3218 | Acres: 1.95New Listing! Thursday Jul 16, 2026
Description: Welcome to 41 Wellesley Drive in one of Bedford's most sought-after neighborhoods! This spacious 4-bedroom, 3.5-bath Colonial offers over 3,200 square feet of thoughtfully designed living space, providing the perfect blend of comfort and functionality. The expansive rooms create an inviting atmosphere for both everyday living and entertaining, while the cozy fireplace serves as the heart of the home during New England's cooler months. Enjoy your morning coffee or unwind at the end of the day in the bright and relaxing three-season room. The home's generous floor plan offers flexibility for today's lifestyle with ample space for family, guests, and a home office. Located in the highly acclaimed Bedford School District, consistently recognized as one of New Hampshire's premier school systems, this home also offers exceptional convenience just minutes from shopping, restaurants, and major commuter routes. With a little TLC, this property has tremendous potential to become something truly special. If you're looking for space, location, and an outstanding community, 41 Wellesley Drive is a property you won't want to miss! Open Houses this weekend, Saturday, July 18th, 11-1:00, and Sunday, July 19th, 11-1:00 See MLS Property & Listing Details & 38 images. Includes a Virtual Tour
