List Price: $774,900 | $320 per sq.ft. | 4 Bedroom | 3 Bathroom | 2 Story Single Family Home
Price Change! Reduced by $25,100 down 3% on July 8th 2026
Date Listed Sunday Jun 14, 2026 | MLS# 5094687
Price Change! Reduced by $25,100 down 3% on July 8th 2026
Date Listed Sunday Jun 14, 2026 | MLS# 5094687






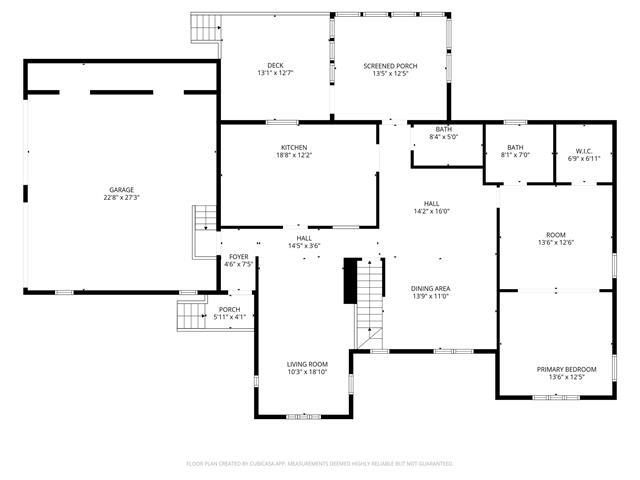
First Level Floor Plan
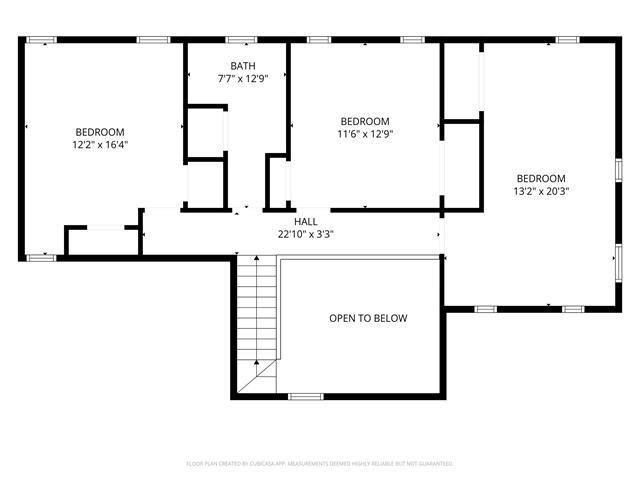
second level floor plan
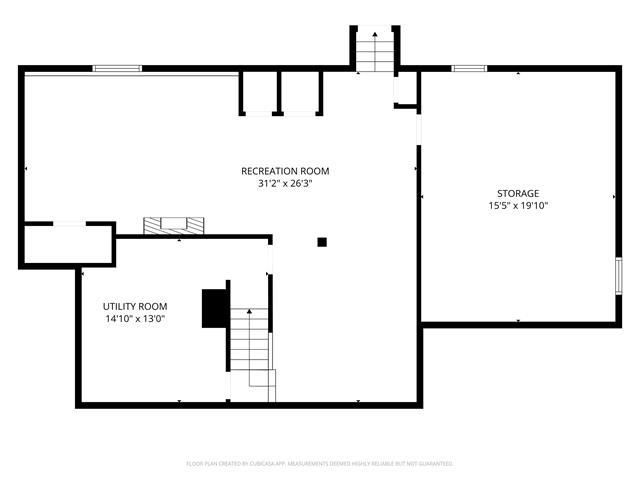
Basement Floor Plan
To see this Listing
Address: 301 N Amherst Road Bedford NH
Listed by Darlene Wills Coldwell Banker Realty Bedford NH Cell: 603-321-5237
Description:
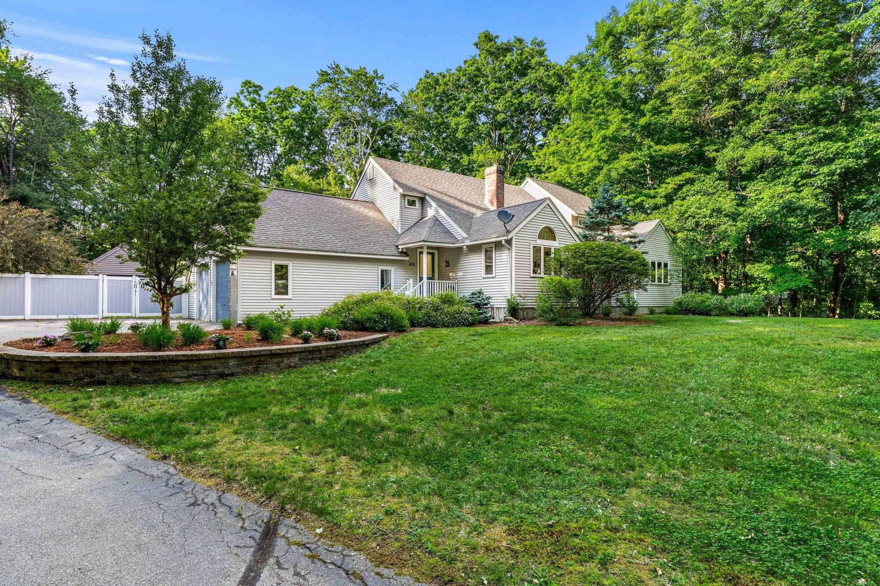
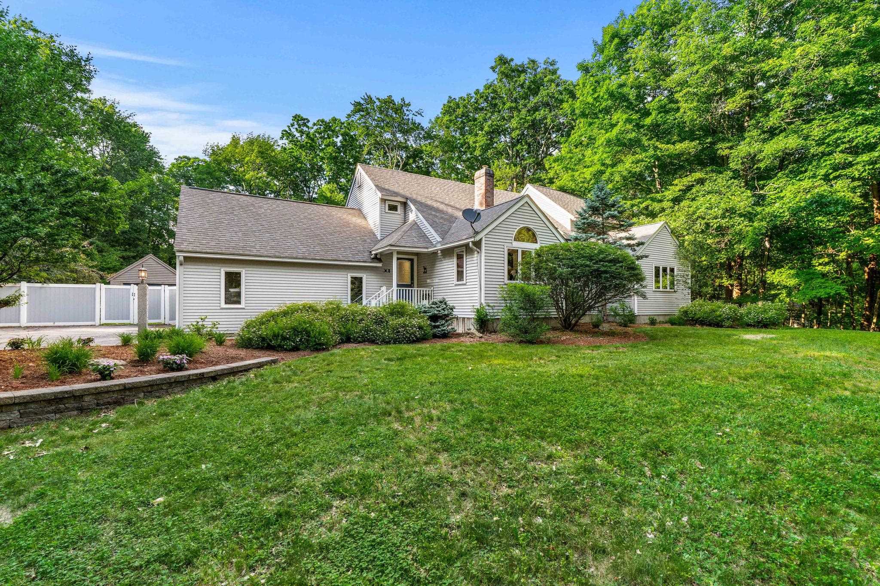
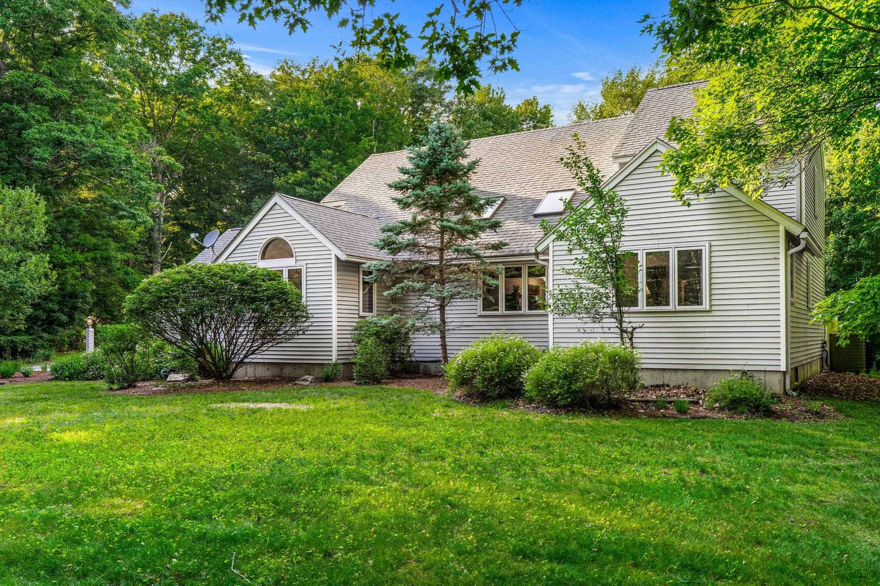
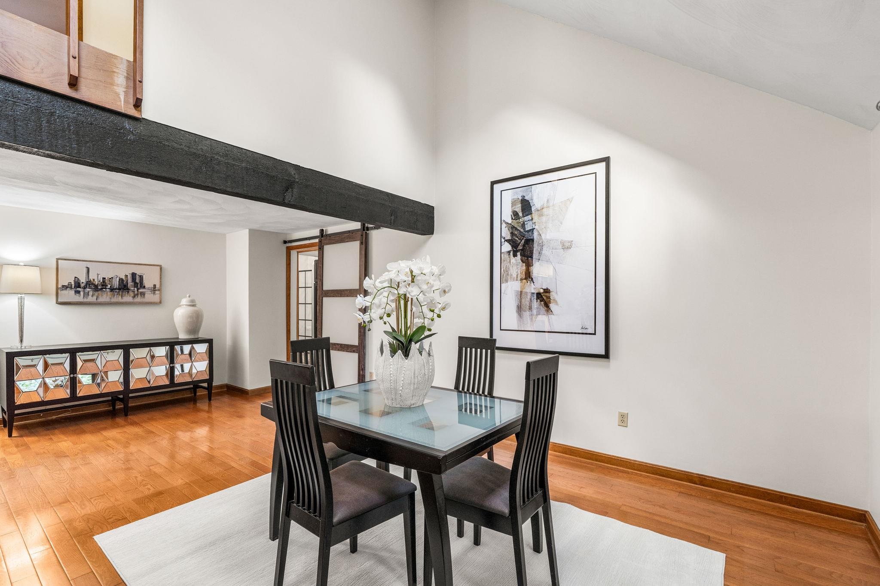
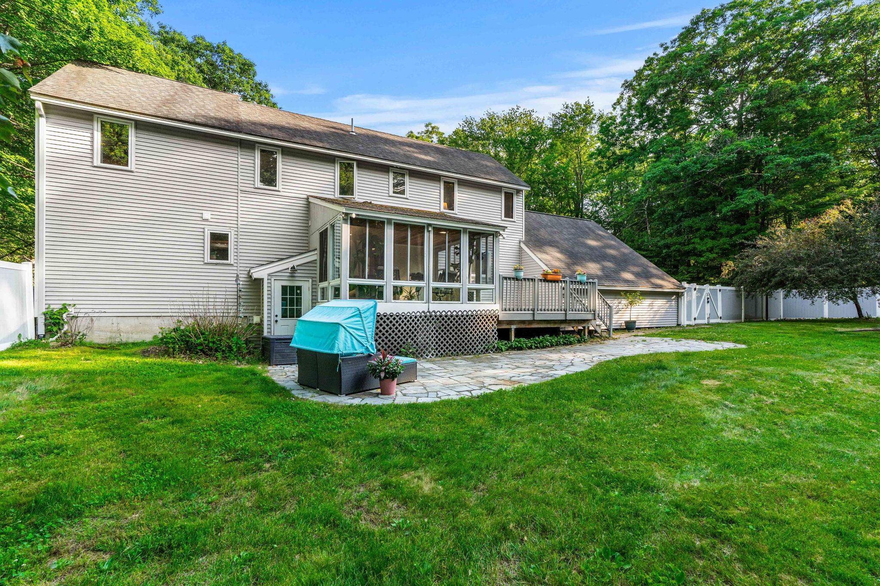
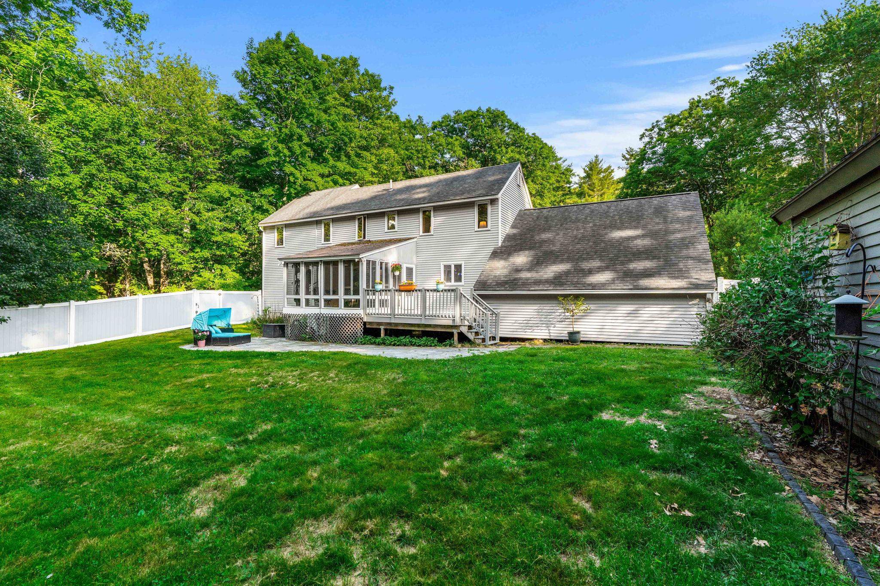
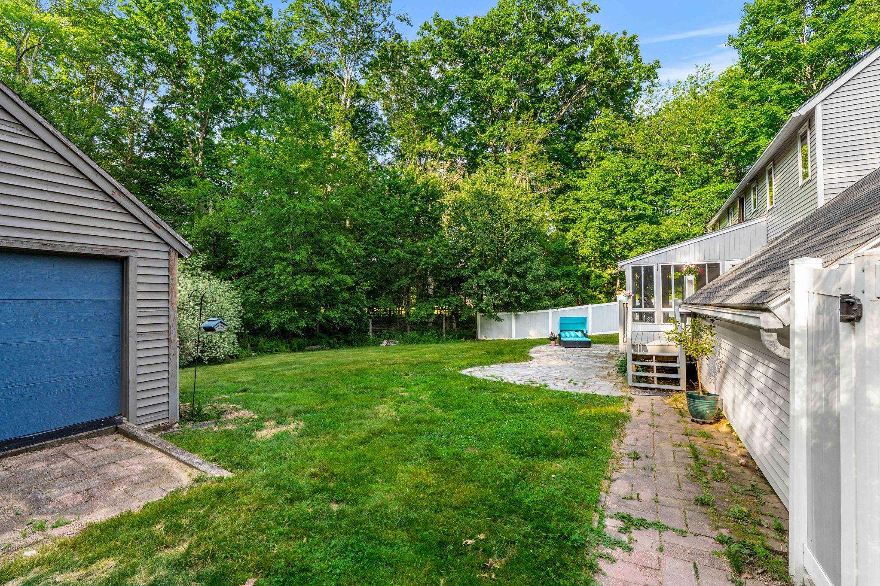
Natural elements of wood and vaulted ceilings brings bliss to functionality in this unique Bedford Contemporary Home with first floor primary ensuite. Here you will find a spacious floor plan featuring simple design that brings an ambience of comfort and relaxation to everyday living. Step first into the breathtaking light-filled heart of the home, where a soaring cathedral ceiling paired with a half-moon window in the living room maximizes the volume of natural light and delivers a dramatic blend of comfort and curated warmth from hardwood floors. The stunning, open-concept chef's kitchen features an abundance of solid wood cabinetry, sprawling granite countertops, breakfast island with pendant lighting and seating, stainless steel appliances, wine refrigerator, coffee bar, and pantry seamlessly connecting cooking, dining and lounging areas. The dining rooms vaulted ceiling and skylights create a bright and airy ambience that easily allows a large table to make a commanding statement and aesthetically compliment adjoining living spaces. The first floor private primary suite is a peaceful retreat with it's updated bath, walk-in closet and a flex space ideal for a sitting room, nursery, or work out gym. A main level laundry room/half bath combination makes it easier to age in place due to the well laid out first floor living design. 3 large bedrooms and full bath complete the second floor and are a must see! You'll enjoy the solitude and privacy of a tree-lined backyard from the 3 season room with access to a freshly painted deck that transitions to an artfully designed stone patio and level fenced lawn. A powered outbuilding on concrete posts provides an extra 260 sq ft of space for storage of equipment, bikes, and recreational toys and this home is generator ready! The finished basement is a versatile entertainment space perfect for a media room, gaming and socializing. Close to numerous hiking trails and shopping. WELCOME HOME to Bedford!
Listed by Darlene Wills Coldwell Banker Realty Bedford NH Cell: 603-321-5237
Description:
Natural elements of wood and vaulted ceilings brings bliss to functionality in this unique Bedford Contemporary Home with first floor primary ensuite. Here you will find a spacious floor plan featuring simple design that brings an ambience of comfort and relaxation to everyday living. Step first into the breathtaking light-filled heart of the home, where a soaring cathedral ceiling paired with a half-moon window in the living room maximizes the volume of natural light and delivers a dramatic blend of comfort and curated warmth from hardwood floors. The stunning, open-concept chef's kitchen features an abundance of solid wood cabinetry, sprawling granite countertops, breakfast island with pendant lighting and seating, stainless steel appliances, wine refrigerator, coffee bar, and pantry seamlessly connecting cooking, dining and lounging areas. The dining rooms vaulted ceiling and skylights create a bright and airy ambience that easily allows a large table to make a commanding statement and aesthetically compliment adjoining living spaces. The first floor private primary suite is a peaceful retreat with it's updated bath, walk-in closet and a flex space ideal for a sitting room, nursery, or work out gym. A main level laundry room/half bath combination makes it easier to age in place due to the well laid out first floor living design. 3 large bedrooms and full bath complete the second floor and are a must see! You'll enjoy the solitude and privacy of a tree-lined backyard from the 3 season room with access to a freshly painted deck that transitions to an artfully designed stone patio and level fenced lawn. A powered outbuilding on concrete posts provides an extra 260 sq ft of space for storage of equipment, bikes, and recreational toys and this home is generator ready! The finished basement is a versatile entertainment space perfect for a media room, gaming and socializing. Close to numerous hiking trails and shopping. WELCOME HOME to Bedford!
Room Information:
Total Rooms: 8
Total Baths: 3
Flooring: Carpet | Ceramic Tile | Manufactured
Full Baths: 2
1/2 Baths: 1
Bedrooms: 4
Total Baths: 3
Flooring: Carpet | Ceramic Tile | Manufactured
Full Baths: 2
1/2 Baths: 1
Bedrooms: 4
Basement: Finished | Full | Basement Stairs
Construction Information:
Year Built: 1983
Type: Vinyl Siding
Type: Vinyl Siding
Building Info
Finished Sq.Ft.: 3837
Above Grade Sq.Ft.: 2419
Below Grade Sq.Ft.: 578
Apx Below Grade Unfinished Sq.Ft.: 645
Exterior Info
Style: Contemporary
Exterior Color Gray
Roof: Architectural Shingle
Utilities
Electric: 200+ Amp Service | Circuit Breaker(s) | Generator Ready
Water: Drilled Well
Sewer: 1500+ Gallon | Leach Field | Private | Septic
Land Description:
Landscaped | Level | Stream | Wetlands | Near Paths
Lot size: 3.07 acres
Zoned: RA
Surveyed: Unk
Flood Zone: Unknown
Seasonal: No
Road Frontage: 200
Driveway: Paved
Additional Information
Docs Available : Deed | Property Disclosure
Easement - Unknown
Block - 3
Taxes $11,350
Assesed Value Not Reported
Docs Available : Deed | Property Disclosure
Easement - Unknown
Block - 3
Taxes $11,350
Assesed Value Not Reported
Schools
School District: Bedford Sch District SAU #25
Elementary School: Riddle Brook Elem
Middle School: Ross A Lurgio Middle School
High School: Bedford High School
School District: Bedford Sch District SAU #25
Elementary School: Riddle Brook Elem
Middle School: Ross A Lurgio Middle School
High School: Bedford High School
