List Price: $995,000 | $327 per sq.ft. | 4 Bedroom | 3 Bathroom | 2 Story Single Family Home
Date Listed Thursday May 28, 2026 | MLS# 5091562
Date Listed Thursday May 28, 2026 | MLS# 5091562




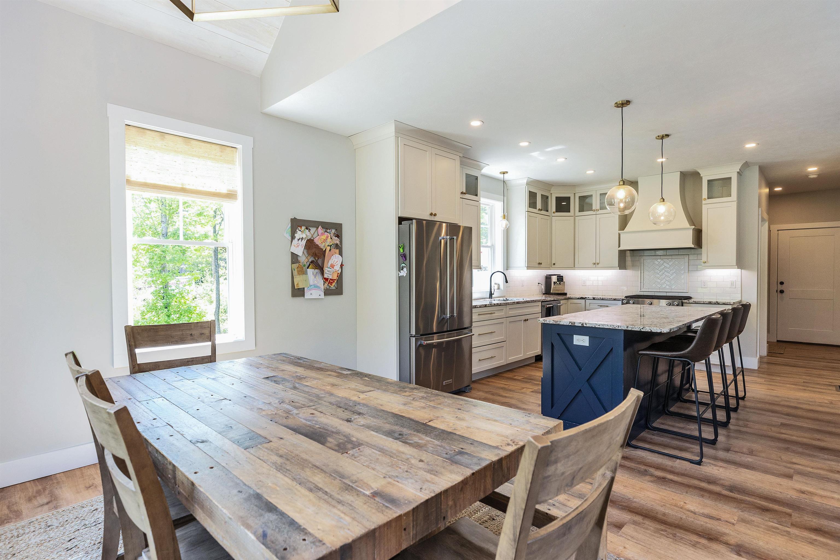
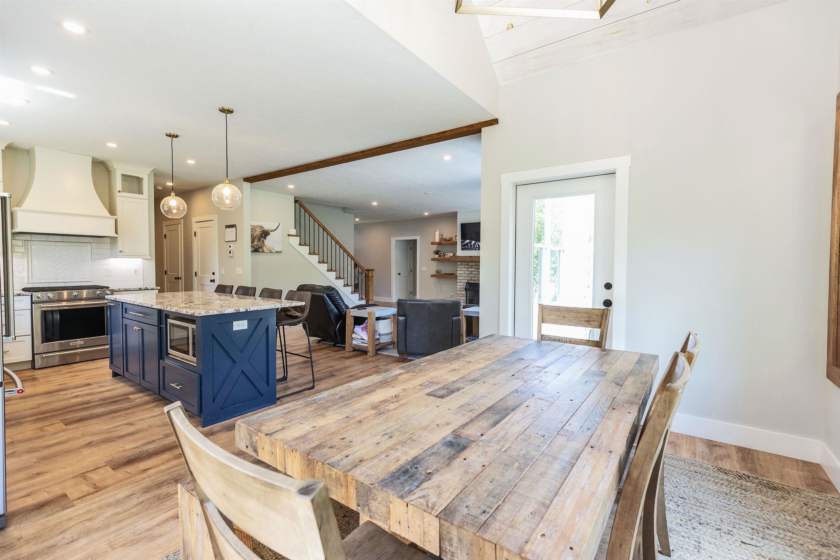
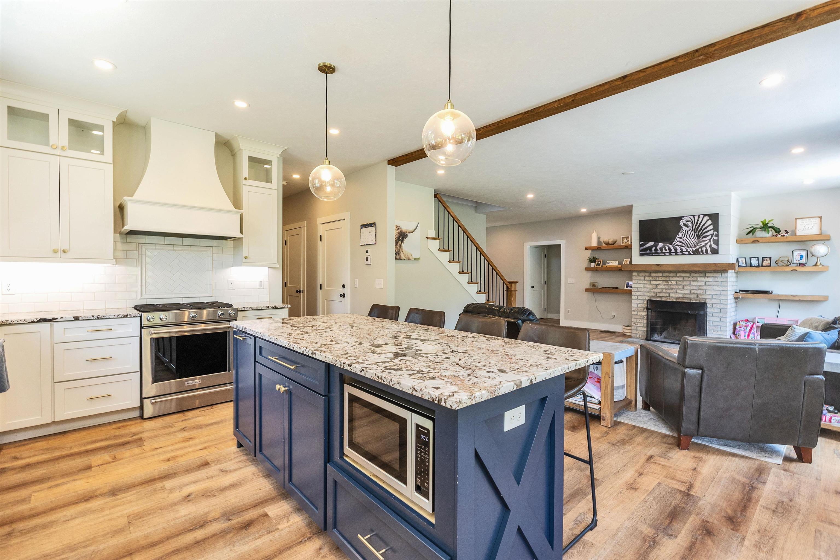
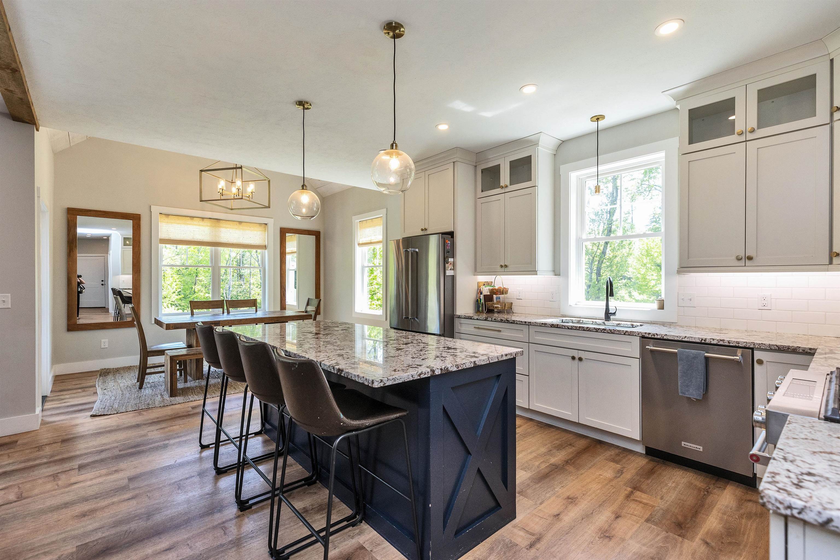
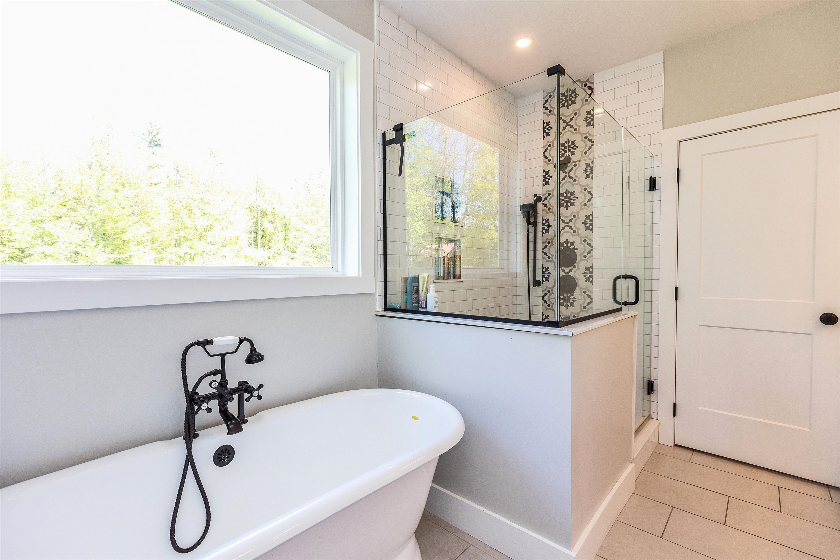


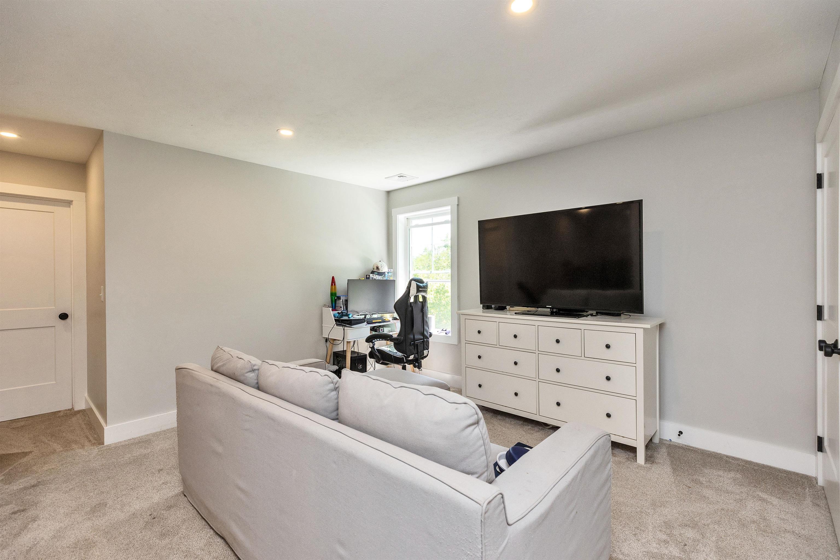
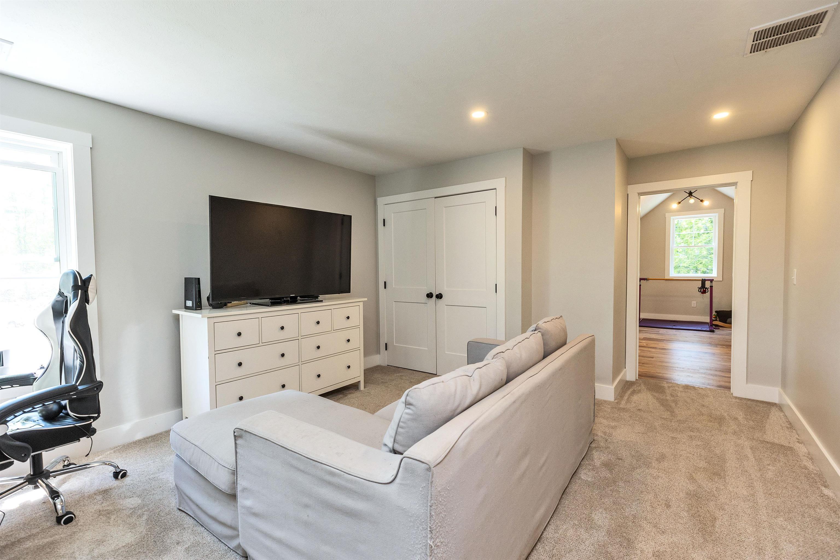
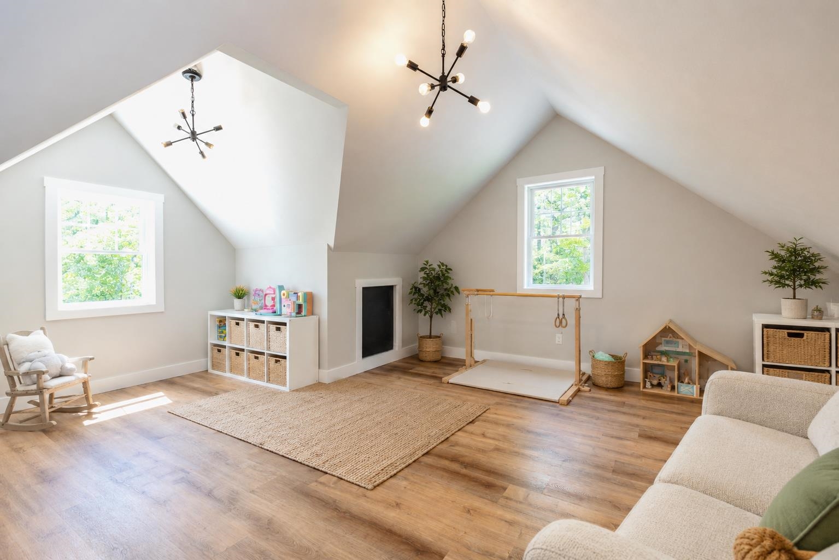
Virtually Staged
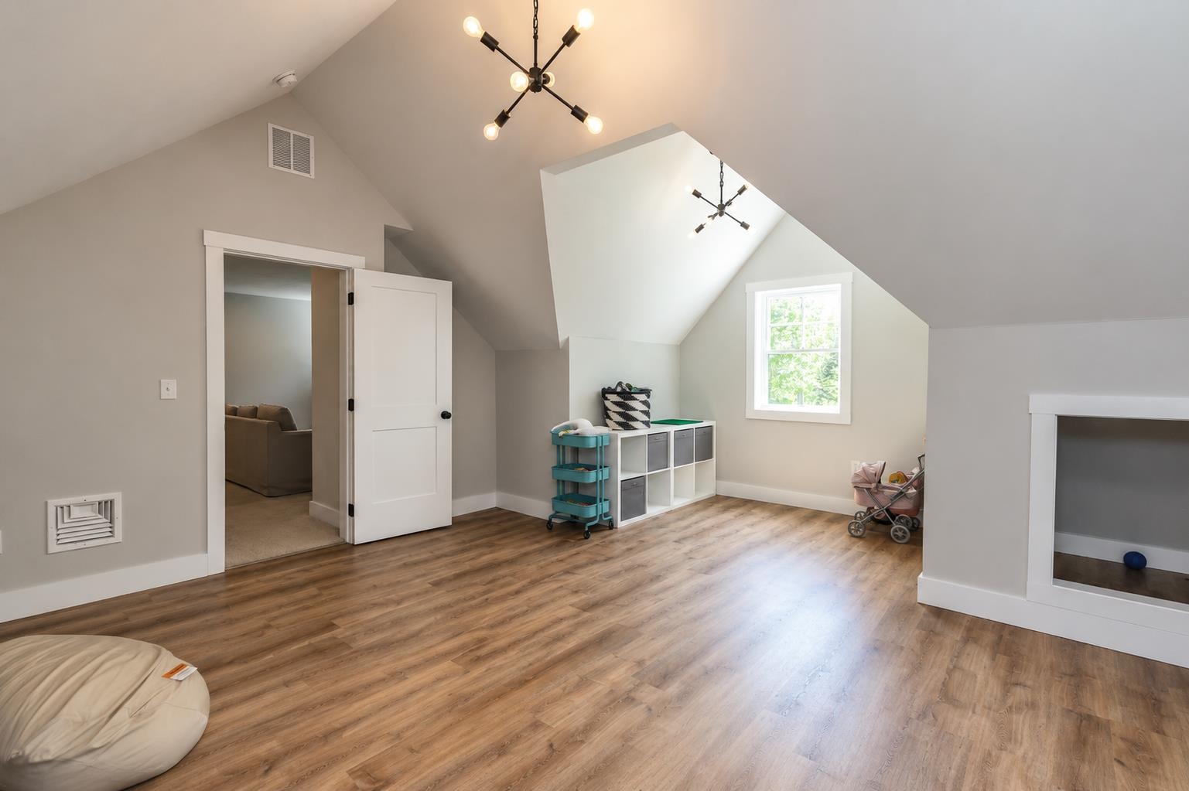
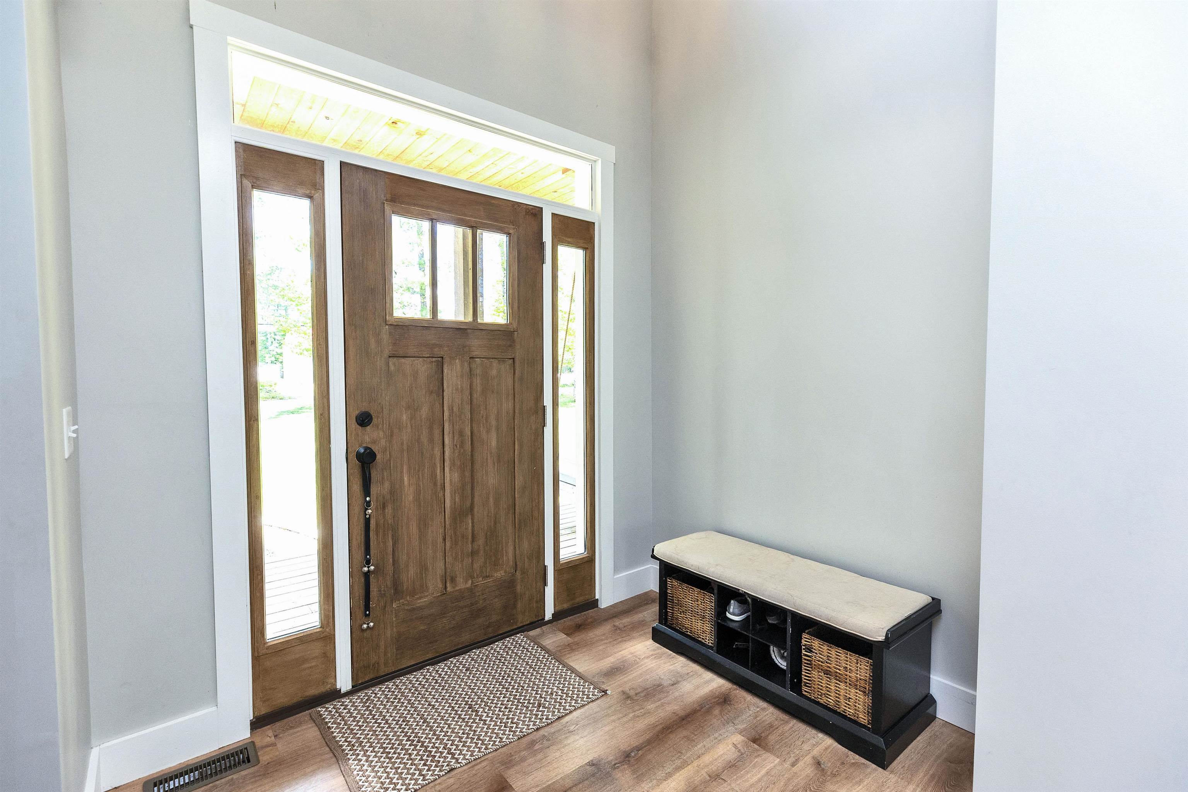
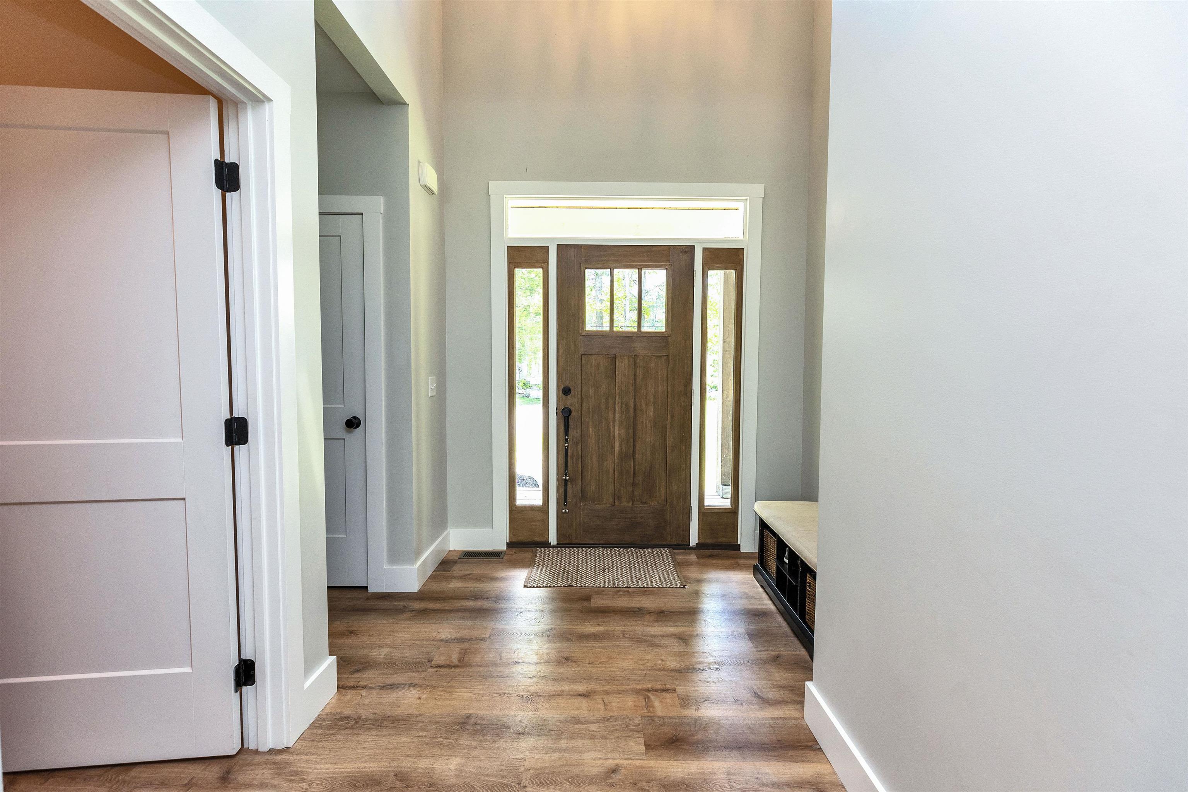
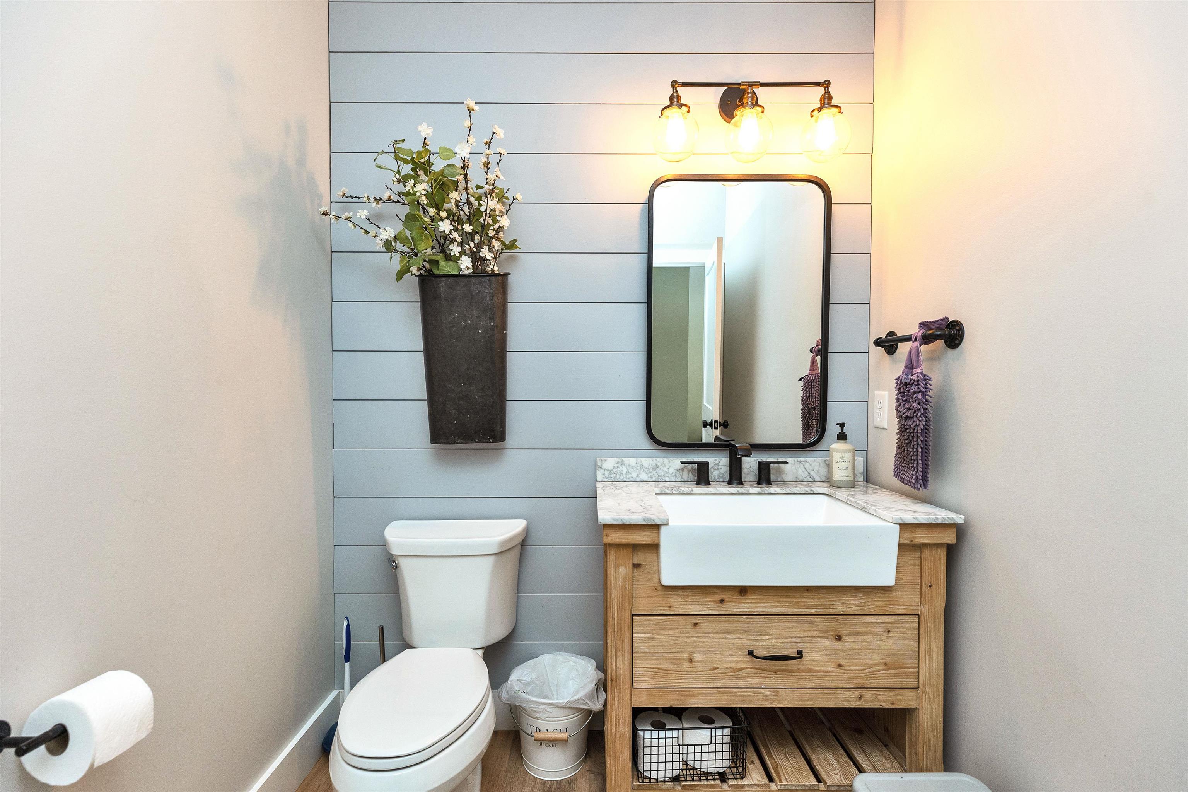
Virtually staged.


To see this Listing
Address: 296 Spring Hill Road Sharon NH
Listed by Colin Murdough Duston Leddy Real Estate Cell: 603-731-9612
Description:
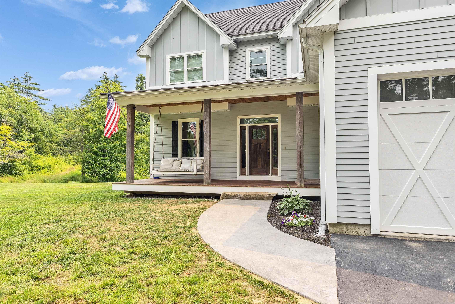
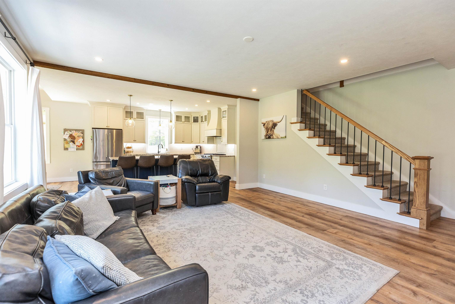
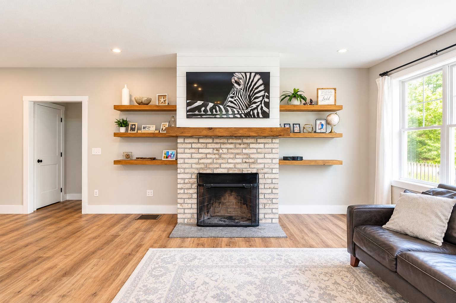
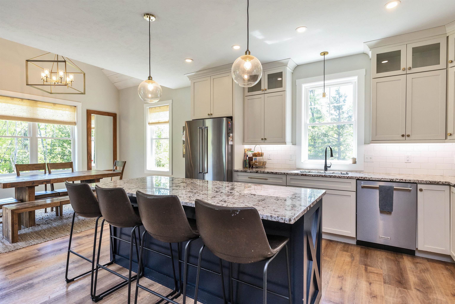
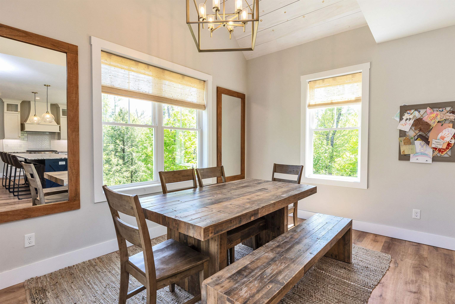
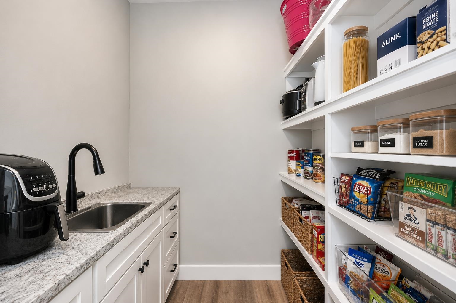
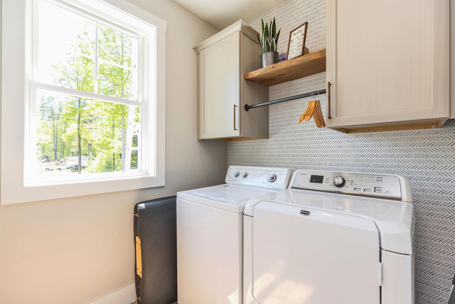
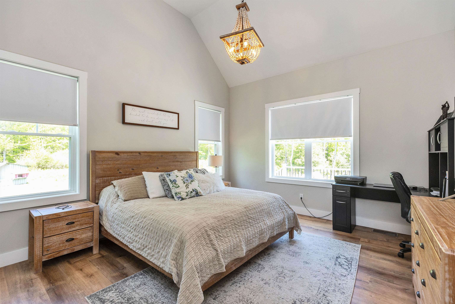
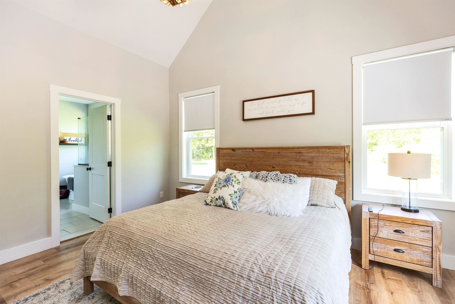
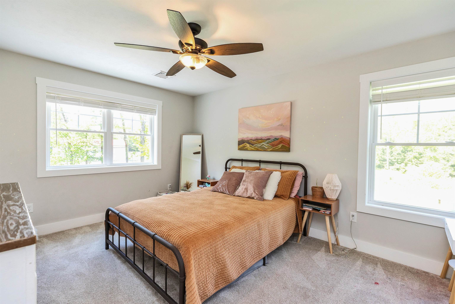
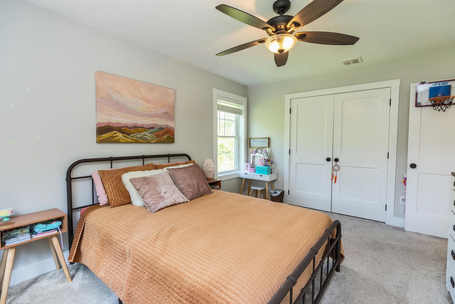
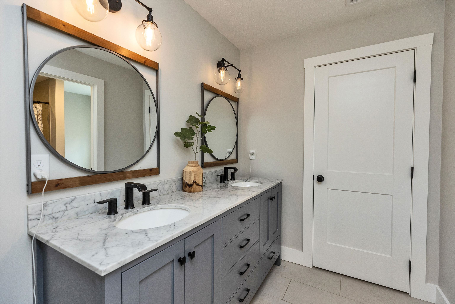
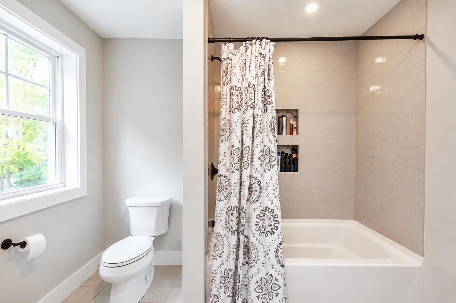
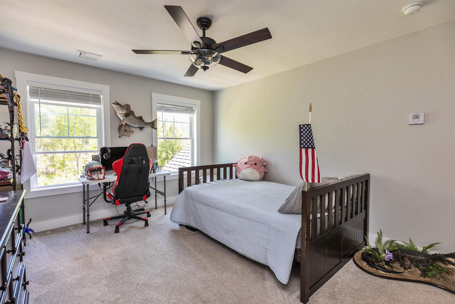
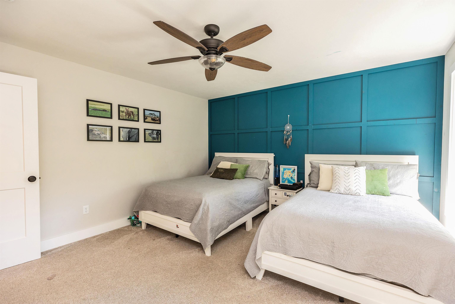
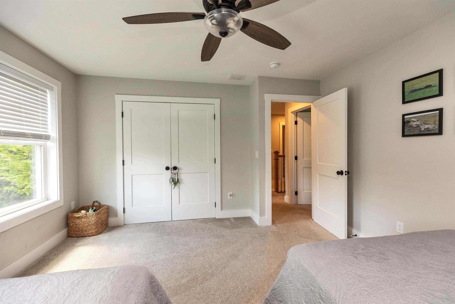
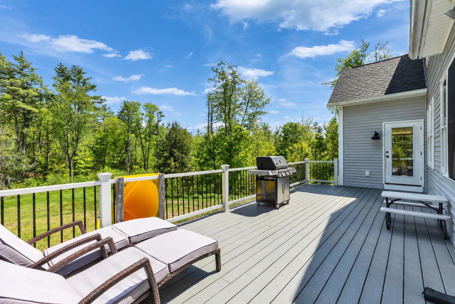
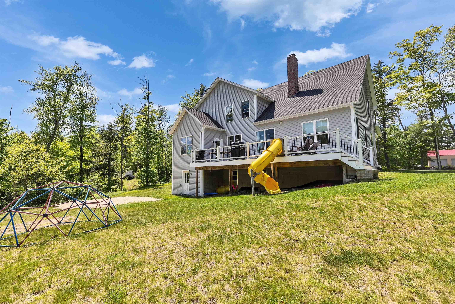
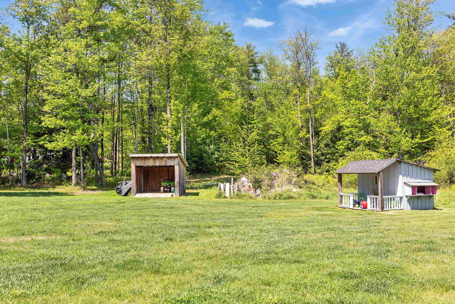
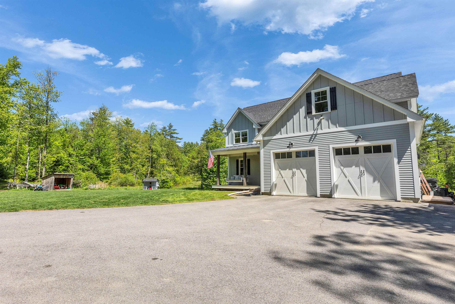
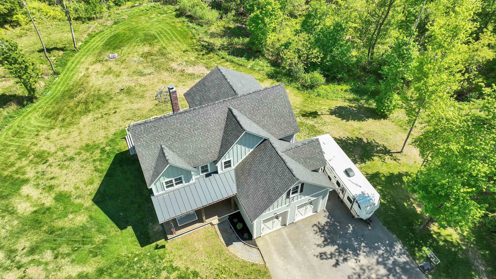
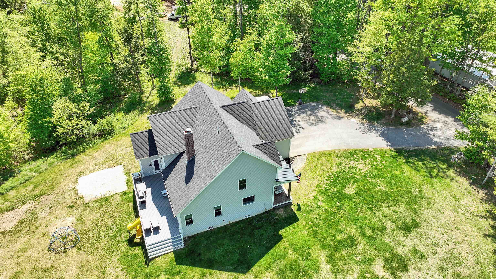
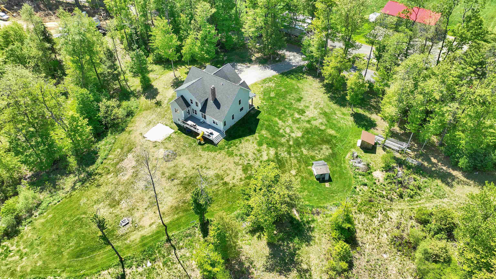
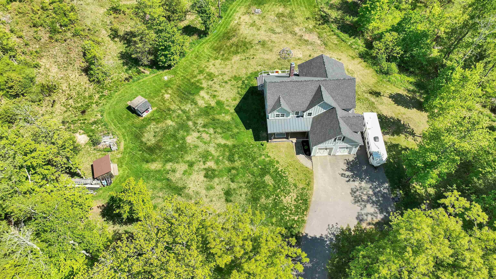
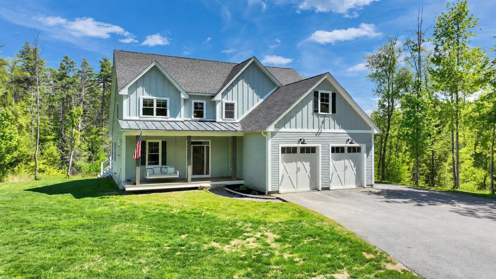
Tucked away in a peaceful country setting on over five private acres, this thoughtfully crafted custom home offers the rare combination of quality construction, everyday comfort, and convenient access to the best of the Monadnock Region. Located just minutes from downtown Peterborough for shopping, dining, and community events, yet surrounded by conservation land and miles of nearby hiking trails, 296 Spring Hill Road provides the privacy many seek without sacrificing convenience. Built in 2019 and designed with both function and livability in mind, the home features over 3,000 square feet of finished living space with a flexible floor plan suited to a variety of lifestyles. The open-concept main level is filled with natural light and anchored by a beautifully appointed kitchen complete with an oversized center island, walk-in pantry, and seamless flow into the dining and living spaces--ideal for everyday living as well as gathering with family and friends. A fireplaced living room creates a warm focal point, while the first-floor laundry room adds practical convenience. The first-floor primary suite offers comfort and privacy, featuring generous proportions and an ensuite bath, allowing for easy single-level living when desired. Upstairs, three additional bedrooms, a full bath, and a spacious recreation room provide flexibility for guests, hobbies, work-from-home needs, or play space. Thoughtfully equipped with high end systems, the home offers both radiant and forced-air heating along with central cooling for year-round comfort. A two-car attached garage, expansive yard, covered porch, and deck create additional spaces to enjoy the outdoors and the quiet natural surroundings. Whether enjoying a morning coffee overlooking the grounds or returning home after a day on the nearby trails, this property offers a setting that feels both peaceful and connected. A truly special offering in one of the area's most scenic and desirable locations.
Listed by Colin Murdough Duston Leddy Real Estate Cell: 603-731-9612
Description:
Tucked away in a peaceful country setting on over five private acres, this thoughtfully crafted custom home offers the rare combination of quality construction, everyday comfort, and convenient access to the best of the Monadnock Region. Located just minutes from downtown Peterborough for shopping, dining, and community events, yet surrounded by conservation land and miles of nearby hiking trails, 296 Spring Hill Road provides the privacy many seek without sacrificing convenience. Built in 2019 and designed with both function and livability in mind, the home features over 3,000 square feet of finished living space with a flexible floor plan suited to a variety of lifestyles. The open-concept main level is filled with natural light and anchored by a beautifully appointed kitchen complete with an oversized center island, walk-in pantry, and seamless flow into the dining and living spaces--ideal for everyday living as well as gathering with family and friends. A fireplaced living room creates a warm focal point, while the first-floor laundry room adds practical convenience. The first-floor primary suite offers comfort and privacy, featuring generous proportions and an ensuite bath, allowing for easy single-level living when desired. Upstairs, three additional bedrooms, a full bath, and a spacious recreation room provide flexibility for guests, hobbies, work-from-home needs, or play space. Thoughtfully equipped with high end systems, the home offers both radiant and forced-air heating along with central cooling for year-round comfort. A two-car attached garage, expansive yard, covered porch, and deck create additional spaces to enjoy the outdoors and the quiet natural surroundings. Whether enjoying a morning coffee overlooking the grounds or returning home after a day on the nearby trails, this property offers a setting that feels both peaceful and connected. A truly special offering in one of the area's most scenic and desirable locations.
Room Information:
Total Rooms: 9
Total Baths: 3
Flooring: Carpet | Ceramic Tile | Vinyl Plank
Full Baths: 2
1/2 Baths: 1
Bedrooms: 4
Total Baths: 3
Flooring: Carpet | Ceramic Tile | Vinyl Plank
Full Baths: 2
1/2 Baths: 1
Bedrooms: 4
Basement: Full | Storage Space | Unfinished | Walkout
Construction Information:
Year Built: 2019
Type: Cement Exterior | Composition Exterior | Vinyl Siding
Type: Cement Exterior | Composition Exterior | Vinyl Siding
Building Info
Finished Sq.Ft.: 4508
Above Grade Sq.Ft.: 3044
Below Grade Sq.Ft.: 0
Apx Below Grade Unfinished Sq.Ft.: 1464
Exterior Info
Style: Colonial
Roof: Metal | Architectural Shingle
Utilities
Electric: 200+ Amp Service
Water: Drilled Well
Sewer: Private
Land Description:
Country Setting | Level | Open | Sloping | Timber | Trail/Near Trail | Walking Trails | Rural | Private
Lot size: 5.02 acres
Zoned: RES
Surveyed: Yes
Flood Zone: Unknown
Seasonal: No
Driveway: Paved
Additional Information
Block - 0
Taxes $14,104
Assesed Value Not Reported
Block - 0
Taxes $14,104
Assesed Value Not Reported
Schools
School District: Contoocook Valley SD SAU #1
Elementary School: Peterborough Elem School
Middle School: South Meadow School
High School: Contoocook Valley Regional Hig
School District: Contoocook Valley SD SAU #1
Elementary School: Peterborough Elem School
Middle School: South Meadow School
High School: Contoocook Valley Regional Hig
