-

- My wishlist
Add as many properties to this list as you desire.
When finished fill out the form and all of them will be sent to us.
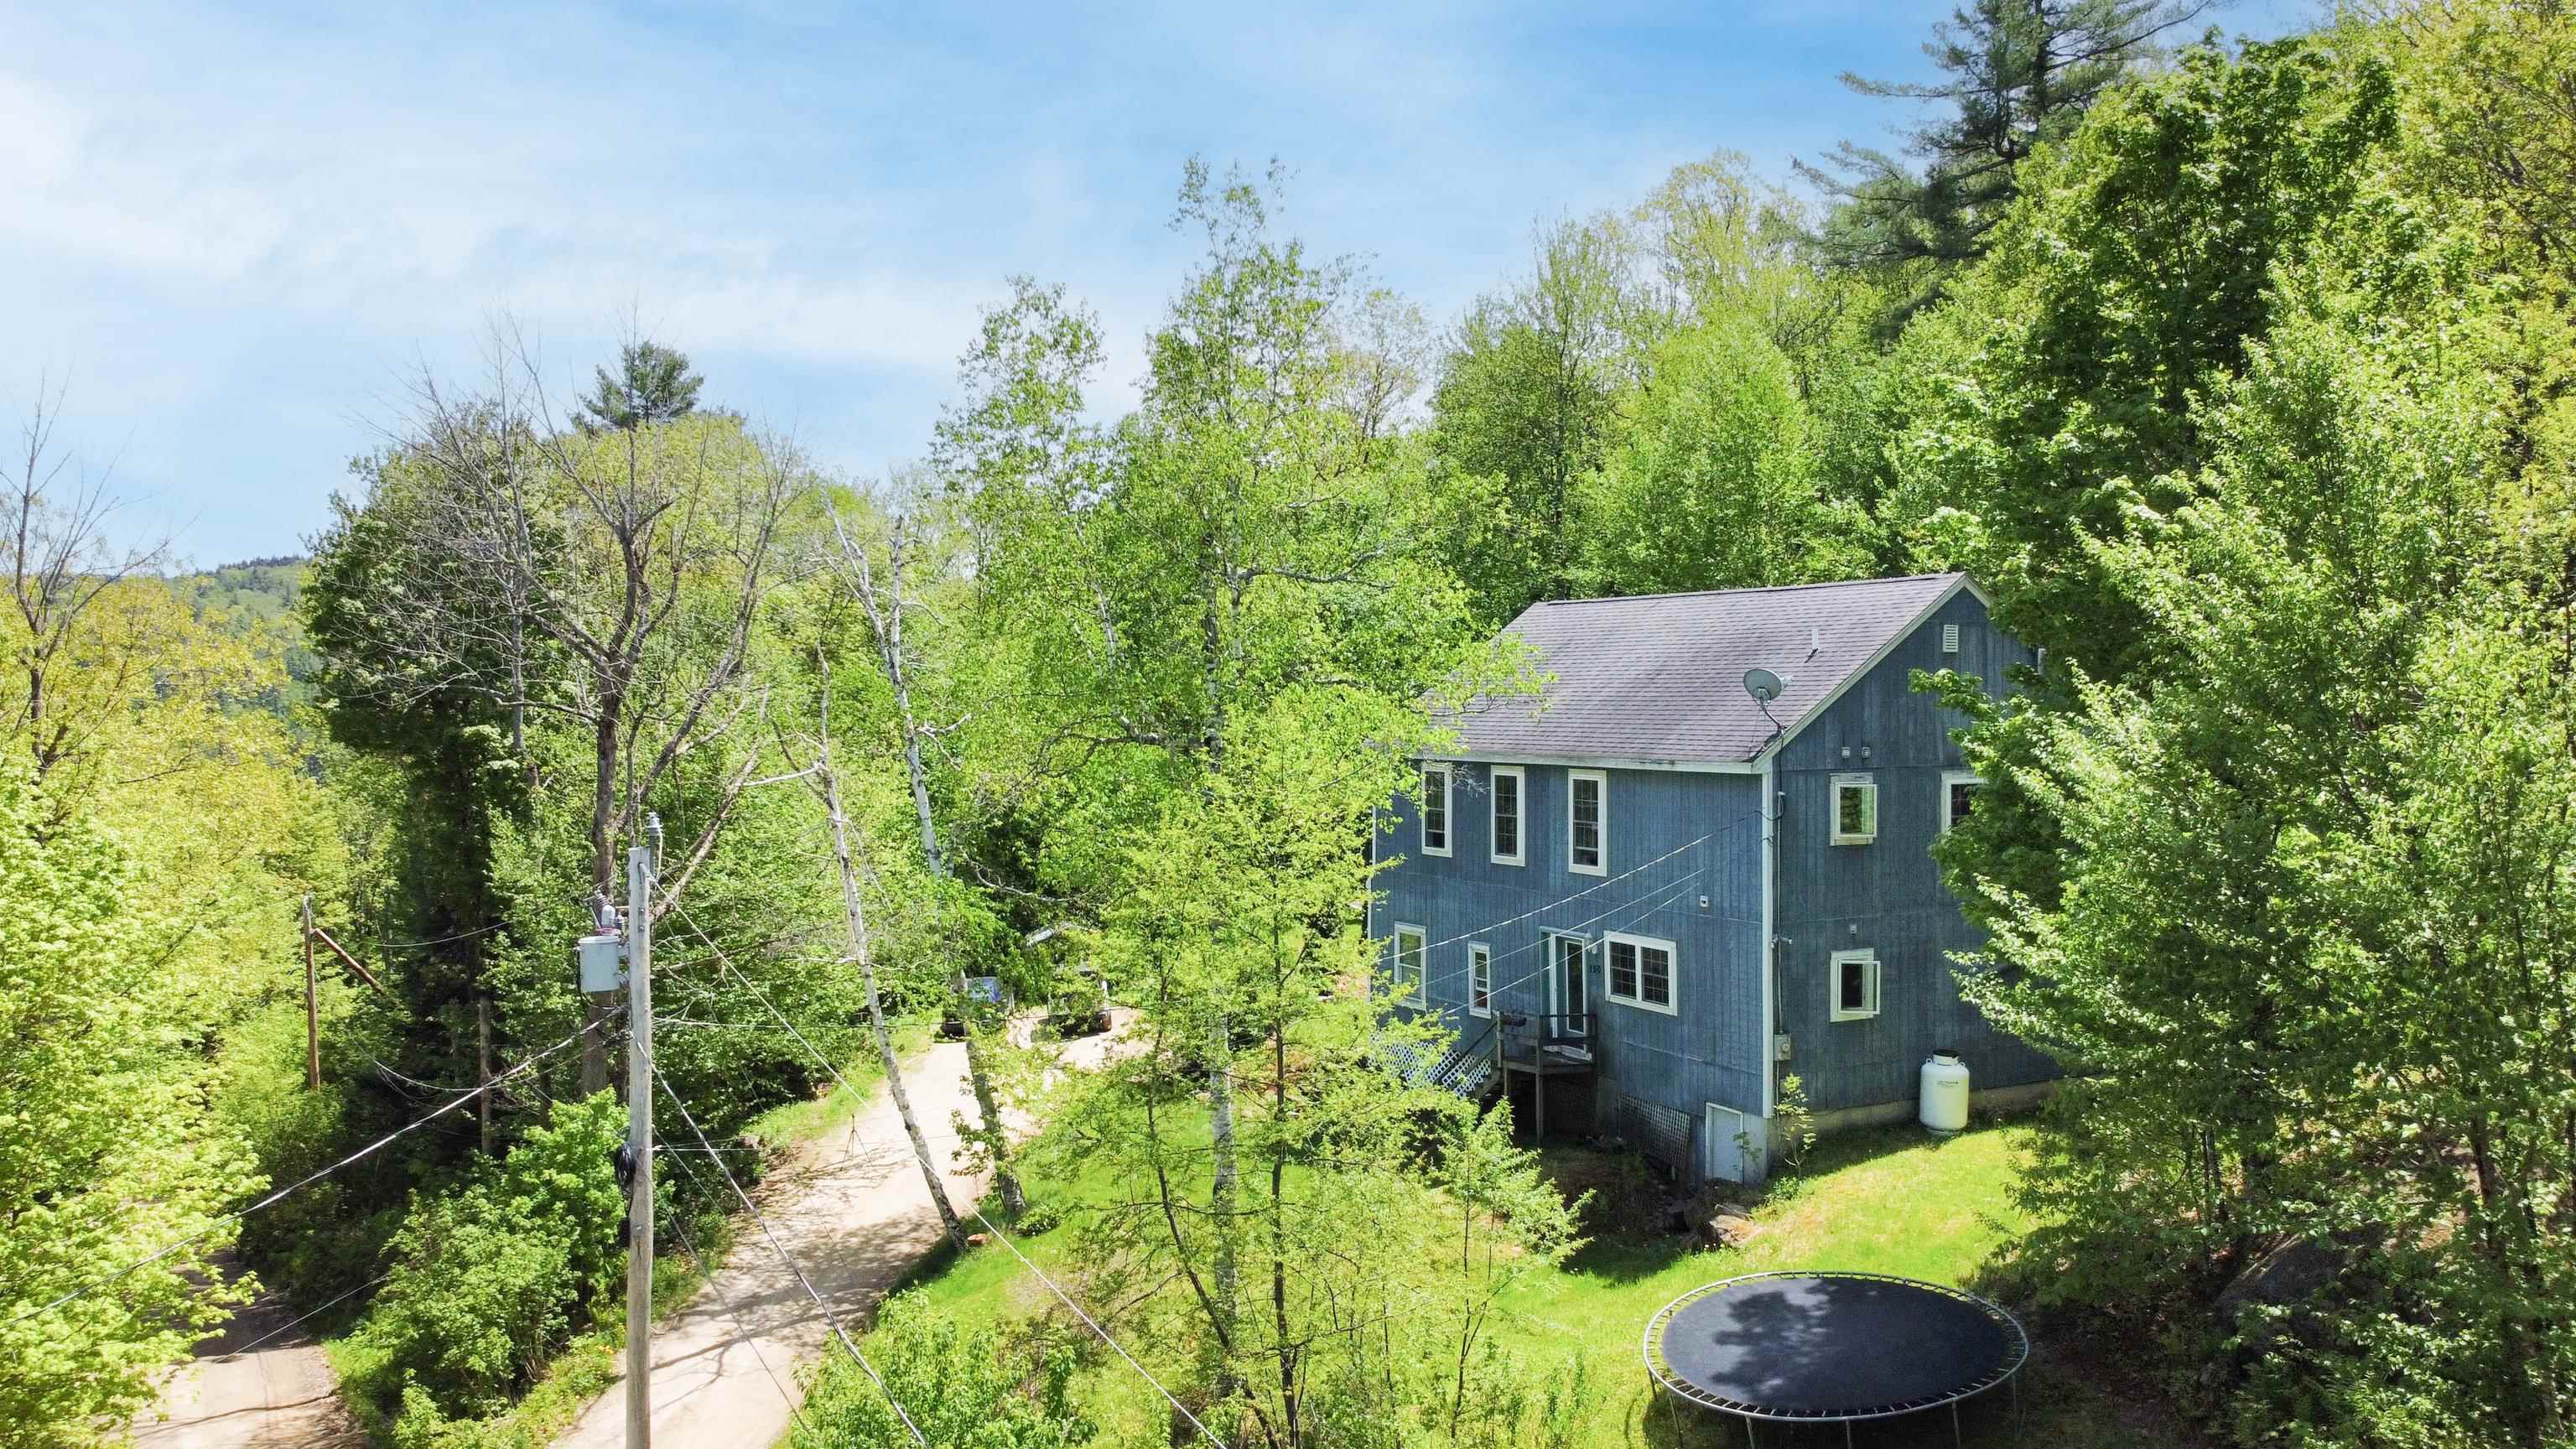
$299,900 $141 per sq.ft. Stoddard NH HOME FOR SALE ON LAKE HIGHLAND »
Price Change! Reduced by $35,100 down 12% on July 2nd 2026
Ft. of Waterfront
4 Beds | 3 Baths | Total Sq. Ft. 2128 | Acres: 2.4
List Date Monday May 25, 2026
Description: Come enjoy year-round living just moments from Highland Lake, offering swimming, boating, fishing, and all the best of New Hampshire lake life. Located within walking distance to Whitney's Beach, this spacious four-bedroom, 2.5-bath home includes deeded beach access, with optional association membership providing access to additional amenities including a boat launch, dock area with first-come, first-served dock space (subject to availability), swim platform, canoe and kayak racks, picnic tables, and a porta-potty. Inside, you'll find a large, updated open-concept kitchen, dining, and living area designed for gathering and entertaining. A walk-in pantry provides exceptional kitchen storage, while the generously sized primary suite features its own private en suite bath. Sustainable bamboo flooring runs throughout much of the home, adding warmth and character. Whether you're looking for a full-time residence, vacation getaway, or investment opportunity, this property checks so many boxes with low taxes, flexible living space, and close proximity to the lake and beach. Association membership is optional; active membership is required to use the additional amenities. The current annual membership fee is $30. A minimum of 24 hours' notice is required for showing requests. GPS often routes incorrectly; the best access is via Kings Highway (next to Town Hall), then right onto Turtle Rock. Cash or Conventional financing only. See MLS Property & Listing Details & 36 images.

$369,900 $218 per sq.ft. Laconia NH »
2 Beds | 2 Baths | Total Sq. Ft. 1699List Date Tuesday Jun 16, 2026
Description: Welcome to Laconia Heights Condominiums! This spacious and well-maintained 2-bedroom, 1.5-bath townhome offers the perfect blend of comfort, convenience, and Lakes Region living. Featuring hardwood floors throughout the first floor, the open-concept main level includes a large living room, dining area, half bath, and an updated kitchen with granite countertops, center island, and ample cabinet space. Step outside to your private deck overlooking a peaceful wooded setting, perfect for relaxing or entertaining. Upstairs, you'll find a spacious primary bedroom with a tray ceiling and oversized walk-in closet, a second generously sized bedroom, and a full bath with granite countertops. The lower level offers an attached one-car garage with plenty of storage, laundry area, and a versatile bonus room with walkout access to the backyard, ideal for a home office, gym, guest space, or additional storage. Whether you're looking for a year-round residence or a vacation getaway, this move-in ready home is ideally located just steps from Lake Winnipesaukee, the boardwalk at Weirs Beach, restaurants, shopping, entertainment, and only a short drive to Gunstock Mountain Resort for year-round recreation. Units in this desirable, pet-friendly association rarely become available. Don't miss this opportunity to enjoy low-maintenance living in the heart of the Lakes Region. Schedule your private showing today! See MLS Property & Listing Details & 56 images.

$330,000 $286 per sq.ft. Manchester NH »
Price Change! Reduced by $10,000 down 3% on June 29th 2026
2 Beds | 2 Baths | Total Sq. Ft. 1419
List Date Thursday Jun 18, 2026
Description: Welcome to this beautifully maintained tri-level townhouse in the highly desirable Valley West community of Manchester. Step inside to a bright and generous size home with plenty of natural light. The main level flows effortlessly into the kitchen, showcasing newer stainless steel appliances, ample cabinetry, generous counter space, and new flooring that expands into the eat-in dining area, enhancing the open feel of the space. A stylish modern accent wall and an updated half bath complete this level. Upstairs, you'll find two spacious bedrooms with large closets, including a primary bedroom with vaulted ceiling and a versatile loft area perfect for a home office, reading nook, workout space, or additional living area with a full bathroom. The finished walk-out lower level provides valuable additional living space with a sliding door leading to a private patio, creating the perfect spot to relax outdoors. Oher additional features: newer windows and new washer and dryer. Enjoy low condo fees that include water, sewer, and snow removal along with two tandem parking spaces. Conveniently located within walking distance to CMC and just minutes from downtown Manchester's restaurants, shopping, and entertainment, this home offers the perfect combination of comfort, convenience, and value. See MLS Property & Listing Details & 31 images. Includes a Virtual Tour

$299,900 $204 per sq.ft. Jackson NH CONDO FOR SALE ON RIVER ELLIS RIVER »
Ft. of Waterfront3 Beds | 2 Baths | Total Sq. Ft. 1472
Under Contract List Date Monday Jun 29, 2026
Description: Three minutes to Ellis River swimming and Groomed XC skiing in Jackson - Enjoy this peaceful and beautifully renovated condominium overlooking the forest and a mountain stream. Just a short distance from an amazing pool in the crystal-clear Ellis River, and limitless hiking in the White Mountain National Forest. Offering 3 spacious bedrooms, 2 versatile lofts, and 2 full bathrooms. The open, modern and inviting layout offers abundant storage throughout, making it easy to keep everything organized while you enjoy time in the mountains. Jackson Village, Black Mountain and Story Land are a short drive away. Whether you're looking for a full-time residence, or a vacation getaway. No short-term rentals are allowed in this association. See MLS Property & Listing Details & 52 images.
$420,000 $233 per sq.ft. Washington NH »
6 Beds | 2 Baths | Total Sq. Ft. 3600 | Acres: 1.23Under Contract List Date Monday Jul 6, 2026
Description: OPEN HOUSE SATURDAY JULY 11- BY APPOINTMENT ONLY- Welcome to your own piece of New Hampshire country living. This spacious six-bedroom home offers the perfect blend of comfort, character, and outdoor beauty, all just minutes from Highland Lake. Inside, soaring vaulted ceilings, stunning natural woodwork, and a warm, inviting atmosphere welcome you the moment you walk in. Designed for both everyday living and entertaining, the home features generous living spaces and a finished basement that provides additional sleeping accommodations and an excellent gathering area for family and friends. Step outside onto the expansive decks overlooking a peaceful brook that winds through the backyard, creating a relaxing setting to enjoy your morning coffee or unwind after a day outdoors. The spacious yard offers plenty of room for recreation, while the two-car garage provides convenience and additional storage. Whether you're looking for a year-round residence or a getaway, this property delivers the best of both worlds. Located in the historic town of Washington, you'll enjoy a true New Hampshire lifestyle surrounded by forests, lakes, hiking trails, snowmobiling, boating, fishing, and countless outdoor activities throughout every season. Despite its peaceful setting, you're still within a comfortable drive of shopping, dining, and everyday conveniences. If you've been searching for a home that combines country charm, natural beauty, and exceptional space, this is an opportunity you won't want to miss. See MLS Property & Listing Details & 42 images.

$385,000 $243 per sq.ft. Lebanon NH »
3 Beds | 2 Baths | Total Sq. Ft. 2088Under Contract List Date Friday Jul 10, 2026
Description: Enjoy easy, low-maintenance living in this desirable end-unit Village Green condominium, ideally located in the heart of West Lebanon. The open main level features a spacious living and dining area with a sliding glass door leading to a private dec, perfect for relaxing or summer dining. The updated kitchen has granite countertops, stainless appliances, plenty of storage and direct access to one car garage which makes unloading groceries a breeze. Upstairs, you'll find 3 comfortable bedrooms and 1 full bath. The primary has a large walk in closet and convenient laundry space offering a practical layout for everyday living. The walkout lower level provides exceptional flexible space with attractive flooring, making it ideal for a family room, home gym, hobby area, or office, complete with a second sliding glass door opening to a private patio. Conveniently located just minutes from shopping, restaurants, Dartmouth Health, Interstate 89, and all that the Upper Valley has to offer, this move-in-ready home combines comfort, convenience, and versatility. See MLS Property & Listing Details & 33 images.
