List Price: $369,900 | $218 per sq.ft. | 2 Bedroom | 2 Bathroom | Condo Laconia heights condominium subdivision,
Date Listed Tuesday Jun 16, 2026 | MLS# 5095035
Date Listed Tuesday Jun 16, 2026 | MLS# 5095035




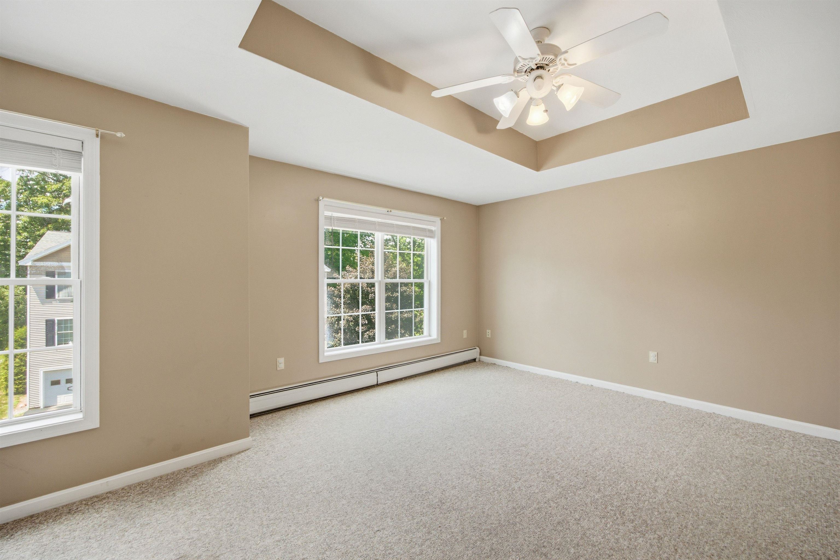
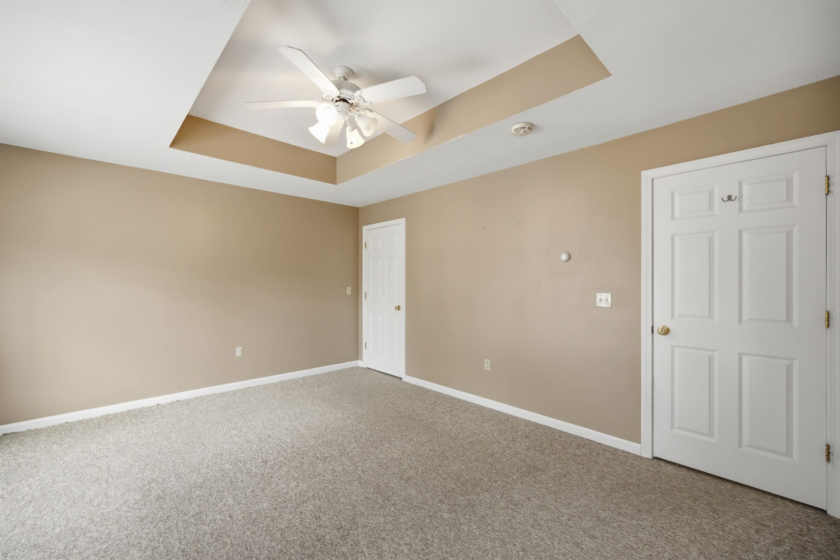
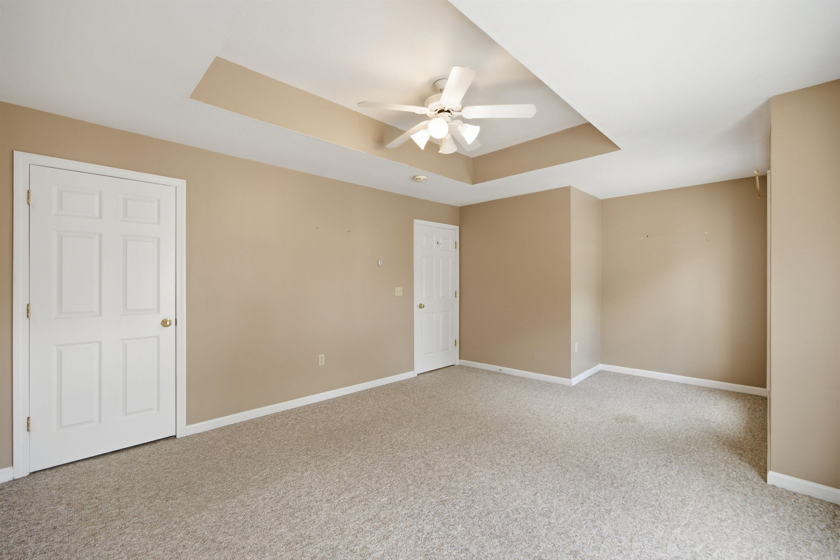
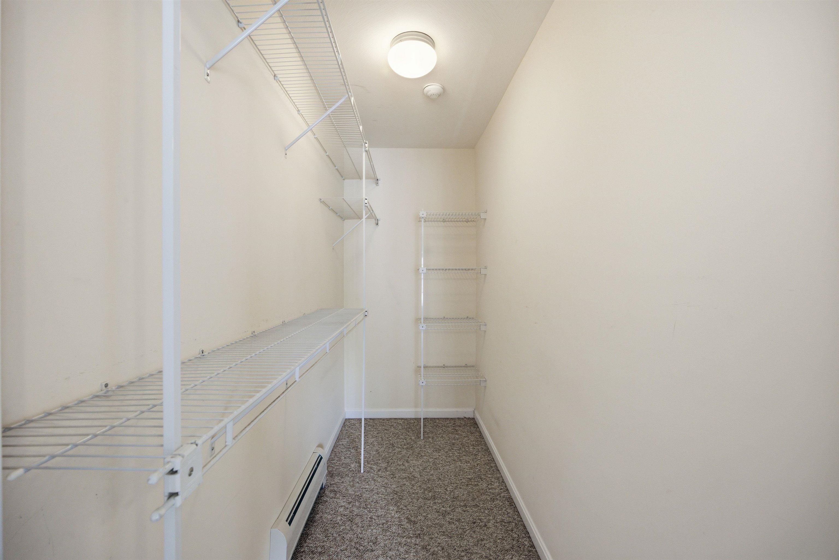


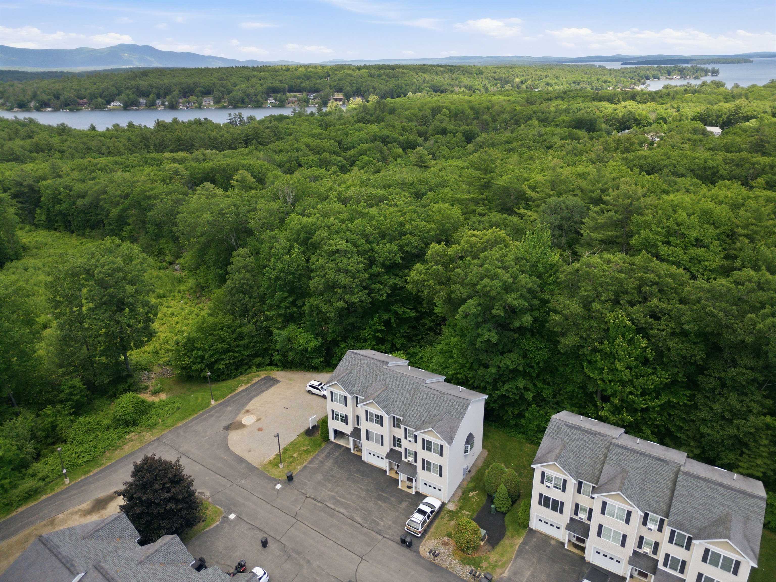
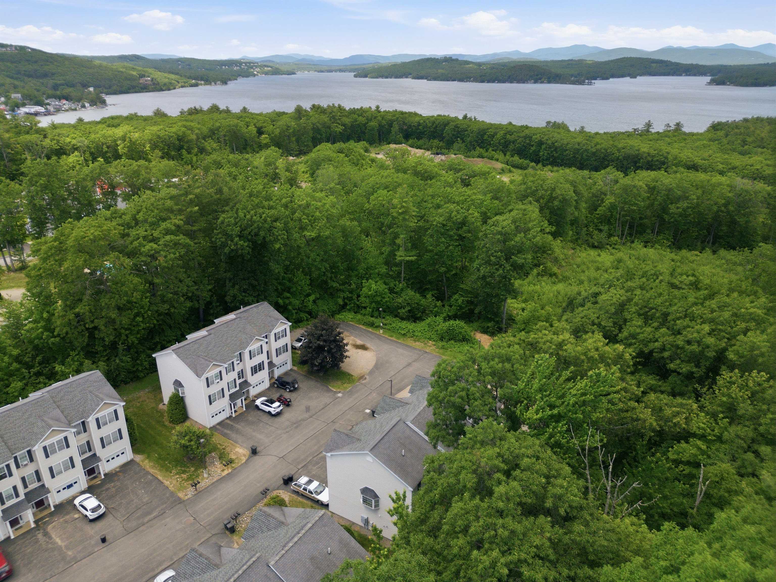
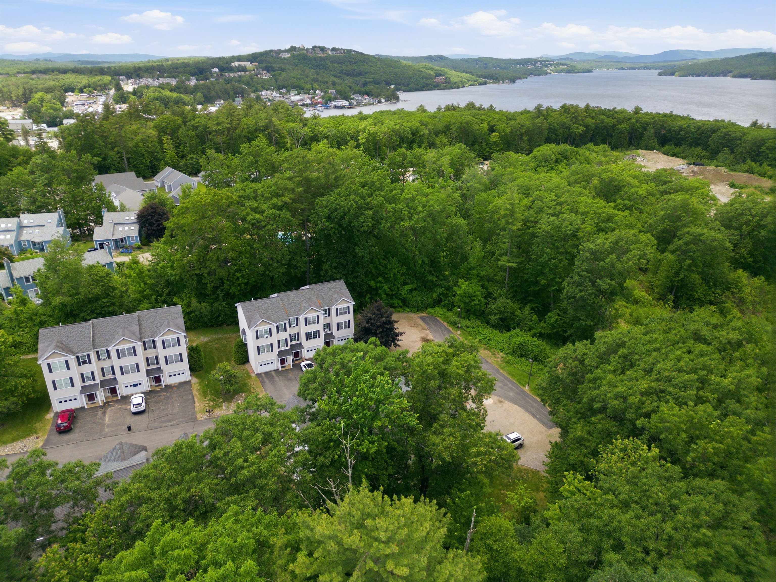
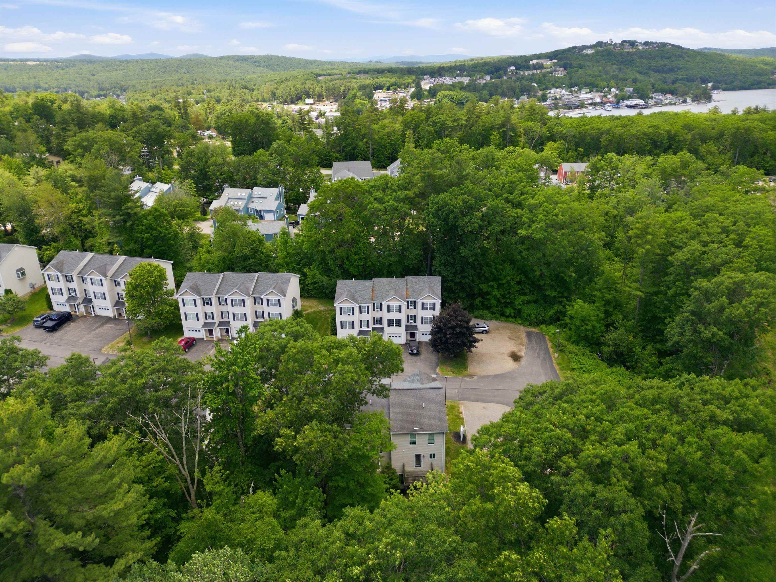
To see this Listing
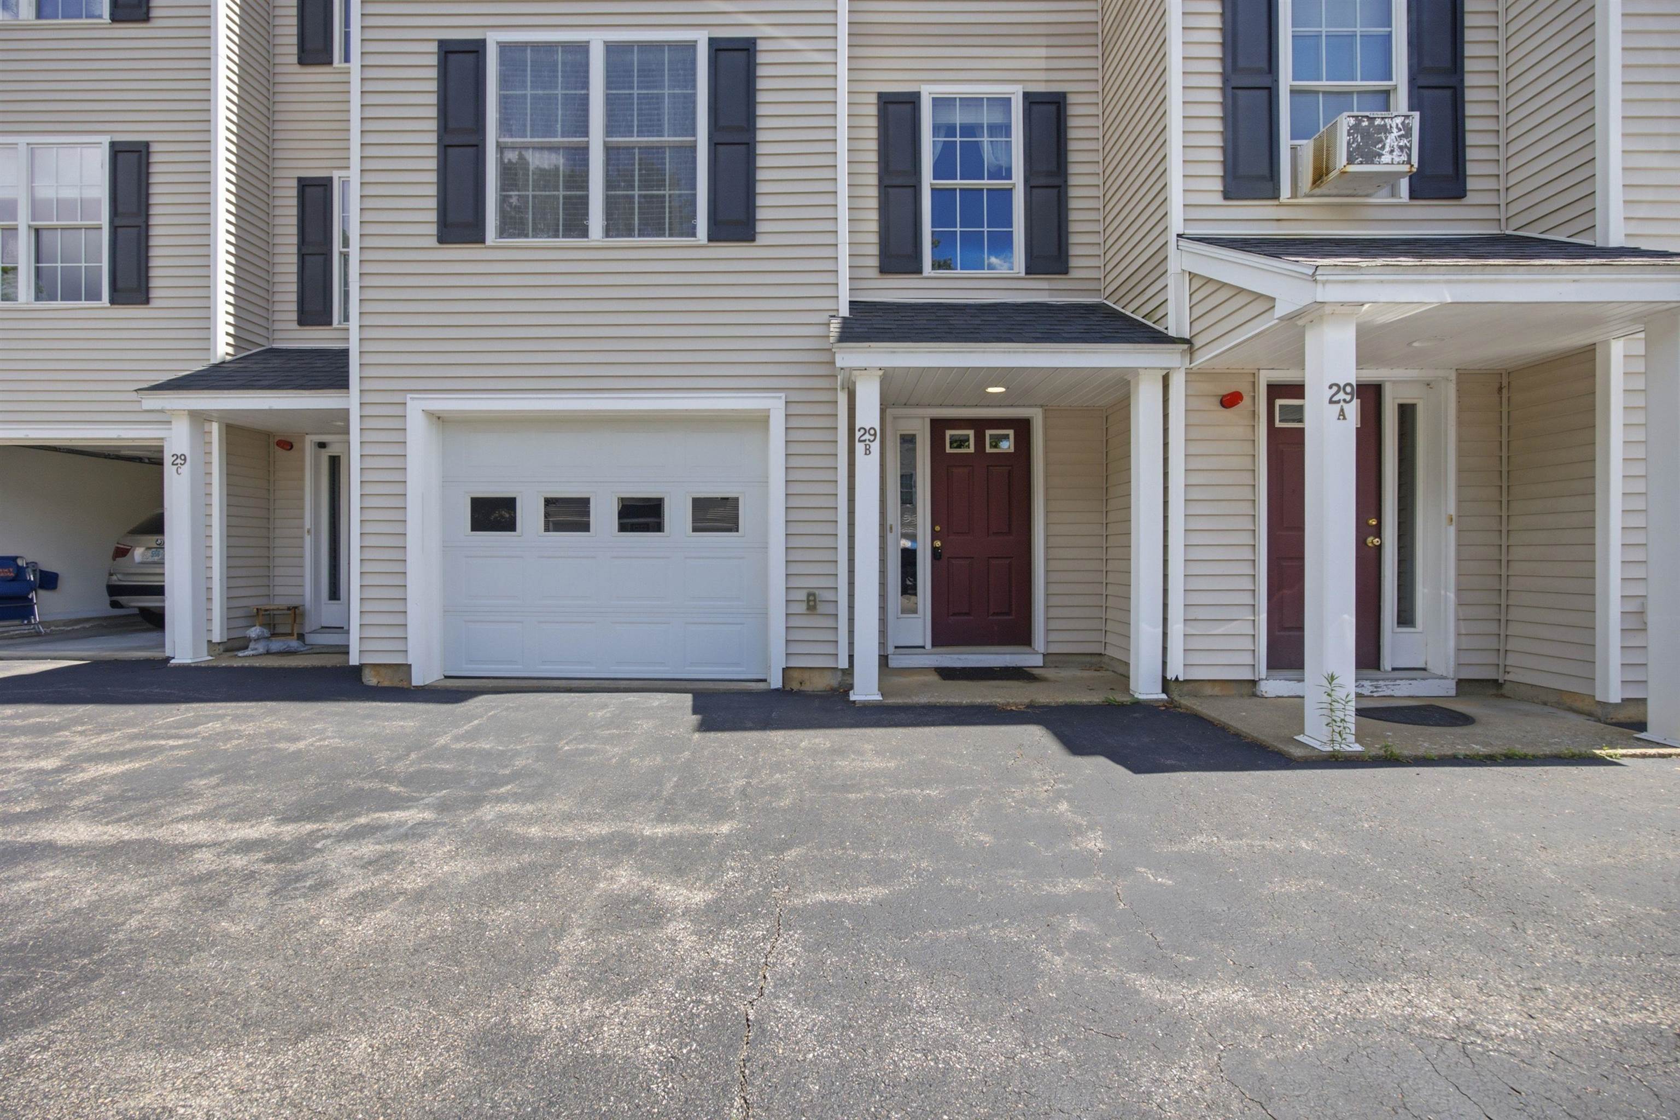
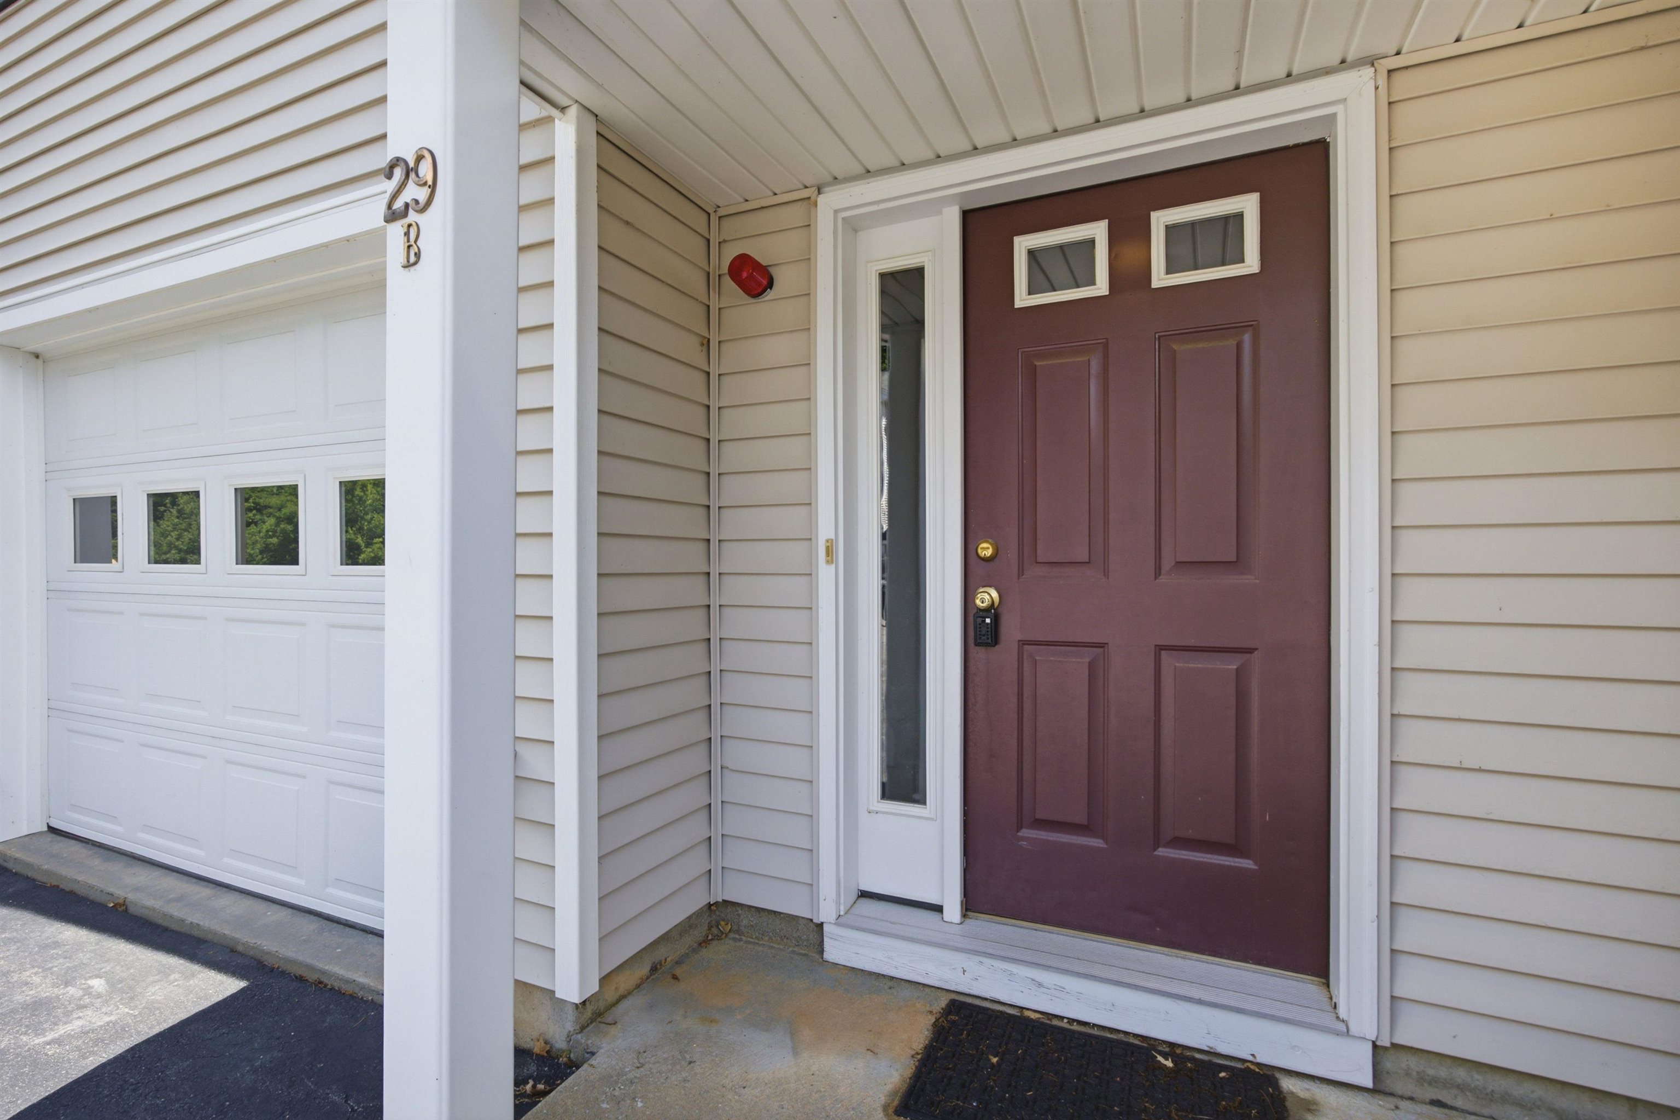
Address: 29 Melissa Way Laconia NH
Listed by Paul Hrycuna Keeler Family Realtors
Description:
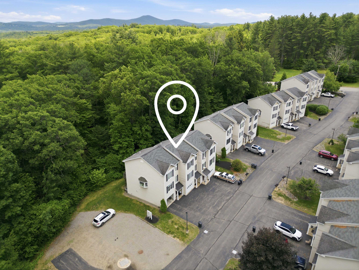
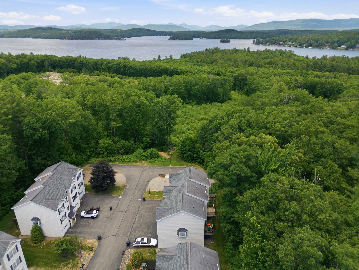
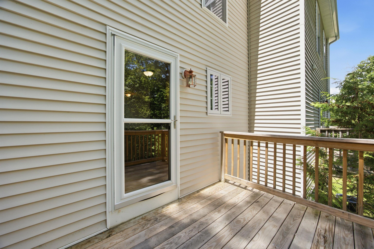
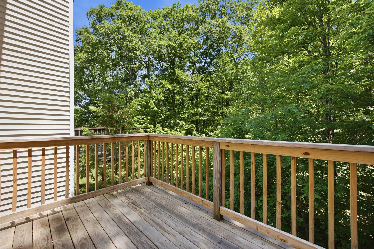
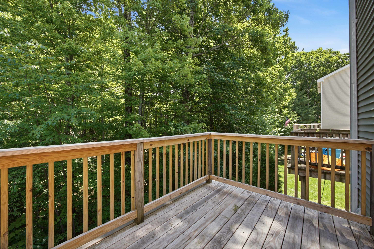
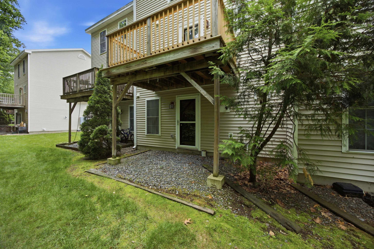
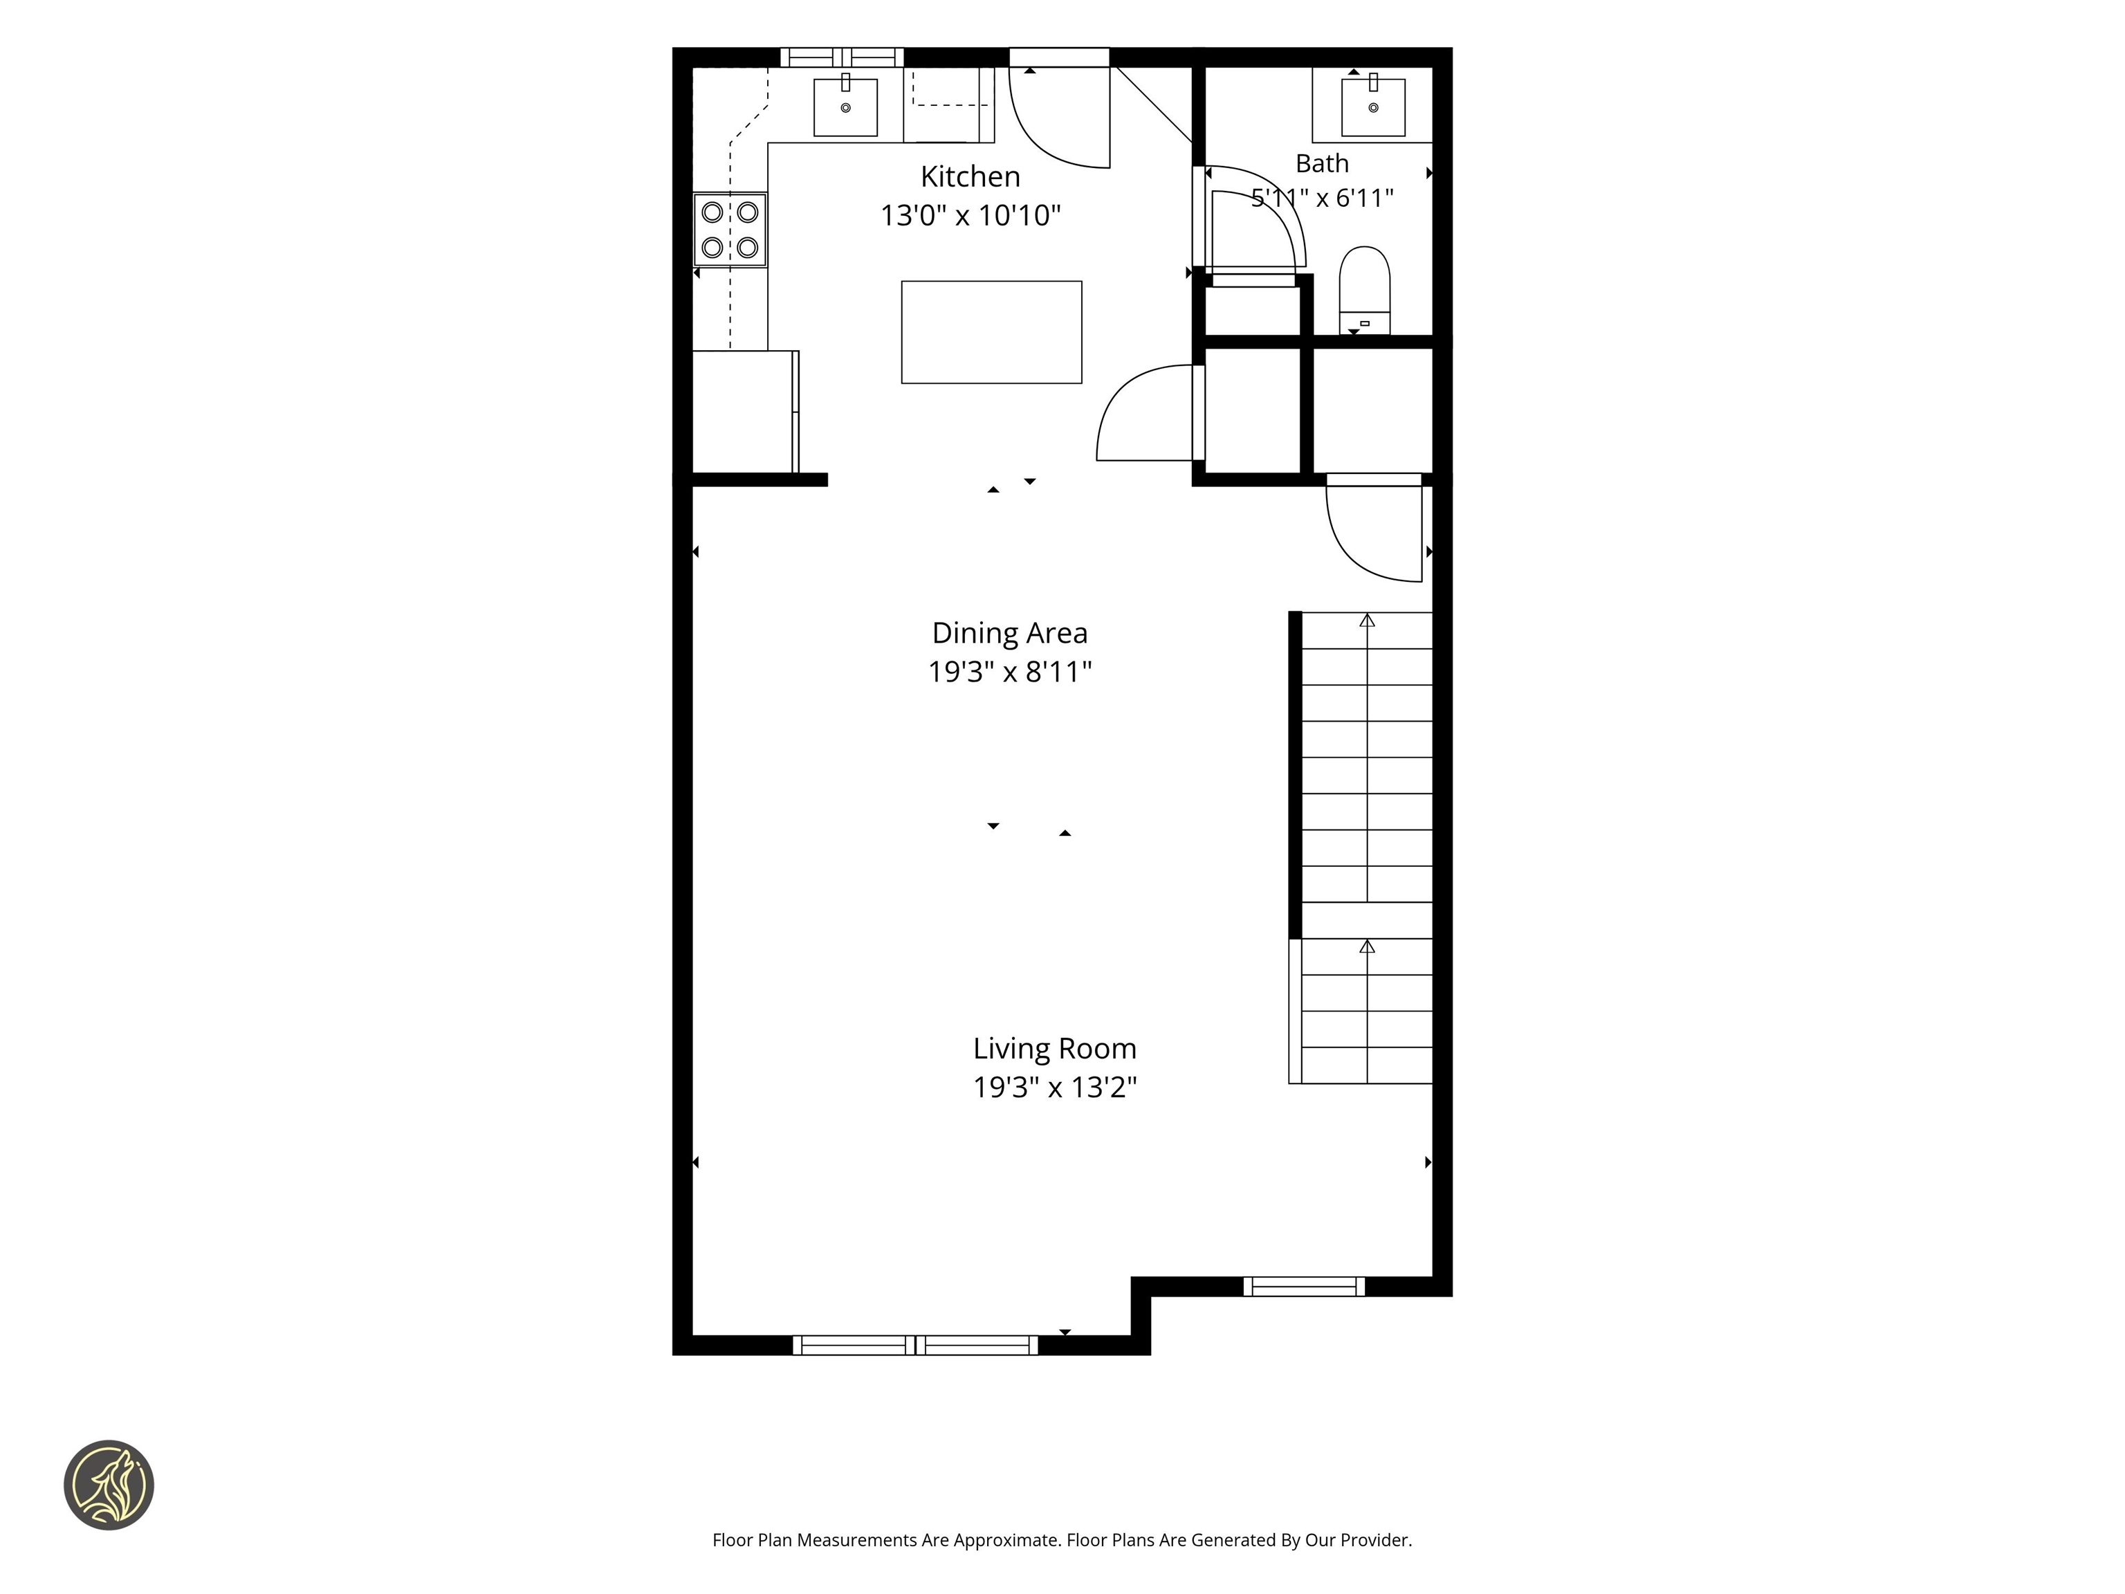
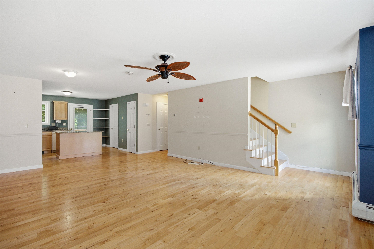
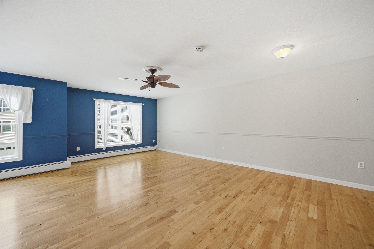
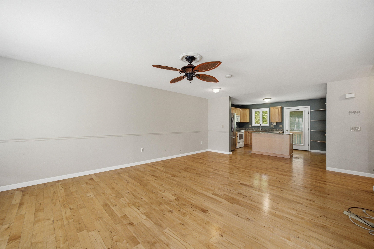
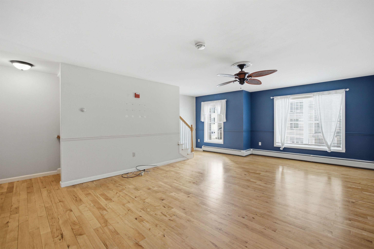
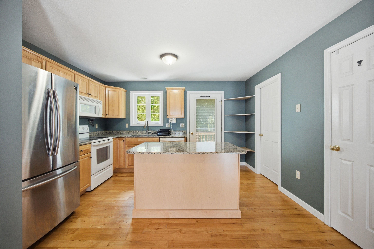
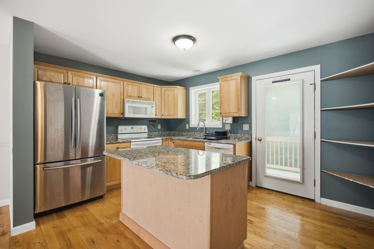
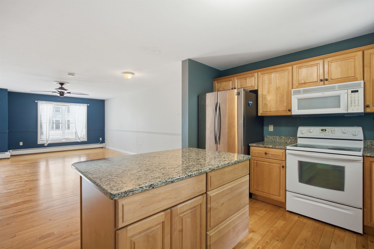
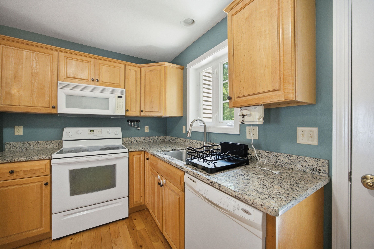
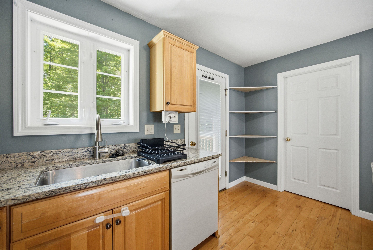
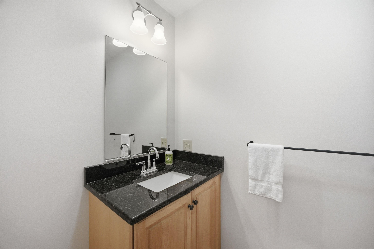
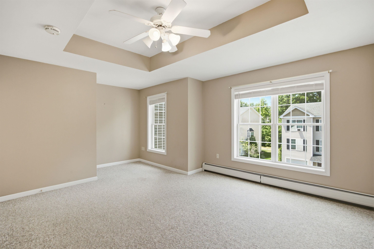
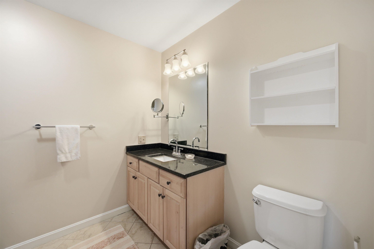
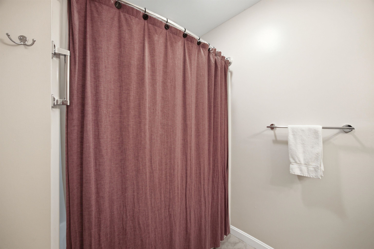
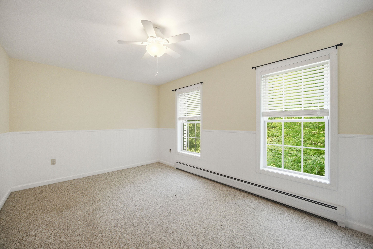
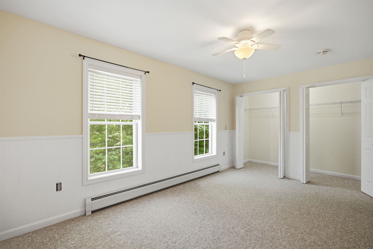
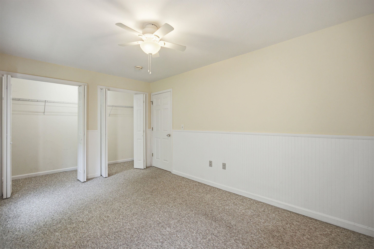
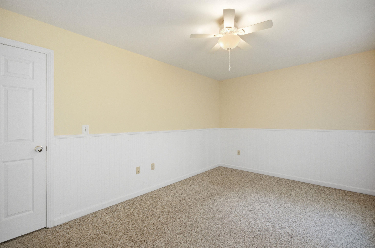
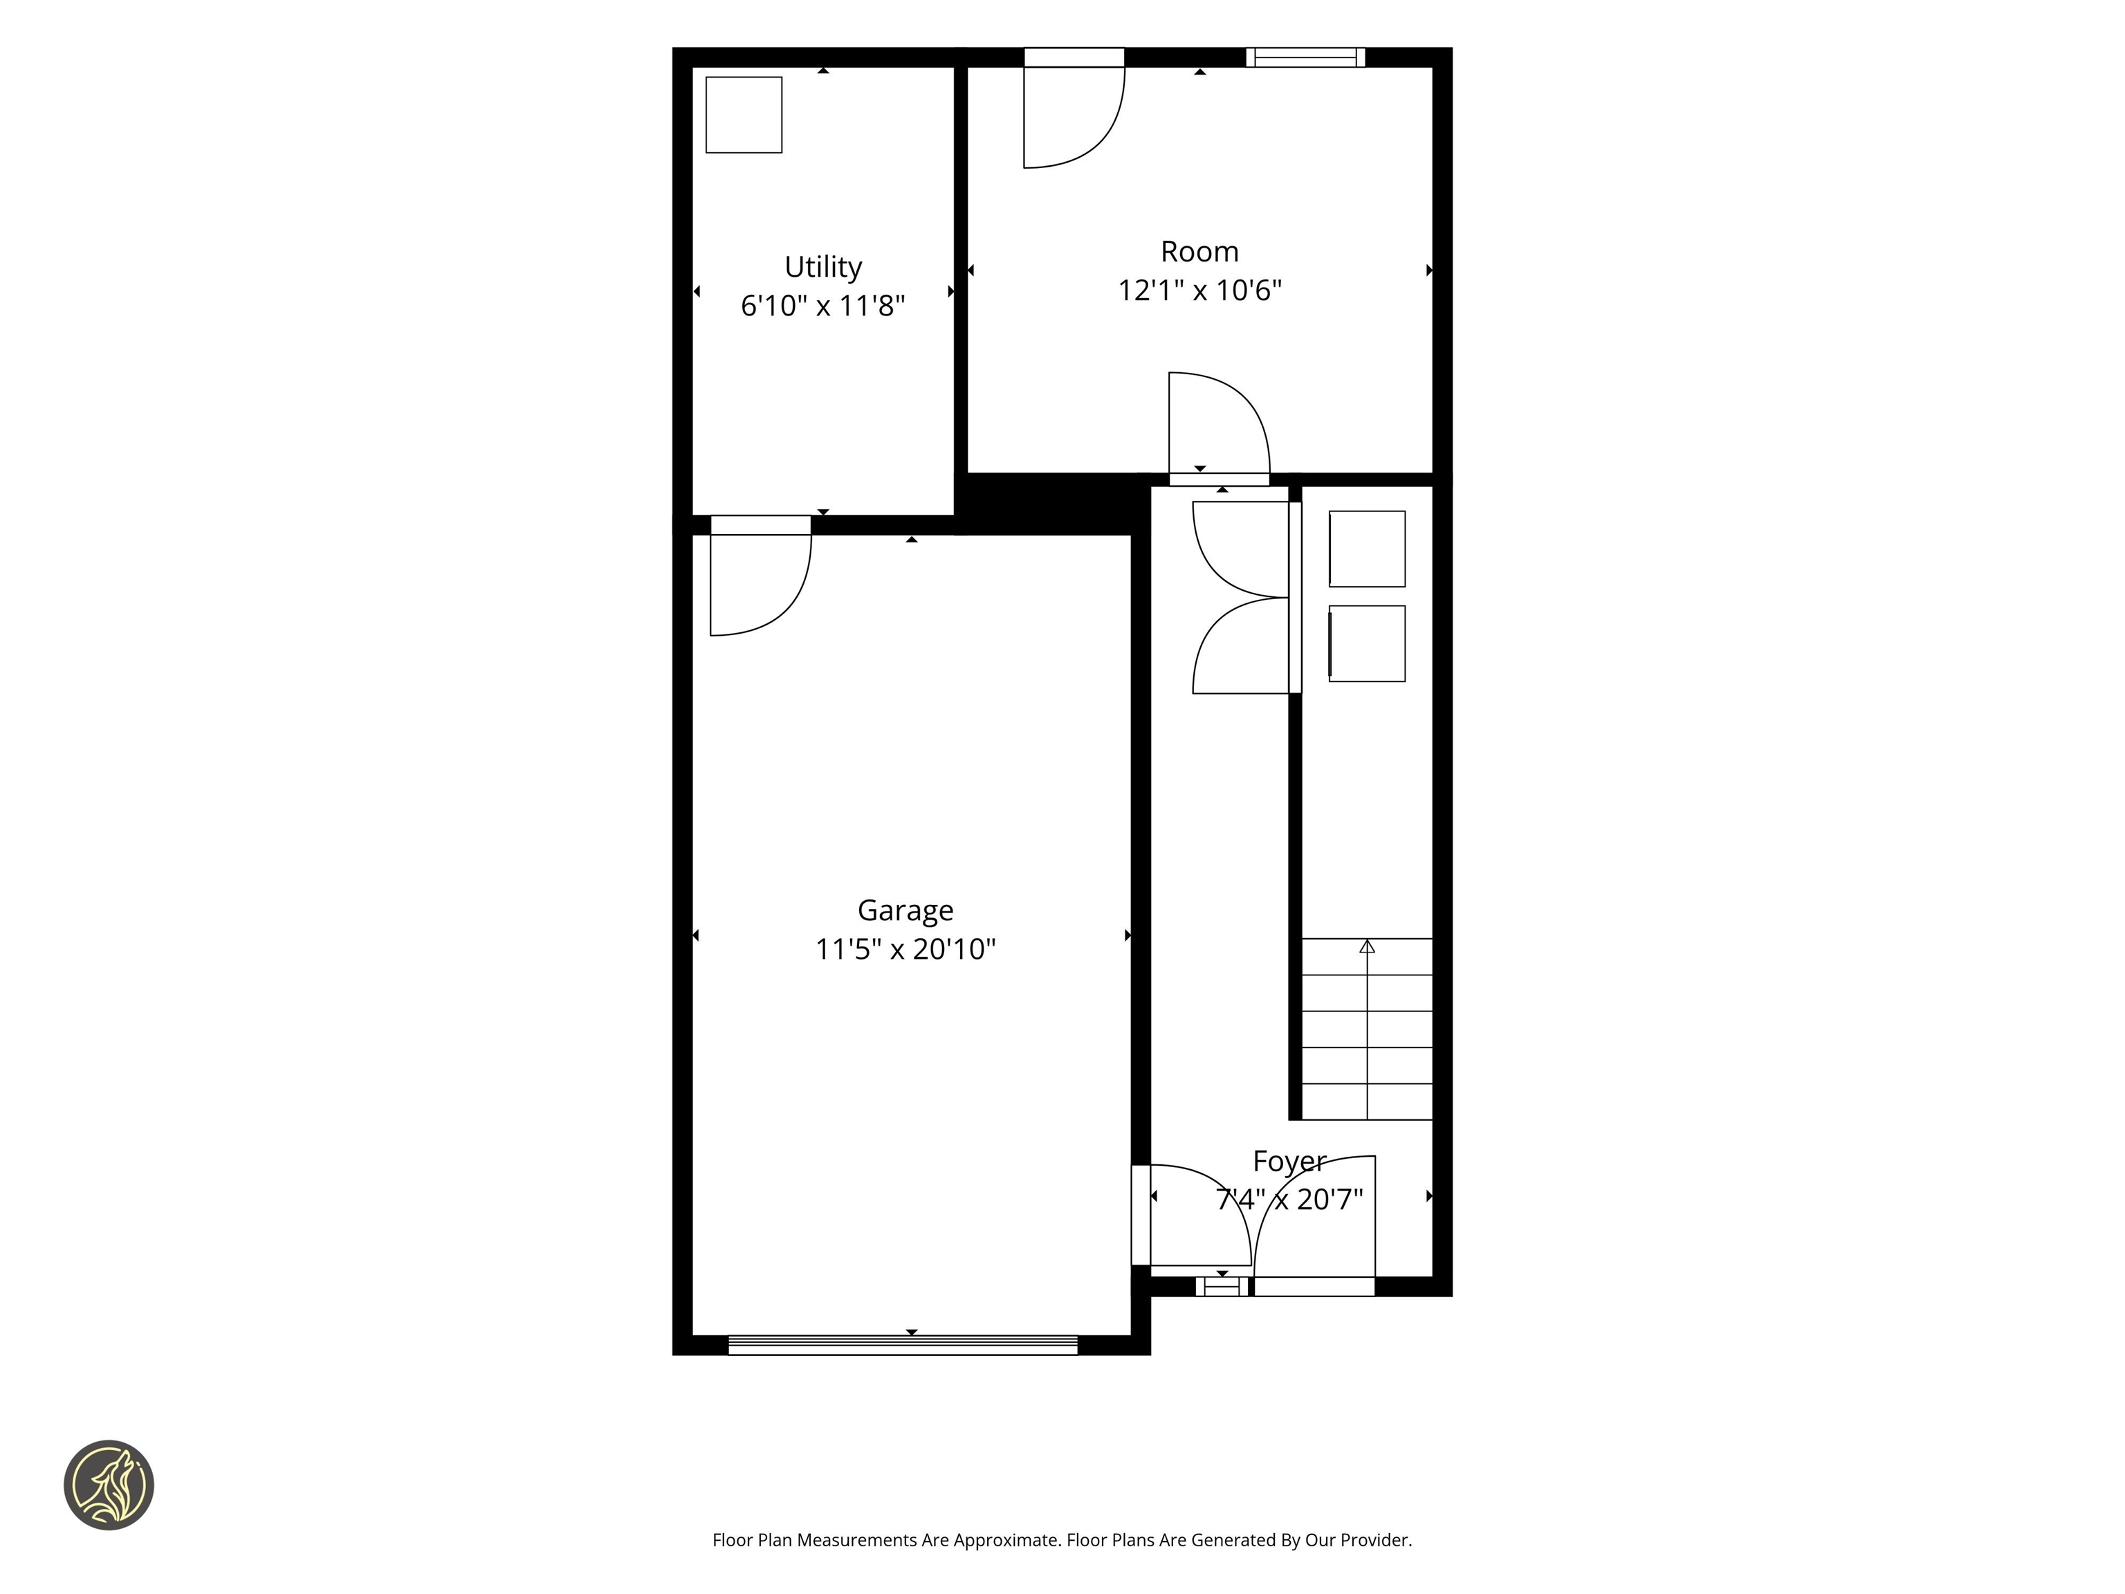
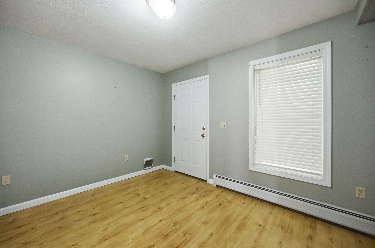
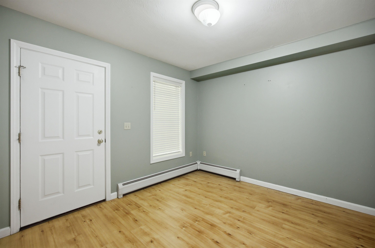
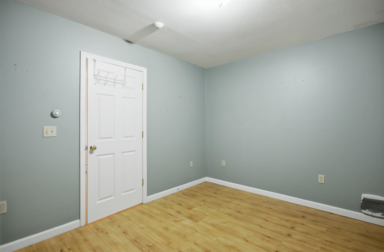
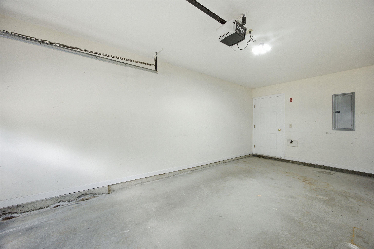
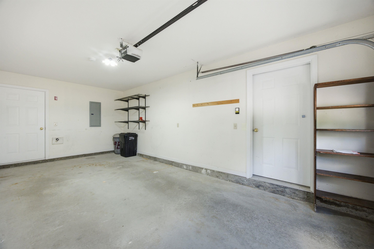
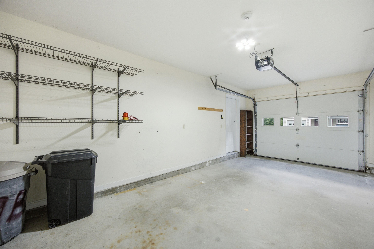
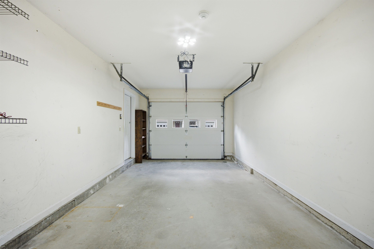
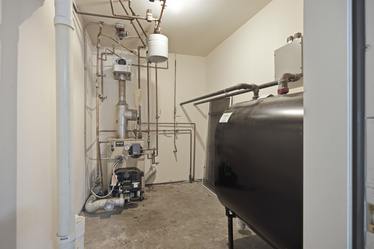
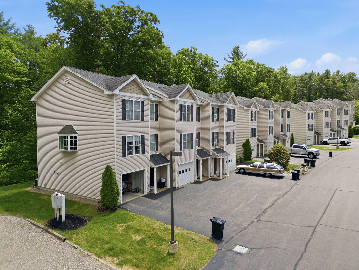
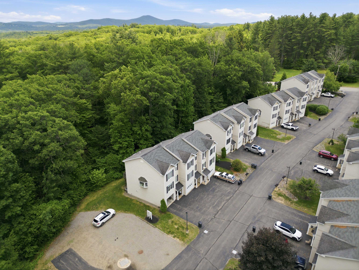
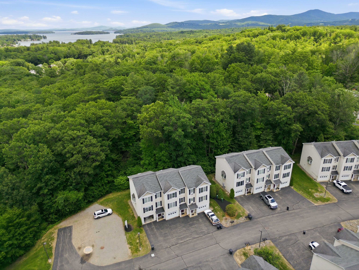
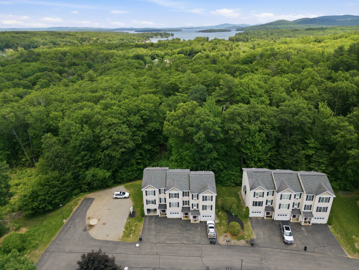
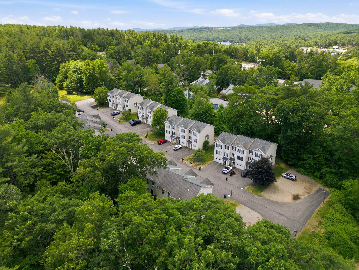
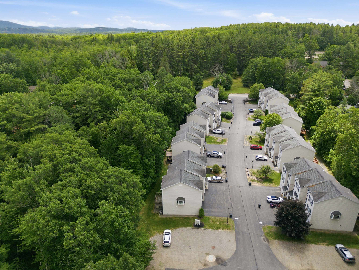
Welcome to Laconia Heights Condominiums! This spacious and well-maintained 2-bedroom, 1.5-bath townhome offers the perfect blend of comfort, convenience, and Lakes Region living. Featuring hardwood floors throughout the first floor, the open-concept main level includes a large living room, dining area, half bath, and an updated kitchen with granite countertops, center island, and ample cabinet space. Step outside to your private deck overlooking a peaceful wooded setting, perfect for relaxing or entertaining. Upstairs, you'll find a spacious primary bedroom with a tray ceiling and oversized walk-in closet, a second generously sized bedroom, and a full bath with granite countertops. The lower level offers an attached one-car garage with plenty of storage, laundry area, and a versatile bonus room with walkout access to the backyard, ideal for a home office, gym, guest space, or additional storage. Whether you're looking for a year-round residence or a vacation getaway, this move-in ready home is ideally located just steps from Lake Winnipesaukee, the boardwalk at Weirs Beach, restaurants, shopping, entertainment, and only a short drive to Gunstock Mountain Resort for year-round recreation. Units in this desirable, pet-friendly association rarely become available. Don't miss this opportunity to enjoy low-maintenance living in the heart of the Lakes Region. Schedule your private showing today!
Condo Name: Laconia Heights
Listed by Paul Hrycuna Keeler Family Realtors
Description:
Welcome to Laconia Heights Condominiums! This spacious and well-maintained 2-bedroom, 1.5-bath townhome offers the perfect blend of comfort, convenience, and Lakes Region living. Featuring hardwood floors throughout the first floor, the open-concept main level includes a large living room, dining area, half bath, and an updated kitchen with granite countertops, center island, and ample cabinet space. Step outside to your private deck overlooking a peaceful wooded setting, perfect for relaxing or entertaining. Upstairs, you'll find a spacious primary bedroom with a tray ceiling and oversized walk-in closet, a second generously sized bedroom, and a full bath with granite countertops. The lower level offers an attached one-car garage with plenty of storage, laundry area, and a versatile bonus room with walkout access to the backyard, ideal for a home office, gym, guest space, or additional storage. Whether you're looking for a year-round residence or a vacation getaway, this move-in ready home is ideally located just steps from Lake Winnipesaukee, the boardwalk at Weirs Beach, restaurants, shopping, entertainment, and only a short drive to Gunstock Mountain Resort for year-round recreation. Units in this desirable, pet-friendly association rarely become available. Don't miss this opportunity to enjoy low-maintenance living in the heart of the Lakes Region. Schedule your private showing today!
Condo Name: Laconia Heights
Room Information:
Total Rooms: 5
Total Baths: 2
Flooring: Carpet | Hardwood
Full Baths: 1
1/2 Baths: 1
Bedrooms: 2
Total Baths: 2
Flooring: Carpet | Hardwood
Full Baths: 1
1/2 Baths: 1
Bedrooms: 2
Basement: Finished | Slab
Construction Information:
Year Built: 2005
Type: Vinyl Siding | Wood Siding
Type: Vinyl Siding | Wood Siding
Building Info
Finished Sq.Ft.: 1699
Above Grade Sq.Ft.: 1699
Below Grade Sq.Ft.: 0
Apx Below Grade Unfinished Sq.Ft.: 0
Exterior Info
Style: Townhouse
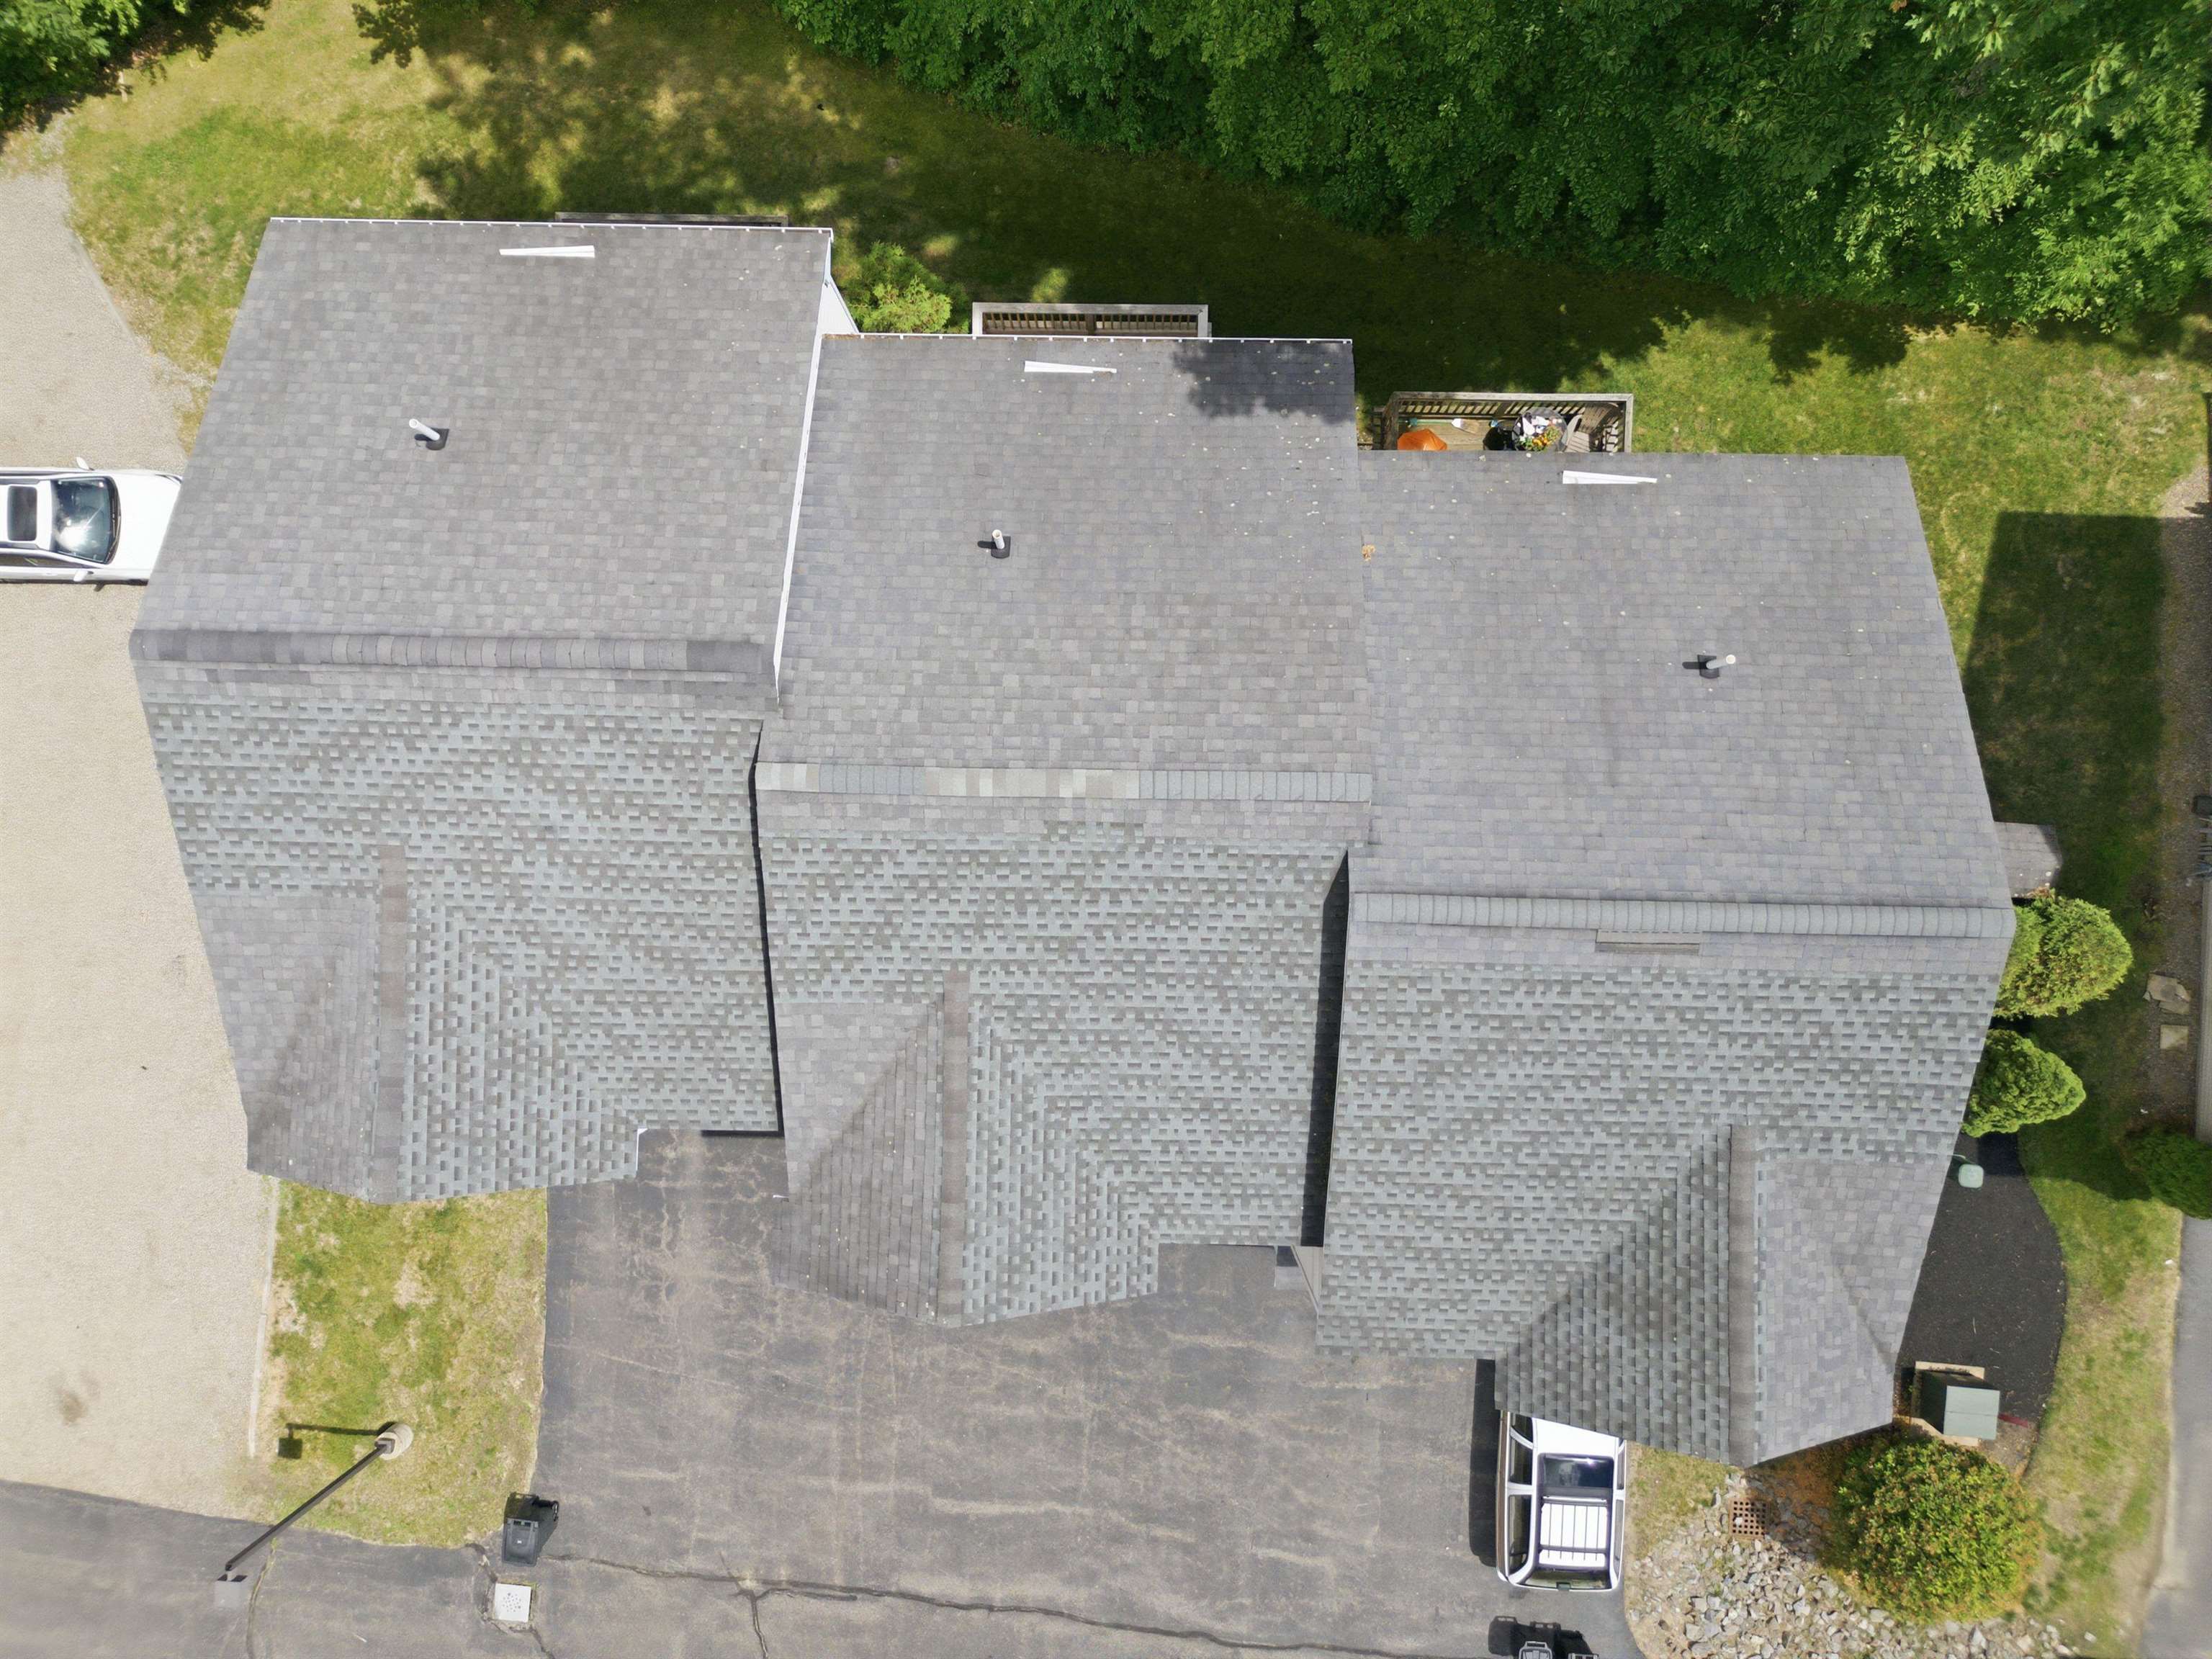
Roof: Shingle
Utilities
Electric: 100 Amp Service
Water: Public
Sewer: Public
Land Description:
Landscaped | Level
Zoned: SFR
Surveyed: Unk
Flood Zone: No
Seasonal: No
Driveway: Paved
Additional Information
Block - 454
Taxes $4,020
Assesed Value Not Reported
Block - 454
Taxes $4,020
Assesed Value Not Reported
Schools
