List Price: $330,000 | $286 per sq.ft. | 2 Bedroom | 2 Bathroom | Condo
Price Change! Reduced by $10,000 down 3% on June 29th 2026
Date Listed Thursday Jun 18, 2026 | MLS# 5095458
Price Change! Reduced by $10,000 down 3% on June 29th 2026
Date Listed Thursday Jun 18, 2026 | MLS# 5095458


To see this Listing
Address: 16 Auclair Avenue Manchester NH
Listed by Julia Martinage Redfin Corporation
Description:
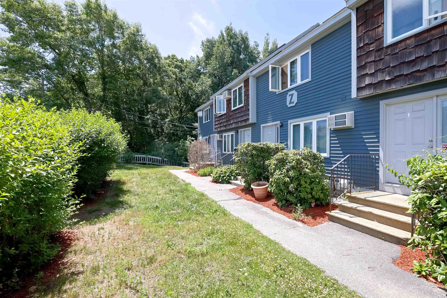
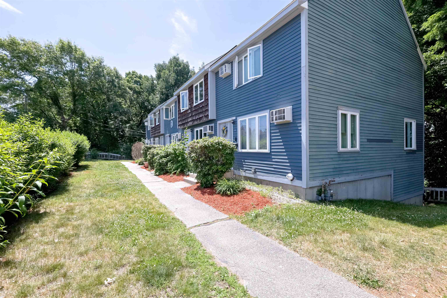
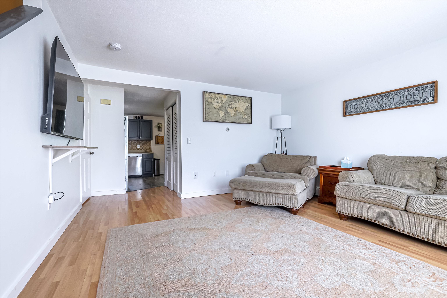
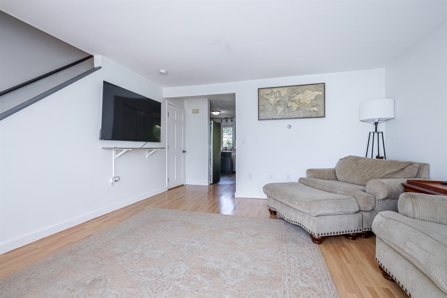
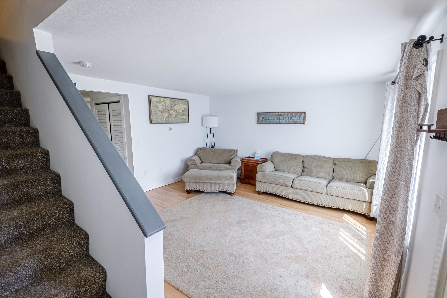
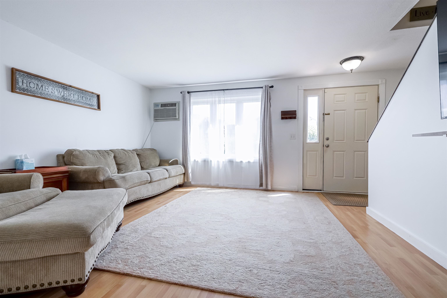
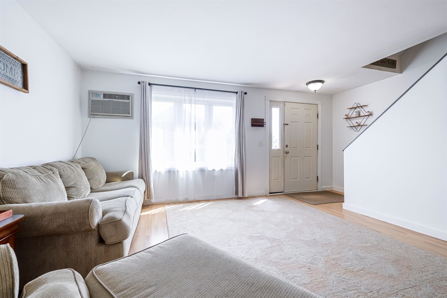
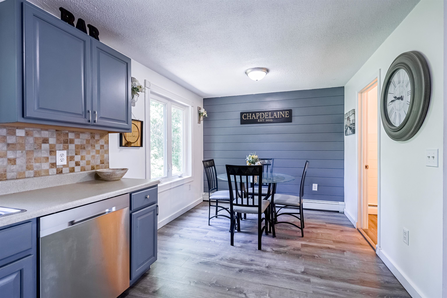
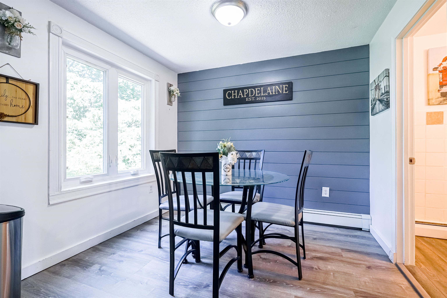
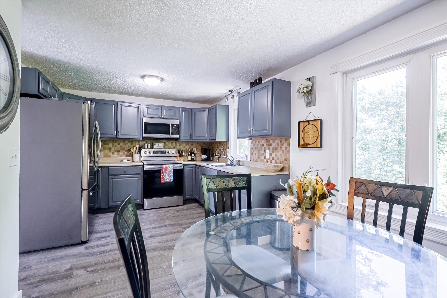
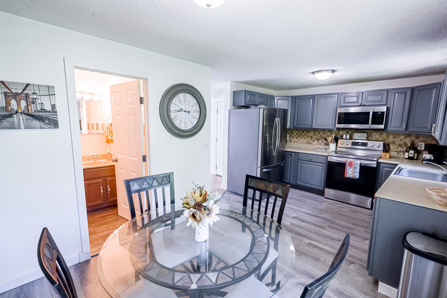
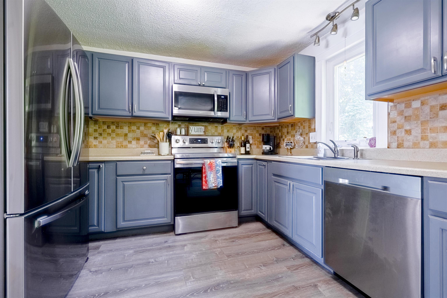
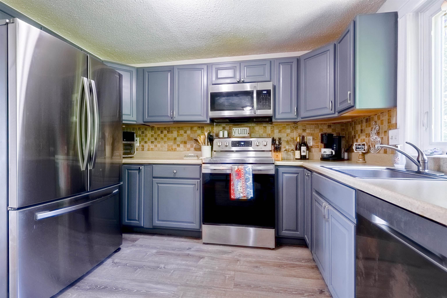
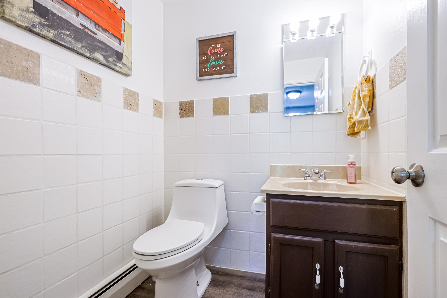
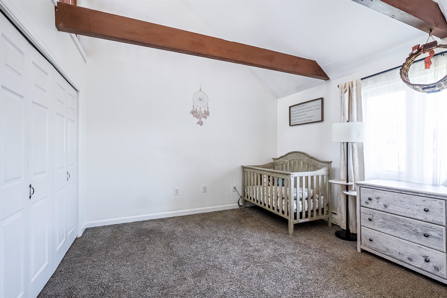
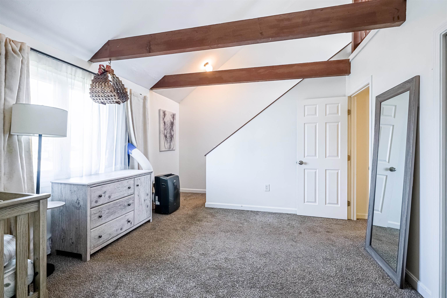
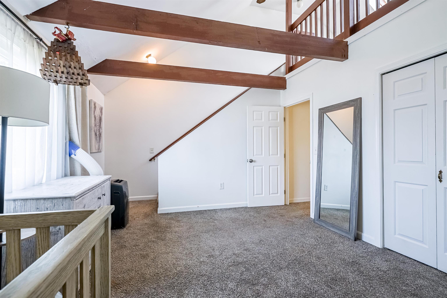
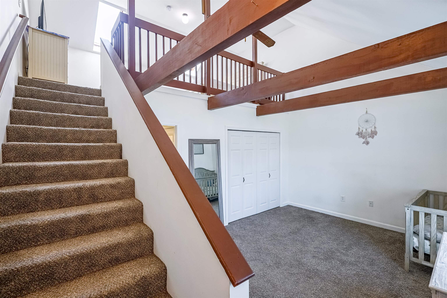
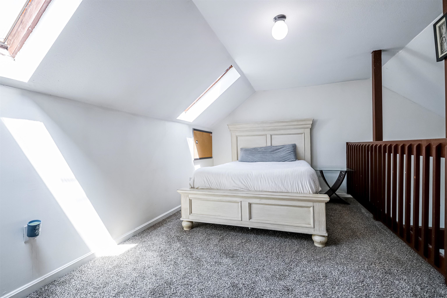
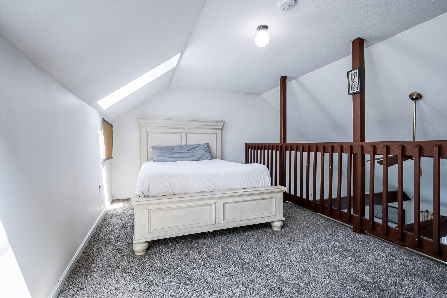
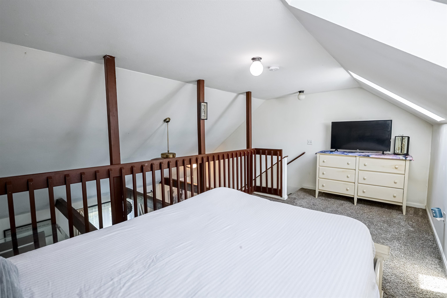
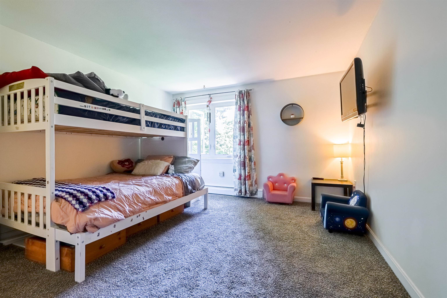
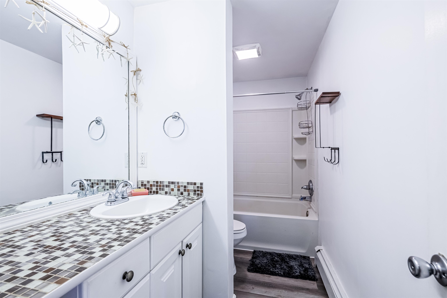
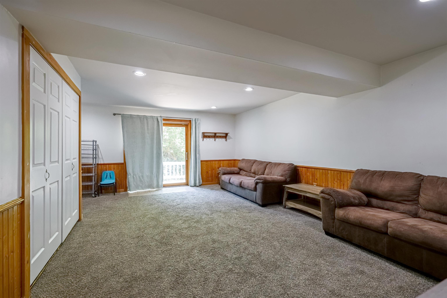
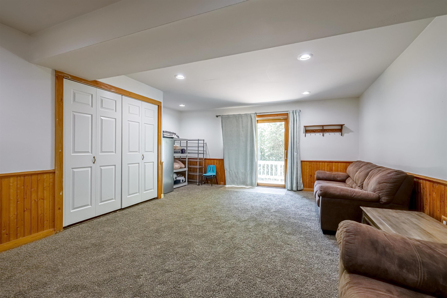
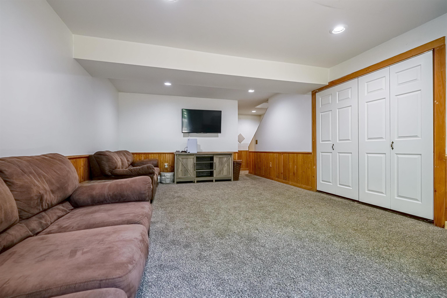
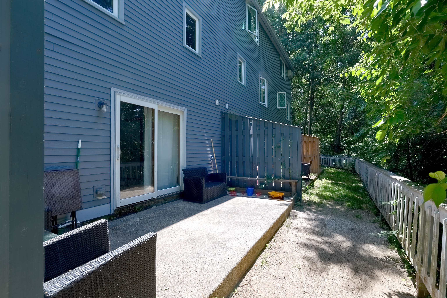
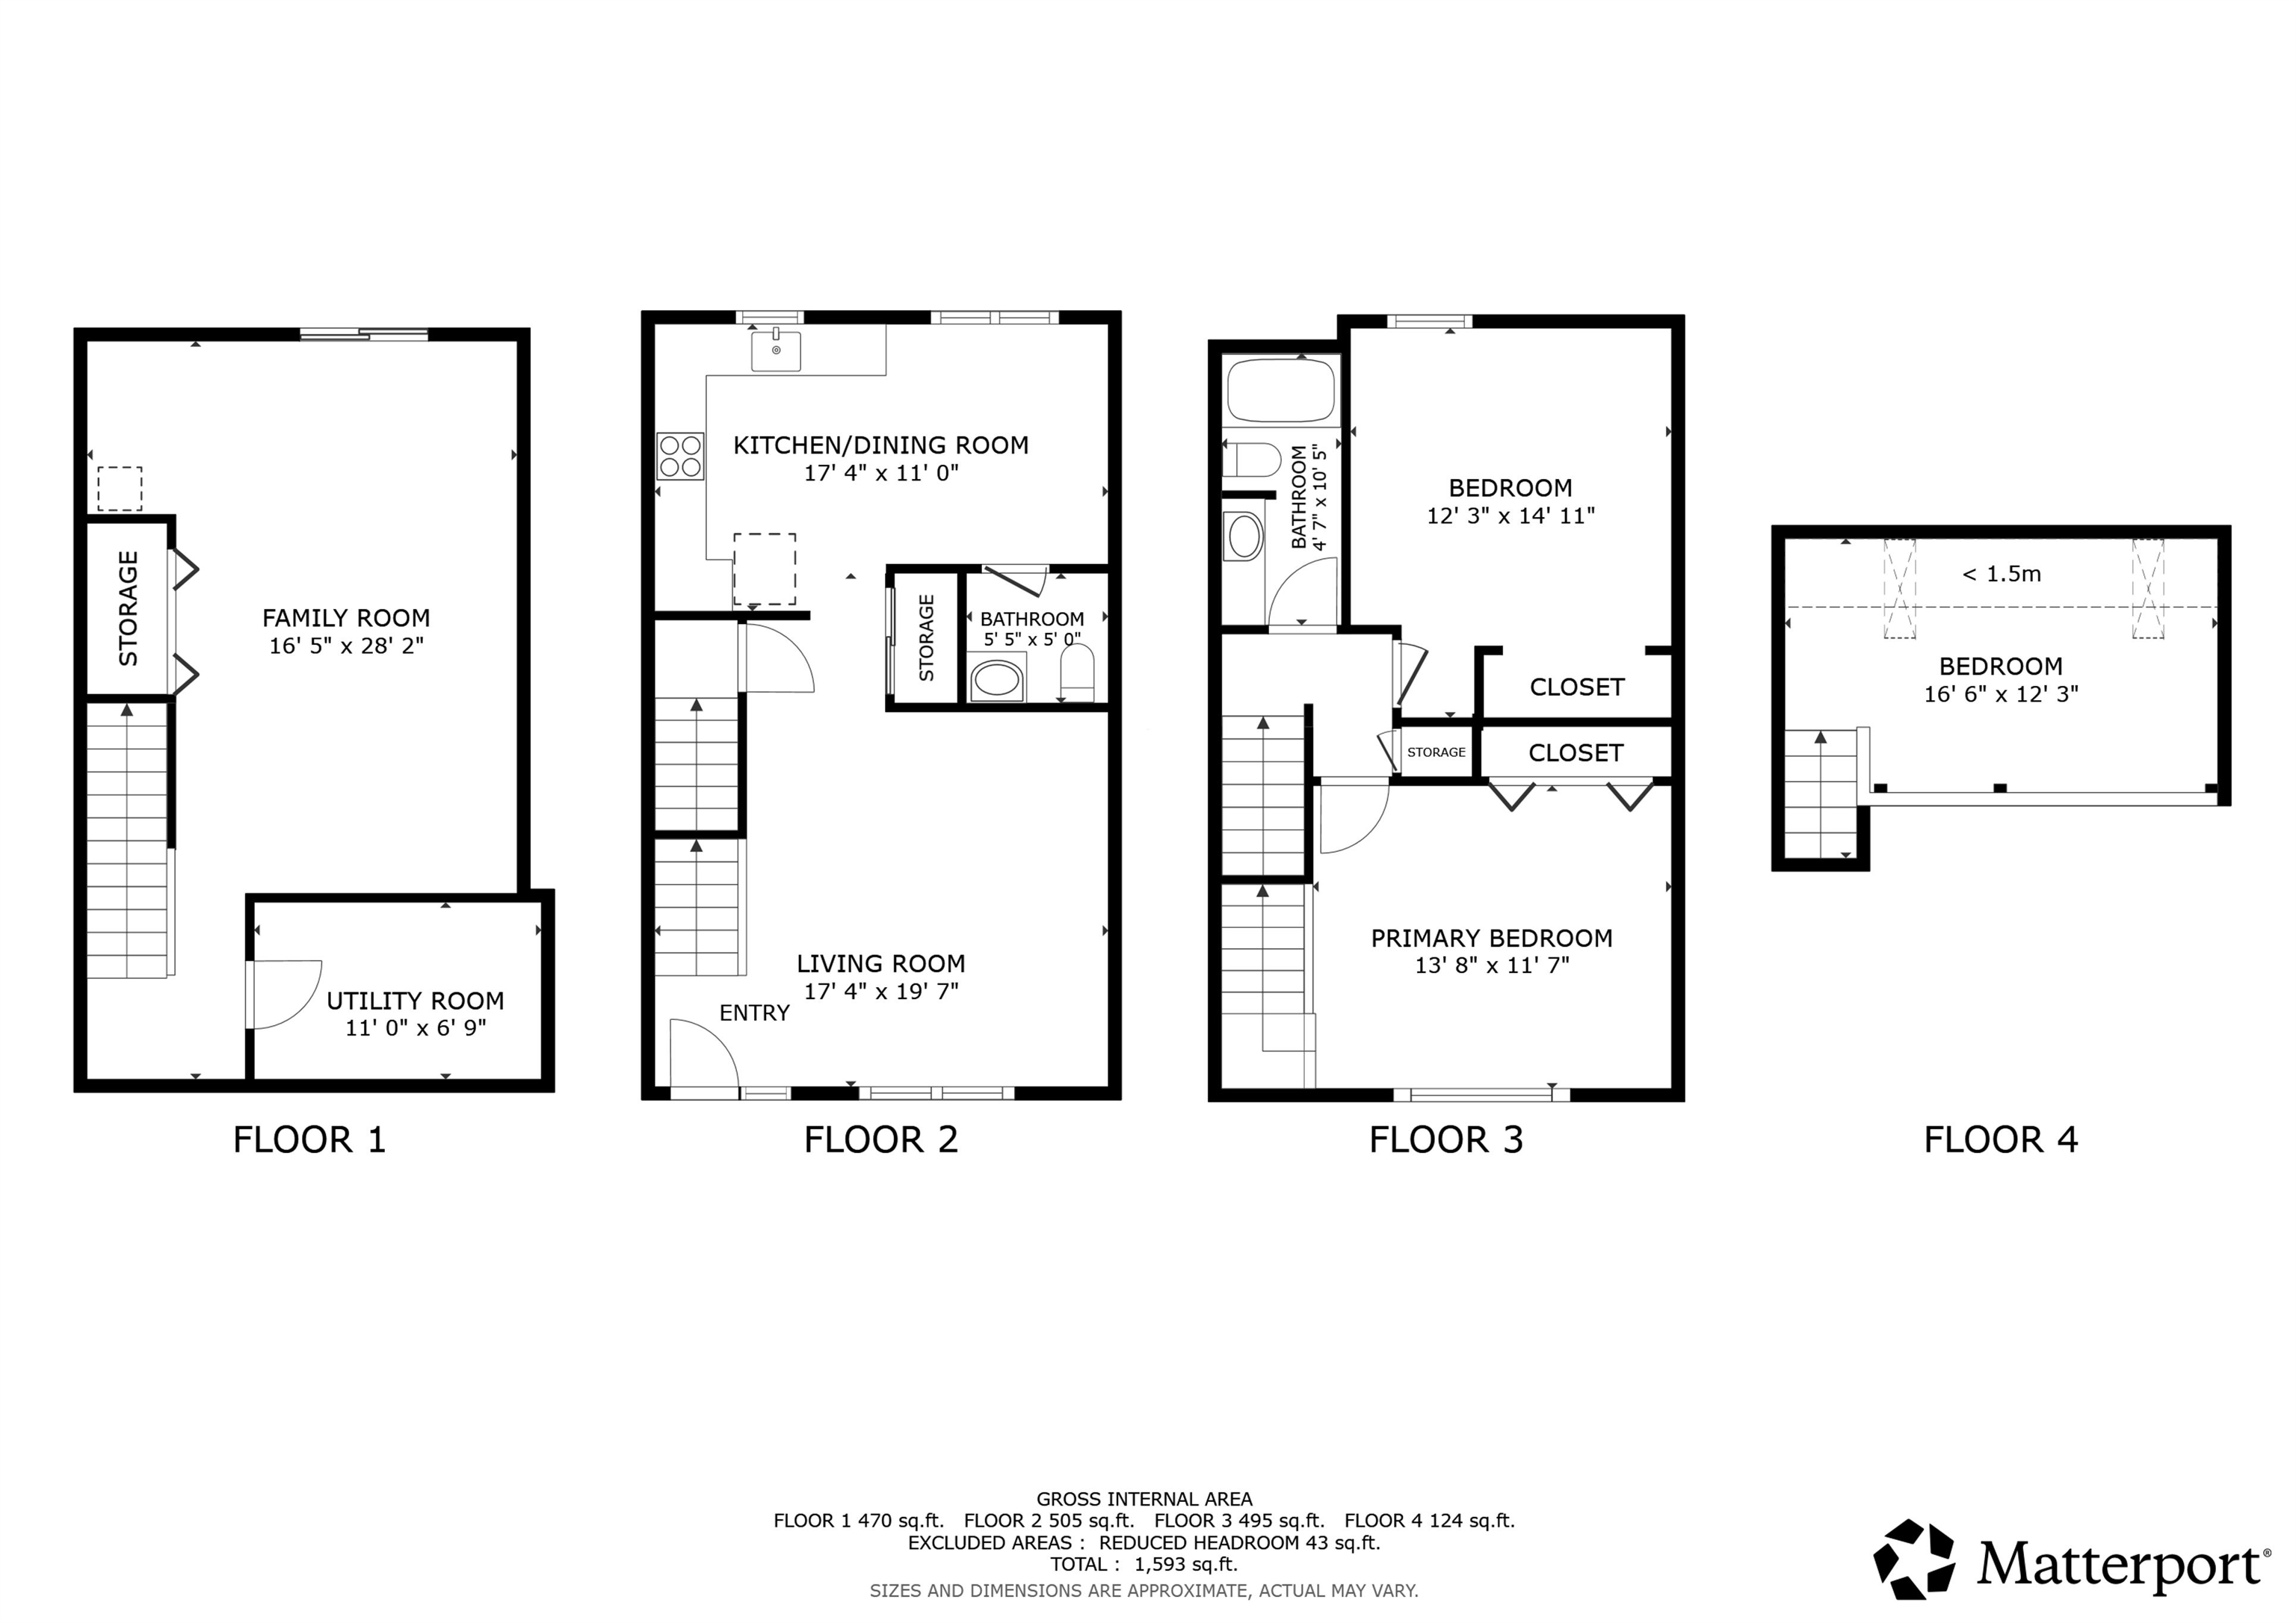
Welcome to this beautifully maintained tri-level townhouse in the highly desirable Valley West community of Manchester. Step inside to a bright and generous size home with plenty of natural light. The main level flows effortlessly into the kitchen, showcasing newer stainless steel appliances, ample cabinetry, generous counter space, and new flooring that expands into the eat-in dining area, enhancing the open feel of the space. A stylish modern accent wall and an updated half bath complete this level. Upstairs, you'll find two spacious bedrooms with large closets, including a primary bedroom with vaulted ceiling and a versatile loft area perfect for a home office, reading nook, workout space, or additional living area with a full bathroom. The finished walk-out lower level provides valuable additional living space with a sliding door leading to a private patio, creating the perfect spot to relax outdoors. Oher additional features: newer windows and new washer and dryer. Enjoy low condo fees that include water, sewer, and snow removal along with two tandem parking spaces. Conveniently located within walking distance to CMC and just minutes from downtown Manchester's restaurants, shopping, and entertainment, this home offers the perfect combination of comfort, convenience, and value.
Listed by Julia Martinage Redfin Corporation
Description:
Welcome to this beautifully maintained tri-level townhouse in the highly desirable Valley West community of Manchester. Step inside to a bright and generous size home with plenty of natural light. The main level flows effortlessly into the kitchen, showcasing newer stainless steel appliances, ample cabinetry, generous counter space, and new flooring that expands into the eat-in dining area, enhancing the open feel of the space. A stylish modern accent wall and an updated half bath complete this level. Upstairs, you'll find two spacious bedrooms with large closets, including a primary bedroom with vaulted ceiling and a versatile loft area perfect for a home office, reading nook, workout space, or additional living area with a full bathroom. The finished walk-out lower level provides valuable additional living space with a sliding door leading to a private patio, creating the perfect spot to relax outdoors. Oher additional features: newer windows and new washer and dryer. Enjoy low condo fees that include water, sewer, and snow removal along with two tandem parking spaces. Conveniently located within walking distance to CMC and just minutes from downtown Manchester's restaurants, shopping, and entertainment, this home offers the perfect combination of comfort, convenience, and value.
Room Information:
Total Rooms: 7
Total Baths: 2
Flooring: Carpet | Hardwood | Laminate
Full Baths: 1
1/2 Baths: 1
Bedrooms: 2
Total Baths: 2
Flooring: Carpet | Hardwood | Laminate
Full Baths: 1
1/2 Baths: 1
Bedrooms: 2
Basement: Finished | Full | Walkout | Interior Access
Construction Information:
Year Built: 1982
Type: Wood Frame | Clapboard Exterior
Type: Wood Frame | Clapboard Exterior
Building Info
Finished Sq.Ft.: 1419
Above Grade Sq.Ft.: 1152
Below Grade Sq.Ft.: 267
Apx Below Grade Unfinished Sq.Ft.: 0
Exterior Info
Style: Townhouse
Roof: Asphalt Shingle
Utilities
Electric: 150 Amp Service
Water: Public
Sewer: Public
Land Description:
Condo Development | Sidewalks | Near Hospital
Zoned: R
Surveyed: Unk
Flood Zone: Unknown
Seasonal: No
Driveway: Common/Shared | Paved
Additional Information
Block - A
Taxes $4,531
Assesed Value Not Reported
Block - A
Taxes $4,531
Assesed Value Not Reported
Schools
School District: Manchester School District
Elementary School: Gossler Park Elementary School
Middle School: Parkside Middle School
High School: Manchester West High School
School District: Manchester School District
Elementary School: Gossler Park Elementary School
Middle School: Parkside Middle School
High School: Manchester West High School
