-

- My wishlist
Add as many properties to this list as you desire.
When finished fill out the form and all of them will be sent to us.
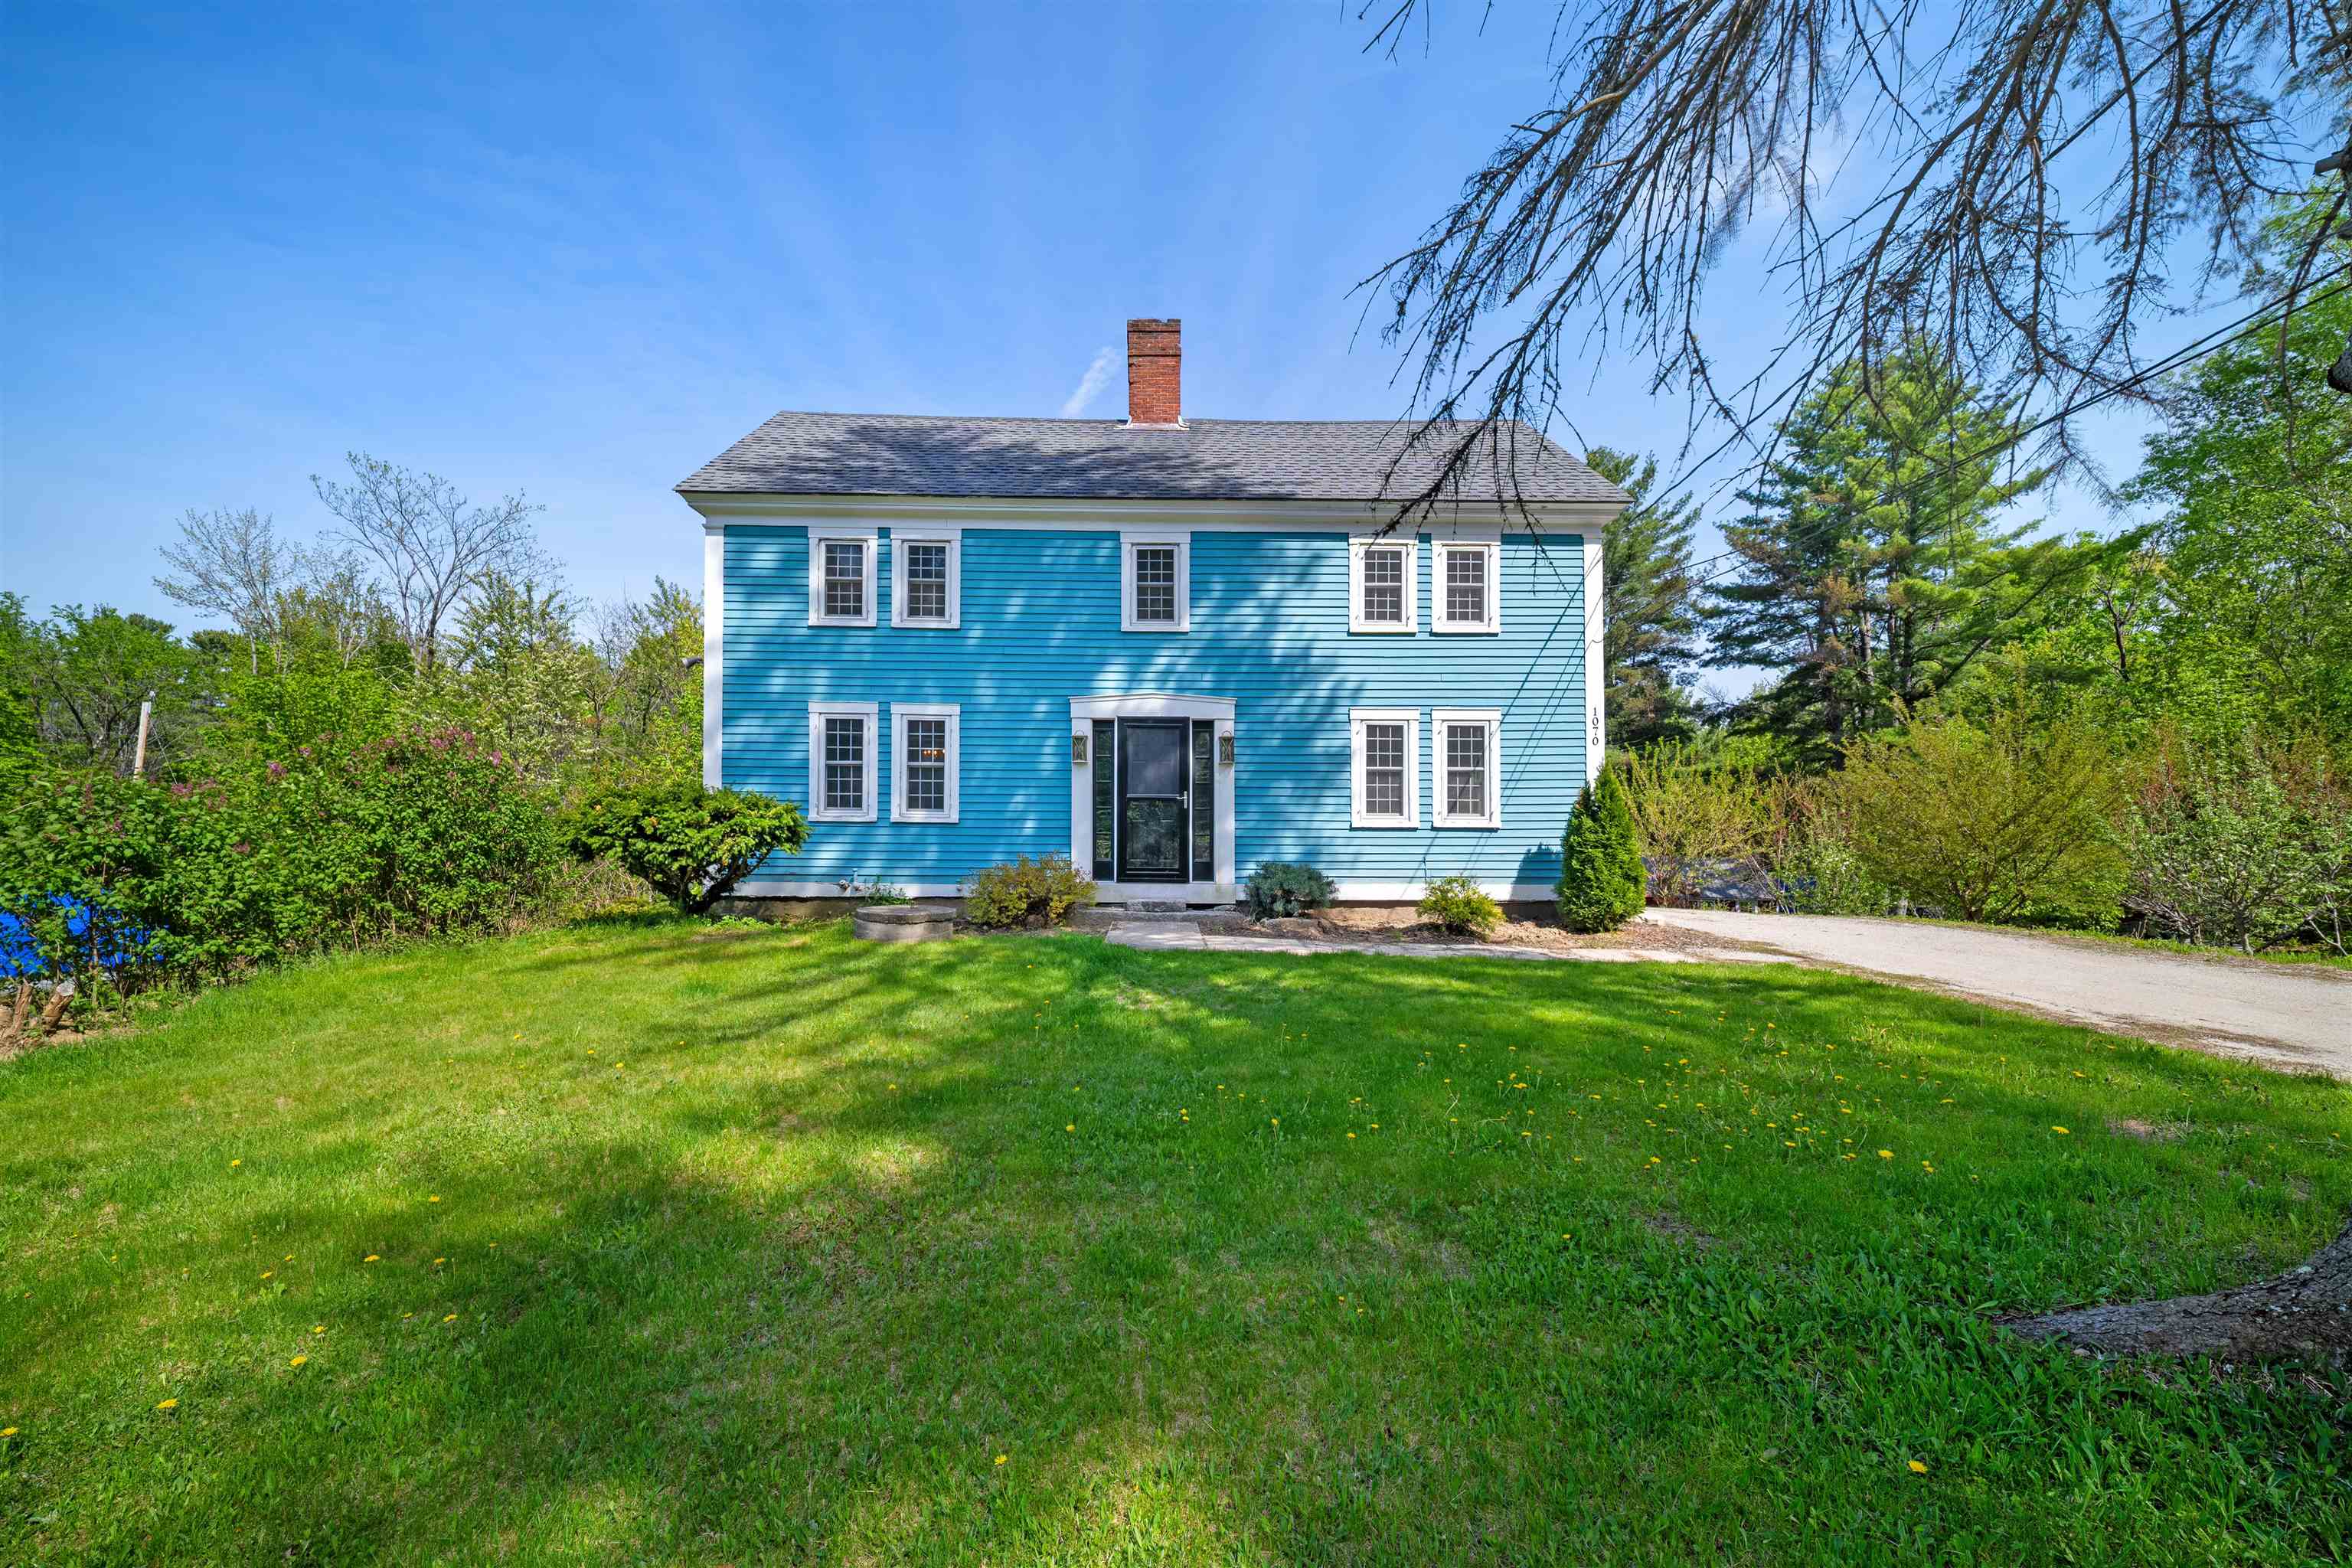
$395,000 $184 per sq.ft. Ossipee NH »
Price Change! Reduced by $30,000 down 8% on June 29th 2026
2 Beds | 2 Baths | Total Sq. Ft. 2145 | Acres: 0.92
List Date Friday May 22, 2026
Description: Welcome to a beautiful blend of historic New England character and extensive modern upgrades! This classic Antique Colonial features timeless post-and-beam construction, offering a sturdy, soulful framework ready for its next chapter. Situated on a nearly 1-acre lot on Route 16 in Ossipee, this property boasts exceptional visibility--perfect for a home-based business, hobbyist, or anyone who appreciates effortless commuting access just moments from the Route 28 junction. Step inside to find peace of mind with an impressive list of recent capital improvements. The heavy lifting has already been done for you. In 2019, the home received a comprehensive efficiency and mechanical overhaul, including a new boiler, a new drilled well and pump system, and insulation updates throughout both the basement and attic to keep utility costs low year-round. The kitchen was also refreshed in 2019 with a full suite of brand-new appliances, including a electric stove, refrigerator, dishwasher, and microwave. The improvements didn't stop there. In 2024, the property was further enhanced with brand-new energy-efficient windows throughout, a durable new front door, and plumbing upgrades to PVC. Outside, the level 0.92-acre lot offers plenty of room for gardening, outdoor entertaining, or parking. Whether you are looking for a character-rich primary residence with all the modern mechanical updates checked off, or a high-visibility location for your next venture, 1070 Route 16 is a rare find in today's market. Don't miss out on this turnkey historic gem! Turn-in parking is available on-site. Showings start Sat 5/23! See MLS Property & Listing Details & 38 images.
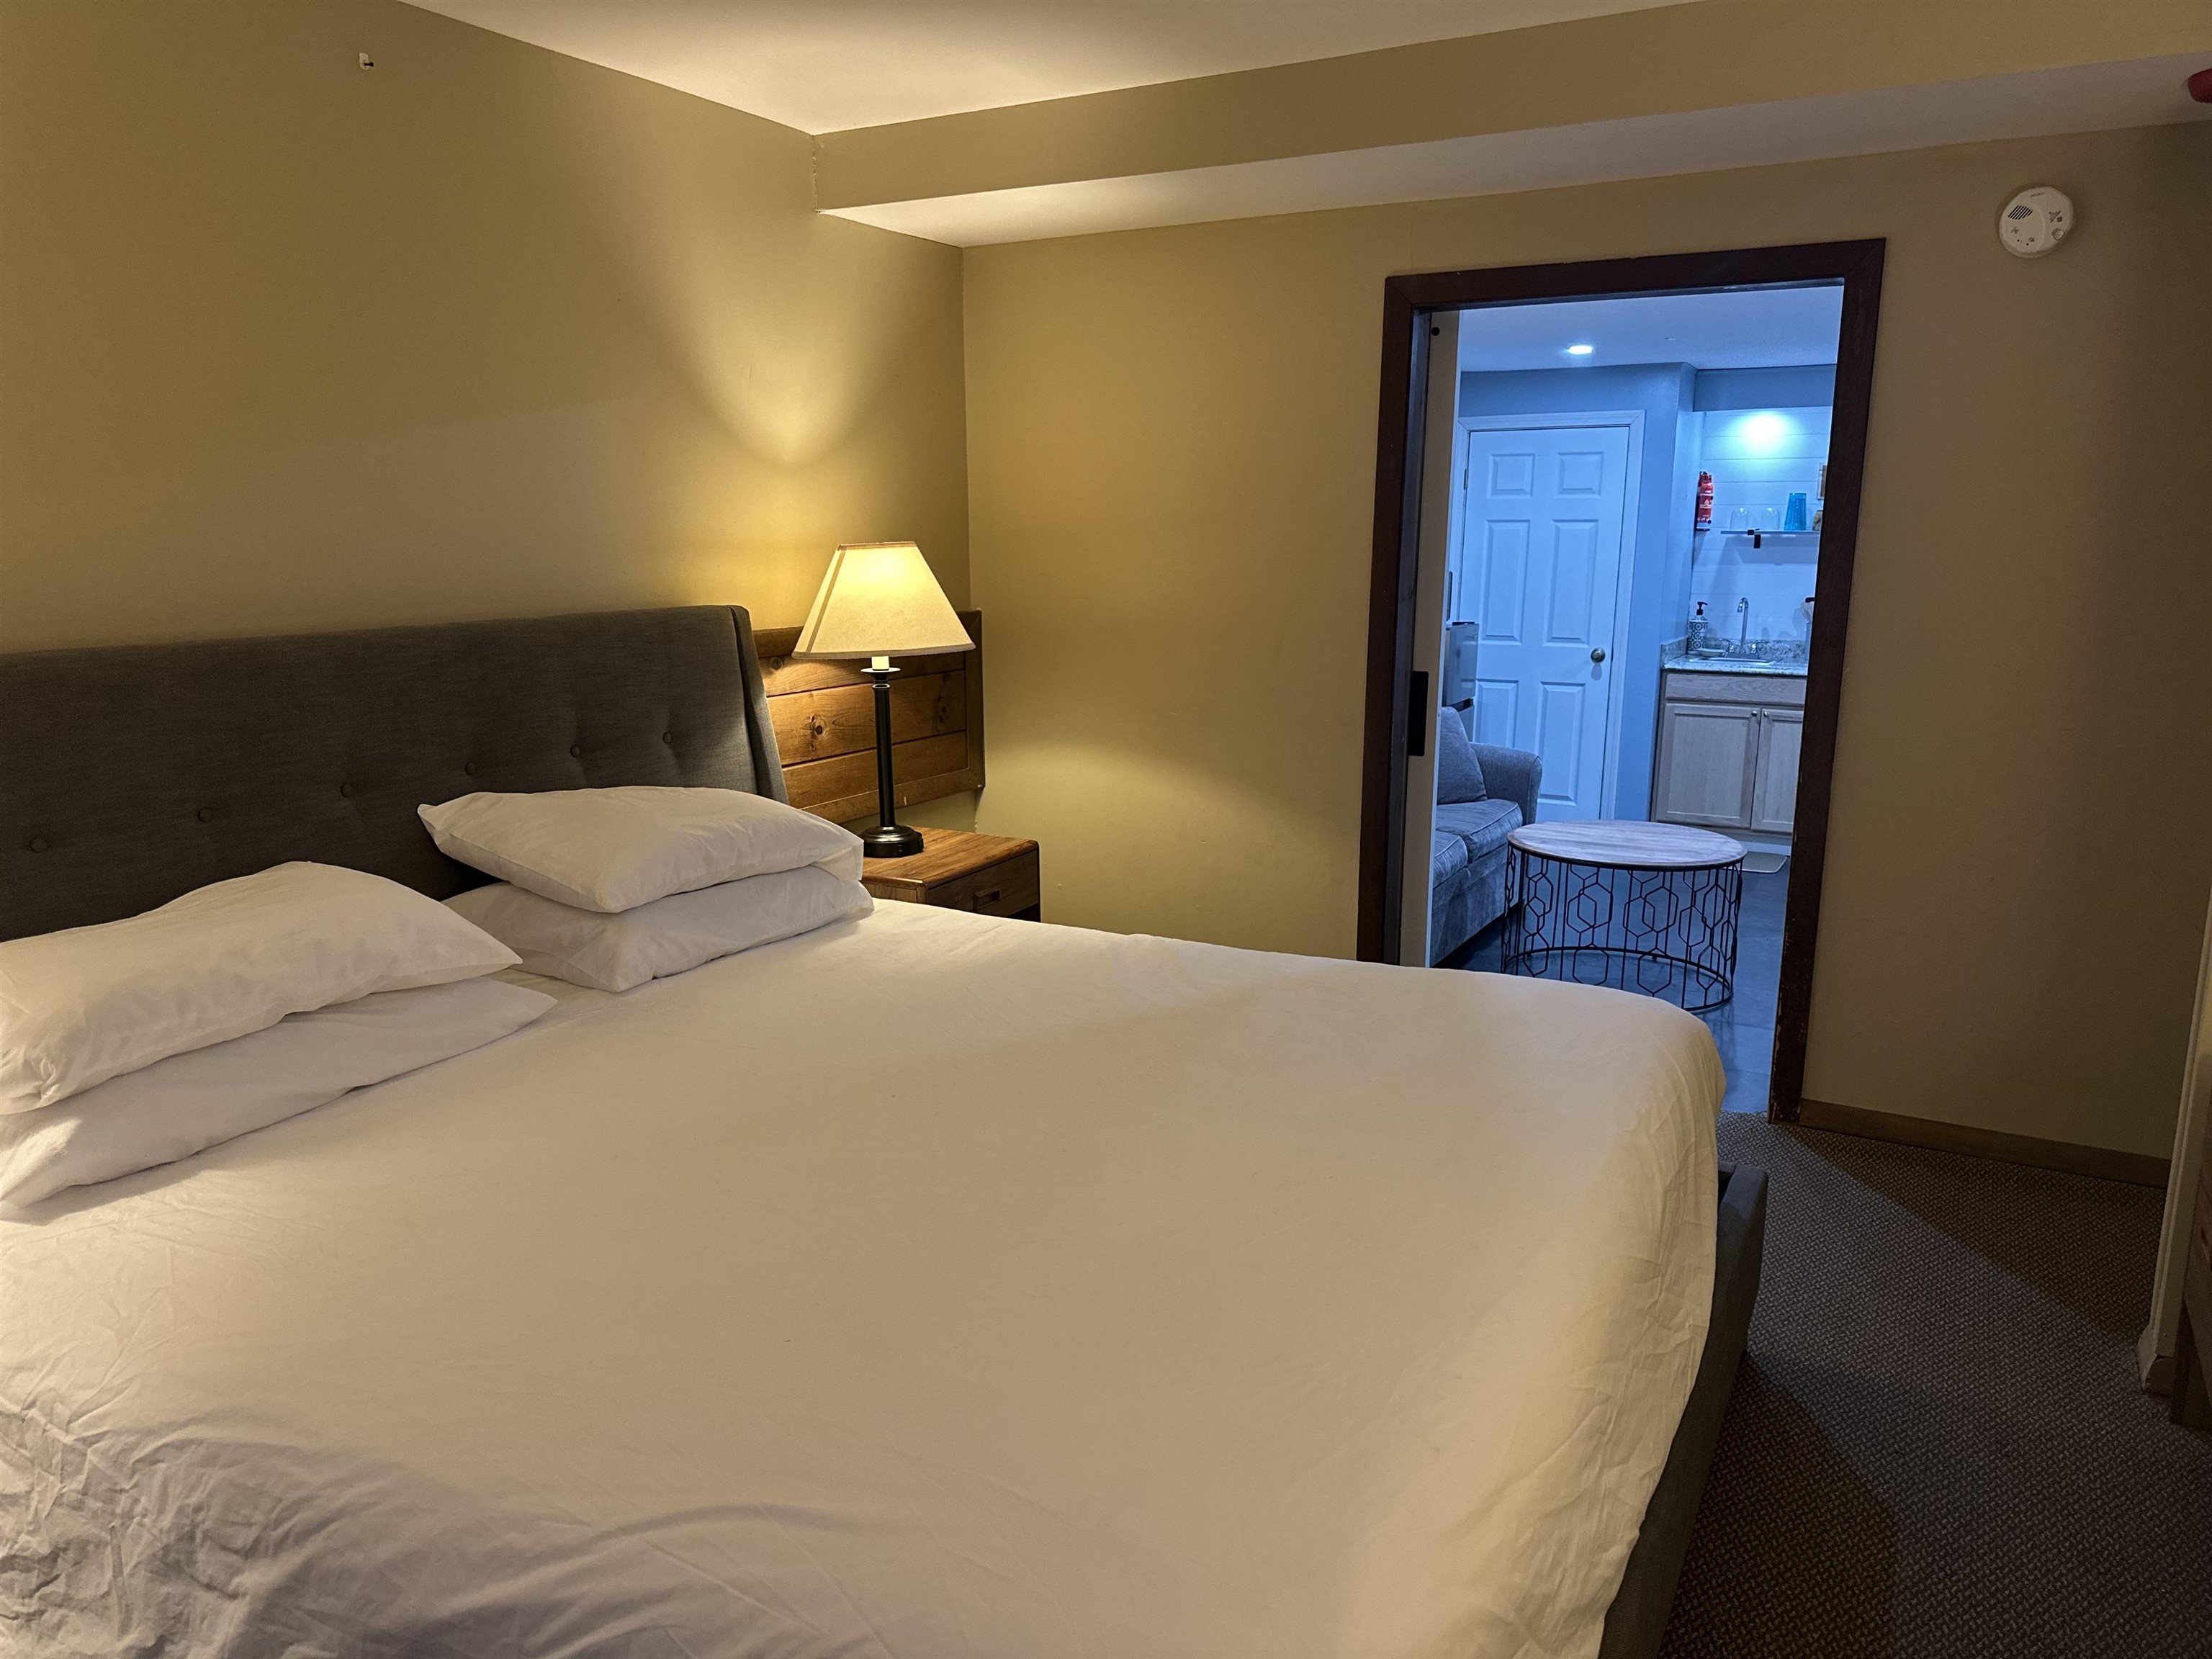
$25,000 $63 per sq.ft. Conway NH »
Price Change! Reduced by $3,000 down 12% on July 13th 2026
1 Beds | 1 Baths | Total Sq. Ft. 395
List Date Thursday Jun 4, 2026
Description: Centrally located in beautiful North Conway abutting Witaker Wood trails you will find your own guaranteed vacation destination. Walking distance to North Conway Village, you will find this furnished king suite ready to be your home base in the White Mountains region. Owners can use the property personally 120 days per year in 14 day increments and can also short term rent all or part of the year. Owners can customize the interior of their units and owners can bring their pet. (Renters cannot) Eastern Inn & Suites is ready for your enjoyment with an indoor heated pool, playground, billiards area, onsite trails for hiking, biking, XC skiing. See MLS Property & Listing Details & 33 images.
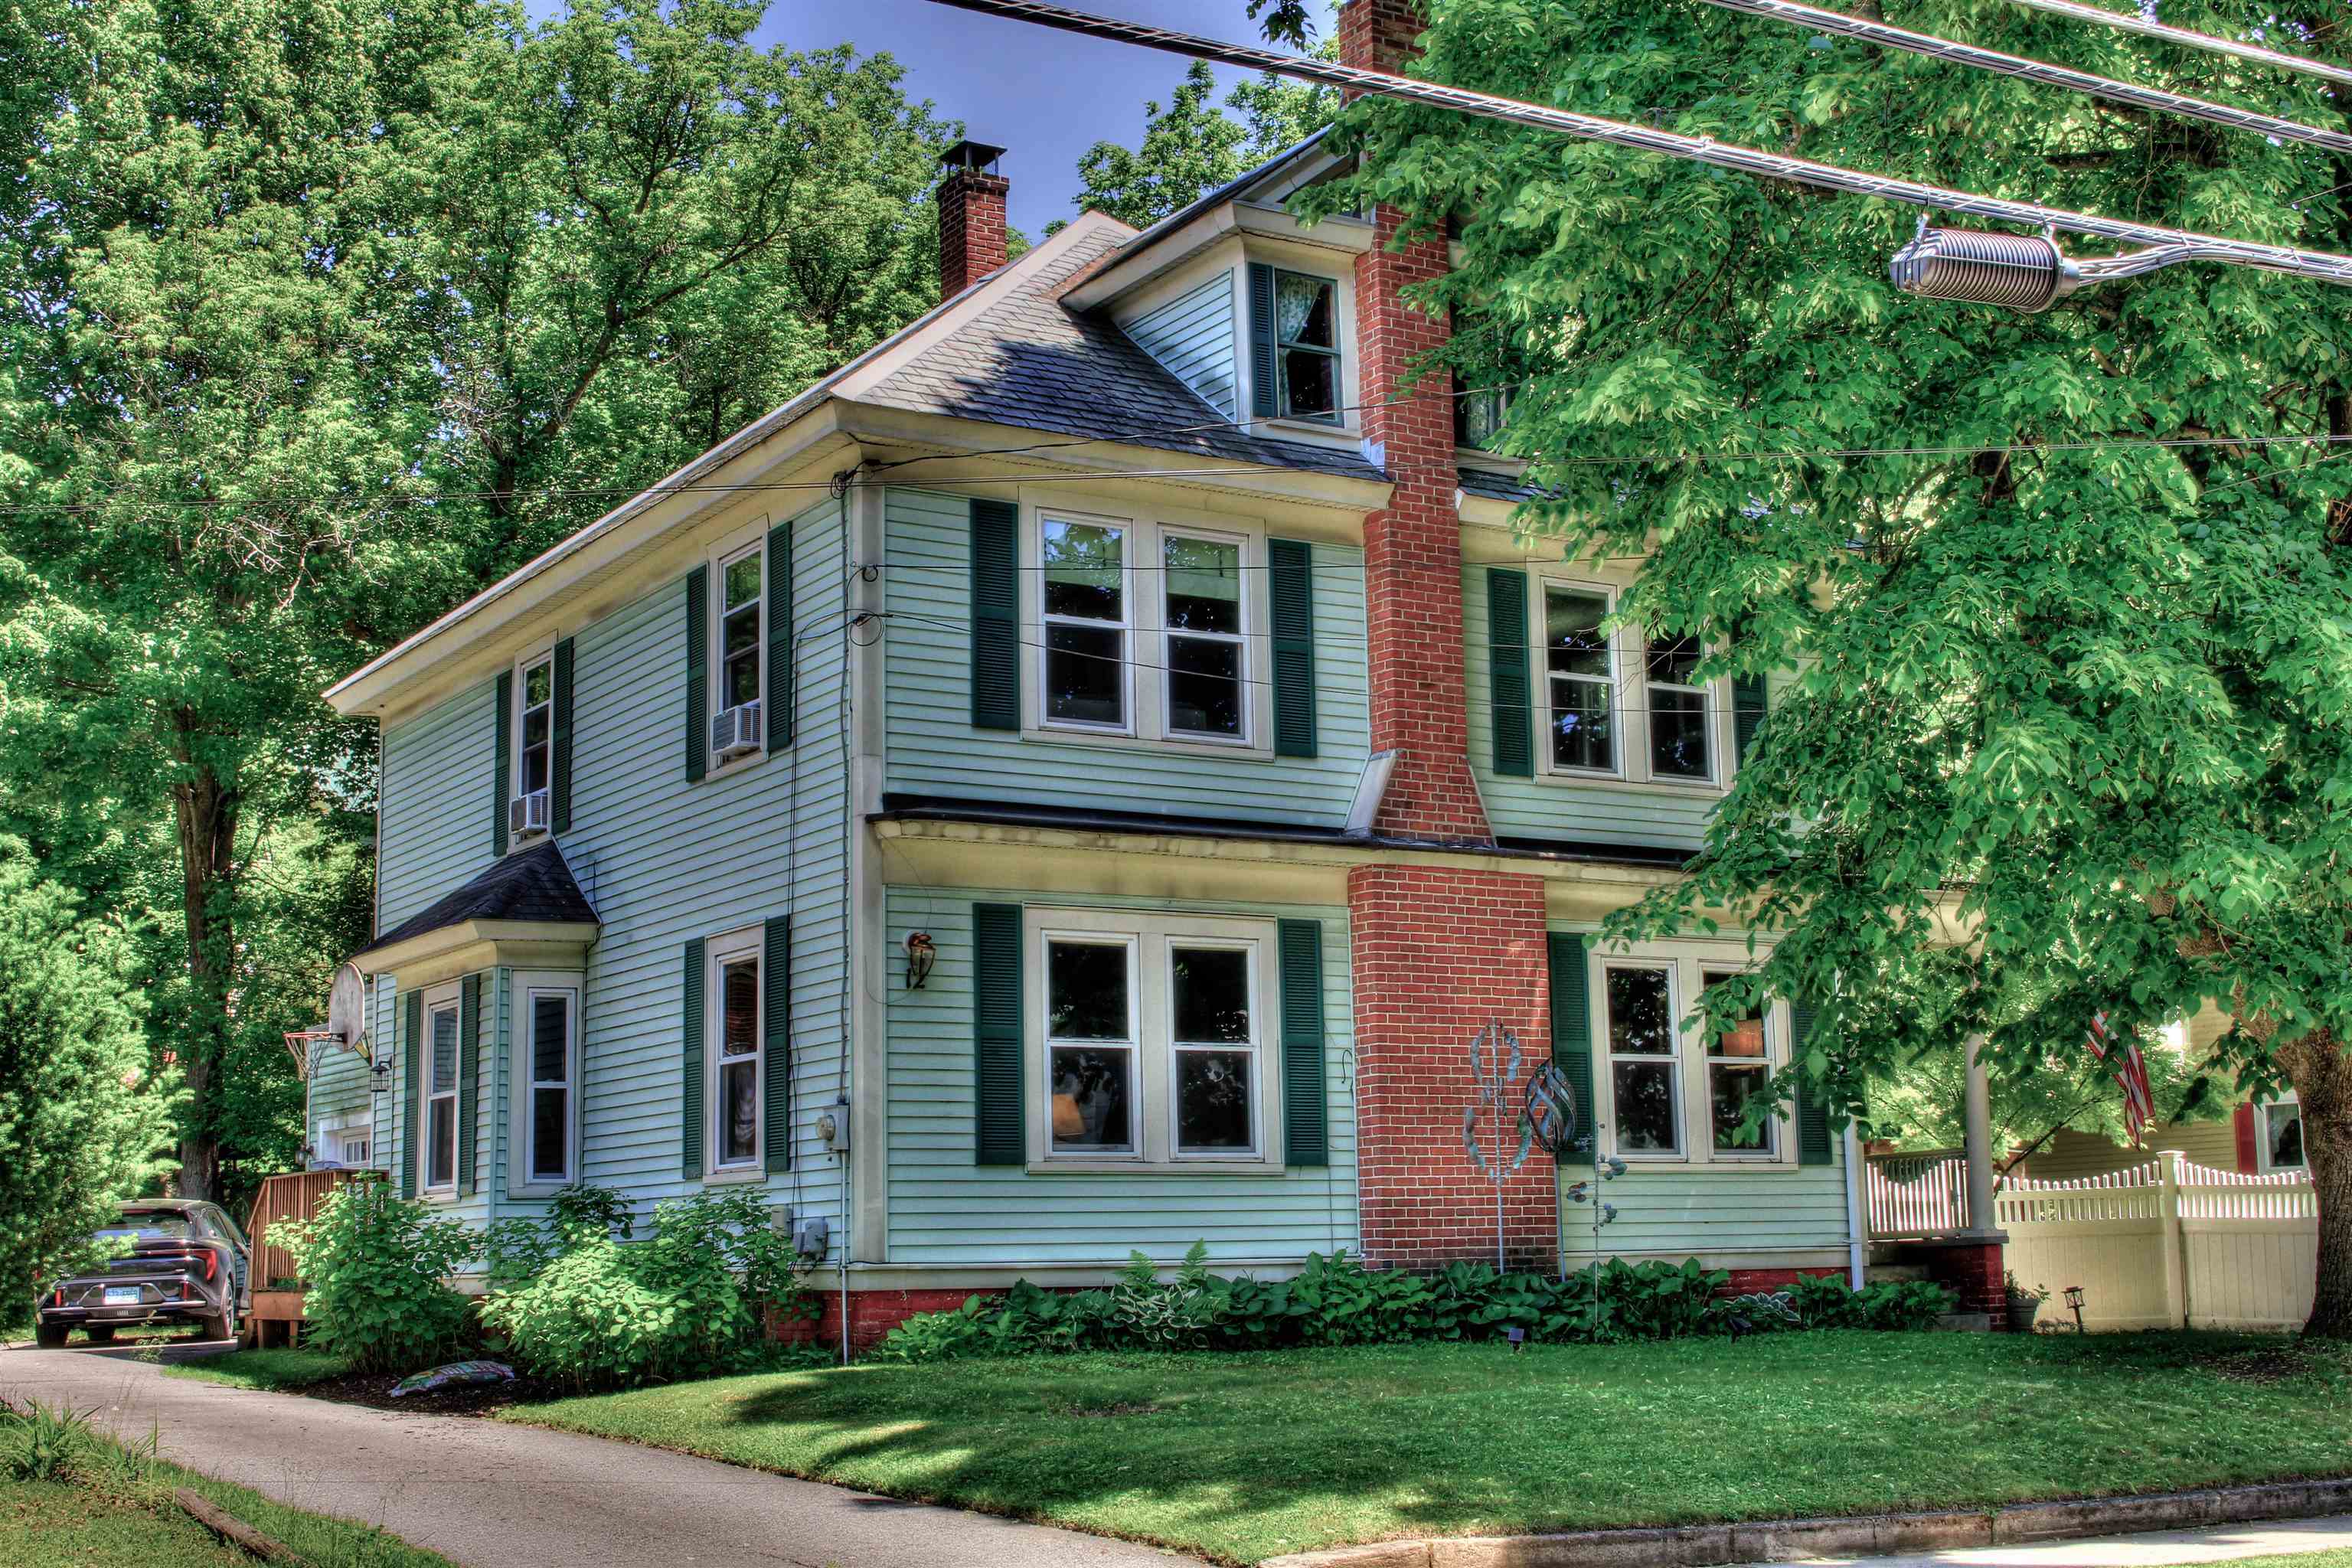
$479,000 $206 per sq.ft. Keene NH »
5 Beds | 2 Baths | Total Sq. Ft. 2320 | Acres: 0.17Under Contract List Date Wednesday Jun 10, 2026
Description: This charming 5 bedroom, 2 bath colonial style home is situated in an extremely desirable in town location within walking distance to parks, recreational areas, and all that wonderful downtown Keene has to offer! This spacious property offers a grand, light filled living area with hardwood floors, formal dining room with period built ins, as well as a chef's kitchen with granite island, custom cabinetry, and stainless steel appliances. A large bedroom, 3/4 bath, laundry area, plus screened in porch complete this 1st level. Upstairs you will find the expansive primary bedroom, 3 additional light filled bedrooms, and a renovated 3/4 bath. Add in the large 3rd floor attic for storage, paved driveway with 1 car garage, plus the fully fenced side yard and you have the total package! Showings start at the open house Saturday 6/13 from 11am-1pm. See MLS Property & Listing Details & 33 images.
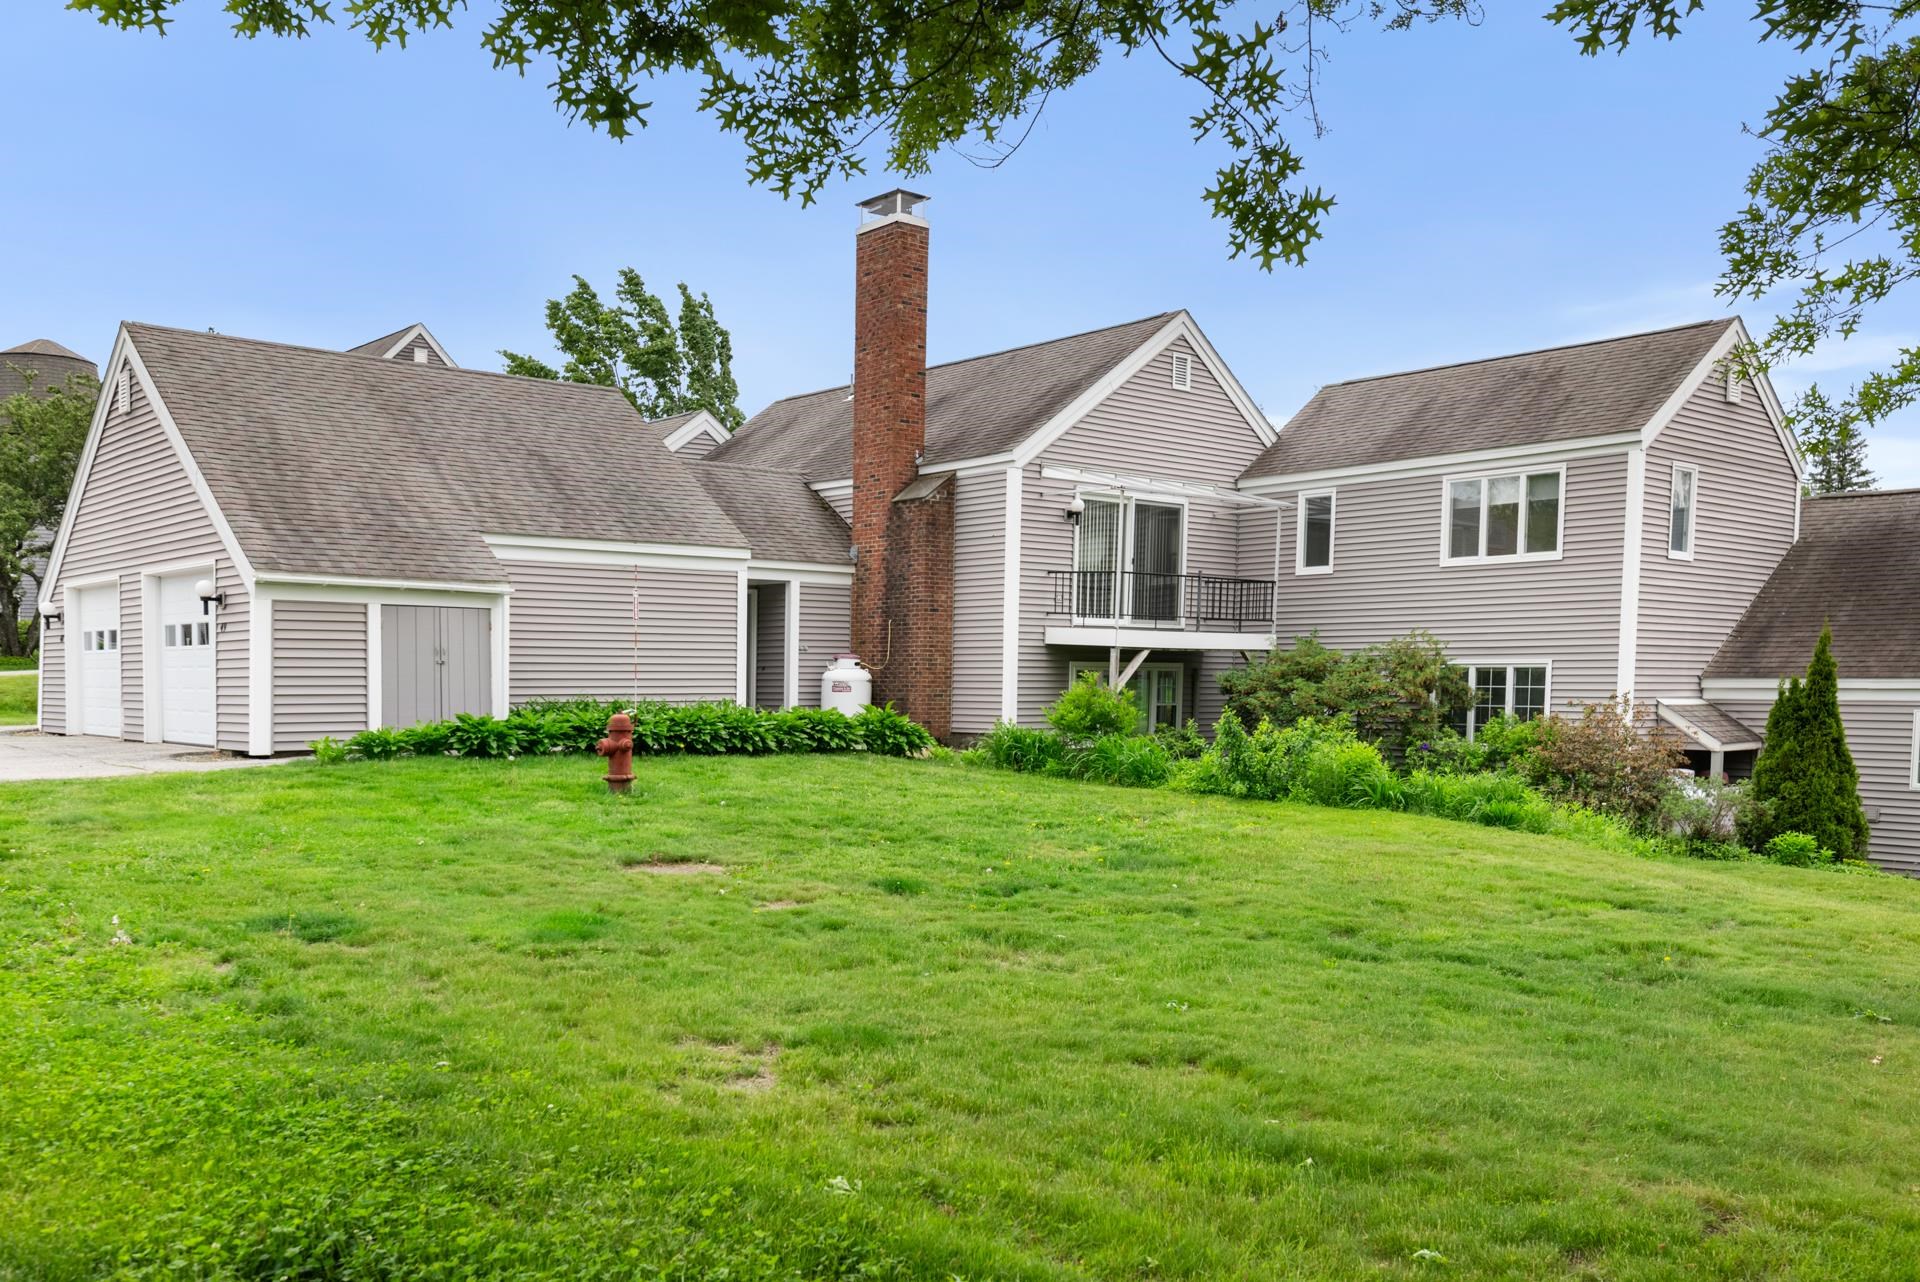
$399,000 $225 per sq.ft. New London NH »
2 Beds | 3 Baths | Total Sq. Ft. 1774List Date Thursday Jun 11, 2026
Description: Showings begin at the Open House, Saturday, June 13th from 10:00-1:00. Showings also begin at #128 at an Open House during the same time. Hilltop Place continues to offer wonderful living options. In this case, this two bedroom, plus den unit is on the second floor, accessed by 8 steps from the direct entry garage level. There are a generous number of windows throughout which create a light and bright space. The rooms themselves are of good size. Floors feature a combination of wood and vinyl. The propane fireplace insures cozy winter evenings, while the balcony off the living/dining room provides easy access to enjoy a warm summer evening. Leave the worries of home maintenance and seasonal chores behind...Hilltop Place is a great choice! See MLS Property & Listing Details & 45 images.

$364,900 $276 per sq.ft. Hudson NH »
3 Beds | 2 Baths | Total Sq. Ft. 1650List Date Friday Jun 12, 2026
Description: Great opportunity to own this 3 Bedroom 1 1/2 Bath condex in Hudson with no Condo Fees. The first floor has a large eat in kitchen and livingroom with half bath. Upstairs you will find 3 bedrooms and a full bath. In the lower level there is a finished room and a storage/utiltiy area where the laundry hookups are located. It has a deck off the kitchen leading out to a good size back yard with a shed for additional outside storage. There is also a one car garage and it has public water and sewer and natural gas! The home does need cosmetics but that is reflected in the price. BONUS - Seller is offering a 1 Year Home Warranty to Buyer at closing. See MLS Property & Listing Details & 14 images.

$329,900 $299 per sq.ft. Village of Sanbornville in Town of Wakefield NH »
3 Beds | 1 Baths | Total Sq. Ft. 1104 | Acres: 0.17Under Contract List Date Friday Jun 12, 2026
Description: On the market for the first time in 51 yrs. I am looking for a new family to start a next chapter. This 3 bedroom 1 bath cape offers both indoor and outdoor enjoyment. A separate building with family room that is heated. Above ground pool to cool those hot summer days or sit on the deck and enjoy some sun. First floor bedroom if needed, Walking distance to school, town and stores, makes this a convenient location 24 hr notice to show See MLS Property & Listing Details & 37 images.

$319,000 $256 per sq.ft. Keene NH »
Price Change! Reduced by $20,990 down 7% on July 17th 2026
3 Beds | 1 Baths | Total Sq. Ft. 1248 | Acres: 0.15
List Date Friday Jun 12, 2026
Description: Stop renting and start living! This charming, turn-key Keene home has been completely updated from top to bottom, offering ultimate peace of mind. Major mechanical upgrades include a brand-new roof, new plumbing, updated electrical, a brand-new furnace, and new baseboard heaters and oil tank. Inside, the heart of the home is a gorgeous, fully renovated kitchen featuring a cozy wood stove that fills the space with warmth and character. Fresh paint inside and out, stylish new LVP flooring, and plush new carpeting give the entire 3-bedroom layout a modern, inviting feel. Head outside to entertain or unwind on your brand-new back deck. Situated in a fantastic location just minutes from Keene's vibrant downtown shops, restaurants, and amenities, this worry-free gem is completely move-in ready! See MLS Property & Listing Details & 40 images.

$236,000 $450 per sq.ft. Laconia NH »
2 Beds | 1 Baths | Total Sq. Ft. 524List Date Friday Jun 12, 2026
Description: Don't miss your chance to own a piece of NH's premier vacation destination. Welcome to this turn-key, fully furnished investment property or year-round lakeside retreat! Amazing views from the living room, primary bedroom & covered front porch. Currently operating as a vacation rental unit. You can also use as a perfect low-maintenance footprint to call home--complete with access to a small private association beach to enjoy the water away from the crowds! And your just steps from the Boulevard! Included in the condo fee are HEAT, WATER, ELECTRICITY & SEWER! There's an updated heating system already in place for added peace of mind! This tastefully decorated unit also includes 1 assigned parking space with convenient visitor parking. Steps from the historic Weirs Beach boulevard, restaurants, and boardwalk, this rare find puts the best of the Lakes Region right at your doorstep. See MLS Property & Listing Details & 37 images.

$349,500 $388 per sq.ft. Keene NH »
3 Beds | 2 Baths | Total Sq. Ft. 1575 | Acres: 0.39Under Contract List Date Tuesday Jun 16, 2026
Description: JUST MOVE RIGHT IN and enjoy the lifestyle this immaculate 3 bedroom, 2 bath home located in a popular W. Keene residential neighborhood offers. Inside is light and airy throughout with lots of sun! The upper level was freshly painted in 2026 and has hardwood floors. A spacious, beautifully finished lower level room with new windows and a full bath was completed in 2025, which would be a great primary bedroom w/bath, a family room, office, or whatever your needs may be. The remaining part of the lower level is unfinished - ideal for storage. Generous closet space is apparent throughout. A pantry cabinet and dishwasher were added in the kitchen which has a large window overlooking a private rear yard with wooded border. The kitchen opens onto a large, tiered deck to enjoy a barbeque and lounge with family and friends. During the heat of the summer, swim and cool down in the pool. And in the evening, gather around the firepit to wind down from the day. If you like to garden, there are two raised boxes for planting herbs, vegetables, or flowers. In the front yard, perennial beds will greet you with foliage of the seasons. Conveniently located in Keene within 5 minutes of the YMCA, and within 10 minutes of Parks, Schools, Medical facilities, the Theater, Restaurants and other amenities and fun events that Central Keene has to offer. For those who enjoy biking the Cheshire Rail Trail System can be accessed less than 2 miles away. Showings begin Saturday, 6/20 with an open house from 10 am - 12 noon. See MLS Property & Listing Details & 37 images.

$445,000 $423 per sq.ft. Manchester NH »
2 Beds | 1 Baths | Total Sq. Ft. 1624 | Acres: 0.38List Date Tuesday Jun 16, 2026
Description: Don't miss your opportunity to own this beautifully maintained split-level home in a convenient Manchester location close to shopping, restaurants, entertainment, sporting events, and everyday amenities. The main level features a welcoming living room highlighted by attractive updated flooring, along with a functional kitchen and dining area, two bedrooms, and a full bath with laundry. The layout offers comfortable living and a great flow for both everyday life and entertaining. Enjoy additional space on the lower level, offering endless possibilities for a family room, home office, gym, hobby area, guest accommodations, or whatever best suits your needs. Relax year-round in the enclosed porch overlooking the backyard, perfect for entertaining, gardening, or simply unwinding. The hot tub will remain with the property, creating your own private retreat at home. Additional features include a garage, central air conditioning, solar panels, town water and sewer, and a roof that is only 8.5 years old. The electric bill runs $99 per month average, keep that in mind as that pays your heating bill. The solar panels are amazing. This home combines comfort, convenience, and flexibility in a location that puts everything Manchester has to offer within easy reach. Whether you're looking for your first home, downsizing, or simply seeking extra space in a great location, this property deserves a look. See MLS Property & Listing Details & 39 images.

$385,000 $263 per sq.ft. Conway NH »
2 Beds | 3 Baths | Total Sq. Ft. 1466List Date Saturday Jun 20, 2026
Description: Welcome to Green Hill Estates! Tucked away in a wooded community, this well-maintained home offers a peaceful setting while remaining close to all the conveniences and recreation the Mount Washington Valley is known for. Major updates completed include a new roof, flooring, cabinets, stainless steel appliances, heating system, and interior paint, providing peace of mind for years to come. Inside, the open kitchen and dining area flows into a spacious living room, creating a comfortable and inviting layout. Well-sized bedroom suites offer plenty of space, and privacy. The first-floor washer and dryer add everyday convenience. Luxury vinyl plank flooring throughout which is both attractive and easy to maintain. The attached two-car garage provides ample room for vehicles, outdoor equipment, and seasonal gear. Located just minutes from the Saco River and a short drive to North Conway's restaurants, shops, and year-round attractions. Whether you enjoy skiing, hiking, kayaking, or simply relaxing in a quiet setting, you'll appreciate everything this location has to offer. See MLS Property & Listing Details & 28 images. Includes a Virtual Tour

$369,000 $253 per sq.ft. Conway NH »
3 Beds | 2 Baths | Total Sq. Ft. 1456List Date Thursday May 14, 2026
Description: Beautifully maintained duplex-style home offering the perfect mix of space, comfort, and a peaceful rural setting--just 20 minutes from downtown North Conway. This spacious layout features cathedral ceilings, abundant natural light, 3 bedrooms, and 2 full baths, including a convenient first-floor bedroom and bath. Enjoy the large deck, oversized shed, and bonus room in the unfinished basement ready for future expansion. Outdoor enthusiasts will appreciate the close proximity to snowmobile trails, while still being just minutes from shopping, dining, skiing, and all the attractions of the Mount Washington Valley area. Whether you're looking for a year-round residence or vacation getaway, this well-cared-for home is ready to impress." See MLS Property & Listing Details & 48 images. Includes a Virtual Tour

$475,000 $346 per sq.ft. Manchester NH »
Price Change! Reduced by $10,000 down 2% on July 16th 2026
3 Beds | 2 Baths | Total Sq. Ft. 1374 | Acres: 0.14
List Date Wednesday Jun 24, 2026
Description: Perfectly maintained 3-bed, 2-bath home move-in ready and ideal for entertaining. This warm, open-concept floor plan features a beautifully updated kitchen flowing into the dining and living rooms, hardwood floors and newer tile, plus quality lighting and custom paint throughout. The first-floor primary suite includes an updated bath for convenient single-level living. A finished side mudroom adds functionality and abundant storage. Upstairs, boast two bright and cozy bedrooms as well as a versatile loft that provides a perfect home office or relaxing retreat. Outdoor living shines with a fenced yard, large deck, above-ground pool, and charming farmer's porch great for summer gatherings. Recent updates include a newer roof, windows, and electrical for added peace of mind. Excellent location close to major highways and shopping centers. Schedule a showing today! See MLS Property & Listing Details & 31 images. Includes a Virtual Tour

$430,000 $244 per sq.ft. Hudson NH »
3 Beds | 2 Baths | Total Sq. Ft. 1760Under Contract List Date Thursday Jun 25, 2026
Description: Welcome to Shepherd's Hill, one of Hudson's most popular and convenient condo communities! This well-maintained 3-bedroom townhome offers comfortable living, thoughtful updates, and plenty of space - all in a location that puts everything you need close by while still feeling tucked away from the hustle and bustle. Over the years, the owners have made numerous improvements, including a new furnace, central AC, water heater, most of the flooring, and slider door to the rear deck. Hardwood floors add warmth and character, and the full bath features a relaxing soaking tub. The first floor offers the convenience of a half bath with laundry, while upstairs you'll find two bedrooms, including a primary bedroom with a generous walk-in closet. The third-floor loft serves as a spacious third bedroom, office, or bonus room, offering flexibility to fit your needs. Need storage? The basement provides abundant space with built-in shelving and plenty of room for hobbies, seasonal items, or a workshop. Two assigned parking spaces plus ample visitor parking make everyday life easy. Life at Shepherd's Hill comes with amenities including a clubhouse, fitness center, in-ground pool, and playground. Just across the street, Benson Park offers walking trails, a pond, playground and dog parks, and is one of the area's most popular outdoor destinations. Shopping, restaurants, entertainment, and major routes are all nearby, making commuting and daily errands simple. If you've been looking for low-maintenance living with room to spread out, this may be just the place for you. Please do come see it and make it yours! See MLS Property & Listing Details & 46 images. Includes a Virtual Tour

$450,000 $253 per sq.ft. Manchester NH »
3 Beds | 2 Baths | Total Sq. Ft. 1776 | Acres: 0.17Under Contract List Date Friday Jun 26, 2026
Description: A DELIGHTFUL GAMBREL WITH FRESH UPDATES AND ROOM TO CREATE YOUR NEXT CHAPTER! Tucked at the end of a quiet street in a welcoming neighborhood, this home offers character, comfortable spaces and a wonderful opportunity to bring your vision to life. Located near major routes, schools, shopping and restaurants, enjoy a lifestyle where everyday conveniences are close at hand. Inside, wood-look flooring and freshly painted neutral interiors create a bright, refreshed atmosphere. The light-filled living room invites you to settle in with a good book, gather with friends or complete your daily Wordle beneath the picture window that frames the outdoors. When seasons turn warmer, the screened porch may quickly become your favorite destination. Open louvered windows to welcome gentle cross breezes, sip lemonade and bask in afternoon sun. Beyond the porch, an expansive fenced yard offers wonderful room for play, gardening, pets or simply enjoying the outdoors. A mature shade tree provides welcome shade on summer days while level landscape creates possibilities for gatherings, games and memories. When hunger strikes, the bright white vintage kitchen delivers charm and functionality. Pull up a stool at the counter for casual meals or enjoy more formal affairs in the adjoining dining area. A door leads down to a sheltered patio ready for summer barbecues, outdoor dining and evenings spent outside. A detached two-car garage provides protected space for vehicles or weekend projects while a first-floor bedroom adds versatility for a home office or guest space. Upstairs, the oversized primary invites you to unwind beside the window seat overlooking treetops, while three closets provide storage everyone wants. A third bedroom and convenient second-floor laundry add everyday ease. With its thoughtful design, flexible spaces and inviting outdoor setting, this home offers the perfect foundation for whatever comes next. CLASSIC APPEAL. ENDLESS POSSIBILITY. A PLACE TO CALL YOUR OWN! See MLS Property & Listing Details & 34 images. Includes a Virtual Tour

$499,900 $362 per sq.ft. Hudson NH »
3 Beds | 2 Baths | Total Sq. Ft. 1380Under Contract List Date Wednesday Jul 1, 2026
Description: You'll fall in love with this stunning detached ranch the minute you drive up. Located in the desirable Highland Woods community, this condo offers a beautifully renovated, bright, and spacious eat-in kitchen featuring stainless steel appliances, quartz countertops, chair rail detailing, and a large pantry perfectly blending style and functionality. The kitchen opens to an inviting living room with cathedral ceilings, a skylight, and a cozy gas heater, creating an ideal space for relaxing or entertaining. The primary bedroom includes an ensuite bath with radiant heated floors, while two additional generously sized bedrooms and a full bath complete the main level. The unfinished walkout basement provides abundant storage and offers great potential for additional living space. Step outside onto the recently redone rear 10x10 Trex deck overlooking a private, wooded backyard--your own peaceful retreat. Additional features include kitchen renovation (2021), a heated one-car garage, central a/c, natural gas furnace with built-in humidifier (2021), condensor (2021), gas water heater (2020), generator hookup, first-floor laundry, freshly painted exterior (2025) and most interior rooms (2026), bedroom carpet (2026), sealed driveway (2026), garage door (2022) and custom blinds, to name a few. Tucked away on a quiet cul-de-sac, this home offers both privacy and convenient access to major roads and local amenities. The low HOA fee covers snow removal, landscaping, tennis courts, roof repairs and exterior painting. Don't miss out on this one! See MLS Property & Listing Details & 46 images.

$485,000 $344 per sq.ft. Manchester NH »
3 Beds | 2 Baths | Total Sq. Ft. 1814 | Acres: 0.12List Date Thursday Jul 2, 2026
Description: Welcome to 219 Rhode Island Avenue in Manchester, NH! This charming Cape-style home offers 3 bedrooms and 2 full bathrooms, providing the perfect blend of comfort, functionality, and space. The main level features a flexible floor plan with bright living areas and plenty of room for everyday living and entertaining. Upstairs, you'll find additional bedrooms with classic Cape-style character and charm. The finished lower level adds valuable bonus space, ideal for a family room, home office, playroom, gym, or guest area. Outside, enjoy the convenience of a detached garage with additional storage space, perfect for tools, seasonal items, or hobbies. The property offers a manageable yard and is conveniently located close to shopping, dining, schools, parks, and major commuter routes. Whether you're a first-time homebuyer, looking to downsize, or searching for extra living space, this well-maintained home is ready to welcome its next owner. Don't miss the opportunity to make 219 Rhode Island Avenue your new home! See MLS Property & Listing Details & 37 images.

$209,000 $334 per sq.ft. Laconia NH »
1 Beds | 1 Baths | Total Sq. Ft. 625List Date Thursday Jul 2, 2026
Description: Welcome to 79 Gilford Ave Unit 2--a well-kept 1-bedroom, 1-bath condo priced at $209,000 with smart updates and everyday convenience. The updated kitchen features butcher block counters and a clean, functional layout that's easy to live in. The updated bathroom adds a fresh feel, and a stacked washer and dryer in the unit keeps laundry simple. Parking and storage are a breeze with garage-under access--great for New England weather and extra peace of mind when coming and going. Whether you're looking for a place to call home or a low-maintenance option, this condo offers a comfortable setup with the updates you want and the practicality you need. Conveniently located at 79 Gilford Ave Unit 2--schedule a showing and see how it fits your lifestyle. Broker interest. See MLS Property & Listing Details & 34 images.

$414,900 $239 per sq.ft. Hooksett NH »
2 Beds | 2 Baths | Total Sq. Ft. 1737Under Contract List Date Sunday Jul 5, 2026
Description: Everything has already been done-just move in and enjoy. This beautifully updated end-unit condo in the highly sought-after Villages at Granite Hill offers the perfect blend of modern updates, low-maintenance living, and an unbeatable Hooksett location. Community pools, tennis courts, playgrounds, and recreation areas are located within the neighborhood, while shopping, dining, everyday conveniences, and major highways are all just minutes away. Inside, you'll find three levels of thoughtfully updated living space featuring a refreshed kitchen with modern finishes and backsplash, updated flooring throughout, and energy-efficient mini-split heating and cooling systems for year-round comfort. The finished third level adds valuable flexibility for a home office, guest space, fitness room, or additional living area. As an end unit, this home is filled with natural light thanks to its additional windows and offers added privacy along with a private deck overlooking beautifully landscaped grounds. The building exterior has also been recently painted, adding to its curb appeal. With professionally maintained landscaping, sidewalks throughout the community, low HOA fees, outstanding amenities, and a move-in-ready interior, this home offers the lifestyle buyers are looking for in one of Hooksett's most desirable condominium communities. See MLS Property & Listing Details & 39 images.

$235,000 $178 per sq.ft. Laconia NH »
3 Beds | 1 Baths | Total Sq. Ft. 1320New Listing! Friday Jul 17, 2026
Description: Welcome to 79 Gilford Avenue Unit 1--a beautifully renovated 3-bedroom, 1-bath condo that perfectly blends modern updates with timeless charm. From the moment you step inside, you'll appreciate the bright, inviting living spaces, updated finishes, and move-in ready condition. The spacious layout offers three comfortable bedrooms, a stylishly updated full bathroom, and a thoughtfully renovated interior designed for today's lifestyle. Enjoy your morning coffee or unwind after a long day in the fully finished enclosed porch--an ideal bonus space for a home office, playroom, reading nook, or additional living area. A detached garage provides convenient parking and extra storage, while the low-maintenance condo lifestyle gives you more time to enjoy everything the Lakes Region has to offer. Conveniently located near downtown Laconia, shopping, restaurants, schools, hospitals, Lake Winnipesaukee, and local attractions, this home offers the perfect combination of comfort, convenience, and value. Whether you're searching for your first home, looking to downsize, or seeking a year-round residence in a fantastic location, this beautifully updated condo is one you won't want to miss! Broker has indirect interest. See MLS Property & Listing Details & 14 images.
