List Price: $499,900 | $362 per sq.ft. | 3 Bedroom | 2 Bathroom | Condo
Under Contract Date Listed Wednesday Jul 1, 2026 | MLS# 5097638
Under Contract Date Listed Wednesday Jul 1, 2026 | MLS# 5097638

To see this Listing
Address: 4 Sterling Way Hudson NH
Listed by Meri Reid BHHS Verani Nashua Cell: 603-557-0415
Description:
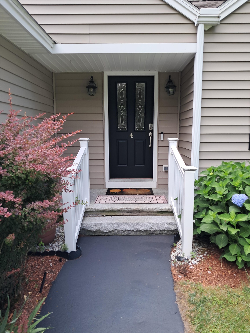
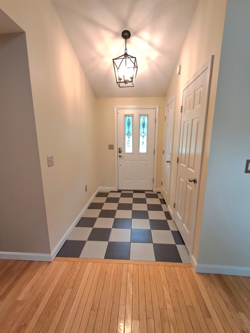
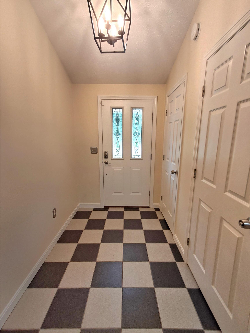
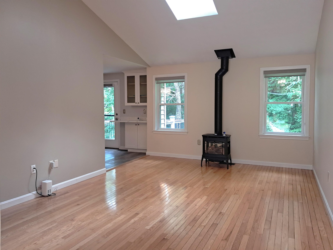
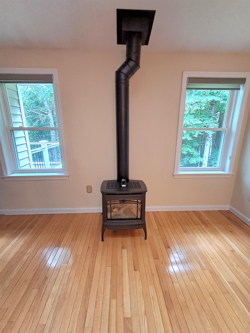
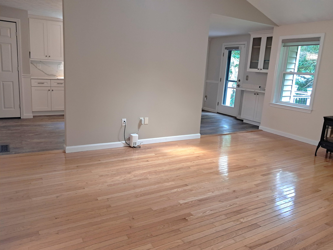
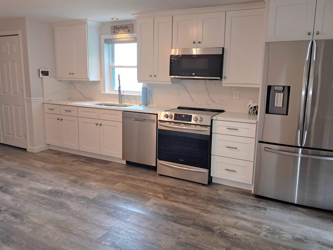
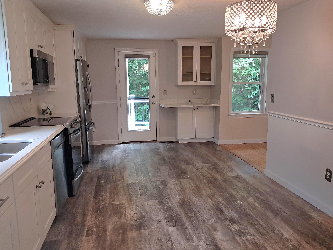
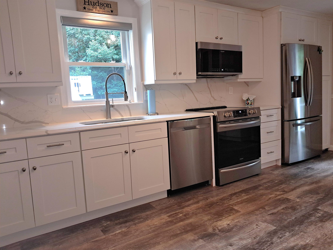
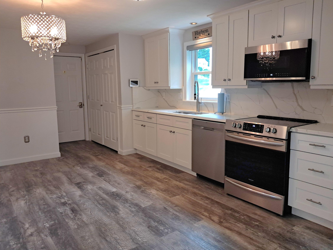
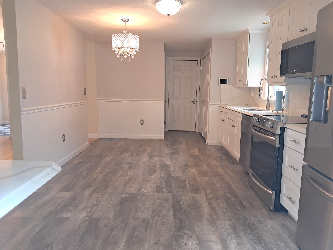
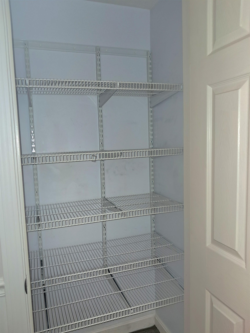
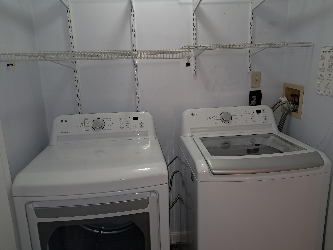
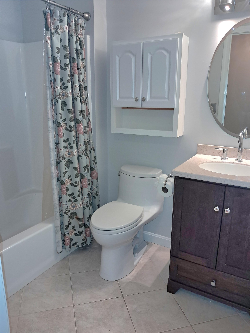
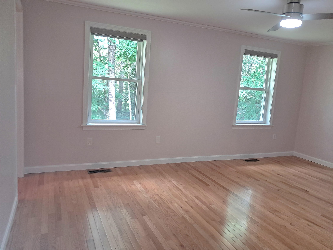
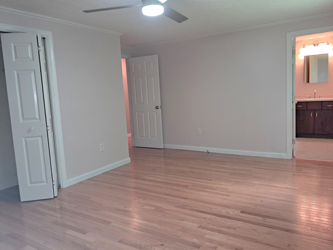
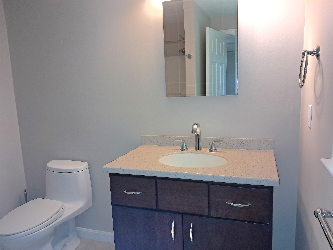
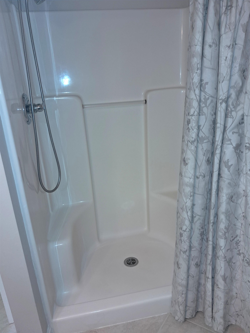
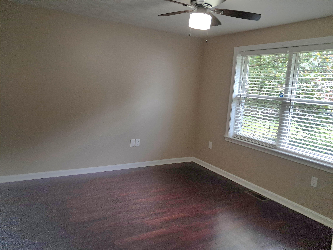
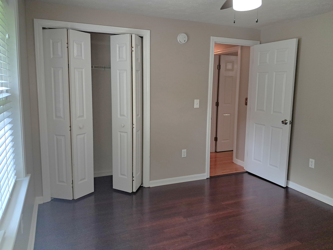
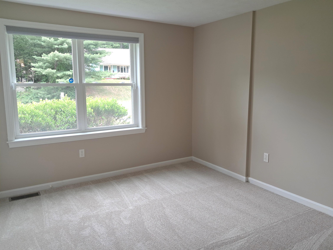
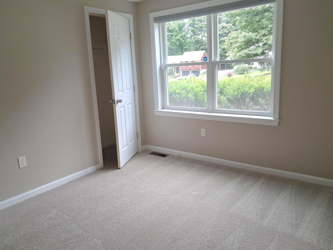
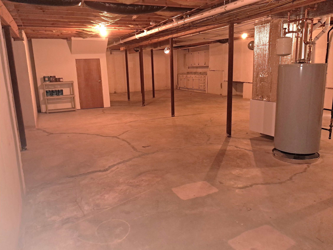
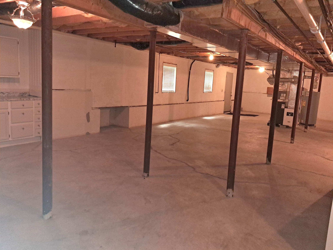
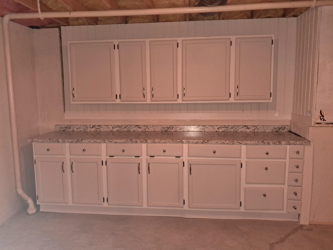
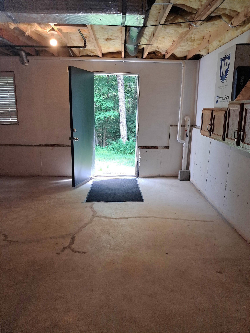
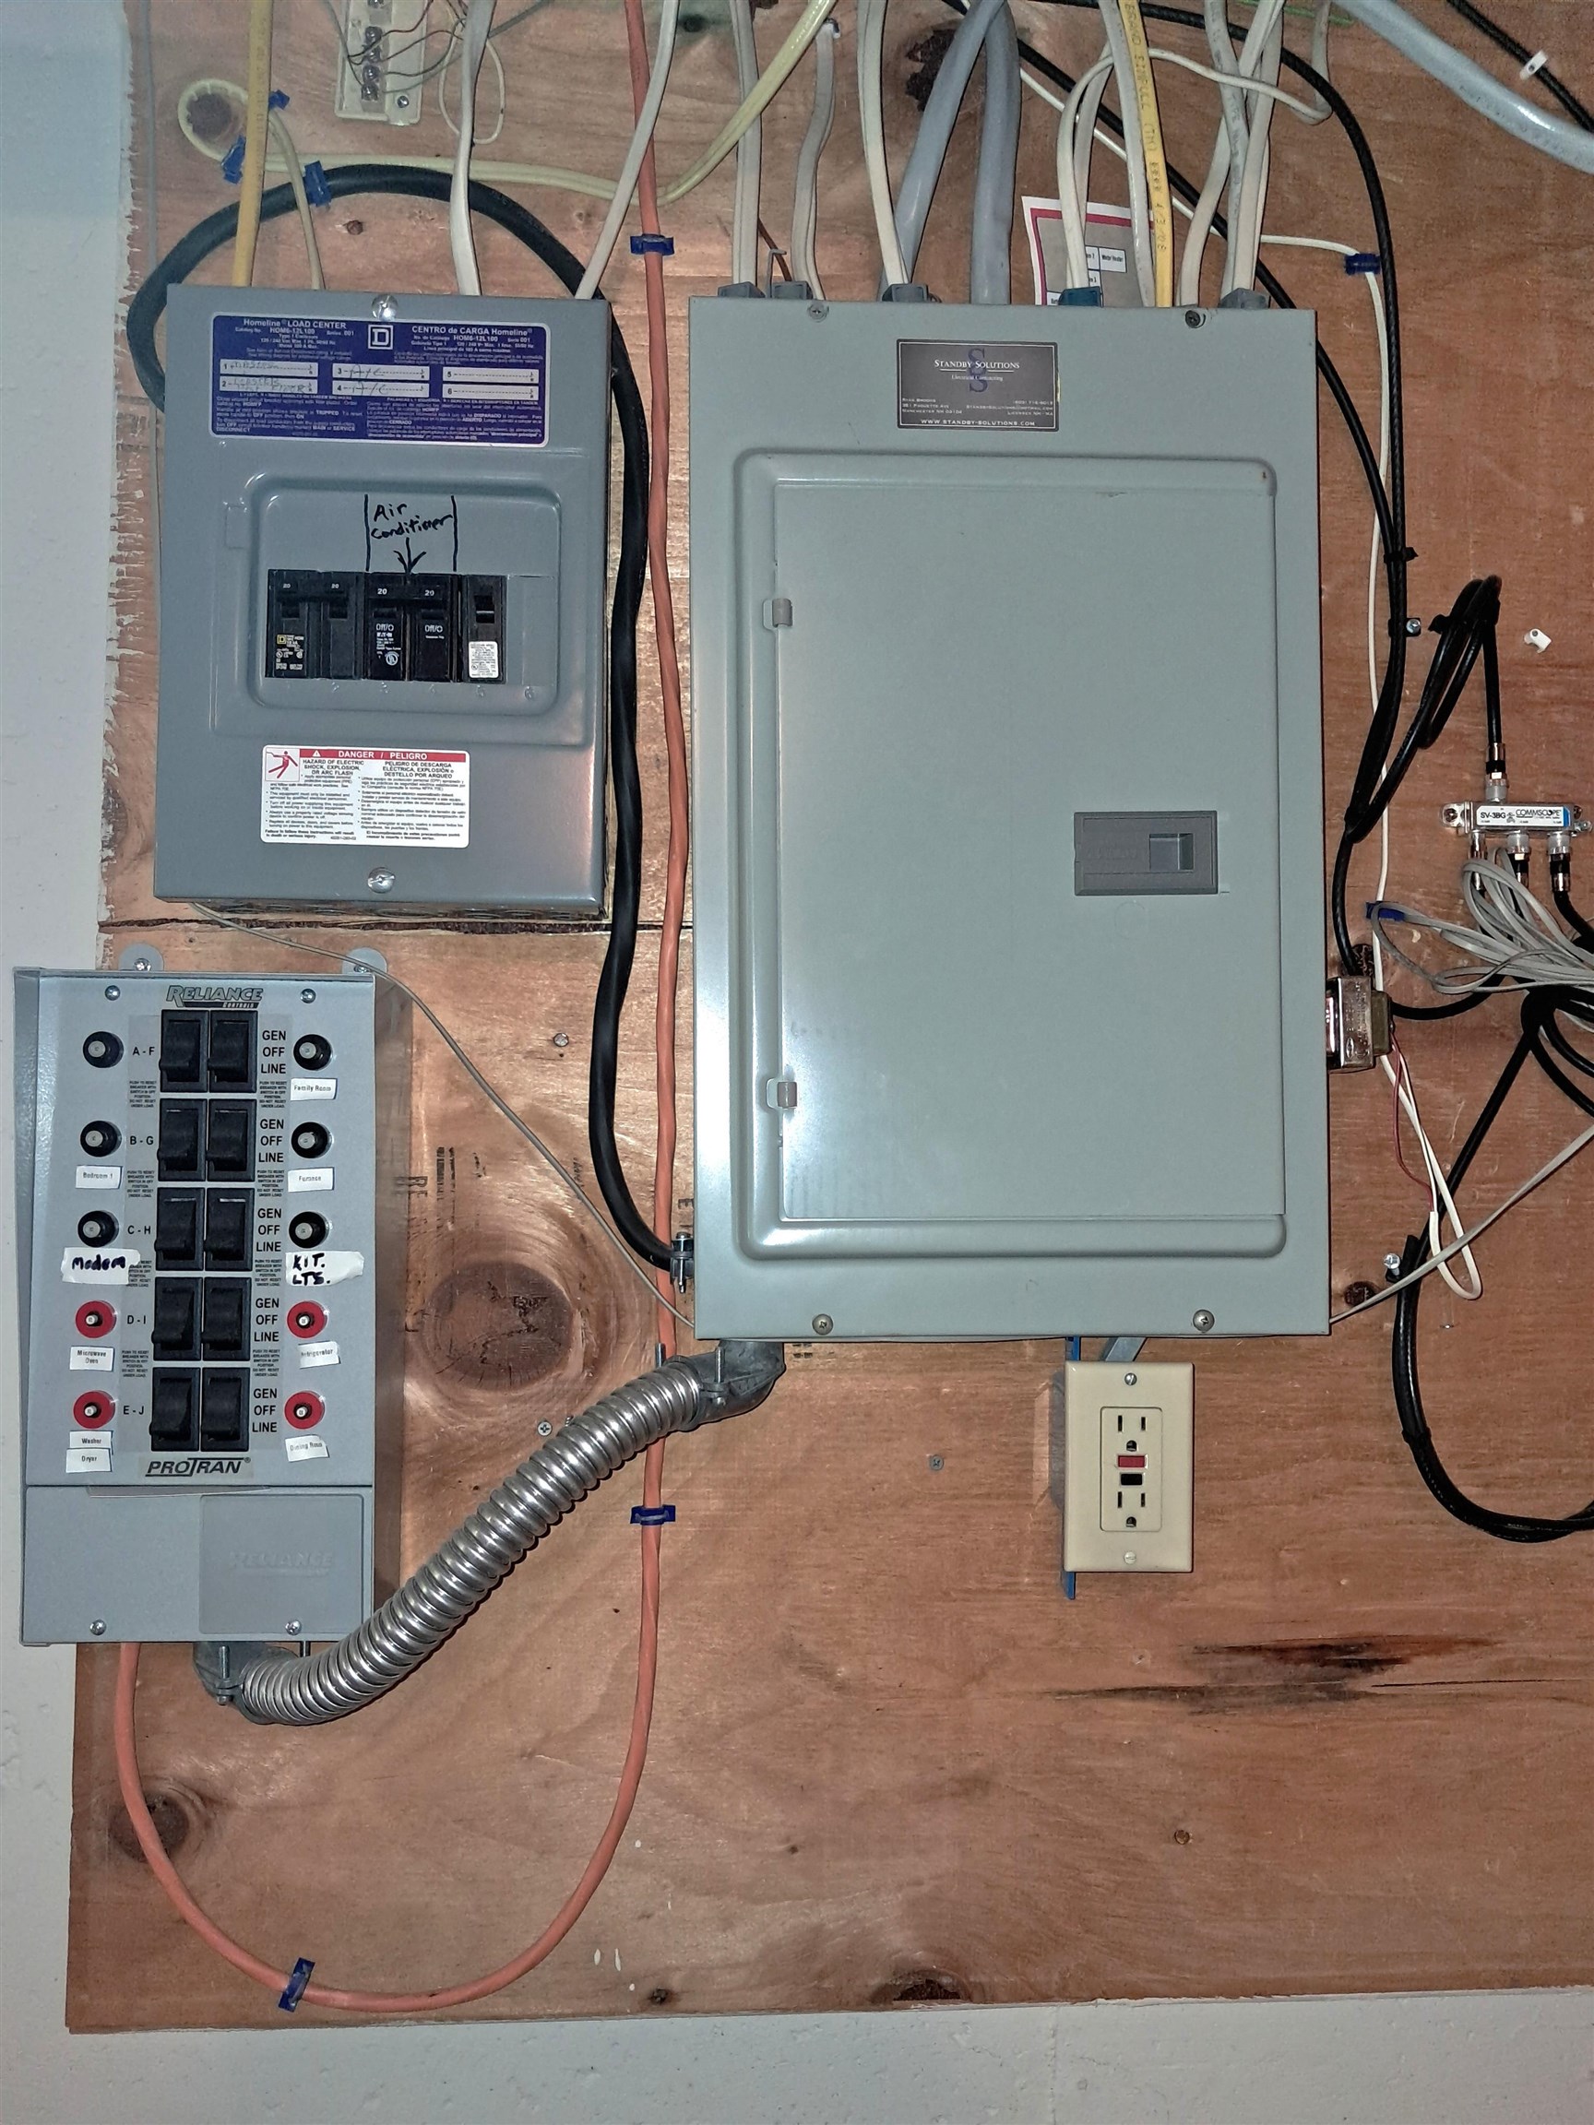
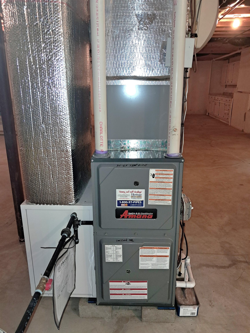
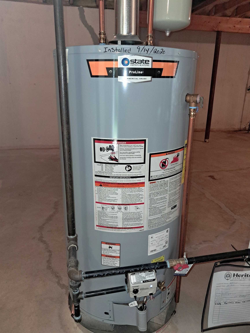
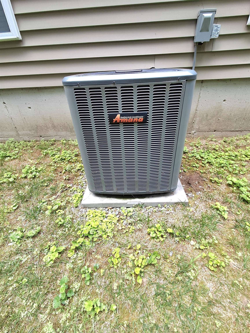
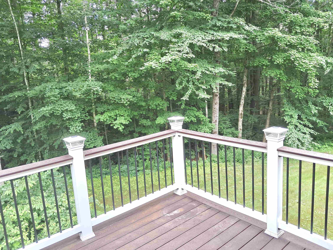
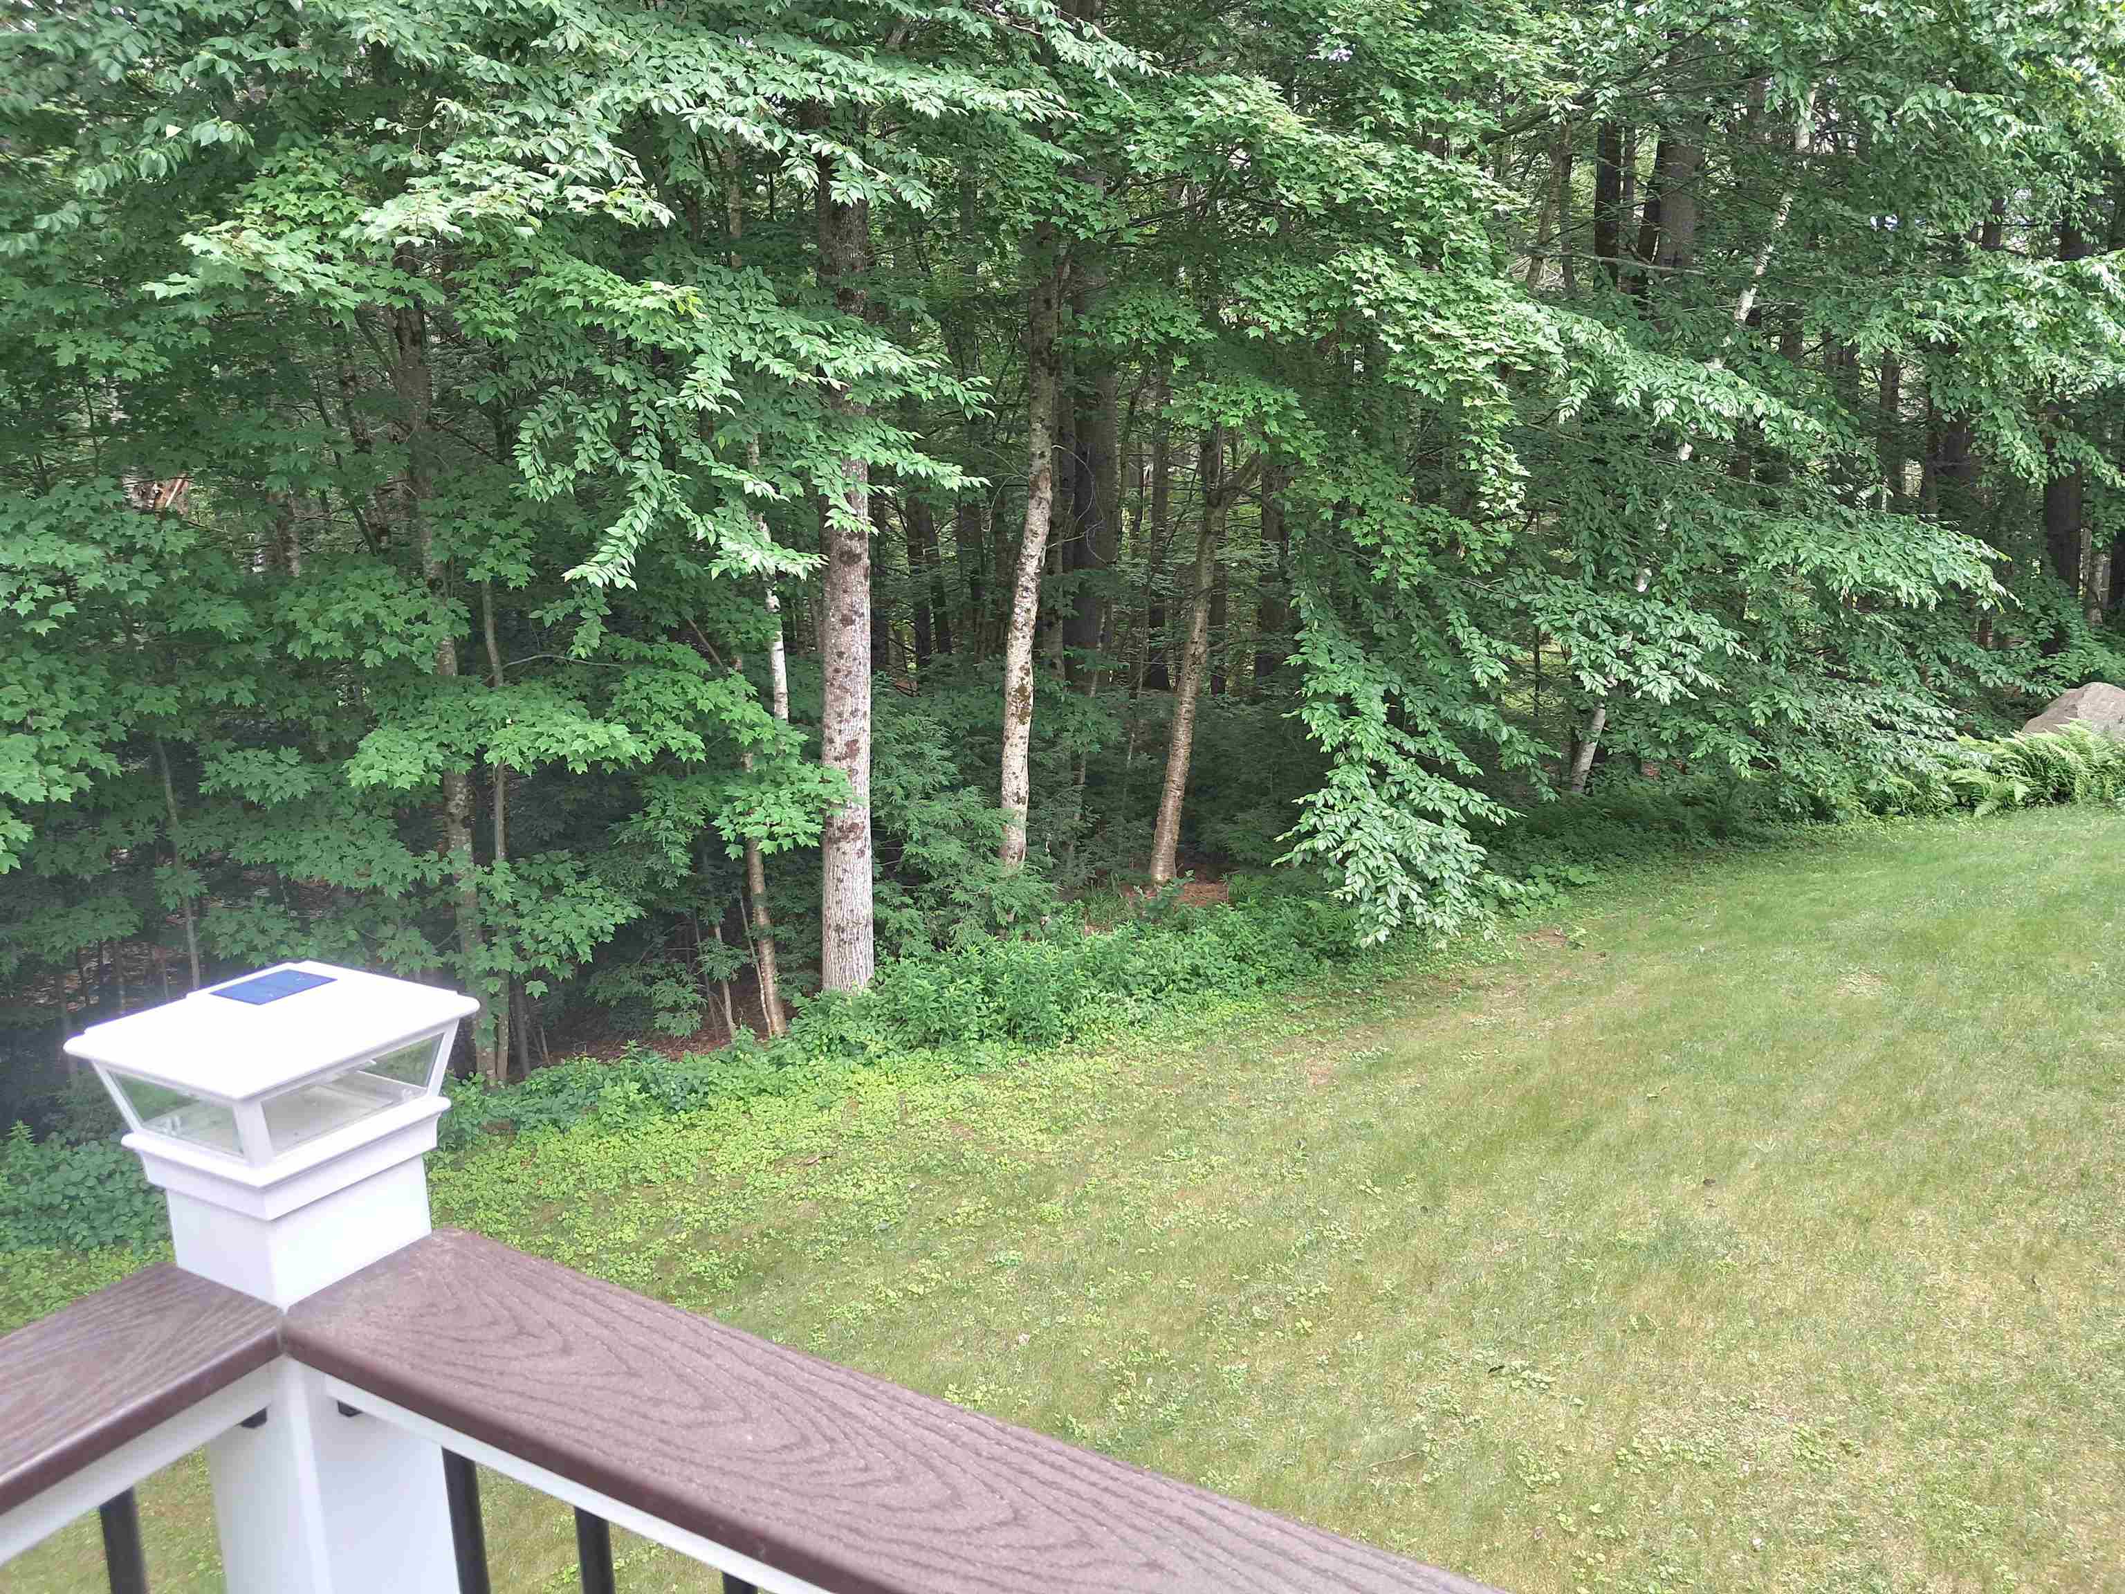
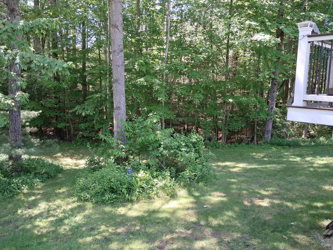
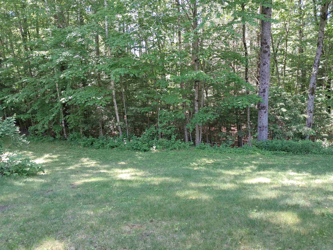
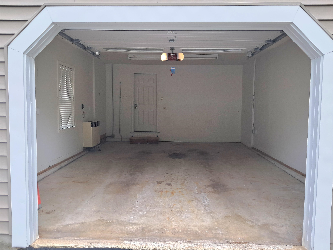
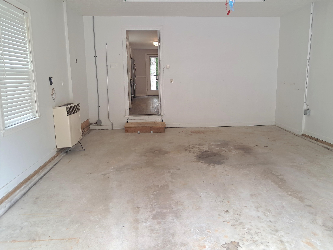
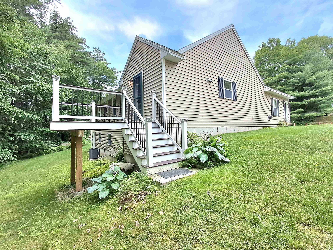
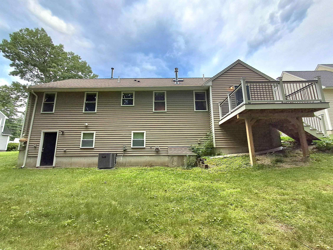
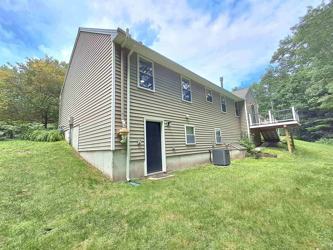
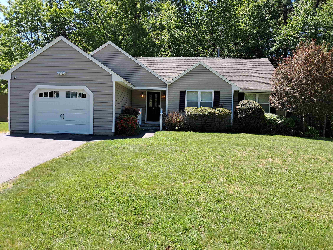
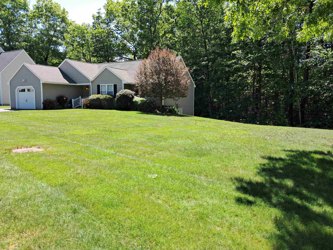
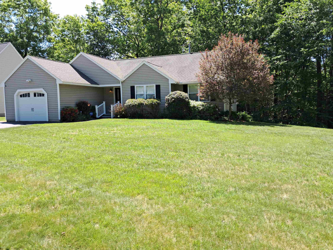
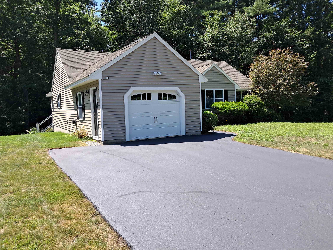
You'll fall in love with this stunning detached ranch the minute you drive up. Located in the desirable Highland Woods community, this condo offers a beautifully renovated, bright, and spacious eat-in kitchen featuring stainless steel appliances, quartz countertops, chair rail detailing, and a large pantry perfectly blending style and functionality. The kitchen opens to an inviting living room with cathedral ceilings, a skylight, and a cozy gas heater, creating an ideal space for relaxing or entertaining. The primary bedroom includes an ensuite bath with radiant heated floors, while two additional generously sized bedrooms and a full bath complete the main level. The unfinished walkout basement provides abundant storage and offers great potential for additional living space. Step outside onto the recently redone rear 10x10 Trex deck overlooking a private, wooded backyard--your own peaceful retreat. Additional features include kitchen renovation (2021), a heated one-car garage, central a/c, natural gas furnace with built-in humidifier (2021), condensor (2021), gas water heater (2020), generator hookup, first-floor laundry, freshly painted exterior (2025) and most interior rooms (2026), bedroom carpet (2026), sealed driveway (2026), garage door (2022) and custom blinds, to name a few. Tucked away on a quiet cul-de-sac, this home offers both privacy and convenient access to major roads and local amenities. The low HOA fee covers snow removal, landscaping, tennis courts, roof repairs and exterior painting. Don't miss out on this one!
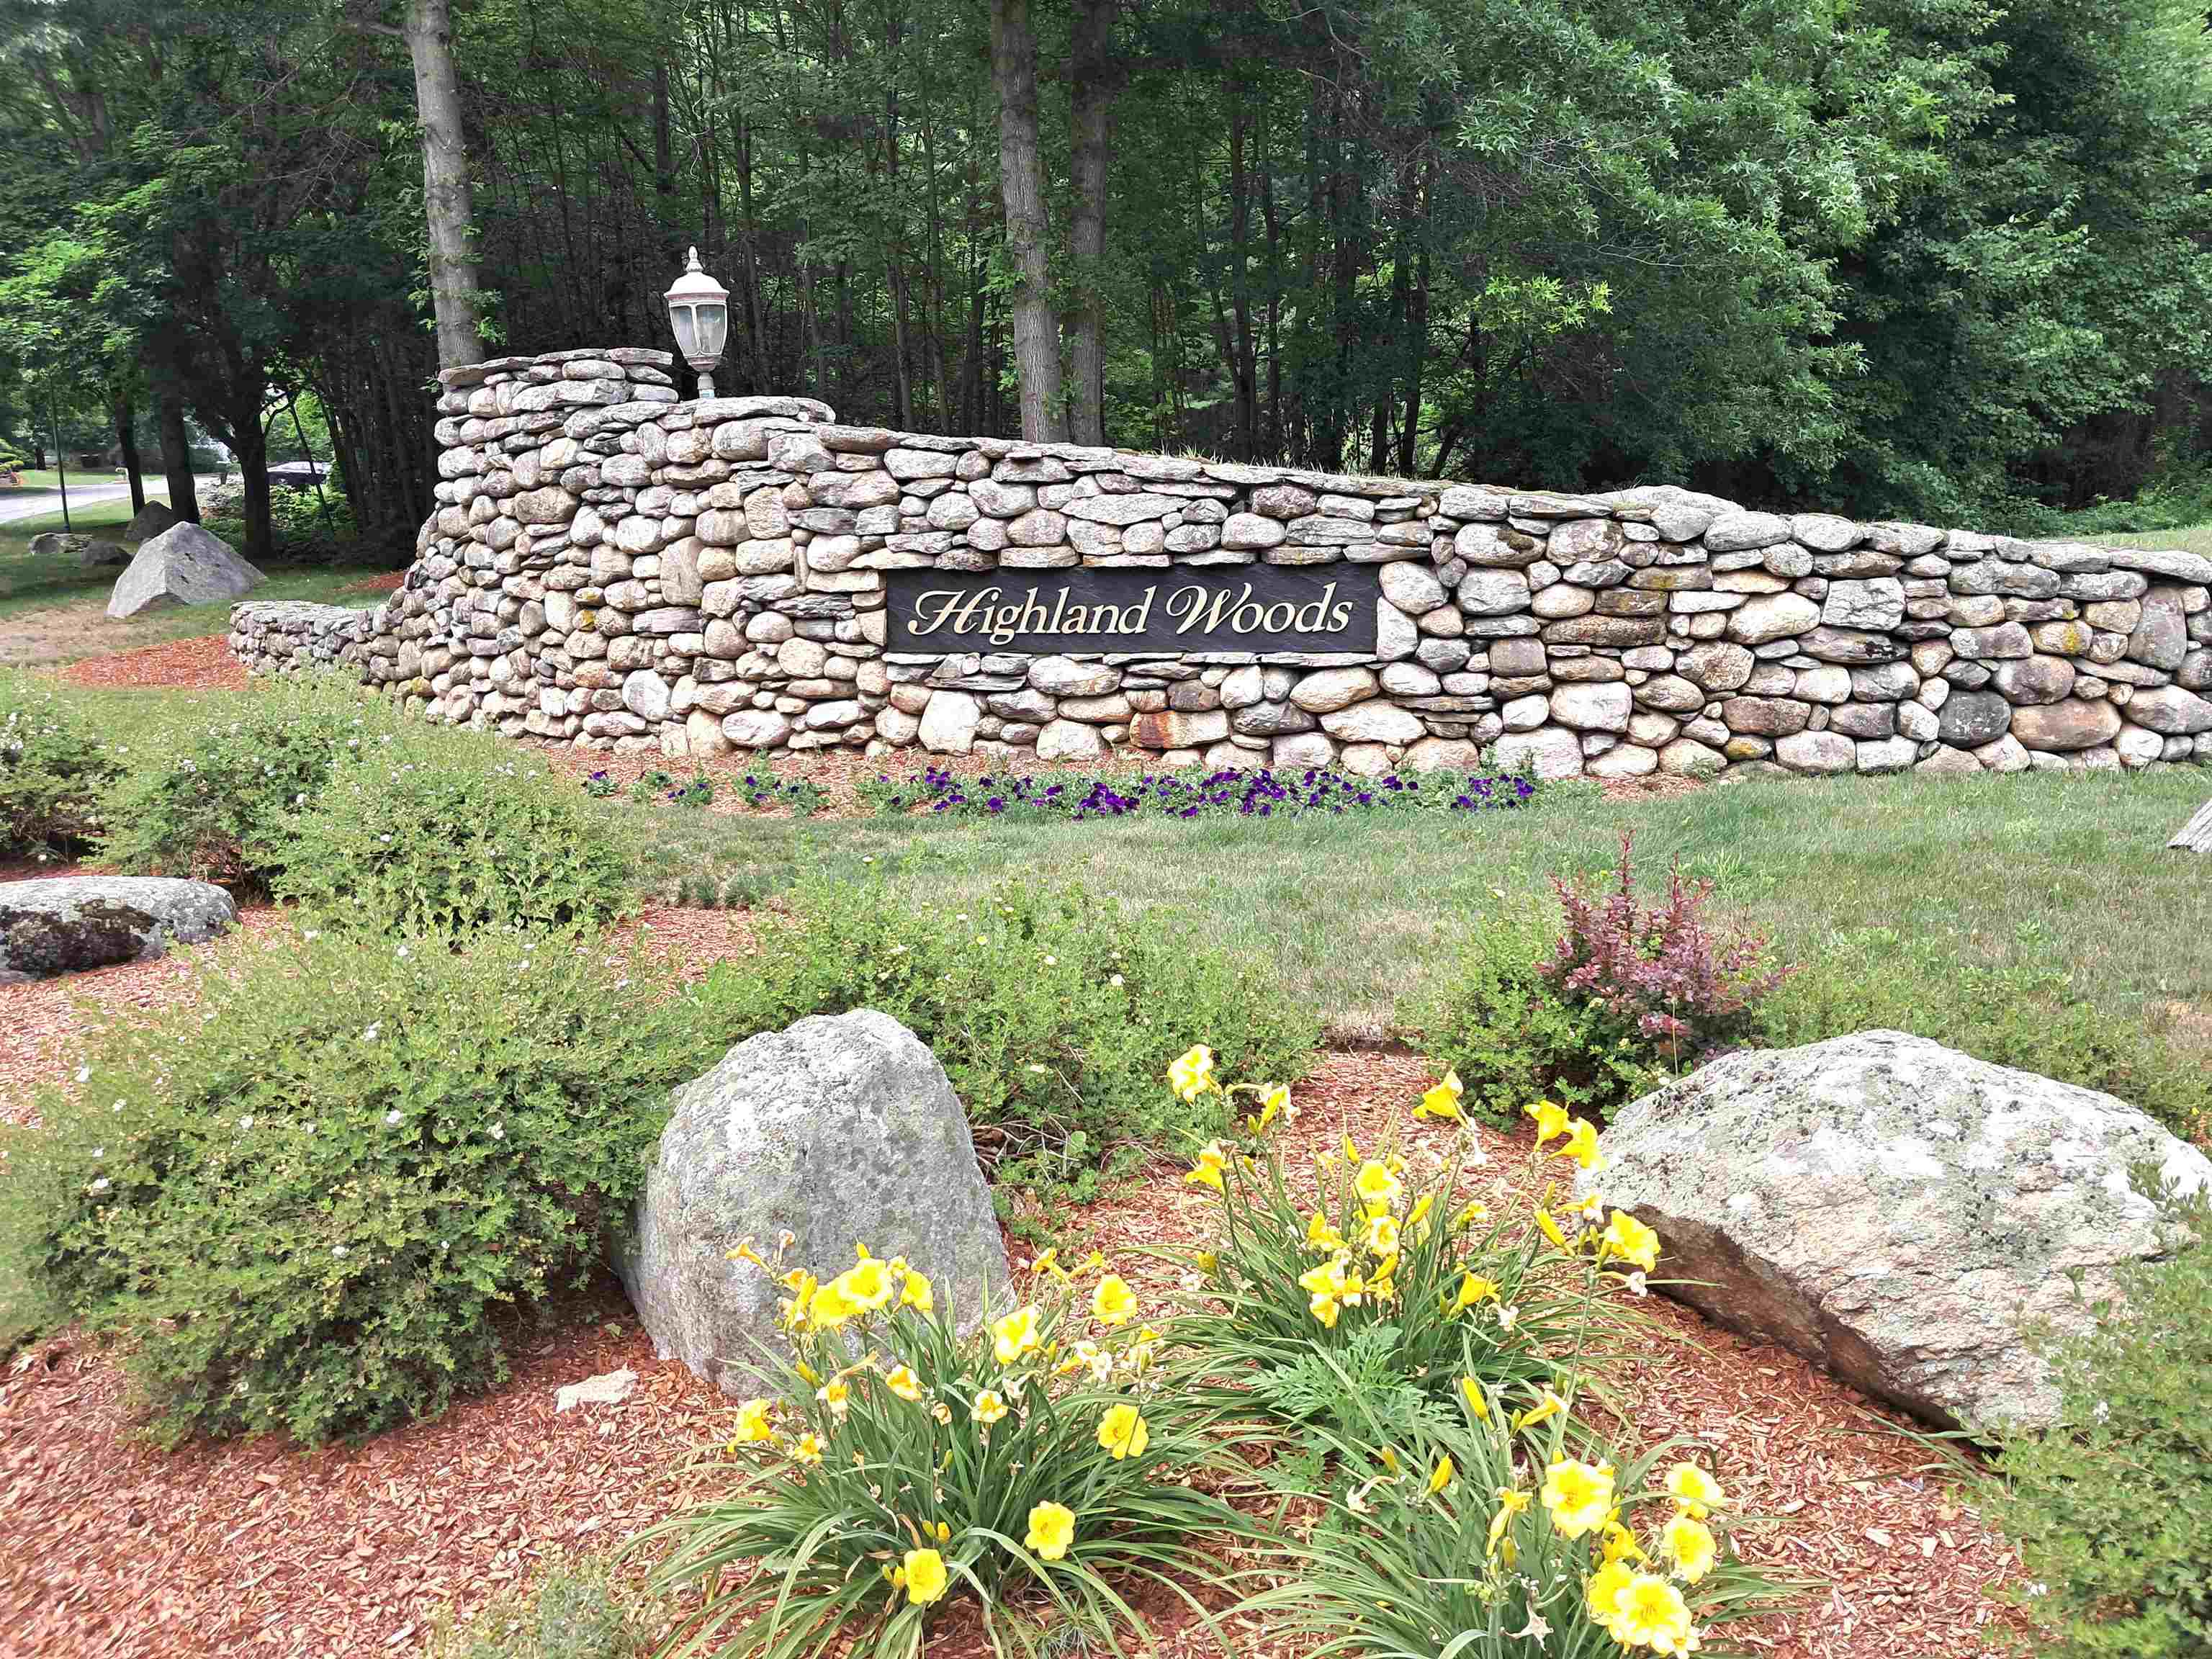
Condo Name: Highland Woods
Listed by Meri Reid BHHS Verani Nashua Cell: 603-557-0415
Description:
You'll fall in love with this stunning detached ranch the minute you drive up. Located in the desirable Highland Woods community, this condo offers a beautifully renovated, bright, and spacious eat-in kitchen featuring stainless steel appliances, quartz countertops, chair rail detailing, and a large pantry perfectly blending style and functionality. The kitchen opens to an inviting living room with cathedral ceilings, a skylight, and a cozy gas heater, creating an ideal space for relaxing or entertaining. The primary bedroom includes an ensuite bath with radiant heated floors, while two additional generously sized bedrooms and a full bath complete the main level. The unfinished walkout basement provides abundant storage and offers great potential for additional living space. Step outside onto the recently redone rear 10x10 Trex deck overlooking a private, wooded backyard--your own peaceful retreat. Additional features include kitchen renovation (2021), a heated one-car garage, central a/c, natural gas furnace with built-in humidifier (2021), condensor (2021), gas water heater (2020), generator hookup, first-floor laundry, freshly painted exterior (2025) and most interior rooms (2026), bedroom carpet (2026), sealed driveway (2026), garage door (2022) and custom blinds, to name a few. Tucked away on a quiet cul-de-sac, this home offers both privacy and convenient access to major roads and local amenities. The low HOA fee covers snow removal, landscaping, tennis courts, roof repairs and exterior painting. Don't miss out on this one!
Condo Name: Highland Woods
Room Information:
Total Rooms: 5
Total Baths: 2
Flooring: Carpet | Hardwood | Tile
Full Baths: 1
3/4 Baths: 1
Bedrooms: 3
Total Baths: 2
Flooring: Carpet | Hardwood | Tile
Full Baths: 1
3/4 Baths: 1
Bedrooms: 3
Basement: Concrete Floor | Daylight | Walkout
Construction Information:
Year Built: 1994
Type: Wood Frame | Vinyl Siding
Type: Wood Frame | Vinyl Siding
Building Info
Finished Sq.Ft.: 2760
Above Grade Sq.Ft.: 1380
Below Grade Sq.Ft.: 0
Apx Below Grade Unfinished Sq.Ft.: 1380
Exterior Info
Style: Detached | Ranch
Exterior Color Taupe
Roof: Asphalt Shingle
Utilities
Electric: Circuit Breaker(s) | Generator Ready
Water: Public
Sewer: Public
Land Description:
Condo Development | Country Setting | Landscaped
Lot size: 0 acres
Zoned: R2
Surveyed: Unk
Flood Zone: Unknown
Seasonal: No
Road Frontage: 0
Driveway: Paved
Additional Information
Block - 1
Taxes $6,466
Assesed Value Not Reported
Block - 1
Taxes $6,466
Assesed Value Not Reported
Schools
School District: Hudson School District
Elementary School: Hills Garrison Elem
Middle School: Hudson Memorial School
High School: Alvirne High School
School District: Hudson School District
Elementary School: Hills Garrison Elem
Middle School: Hudson Memorial School
High School: Alvirne High School
