List Price: $349,500 | $388 per sq.ft. | 3 Bedroom | 2 Bathroom | 1 Story Single Family Home
Under Contract Date Listed Tuesday Jun 16, 2026 | MLS# 5094936
Under Contract Date Listed Tuesday Jun 16, 2026 | MLS# 5094936





To see this Listing
Address: 42 Butternut Drive Keene NH
Listed by Deborah Lucey RE/MAX Town & Country
Description:
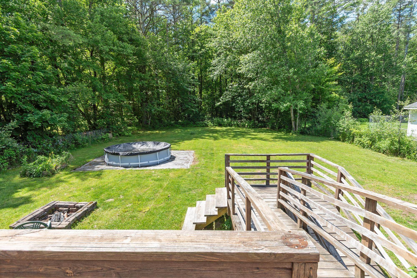
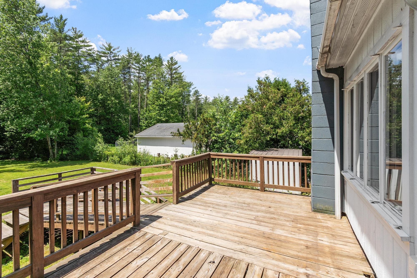
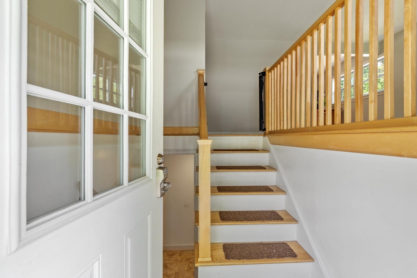
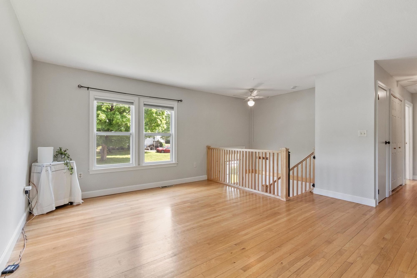
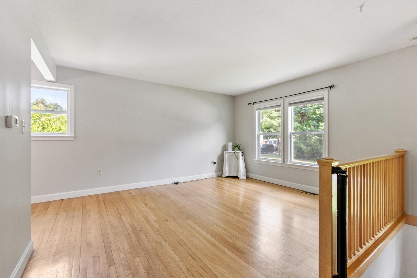
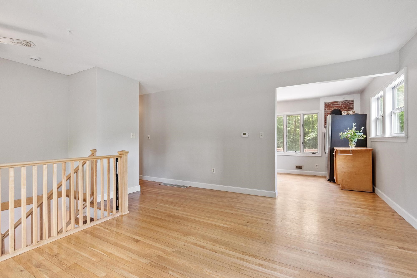
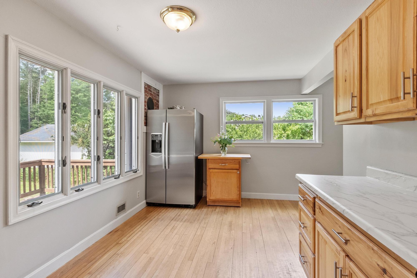
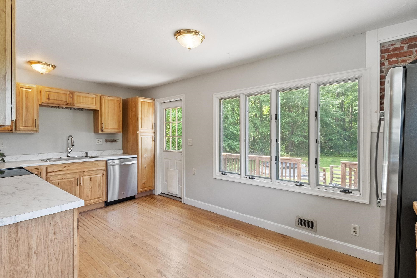
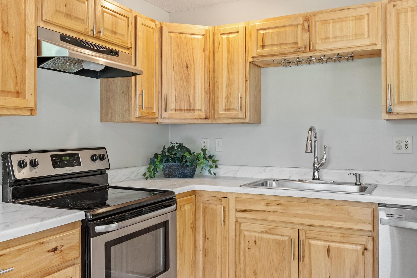
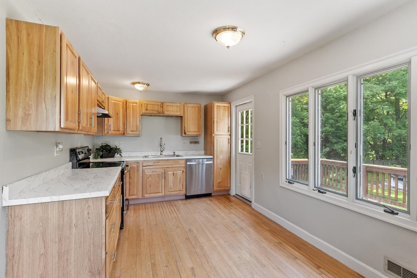
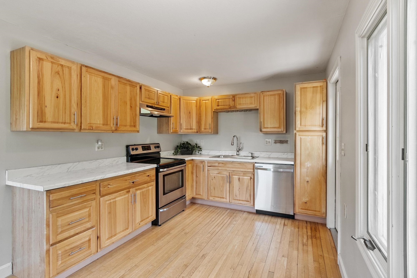
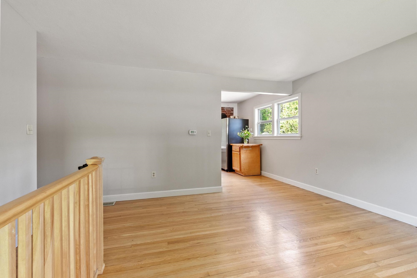
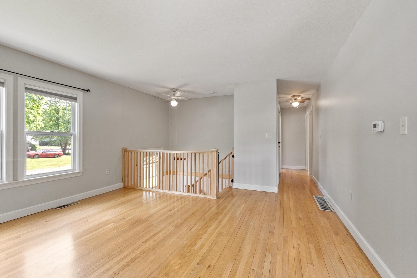
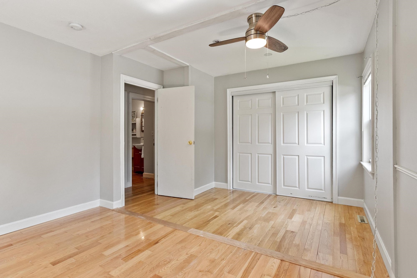
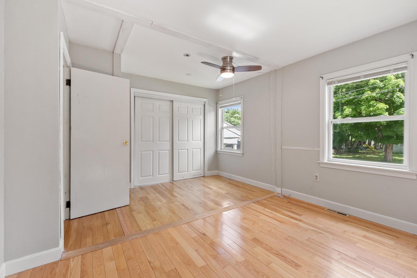
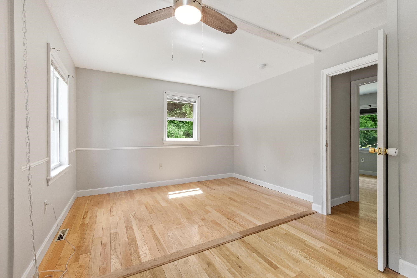
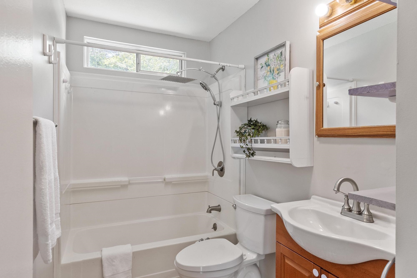
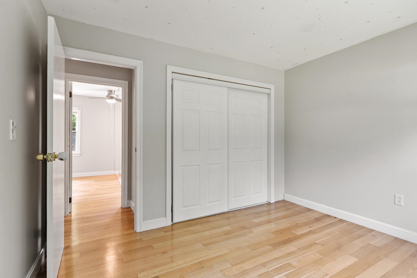
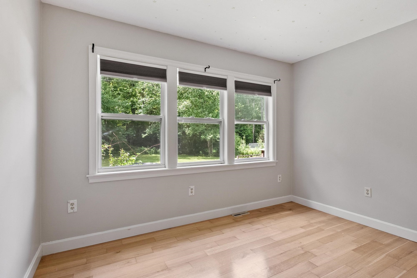
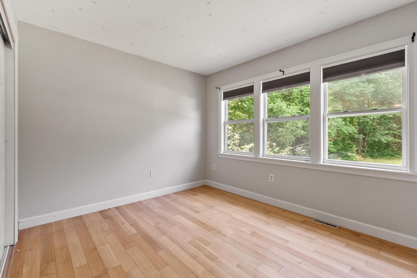
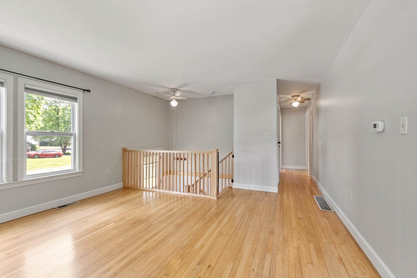
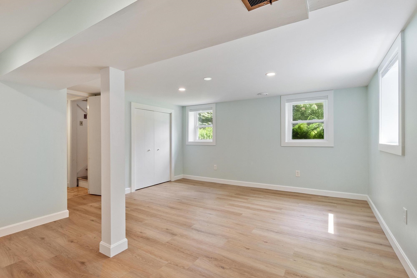
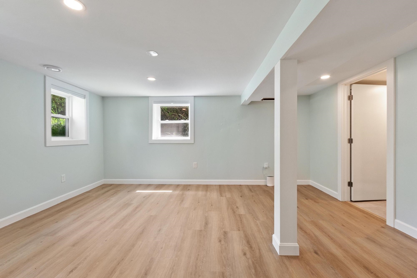
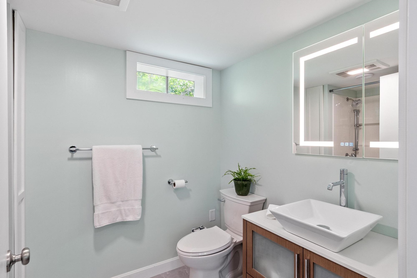
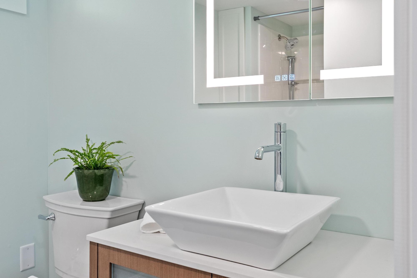
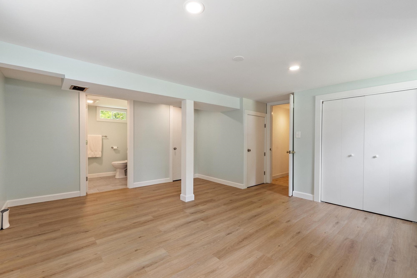
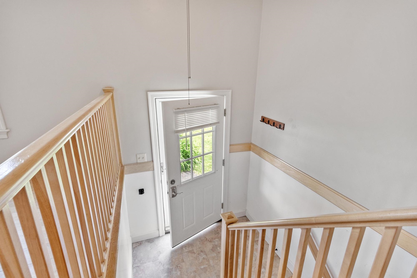
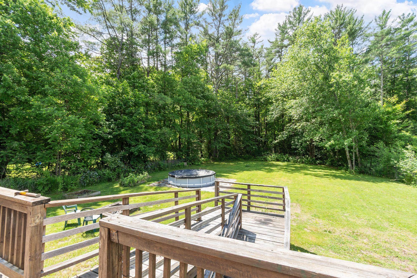
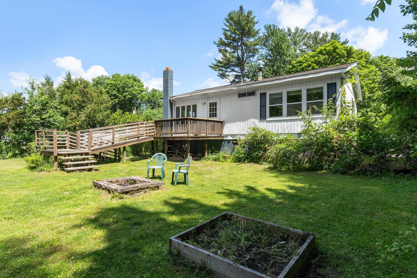
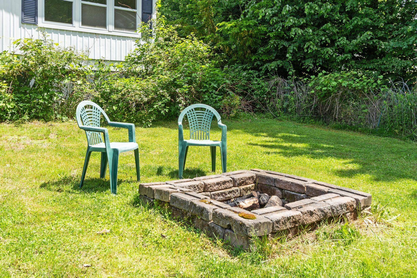
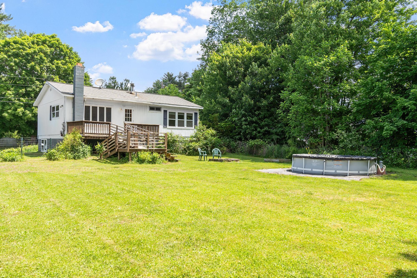
JUST MOVE RIGHT IN and enjoy the lifestyle this immaculate 3 bedroom, 2 bath home located in a popular W. Keene residential neighborhood offers. Inside is light and airy throughout with lots of sun! The upper level was freshly painted in 2026 and has hardwood floors. A spacious, beautifully finished lower level room with new windows and a full bath was completed in 2025, which would be a great primary bedroom w/bath, a family room, office, or whatever your needs may be. The remaining part of the lower level is unfinished - ideal for storage. Generous closet space is apparent throughout. A pantry cabinet and dishwasher were added in the kitchen which has a large window overlooking a private rear yard with wooded border. The kitchen opens onto a large, tiered deck to enjoy a barbeque and lounge with family and friends. During the heat of the summer, swim and cool down in the pool. And in the evening, gather around the firepit to wind down from the day. If you like to garden, there are two raised boxes for planting herbs, vegetables, or flowers. In the front yard, perennial beds will greet you with foliage of the seasons. Conveniently located in Keene within 5 minutes of the YMCA, and within 10 minutes of Parks, Schools, Medical facilities, the Theater, Restaurants and other amenities and fun events that Central Keene has to offer. For those who enjoy biking the Cheshire Rail Trail System can be accessed less than 2 miles away. Showings begin Saturday, 6/20 with an open house from 10 am - 12 noon.
Negotiable : Microwave
Listed by Deborah Lucey RE/MAX Town & Country
Description:
JUST MOVE RIGHT IN and enjoy the lifestyle this immaculate 3 bedroom, 2 bath home located in a popular W. Keene residential neighborhood offers. Inside is light and airy throughout with lots of sun! The upper level was freshly painted in 2026 and has hardwood floors. A spacious, beautifully finished lower level room with new windows and a full bath was completed in 2025, which would be a great primary bedroom w/bath, a family room, office, or whatever your needs may be. The remaining part of the lower level is unfinished - ideal for storage. Generous closet space is apparent throughout. A pantry cabinet and dishwasher were added in the kitchen which has a large window overlooking a private rear yard with wooded border. The kitchen opens onto a large, tiered deck to enjoy a barbeque and lounge with family and friends. During the heat of the summer, swim and cool down in the pool. And in the evening, gather around the firepit to wind down from the day. If you like to garden, there are two raised boxes for planting herbs, vegetables, or flowers. In the front yard, perennial beds will greet you with foliage of the seasons. Conveniently located in Keene within 5 minutes of the YMCA, and within 10 minutes of Parks, Schools, Medical facilities, the Theater, Restaurants and other amenities and fun events that Central Keene has to offer. For those who enjoy biking the Cheshire Rail Trail System can be accessed less than 2 miles away. Showings begin Saturday, 6/20 with an open house from 10 am - 12 noon.
Negotiable : Microwave
Room Information:
Total Rooms: 6
Total Baths: 2
Flooring: Hardwood | Laminate | Vinyl
Full Baths: 2
Bedrooms: 3
Total Baths: 2
Flooring: Hardwood | Laminate | Vinyl
Full Baths: 2
Bedrooms: 3
Basement: Concrete | Full | Partially Finished | Interior Stairs
Construction Information:
Year Built: 1970
Type: Aluminum Siding
Type: Aluminum Siding
Building Info
Finished Sq.Ft.: 1800
Above Grade Sq.Ft.: 900
Below Grade Sq.Ft.: 675
Apx Below Grade Unfinished Sq.Ft.: 225
Exterior Info
Style: Split Entry
Exterior Color White
Roof: Shingle
Utilities
Electric: Circuit Breaker(s)
Water: Public
Sewer: Public
Land Description:
Landscaped | Level | Open | Neighborhood
Lot size: 0.39 acres
Zoned: Low Density
Surveyed: Unk
Flood Zone: Unknown
Seasonal: No
Road Frontage: 90
Driveway: Paved
Additional Information
Block - 00
Taxes $5,664
Assesed Value Not Reported
Block - 00
Taxes $5,664
Assesed Value Not Reported
Schools
School District: Keene Sch Dst SAU #29
Middle School: Keene Middle School
High School: Keene High School
School District: Keene Sch Dst SAU #29
Middle School: Keene Middle School
High School: Keene High School
