|
$349,500 | $388 per sq.ft. Under Contract | 1575 sq.ft.
3 Bedroom | 2 Bathroom | 1 Story Single Family Home , 42 Butternut Drive Keene NH MLS# 5094936
|
DESCRIPTION:
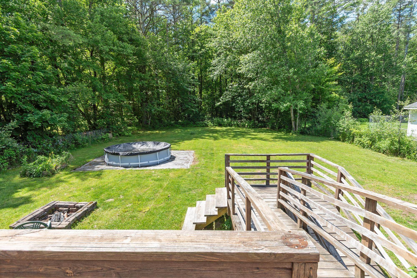
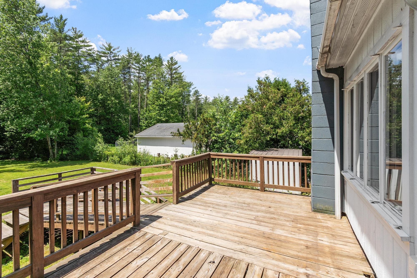
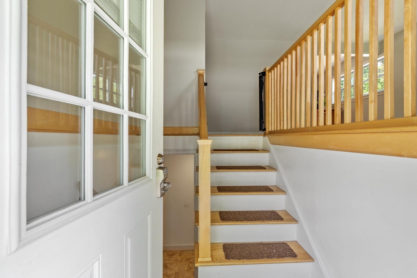
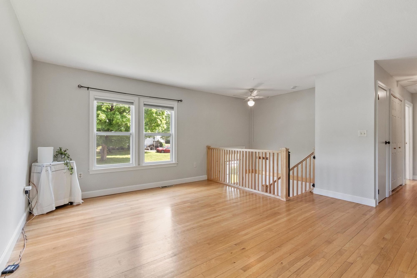
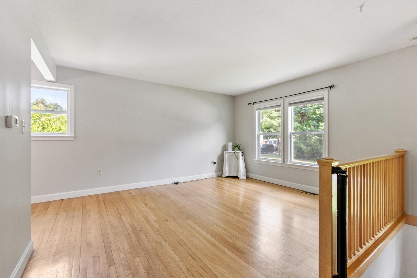
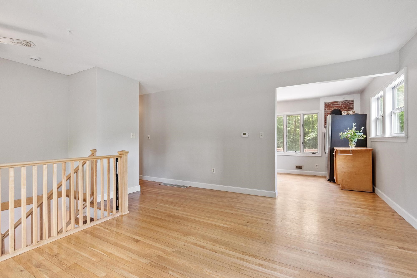
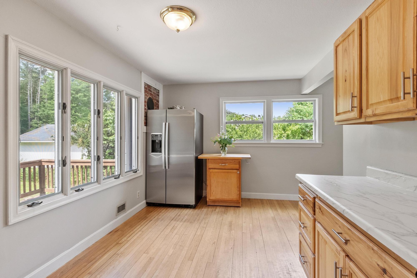
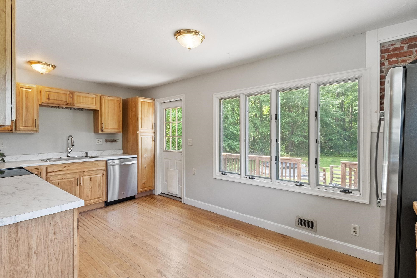
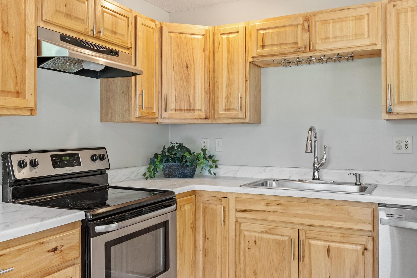
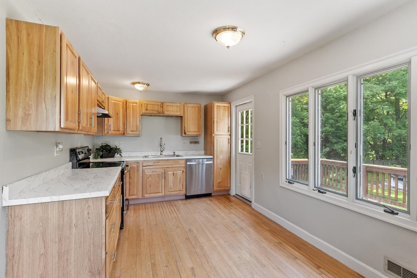
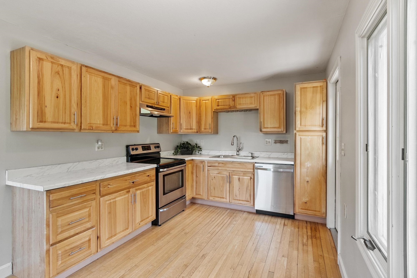
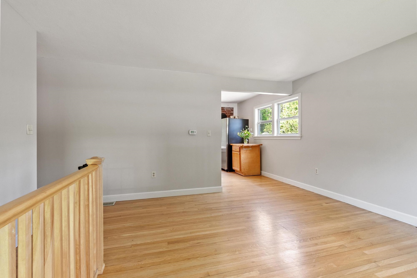
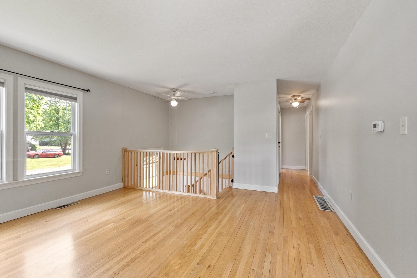
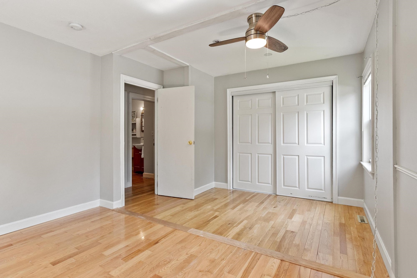
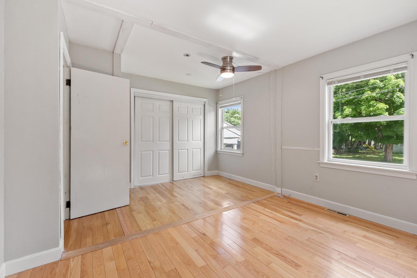
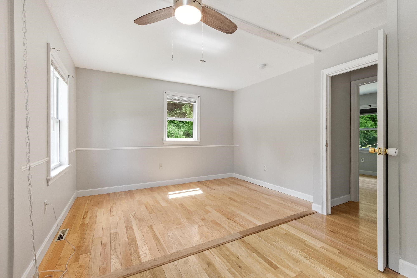
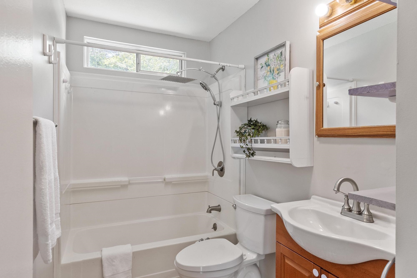
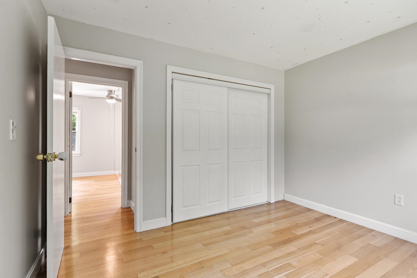
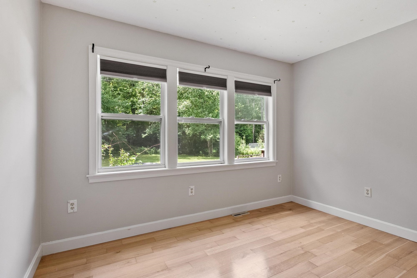
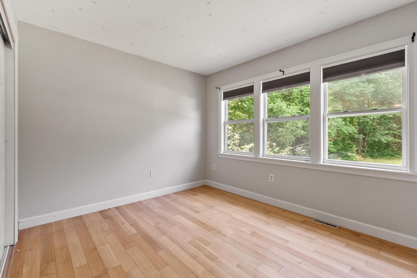
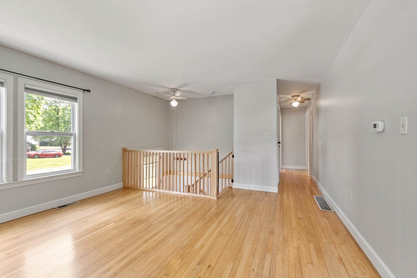
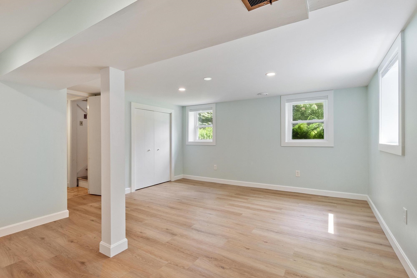
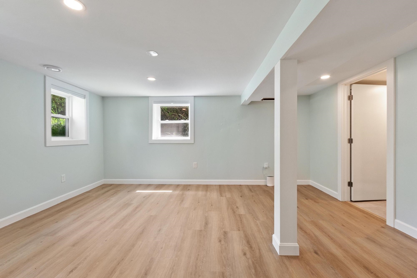
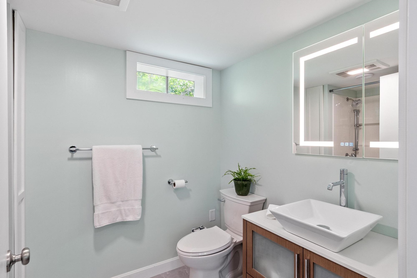
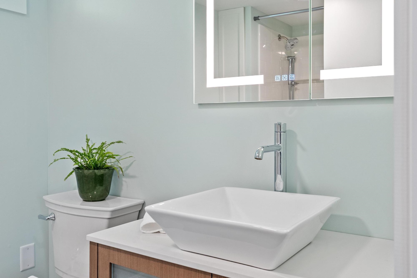
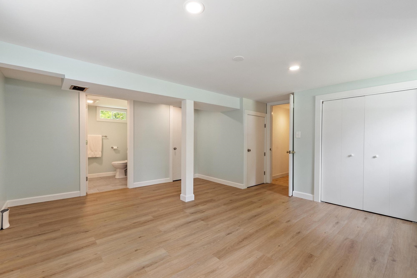
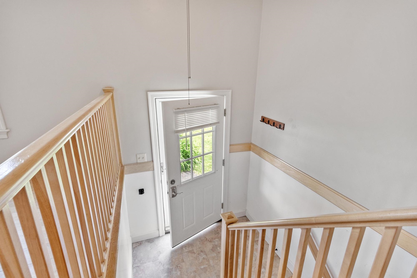
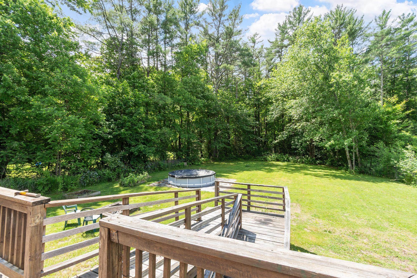
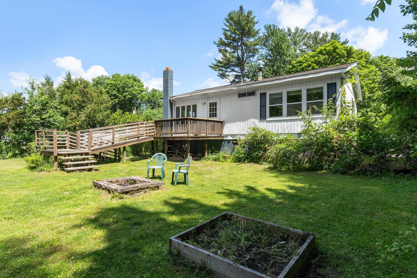
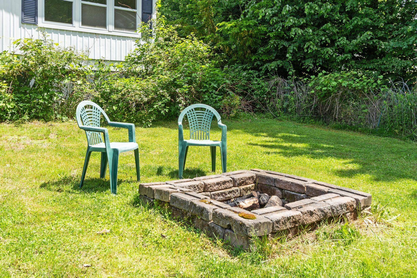
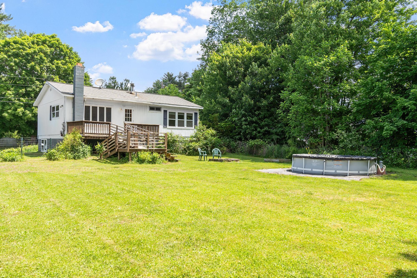
JUST MOVE RIGHT IN and enjoy the lifestyle this immaculate 3 bedroom, 2 bath home located in a popular W. Keene residential neighborhood offers. Inside is light and airy throughout with lots of sun! The upper level was freshly painted in 2026 and has hardwood floors. A spacious, beautifully finished lower level room with new windows and a full bath was completed in 2025, which would be a great primary bedroom w/bath, a family room, office, or whatever your needs may be. The remaining part of the lower level is unfinished - ideal for storage. Generous closet space is apparent throughout. A pantry cabinet and dishwasher were added in the kitchen which has a large window overlooking a private rear yard with wooded border. The kitchen opens onto a large, tiered deck to enjoy a barbeque and lounge with family and friends. During the heat of the summer, swim and cool down in the pool. And in the evening, gather around the firepit to wind down from the day. If you like to garden, there are two raised boxes for planting herbs, vegetables, or flowers. In the front yard, perennial beds will greet you with foliage of the seasons. Conveniently located in Keene within 5 minutes of the YMCA, and within 10 minutes of Parks, Schools, Medical facilities, the Theater, Restaurants and other amenities and fun events that Central Keene has to offer. For those who enjoy biking the Cheshire Rail Trail System can be accessed less than 2 miles away. Showings begin Saturday, 6/20 with an open house from 10 am - 12 noon.
Flooring: Hardwood | Laminate | Vinyl
Appliances : Dishwasher | Dryer | Range Hood | Refrigerator | Washer | Electric Stove
Negotiable : Microwave
|
ROOM INFORMATION
|
| ROOM | SIZE | FLOOR |
| Total Rooms: | 6 | | | Total Baths: | 2 | | | Full Baths: | 2 | | | Total Bedrooms: | 3 | |
|
FEATURES AND DETAILS
|
CONSTRUCTION: Aluminum Siding | Exterior Color White | Price Per SQ.FT. 388.33 | Year Built: 1970
|
|
LAND DESCRIPTION:
LOT DESCRIPTION: Landscaped | Level | Open | Neighborhood
|
Livable Space: 1575
Above Grade Sq.Ft.: 900
Below Grade Sq.Ft.: 675
Heating: Oil | Forced Air
Cooling: None
Electric: Circuit Breaker(s)
Style: Split Entry
Roof: Shingle
Water: Public
Sewer: Public
|
|
|
Lot size: 0.39 acres
Zoned: Low Density
Surveyed: Unk
Flood Zone: Unknown
Seasonal: No
Road Frontage: 90
Driveway: Paved
|
|
|
|
|
ADDITIONAL INFORMATION
|
Taxes $5,664 | Assesed Value $0 in 2025 |
|
|
SCHOOLS
School District: Keene Sch Dst SAU #29
Middle School: Keene Middle School
High School: Keene High School |
|
15 Buck Rd. Hanover, NH 03755 603-643-3942
Big Green Real Estate is not affiliated with nor officially sanctioned by Dartmouth College
|
 |
Copyright © 2026 PrimeMLS, Inc. All rights reserved. This information is deemed reliable, but not guaranteed.
The data relating to real estate displayed on this display comes in part from the IDX Program of PrimeMLS. The information being provided is for consumers’
personal, non-commercial use and may not be used for any purpose other than to identify prospective properties consumers may be interested in purchasing.
Data last updated July 21st, 2026
|

|
PLEASE NOTE: Both New Hampshire and Vermont law require brokers and agents to disclose at the “time of first business meeting, prior to any discussion of confidential information”, in New Hampshire’s case, and “first reasonable opportunity”, in Vermont’s case, the nature of the relationships brokers have or may have with customers and clients. Each state requires that a disclosure form be presented to consumers for their review and acknowledgment at the appropriate time. These forms can be accessed at the following websites and you are encouraged to read these documents. Big Green Real Estate chooses as a business model to represent both buyers and sellers; please do not assume, without any contractual agreement otherwise, that Big Green Real Estate at this time represents your interests as an agent.
VT: VERMONT REAL ESTATE COMMISSION MANDATORY CONSUMER DISCLOSURE FORM
https://www.sec.state.vt.us/media/711742/Mandatory-Consumer-Disclosure-for-a-Non-Designated-Agency-Brokerage-Firm-9-24-2015.pd
NH: NEW HAMPSHIRE REAL ESTATE COMMISSION BROKERAGE RELATIONSHIP DISCLOSURE FORM
http://www.nh.gov/nhrec/Brokerage%20Relationship%20Disclosure%20Form%207-19-11.pdf
|
|
|