-

- My wishlist
Add as many properties to this list as you desire.
When finished fill out the form and all of them will be sent to us.
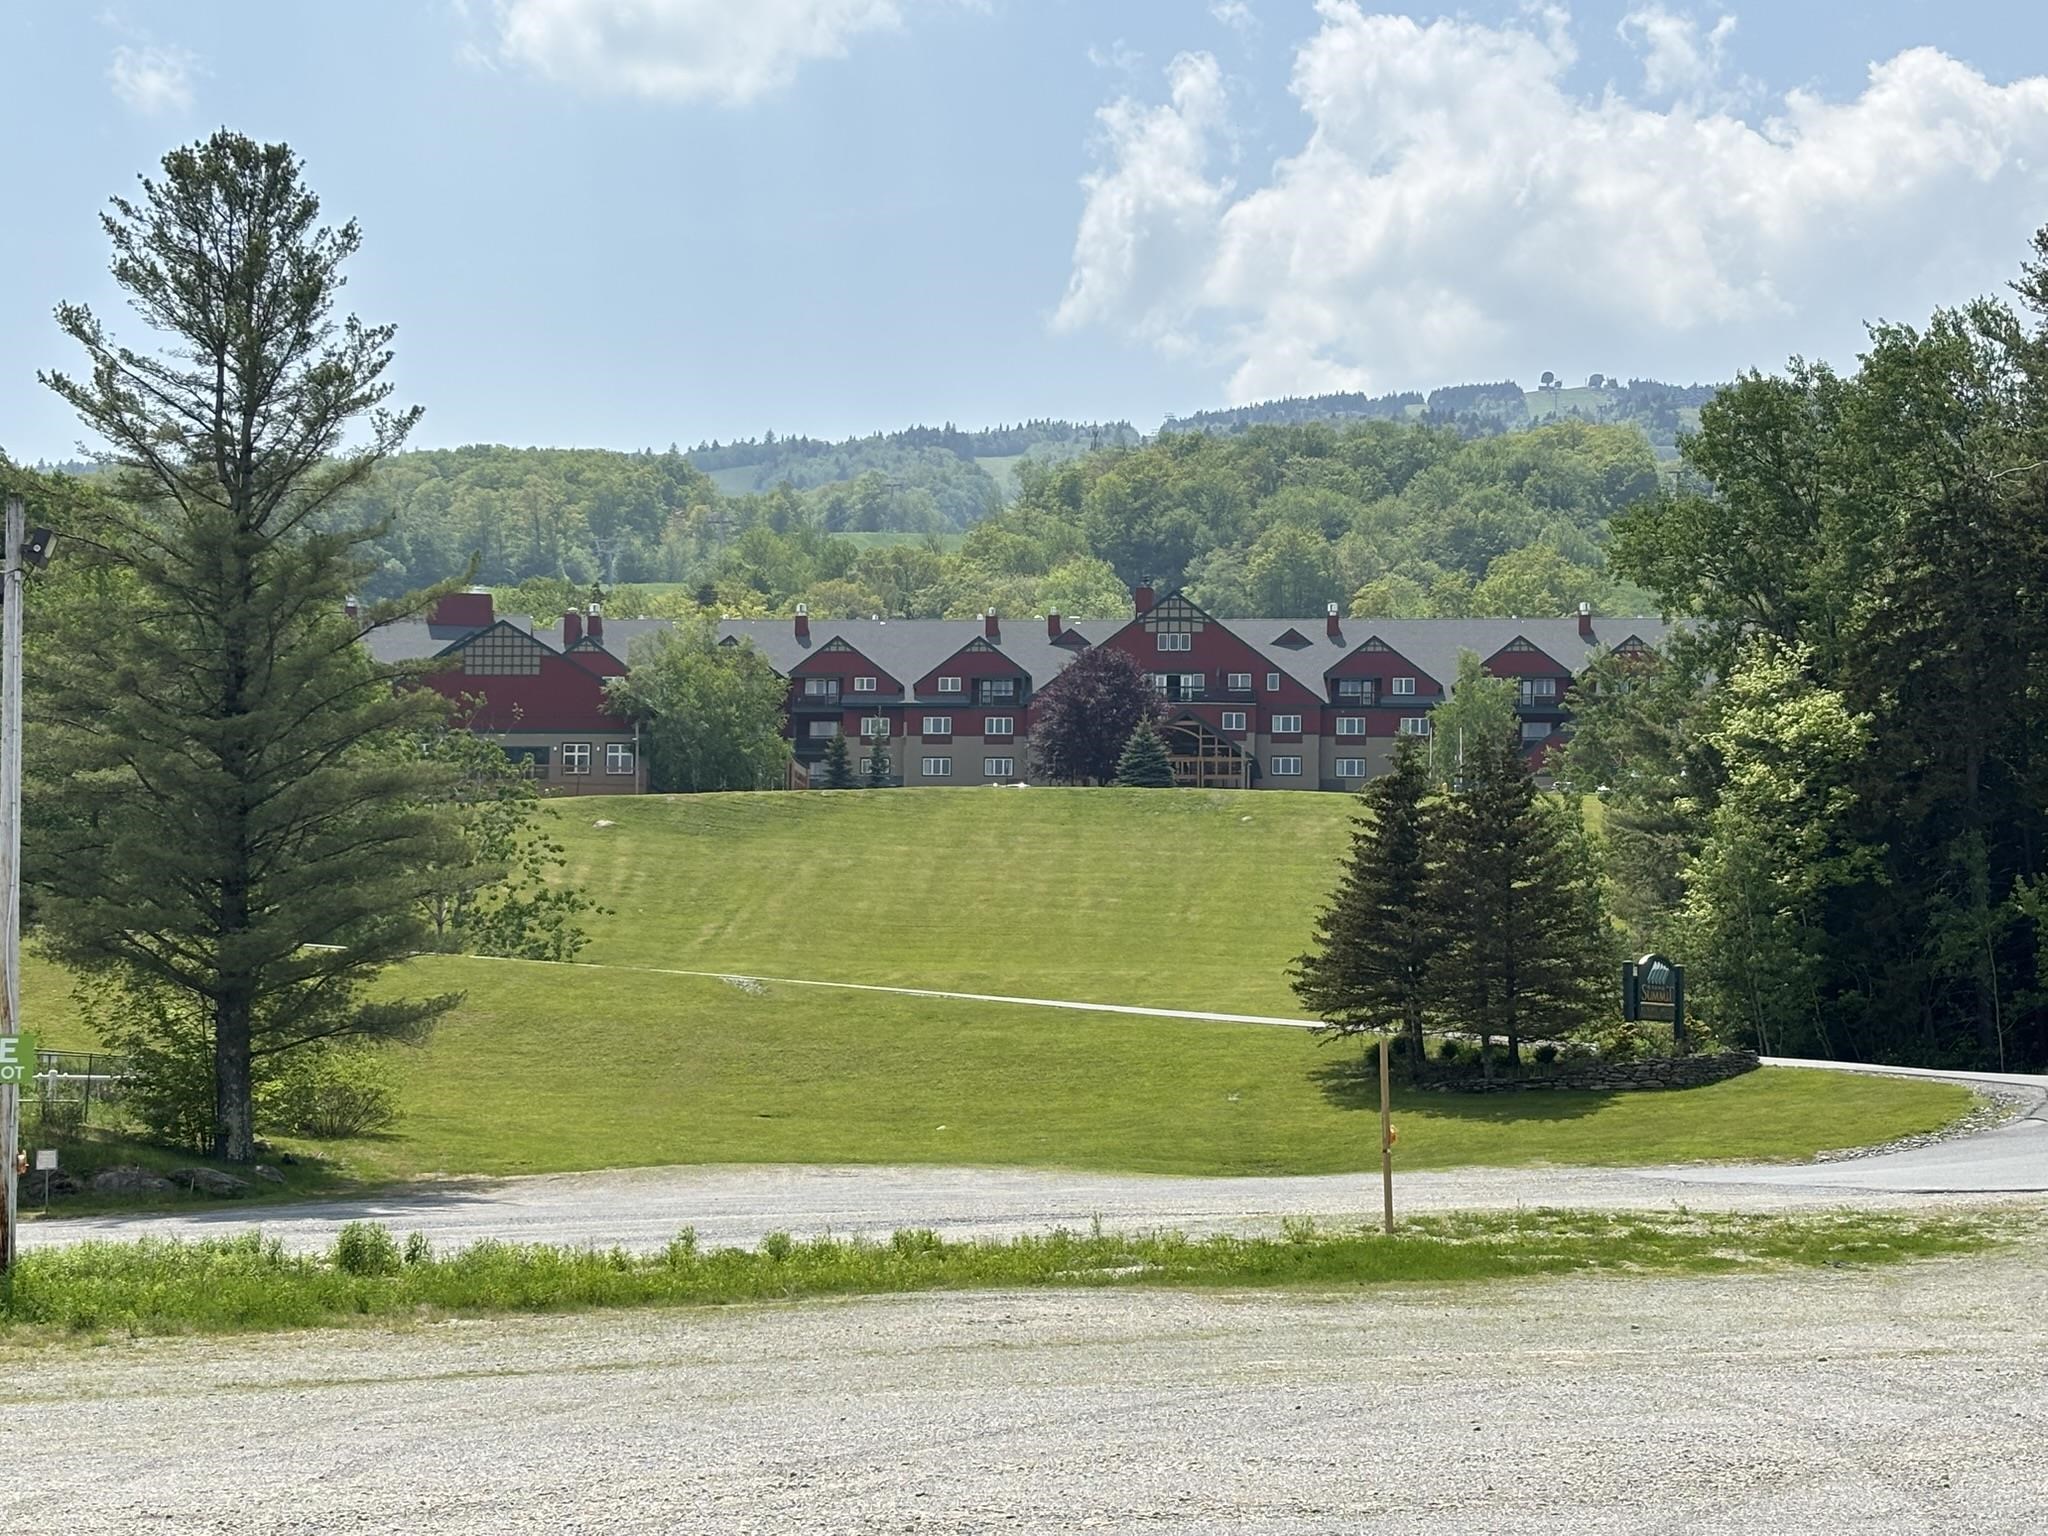
$20,000 $49 per sq.ft. Dover VT »
0 Beds | 1 Baths | Total Sq. Ft. 407List Date Tuesday Nov 4, 2025
Description: Quarter share (deeded interval 3) ownership at the Grand Summit offers 13 weeks of vacation per year on a rotating schedule that can be used, rented, or traded as you desire. Experience the mountain resort lifestyle affordably!! This first floor (Unit 152) with a sleep four studio is 407 sq ft and has a Murphy bed in the living area, a kitchen/dining area, and a full bath. This unit is located on the valley side of the hotel & just down the hallway from the spa, ski locker, health club, and pool. Enjoy the best ski-in/out location with access to all year-round amenities, including valet parking, owner's private lounge, library, deck, a full-service gym with sauna, spa, steam room, outdoor hot tubs, and heated pool. Plus a private owners only locker rooms for year-round storage of your ski or golf equipment. There is on site restaurant as well as deli and ski shop with discounts on food and retail. A unique perk is "Space A," allowing stays outside your ownership time at discounted rates and just pay the housekeeping fees! See MLS Property & Listing Details & 23 images.
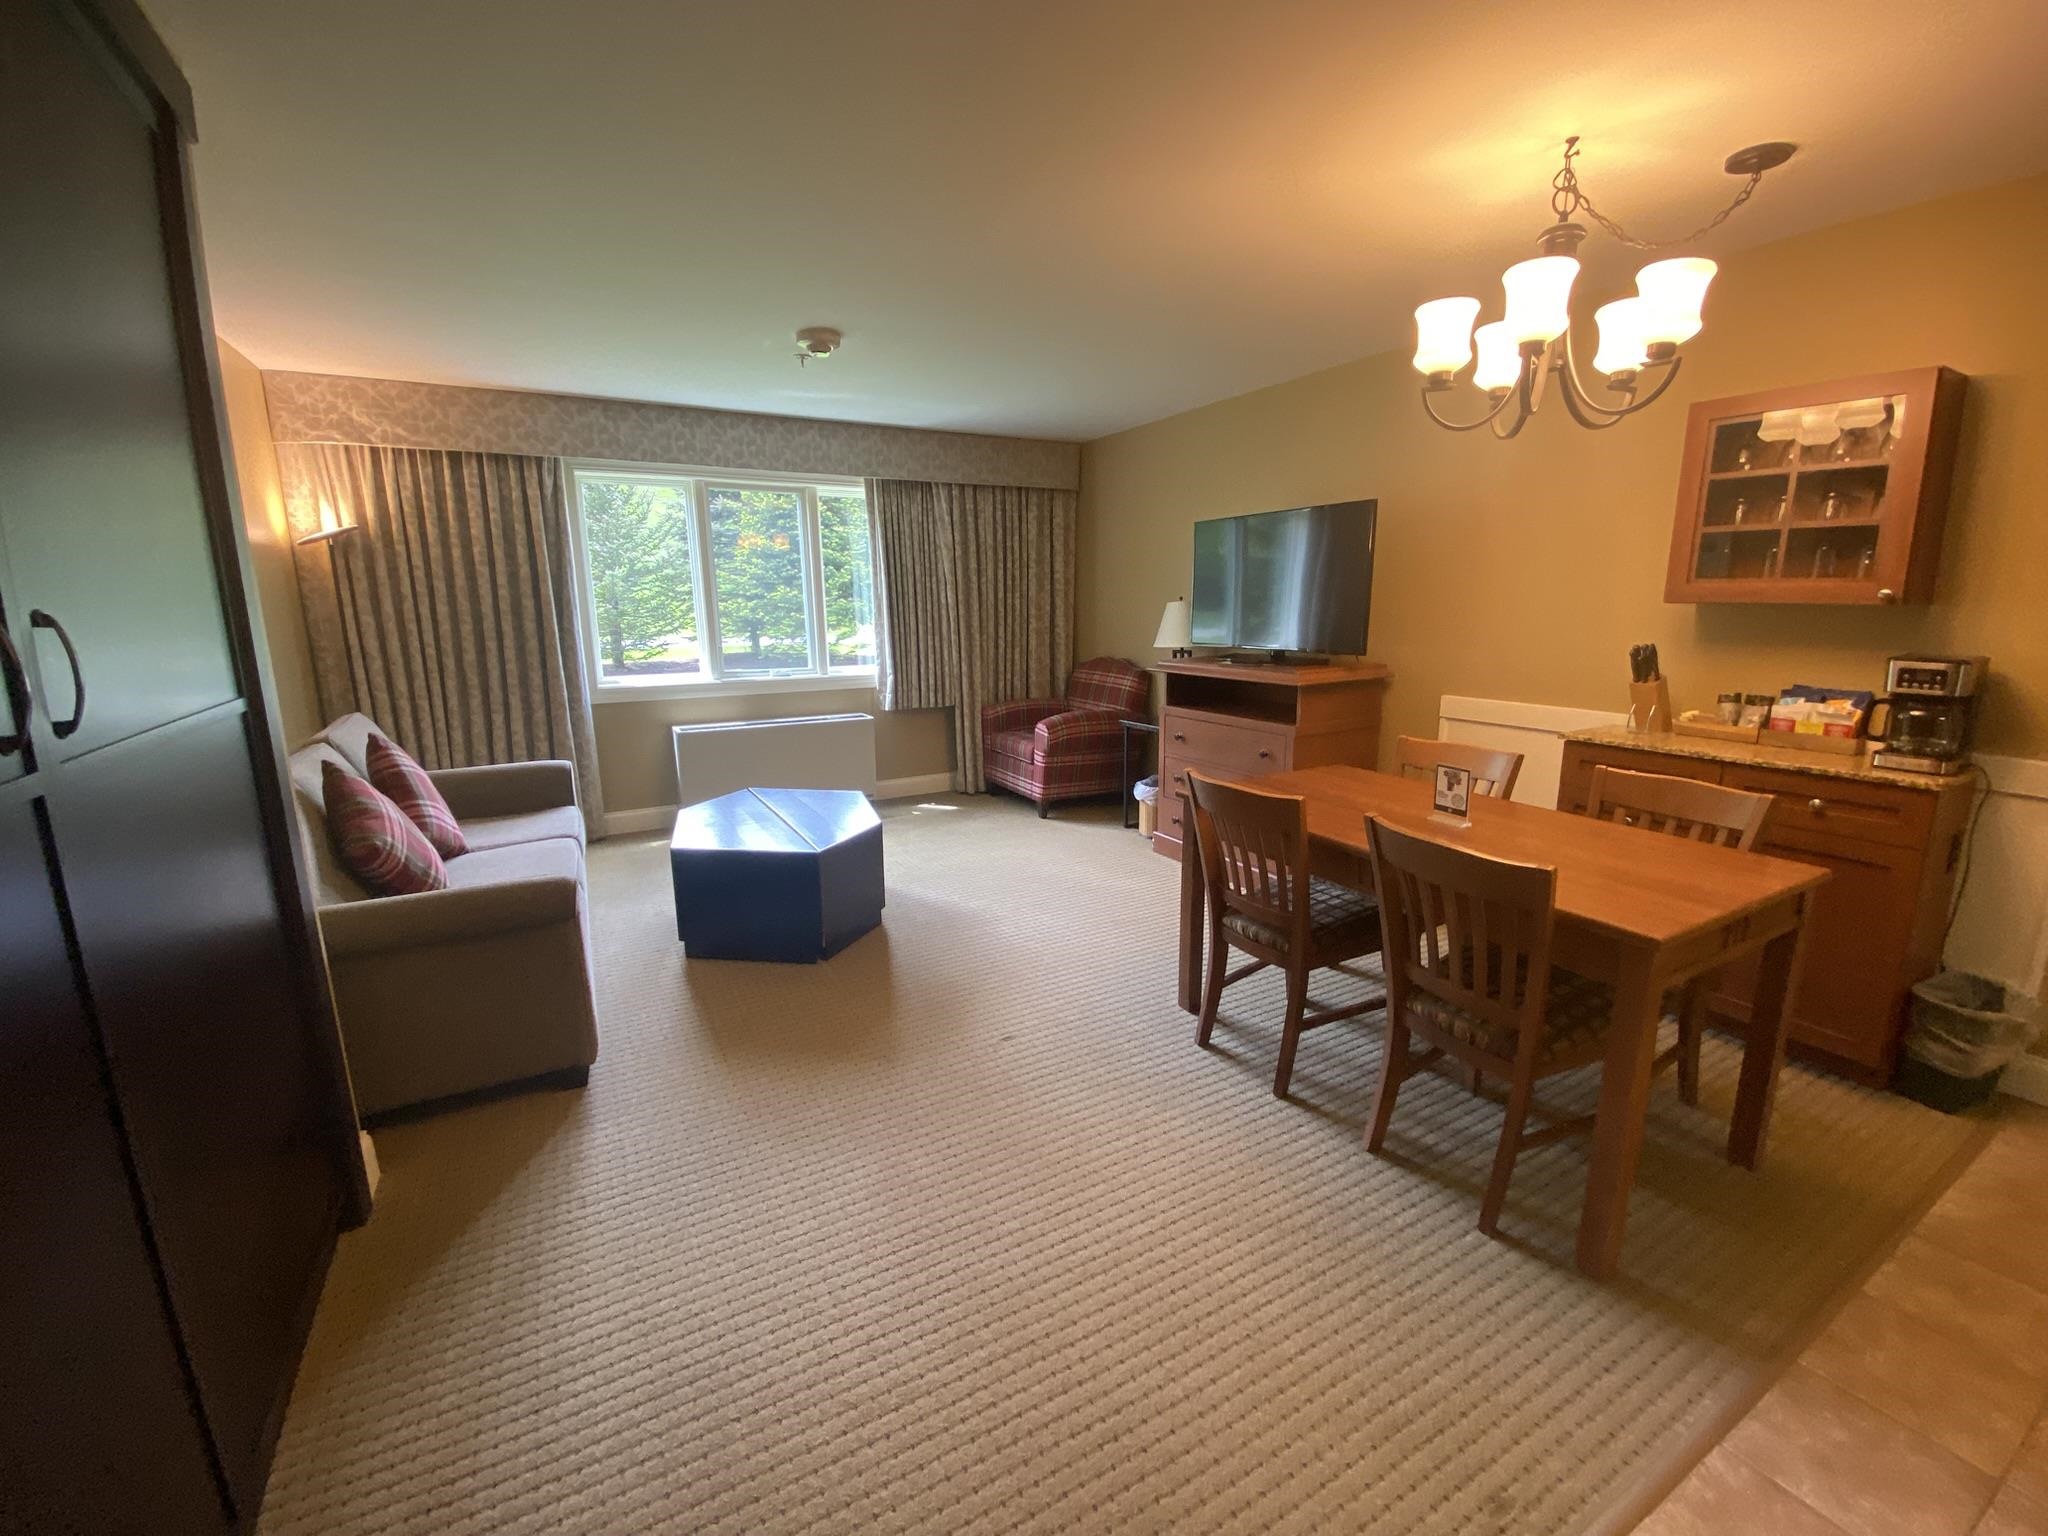
$19,500 $48 per sq.ft. Dover VT »
0 Beds | 1 Baths | Total Sq. Ft. 407List Date Tuesday Dec 30, 2025
Description: Quarter share (deeded interval 4) ownership at the Grand Summit offers 13 weeks of vacation per year on a rotating schedule that can be used, rented, or traded as you desire. Experience the mountain resort lifestyle affordably!! This first floor (Unit 121) with a sleep four studio is 407 sq ft and has a Murphy bed in the living area, a kitchen/dining area, and a full bath. This unit is located on the valley side of the hotel & just down the hallway from the spa, ski locker, health club, and pool. Enjoy the best ski-in/out location with access to all year-round amenities, including valet parking, owner's private lounge, library, deck, a full-service gym with sauna, spa, steam room, outdoor hot tubs, and heated pool. Plus a private owners only locker rooms for year-round storage of your ski or golf equipment. There is on site restaurant as well as deli and ski shop with discounts on food and retail. A unique perk is "Space A," allowing stays outside your ownership time at discounted rates and just pay the housekeeping fees! See MLS Property & Listing Details & 22 images.
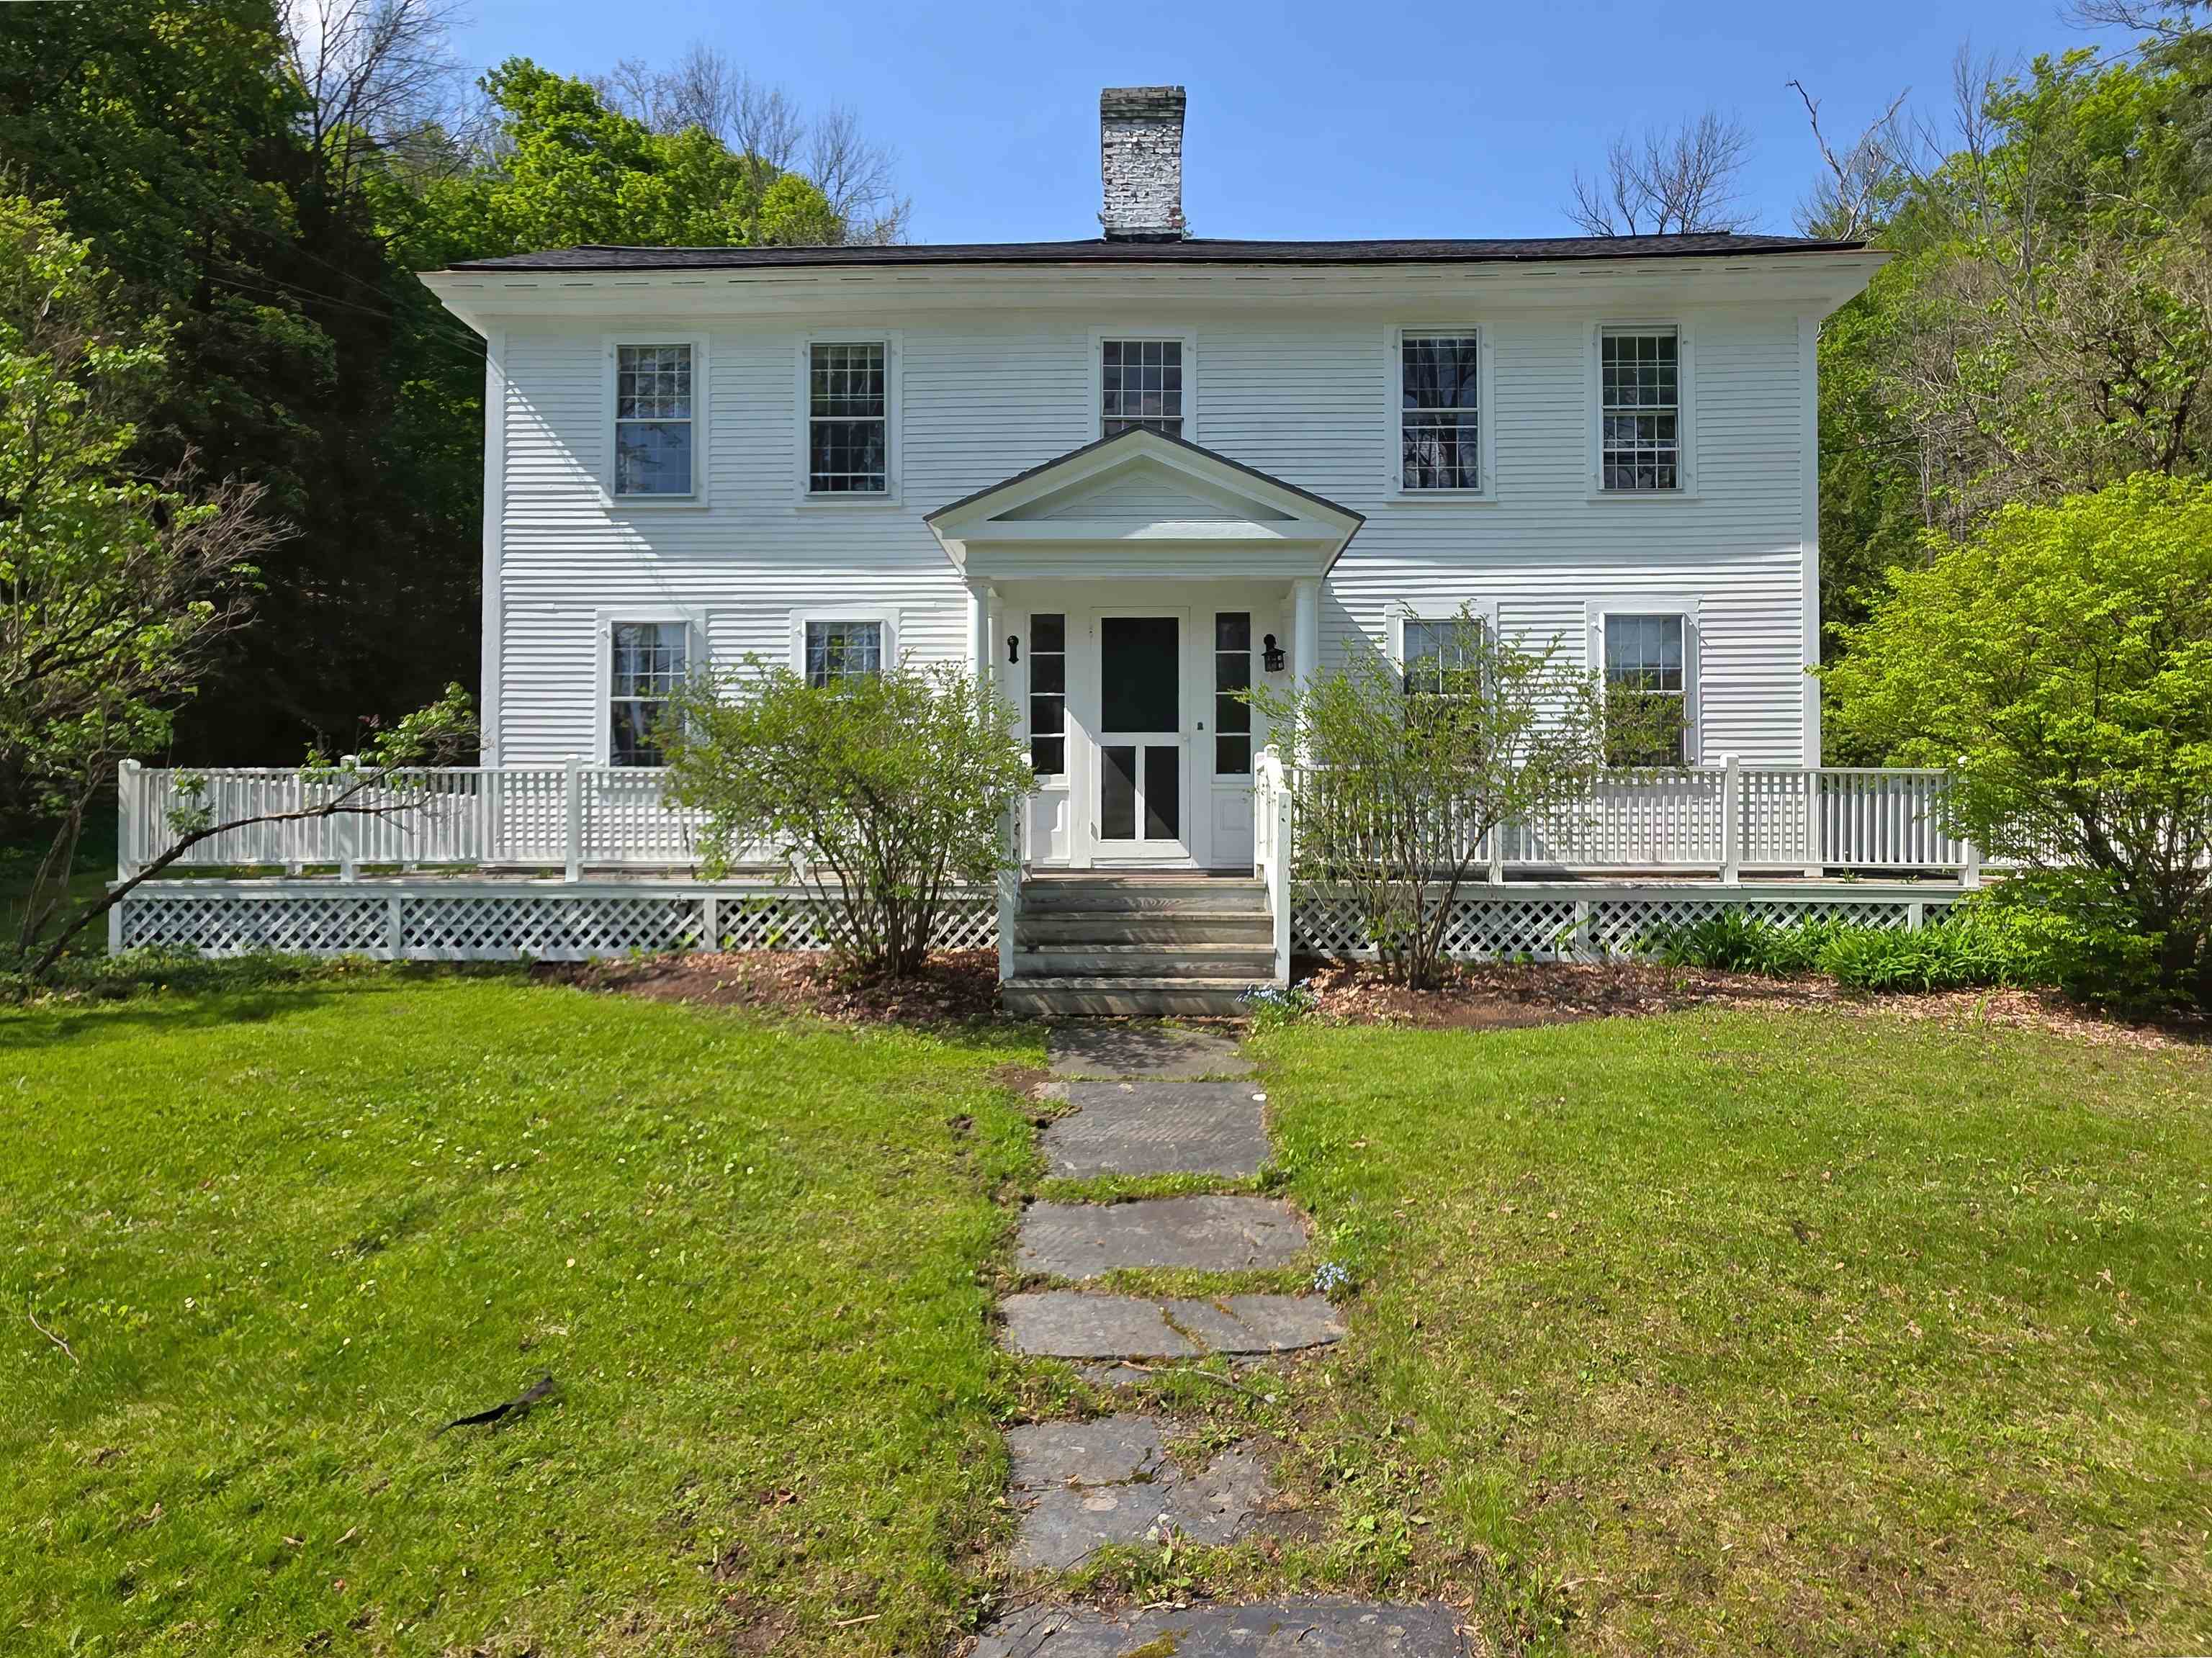
$695,000 $150 per sq.ft. Montpelier VT »
Available Sq.Ft. 4620 Zoned Mixed Use Residential Prop TypeList Date Thursday May 28, 2026
Description: A great opportunity to own a ~4,000 SF commercial office building on a 1.2 acre lot, just a short distance from downtown Montpelier, High School, National Life, and the Vermont State House. The property was built around 1809 and for a time was maintained as an official residence for Vermont's governors called the Chester Wright House. Great visibility from VT Route 2, good signage, convenient and immediate access to Interstate 89 exit 8, large paved parking lot onsite with 14+ spots. Building offers 10 single offices, a kitchenette, 3 bathrooms (one with a shower), and a two car garage. Beautiful historic details like fireplaces, wood floors, and custom woodwork add to the charm. Offices have lots of natural light and are currently leased to professionals, including counseling therapists, artists, and remote workers. Basement was improved with a sump pump and waterproofed around 2016. Recent improvements include roofing and exterior paint. The property was not affected by the 2023 flood. Development opportunity, please check with the zoning dept. Existing tenants provide income potential while still allowing flexibility for future owner occupancy. Seller is a licensed real estate agent with the listing office. See MLS Property & Listing Details & 35 images.

$315,000 $278 per sq.ft. Brattleboro VT »
2 Beds | 3 Baths | Total Sq. Ft. 1607List Date Wednesday Jun 10, 2026
Description: Rare opportunity to enjoy single-level living with all modern conveniences on the main floor in this magnificent condo unit. Featuring a spacious primary bedroom with a walk-in closet and full en-suite bathroom, this home offers comfort and functionality throughout. A second bedroom provides flexibility for guests, a home office, or additional living space. The open-concept kitchen and dining area features quality KitchenAid appliances and flows seamlessly into the inviting living room. An additional full bathroom, first-floor laundry, and a walkout patio complete the main level. Large windows provide an abundance of natural light throughout the home. The finished lower level offers a spacious family room with a walkout door, a convenient half bath, and an additional large unfinished area ideal for storage, a workshop, or hobby space. Only a handful of units at Morningside Commons offer this highly desirable floor plan. Enjoy all the amenities Morningside Commons has to offer, including an inground pool, tennis and pickleball courts, and beautifully maintained grounds. Leave the snow removal, lawn care, and landscaping to someone else and enjoy the ease of low-maintenance living. See MLS Property & Listing Details & 30 images.

$850,000 $443 per sq.ft. Village of Bondville in Town of Winhall VT »
3 Beds | 3 Baths | Total Sq. Ft. 2598List Date Saturday Jun 13, 2026
Description: Experience four-season Vermont living in this beautifully appointed end-unit townhome in the highly sought-after Highgate neighborhood at Piper Ridge, one of Stratton Mountain's premier resort communities. Ideally located in Winhall, Vermont, just minutes from Stratton Mountain Resort, this spacious 3-bedroom, 3-bath residence offers exceptional privacy, abundant natural light, The thoughtfully designed floor plan features expansive living and entertaining spaces highlighted by a dramatic floor-to-ceiling stone fireplace, vaulted ceilings, and multiple outdoor decks that seamlessly connect indoor and outdoor living. Additional features include a den/family room, private indoor hot tub and sauna, attached garage, and generous storage for ski, golf, and outdoor gear. Piper Ridge residents enjoy one of the area's most comprehensive amenity packages, including a year-round sports and fitness center with indoor pool, hot tub, fitness room, racquetball, tennis and pickleball courts, locker rooms, and owner's lounge. During the winter season, a private shuttle provides convenient transportation to Stratton Village, ski slopes, dining, shopping, and resort activities. This exceptional Stratton-area townhome offers the perfect combination of comfort, privacy, convenience, and resort-style living in the heart of Southern Vermont. See MLS Property & Listing Details & 26 images.

$499,000 $382 per sq.ft. Dover VT »
3 Beds | 3 Baths | Total Sq. Ft. 1707List Date Monday Jun 15, 2026
Description: This exceptional townhouse in the sought-after SnowTree development offers a unique opportunity for homeownership in a community with a reliable HOA management company. Spread across three meticulously updated levels, the townhouse welcomes you with a spacious, sun-filled living room featuring a wood-burning fireplace and large windows that offer winter mountain views and allow natural light to flow into the adjoining dining room. The kitchen is a culinary enthusiast's dream, equipped with stainless steel appliances, granite countertops, ample cabinetry, and a gas stove. Wood floors enhance the elegance throughout the main level, which also includes a convenient half bath and a washer-dryer. Ascend to the second floor, where you'll find two updated bedrooms, a full bath, and a cozy loft perfect for additional sleeping space. Descend to the lower level to discover a family room with a gas fireplace, an additional bedroom and bath, and a fully equipped kitchenette. Just a short walk from Mount Snow, this townhouse provides easy access to ski trails via the magic carpet, while the amenity building offers a hot tub, saunas, and an outdoor swimming pool for summer enjoyment, ensuring year-round resort-style living. See MLS Property & Listing Details & 46 images. Includes a Virtual Tour

$425,000 $368 per sq.ft. Dover VT »
3 Beds | 2 Baths | Total Sq. Ft. 1156List Date Monday Jun 15, 2026
Description: Just 1.5 miles from the slopes of Mount Snow, this bright and inviting 2.5-story townhome offers the perfect blend of convenience and comfort--with a shuttle to the mountain and easy access to nearby dining and shops. Thoughtfully updated, and with a new roof, the home features a welcoming entry with plenty of storage for all your outdoor gear. The renovated kitchen shines with quartz countertops, stainless steel appliances, a tiled backsplash, and full-height cabinetry for a clean, modern feel. Just off the dining area, step down into a spacious living room with soaring vaulted ceilings and a wood-burning fireplace--ideal for cozy nights in. From there, head out to the back deck and take in peaceful views of the Deerfield River, creating a truly relaxing setting. Upstairs, you'll find a primary en suite along with a second bedroom featuring vaulted ceilings, exposed beams, and another bath. Both bathrooms have been beautifully updated. The third bedroom is a private loft space with an egress window, offering flexibility for guests or additional living space. Outside, enjoy the large deck overlooking the river. The HOA covers firewood, trash removal, snow plowing, water, and lawn care. Additional updates include a newly replaced water heater and exterior siding completed in 2023, and a skylight replaced in 2026. See MLS Property & Listing Details & 33 images.

$249,900 $70 per sq.ft. Bennington VT »
Number of Units 3 Total Sq. Ft. 3569 | Acres: 0.21Under Contract List Date Thursday Jun 18, 2026
Description: Bring this historic gem back to life and unlock its incredible potential! Rich with the timeless character and charm of a late-1800s home, this unique property features spacious rooms and many original architectural details waiting to shine again. The building includes three two-bedroom units, including a generously sized two-story unit with a kitchenette and full bathroom on the upper level. Enjoy a large covered front porch, private off-street parking in the rear, and a storage shed for added convenience. Ideally located near downtown shopping, restaurants, recreation facilities, and public transportation, this property offers both charm and accessibility. Whether you're an investor, renovator, or someone with a vision, this is a rare opportunity to build equity and restore a piece of history. With strong income potential and endless possibilities, this property is ready for its next chapter. Don't miss out! See MLS Property & Listing Details & 59 images.

$795,000 $381 per sq.ft. Manchester VT »
3 Beds | 4 Baths | Total Sq. Ft. 2660Under Contract List Date Friday Jun 19, 2026
Description: Enjoy breathtaking mountain views from this beautifully renovated end-unit townhome, ideally situated at the top of the sought-after EOB neighborhood. This special property offers a rare sense of privacy along with sweeping vistas of both the Green Mountains and the Taconic Range. A charming garden entrance welcomes you home. Inside, the updated kitchen opens to a spacious deck with awning where the spectacular views become the backdrop for everyday living and entertaining. (Watch the action on the 7th green of Equinox CC while enjoying your favorite beverage). The light-filled living room and dining area features wood floors, a wood-burning fireplace with marble mantle top, and expansive windows that capture the natural beauty beyond. The main level includes a comfortable guest bedroom and a full bath. Upstairs, you'll find the primary ensuite with a large spa-like bath with large walk-in shower. A second guest room and full bath with Vermont Verde marble floor and updated vanity. The walk-out lower level offers a cozy family room with additional sleeping space and half-bath; perfect for hosting friends and family. Additional features include a mudroom entry, laundry room, ample storage, and views from nearly every level of the home. HOA includes a Sports Center with tennis courts, saltwater pool, and courts for paddle and pickleball. Nearby amenities include golf, skiing, hiking, shopping and dining. Whether you're seeking a full-time residence or a Vermont getaway, this exceptional property combines comfort, convenience, and unforgettable scenery in one of Manchester's most desirable locations. Views. Privacy. Location. Make this your Manchester home. See MLS Property & Listing Details & 18 images.

$150,000 $95 per sq.ft. Bennington VT »
Price Change! Reduced by $10,000 down 7% on July 14th 2026
5 Beds | 2 Baths | Total Sq. Ft. 1575 | Acres: 0.17
List Date Friday Jun 26, 2026
Description: Opportunity awaits with this spacious property offering incredible potential for investors, renovators, or buyers looking to create their dream home. Currently configured as a single family residence, this home features 5 bedrooms and 2 bathrooms. At one point it was a 2 unit home and could potentially be again. Inside, you'll find generous living space ready for your vision and updates. A fully enclosed front porch provides additional usable space, while the rear mudroom offers a practical everyday entry. Whether you're looking to restore the home's character, add value through renovations, or explore income-producing possibilities, this property presents a wealth of opportunity. Conveniently located close to downtown, shopping, dining, walking trails, and the hospital, the location adds to the property's appeal. Bring your ideas and imagination, this is a rare chance to transform a property with outstanding potential into something truly special. See MLS Property & Listing Details & 50 images.

$339,000 $309 per sq.ft. Montpelier VT »
Price Change! Reduced by $11,000 down 3% on July 9th 2026
2 Beds | 2 Baths | Total Sq. Ft. 1096
List Date Tuesday Jun 30, 2026
Description: Move right into this sun-filled two-bedroom, one-and-a-half-bath townhouse-style end-unit condominium. Occupying the second and third floors, this bright and airy home offers an open floor plan designed for comfortable living.The main level features a cook's kitchen complete with a professional-style large-bowl sink, energy-efficient induction range with convection oven, and new dishwasher and microwave. The kitchen opens seamlessly to the living and dining areas, creating an inviting space for everyday living and entertaining. Step outside to enjoy the private balcony, a perfect spot for relaxing outdoors. An updated half bath adds convenience on this level. Luxury vinyl wide-plank flooring extends throughout both levels, while custom pine stair treads lead to the upper floor. There you'll find two generously sized bedrooms, an updated full bath, and a convenient laundry area with washer and dryer. Additional highlights include a heat pump providing efficient heating and air conditioning, as well as owned solar panels that help keep electric costs low. The heated garage features an EV charger and direct access to the lower-level vestibule. Ideally located within walking distance of downtown, the Hunger Mountain Co-op, restaurants, shopping, and public transportation, this exceptional home is also just minutes from I-89 and Central Vermont Medical Center. Don't miss this wonderful opportunity for low-maintenance living in one of Vermont's most desirable communities! See MLS Property & Listing Details & 42 images.

$489,000 $444 per sq.ft. Peru VT »
3 Beds | 2 Baths | Total Sq. Ft. 1102Under Contract List Date Wednesday Jul 1, 2026
Description: Perched on the top floor, this beautifully maintained 3-bedroom, 2-bath ski-on/ski-off Arlington House condo offers exceptional comfort, natural light, and breathtaking views of Stratton Mountain and the surrounding peaks. Cathedral ceilings and a dramatic wall of glass fill the living space with sunshine while framing the stunning mountain vistas. Enjoy cozy winter evenings by the wood-burning fireplace or relax on the spacious deck after a day of hiking and outdoor adventure in the warmer months. Ideally located just steps from the clubhouse, pool, and tennis courts, this residence combines convenience with a true mountain retreat feel. Lovingly owned by the same family since it was built, the property has been impeccably cared for and remains in pristine condition. A rare opportunity to own a light-filled Bromley getaway in an unbeatable slopeside location! See MLS Property & Listing Details & 39 images.

$649,000 $393 per sq.ft. Stratton VT »
3 Beds | 3 Baths | Total Sq. Ft. 1650List Date Wednesday Jul 1, 2026
Description: Experience the ease of Stratton Mountain living from this inviting three-bedroom Styles Brook condominium, ideally located just moments from the lifts. Hop on the convenient winter shuttle or enjoy a pleasant walk to the base area, with Stratton's Sports Center, fitness facilities, and year-round amenities just a short stroll away. Designed for both comfort and entertaining, the spacious main level features an open-concept living, dining, and kitchen area filled with abundant natural light. A convenient half bath and a sunny deck to provide the perfect space to relax, whether you're enjoying crisp winter mornings or Vermont's beautiful summer afternoons. The upper-level primary suite offers a peaceful retreat, complete with a full bath and a generous walk-in closet. The lower level provides two additional bedrooms, a full bath, and a dedicated laundry area, offering plenty of space for family and guests after a day on the mountain. Styles Brook residents enjoy outstanding community amenities, including a seasonal swimming pool and paddle courts, making this an exceptional destination in every season. Whether you're skiing, hiking, golfing, mountain biking, or simply taking in the fresh mountain air, this condominium offers the perfect blend of convenience, recreation, and low-maintenance ownership in one of Stratton's most desirable communities. See MLS Property & Listing Details & 31 images.

$650,000 $428 per sq.ft. Warren VT »
2 Beds | 3 Baths | Total Sq. Ft. 1518List Date Wednesday Jul 1, 2026
Description: Experience this multi-level 2-bedroom townhouse in Vermont's Mad River Valley. Offering over 1,400 square feet, the home mixes rustic Vermont character with modern comfort. The main floor features an open living area with cathedral ceilings, a gas fireplace, and large windows providing natural light. The kitchen and dining area are designed for easy entertaining with well-planned updates and plenty of counter space. Enjoy the private, covered back deck for relaxing outdoors. Upstairs, find two large primary suites, each with a private full bathroom. This unit features a direct, stair-free entry from the covered carport into the spacious tiled mudroom. You'll really appreciate the oversized storage locker in the carport to stash your outdoor gear, ideal for a Vermont retreat. Located off Sugarbush Access Road, this home is minutes from Lincoln Peak, Mt. Ellen, and Mad River Glen. A seasonal shuttle provides convenient ski access to Sugarbush Resort. In warmer months, enjoy golf nearby, or the premier biking and hiking trails. Take a quick dip or a cool, refreshing paddle on Blueberry Lake. See MLS Property & Listing Details & 38 images.

$399,000 $313 per sq.ft. Mendon VT »
3 Beds | 2 Baths | Total Sq. Ft. 1273Under Contract New Listing! Monday Jul 6, 2026
Description: Rarely available 3-bedroom corner unit in the desirable Gateway Condominiums! This beautifully renovated and fully furnished condominium offers a spacious and inviting layout, featuring a private primary bedroom and full bath on the upper level for added comfort and privacy. As a corner unit, it is filled with natural light and boasts two private balconies where you can relax and enjoy views of the surrounding mountains and ski area. Gateway is known for its reasonable condominium fees and excellent amenities, including an outdoor swimming pool, tennis courts, a common laundry facility, and a comfortable owners' lounge located on the lower level of the building. Conveniently located just minutes from Pico Mountain and only a few more minutes to Killington Resort, this property is an ideal year-round getaway or investment opportunity. Whether you're skiing, hiking, golfing, or simply enjoying Vermont's four-season beauty, this move-in-ready condominium offers the perfect home base. See MLS Property & Listing Details & 29 images. Includes a Virtual Tour

$419,000 $483 per sq.ft. Castleton VT CONDO FOR SALE ON LAKE BOMOSEEN »
Ft. of Waterfront2 Beds | 2 Baths | Total Sq. Ft. 1374
New Listing! Wednesday Jul 15, 2026
Description: Lake Bomoseen Living at Its Best! Enjoy the carefree lifestyle you've been dreaming of in this like-new, beautifully maintained 2-bedroom, 2-bath home offering the privacy of a single-family residence with the convenience of condominium ownership. Designed for easy living, this charming ranch-style home is perfect for those who want to spend less time on maintenance and more time enjoying life on the lake. Step inside to find gleaming hardwood floors, air conditioning, ceiling fans, and an inviting floor plan filled with natural light. The beautifully finished walkout lower level provides exceptional additional living space, ideal for a family room, home office, guest suite, or hobby area. Although condominium-owned, this is your own private home with its own designated homesite, offering the privacy and comfort buyers desire without the exterior maintenance responsibilities. A fantastic first-level deck overlooks the water and provides the perfect setting for morning coffee, outdoor dining, or simply taking in the peaceful lake views. Below, a cozy slate patio accessed through the walkout slider offers another wonderful outdoor living space for relaxing, entertaining, or enjoying a quiet evening. Outside, enjoy lovely lake views, a peaceful setting, and your designated dock on Lake Bomoseen, Vermont's largest freshwater lake. Spend your days boating, fishing, swimming, or cruising to one of several waterfront restaurants accessible by boat. A full-service marina nearby makes lake living even more convenient. Located on the desirable east side of the lake, you'll enjoy breathtaking sunsets that reflect across the water each evening. Move-in ready and meticulously maintained, this property is ideal as a year-round residence or vacation retreat. Let someone else handle the maintenance while you enjoy the very best of Vermont lake living. Just unpack, relax, and start making memories on beautiful Lake Bomoseen. See MLS Property & Listing Details & 24 images.
