List Price: $425,000 | $368 per sq.ft. | 3 Bedroom | 2 Bathroom | Condo
Under Contract Date Listed Monday Jun 15, 2026 | MLS# 5094849
Under Contract Date Listed Monday Jun 15, 2026 | MLS# 5094849

To see this Listing
Address: 231B Route 100 Dover VT
Listed by Carrie Mathews Winhall Real Estate
Description:
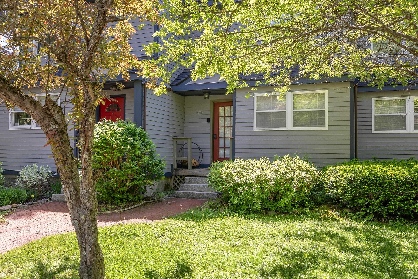
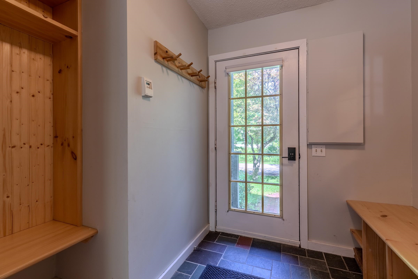
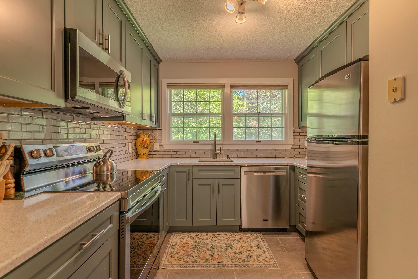
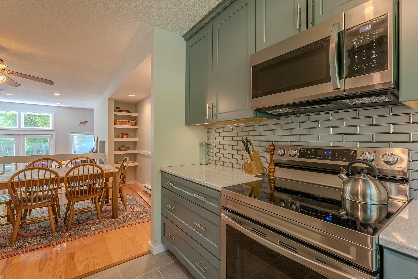
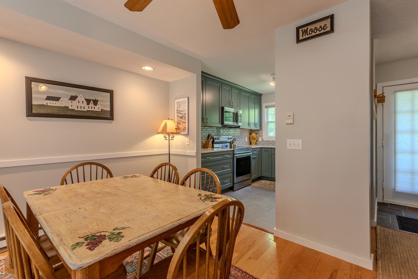
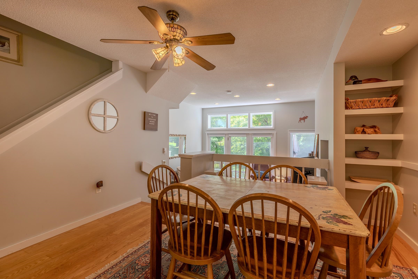
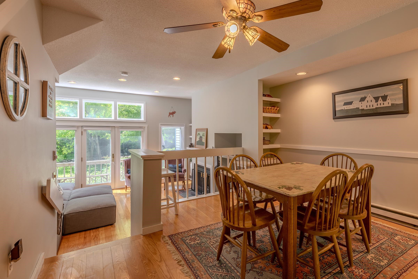
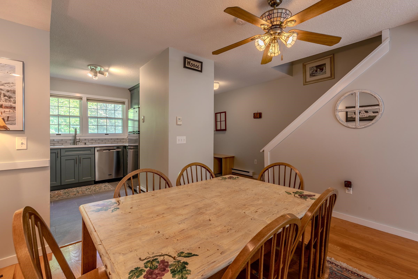
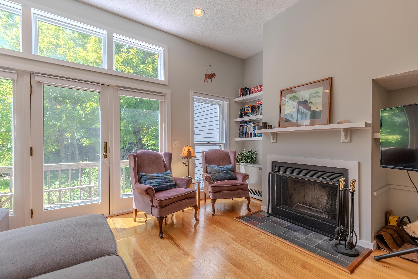
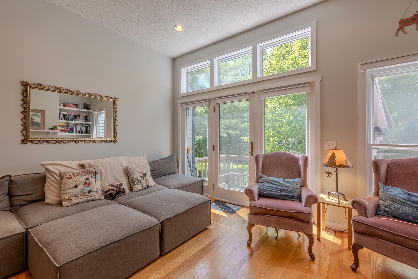
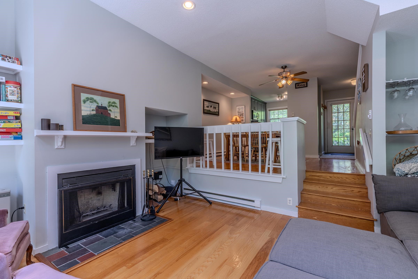
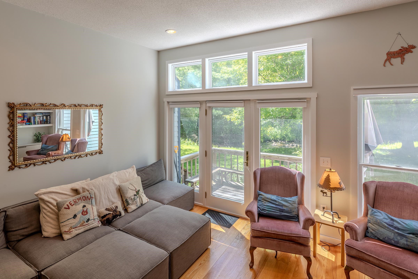
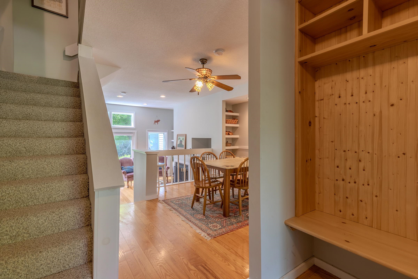
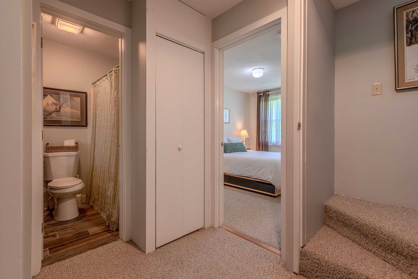
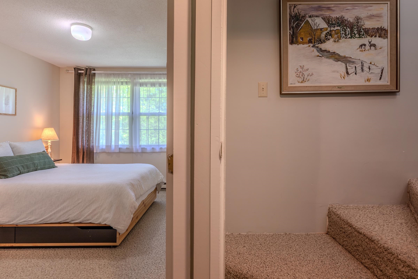
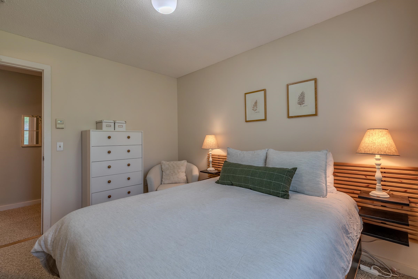
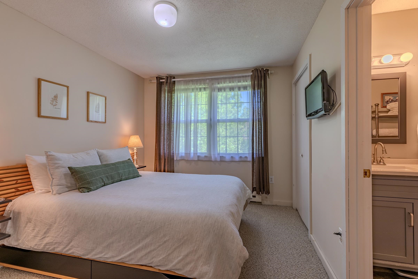
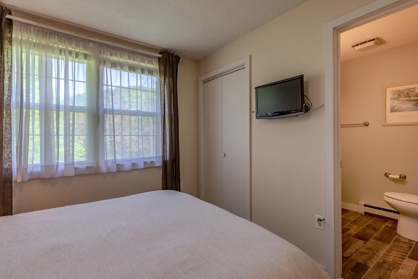
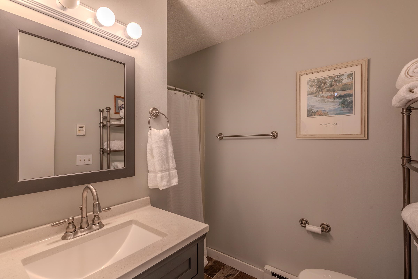
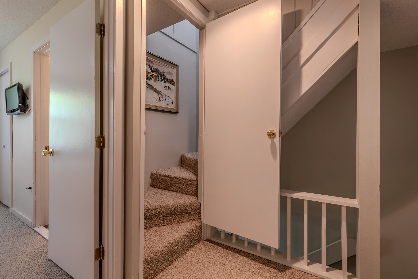
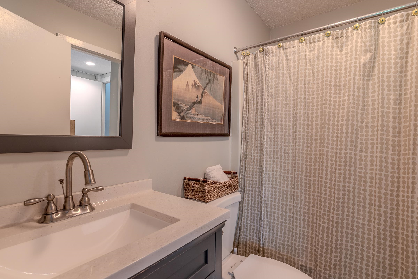
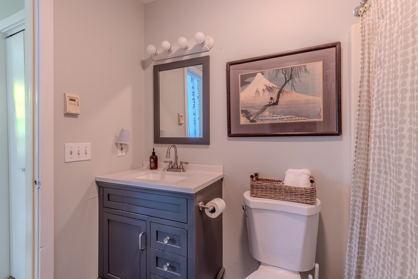
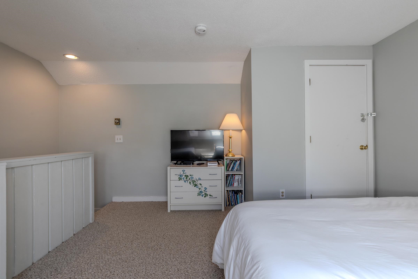
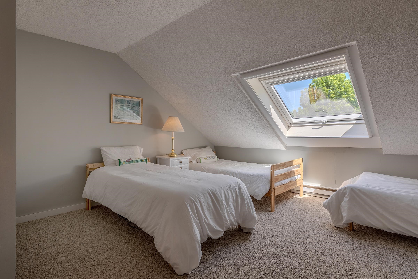
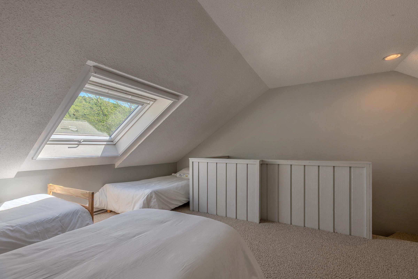
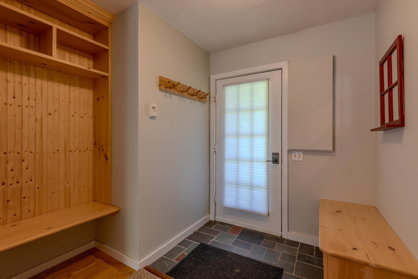
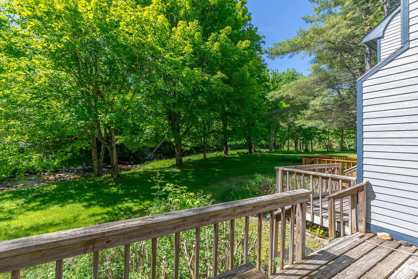
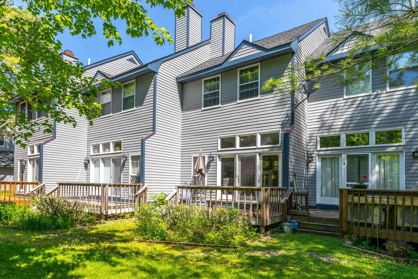
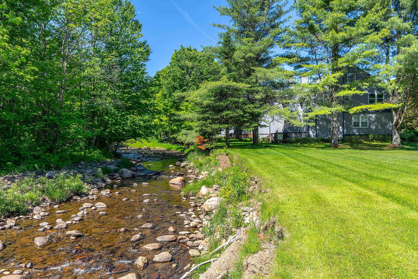
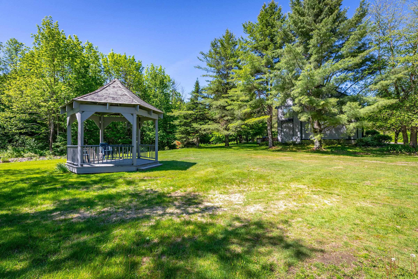
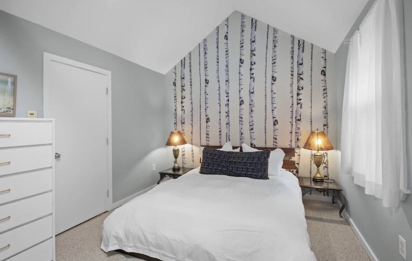
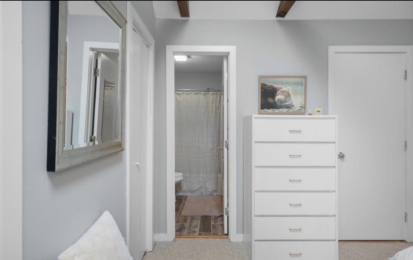
Just 1.5 miles from the slopes of Mount Snow, this bright and inviting 2.5-story townhome offers the perfect blend of convenience and comfort--with a nearby shuttle to the mountain and easy access to dining and shops. Thoughtfully updated, and with a new roof, the home features a welcoming entry with plenty of storage for all your outdoor gear. The renovated kitchen shines with quartz countertops, stainless steel appliances, a tiled backsplash, and full-height cabinetry for a clean, modern feel. Just off the dining area, step down into a spacious living room with soaring vaulted ceilings and a wood-burning fireplacem ideal for cozy nights in. From there, head out to the back deck and take in peaceful views of the Deerfield River, creating a truly relaxing setting. Upstairs, you'll find a primary en suite along with a second bedroom featuring vaulted ceilings, exposed beams, and another bath. Both bathrooms have been beautifully updated. The third bedroom is a private loft space with an egress window, offering flexibility for guests or additional living space. Outside, enjoy the large deck overlooking the river. The HOA covers firewood, trash removal, snow plowing, water, and lawn care. Additional updates include a newly replaced water heater and exterior siding completed in 2023, and a skylight replaced in 2026.
Condo Name: Village on the Deerfield
Listed by Carrie Mathews Winhall Real Estate
Description:
Just 1.5 miles from the slopes of Mount Snow, this bright and inviting 2.5-story townhome offers the perfect blend of convenience and comfort--with a nearby shuttle to the mountain and easy access to dining and shops. Thoughtfully updated, and with a new roof, the home features a welcoming entry with plenty of storage for all your outdoor gear. The renovated kitchen shines with quartz countertops, stainless steel appliances, a tiled backsplash, and full-height cabinetry for a clean, modern feel. Just off the dining area, step down into a spacious living room with soaring vaulted ceilings and a wood-burning fireplacem ideal for cozy nights in. From there, head out to the back deck and take in peaceful views of the Deerfield River, creating a truly relaxing setting. Upstairs, you'll find a primary en suite along with a second bedroom featuring vaulted ceilings, exposed beams, and another bath. Both bathrooms have been beautifully updated. The third bedroom is a private loft space with an egress window, offering flexibility for guests or additional living space. Outside, enjoy the large deck overlooking the river. The HOA covers firewood, trash removal, snow plowing, water, and lawn care. Additional updates include a newly replaced water heater and exterior siding completed in 2023, and a skylight replaced in 2026.
Condo Name: Village on the Deerfield
Room Information:
Total Rooms: 7
Total Baths: 2
Flooring: Carpet | Tile | Wood
Full Baths: 1
3/4 Baths: 1
Bedrooms: 3
Total Baths: 2
Flooring: Carpet | Tile | Wood
Full Baths: 1
3/4 Baths: 1
Bedrooms: 3
Basement: Crawl Space
Construction Information:
Year Built: 1987
Type: Wood Frame | Clapboard Exterior
Type: Wood Frame | Clapboard Exterior
Building Info
Finished Sq.Ft.: 1156
Above Grade Sq.Ft.: 1156
Below Grade Sq.Ft.: 0
Apx Below Grade Unfinished Sq.Ft.: 0
Exterior Info
Style: Contemporary | Townhouse | Tri-Level
Exterior Color Blue
Roof: Shingle
Utilities
Electric: Circuit Breaker(s)
Water: Community
Sewer: Community
Land Description:
Condo Development | Country Setting | Level
Zoned: residential
Surveyed: Unk
Flood Zone: Yes
Seasonal: No
Road Frontage: 300
Driveway: Common/Shared | Gravel
Additional Information
Docs Available : Deed
Taxes $5,463
Assesed Value Not Reported
Docs Available : Deed
Taxes $5,463
Assesed Value Not Reported
Schools
