List Price: $649,000 | $393 per sq.ft. | 3 Bedroom | 3 Bathroom | Condo
Date Listed Wednesday Jul 1, 2026 | MLS# 5097576
Date Listed Wednesday Jul 1, 2026 | MLS# 5097576

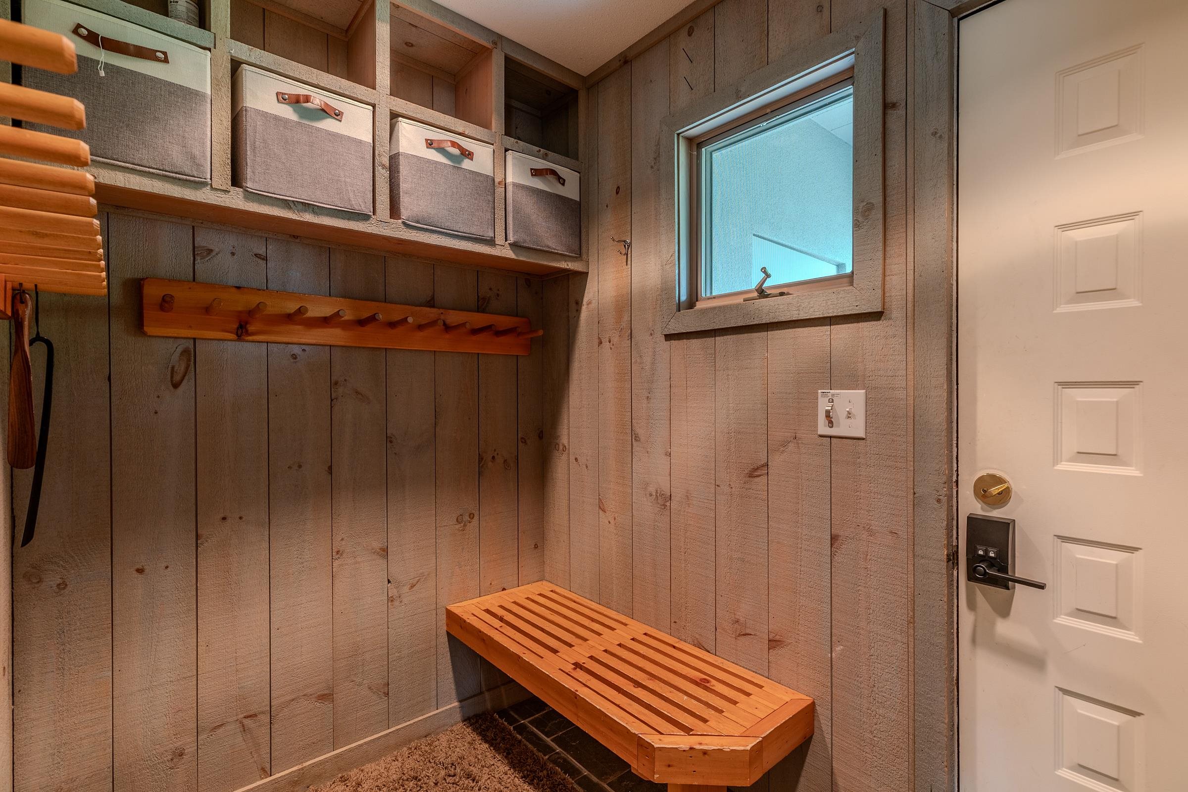
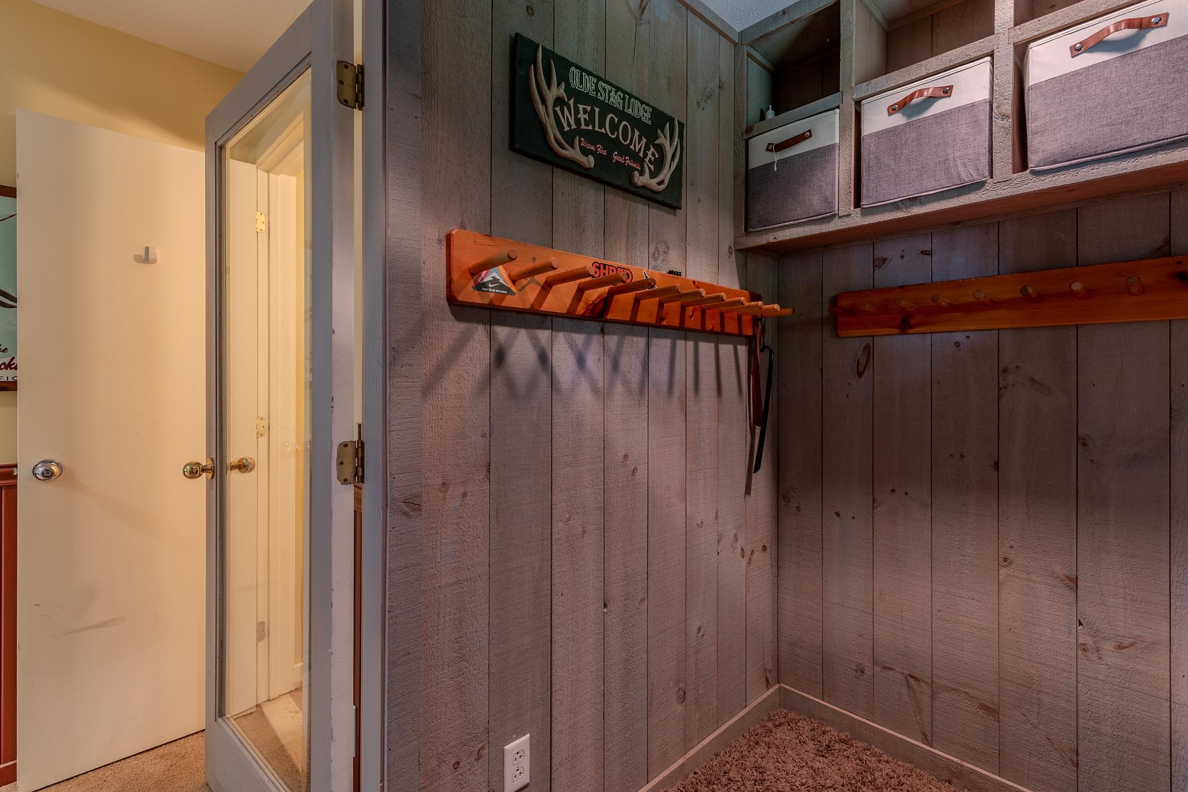
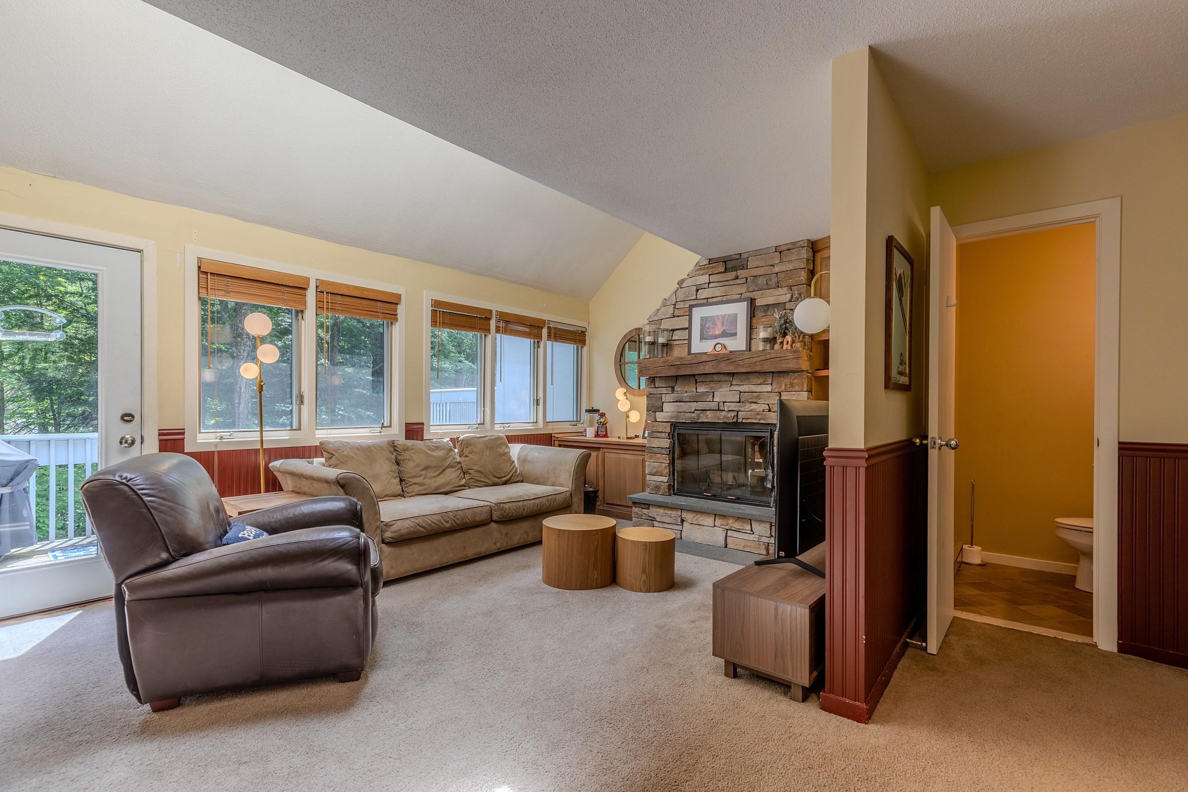
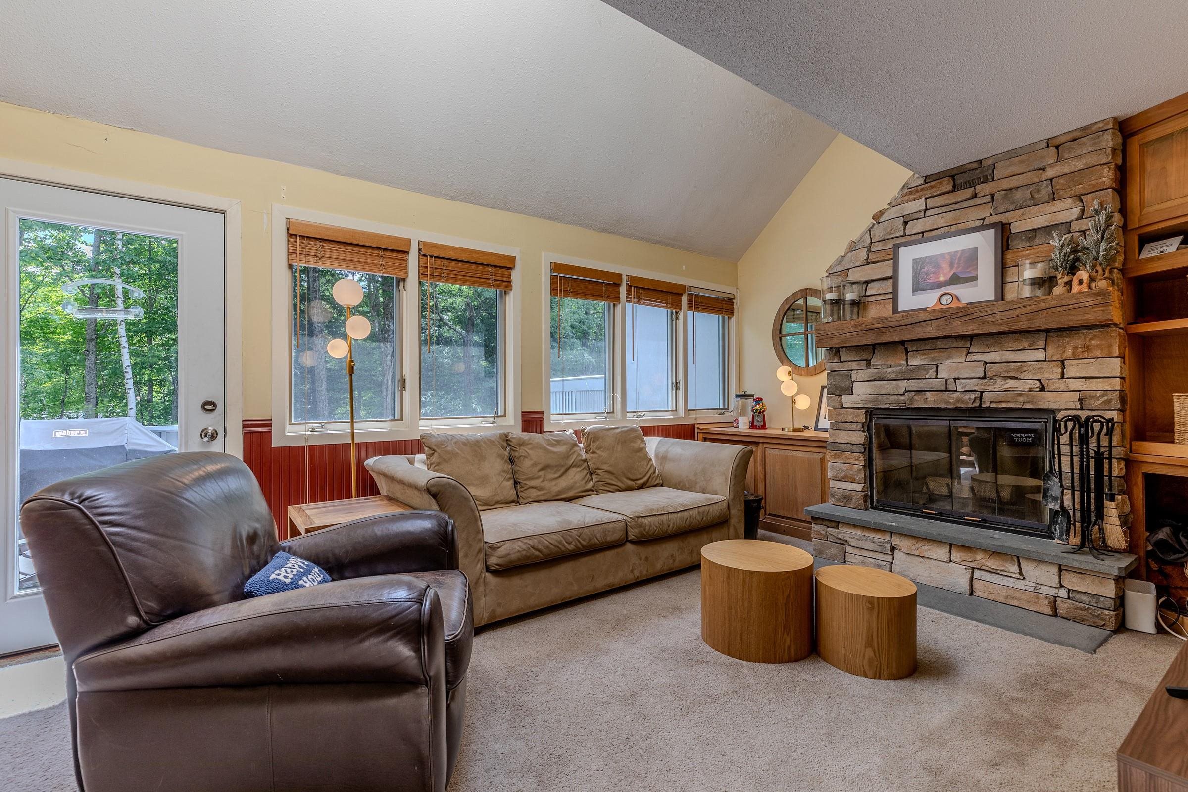
To see this Listing
Address: 28 Styles Branch Road Stratton VT
Listed by Carrie Mathews Winhall Real Estate
Description:
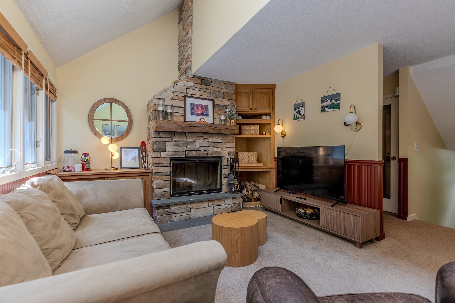
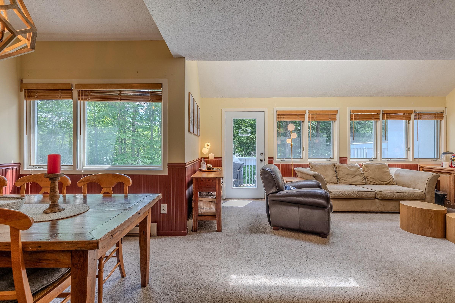
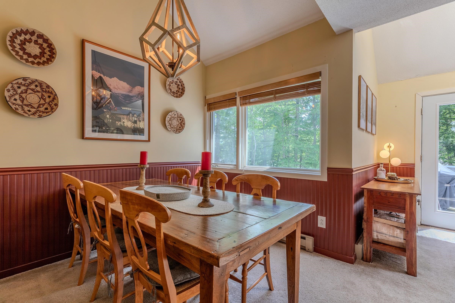
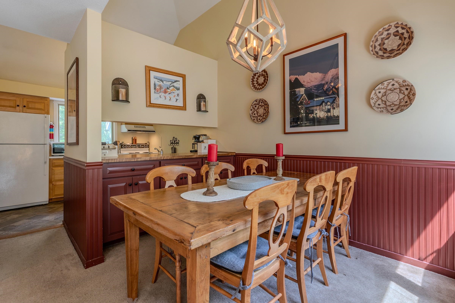
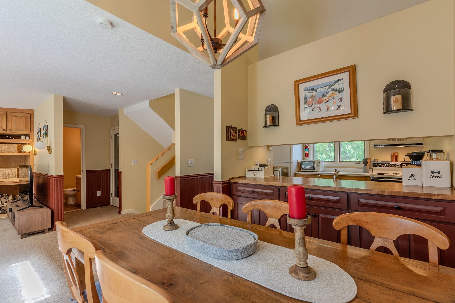
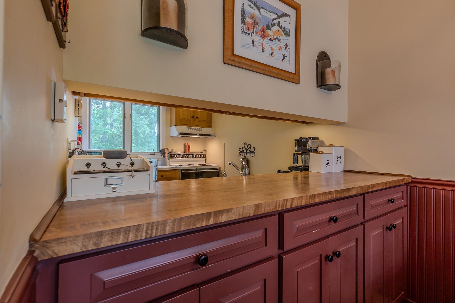
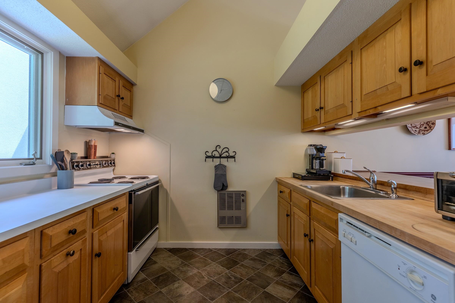
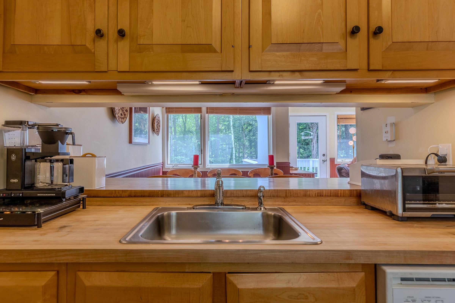
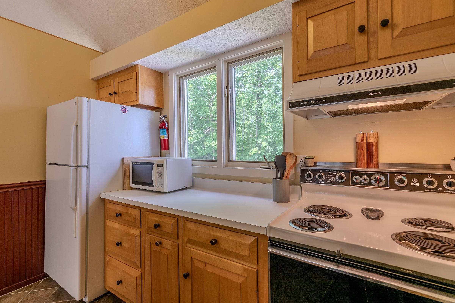
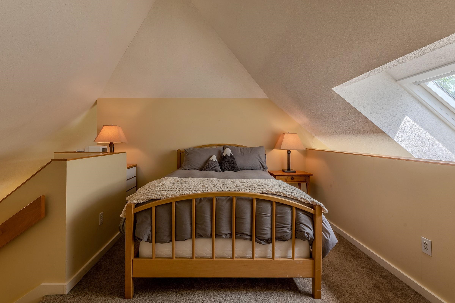
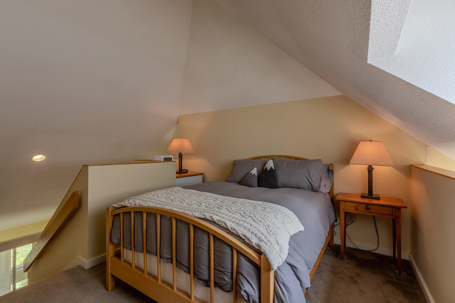
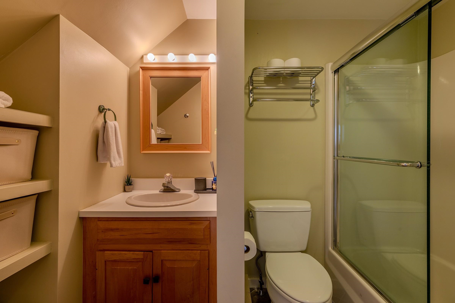
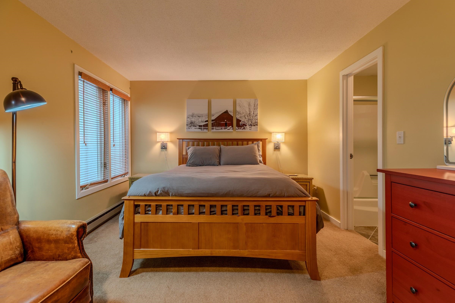
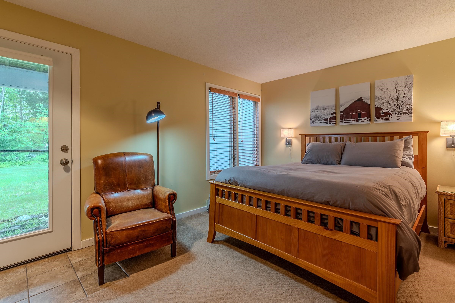
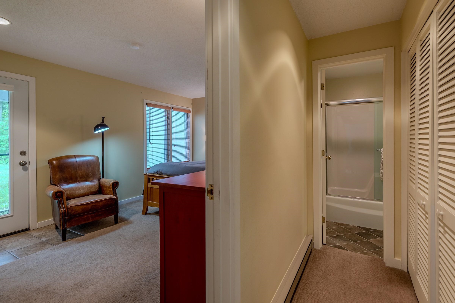
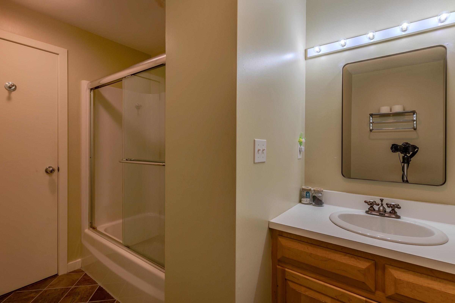
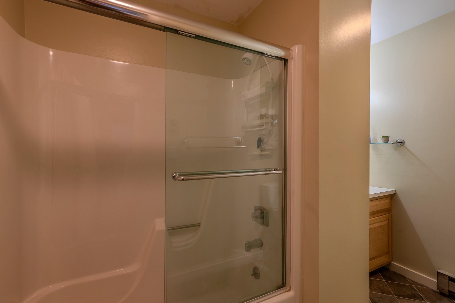
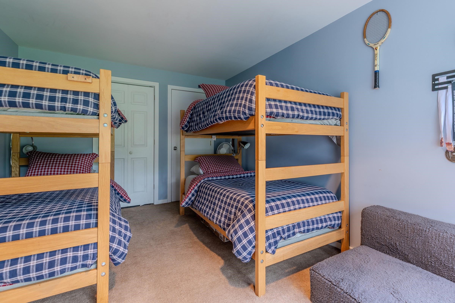
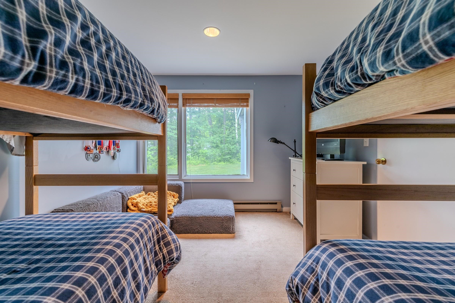
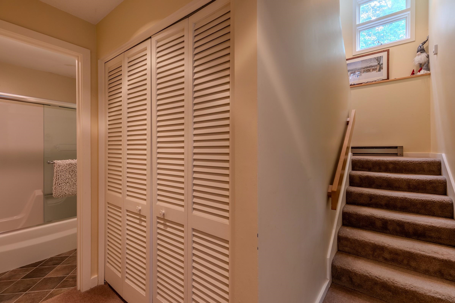
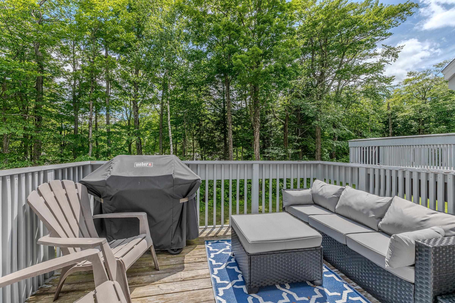
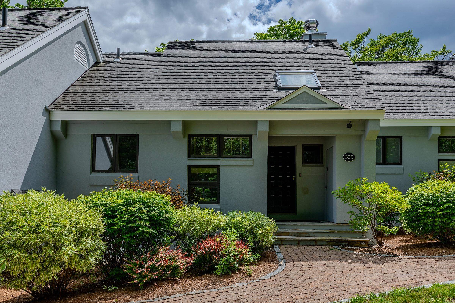
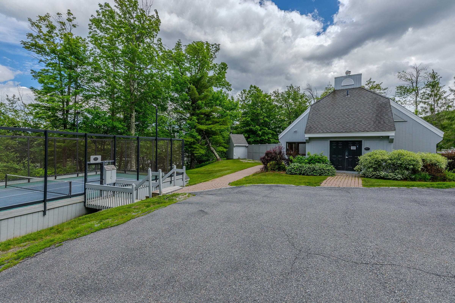
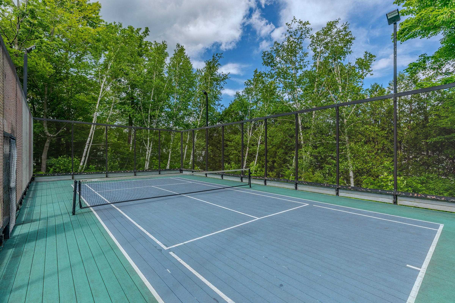
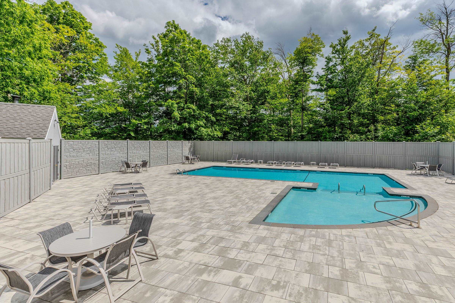
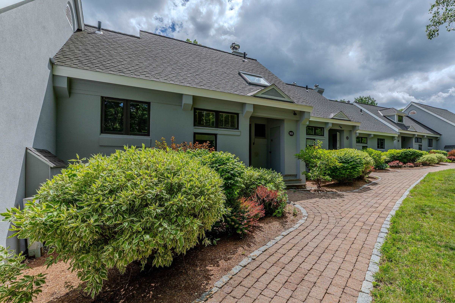
Experience the ease of Stratton Mountain living from this inviting three-bedroom Styles Brook condominium, ideally located just moments from the lifts. Hop on the convenient winter shuttle or enjoy a pleasant walk to the base area, with Stratton's Sports Center, fitness facilities, and year-round amenities just a short stroll away. Designed for both comfort and entertaining, the spacious main level features an open-concept living, dining, and kitchen area filled with abundant natural light. A convenient half bath and a sunny deck to provide the perfect space to relax, whether you're enjoying crisp winter mornings or Vermont's beautiful summer afternoons. The upper-level primary suite offers a peaceful retreat, complete with a full bath and a generous walk-in closet. The lower level provides two additional bedrooms, a full bath, and a dedicated laundry area, offering plenty of space for family and guests after a day on the mountain. Styles Brook residents enjoy outstanding community amenities, including a seasonal swimming pool and paddle courts, making this an exceptional destination in every season. Whether you're skiing, hiking, golfing, mountain biking, or simply taking in the fresh mountain air, this condominium offers the perfect blend of convenience, recreation, and low-maintenance ownership in one of Stratton's most desirable communities.
Condo Name: Styles Brook
Listed by Carrie Mathews Winhall Real Estate
Description:
Experience the ease of Stratton Mountain living from this inviting three-bedroom Styles Brook condominium, ideally located just moments from the lifts. Hop on the convenient winter shuttle or enjoy a pleasant walk to the base area, with Stratton's Sports Center, fitness facilities, and year-round amenities just a short stroll away. Designed for both comfort and entertaining, the spacious main level features an open-concept living, dining, and kitchen area filled with abundant natural light. A convenient half bath and a sunny deck to provide the perfect space to relax, whether you're enjoying crisp winter mornings or Vermont's beautiful summer afternoons. The upper-level primary suite offers a peaceful retreat, complete with a full bath and a generous walk-in closet. The lower level provides two additional bedrooms, a full bath, and a dedicated laundry area, offering plenty of space for family and guests after a day on the mountain. Styles Brook residents enjoy outstanding community amenities, including a seasonal swimming pool and paddle courts, making this an exceptional destination in every season. Whether you're skiing, hiking, golfing, mountain biking, or simply taking in the fresh mountain air, this condominium offers the perfect blend of convenience, recreation, and low-maintenance ownership in one of Stratton's most desirable communities.
Condo Name: Styles Brook
Room Information:
Total Rooms: 7
Total Baths: 3
Full Baths: 2
1/2 Baths: 1
Bedrooms: 3
Total Baths: 3
Full Baths: 2
1/2 Baths: 1
Bedrooms: 3
Construction Information:
Year Built: 1984
Type: Wood Frame
Type: Wood Frame
Building Info
Finished Sq.Ft.: 1650
Above Grade Sq.Ft.: 1650
Below Grade Sq.Ft.: 0
Apx Below Grade Unfinished Sq.Ft.: 0
Exterior Info
Style: Townhouse
Exterior Color Grey Blue
Roof: Shingle
Utilities
Electric: Circuit Breaker(s)
Water: Community
Sewer: Community
Land Description:
Country Setting | Landscaped | Ski Area | Mountain | Near Country Club | Near Golf Course | Near Shopping | Near Skiing
Zoned: res
Surveyed: Yes
Flood Zone: No
Seasonal: No
Driveway: Dirt | Gravel
Additional Information
Docs Available : Deed
Taxes $6,324
Assesed Value Not Reported
Docs Available : Deed
Taxes $6,324
Assesed Value Not Reported
Schools
