-

- My wishlist
Add as many properties to this list as you desire.
When finished fill out the form and all of them will be sent to us.

$599,900 $268 per sq.ft. Belmont NH HOME FOR SALE ON LAKE WINNISQUAM »
Price Change! Reduced by $100,000 down 17% on June 22nd 2026
Ft. of Waterfront
3 Beds | 3 Baths | Total Sq. Ft. 2240 | Acres: 0
List Date Thursday Apr 23, 2026
Description: Open House Saturday July 18th, from 11:00am to 1:00pm. Effortless lakeside living in the highly desirable Mallards Landing on Lake Winnisquam! Designed for true one-level living, this home features a sought-after first floor primary suite, 1st floor laundry, 3 bedrooms, 3 baths, and an open-concept layout with vaulted ceilings and a stunning stone fireplace. Enjoy indoor-outdoor living with 9' sliders to a spacious patio with SunSetter awning. Central air, standby generator, oversized lot, and views of Durgin Brook flowing into the lake. Sold furnished move in ready! Private community amenities include beach, playground, boat launch, docks, clubhouse, moorings, and 1,000+ ft of waterfront. Low $2,050 HOA covers water, sewer, trash, roads & more easy, carefree lake living! Tucked into a super convenient location close to the Tilton's outlets, Gunstock Mountain Resort, and BankNH Pavilion, this home makes it easy to enjoy everything the Lakes Region has to offer. Spend your days exploring the shops and restaurants around Lake Winnisquam and Lake Winnipesaukee. See MLS Property & Listing Details & 60 images. Includes a Virtual Tour
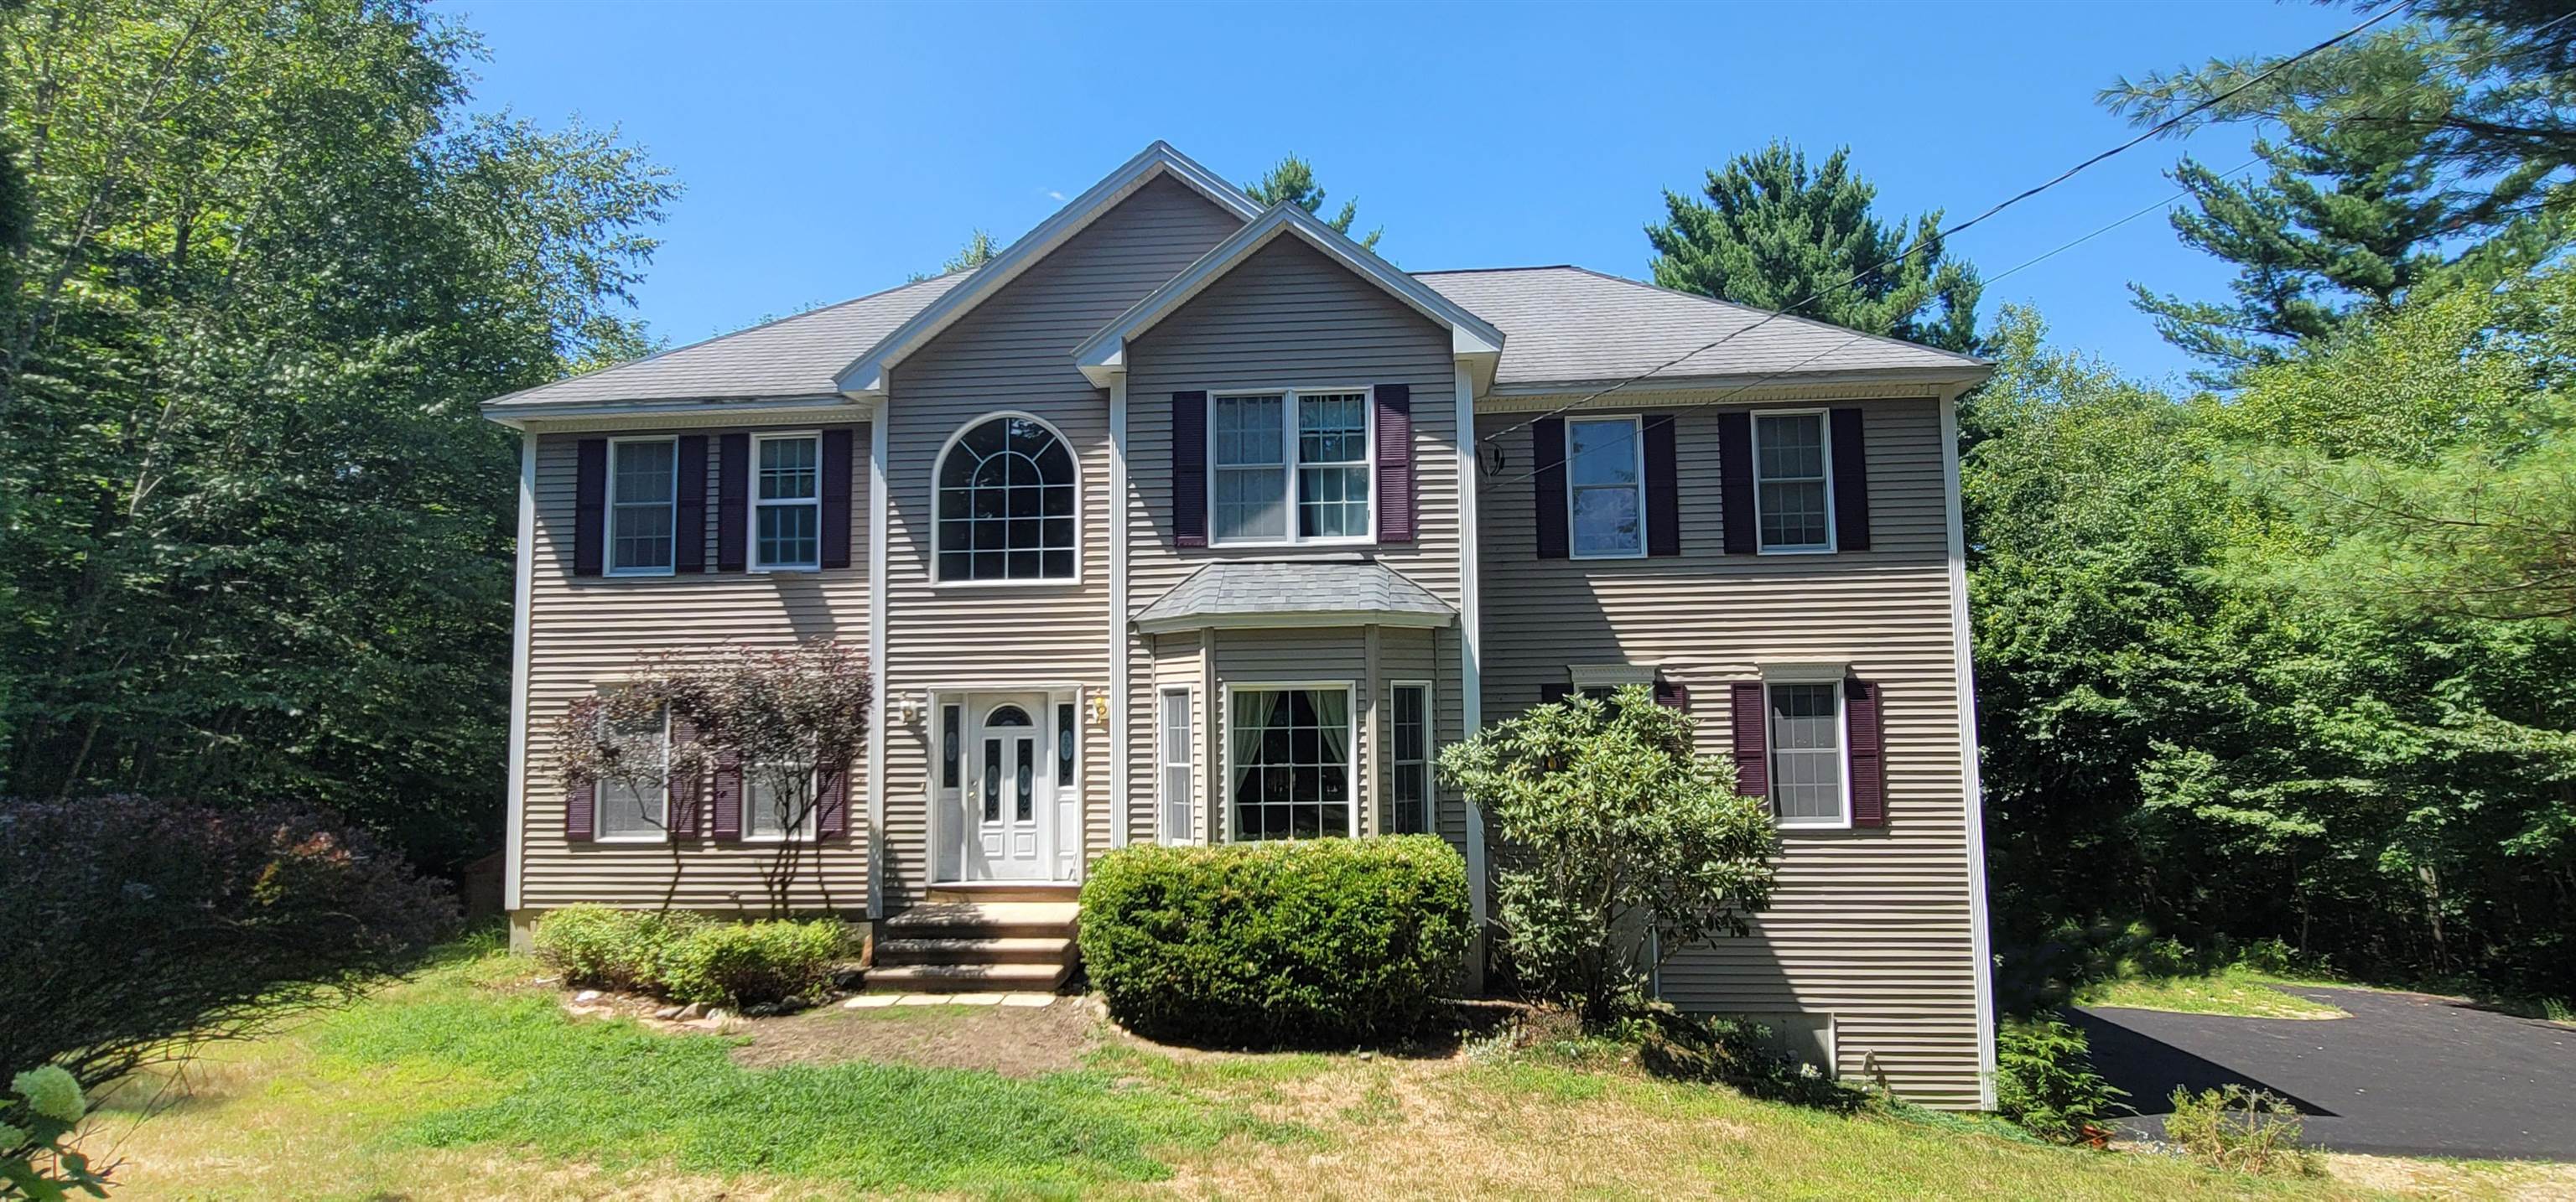
$725,000 $253 per sq.ft. Dunbarton NH »
4 Beds | 3 Baths | Total Sq. Ft. 3216 | Acres: 5.03Under Contract List Date Wednesday Apr 29, 2026
Description: This lovely 4 bedroom, 2.5 bath colonial is over 3,200 Square feet sitting on a private 5 acre parcel just steps away from Bela Brook Trails. Located just over the Bow/Dunbarton line, this home is just minutes to Highways, shopping, banks, restaurants and your students attend Bow High School! It boast hardwood throughout most of the first floor, a tiled kitchen, foyer and 1/2 bath. There is a 1st floor office, spacious formal dining room with arched doorways, a very large front to back living room, a fully applianced eat-in Kitchen w/a breakfast bar and a large deck off the back, there is also a built in pantry and a half bath with laundry just down the hallway with a door to the side yard. Upstairs has 4 generous sized bedrooms, a shared full bath and a very large Primary Suite with vaulted tray ceilings, a walkin customized closet and another with custom cabinets, and a private full bath is ajoining this space. The basement has a large open space that has been professionally finished leaving some storage area. It has a 2 car under garage and the driveway was just freshly paved! A brand new furnace was just installed! Much of the landscaping is done for you! Available for immediate occupancy. Showings will begin at the Open House on May 10, 2026 from 1-3:00PM. See you then. See MLS Property & Listing Details & 60 images.
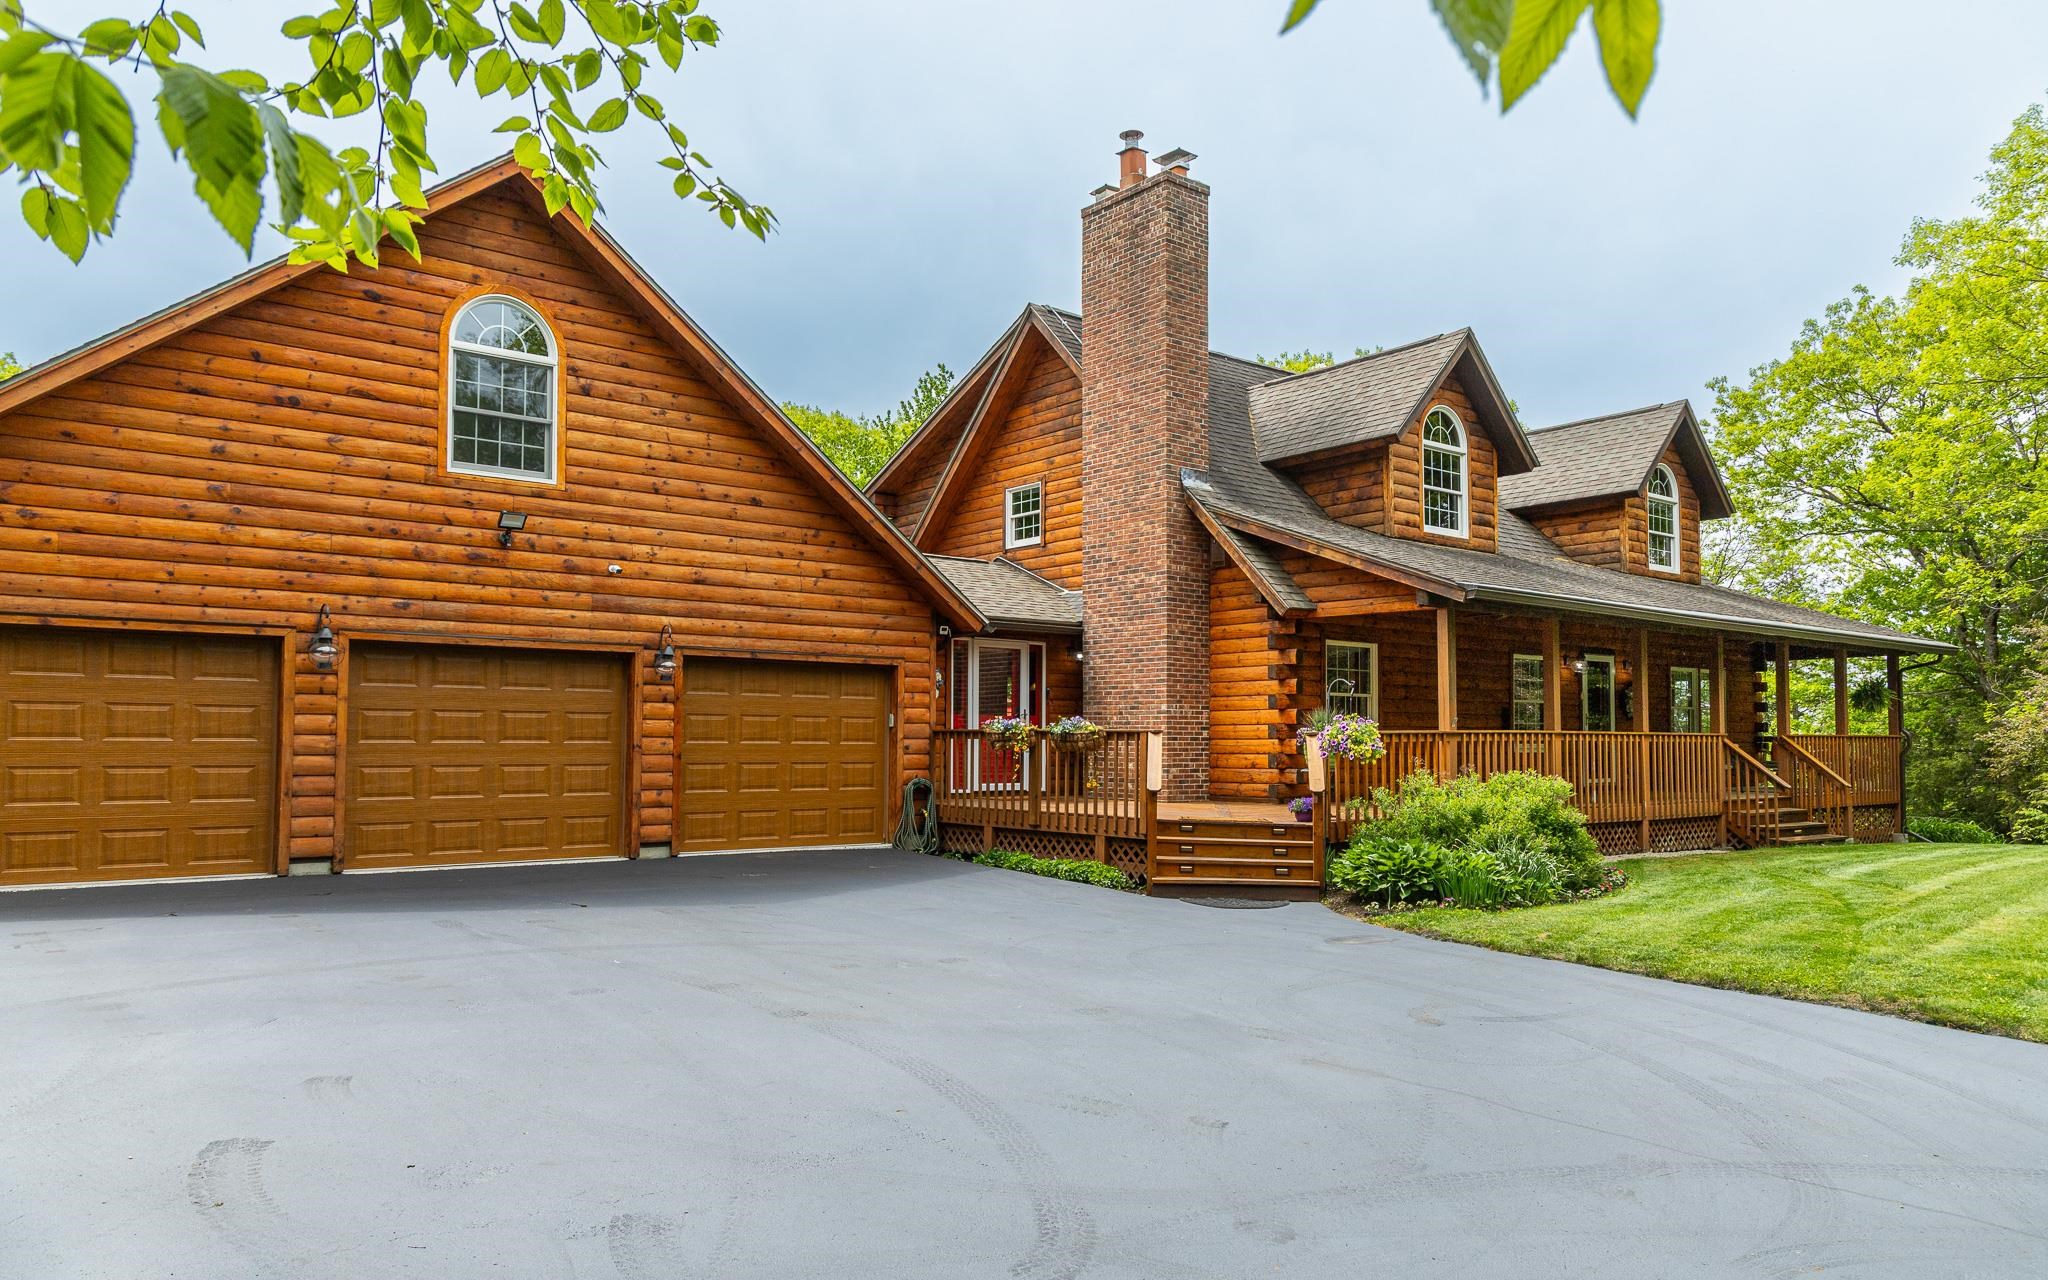
$844,500 $402 per sq.ft. Richmond NH »
Price Change! Reduced by $4,500 down 1% on May 31st 2026
3 Beds | 4 Baths | Total Sq. Ft. 3276 | Acres: 6.12
Under Contract List Date Tuesday May 5, 2026
Description: Spectacular rural retreat offering the perfect blend of privacy, craftsmanship, and lifestyle. Set on 6 serene acres and approached by a long, winding, newly paved drive, with underground utilities, this stunning true log home showcases timeless style, highlighted by an inviting 42-foot front porch. Inside, soaring cathedral ceilings and a bright, open-concept design seamlessly connect the living, dining, and kitchen spaces--ideal for both everyday living and entertaining, anchored by a warm and inviting fireplace. The first-floor primary bedroom provides comfort and convenience, a steam shower, whirlpool and a walk in closet, while expansive windows bring the beauty of the outdoors in. The second level offers large cathedral-ceiling bedrooms with double door closets, and a versatile loft area, perfect for additional living space, office, or lounge. The walk-out lower level expands the home's functionality with a spacious family room, dedicated media room, and playroom--ideal for recreation and entertaining. Modern comforts include air conditioning, custom levolur shades throughout, a newer heating system, automatic generator and an attached, oversized, insulated and sheetrocked 3-car garage with epoxy floors. Step outside to enjoy a beautiful stone patio, tranquil waterfall and koi pond ,and an impressive, multi-tiered 38' x 23' Trex deck with a retactable awning, perfect for relaxing or hosting gatherings. A charming octagon screen gazebo, with chandelier, adds a unique touch and offers a peaceful spot to unwind. Garden enthusiasts will appreciate the 18 raised-bed gardens, three sheds, multiple apple, pear, plum and peach trees, blueberry, raspberry, blackberry and mulberry bushes. A substantial 30' x 23' insulated space above the attached oversized 3-car garage provides exceptional flexibility--ideal for a studio, workshop, home office, or future finished living area. Surrounded by nature, this exceptional property delivers space, privacy, and enduring appeal! See MLS Property & Listing Details & 55 images.
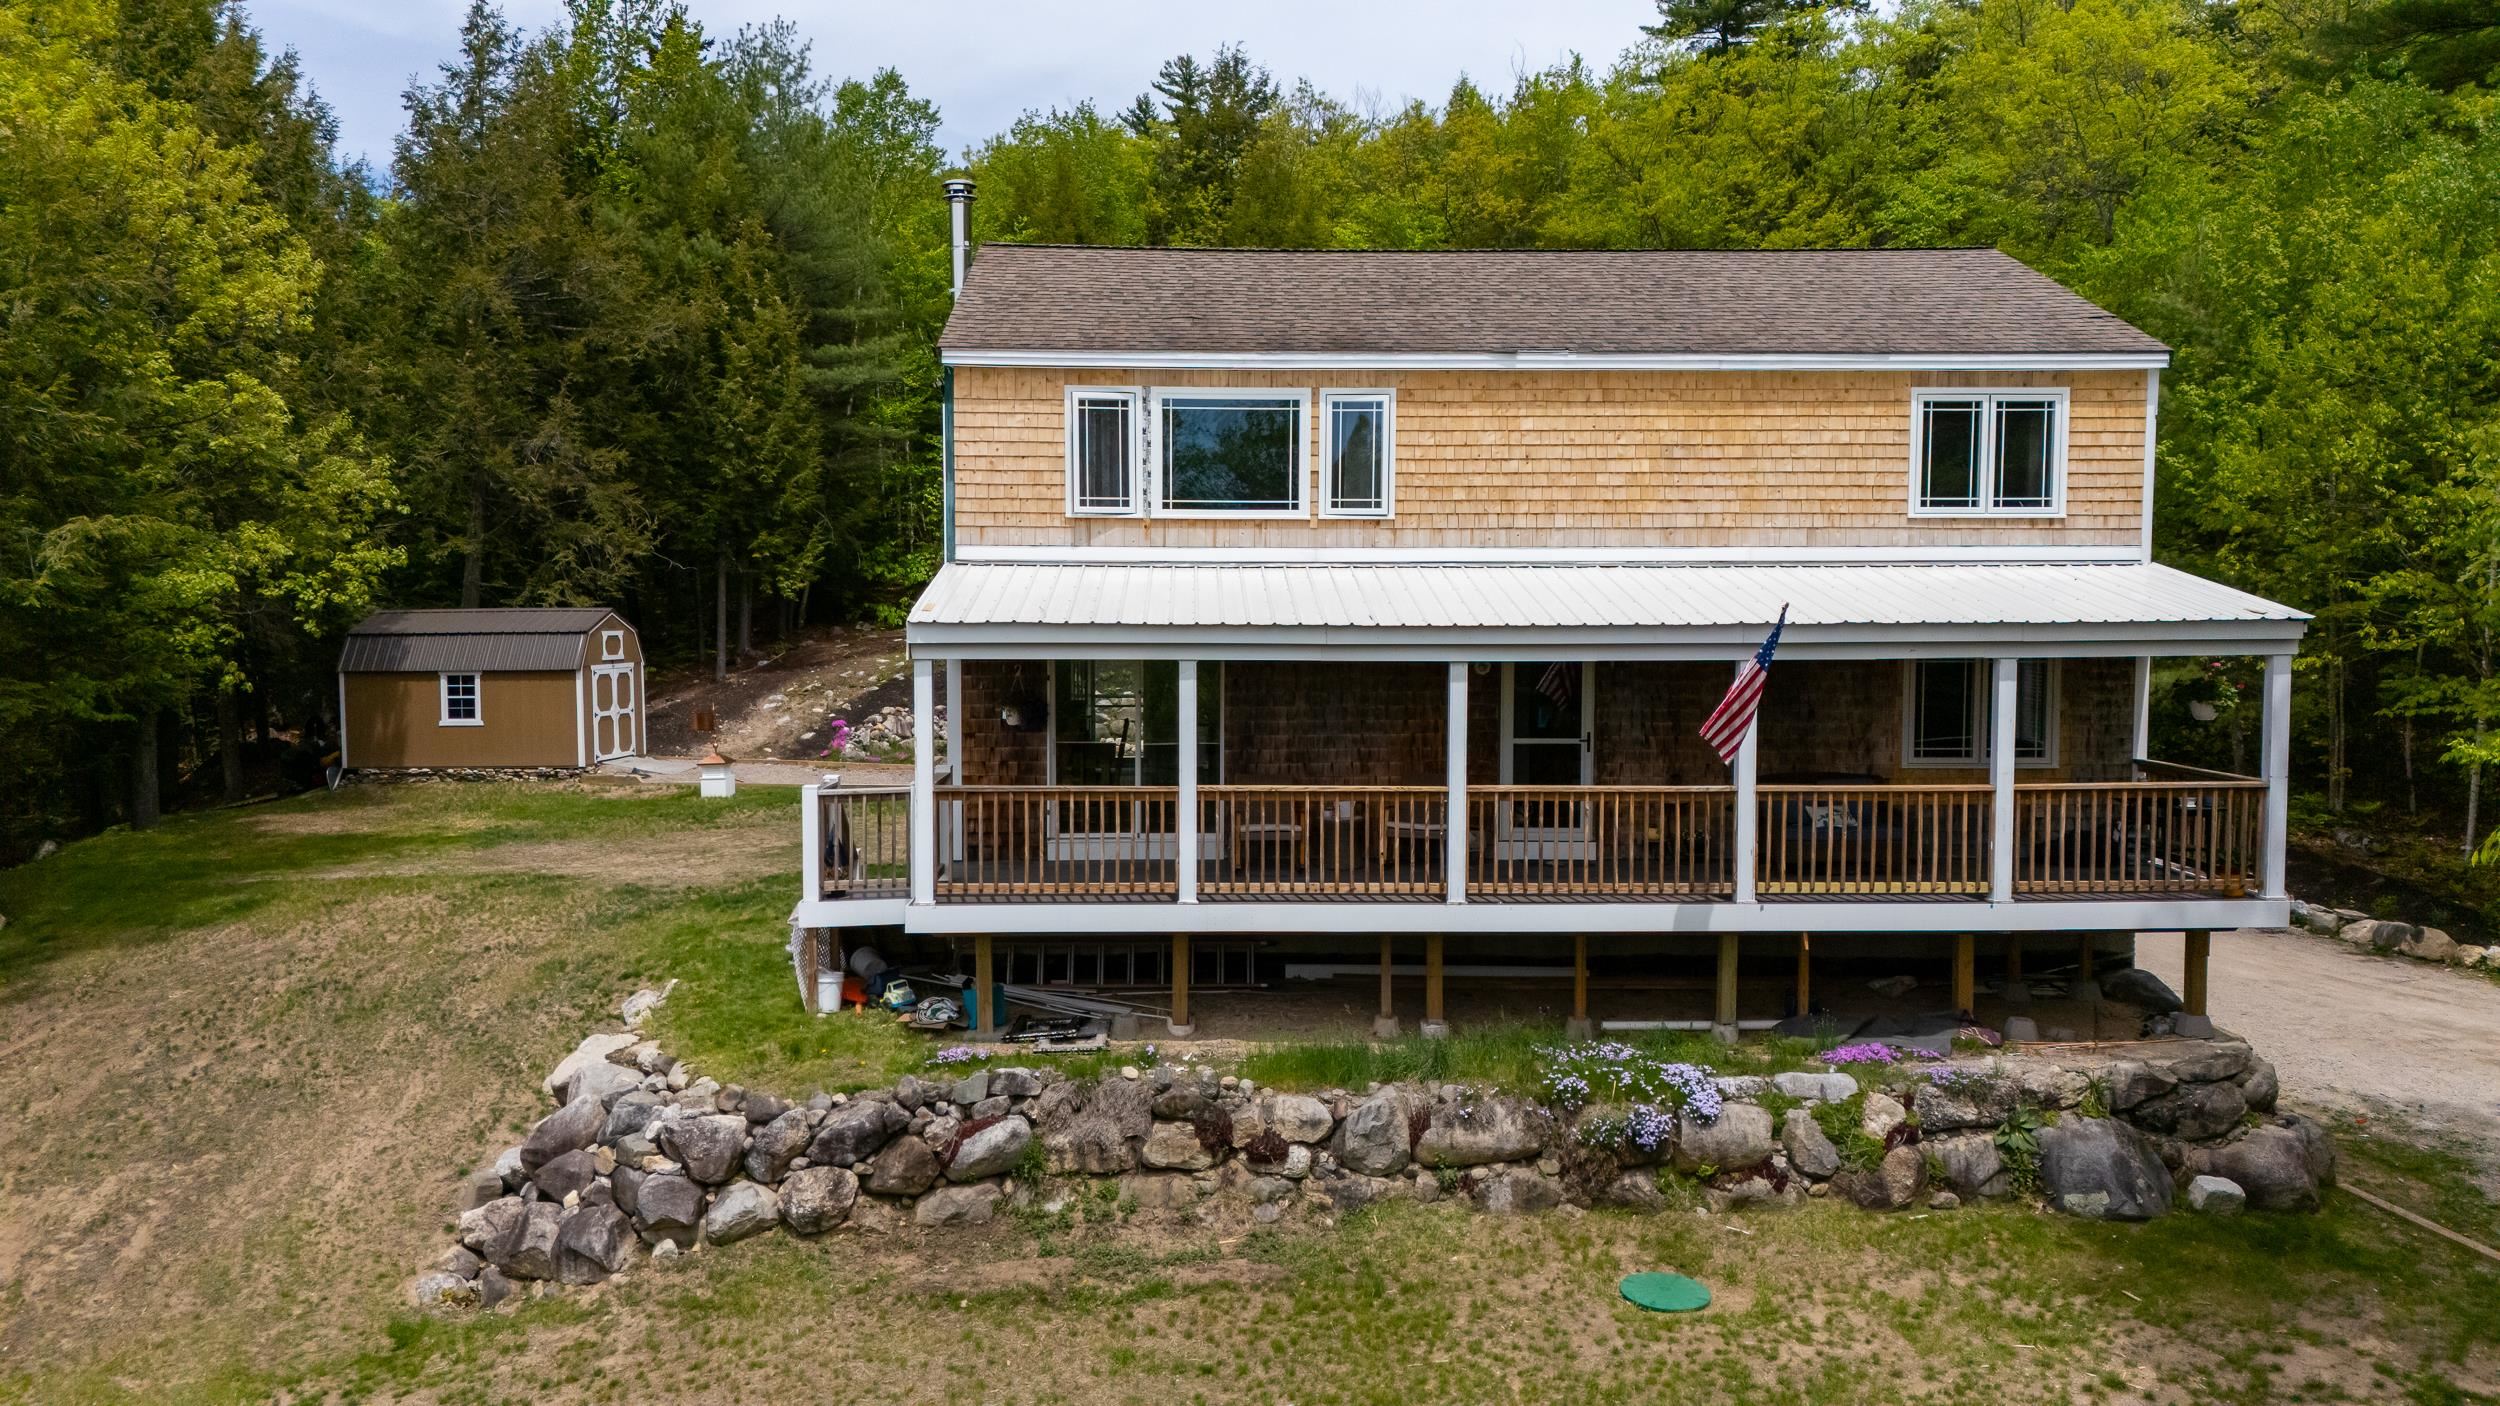
$564,000 $353 per sq.ft. Madison NH »
Price Change! Reduced by $25,000 down 4% on June 25th 2026
2 Beds | 1 Baths | Total Sq. Ft. 2064 | Acres: 2.1
List Date Friday May 22, 2026
Description: Completely renovated and move-in ready, this charming Madison home offers the perfect blend of comfort, style, and privacy. Set on over two beautiful acres with mountain views, the property provides a peaceful setting while remaining close to everything the Mount Washington Valley has to offer. Inside, you'll find a bright, thoughtfully updated interior featuring two spacious bedrooms and one full bath, with a second bathroom currently being installed. The home has been tastefully renovated throughout, creating a warm and inviting atmosphere. A three-bedroom septic system offers additional flexibility. The finished lower level provides valuable extra living space, including two versatile bonus rooms perfect for guests, a home office, fitness room, or hobby space, along with a partially finished basement for storage or future possibilities. Outside, enjoy beautifully landscaped gardens, mountain views, and an above-ground pool--ideal for relaxing or entertaining during the warmer months. Whether you're looking for a primary residence, vacation retreat, or investment property, this home offers exceptional value in a desirable Madison location. Please, no drive-bys. Showings by appointment only. See MLS Property & Listing Details & 38 images.

$799,900 $525 per sq.ft. Hudson NH »
3 Beds | 3 Baths | Total Sq. Ft. 2429 | Acres: 1.07Under Contract List Date Wednesday May 27, 2026
Description: Step into a lifestyle of luxury, privacy, and CUTTING EDGE EFFICIENCY in this extraordinary, renovated showpiece! Transformed with over $300,000 in upgrades, this one-of-a-kind property seamlessly blends modern sophistication with RESORT-STYLE living. At the heart of the home is a breathtaking DESIGNER KITCHEN that truly steals the show, featuring an oversized statement island, soaring ceilings, recessed lighting, and an open-concept layout ideal for entertaining. Expansive kitchen windows overlooking the picturesque front yard fountain, creates a warm and inviting atmosphere throughout the living space. A BUILT-IN SOUND SYSTEM wired through the walls and ceilings elevates every gathering with immersive audio throughout. Retreat to the primary suite complete with a WALK-IN CLOSET to impress. Flexible living areas offer IN-LAW potential, providing privacy and versatility for, guests, or extended stays. Efficient MINI-SPLIT systems in the home ensure customized comfort year-round. Outside, your private backyard OASIS awaits. Surrounded by lush mature landscaping and exceptional privacy, this outdoor DREAMSCAPE features an INGROUND HEATED SALTWATER POOL with a brand-new liner, relaxing HOT TUB, and beautifully manicured grounds. The newly installed 700-foot deep well easily supports IRRIGATION needs, keeping the grounds pristine all season long. What truly sets this property apart is the FULLY PAID OFF TESLA SOLAR ROOF, a jaw-dropping feature combining luxury with long-term ENERGY SAVINGS. Unlike traditional solar panels, the Tesla Solar Roof integrates sleek solar glass tiles directly into the roof itself for a clean, modern aesthetic while generating power for the home. Enjoy REDUCED ELECTRIC COSTS, energy independence, and ECO-CONSCIOUS living,no leases or financing attached. Combined with a high-efficiency System 2000 Energy Kinetics boiler with hybrid energy recovery. THIS IS MORE THAN A HOME, IT'S AN INVESTMENT IN ELEVATED LIVING! See MLS Property & Listing Details & 53 images.

$649,900 $355 per sq.ft. Merrimack NH »
4 Beds | 3 Baths | Total Sq. Ft. 2526 | Acres: 0.34Under Contract List Date Thursday May 28, 2026
Description: Live close to everything within the comfort of an established neighborhood setting. This 4-bedroom, 2.5-bath Colonial offers the kind of lifestyle buyers are looking for -- spacious, functional, and just minutes from shopping, restaurants, entertainment, and the Merrimack Outlets for whenever a little retail therapy calls. Whether you're commuting, meeting friends for dinner, or running everyday errands, this location keeps convenience and fun right at your fingertips. Inside, this home feels welcoming and easy to live in with granite countertops, stainless steel appliances, natural gas heat and plenty of room to gather, relax, and entertain. The living room fireplace creates the perfect cozy vibe for movie nights and colder New England evenings, while the sunroom offers a bright spot to sip coffee, read, or simply enjoy the changing seasons. Upstairs, the primary suite provides a comfortable retreat with its own private bath, and 3 additional bedrooms are spacious and bright. The finished walkout basement with kitchenette adds even more flexible space for game nights, guests, hobbies, workouts, or casual hangouts. A home that balances comfort, convenience, and everyday fun -- all in a location that makes life a little easier. See MLS Property & Listing Details & 49 images.
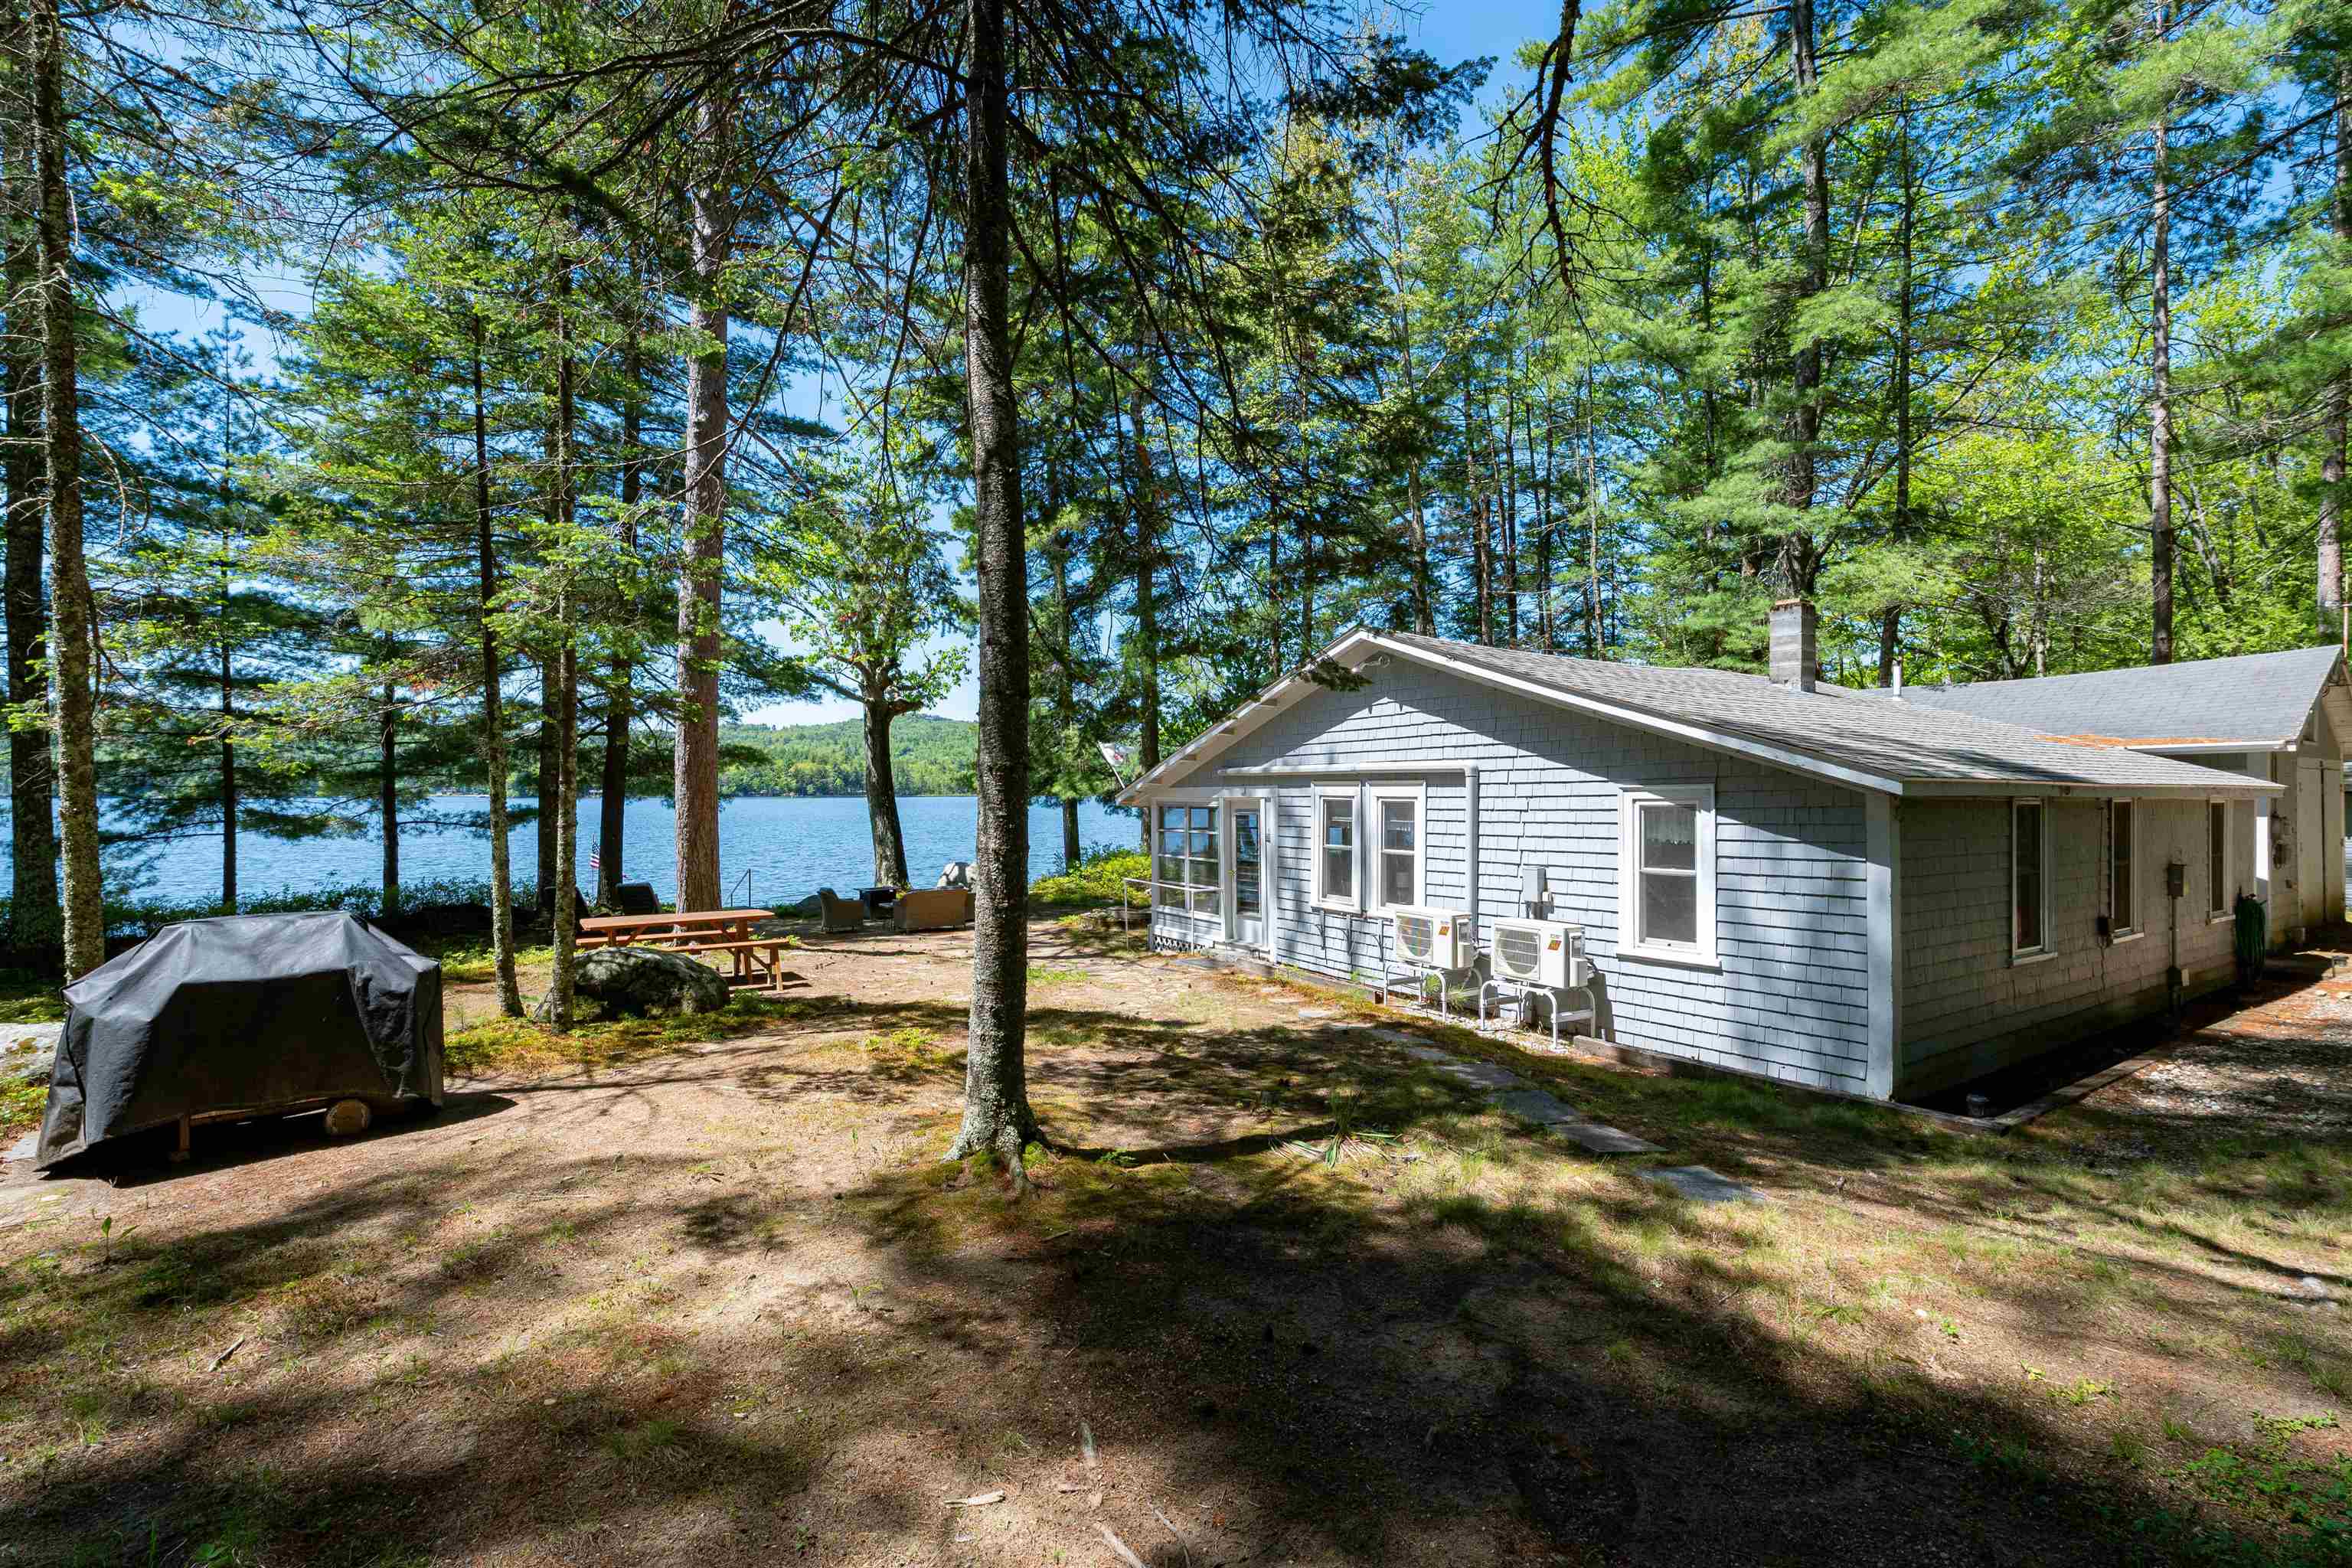
$569,900 $663 per sq.ft. Effingham NH LAKE HOUSE FOR SALE ON LAKE PROVINCE »
215 Ft. of Waterfront2 Beds | 1 Baths | Total Sq. Ft. 860 | Acres: 0.42
List Date Saturday May 30, 2026
Description: Open House Saturday 7/11 from 1pm to 3pm. Stop by!! This beautiful seasonal cottage is situated on a level lot featuring 215 feet of private shore frontage on Province Lake. The property offers excellent sunny exposure with beautiful, panoramic views of both the lake and the surrounding mountains. Designed for convenience, the home features single-story living and a glassed-in porch that overlooks the water, along with modern mini-split systems for both heating and air conditioning. Outdoor amenities include a large garage/shed for recreational gear and your own private boat and swim dock. The level yard provides ample space for a hammock, screen house, or lakeside camping. Offered mostly furnished, this property is a ready-to-use lakefront getaway--simply bring your personal items and begin enjoying life on the lake. See MLS Property & Listing Details & 46 images.

$574,900 $368 per sq.ft. Nashua NH »
Price Change! Reduced by $25,000 down 4% on July 8th 2026
Number of Units 2 Total Sq. Ft. 1561 | Acres: 0.11
List Date Thursday Jun 18, 2026
Description: 2 Family moments to route 3! This leased 2 family shows strong rents in a high demand Nashua location. The first floor unit features 2 Bedrooms and 1 bathroom. The second floor unit contains 1 Bedroom 1 Bathroom. Both units have dedicated laundry and separate gas and electric meters! Come take a look See MLS Property & Listing Details & 23 images.

$850,000 $300 per sq.ft. Manchester NH »
Price Change! Reduced by $17,000 down 2% on July 16th 2026
4 Beds | 3 Baths | Total Sq. Ft. 3586 | Acres: 0.38
List Date Monday Jun 22, 2026
Description: OPEN HOUSE SUNDAY. No air miles needed. Exceptional space, timeless design, and a resort-inspired backyard come together in this impressive Currier Hill home. Set on a beautifully landscaped lot, the home welcomes you with a striking stone façade, classic farmer's porch and manicured grounds. The showstopping outdoor experience is unmatched. The 20,000-gallon saltwater pool with rock feature, sweeping patio and hot tub create a private retreat. Granite kitchen is the home's hub, featuring stainless steel appliances, wall ovens, cooktop island and sunny dining area. Just beyond, the sun-filled gathering room with cathedral ceiling and stone gas fireplace is an inviting space to relax. Full formal dining room and front living room or office offer versatility. Smooth oak and tile floors and Brazilian cherry upstairs. The primary suite includes a walk-in closet and updated bath with a beautifully renovated shower. An oversized bedroom upstairs could also easily serve as a home office, media room, guest suite, playroom or fitness space. The finished lower level has two large rooms for even more space to spread out, work out or use for a multipurpose media room. There is even a sauna for self care. Additional amenities include central air, first-floor laundry, security system, standby generator and a two-car garage. Every season brings something special here. Summer days at the pool and winter evenings in the hot tub. More than a home, this is a place to unwind, entertain, and make lasting memories. STILL TIME TO MAKE A SPLASH See MLS Property & Listing Details & 53 images.

$790,000 $287 per sq.ft. New Boston NH »
3 Beds | 3 Baths | Total Sq. Ft. 2748 | Acres: 11.56Under Contract List Date Friday Jun 26, 2026
Description: Perched atop a scenic hill with breathtaking panoramic views, this exceptional 3-4 bedroom Colonial offers the perfect blend of privacy, comfort, and natural beauty on 11.45 acres of open fields, fruit trees, and conservation land. Enjoy direct access to miles of scenic trails along the Piscataquog River via the New Boston River Trail right from your backyard. A welcoming farmer's porch leads to a dramatic two-story foyer with a stunning Palladian window and custom built-in shelving. French doors open to the elegant living room, while the formal dining room is enhanced with crown molding and chair rail. The cherry center-island kitchen features abundant cabinetry and a sunny breakfast nook overlooking the spectacular landscape. The adjoining family room offers a granite-surround gas fireplace and atrium doors leading to a three-season porch--the perfect place to relax and enjoy the abundant wildlife. Upstairs, the spacious primary suite includes a walk-in closet and a luxurious tiled spa bath with a soaking tub positioned to capture the peaceful countryside views, plus a separate shower and oversized vanity. Two additional bedrooms, a full tiled bath, second-floor laundry, and a generous bonus room ideal as a home office, media room, or fourth bedroom complete the upper level. The full walk-out basement provides endless possibilities for future expansion, workshop space, or additional storage. Located in the highly desirable town of New Boston with convenient access to Route 13, this move-in ready home is a rare opportunity to own over 11 private acres bordered by conservation land. If you've been dreaming of a home surrounded by nature with spectacular views in every season, this remarkable property is not to be missed. See MLS Property & Listing Details & 60 images. Includes a Virtual Tour

$950,000 $412 per sq.ft. Manchester NH »
3 Beds | 3 Baths | Total Sq. Ft. 2580 | Acres: 0.3New Listing! Wednesday Jul 15, 2026
Description: Opportunity to own this exceptional, custom Cape Style home located in highly desirable North End neighborhood. Quality craftsmanship and thoughtful detail are evident throughout! Meticulously maintained grounds with mature landscaping, classic stone walls, and beautifully crafted stone patio creating a peaceful, private outdoor retreat. The main living area features an open concept floorplan with soaring cathedral ceilings, custom molding, skylights, gleaming HW floors, and premium Anderson windows. The kitchen showcases elegant, honed marble counter tops & backsplash, high end cabinetry, and an inviting center island - Perfect for everyday living or entertaining! Also included on the 1st floor is the living room with gas FP, office, laundry area, 3/4 bathroom, and the primary bedroom with beautiful bathroom. All this plus a welcoming screen porch offering the perfect space to unwind any time of the day! Upstairs you'll find 2 charming bedrooms, full bathroom, and a fabulous Great room ideal for family gatherings. Additional features include Whole house generator, central vacuum, cedar closet, custom blinds, Central Ac, New heating system and hot water tank. This gorgeous home offers the perfect blend of luxury, comfort, and convenience.. Open House Saturday July 18th, 1-3:00pm See MLS Property & Listing Details & 44 images. Includes a Virtual Tour

$579,900 $399 per sq.ft. Concord NH »
3 Beds | 2 Baths | Total Sq. Ft. 2244 | Acres: 0.85New Listing! Wednesday Jul 15, 2026
Description: Move right into this beautifully updated 3-bedroom, 2-bath home in one of Concord's most desirable neighborhoods. Offering the perfect blend of modern updates and everyday comfort, this home is conveniently located just minutes from Concord's elementary, middle, and high schools, the private Shaker Road School, and the Concord Country Club. Inside, you'll find a bright and inviting open-concept layout highlighted by a stunning renovated kitchen featuring granite countertops, soft-close cabinetry, an impressive wall of pantry cabinets with pull-out drawers, stainless steel appliances, and refinished hardwood floors that flow throughout the home. Updated lighting and two tastefully remodeled bathrooms with solid surface vanities add a fresh, contemporary feel. The spacious primary suite includes a walk-in closet and a private ensuite bath, while the additional bedrooms provide comfortable living space for family or guests. Just off the dining area, the three-season porch offers the perfect place to relax while overlooking the backyard. Outside, enjoy a large, level yard surrounded by mature trees and lush landscaping, creating a private setting for entertaining, outdoor activities, or simply taking in beautiful evening sunsets. The bright walkout-style lower level with oversized daylight windows provides endless possibilities for additional living space, a home office, gym, or recreation room. Additional highlights include an insulated garage with recently upgraded garage doors, a Rinnai on-demand water heater, public water and sewer, and countless thoughtful updates throughout. This truly turnkey home is ready for its next owners to move in and enjoy. Open House 07/18 Saturday from 1 pm to 3pm. See MLS Property & Listing Details & 49 images.
