List Price: $850,000 | $300 per sq.ft. | 4 Bedroom | 3 Bathroom | 2 Story Single Family Home
Price Change! Reduced by $17,000 down 2% on July 16th 2026
Currier hill subdivision,
Date Listed Monday Jun 22, 2026 | MLS# 5096132
Price Change! Reduced by $17,000 down 2% on July 16th 2026
Currier hill subdivision,
Date Listed Monday Jun 22, 2026 | MLS# 5096132


To see this Listing
Address: 9 Tennyson Drive Manchester NH
Listed by Jennifer Frost Keller Williams Realty Metro-Londonderry
Description:
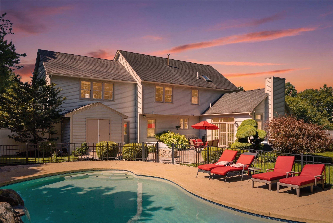
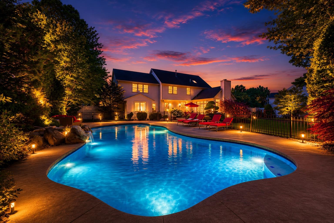
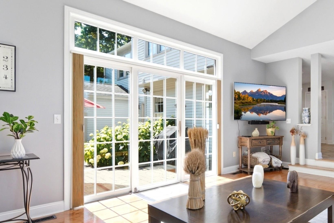
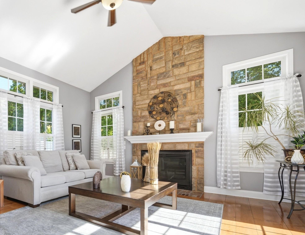
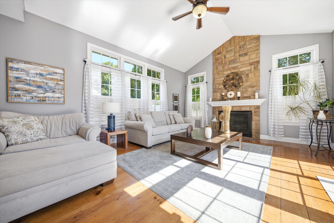
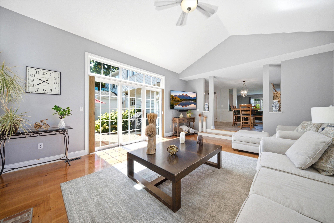
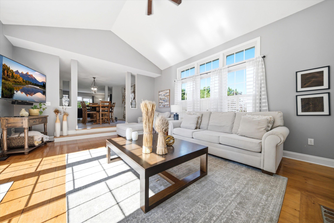
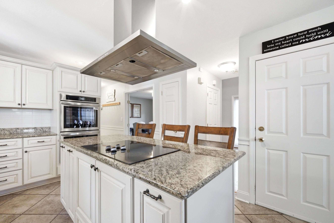
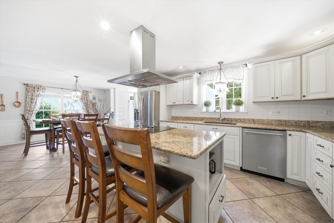
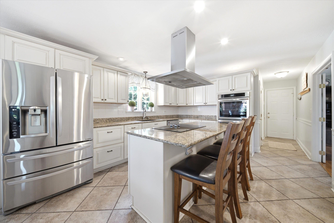
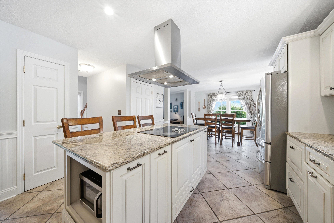
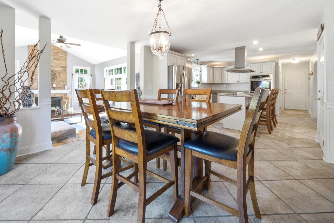
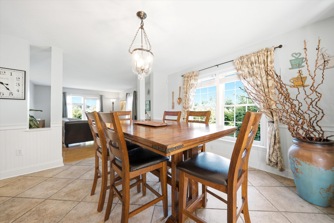
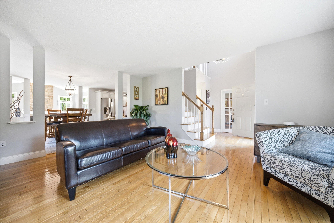
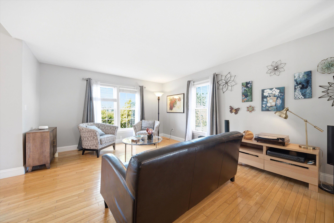
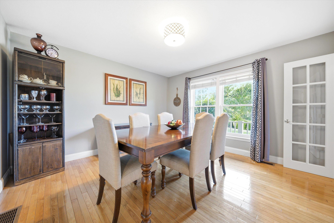
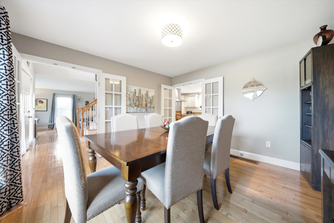
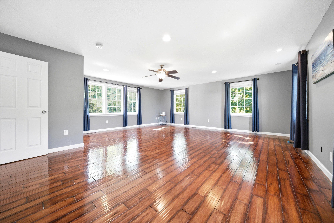
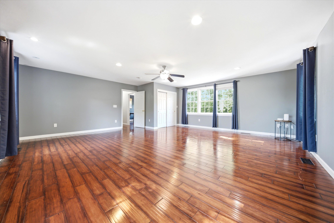
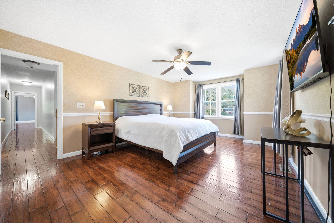
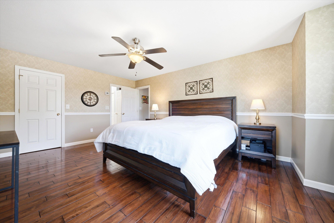
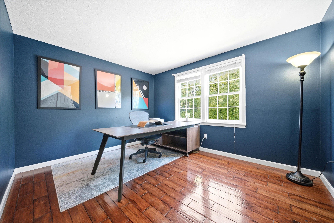
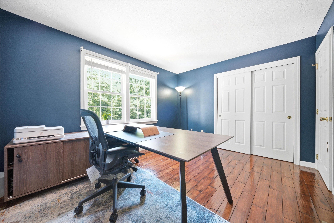
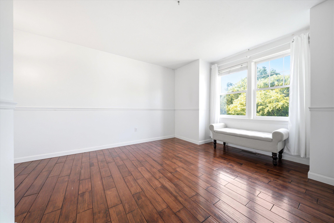
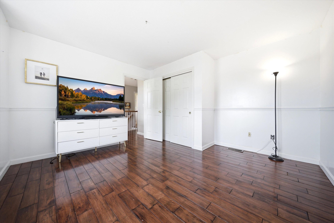
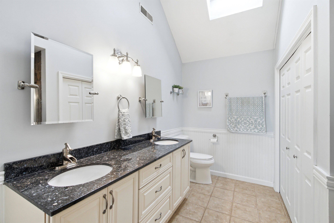
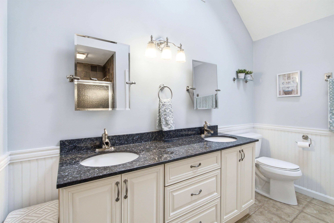
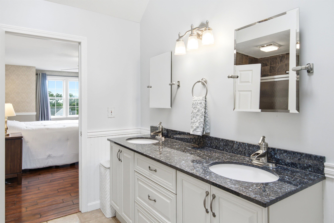
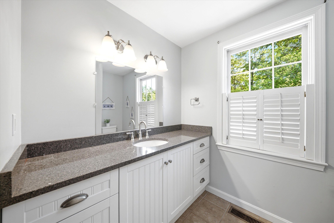
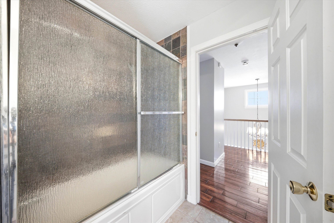
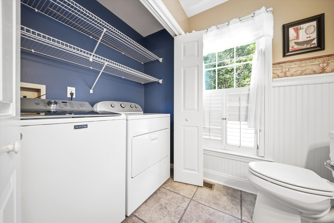
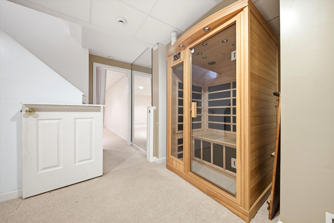
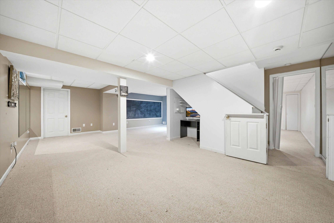
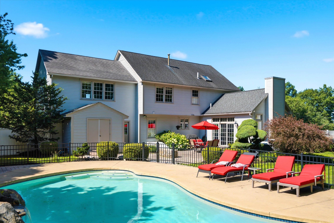
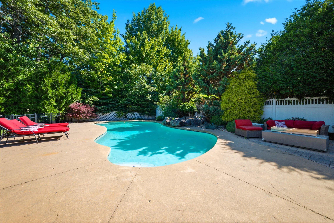
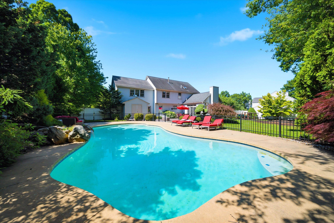
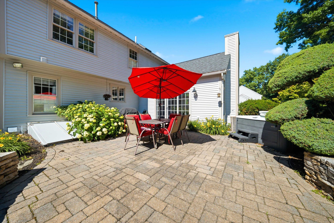
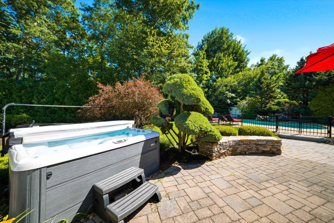
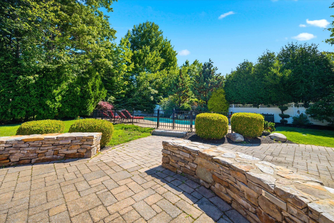
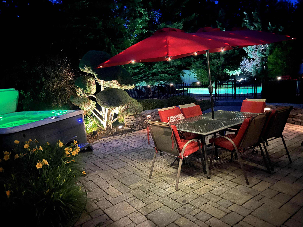
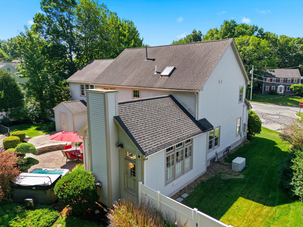
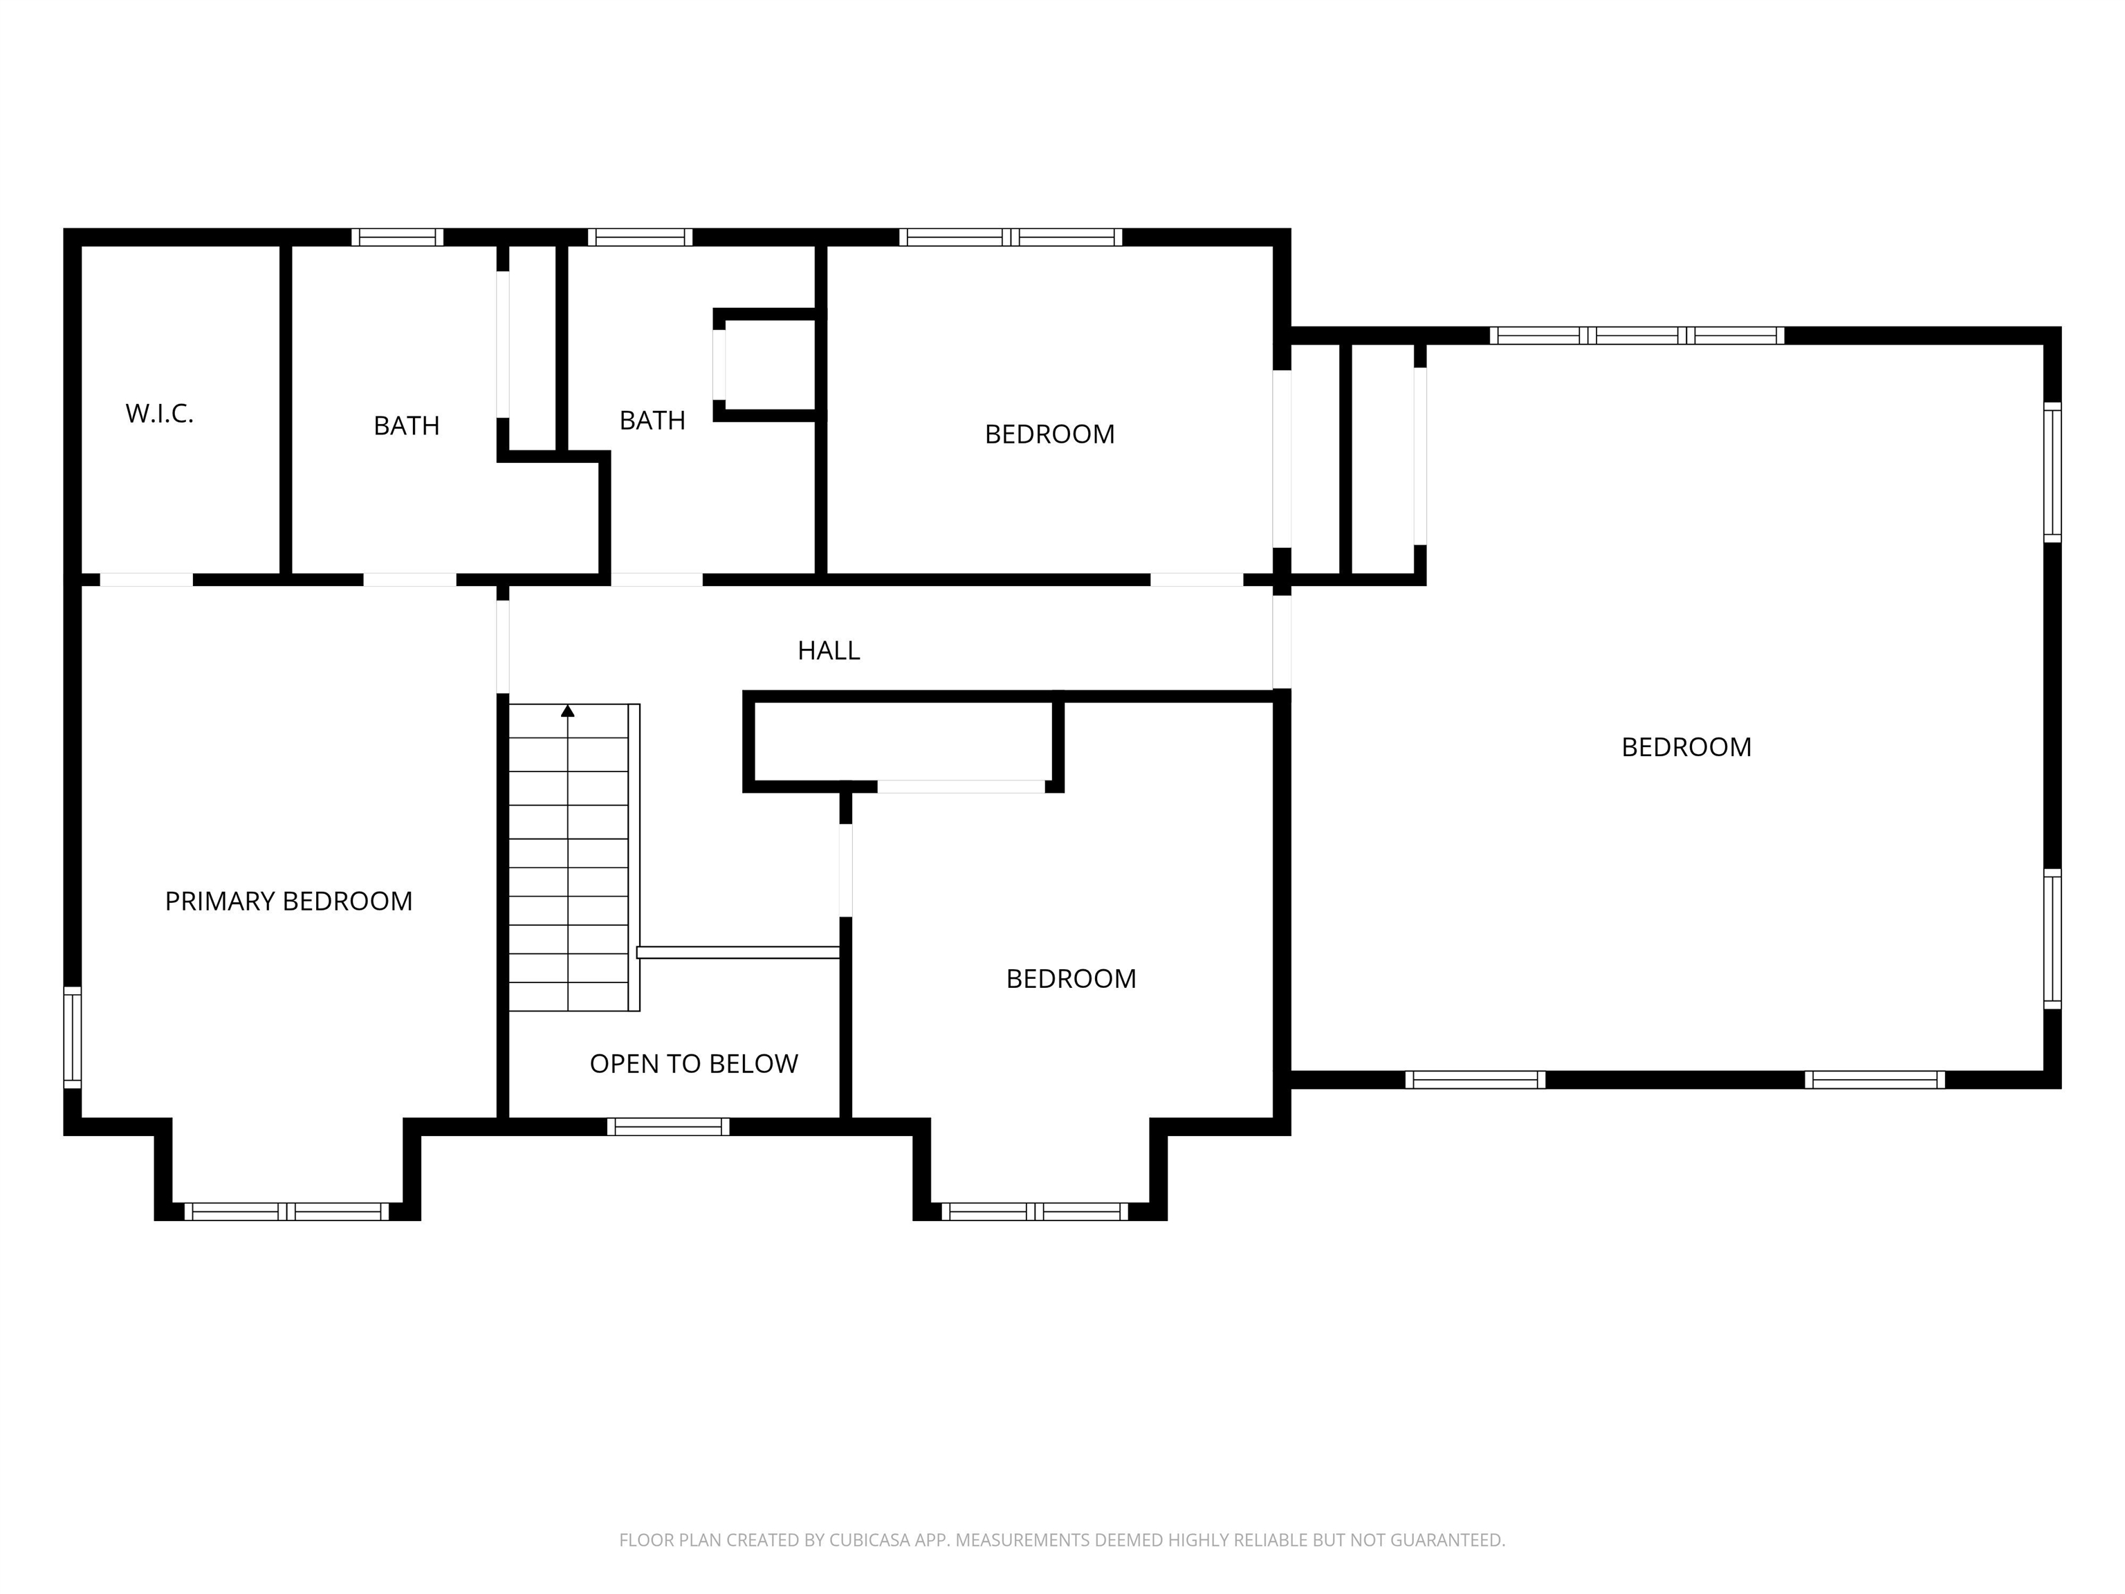
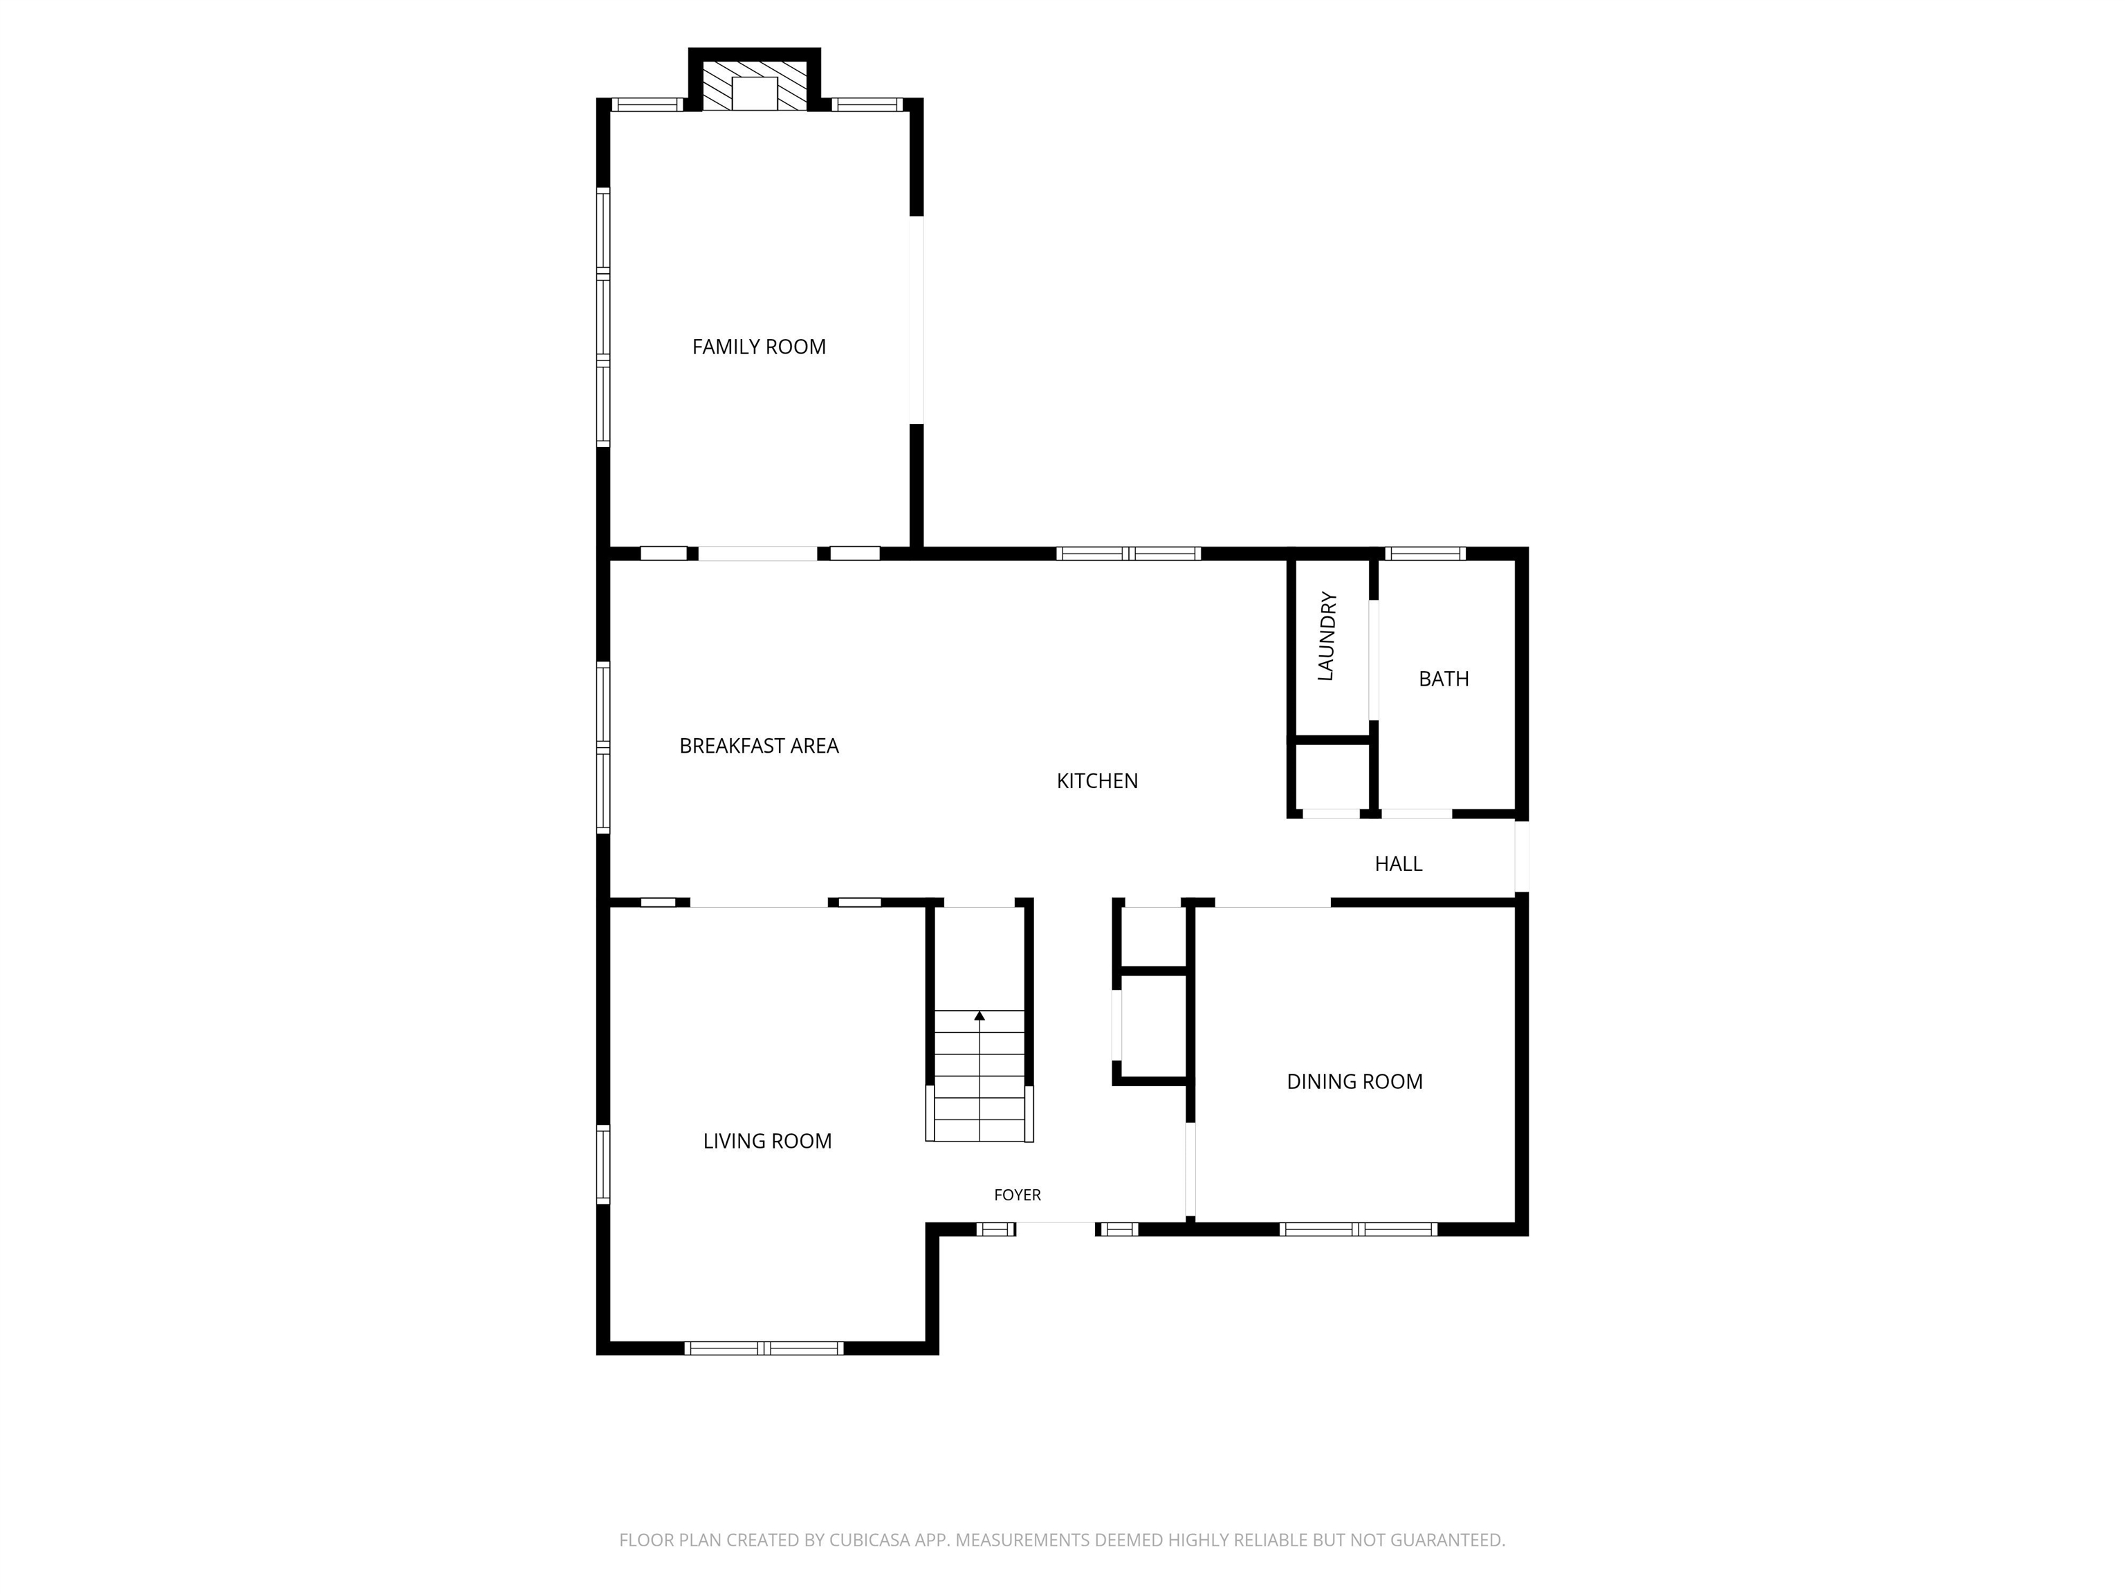
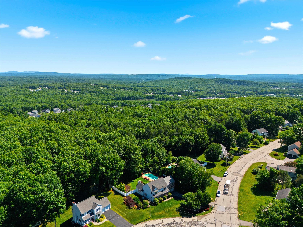
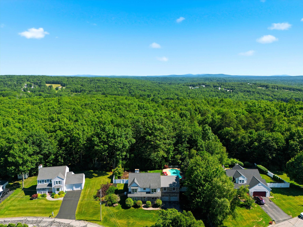
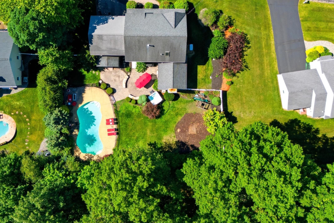
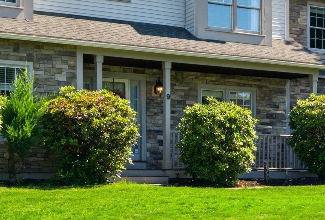
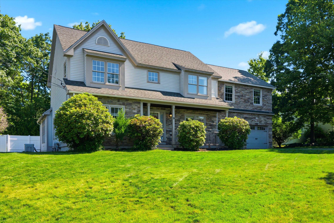
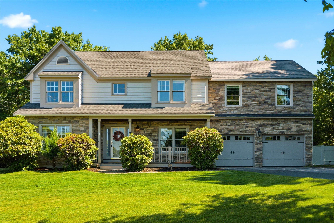
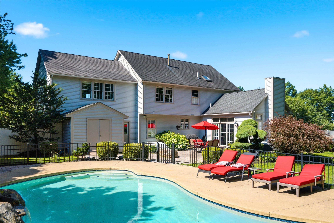
OPEN HOUSE SUNDAY. No air miles needed. Exceptional space, timeless design, and a resort-inspired backyard come together in this impressive Currier Hill home. Set on a beautifully landscaped lot, the home welcomes you with a striking stone façade, classic farmer's porch and manicured grounds. The showstopping outdoor experience is unmatched. The 20,000-gallon saltwater pool with rock feature, sweeping patio and hot tub create a private retreat. Granite kitchen is the home's hub, featuring stainless steel appliances, wall ovens, cooktop island and sunny dining area. Just beyond, the sun-filled gathering room with cathedral ceiling and stone gas fireplace is an inviting space to relax. Full formal dining room and front living room or office offer versatility. Smooth oak and tile floors and Brazilian cherry upstairs. The primary suite includes a walk-in closet and updated bath with a beautifully renovated shower. An oversized bedroom upstairs could also easily serve as a home office, media room, guest suite, playroom or fitness space. The finished lower level has two large rooms for even more space to spread out, work out or use for a multipurpose media room. There is even a sauna for self care. Additional amenities include central air, first-floor laundry, security system, standby generator and a two-car garage. Every season brings something special here. Summer days at the pool and winter evenings in the hot tub. More than a home, this is a place to unwind, entertain, and make lasting memories. STILL TIME TO MAKE A SPLASH
Listed by Jennifer Frost Keller Williams Realty Metro-Londonderry
Description:
OPEN HOUSE SUNDAY. No air miles needed. Exceptional space, timeless design, and a resort-inspired backyard come together in this impressive Currier Hill home. Set on a beautifully landscaped lot, the home welcomes you with a striking stone façade, classic farmer's porch and manicured grounds. The showstopping outdoor experience is unmatched. The 20,000-gallon saltwater pool with rock feature, sweeping patio and hot tub create a private retreat. Granite kitchen is the home's hub, featuring stainless steel appliances, wall ovens, cooktop island and sunny dining area. Just beyond, the sun-filled gathering room with cathedral ceiling and stone gas fireplace is an inviting space to relax. Full formal dining room and front living room or office offer versatility. Smooth oak and tile floors and Brazilian cherry upstairs. The primary suite includes a walk-in closet and updated bath with a beautifully renovated shower. An oversized bedroom upstairs could also easily serve as a home office, media room, guest suite, playroom or fitness space. The finished lower level has two large rooms for even more space to spread out, work out or use for a multipurpose media room. There is even a sauna for self care. Additional amenities include central air, first-floor laundry, security system, standby generator and a two-car garage. Every season brings something special here. Summer days at the pool and winter evenings in the hot tub. More than a home, this is a place to unwind, entertain, and make lasting memories. STILL TIME TO MAKE A SPLASH
Room Information:
Total Rooms: 10
Total Baths: 3
Flooring: Hardwood | Tile | Wood
Full Baths: 2
1/2 Baths: 1
Bedrooms: 4
Total Baths: 3
Flooring: Hardwood | Tile | Wood
Full Baths: 2
1/2 Baths: 1
Bedrooms: 4
Basement: Climate Controlled | Concrete Floor | Finished | Interior Stairs | Storage Space
Construction Information:
Year Built: 1995
Type: Wood Frame | Vinyl Siding
Type: Wood Frame | Vinyl Siding
Building Info
Finished Sq.Ft.: 4086
Above Grade Sq.Ft.: 2836
Below Grade Sq.Ft.: 750
Apx Below Grade Unfinished Sq.Ft.: 500
Exterior Info
Style: Colonial
Roof: Architectural Shingle
Utilities
Electric: 200+ Amp Service | Circuit Breaker(s)
Water: Public
Sewer: Public
Land Description:
City Lot | Landscaped | Level | Near Shopping | Neighborhood | Near Hospital | Near School(s)
Lot size: 0.38 acres
Zoned: RES
Surveyed: Unk
Flood Zone: No
Seasonal: No
Road Frontage: 60
Driveway: Paved
Additional Information
Block - 0
Taxes $12,539
Assesed Value Not Reported
Block - 0
Taxes $12,539
Assesed Value Not Reported
Schools
