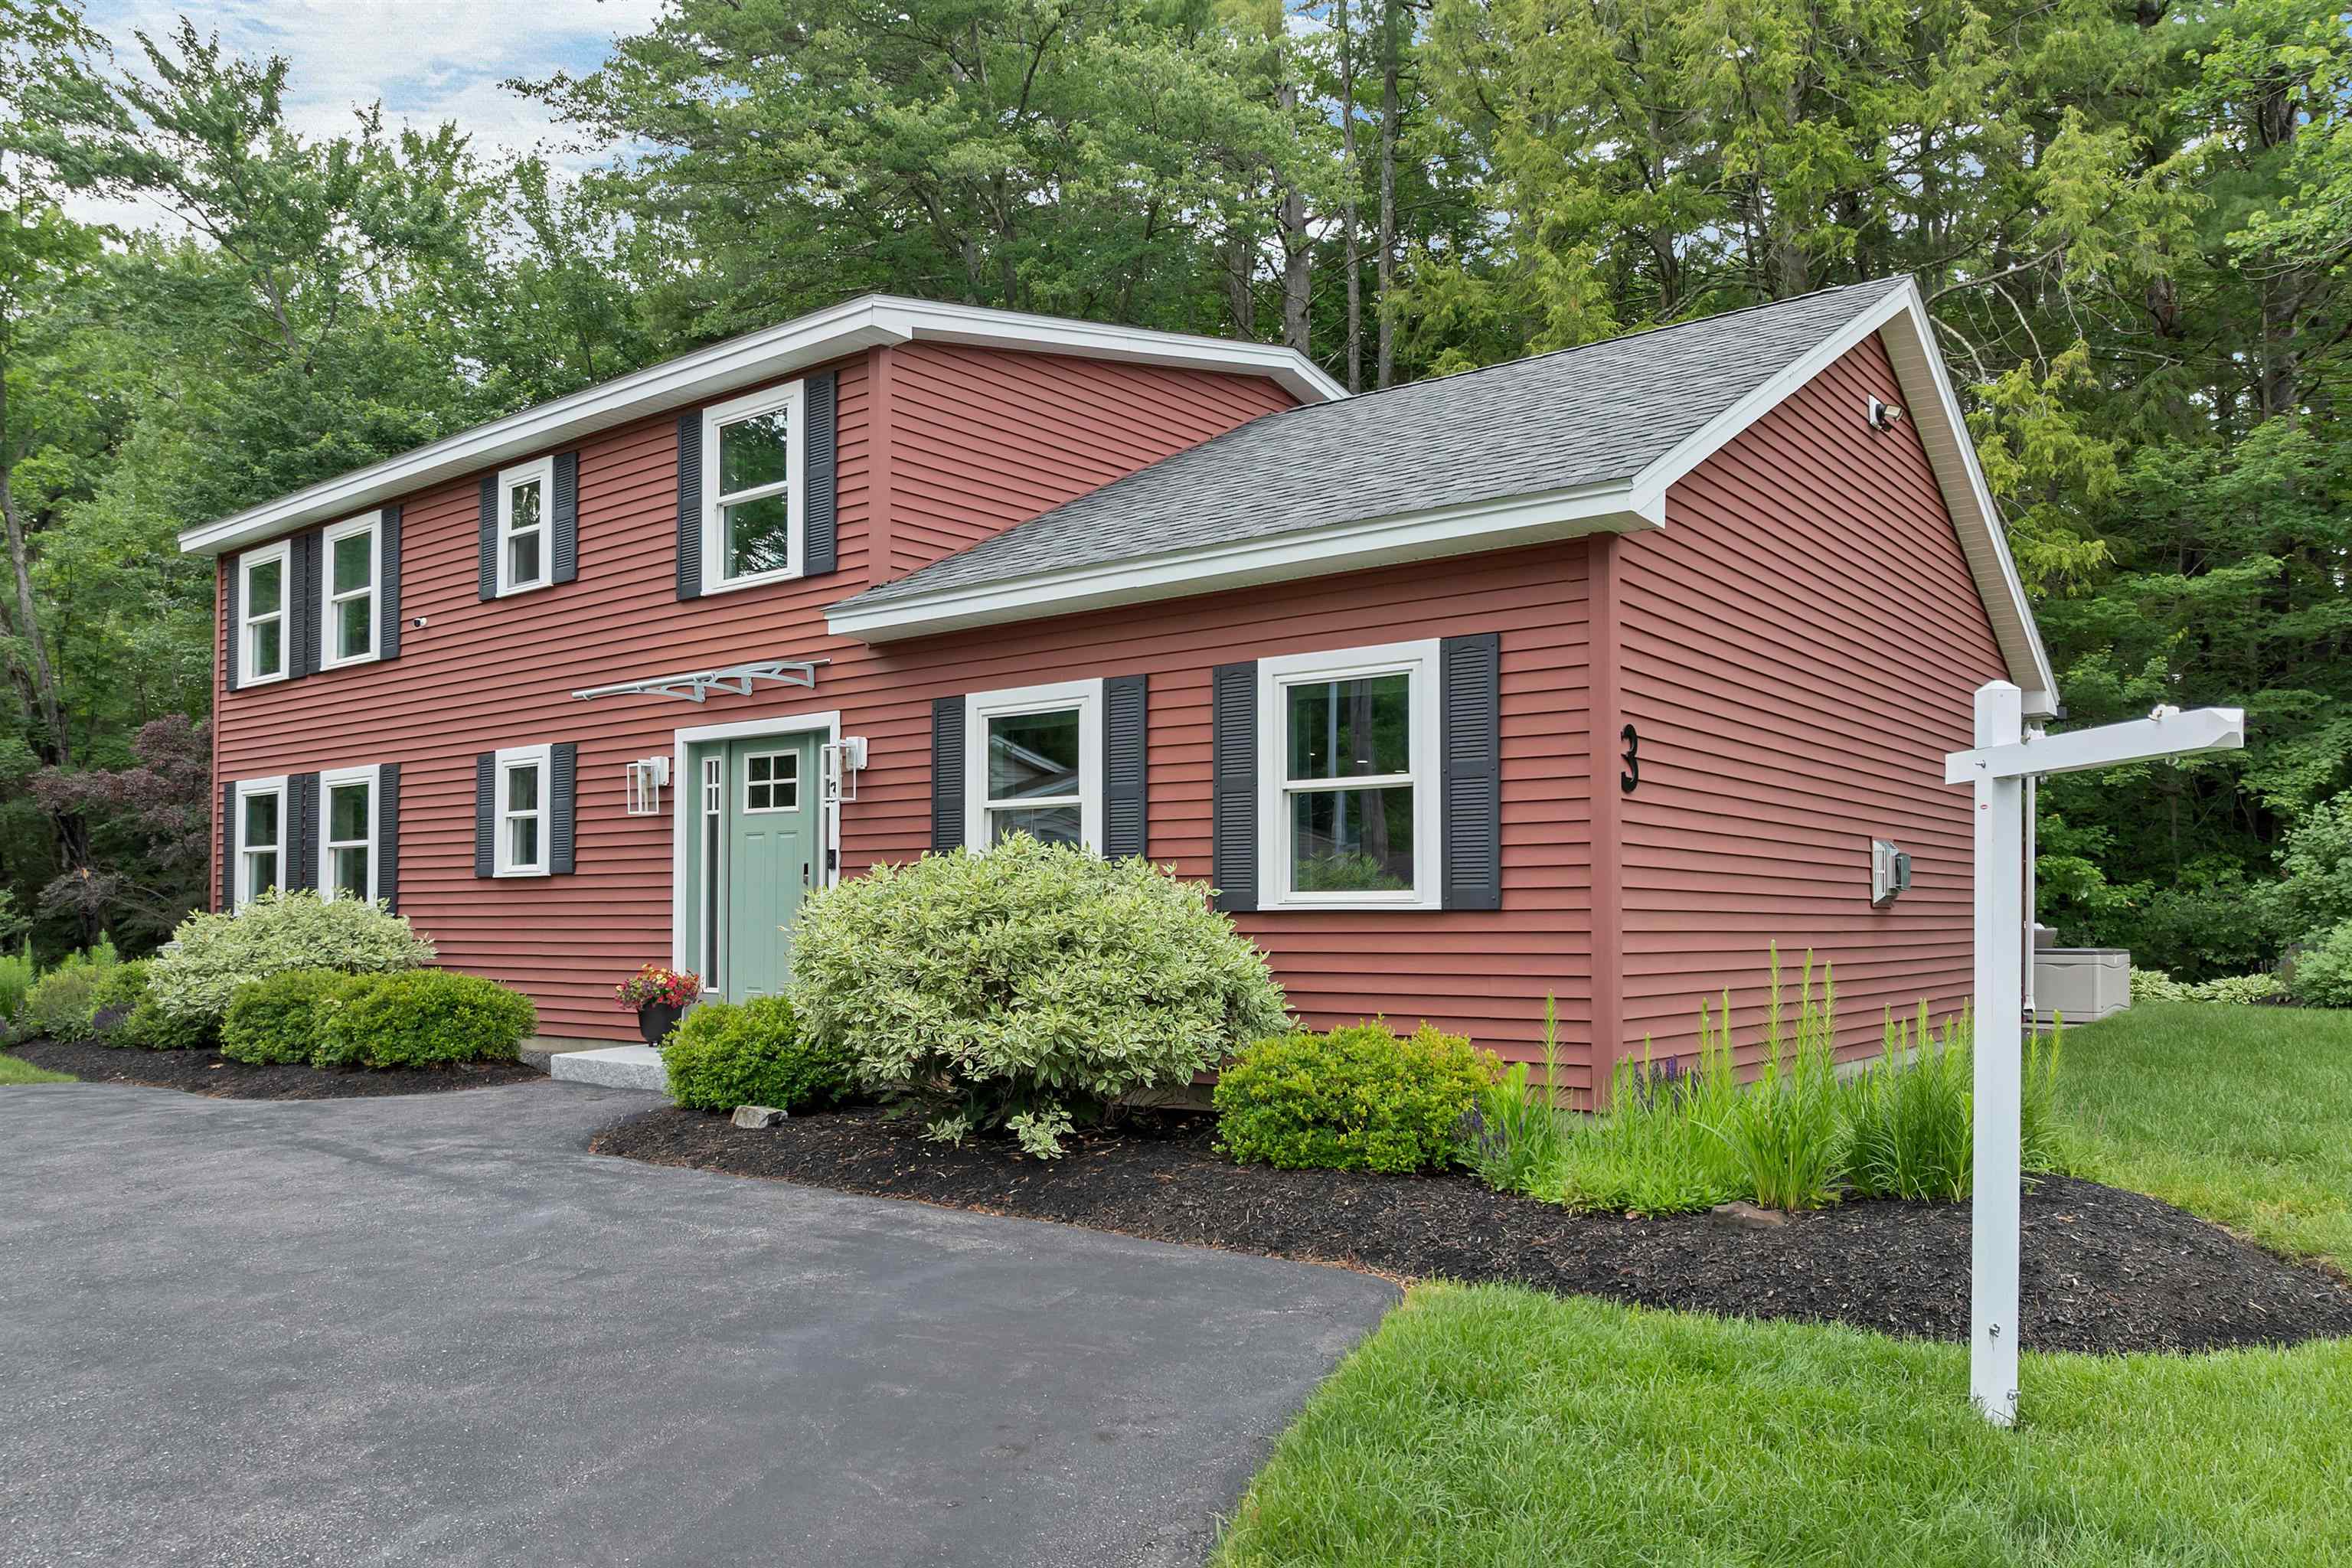
List Price: $599,900 | $268 per sq.ft. | 3 Bedroom | 3 Bathroom | 2 Story Single Family Home
Price Change! Reduced by $100,000 down 17% on June 22nd 2026
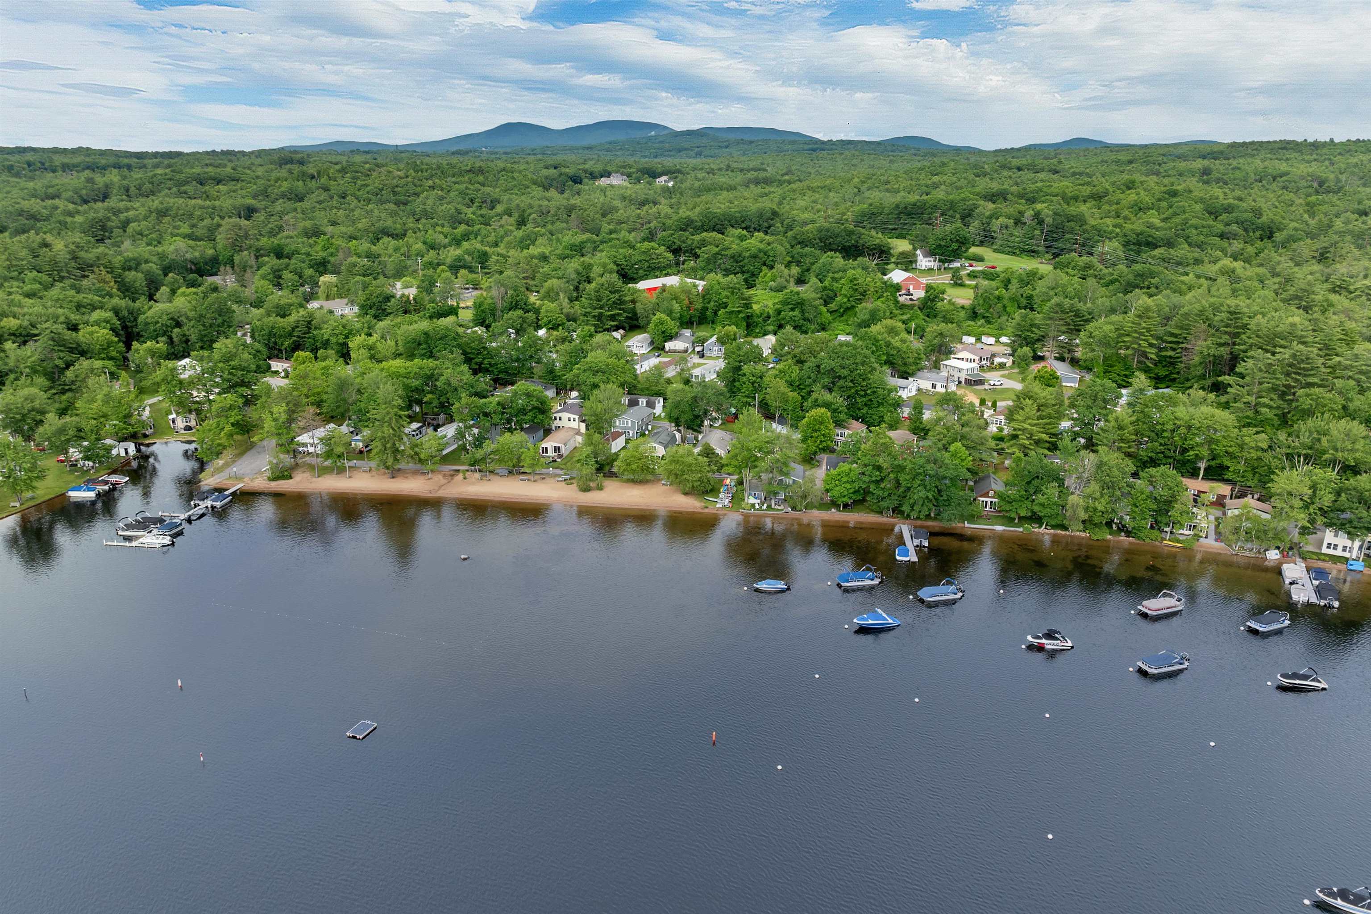
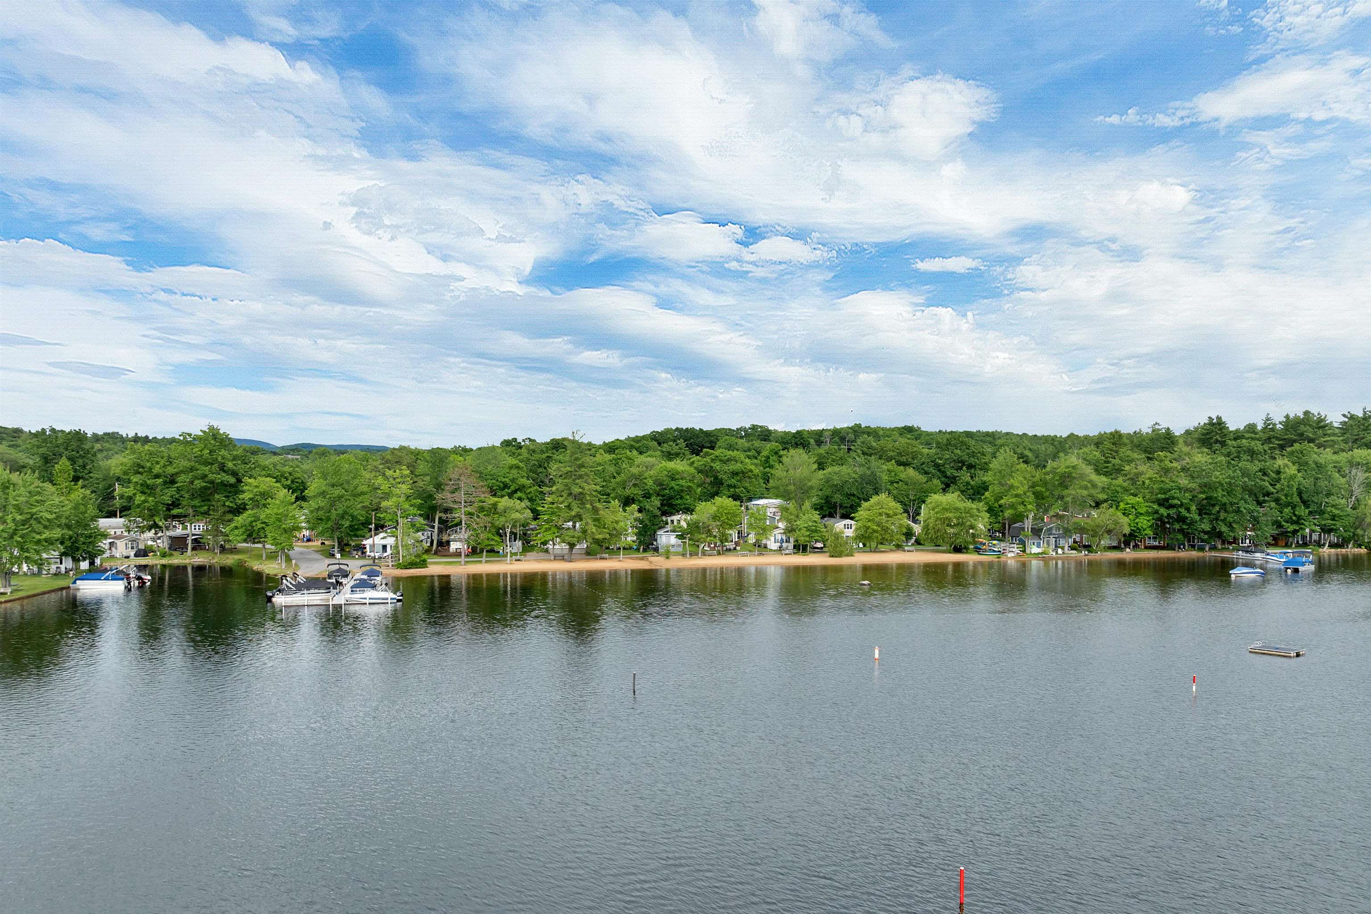
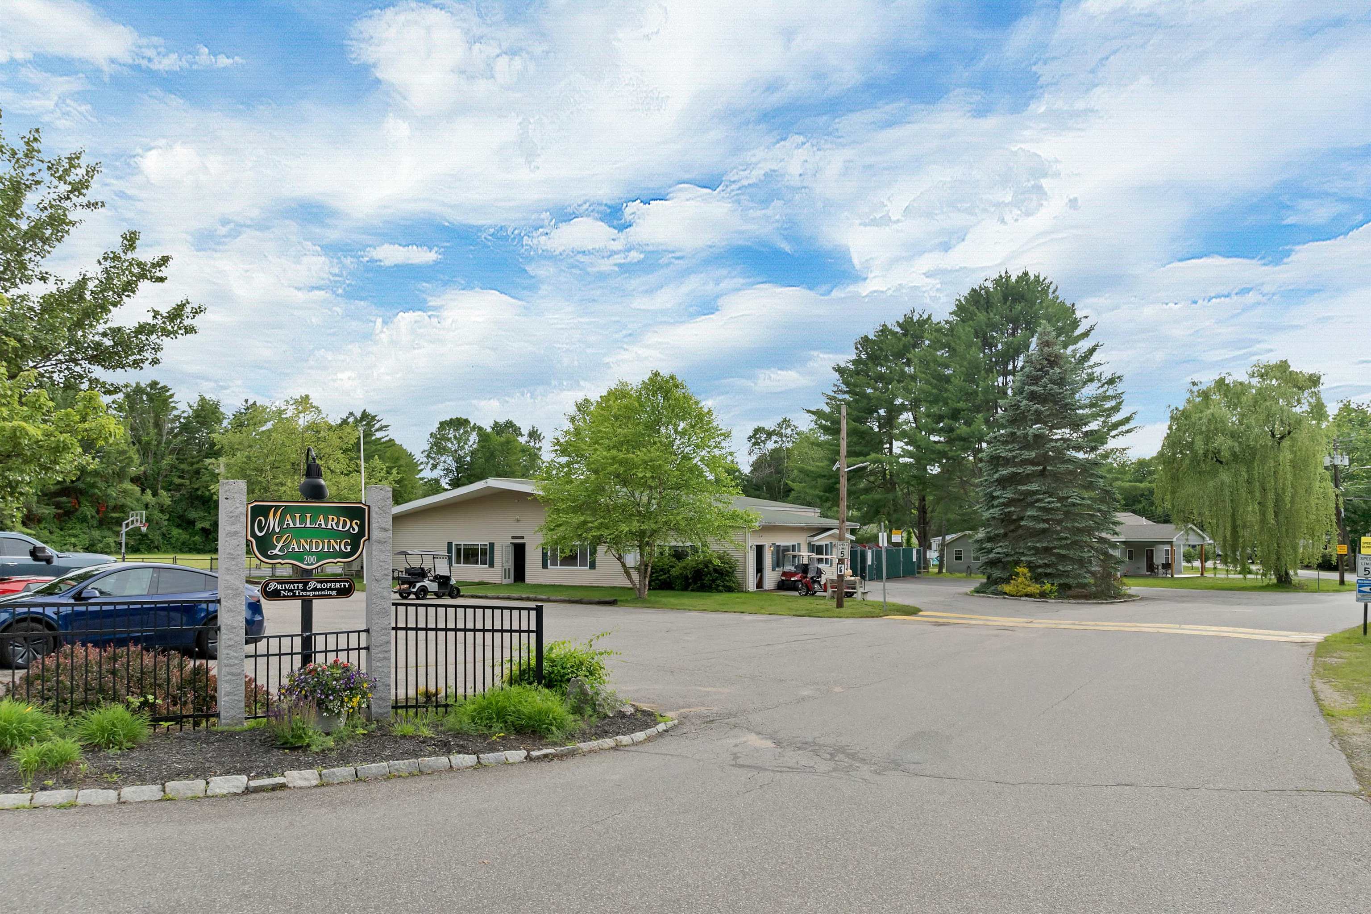
Mallards landing subdivision, on Winnisquam
Date Listed Thursday Apr 23, 2026 | MLS# 5085090
Price Change! Reduced by $100,000 down 17% on June 22nd 2026
Mallards landing subdivision, on Winnisquam
Date Listed Thursday Apr 23, 2026 | MLS# 5085090


To see this Listing
Address: 3 5Th Street Belmont NH
Listed by Debra Rodriguez Coldwell Banker Realty Bedford NH Cell: 603-490-8683
Description:
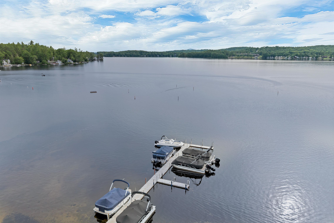
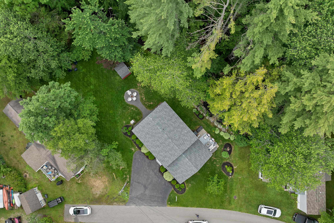
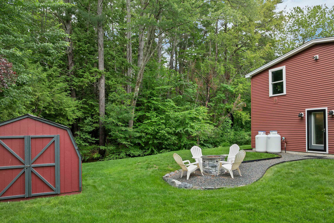
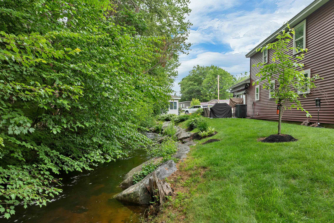
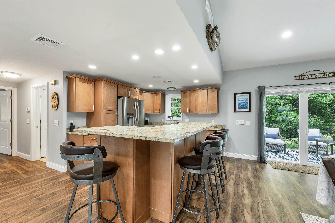
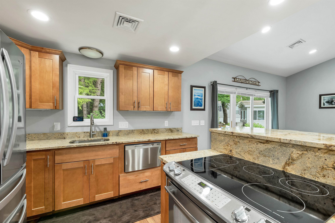
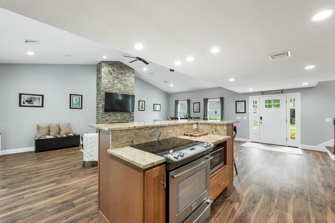
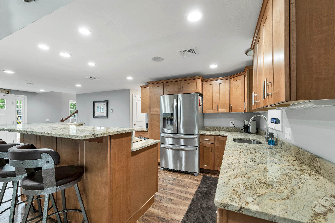
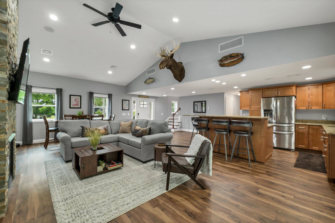
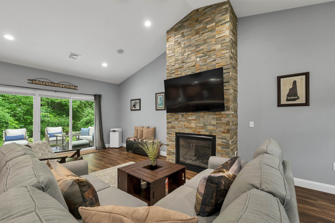
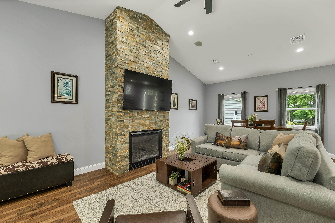
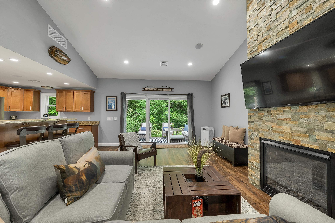
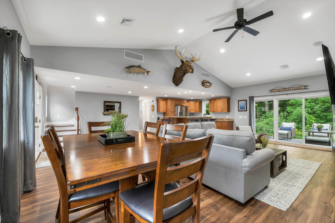
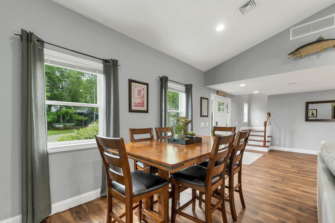
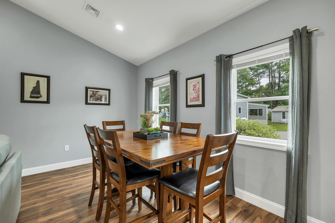
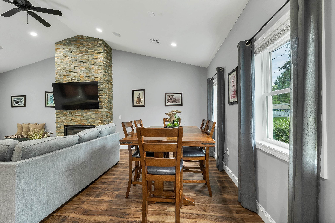
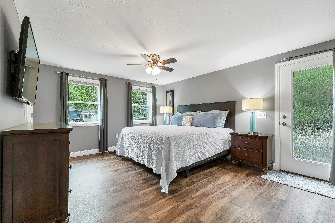
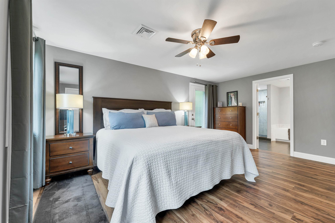
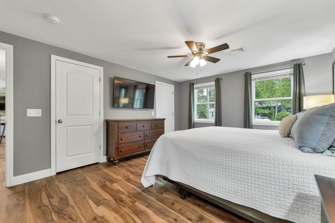
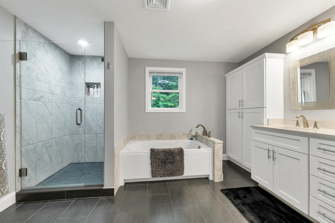
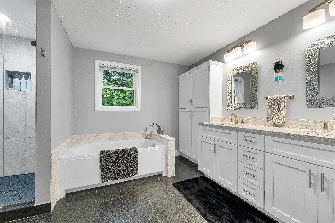
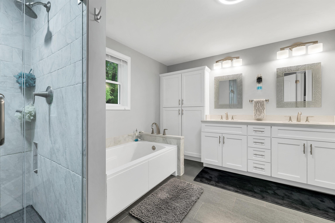
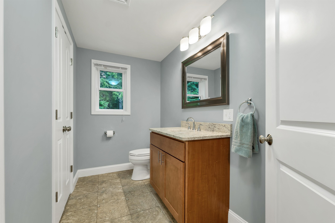
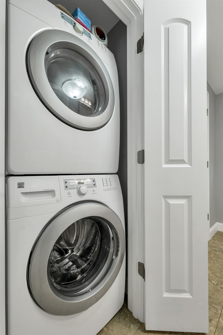
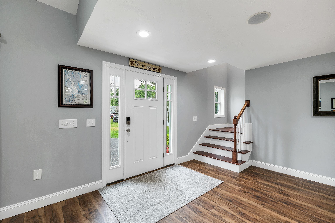
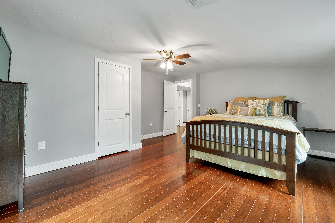
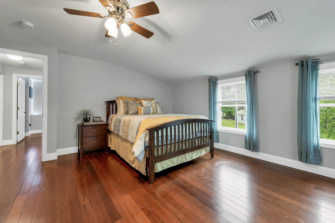
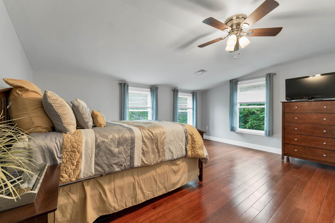
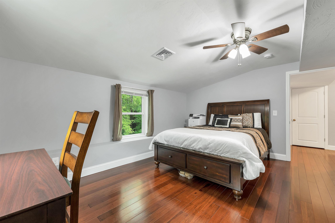
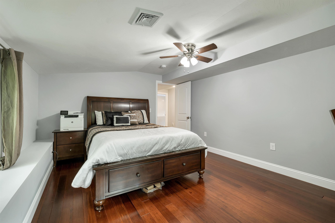
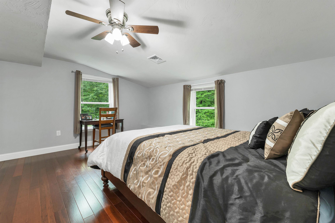
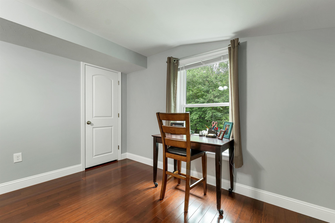
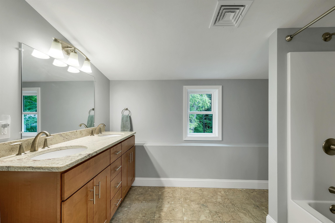
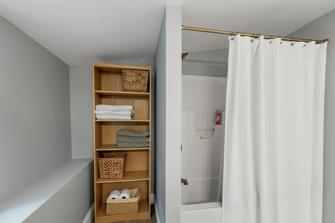
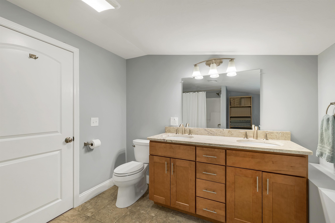
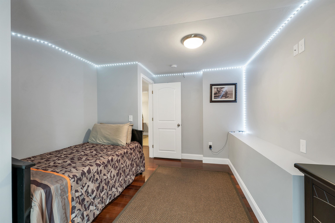
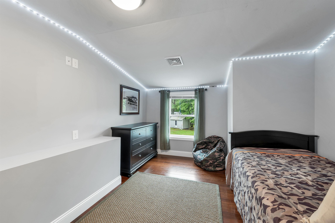
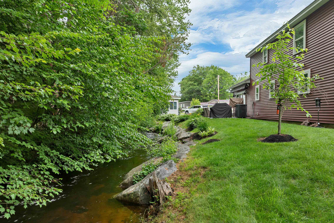
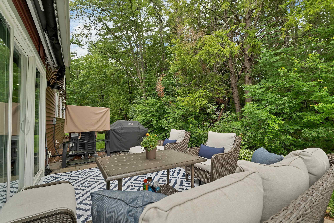
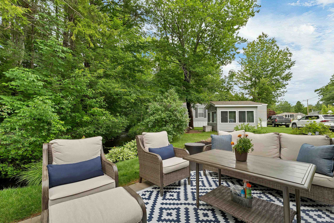
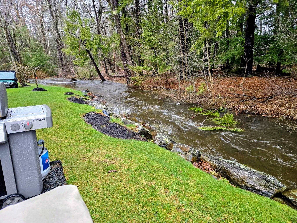
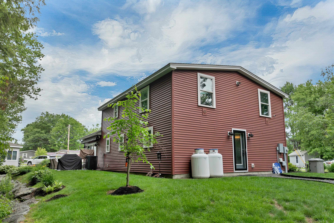
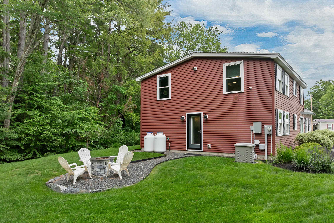
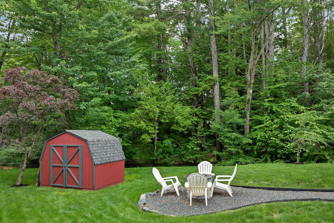
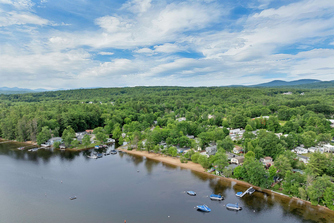
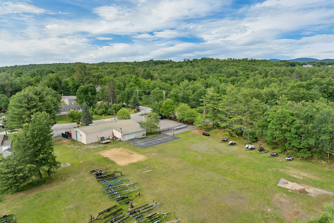
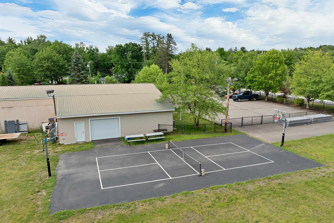
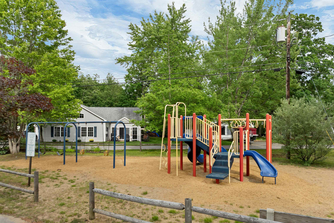
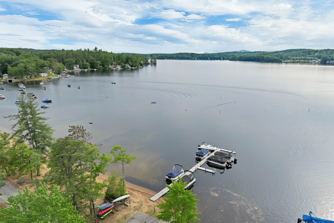
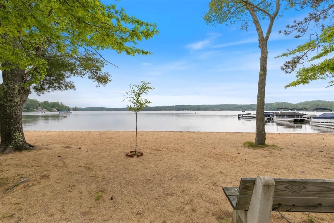
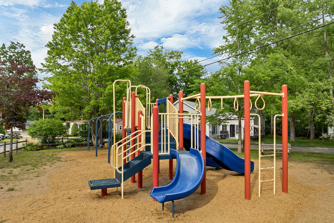
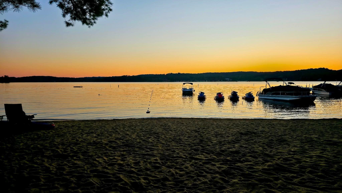
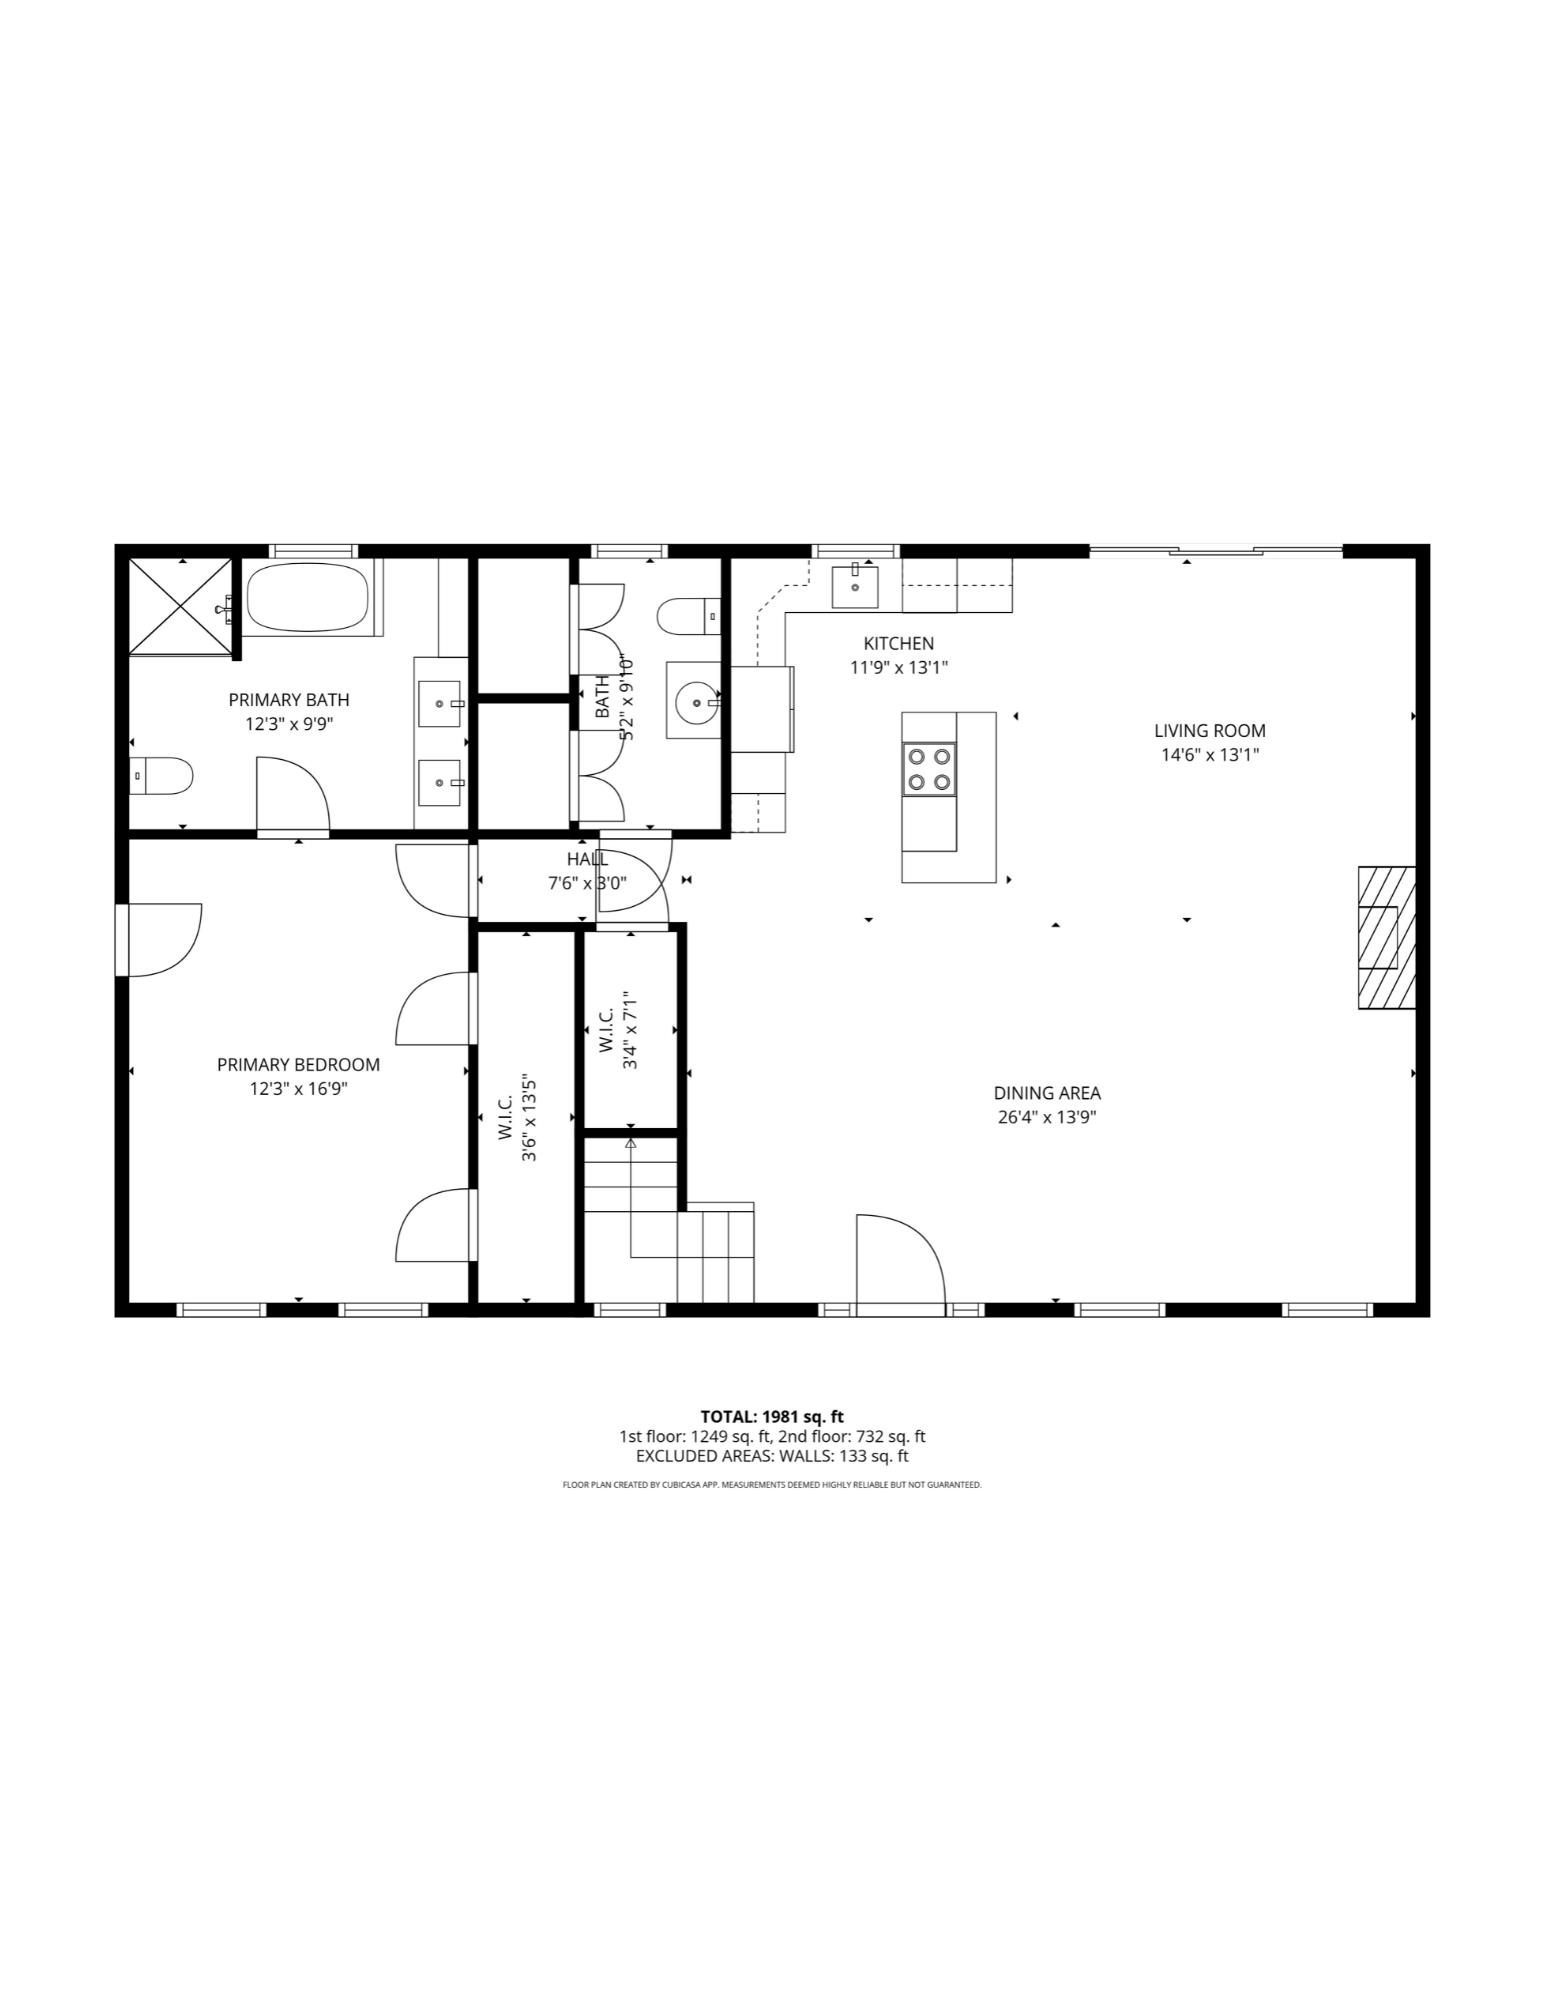
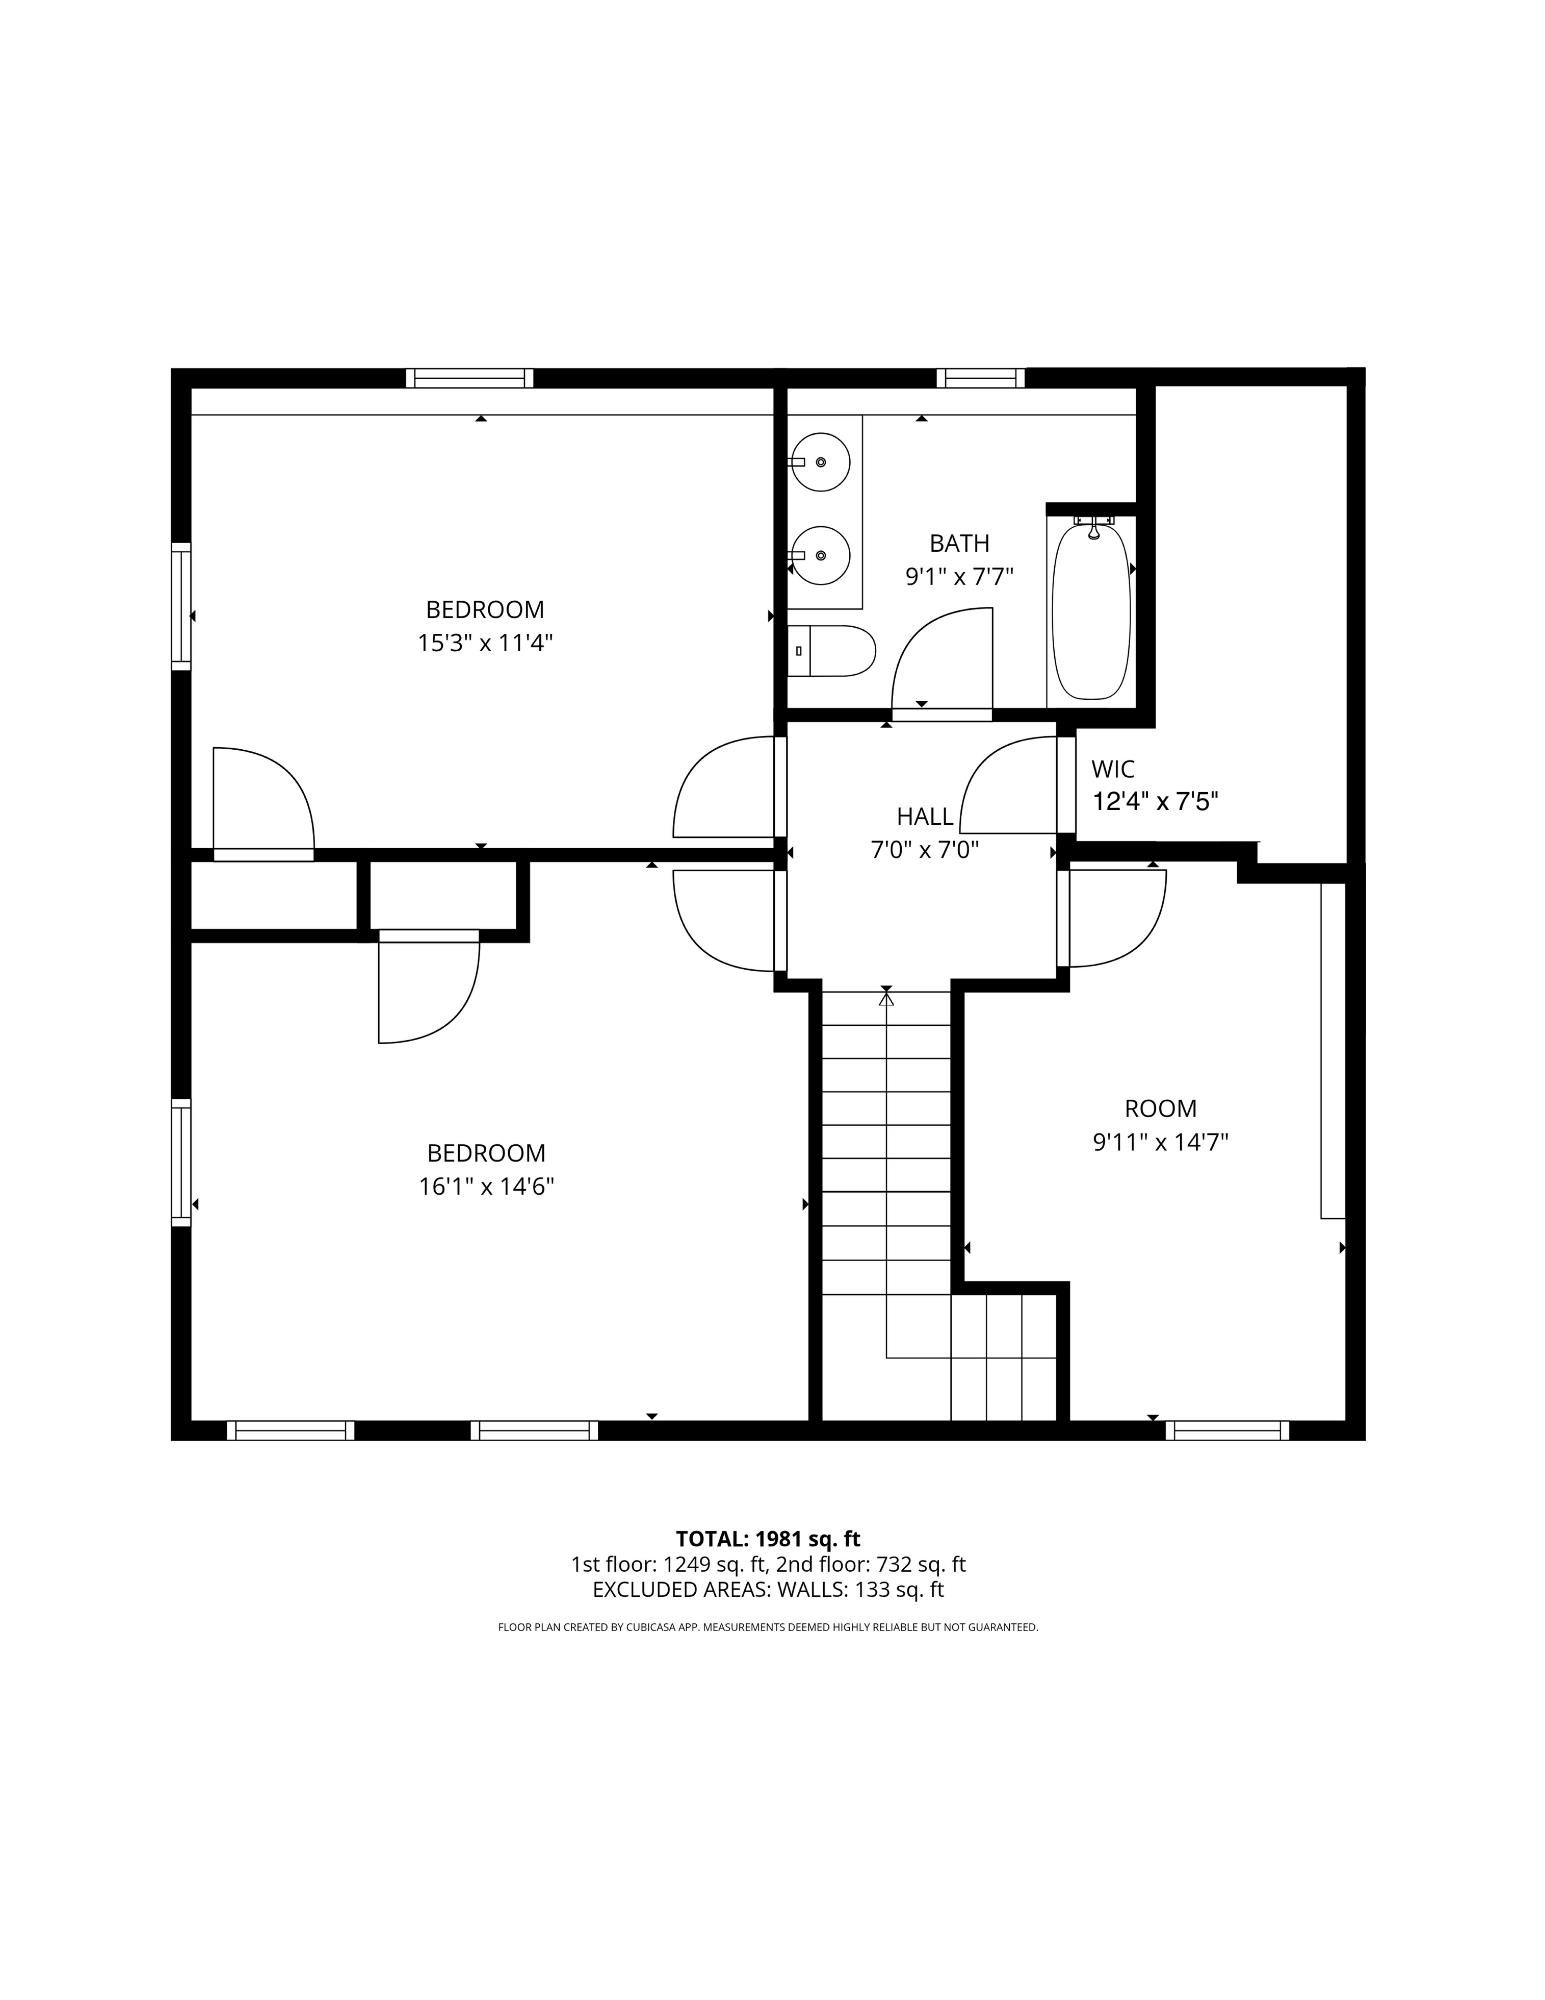
Open House Saturday July 18th, from 11:00am to 1:00pm. Effortless lakeside living in the highly desirable Mallards Landing on Lake Winnisquam! Designed for true one-level living, this home features a sought-after first floor primary suite, 1st floor laundry, 3 bedrooms, 3 baths, and an open-concept layout with vaulted ceilings and a stunning stone fireplace. Enjoy indoor-outdoor living with 9' sliders to a spacious patio with SunSetter awning. Central air, standby generator, oversized lot, and views of Durgin Brook flowing into the lake. Sold furnished move in ready! Private community amenities include beach, playground, boat launch, docks, clubhouse, moorings, and 1,000+ ft of waterfront. Low $2,050 HOA covers water, sewer, trash, roads & more easy, carefree lake living! Tucked into a super convenient location close to the Tilton's outlets, Gunstock Mountain Resort, and BankNH Pavilion, this home makes it easy to enjoy everything the Lakes Region has to offer. Spend your days exploring the shops and restaurants around Lake Winnisquam and Lake Winnipesaukee.
Listed by Debra Rodriguez Coldwell Banker Realty Bedford NH Cell: 603-490-8683
Description:
Open House Saturday July 18th, from 11:00am to 1:00pm. Effortless lakeside living in the highly desirable Mallards Landing on Lake Winnisquam! Designed for true one-level living, this home features a sought-after first floor primary suite, 1st floor laundry, 3 bedrooms, 3 baths, and an open-concept layout with vaulted ceilings and a stunning stone fireplace. Enjoy indoor-outdoor living with 9' sliders to a spacious patio with SunSetter awning. Central air, standby generator, oversized lot, and views of Durgin Brook flowing into the lake. Sold furnished move in ready! Private community amenities include beach, playground, boat launch, docks, clubhouse, moorings, and 1,000+ ft of waterfront. Low $2,050 HOA covers water, sewer, trash, roads & more easy, carefree lake living! Tucked into a super convenient location close to the Tilton's outlets, Gunstock Mountain Resort, and BankNH Pavilion, this home makes it easy to enjoy everything the Lakes Region has to offer. Spend your days exploring the shops and restaurants around Lake Winnisquam and Lake Winnipesaukee.
Room Information:
Total Rooms: 5
Total Baths: 3
Flooring: Ceramic Tile | Hardwood | Vinyl
Full Baths: 2
1/2 Baths: 1
Bedrooms: 3
Total Baths: 3
Flooring: Ceramic Tile | Hardwood | Vinyl
Full Baths: 2
1/2 Baths: 1
Bedrooms: 3
Construction Information:
Year Built: 2015
Type: Vinyl Siding
Type: Vinyl Siding
Building Info
Finished Sq.Ft.: 2240
Above Grade Sq.Ft.: 2240
Below Grade Sq.Ft.: 0
Apx Below Grade Unfinished Sq.Ft.: 0
Foundation size 32x28.
Exterior Info
Style: Colonial
Exterior Color red
Roof: Architectural Shingle
Utilities
Electric: 200+ Amp Service | Generator
Water: Community
Sewer: Public
Land Description:
Lake Access | Lakes | Landscaped | Stream | Walking Trails | Water View | Waterfront | Near Country Club | Near Shopping | Near Skiing | Near Snowmobile Trails | Near Railroad | Near School(s)
Lot size: 0 acres
Zoned: RES
Surveyed: Unk
Flood Zone: Unknown
Seasonal: No
Driveway: Paved
Additional Information
Docs Available : Association Docs | Property Disclosure
Easement - Unknown
Block - 002
Taxes $6,372
Assesed Value Not Reported
Docs Available : Association Docs | Property Disclosure
Easement - Unknown
Block - 002
Taxes $6,372
Assesed Value Not Reported
Schools
School District: Shaker Regional
Middle School: Belmont Middle School
High School: Belmont High School
School District: Shaker Regional
Middle School: Belmont Middle School
High School: Belmont High School
