-

- My wishlist
Add as many properties to this list as you desire.
When finished fill out the form and all of them will be sent to us.

$334,999 $798 per sq.ft. Easton NH »
Price Change! Reduced by $15,000 down 4% on July 1st 2026
1 Beds | 1 Baths | Total Sq. Ft. 420 | Acres: 0.3
List Date Wednesday May 13, 2026
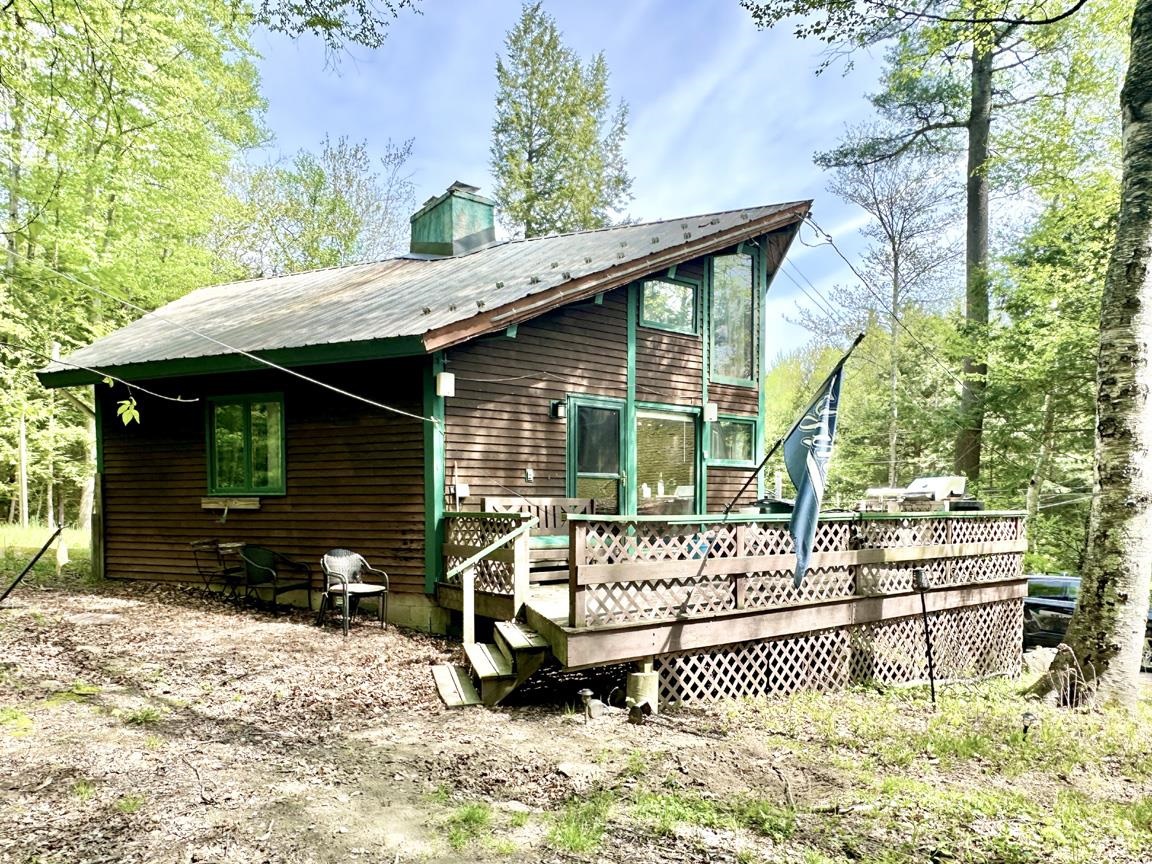
Description: The 420 square foot main cabin is light and airy with vaulted ceilings. Propane heat with an air re-circulation system makes it very economical to heat, along with the woodstove. Cozy. Very cozy. Most obviously the quiet setting, ample parking, and privacy you will notice when you first view the property. There is a stream running along the west side of the lot which runs most of the year. The outbuilding features a wood fired two person sauna and a three season room for yoga, meditation, or relaxing when the weather is not cooperating. Everything about this building has character and was hand crafted. The woodstove provides some heat for the relaxation area as well. The fire pit in the side yard is where you will find yourself when the weather is dry and snow has yet to fall. Full remodel documentation and photos available. The 3/10 acre property lot is situated inside a large parcel which has been owned long term (multi-generation) by an owner who wants to preserve the integrity of the surrounding forest. No other homes are visible from the house and across the road is the Kinsman Cemetery. The road rarely has any traffic. It is private, peaceful, and quiet. You are roughly a 12 minute drive to Cannon Mountain for skiing, and Franconia Notch for hiking, though there are hiking trails and mountain biking right from the front door. Loon Mountain is about a half hour away. Littleton (with Home Depot, Lowes, Shaws, and Walmart) is about 20 minutes away. See MLS Property & Listing Details & 20 images.
$310,000 $440 per sq.ft. Holderness NH »
1 Beds | 1 Baths | Total Sq. Ft. 705List Date Thursday May 14, 2026
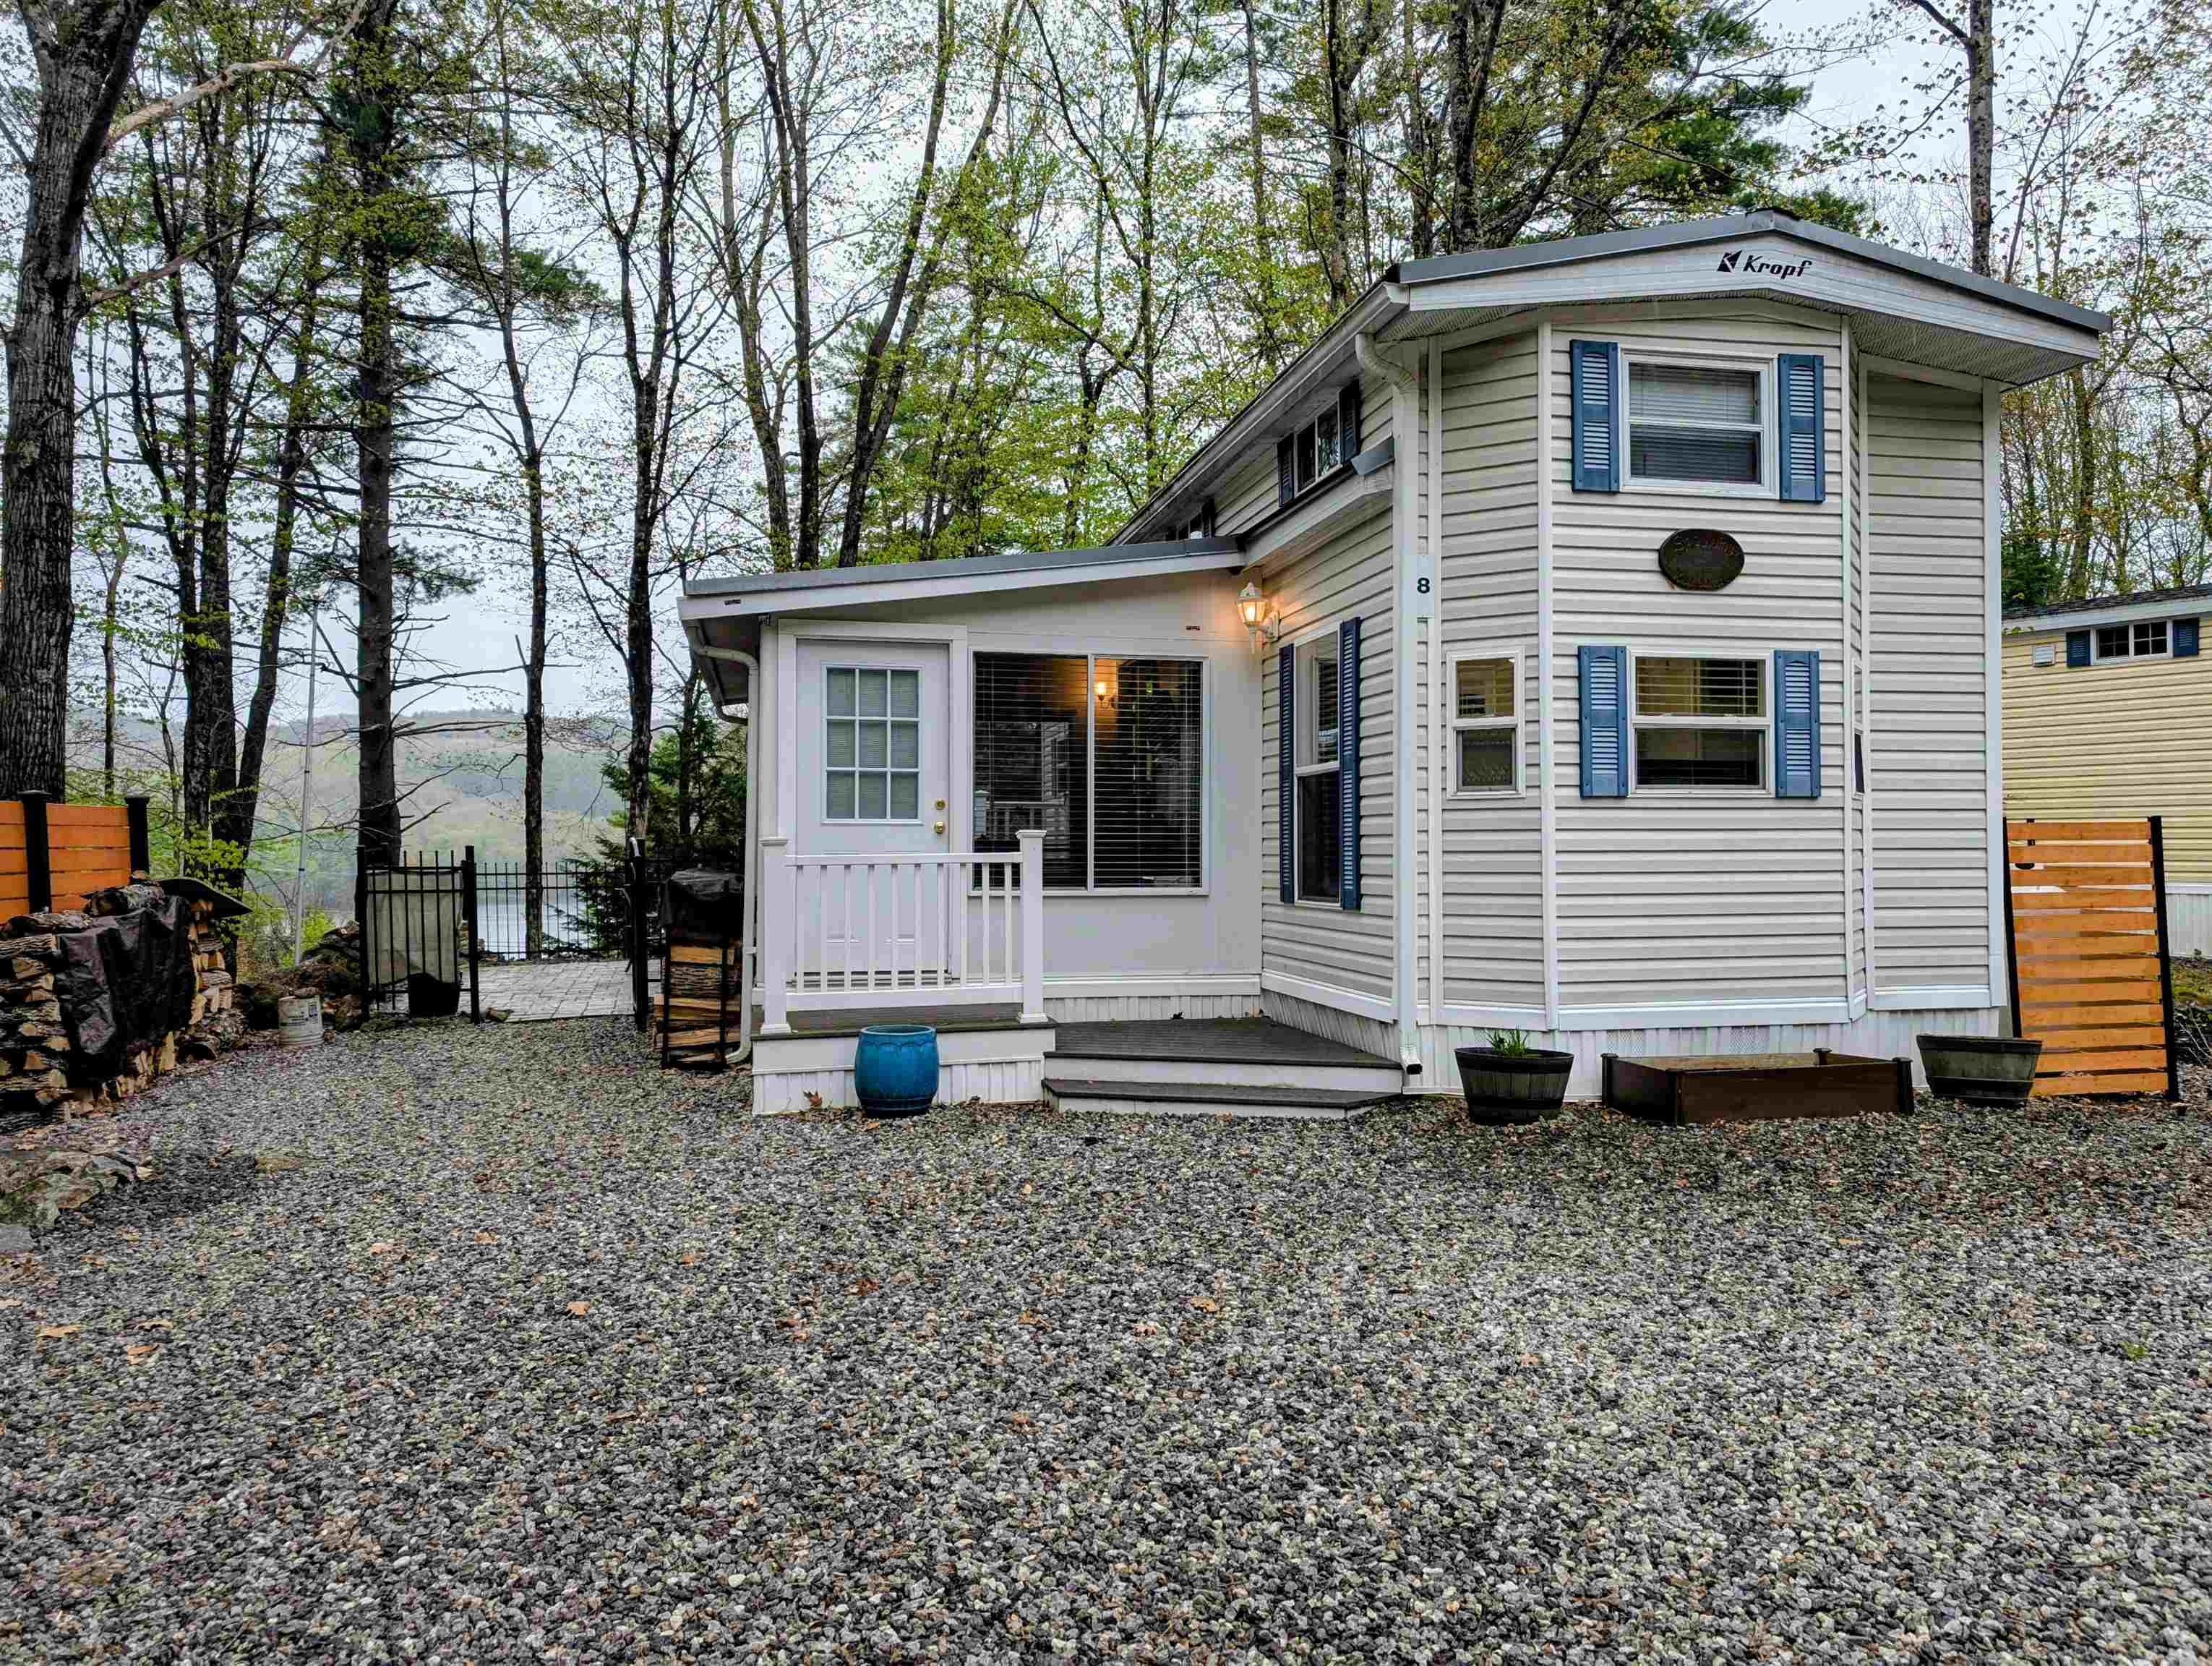
Description: Welcome to your Happy Place at Squam Lake! Situated on a Deeded Condo Lot with Lake Views and Available Private Beach Access, this beautifully updated vacation home is the perfect spot to relax, reconnect, and enjoy all that the Lakes Region has to offer. The bright, cheerful sunroom is filled with an abundance of windows, bringing the outdoors in and creating a favorite gathering space for morning coffee, afternoon reading, or evening conversations. French doors open to the main living area, while a sliding glass door leads to the oversized patio, making indoor-outdoor living easy and enjoyable. The open kitchen and living space have been thoughtfully updated with KraftMaid soft-close cabinetry, a farmhouse sink, custom wine rack, newer appliances, updated flooring, shiplap accents, and stylish lighting throughout. There's plenty of room for guests with a loft, sleeper sofa, and large sectional, providing comfortable sleeping space after a day spent boating, hiking, swimming, skiing, or snowmobiling. Outside, enjoy beautiful water views from the spacious patio featuring premium pavers, black aluminum fencing, outdoor dining space, and room to gather around the fire. Additional improvements include a metal roof, on-demand hot water, updated HVAC ductwork, two Trex porches, an outdoor privacy divider, and two storage sheds, including one with plumbing and a washer/dryer. Most furnishings and the sport golf cart are included, so you can move right in and start making memories. The professionally managed association offers something for everyone, including a heated outdoor pool, playground, volleyball, horseshoes, and the popular Laughing Bear Lodge with a fitness room, games, and fun summer activities. Whether you're looking for a weekend escape or a seasonal retreat, this welcoming property is ready to help you create unforgettable memories for years to come. See MLS Property & Listing Details & 60 images.
$447,900 $217 per sq.ft. Plymouth NH »
Price Change! Reduced by $27,000 down 6% on June 23rd 2026
3 Beds | 2 Baths | Total Sq. Ft. 2061 | Acres: 5
List Date Thursday May 14, 2026
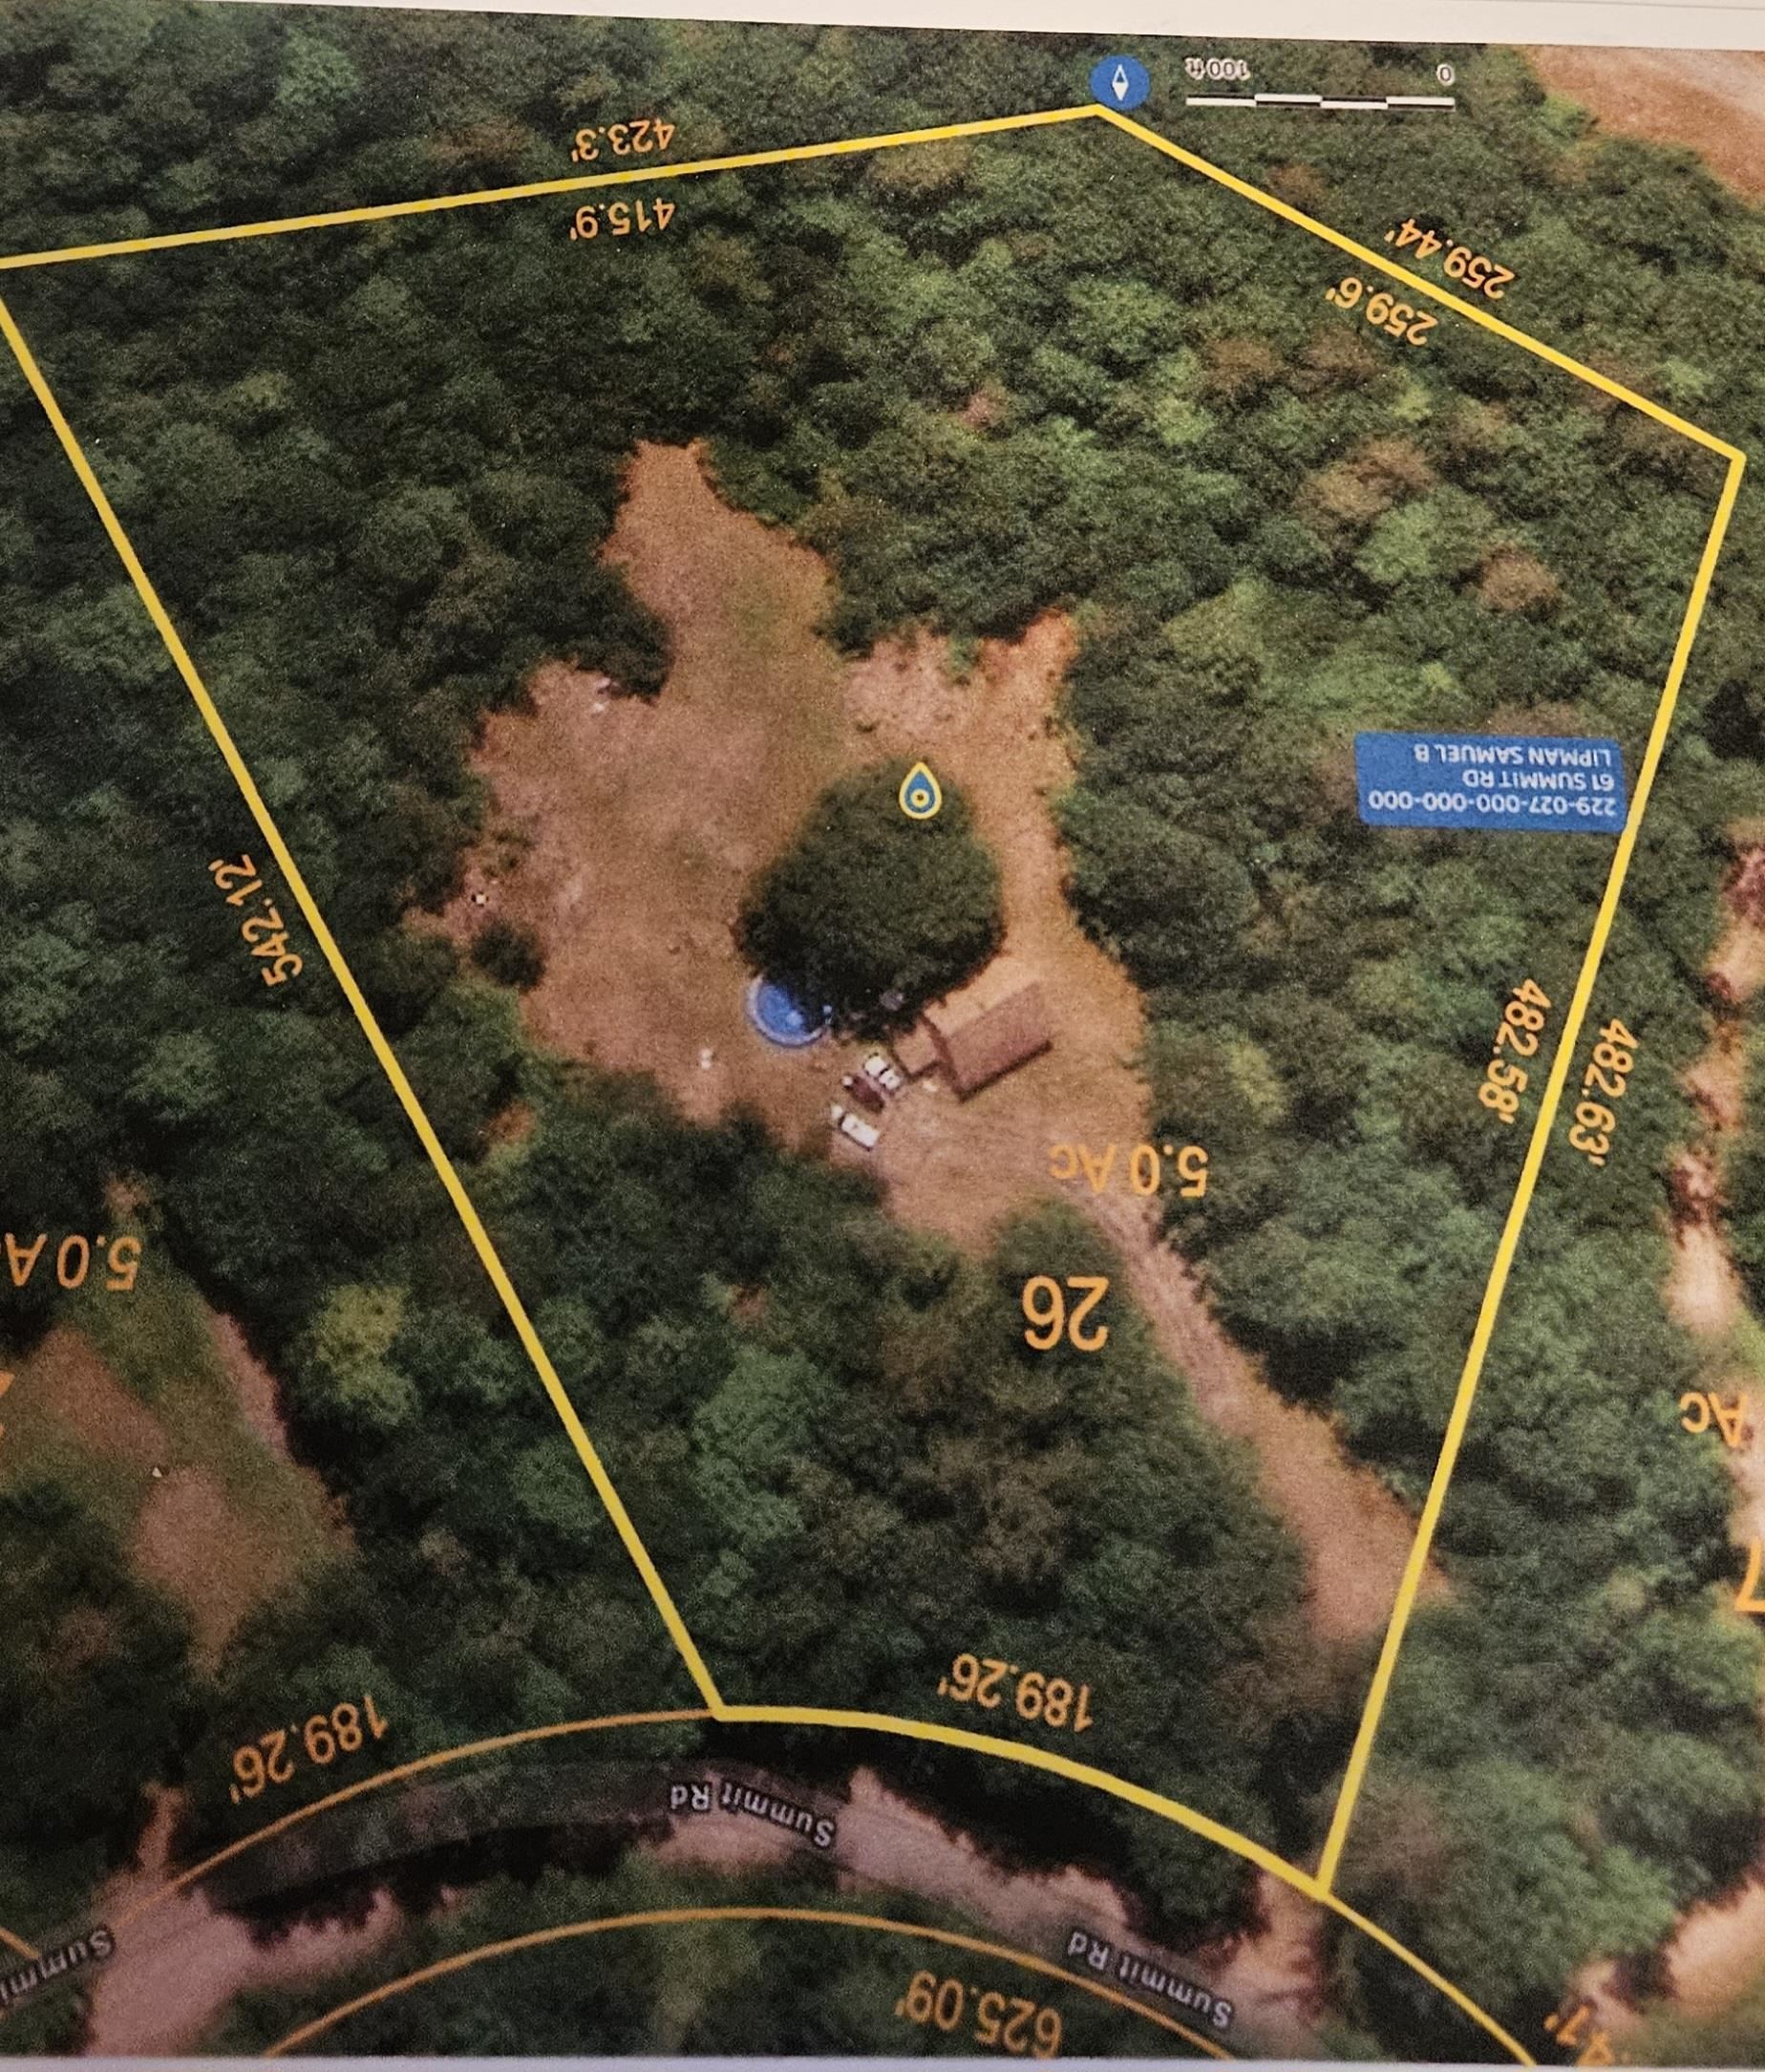
Description: Dream location overlooking your own private 5-acre retreat. Nestled in a peaceful Plymouth neighborhood, this charming cedar-sided Cape offers warmth, character, and beautiful natural surroundings. The spacious Kitchen is filled with natural sunlight, creating an inviting space for everyday living and entertaining. A little TLC and your home will sparkle with pride. You'll love the Hardwood Flooring throughout the home, complemented by classic natural wood trim that adds timeless appeal. Formal Dining, spacious Living Room and a private study with built-in shelving provides the perfect space for a home office, library, or cozy reading retreat. Three Bedrooms up and potential fourth on third floor can accommodate plenty.Relax out of the elements on your Screen Porch or rock on your rear Deck and enjoy nature at your finger tips. With generous living spaces and scenic views, this home combines comfort, privacy, and charm all with easy access to Plymouth State College culture, White Mountains and Lakes Region. Price reflective of what a Buyer might want to upgrade. Private Drive do not enter without agent. See MLS Property & Listing Details & 50 images. Includes a Virtual Tour
$285,000 $196 per sq.ft. Franklin NH »
3 Beds | 2 Baths | Total Sq. Ft. 1456 | Acres: 0List Date Friday May 15, 2026
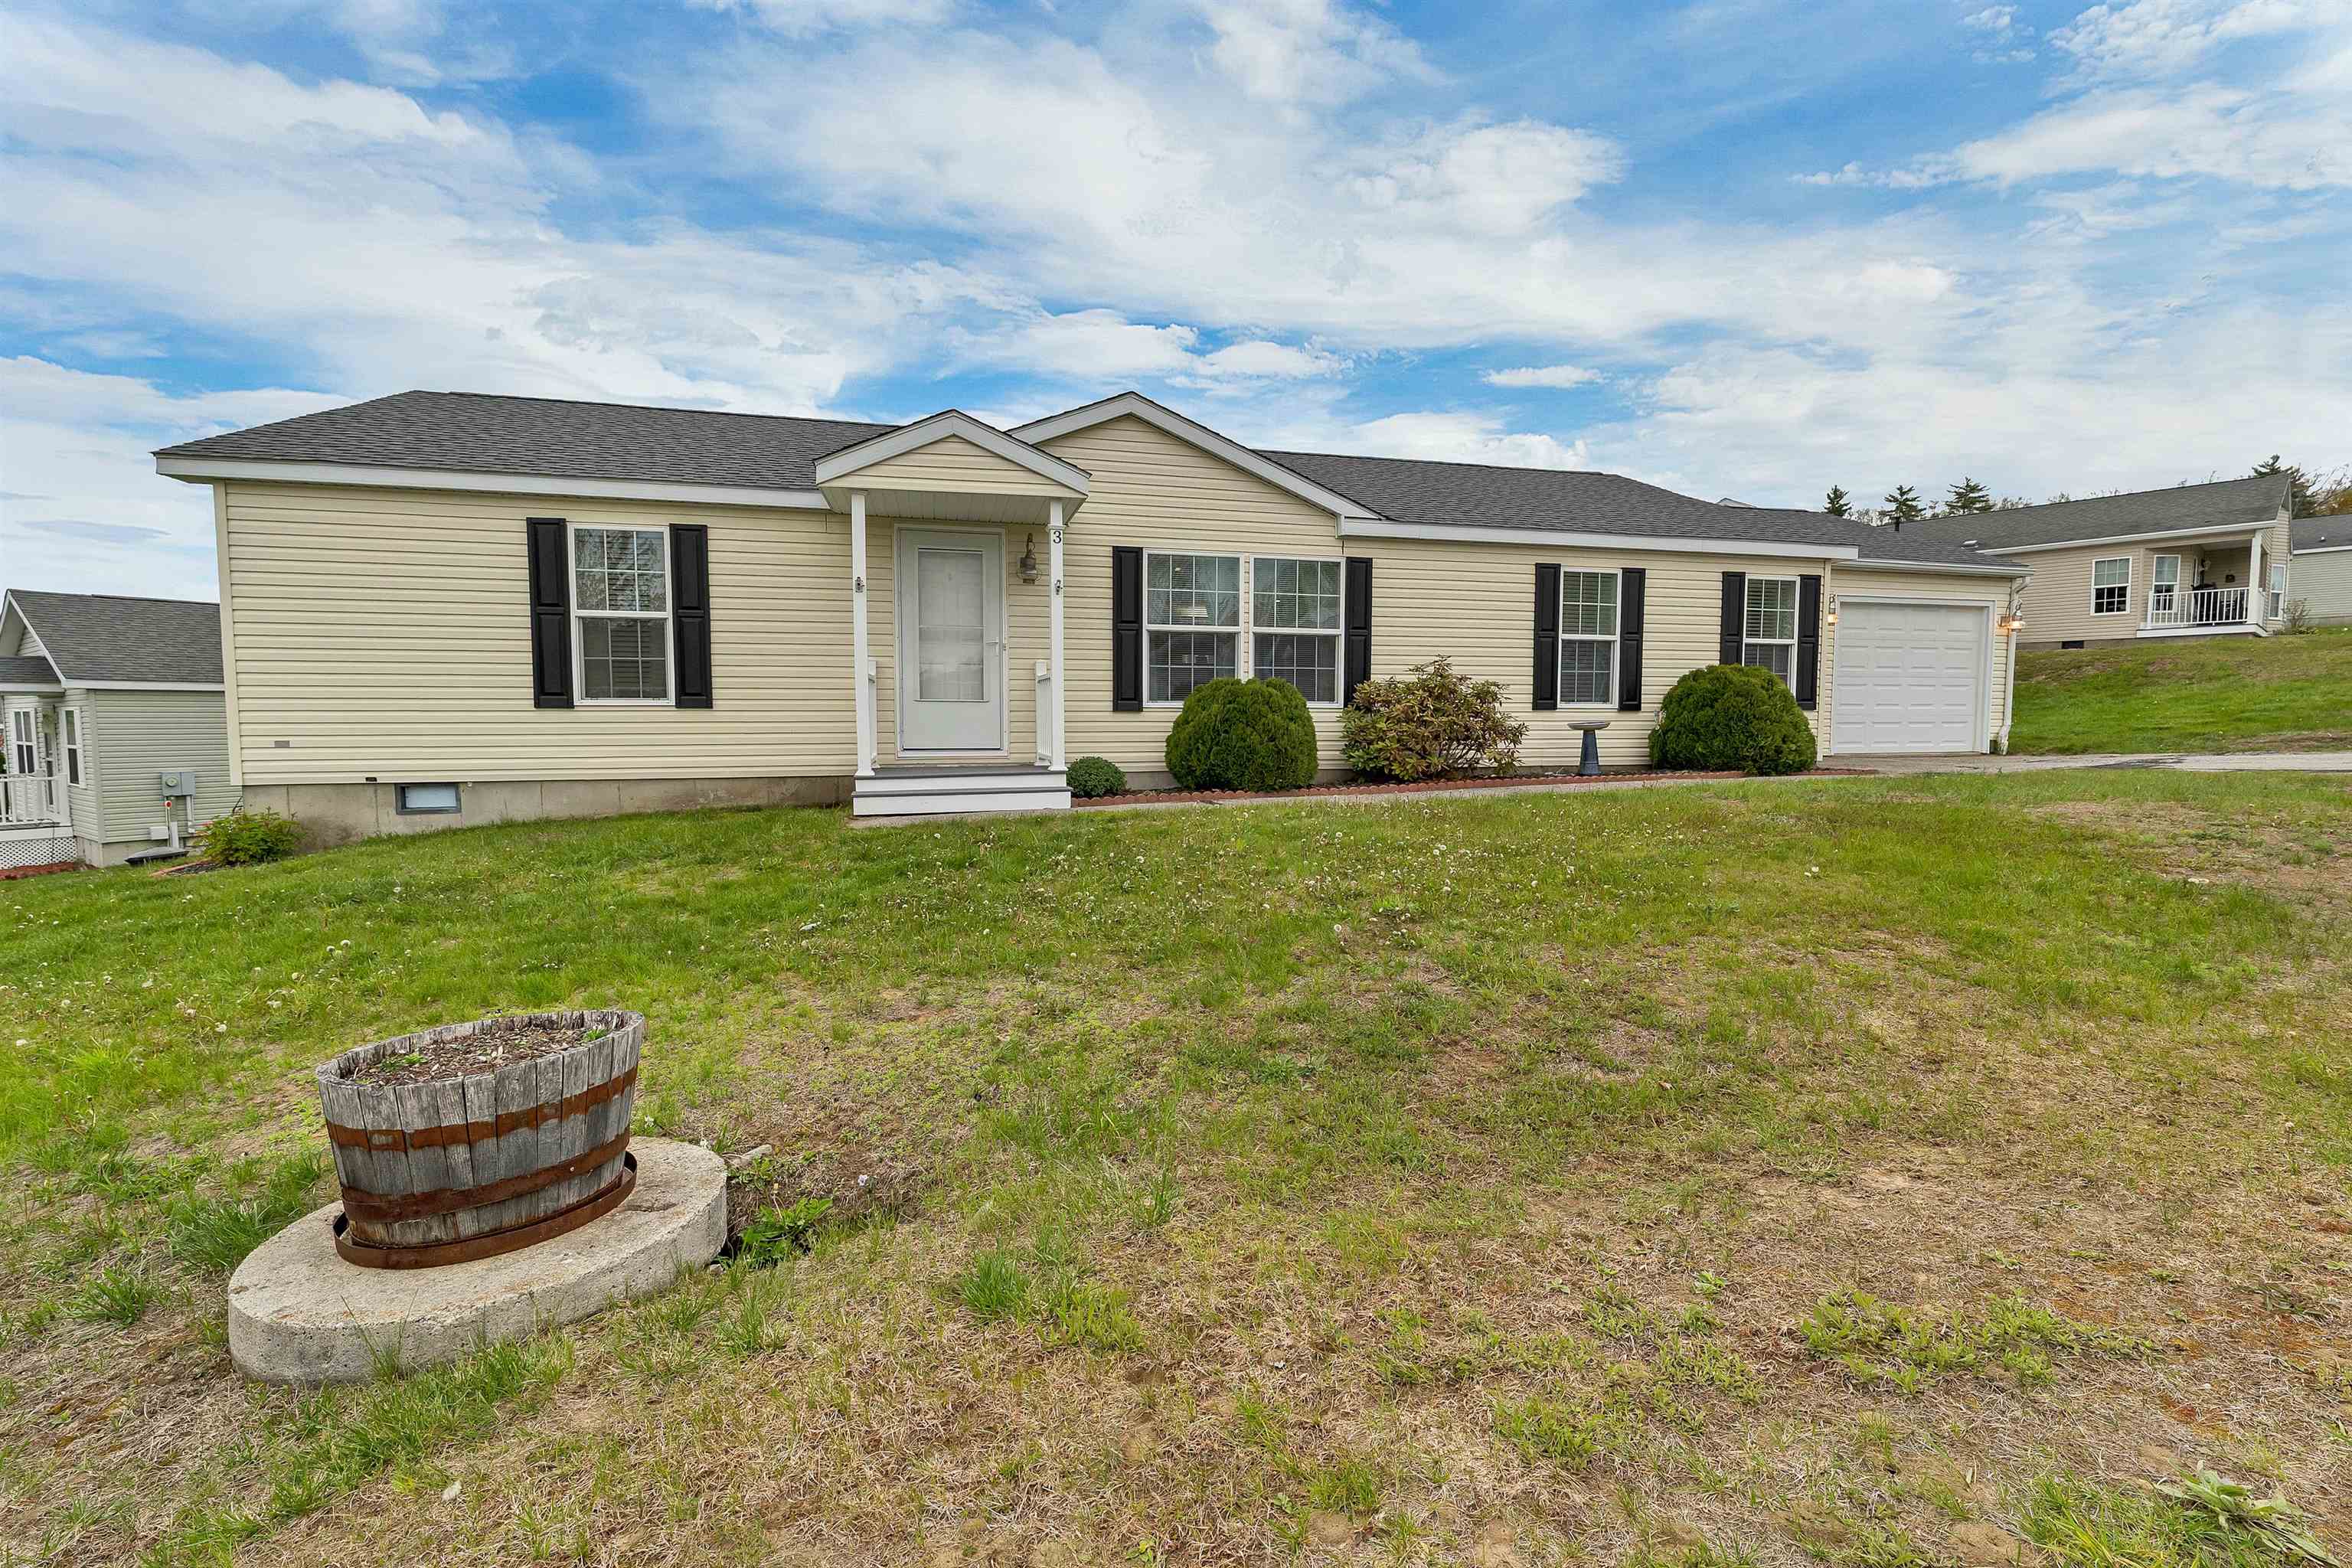
Description: Spacious 3-bedroom, 2-bath home in a peaceful 55+ community--ideal for low-maintenance, convenient living. Located for easy commuting 20 minutes to Concord, 40 minutes to Manchester, and 1hr 30 minutes to Boston. This efficient residence offers a thoughtful single-level layout, and community-maintained grounds for carefree ownership. Enjoy the ease and comfort designed for active adults: low-maintenance living, single-level convenience, and a welcoming community of neighbors--perfect for socializing, leisurely walks, and staying engaged. With practical updates, secure surroundings, and amenities that simplify daily life, this home offers peace of mind and the freedom to spend more time doing what you love. The one car garage is ideal for additional storage. Enjoy hosted community nights such as bingo and cards. The community also offers a gym and all lawn maintenance including mowing and plowing in the winter months. Recent updates include a new roof installed in May 2026. Enjoy outdoor relaxation on the deck off the back of the home--perfect for morning coffee or evening sunsets. Bright, comfortable rooms, and practical storage make this a perfect year-round home or seasonal retreat with minimal upkeep. Schedule your showing today to experience the ease of 55+ community living. See MLS Property & Listing Details & 44 images. Includes a Virtual Tour
$389,900 $199 per sq.ft. Plymouth NH »
Price Change! Reduced by $10,000 down 3% on June 22nd 2026
2 Beds | 1 Baths | Total Sq. Ft. 2253 | Acres: 0.41
Under Contract List Date Thursday May 21, 2026
Description: "Diamonds are forever." The hardest natural substance known and made of one single element, carbon. If you are looking for an invincible yet simplistic design here it is. This diamond shaped home is truly a gem with vaulted ceiling, open concept, and exposed beams adding to its allure. Quiet, glade backyard overlooking a mountain stream at the Tenney Mountain Resort. Whether you are looking for a place to start or spend your free time, this is a place that embodies longevity and prosperity. Here is the "carat" and the stick: good things are happening at Tenney. Don't wait a billion years for another one to form. See MLS Property & Listing Details & 42 images.

$409,000 $365 per sq.ft. Moultonborough NH HOME FOR SALE ON LAKE WINNIPESAUKEE »
Price Change! Reduced by $11,000 down 3% on June 23rd 2026
Ft. of Waterfront
2 Beds | 1 Baths | Total Sq. Ft. 1120 | Acres: 0.29
Under Contract List Date Thursday May 21, 2026
Description: Nestled in the sought-after Suissevale community with Lake Winnipesaukee access, this adorable 2-bedroom, 1-bath home is set on a level .29-acre lot on a paved road. The property offers plenty of parking, a carport ideal for boat storage, and a spacious front deck perfect for relaxing or entertaining. Located directly across from association land and with a vacant lot to the left, the setting feels open and private. The upper level features a kitchen with vaulted ceilings, a skylight, electric range, and refrigerator. You'll also find a full bath and a bedroom with two closets and a stone fireplace, and a charming loft area that provides additional sleeping or flex space. The lower level includes a second bedroom, utility room with washer and dryer, and a cozy living room accented by pine half walls and a dramatic floor-to-ceiling stone fireplace with a wood stove. A full walkout back room opens to the side yard and features a built-in bar with custom wood slab shelving. Though configured as a 2-bedroom home, the layout lives larger, with additional flexible sleeping space in the open lower level, comfortably hosting 5-guests for weekends or seasonal stays. A propane-fired Rinnai heater provides additional comfort and efficiency. Enjoy all the benefits of Suissevale, one of Lake Winnipesaukee's most popular water-access communities, offering a sandy beach, clubhouse, tennis courts, playground, boat launch, and more. Whether you're looking for a year-round residence, vacation retreat, or investment opportunity, this affordable property has much to offer. See MLS Property & Listing Details & 47 images. Includes a Virtual Tour

$365,000 $208 per sq.ft. Plymouth NH »
Price Change! Reduced by $20,000 down 5% on July 7th 2026
5 Beds | 1 Baths | Total Sq. Ft. 1758 | Acres: 0.14
List Date Sunday May 24, 2026
Description: Charming and full of character, this spacious 5-bedroom home offers the perfect blend of timeless details and thoughtful updates in the heart of Plymouth. Set on a sunny in-town lot in a welcoming neighborhood, you'll love the convenience of being just a short walk to local shops, restaurants, parks, and everyday amenities. The elementary school, high school, and Plymouth State University are all just down the street, making this an ideal location for a variety of lifestyles. Inside, the home is warm and inviting with high ceilings, beautiful built-ins, and a wonderful mix of original charm and modern improvements. The spacious layout offers flexibility for larger households, guests, home offices, or hobby spaces. Sunlight pours through the heated sunroom, creating the perfect spot to relax year-round with a morning coffee or good book. Enjoy the practicality of low-maintenance vinyl siding, a durable metal roof, and the convenience of public water and sewer. Whether you're looking for a primary residence, investment opportunity, or classic New England home close to everything, this property delivers space, charm, and location all in one. See MLS Property & Listing Details & 55 images. Includes a Virtual Tour

$390,000 $252 per sq.ft. Merrimack NH »
2 Beds | 3 Baths | Total Sq. Ft. 1546List Date Monday Jul 6, 2026
Description: Not too big, not too small--it's just right! This move-in ready end-unit condo in Bradford Woods is filled with natural light and offers the perfect combination of comfort, style, and convenience. The fully applianced kitchen features stainless steel appliances, including a stove, microwave, dishwasher, and refrigerator, plus the added bonus of a stacked washer and dryer. Granite countertops and a convenient pass-through to the dining area make entertaining and everyday living easy. The spacious living room is highlighted by a cozy wood-burning fireplace, creating the perfect place to relax on chilly evenings. A convenient half bath completes the first floor. Upstairs, the primary suite offers an oversized double closet and a beautifully appointed full bath. A second bedroom also features its own private full bath, providing comfort and privacy for family or guests. The finished third-floor loft, complete with a skylight, adds valuable flexible living space--ideal for a home office, guest room, media room, or hobby area. Additional updates include four Mysa energy-saving smart thermostats for enhanced comfort and efficiency. Step outside to your private rear patio with built-in storage, perfectly positioned to take in the peaceful, wooded surroundings, along with views of two sparkling swimming pools and a nearby playground. With its bright end-unit location, thoughtful updates, versatile living spaces, and desirable setting, this Bradford Woods condo has so much to offer. Don't miss your opportunity to make it your own! See MLS Property & Listing Details & 35 images.

$365,000 $303 per sq.ft. Nashua NH »
Price Change! Reduced by $10,000 down 3% on July 19th 2026
2 Beds | 2 Baths | Total Sq. Ft. 1206
List Date Thursday Jul 9, 2026
Description: Move right into this beautifully updated end-unit townhouse in the desirable Millstone Condominium community - with NO land lease! Conveniently located just off Amherst Street, you'll enjoy quick access to Route 3, shopping, restaurants, and everyday amenities while still coming home to the peaceful setting of this tucked-away community. Inside, you'll find a thoughtfully updated home featuring 2 spacious bedrooms, including a primary suite with a large walk-in closet, 1 full bath, and 1 half bath. The renovated kitchen is the heart of the home with new countertops, a beautiful center island, and updated finishes, creating the perfect space for cooking, entertaining, or gathering. Natural light fills the space while the new Trex deck provides a low-maintenance outdoor retreat perfect for relaxing or entertaining. As an end unit, you'll appreciate the added privacy and outdoor space. A portion of the attached garage has been converted into a flexible den or home office while still providing storage, with the option to easily convert it back into a full one-car garage if desired. This is a rare opportunity to own a beautifully updated, truly move-in-ready home in a fantastic Nashua location with no projects left to tackle and no land lease to worry about! Open House Saturday 7/25 11-1PM. See MLS Property & Listing Details & 26 images. Includes a Virtual Tour

$499,000 $815 per sq.ft. Laconia NH CONDO FOR SALE ON LAKE WINNIPESAUKEE »
Ft. of Waterfront1 Beds | 2 Baths | Total Sq. Ft. 612
List Date Tuesday Jun 16, 2026
Description: Your Winnipesaukee summer sanctuary is here at Eastern Shores! Welcome to 144 Lake Street, Unit 20, a fully furnished seasonal condo in a waterfront community offering a low-maintenance way to enjoy Paugus Bay on Lake Winnipesaukee and the Lakes Region. Don't let the one-bedroom layout fool you, this cozy and quaint lake retreat sleeps up to 6 guests with a comfortable bedroom offering water views, a pull-out couch in the living room, and an additional futon in the basement. This home features, 1.5 bathrooms, 612 sq ft of finished living space, plus a full-sized 324 sq ft basement that provides valuable storage for lake gear, tools, patio furniture, and summer essentials. Thoughtfully designed to maximize every inch of space, the home is packed with custom craftsmanship and clever details, including built-in storage drawers integrated into the staircase, a beautifully designed custom shower, a pocket door downstairs, and an exquisite barn door upstairs. Step inside to a clean, efficient, and inviting layout with a modern feel throughout, offering functionality beyond its footprint while creating a warm and comfortable atmosphere for lake living. Enjoy your morning coffee on your private balcony overlooking the lake, or watch the sun slip behind the mountains as the sunset colors light up the sky. Eastern Shores offers 2 private beaches and both mooring and dock availability, creating an easy way to enjoy boating, swimming, and summer days on Winnipesaukee. Located close to Weirs Beach, marinas, restaurants, shopping, and year-round Lakes Region attractions, this property is ideal for anyone searching for a peaceful lakeside retreat without the upkeep of a larger home. See MLS Property & Listing Details & 60 images. Includes a Virtual Tour

$245,000 | 3.5 Acres | Price Per Acre $0 Sunapee NH LAND FOR SALE ON LAKE SUNAPEE »
Ft. of WaterfrontAcres 3.5
New Listing! Wednesday Jul 15, 2026
Description: Exceptional in-town location in the heart of Sunapee! Enjoy a 5-minute walk, a quick bike, or drive to vibrant Sunapee Harbor, where you'll find waterfront dining, boutique shopping, ice cream, a brewery, wine shop, antique stores, local artist studios, the Sunapee Historical Museum, tour boats, a public boat launch, and live entertainment at the Sunapee Harbor Pavilion throughout the summer. Relax at the Sunapee residents-only beach on Garnet Street or take a short 4-mile drive to Mount Sunapee Resort and Sunapee State Beach for year-round recreation. This level 3.5-acre lot is located in the versatile Village Residential District, with town water and town sewer available at the street. Whether you're planning a year-round residence or the perfect vacation getaway, this is a rare opportunity to build in one of the Lake Sunapee Region's most desirable communities, offering the ideal blend of convenience, recreation, and small-town New England charm. See MLS Property & Listing Details & 11 images.

$324,999 $275 per sq.ft. Manchester NH »
2 Beds | 2 Baths | Total Sq. Ft. 1182New Listing! Thursday Jul 16, 2026
Description: Welcome home to this beautifully maintained 2-bedroom, 2-bath garden-style condominium offering 1,182 square feet of comfortable, low-maintenance living in Manchester's desirable south end. Whether you're a first-time buyer, downsizing, or looking for an investment opportunity, this inviting home delivers the perfect combination of space, convenience, and lifestyle. Once you park your car in the heated garage, step inside to discover a bright and open floor plan featuring a spacious living room, a well-appointed kitchen with ample cabinet and counter space, and a dining area that's perfect for everyday meals or entertaining friends and family. The generously sized primary suite offers the privacy of its own full bath and plenty of closet space, while the second bedroom and additional full bathroom provide flexibility for guests, a home office, or roommates. Enjoy the ease of single-level living, in-unit laundry, and the comfort of a well-managed community. Located at 690 South Porter Street, you'll love being just minutes from shopping, restaurants, highways, parks, and all that downtown Manchester has to offer. If you're searching for a move-in-ready condo that combines comfort, convenience, and value, this is one you won't want to miss! See MLS Property & Listing Details & 31 images.
