List Price: $365,000 | $303 per sq.ft. | 2 Bedroom | 2 Bathroom | Condo
Price Change! Reduced by $10,000 down 3% on July 19th 2026
Millstone ii subdivision,
Date Listed Thursday Jul 9, 2026 | MLS# 5099053
Price Change! Reduced by $10,000 down 3% on July 19th 2026
Millstone ii subdivision,
Date Listed Thursday Jul 9, 2026 | MLS# 5099053

To see this Listing
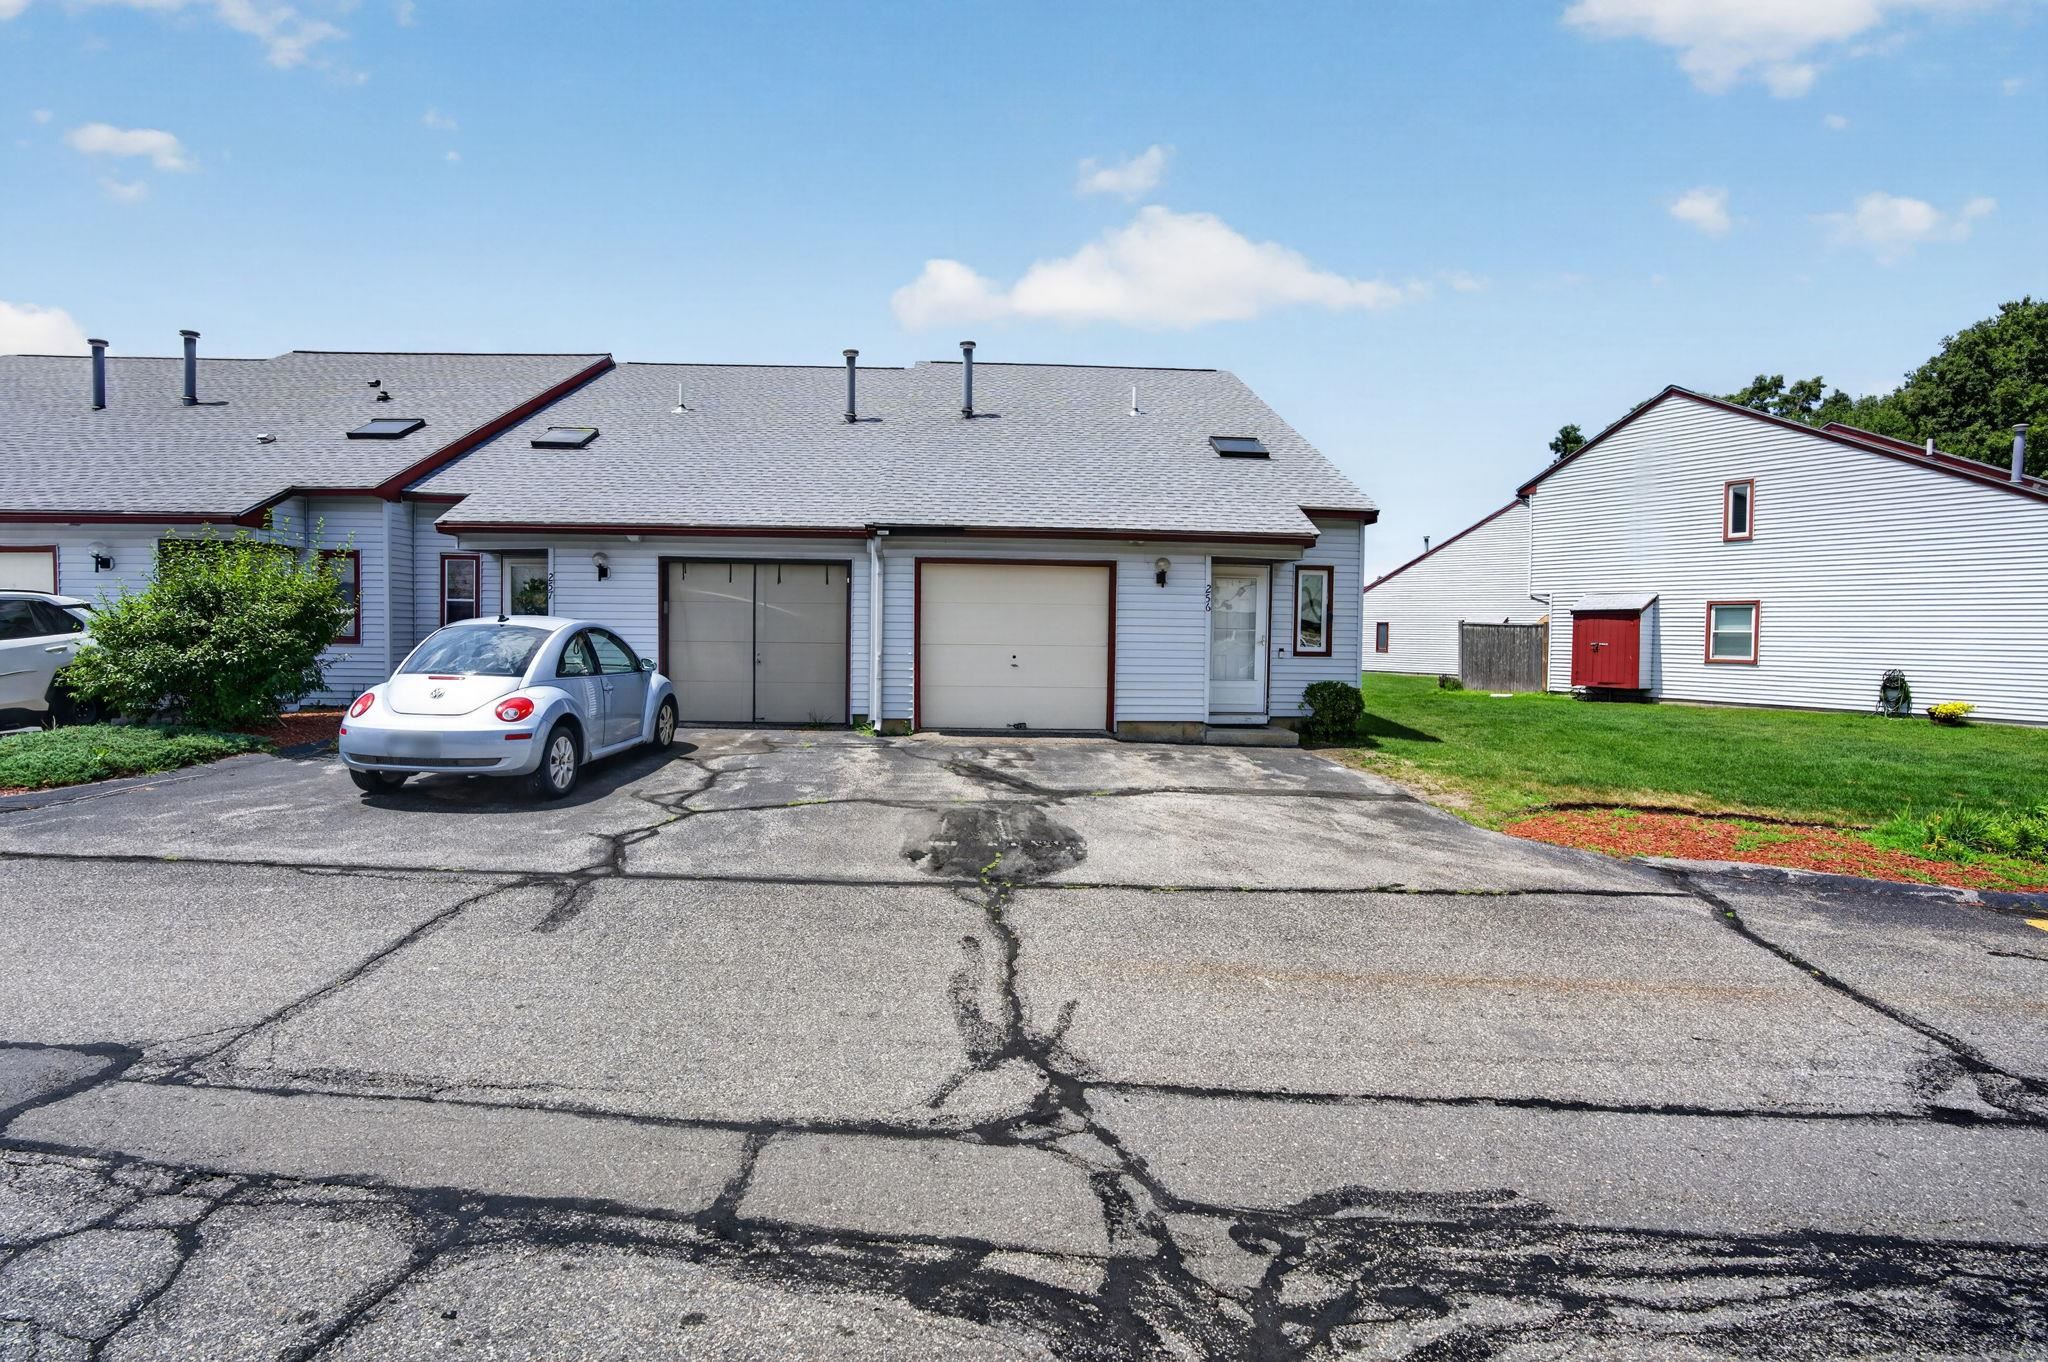
Address: 256 Stonebridge Drive Nashua NH
Listed by Fatima Aljic EXP Realty Phone: 603-261-1281
Description:
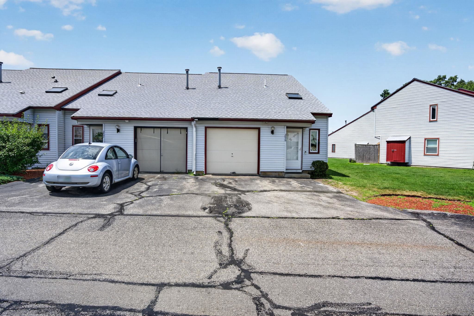
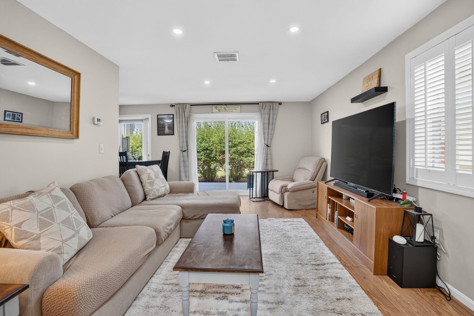
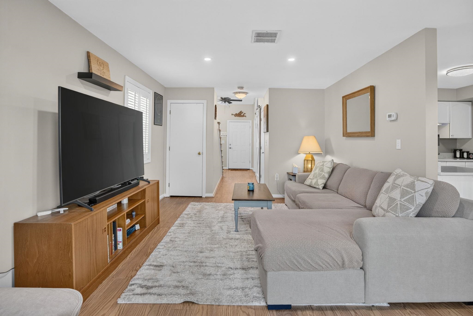
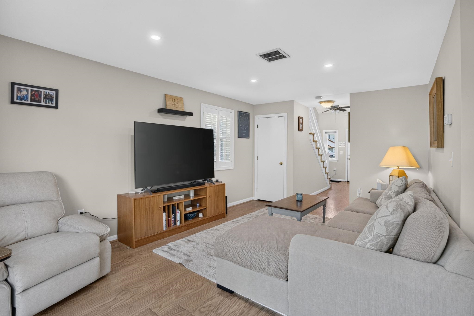
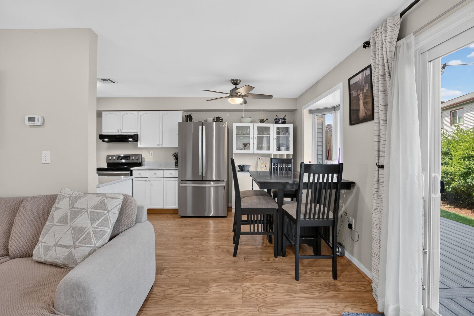
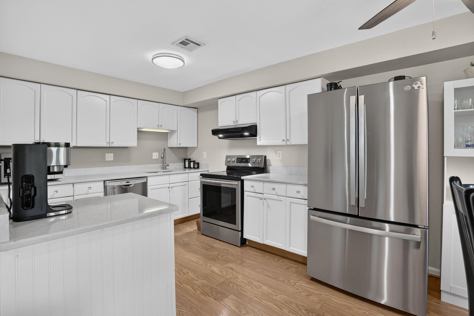
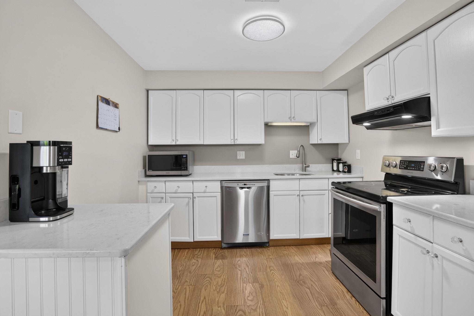
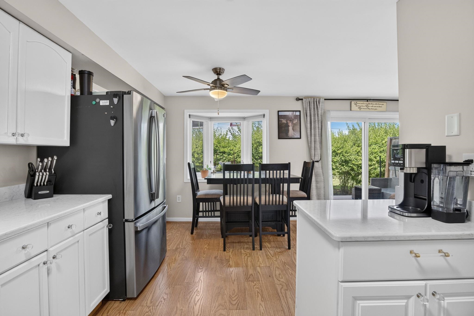
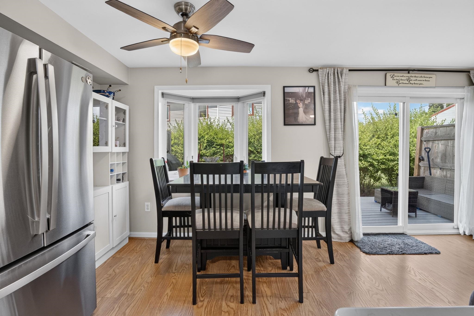
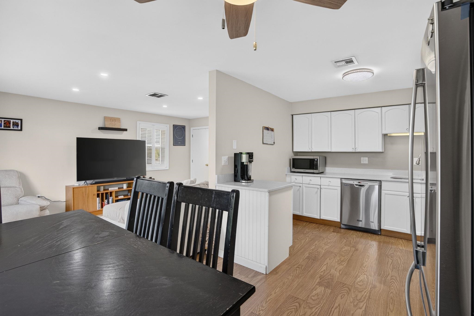
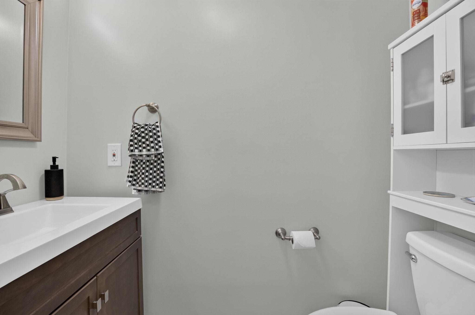
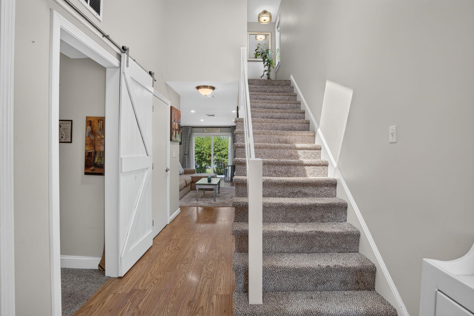
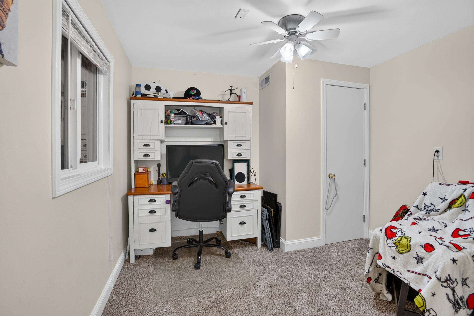
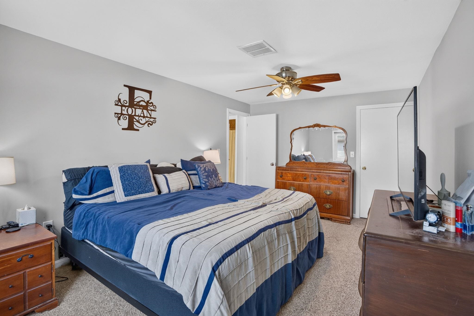
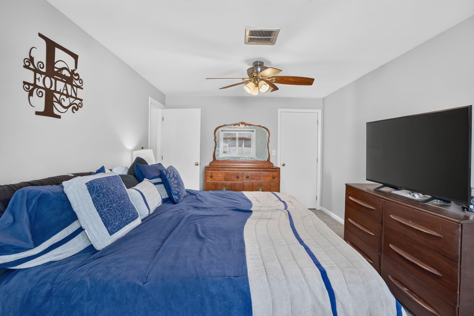
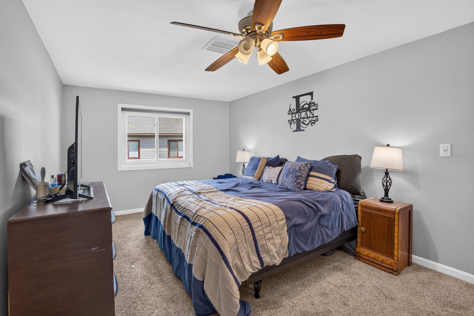
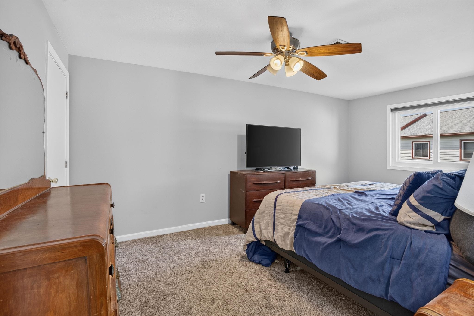
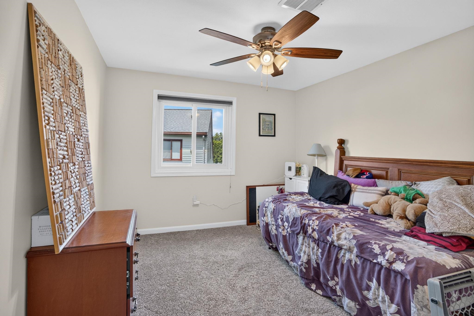
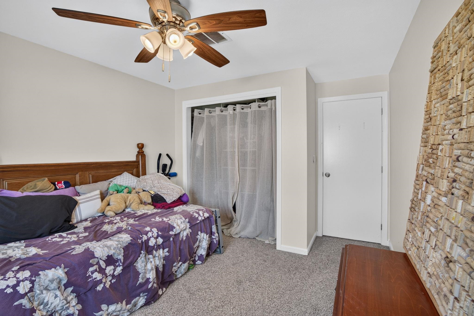
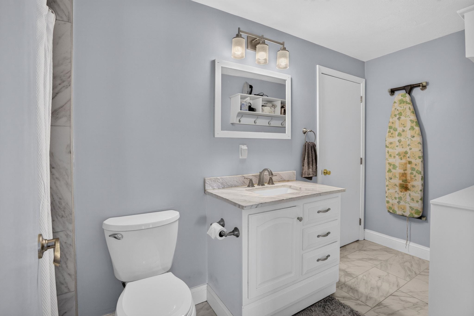
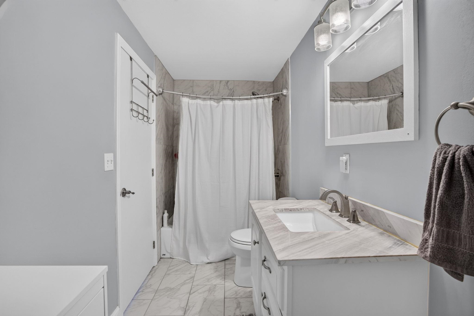
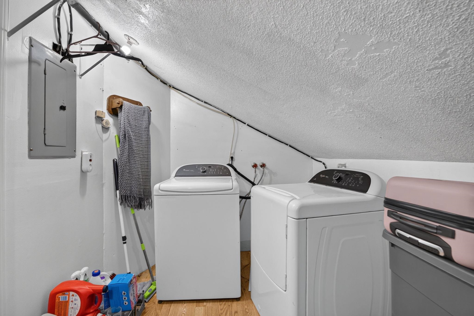
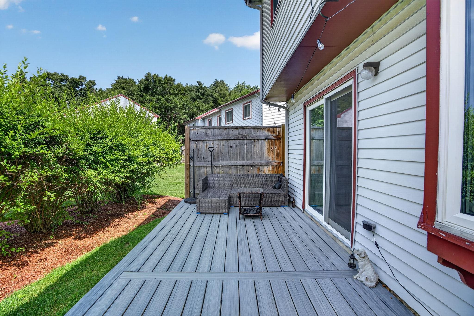
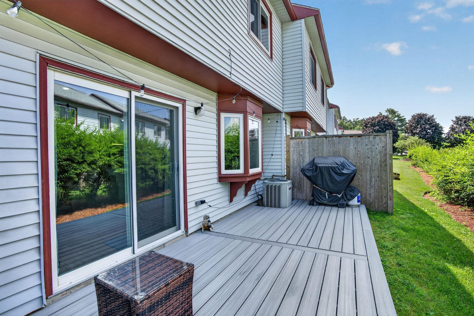
Move right into this beautifully updated end-unit townhouse in the desirable Millstone Condominium community - with NO land lease! Conveniently located just off Amherst Street, you'll enjoy quick access to Route 3, shopping, restaurants, and everyday amenities while still coming home to the peaceful setting of this tucked-away community. Inside, you'll find a thoughtfully updated home featuring 2 spacious bedrooms, including a primary suite with a large walk-in closet, 1 full bath, and 1 half bath. The renovated kitchen is the heart of the home with new countertops, a beautiful center island, and updated finishes, creating the perfect space for cooking, entertaining, or gathering. Natural light fills the space while the new Trex deck provides a low-maintenance outdoor retreat perfect for relaxing or entertaining. As an end unit, you'll appreciate the added privacy and outdoor space. A portion of the attached garage has been converted into a flexible den or home office while still providing storage, with the option to easily convert it back into a full one-car garage if desired. This is a rare opportunity to own a beautifully updated, truly move-in-ready home in a fantastic Nashua location with no projects left to tackle and no land lease to worry about! Open House Saturday 7/18 10-12PM.
Listed by Fatima Aljic EXP Realty Phone: 603-261-1281
Description:
Move right into this beautifully updated end-unit townhouse in the desirable Millstone Condominium community - with NO land lease! Conveniently located just off Amherst Street, you'll enjoy quick access to Route 3, shopping, restaurants, and everyday amenities while still coming home to the peaceful setting of this tucked-away community. Inside, you'll find a thoughtfully updated home featuring 2 spacious bedrooms, including a primary suite with a large walk-in closet, 1 full bath, and 1 half bath. The renovated kitchen is the heart of the home with new countertops, a beautiful center island, and updated finishes, creating the perfect space for cooking, entertaining, or gathering. Natural light fills the space while the new Trex deck provides a low-maintenance outdoor retreat perfect for relaxing or entertaining. As an end unit, you'll appreciate the added privacy and outdoor space. A portion of the attached garage has been converted into a flexible den or home office while still providing storage, with the option to easily convert it back into a full one-car garage if desired. This is a rare opportunity to own a beautifully updated, truly move-in-ready home in a fantastic Nashua location with no projects left to tackle and no land lease to worry about! Open House Saturday 7/18 10-12PM.
Room Information:
Total Rooms: 8
Total Baths: 2
Flooring: Carpet | Laminate | Vinyl
Full Baths: 1
1/2 Baths: 1
Bedrooms: 2
Total Baths: 2
Flooring: Carpet | Laminate | Vinyl
Full Baths: 1
1/2 Baths: 1
Bedrooms: 2
Construction Information:
Year Built: 1985
Type: Wood Frame | Vinyl Exterior
Type: Wood Frame | Vinyl Exterior
Building Info
Finished Sq.Ft.: 1572
Above Grade Sq.Ft.: 1206
Below Grade Sq.Ft.: 0
Apx Below Grade Unfinished Sq.Ft.: 0
Exterior Info
Style: Townhouse
Roof: Asphalt Shingle
Utilities
Electric: 100 Amp Service
Water: Public
Sewer: Public
Land Description:
Condo Development
Zoned: RC
Surveyed: Unk
Flood Zone: No
Seasonal: No
Driveway: Paved
Additional Information
Block - 256
Taxes $4,164
Assesed Value Not Reported
Block - 256
Taxes $4,164
Assesed Value Not Reported
Schools
School District: Nashua School District
School District: Nashua School District
