List Price: $390,000 | $252 per sq.ft. | 2 Bedroom | 3 Bathroom | Condo
Date Listed Monday Jul 6, 2026 | MLS# 5098376
Date Listed Monday Jul 6, 2026 | MLS# 5098376




To see this Listing
Address: 7 Chestnut Circle Merrimack NH
Listed by Joseph Daigle Joe Daigle Realty, LLC
Description:
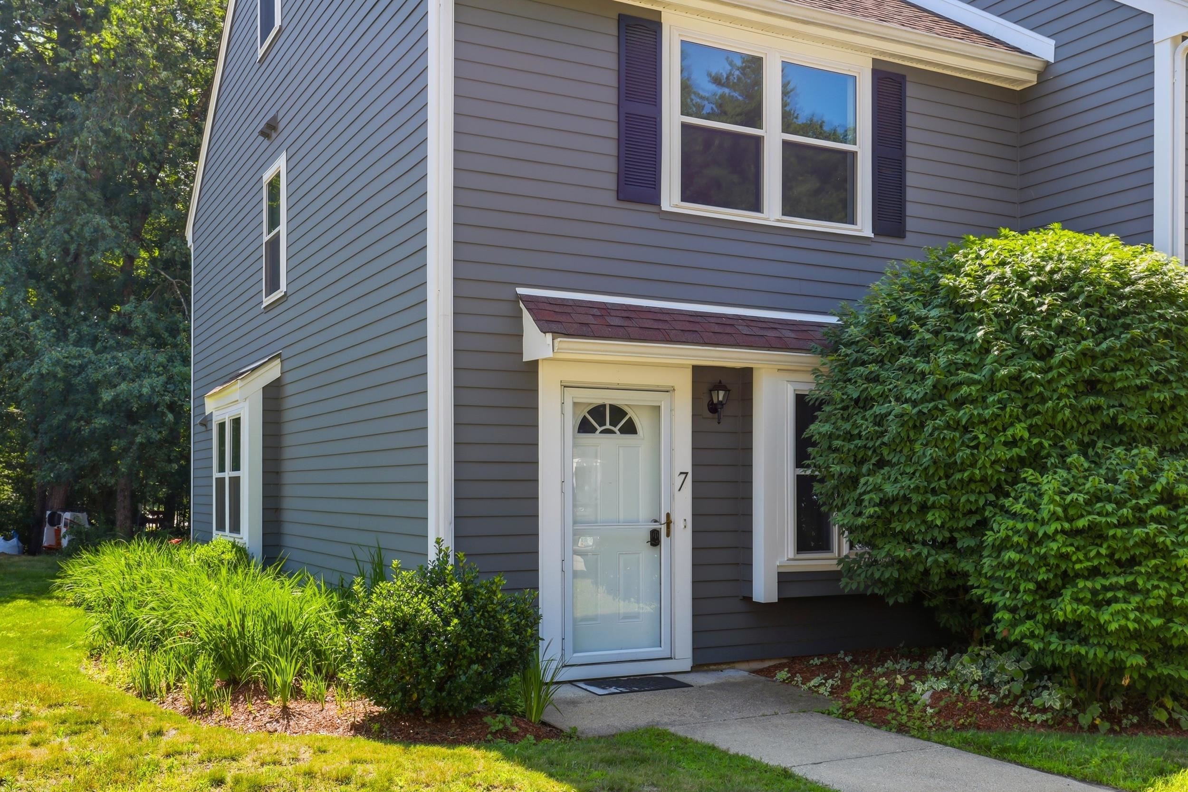
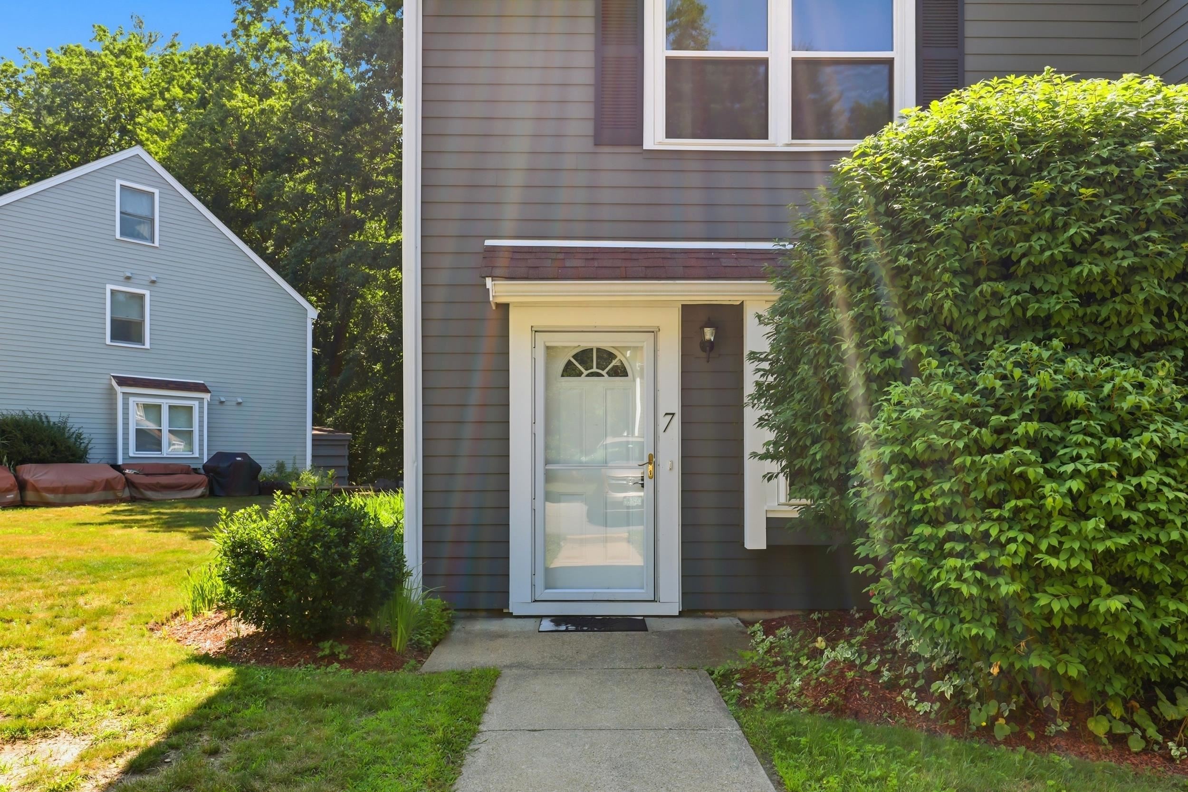
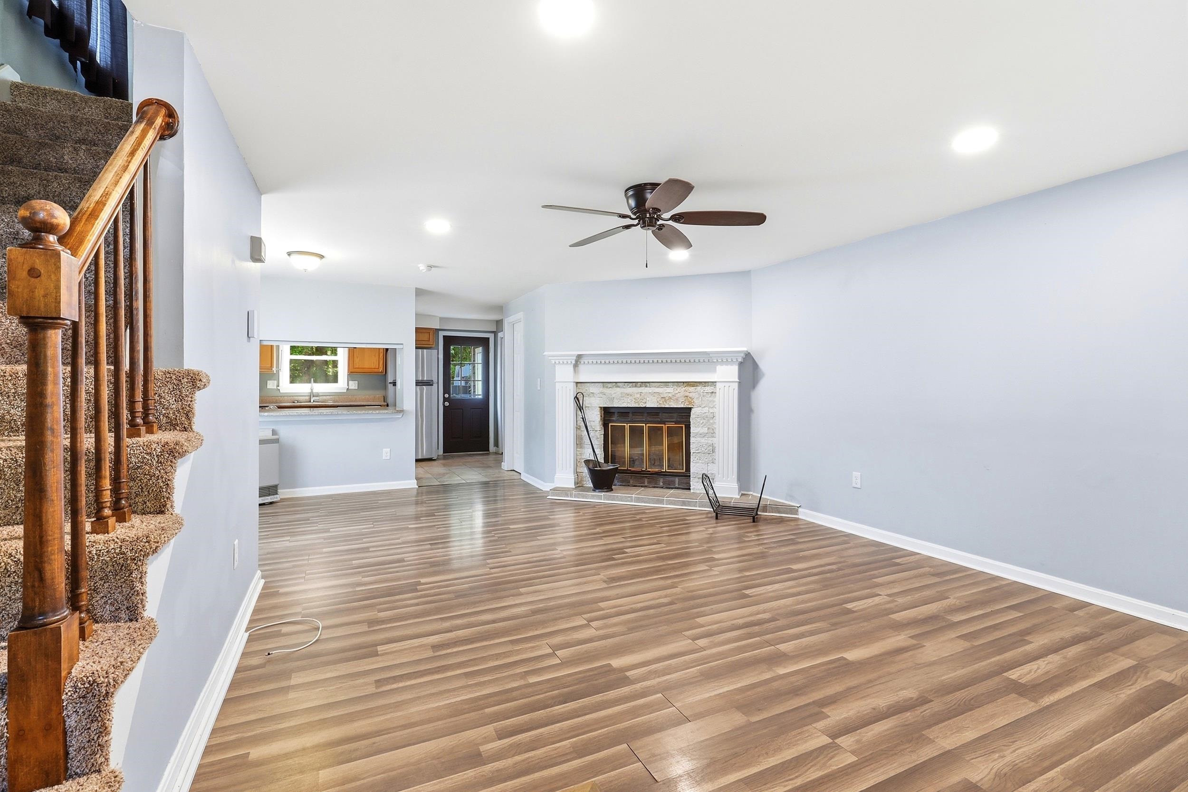
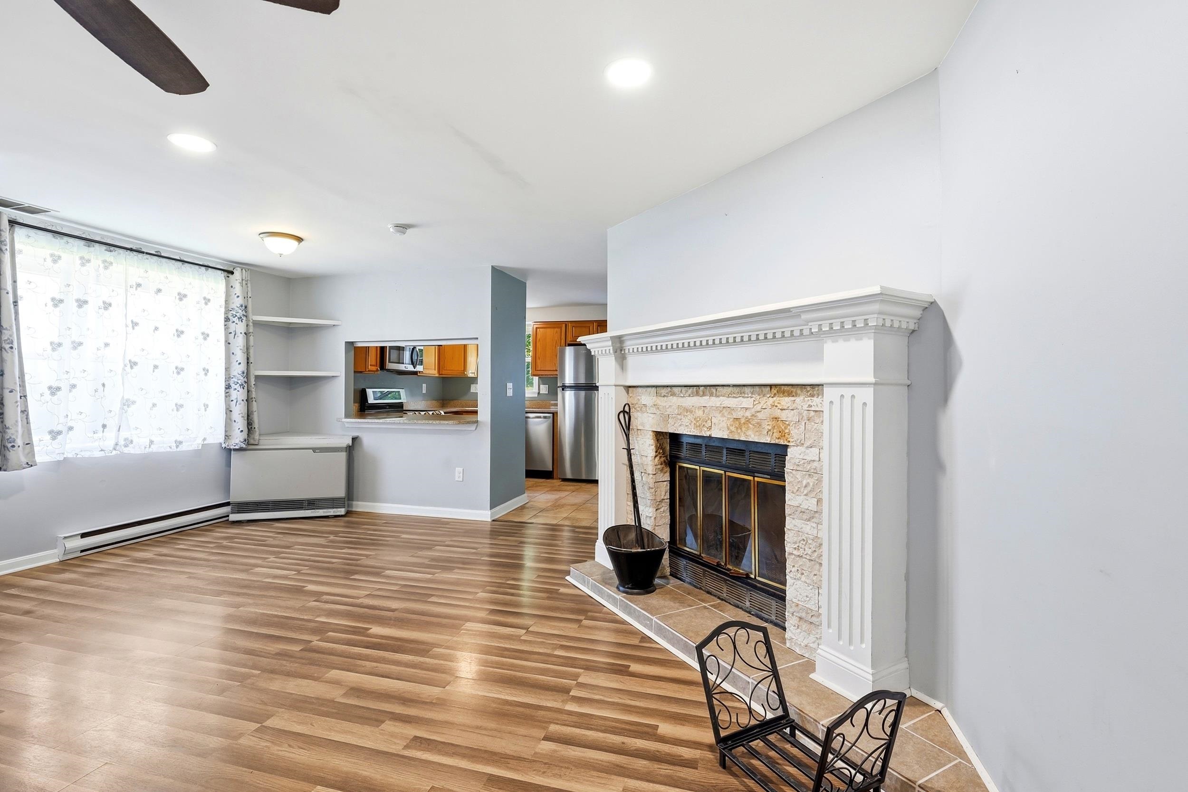
Not too big, not too small--it's just right! This move-in ready end-unit condo in Bradford Woods is filled with natural light and offers the perfect combination of comfort, style, and convenience. The fully applianced kitchen features stainless steel appliances, including a stove, microwave, dishwasher, and refrigerator, plus the added bonus of a stacked washer and dryer. Granite countertops and a convenient pass-through to the dining area make entertaining and everyday living easy. The spacious living room is highlighted by a cozy wood-burning fireplace, creating the perfect place to relax on chilly evenings. A convenient half bath completes the first floor. Upstairs, the primary suite offers an oversized double closet and a beautifully appointed full bath. A second bedroom also features its own private full bath, providing comfort and privacy for family or guests. The finished third-floor loft, complete with a skylight, adds valuable flexible living space--ideal for a home office, guest room, media room, or hobby area. Additional updates include four Mysa energy-saving smart thermostats for enhanced comfort and efficiency. Step outside to your private rear patio with built-in storage, perfectly positioned to take in the peaceful, wooded surroundings, along with views of two sparkling swimming pools and a nearby playground. With its bright end-unit location, thoughtful updates, versatile living spaces, and desirable setting, this Bradford Woods condo has so much to offer. Don't miss your opportunity to make it your own!
Listed by Joseph Daigle Joe Daigle Realty, LLC
Description:
Not too big, not too small--it's just right! This move-in ready end-unit condo in Bradford Woods is filled with natural light and offers the perfect combination of comfort, style, and convenience. The fully applianced kitchen features stainless steel appliances, including a stove, microwave, dishwasher, and refrigerator, plus the added bonus of a stacked washer and dryer. Granite countertops and a convenient pass-through to the dining area make entertaining and everyday living easy. The spacious living room is highlighted by a cozy wood-burning fireplace, creating the perfect place to relax on chilly evenings. A convenient half bath completes the first floor. Upstairs, the primary suite offers an oversized double closet and a beautifully appointed full bath. A second bedroom also features its own private full bath, providing comfort and privacy for family or guests. The finished third-floor loft, complete with a skylight, adds valuable flexible living space--ideal for a home office, guest room, media room, or hobby area. Additional updates include four Mysa energy-saving smart thermostats for enhanced comfort and efficiency. Step outside to your private rear patio with built-in storage, perfectly positioned to take in the peaceful, wooded surroundings, along with views of two sparkling swimming pools and a nearby playground. With its bright end-unit location, thoughtful updates, versatile living spaces, and desirable setting, this Bradford Woods condo has so much to offer. Don't miss your opportunity to make it your own!
Room Information:
Total Rooms: 6
Total Baths: 3
Flooring: Carpet | Ceramic Tile | Laminate
Full Baths: 2
1/2 Baths: 1
Bedrooms: 2
Total Baths: 3
Flooring: Carpet | Ceramic Tile | Laminate
Full Baths: 2
1/2 Baths: 1
Bedrooms: 2
Construction Information:
Year Built: 1986
Type: Wood Frame | Clapboard Exterior
Type: Wood Frame | Clapboard Exterior
Building Info
Finished Sq.Ft.: 1546
Above Grade Sq.Ft.: 1546
Below Grade Sq.Ft.: 0
Apx Below Grade Unfinished Sq.Ft.: 0
Exterior Info
Style: Townhouse
Roof: Asphalt Shingle
Utilities
Electric: Circuit Breaker(s)
Water: Public
Sewer: Public
Land Description:
Condo Development | Country Setting
Zoned: RESIDE
Surveyed: Yes
Flood Zone: No
Seasonal: No
Driveway: Paved
Additional Information
Block - x
Taxes $5,244
Assesed Value Not Reported
Block - x
Taxes $5,244
Assesed Value Not Reported
Schools
School District: Merrimack Sch Dst SAU #26
Elementary School: Reeds Ferry School
Middle School: Merrimack Middle School
High School: Merrimack High School
School District: Merrimack Sch Dst SAU #26
Elementary School: Reeds Ferry School
Middle School: Merrimack Middle School
High School: Merrimack High School
