-

- My wishlist
Add as many properties to this list as you desire.
When finished fill out the form and all of them will be sent to us.
$28,000 $72 per sq.ft. Conway NH »
1 Beds | 1 Baths | Total Sq. Ft. 390List Date Sunday Sep 7, 2025
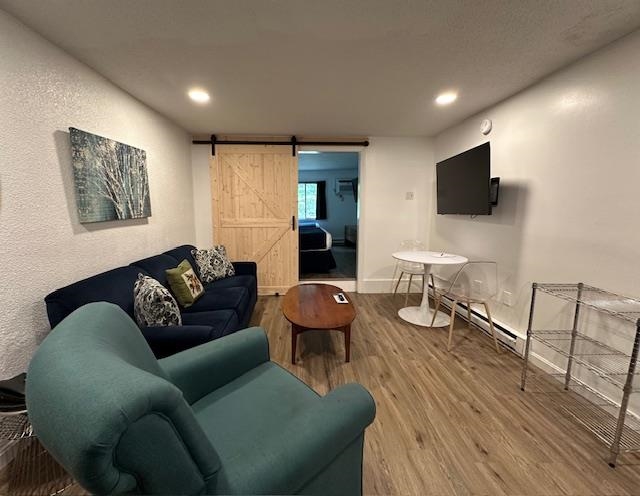
Description: This easily accessible 1st floor super cute double queen suite is nestled within walking distance of North Conway Village, offers an idyllic escape that's tastefully decorated, fully furnished, and ready to make your next getaway unforgettable. Many updates! Barn door added for bedroom privacy, all new flooring, updated bathroom and kitchenette! Owners can use the property or choose to participate with the new management company and short term rent the suite. Owners can customize the interior of their units and owners can bring their pet. (Renters cannot). For your pleasure and convenience, the property boasts a range of amenities that elevate your vacation experience. Dive into relaxation at the indoor heated pool and unwind in the soothing hot tub. You will delight in the on-site playground, while those seeking entertainment will find fun in the billiards area. Nature enthusiasts will appreciate the convenience of on-site trails, perfect for hiking, biking, and cross-country skiing. Whether you're seeking adventure or tranquility, this property offers it all. Your North Conway getaway awaits, promising a blend of comfort, convenience, and recreation. Make this your haven for creating cherished memories in one of New Hampshire's most beautiful destinations. Short term renting allowed See MLS Property & Listing Details & 37 images.
$694,900 $466 per sq.ft. Nashua NH »
3 Beds | 2 Baths | Total Sq. Ft. 1491Under Contract List Date Tuesday Sep 9, 2025
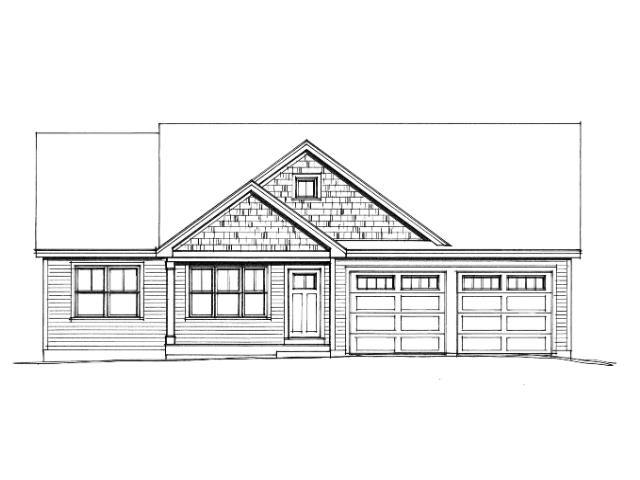
Description: To be built at Doucet Landing, a development of 83 detached condominiums in desirable South Nashua. The EAGLE is a 1491 Square foot open concept ranch with with a split bedroom floor plan, including a fabulous primary suite with tray ceilings and vaulted ceilings in the great room. These Energy Star code compliant homes redefine comfort and style with high-end finishes and state-of-the art heating and cooling systems. Indulge in luxury with standard features including custom cabinetry, quartz or granite countertops, hardwood and tile flooring, and custom trim. Beote Construction's sterling reputation for delivering exceptional homes shine through in every detail. All pictures are a facsimile of similar homes built by Beote Construction. Please do not enter the property without an appointment. See MLS Property & Listing Details & 15 images.
$1,200,000 $401 per sq.ft. Bartlett NH »
4 Beds | 4 Baths | Total Sq. Ft. 2995List Date Thursday Oct 9, 2025
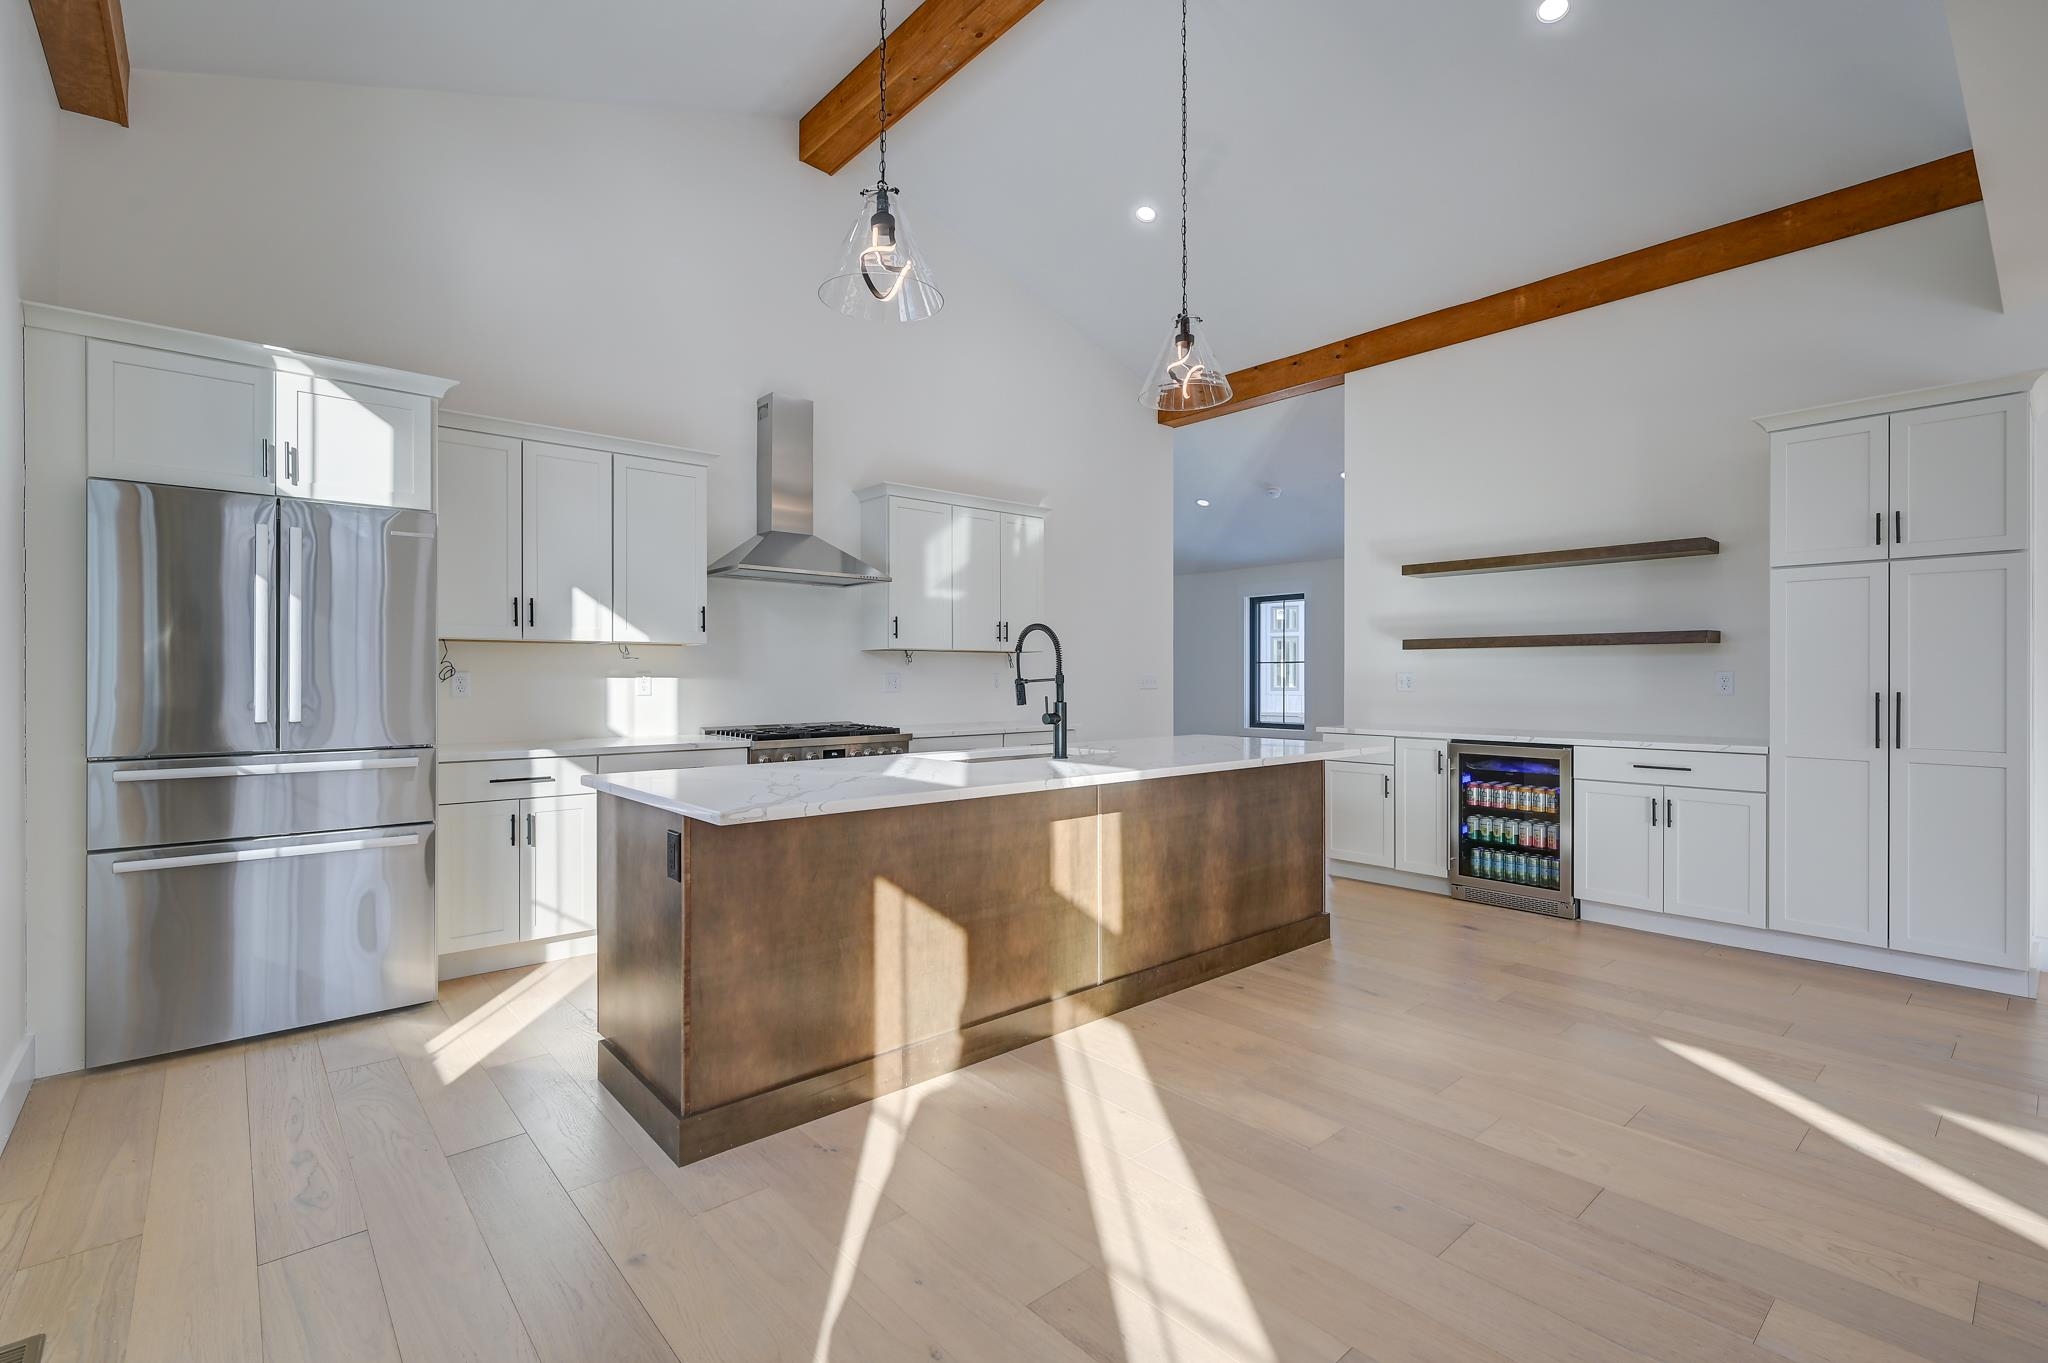
Description: If you've been looking for your 2026 ski season destination, this is the one! Construction is complete and it is ready for you to make it your home. 21 Hidden Glade Drive is part of Bartlett's newest community of luxury mountain homes, Ledge View Lodges. Nestled amongst the pines in Intervale, enjoy privacy with views to the mountains, including the Moats, Humphrey's Ledge and Mt. Bartlett. These custom homes have been designed with great care to ensure efficiency, longevity, and most importantly, the mountain aesthetic you've been liking on Instagram for years. The exterior of the home is as sleek as it is rugged, pairing modern colors with lasting materials that will be low maintenance/high style for years to come. Inside you'll find vaulted ceilings, exposed beams, a gas log fireplace with stone surround and mantle, oversized windows, a custom kitchen with island perfect for entertaining, 2 primary suites, 2 living rooms, 2 additional bedrooms with another full bath, & a main level powder room. Plenty of space for multiple families to enjoy, but still cozy enough to make some great memories. A 2-car garage is perfect for pulling in & unloading your gear after a day on the slopes. Located in a commercial zone, you can also offset expenses with short term rentals! Prioritizing privacy & convenience, this ideal location is tucked away & located minutes from area ski resorts, restaurants, shopping, and all recreation in the White Mountain National Forest. Plus, XC ski access from your door to 28 miles of trails. See MLS Property & Listing Details & 59 images. Includes a Virtual Tour
$795,000 $690 per sq.ft. Laconia NH CONDO FOR SALE ON LAKE WINNIPESAUKEE »
Price Change! Reduced by $4,999 down 1% on April 30th 2026
Ft. of Waterfront
2 Beds | 2 Baths | Total Sq. Ft. 1152
List Date Tuesday Nov 25, 2025
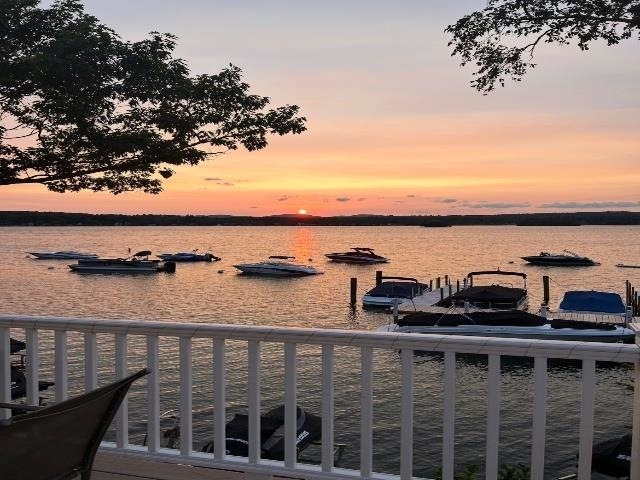
Description: Welcome to your own waterfront oasis at Eastern Shores! Take in stunning views of Paugus Bay-Lake Winnipesaukee and enjoy beautiful sunrises and sunsets from your Trex deck. Eat-in kitchen with stainless steel appliances and granite countertops, full bath with a stone shower and granite vanity, and a spacious living room with a wood fireplace and gorgeous water views. The second level offers a primary bedroom and a second bedroom, both with ample closet space and a beautiful loft! The newly renovated lower level includes a bonus room and full bath with a stone shower and granite vanity. This home is filled with natural light and boasts beautiful water views throughout. Mini-splits and baseboard heat/ac. The community recreation room is open year-round and includes a full bath and coin-op laundry. Enjoy two beaches--one with a stone walkway leading to the docks and the other at the end of the complex--as well as an on-site playground. The community consists of 24 units, 13 moorings, and 9 slips. Moorings are available (not deeded), and dock availability is based on seniority. Two parking spaces are included. Come enjoy all that Lake Winnipesaukee has to offer swimming, fishing, boating, kayaking, canoeing, jet skiing, and more. Enjoy your oasis seasonally or year round. Cruise the Mount Washington or visit nearby attractions like Weirs Beach, Funspot, and Gunstock. Pets are allowed; rentals are not. Schedule your showing today! See MLS Property & Listing Details & 38 images. Includes a Virtual Tour
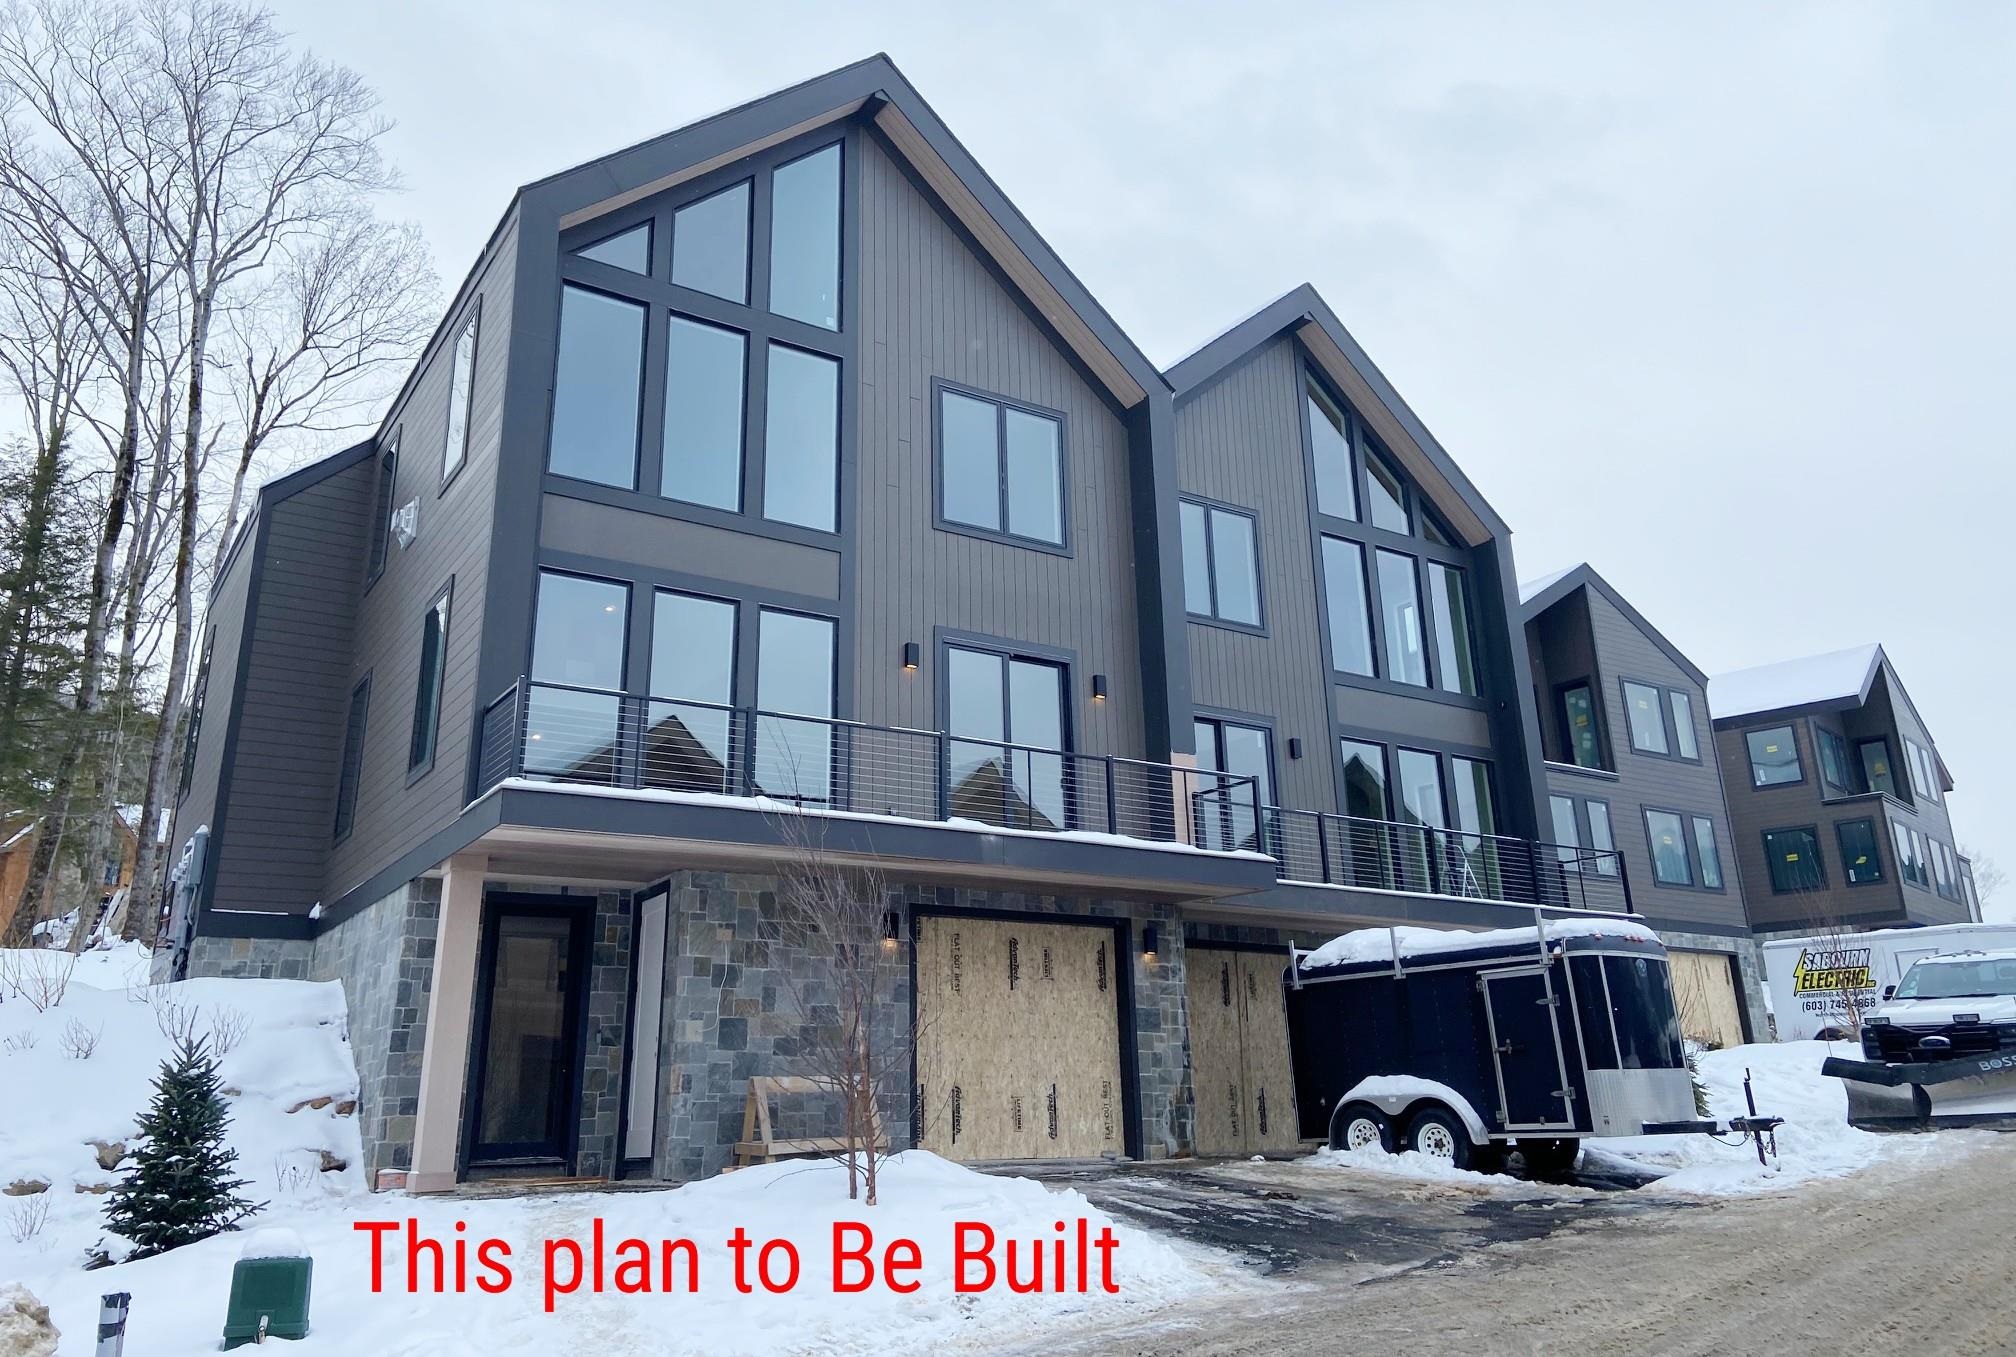
$2,545,000 $816 per sq.ft. Lincoln NH »
3 Beds | 5 Baths | Total Sq. Ft. 3120List Date Saturday Jan 3, 2026
Description: SKI-ON/SKI-OFF LUXURY LIVING. All the style & comfort you are accustomed to with direct ski out/ski home access to Loon Mountain trails. The Residences at Fireside are well-appointed for modern mountain living and hosting, complete with private outdoor spaces, community amenities and direct access to Loon's Timbertown Quad. Designed to create a comfortable and inviting living experience, enjoy spacious layouts, modern conveniences and thoughtful design elements for the perfect balance of style and practicality. Enjoy true ski out/ski home access and spectacular views with this amazing trailside 3120 SF, 3-level townhome. Featuring 3 bedrooms plus bonus room & office, 4.5 bathrooms, ski lockers and a private 2 car garage. Pre-construction purchase allows you to choose from three interior design styles to customize your residence to reflect your personal style. Sub-Zero & Wolf appliances, custom cabinetry, premium tile and stone finishes, outside deck space and hot tub add-on option are among the many features that will help make The Residences at Fireside your luxury mountain escape. Just a short distance to the Pemi Base Camp and the future South Peak Village, Fireside's spacious, luxury townhomes put you in the center of all that South Peak has to offer, easy mountain access with sweeping views of Loon Mountain and beyond. See MLS Property & Listing Details & 35 images.
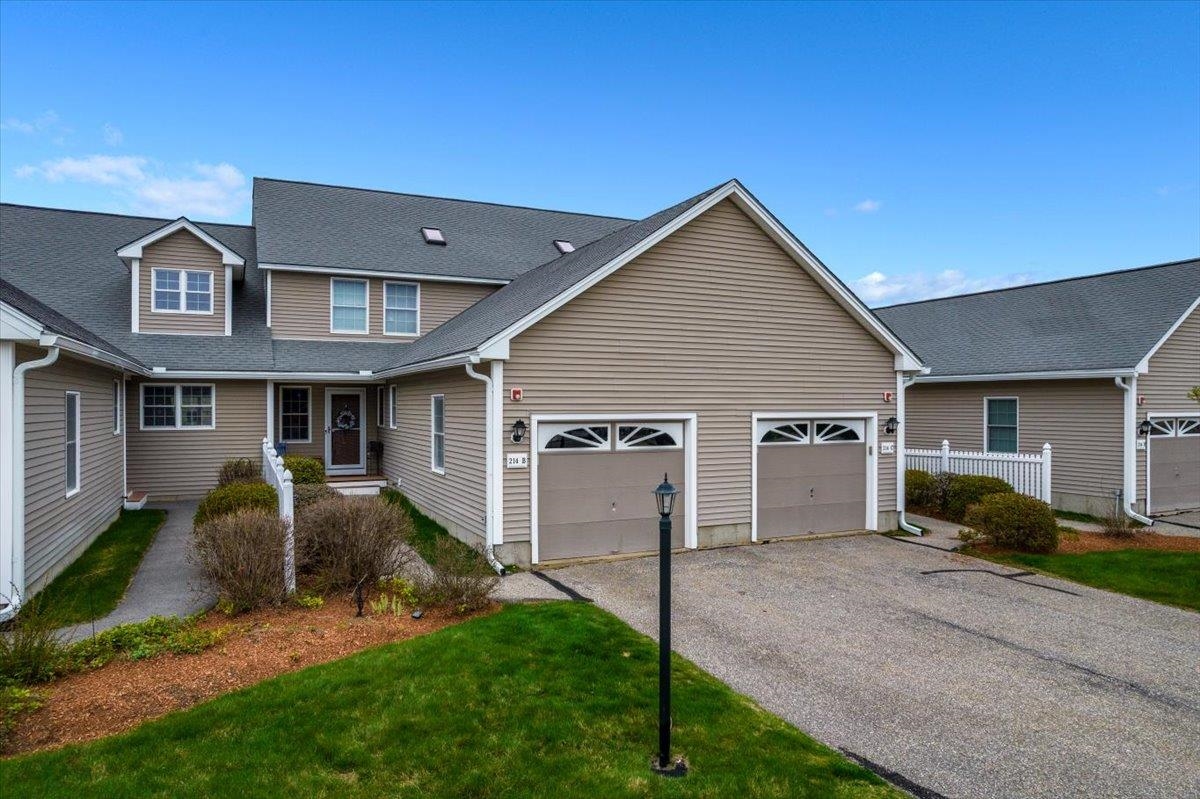
$379,900 $245 per sq.ft. Pembroke NH »
2 Beds | 3 Baths | Total Sq. Ft. 1551List Date Tuesday Apr 28, 2026
Description: Welcome to Chickering Meadow! One of Pembroke's most desirable townhouse communities. You will not want to miss this beautifully UPDATED unit with OPEN concept Kitchen, Dining & Living Room. Kitchen offers new QUARTZ countertops, new sink, backsplash & Appliances. Convenience of 1st floor Laundry. Large Living Room with GAS Fireplace overlooking back Deck. Second floor offers Primary Bedroom & en suite with updated Walk-in shower, newer flooring & toilet. Second generous size bedroom has adjoining door to Full Bath. Need more room? Large basement for Storage or additional living space. Brand NEW Hot Water heater! Central AC! Great commuter location with easy access to both Manchester & Concord! Come view your next Home! See MLS Property & Listing Details & 33 images.
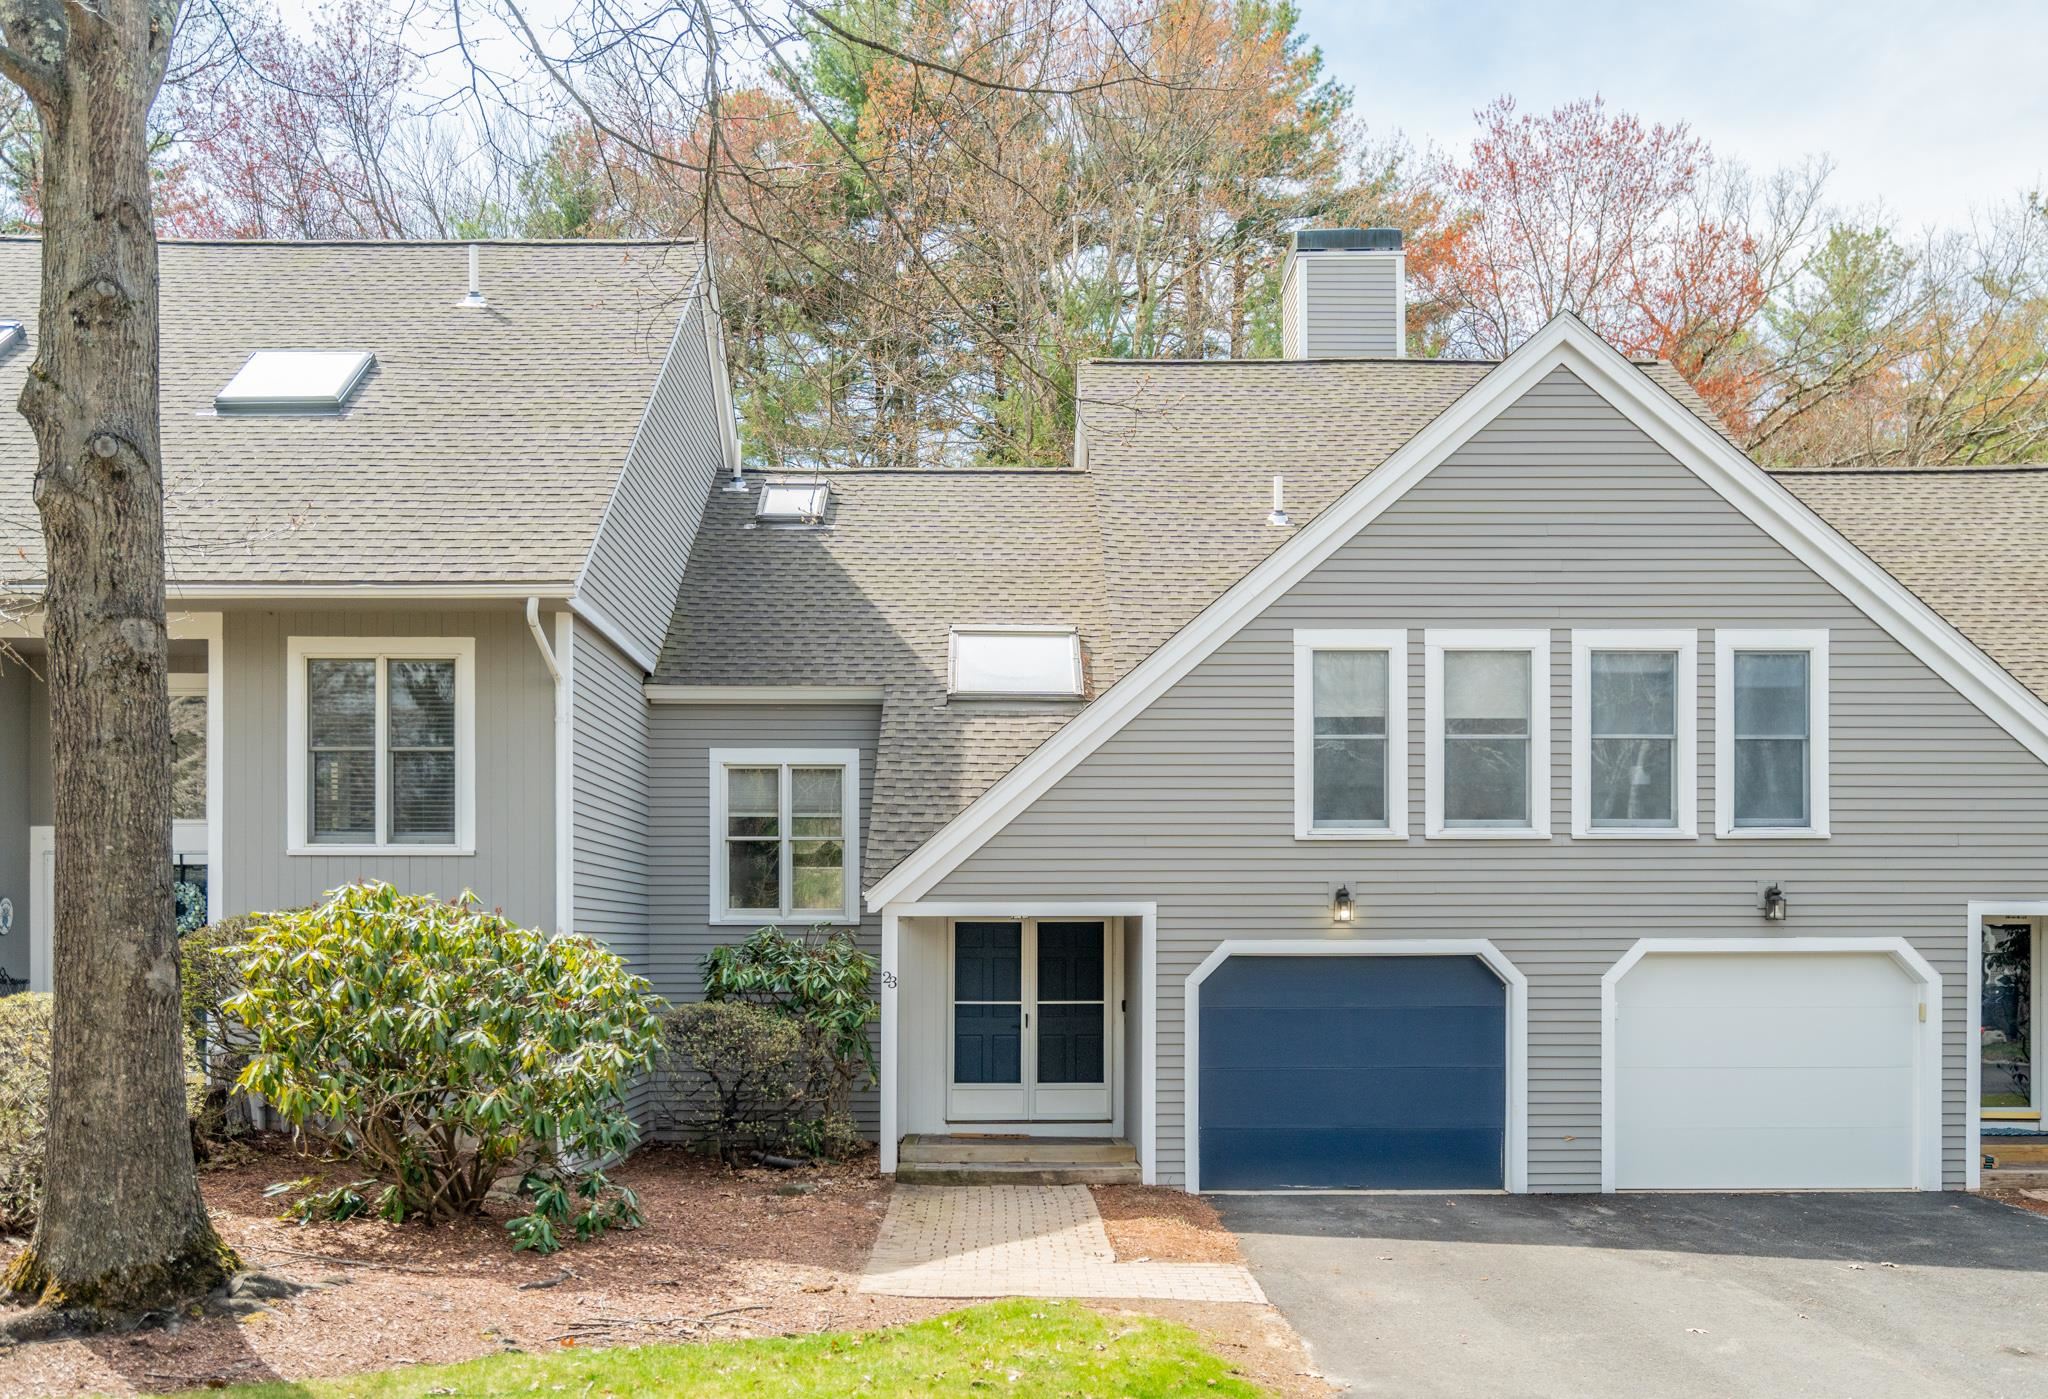
$599,900 $389 per sq.ft. Nashua NH »
2 Beds | 3 Baths | Total Sq. Ft. 1544List Date Wednesday Apr 29, 2026
Description: Exclusive living at Nashua's most desirable Sky Meadow! This multi-level townhome has much to offer spread out over 4 floors. Starting with the living area, the walls of windows allow for tons of natural light, cathedral ceilings add elegance and character, and a wood burning fireplace anchors the space and provides warmth and comfort. An open plan makes for easy entertaining and flexible furniture placement. Separately located bedrooms offer privacy and ensure the primary suite is a true retreat with ample closet space and a spot for a cozy sitting area or home office. Enjoy morning coffee or afternoon sunshine from the new deck overlooking the tranquil woods and imagine the possibilities for the spacious lower level as an extra family room, game room, home gym or studio. There's additional storage plus a 1 car Garage. Newer HVAC and hot water heater. Convenient location just off exit 1 with close proximity to highway access, shopping and dining. See MLS Property & Listing Details & 38 images.
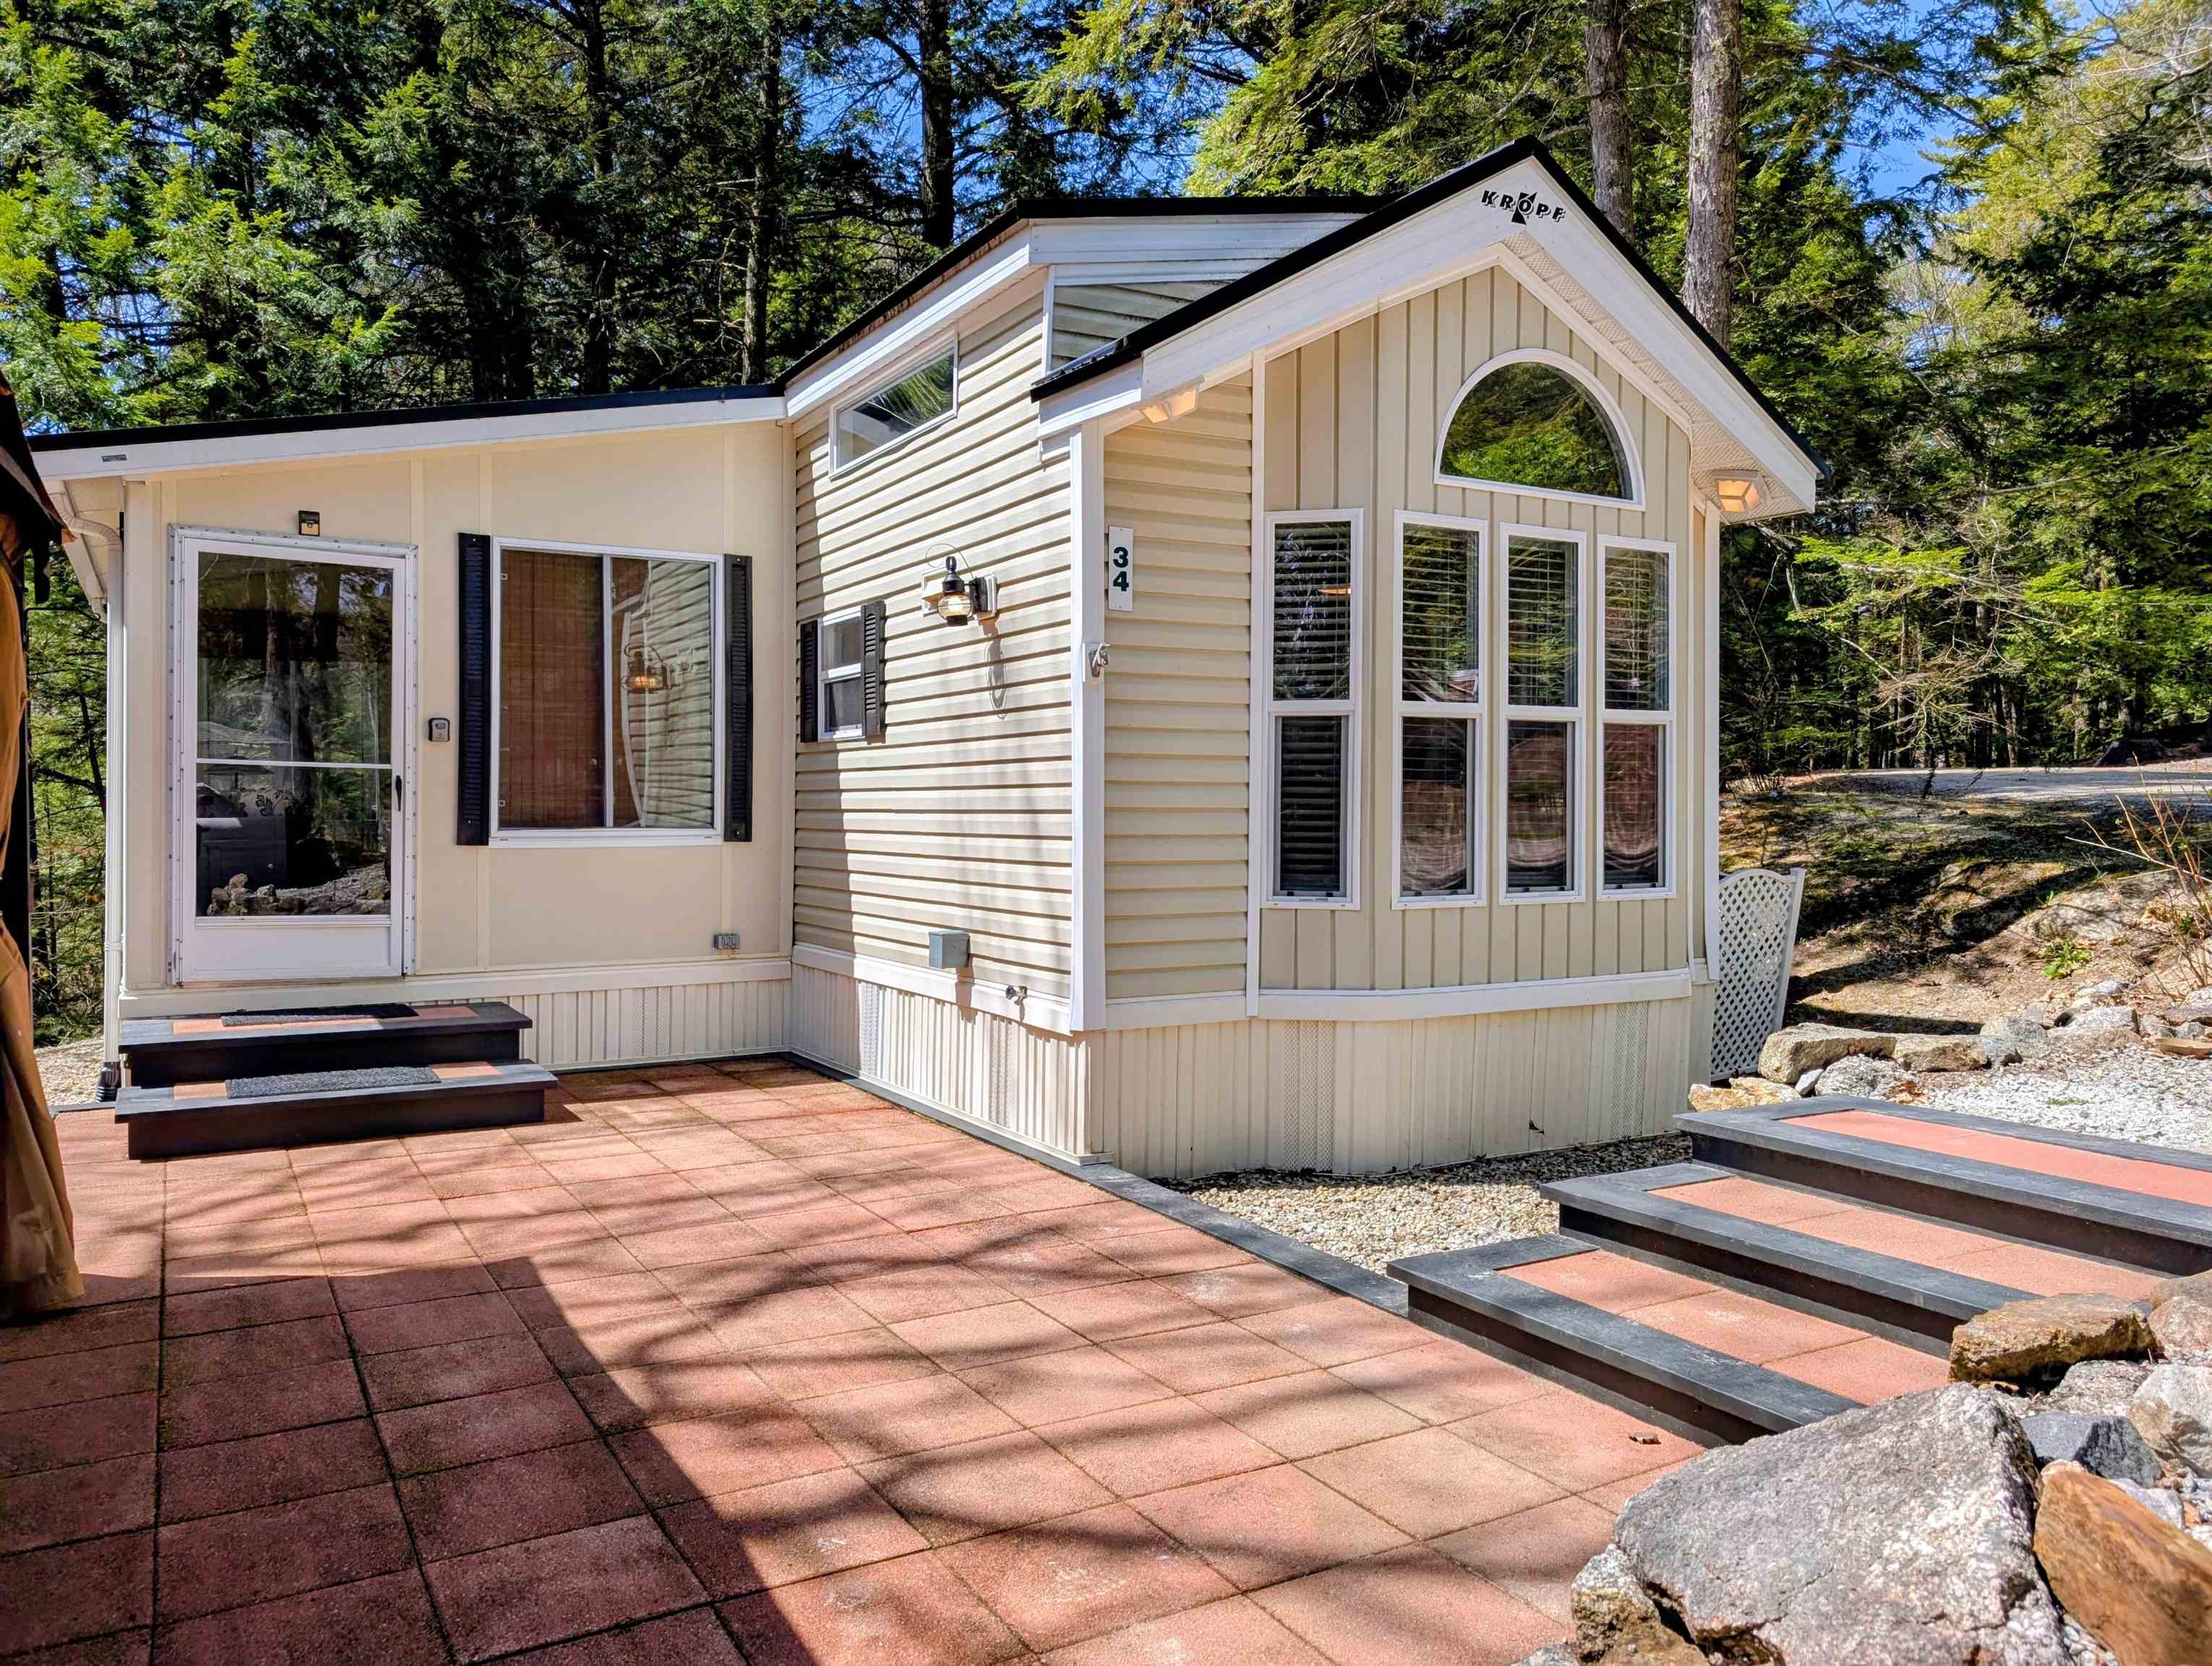
$250,000 $379 per sq.ft. Holderness NH »
1 Beds | 1 Baths | Total Sq. Ft. 660List Date Friday May 1, 2026
Description: Summer is almost here, and your vacation home is ready for you to enjoy--with Available private Squam Lake beach access adding to the appeal. This inviting property features a nicely landscaped outdoor space perfect for entertaining, complete with a newer gazebo, patio furniture, grill, and fire pit for cool evenings. Inside, there's room for everyone, with a loft above the primary bedroom and a sleeper sofa in the bright, sunny sunroom, which opens to a spacious kitchen and dining area. Recent upgrades include Pergo flooring, a new kitchen with stainless steel appliances, an updated bath, new lighting, window treatments, a new metal roof, indoor washer and dryer, and on-demand hot water. An EV charger adds modern convenience. Just outside your door, hop on your golf cart to explore the resort or visit the Laughing Bear Lodge, offering a workout room, games, playground, and heated outdoor pool, along with planned summer activities for all ages. Ideally located near hiking, boating, skiing, and snowmobiling, this vacation condo is the perfect place to create lasting memories and enjoy your own Happy Place. See MLS Property & Listing Details & 58 images.
$395,000 $268 per sq.ft. Concord NH »
2 Beds | 3 Baths | Total Sq. Ft. 1472List Date Thursday May 7, 2026
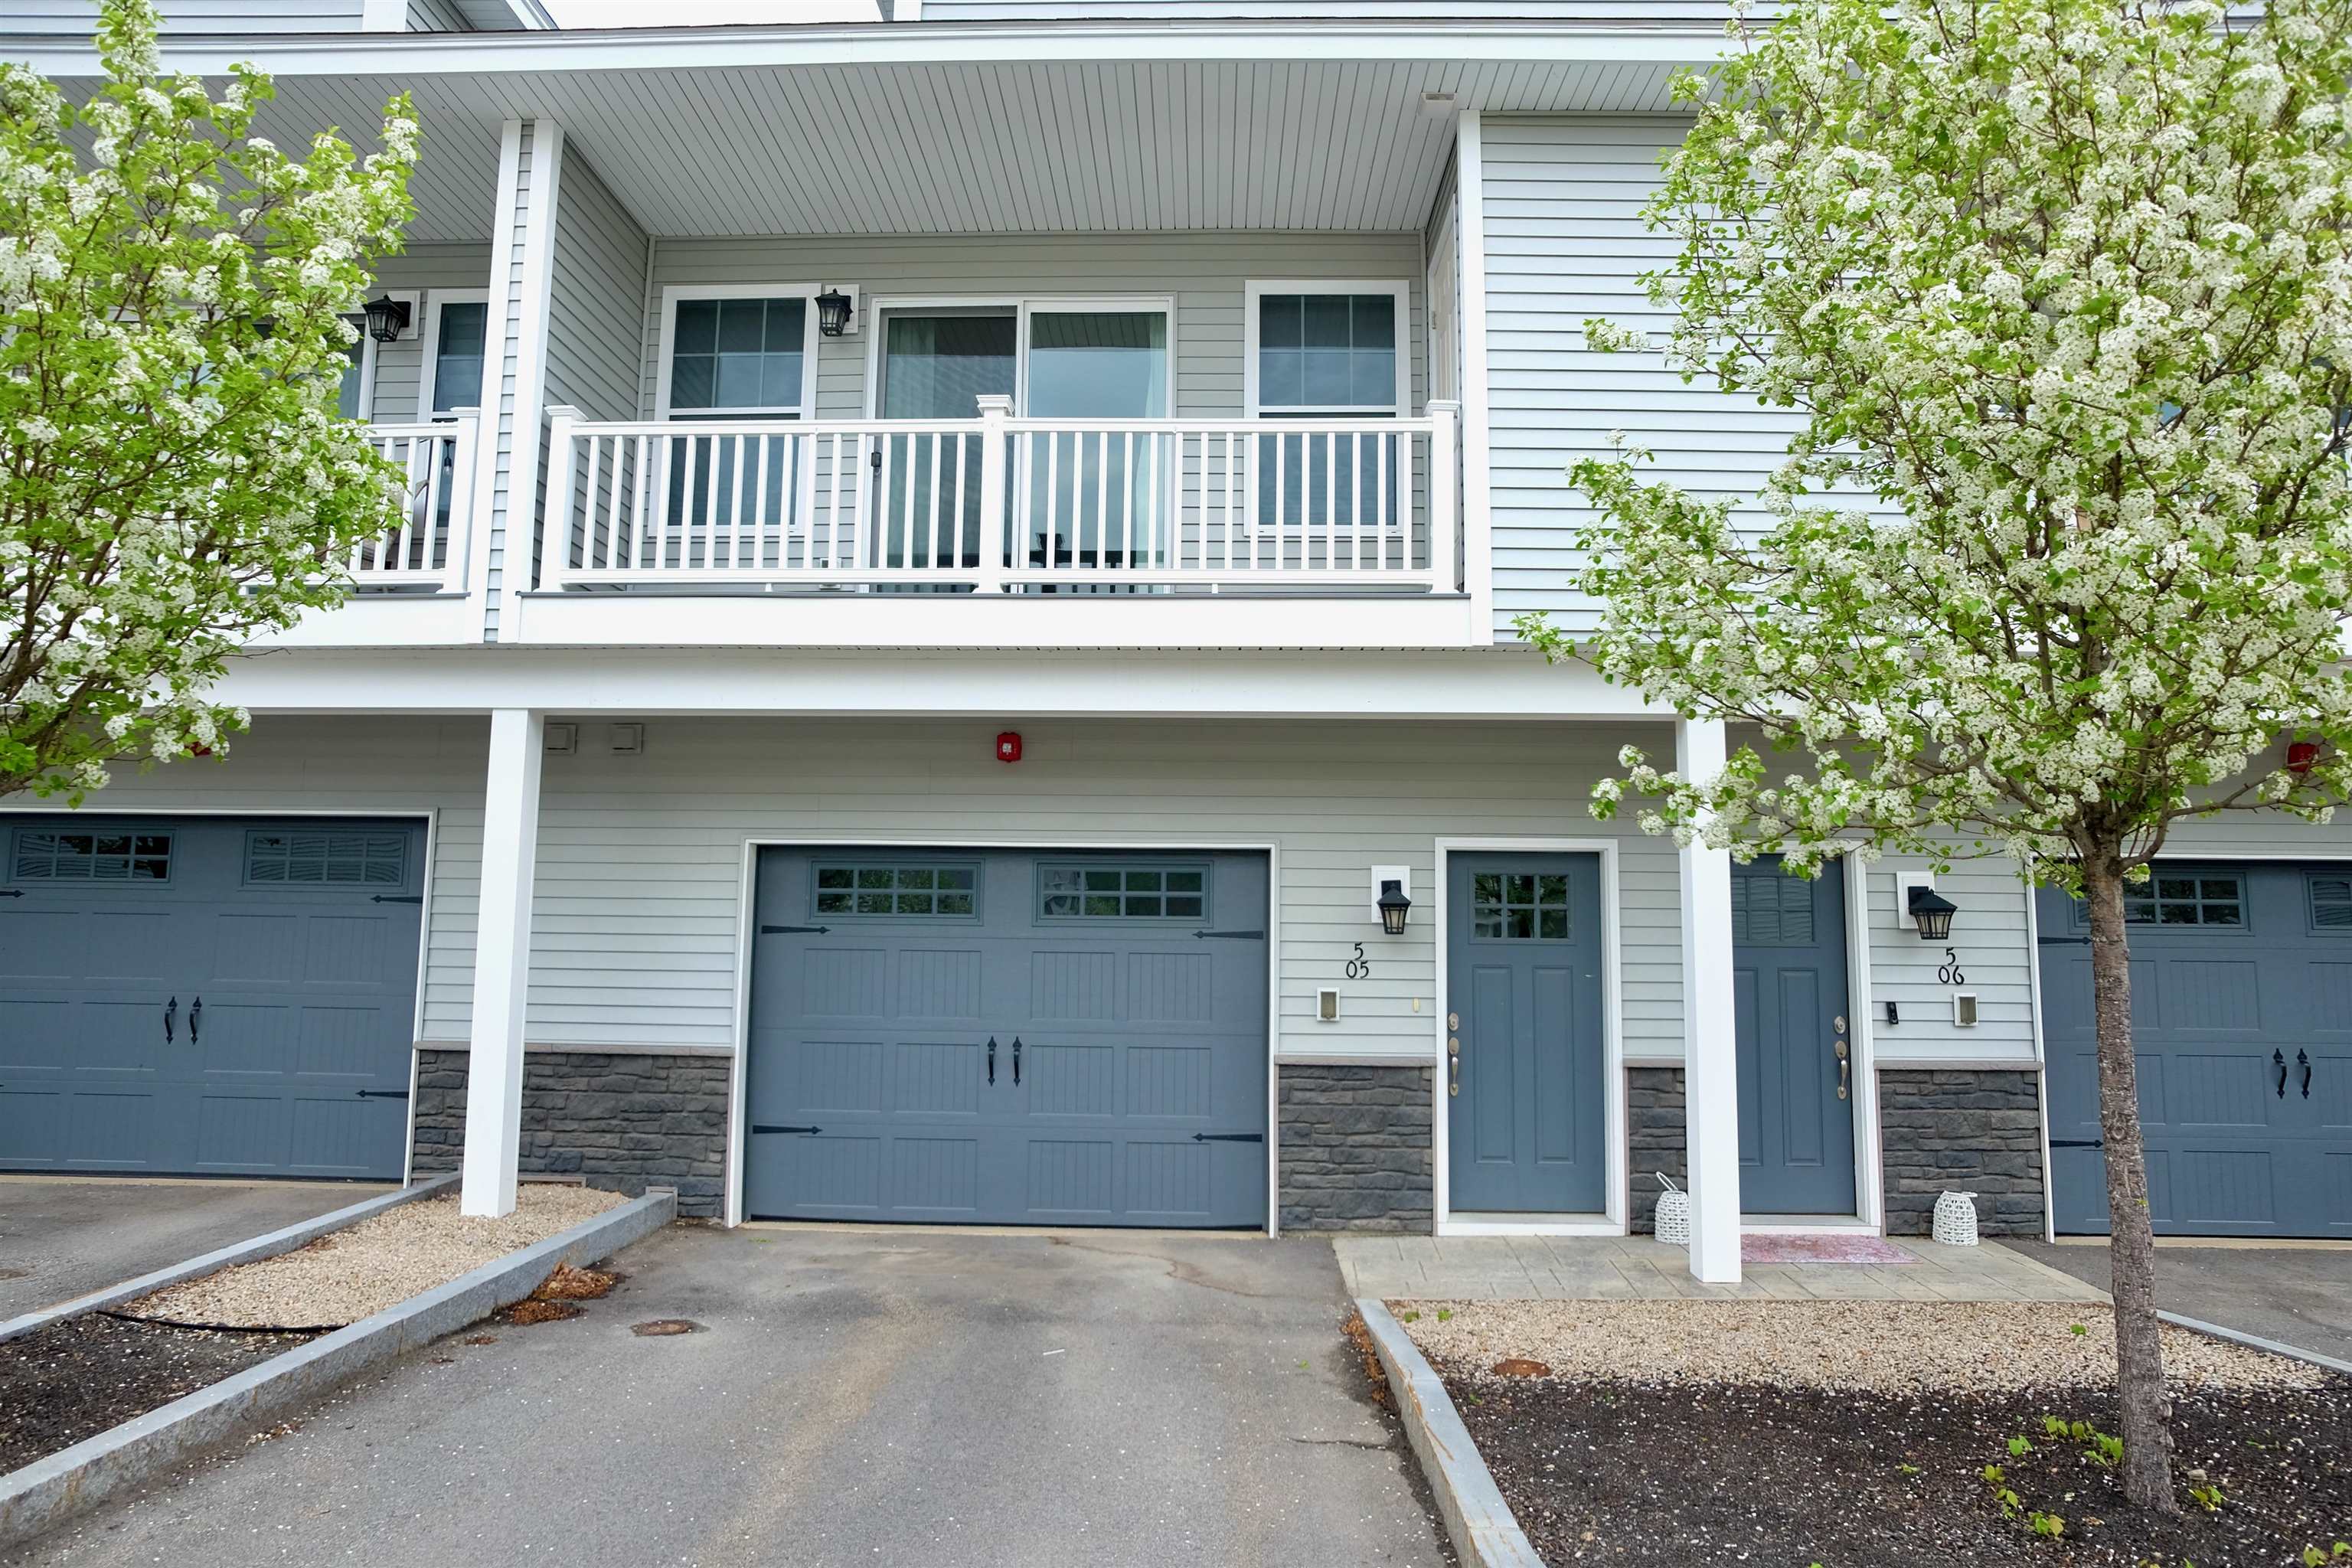
Description: Welcome to this beautifully maintained, recently built condo on desirable Callaway Drive in Concord, NH. Offering a perfect blend of comfort and convenience, this 2-bedroom, 3-bath home features a thoughtfully designed layout with modern finishes throughout. Step inside to find gleaming hardwood floors that flow seamlessly through the main living areas, complemented by a stylish tile floor in the bathrooms. The open-concept kitchen is a standout, boasting granite countertops, stainless steel appliances, and ample cabinetry--ideal for both everyday living and entertaining. Upstairs, you'll find two spacious bedrooms, including a primary suite complete with a private ensuite bath and access to a balcony deck. A second full bath and the convenience of a second-floor laundry area, equipped with a Samsung washer and dryer, add to the home's practical appeal. Additional highlights include a one-car attached garage and a private outdoor sitting area tucked behind the condo, offering a peaceful retreat. Enjoy low-maintenance living with an association that takes care of landscaping, snow plowing, and more. Residents also have access to an in-ground swimming pool, adding to your summertime enjoyment. This move-in-ready condo offers modern amenities, a great location, and easy living--don't miss your opportunity to make it yours! See MLS Property & Listing Details & 21 images.
$550,000 $248 per sq.ft. Manchester NH »
3 Beds | 3 Baths | Total Sq. Ft. 2222Under Contract List Date Thursday May 7, 2026
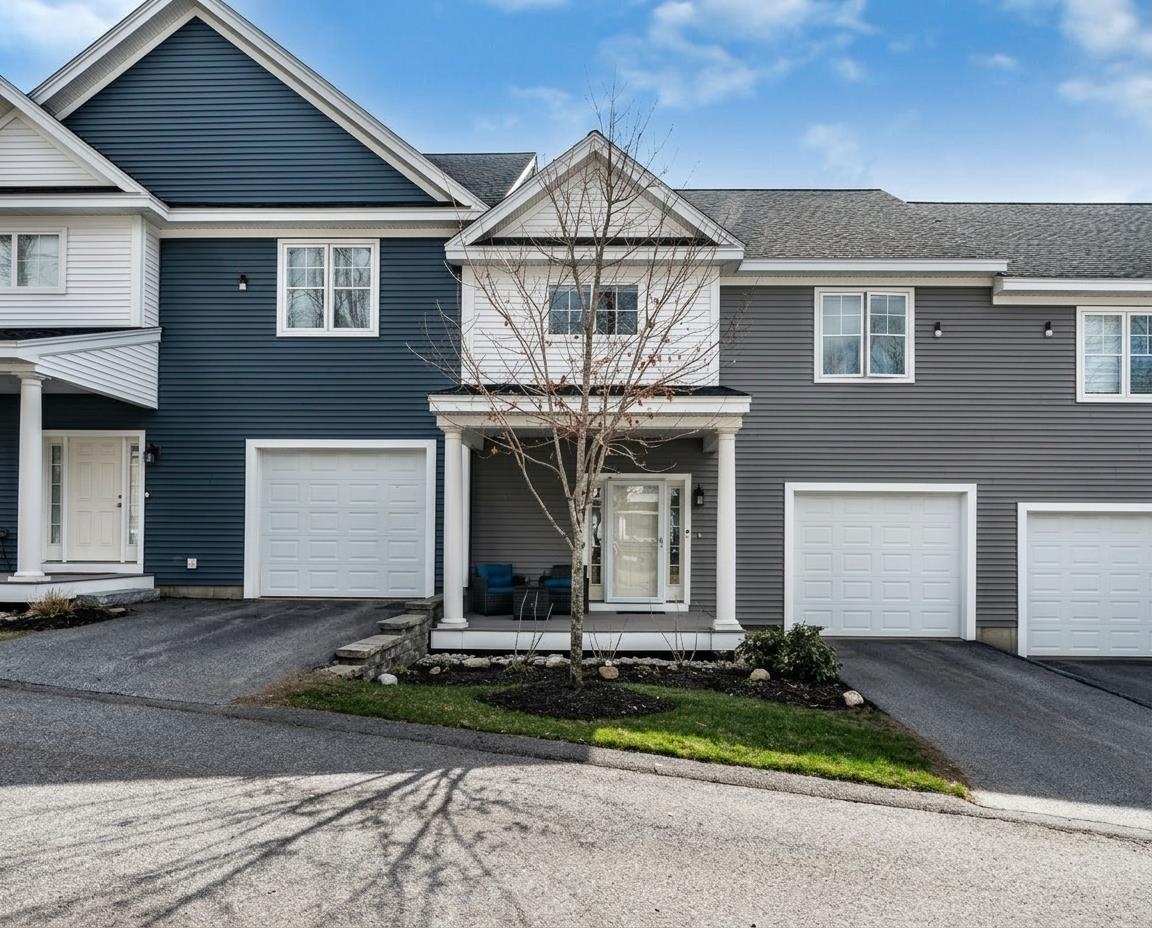
Description: RESORT-INSPIRED LIVING! IMMACULATE TOWNHOME WITH SOPHISTICATED SPACES IN A PREMIER COMMUNITY ! Tucked along a quiet cul-de-sac in highly sought after Woodland Pond, this multi-level home offers refined living in a picturesque natural setting just minutes to shopping, dining and major routes. Pull into your heated garage for seamless, weather-free entry. Guests are welcomed through a gracious covered porch into a light-filled foyer where crisp interiors, chic lighting and handsome hardwood floors set a sophisticated tone. Gather in the kitchen where tall white cabinetry, quartz countertops and a suite of stainless appliances will delight. Sip and chat at the elevated counter before seated meals in the dining room then slip outside to the deck where serene woodlands and painterly sunsets provide a stunning backdrop. Cozy up beside the gas fireplace for conversation then descend to a lower level that expands your living space with generous media and recreation areas and a slider that offers effortless indoor-outdoor enjoyment. Meet neighbors at the clubhouse for social hours or movie screenings, take a dip in the heated inground pool or enjoy a spirited pickleball match. Return to a tranquil primary suite featuring dual custom walk-in closets and a spa-inspired bath with double sinks and walk-in shower. Rest easy knowing guests are beautifully accommodated in two additional bedrooms that share an upgraded bath. ELEVATED DESIGN, EFFORTLESS ENTERTAINING. A LIFESTYLE TO LOVE! See MLS Property & Listing Details & 50 images. Includes a Virtual Tour
$335,000 $315 per sq.ft. Thornton NH CONDO FOR SALE ON RIVER PEMIGEWASSET RIVER »
2758 Ft. of Waterfront2 Beds | 2 Baths | Total Sq. Ft. 1064
List Date Tuesday May 12, 2026
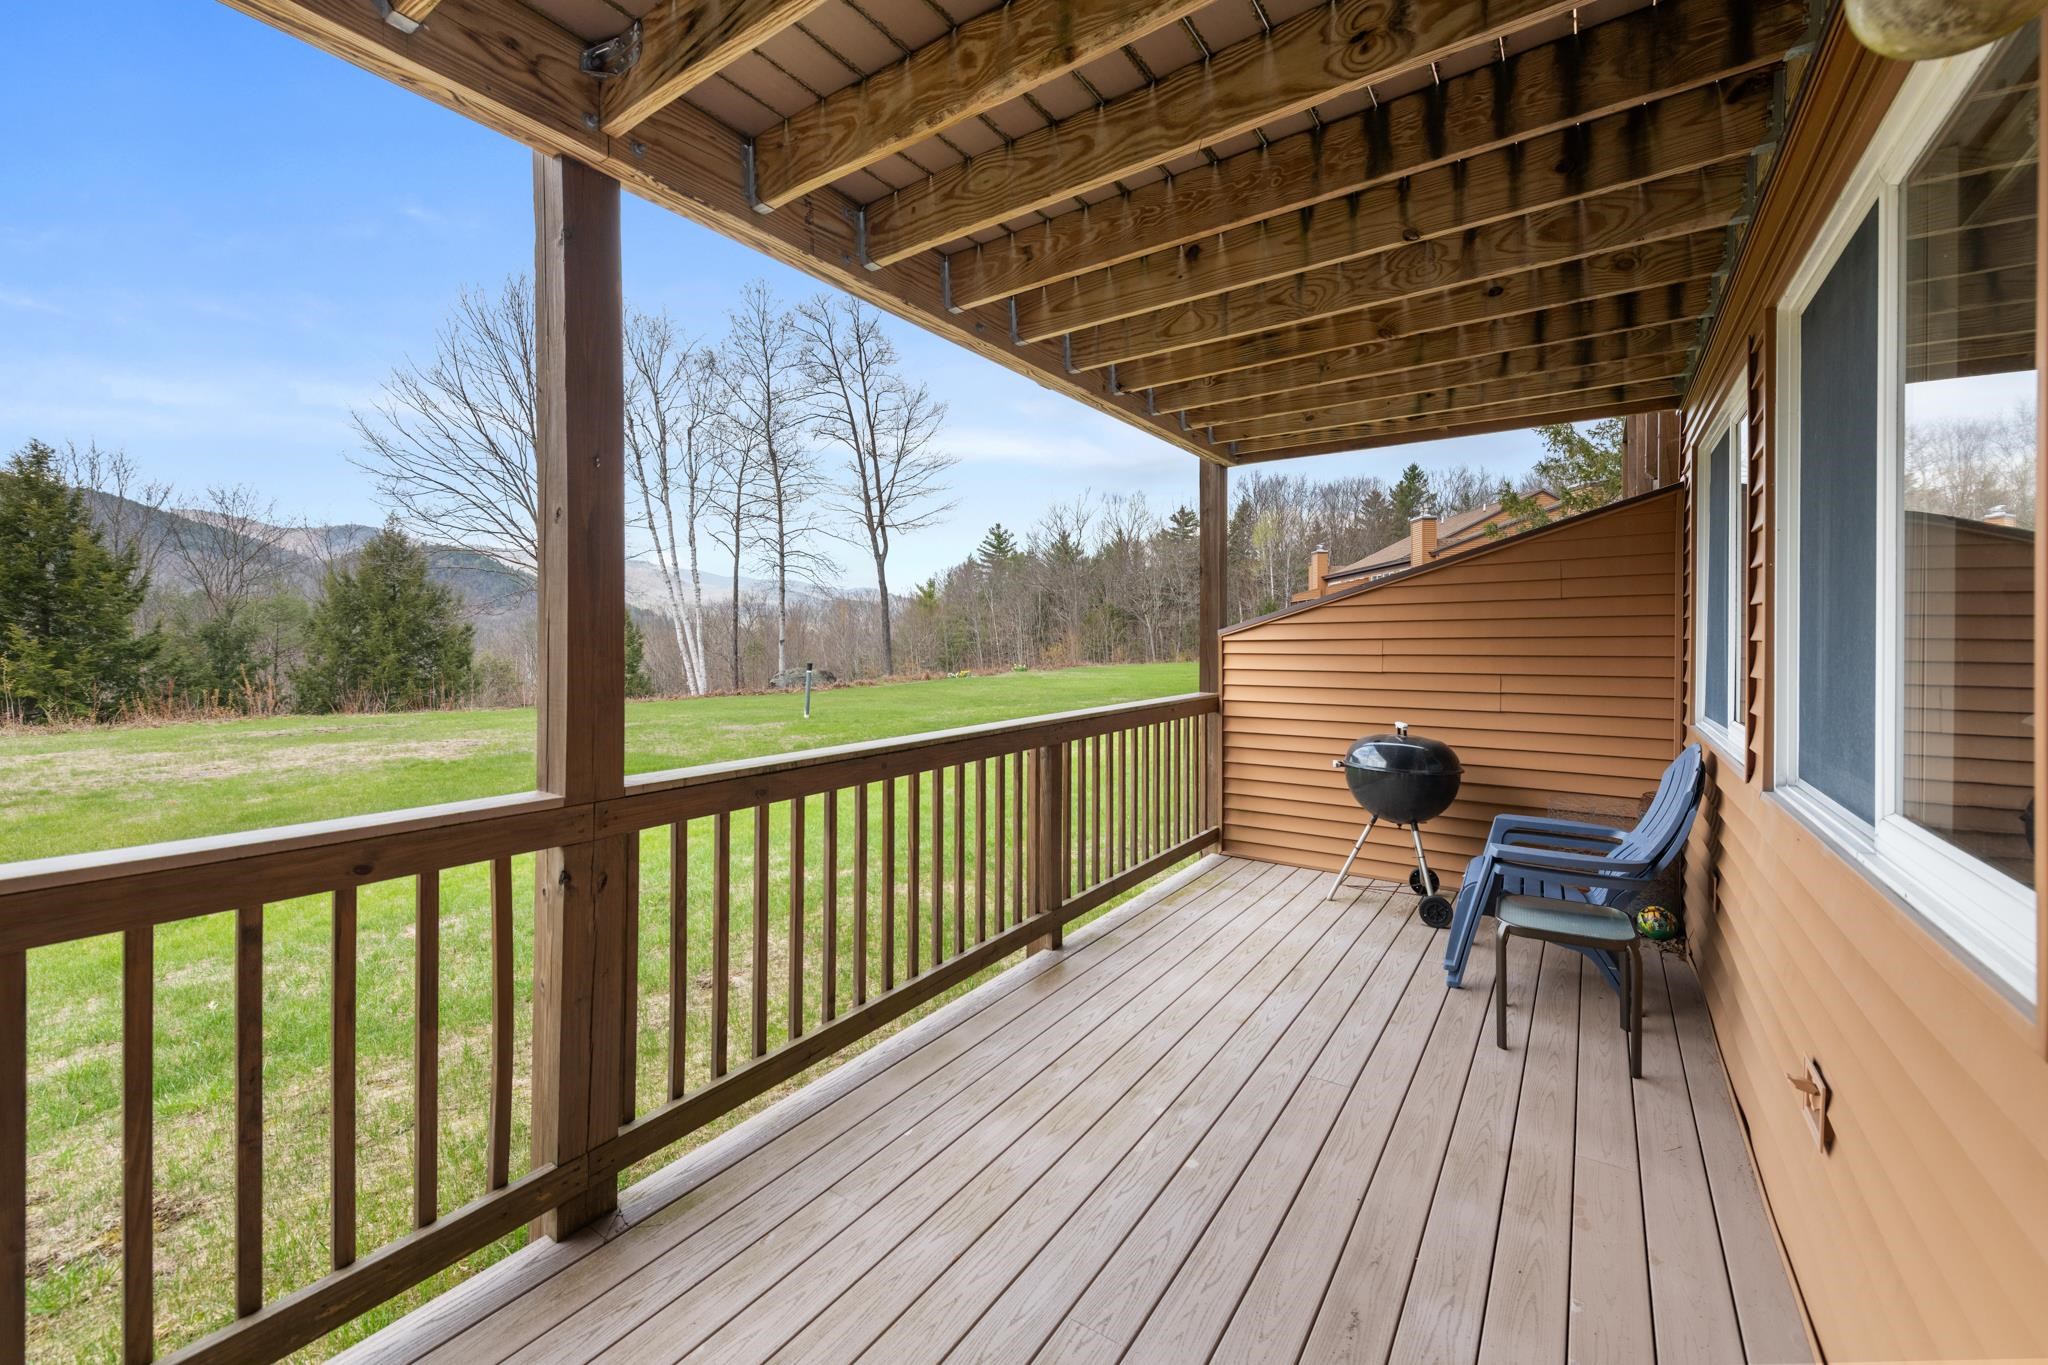
Description: This property would make an excellent primary home or a convenient basecamp for outdoor enthusiasts. It sits on 62 beautiful acres with 2,700 feet of frontage on the Pemigewasset River. Association amenities include a riverside deck and patio area, kayak storage, an in-ground pool, and tennis courts. You can relax on your spacious private deck and enjoy the mountain views, with hiking trails surrounding the property in every direction. This 2-bedroom, 2-bathroom flat features a spacious living area with a propane stove for cooler evenings. Please note that no rentals are permitted, ensuring privacy and comfort for every owner. See MLS Property & Listing Details & 43 images.
$519,900 $347 per sq.ft. Manchester NH »
Price Change! Reduced by $20,000 down 4% on May 17th 2026
2 Beds | 3 Baths | Total Sq. Ft. 1500
List Date Wednesday May 13, 2026
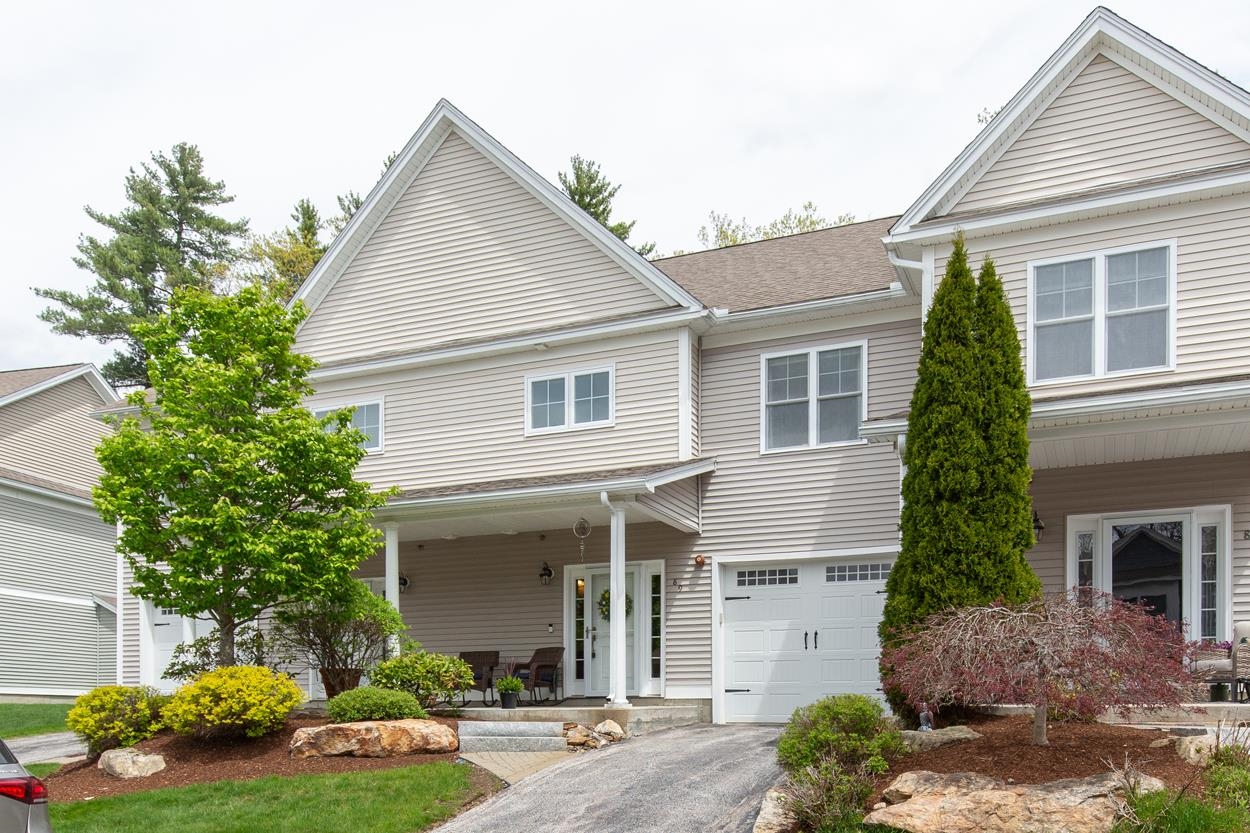
Description: You've worked too hard to settle for ordinary -- welcome to Woodview Townhomes at Woodland Pond, one of Manchester's most desirable luxury condominium communities! Enjoy access to the Woodland Clubhouse with resort-style amenities including an inground pool, hot tub, fitness center, movie theater, and tennis courts. This beautifully maintained, move-in ready townhome offers gleaming hardwood floors throughout and a functional open-concept layout perfect for everyday living and entertaining alike. The kitchen features granite countertops, breakfast bar seating, and a double oven gas range, flowing seamlessly into the dining and living areas so you never miss a moment while hosting, watching the game, or enjoying movie night at home. Upstairs, the light-filled primary suite feels like a private retreat with two walk-in closets, a custom tile shower, and an additional sitting room or office ideal for a nursery, workout space, or easily converted into a more private room with French doors or the addition of a wall. A second bedroom, full bathroom, and convenient second-floor laundry complete the upper level. Need more space? The unfinished basement offers excellent potential for future finished living area. Conveniently located close to highways, shopping, and dining, this is low-maintenance luxury living at its best -- and one you won't want to miss! See MLS Property & Listing Details & 51 images. Includes a Virtual Tour
$449,014 $360 per sq.ft. Village of Eastman in Town of Grantham NH CONDO FOR SALE ON LAKE EASTMAN POND »
Ft. of Waterfront3 Beds | 2 Baths | Total Sq. Ft. 1248
List Date Wednesday May 13, 2026
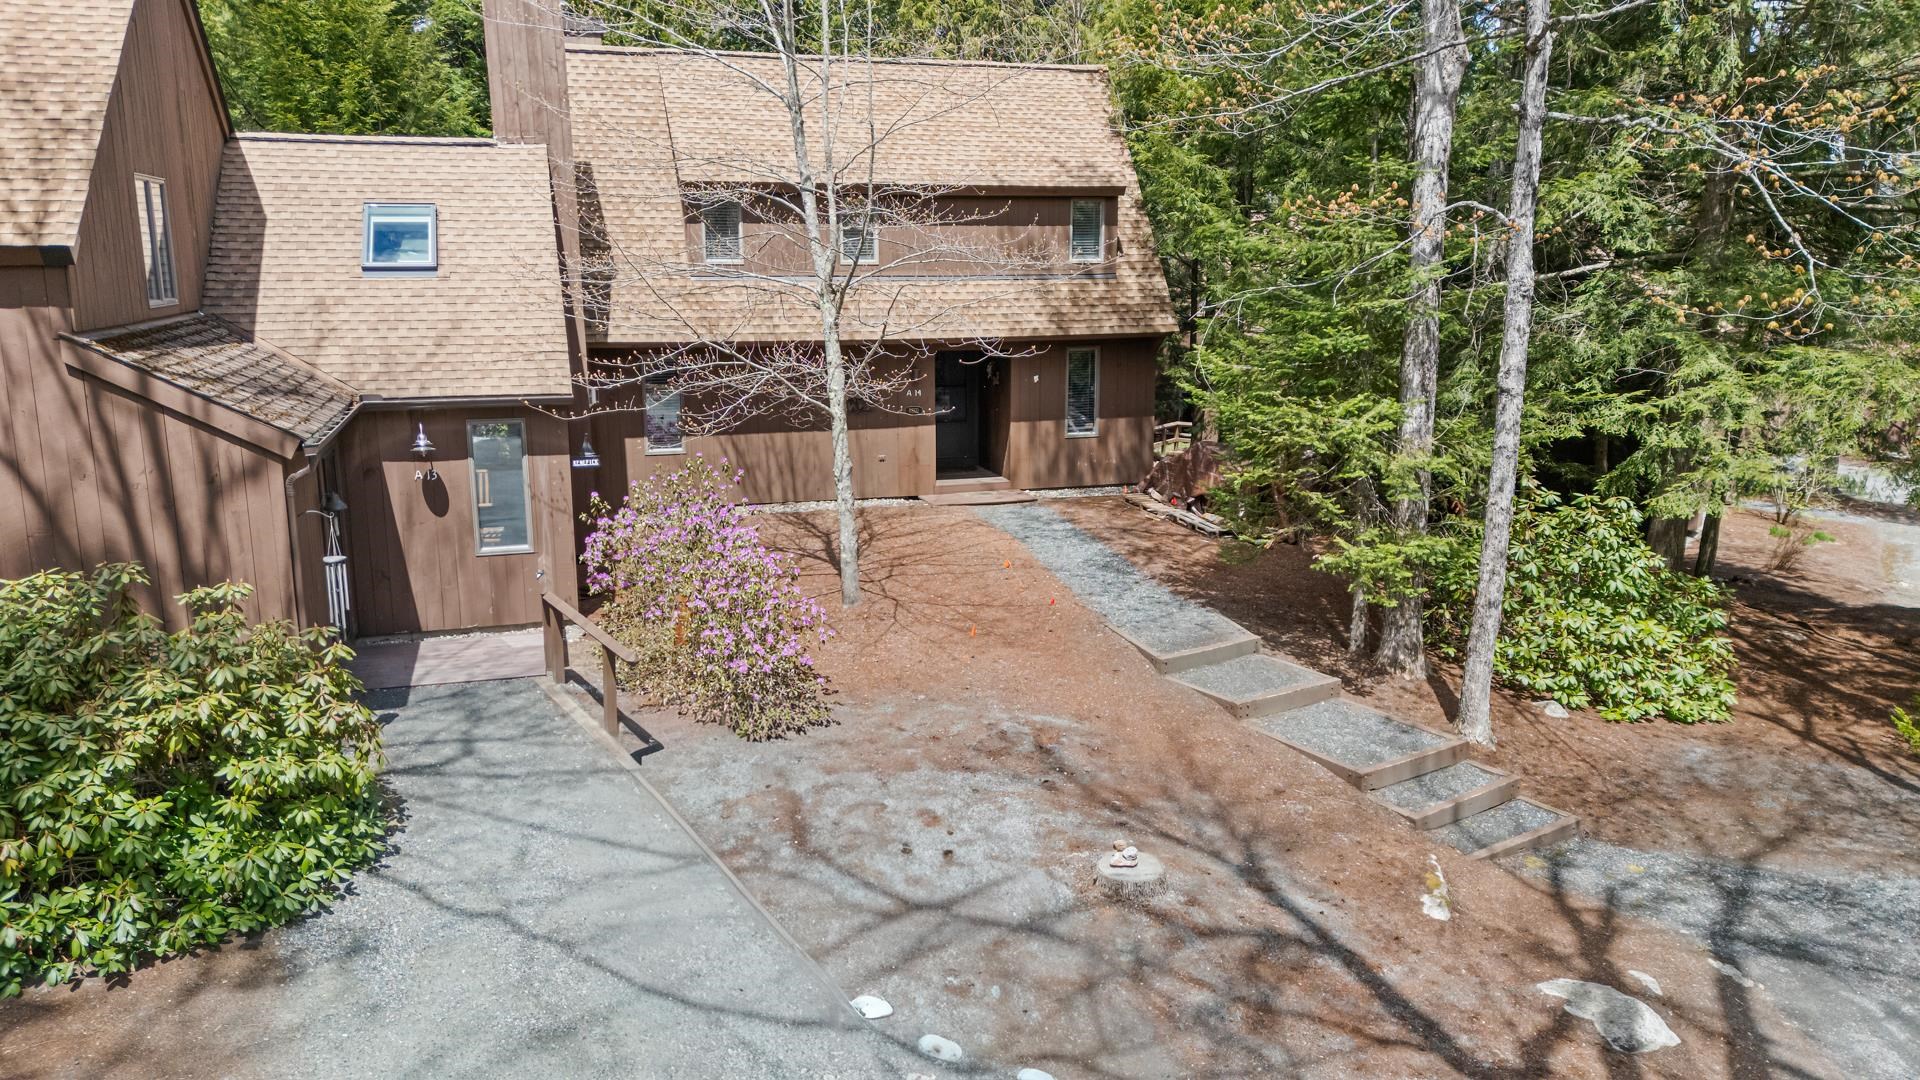
Description: Eastman Condo with Water Views from the deck! Updated in 2024 with new: paint, flooring, carpeting, bathrooms, roofing, wood stove and stove pipe, electrical panel, and all decorator wall switches, all new kitchen appliances, and new washer/dryer combination. This 3-bedroom, 2-bath Webster style condominium is situated in the West Cove A area just a short walk to one of Eastman Lake's sandy beaches. Living area features a vaulted ceiling and slider to back deck. Open dining area with another slider for plenty of natural light. Convenient first-floor bedroom with own full bath. Primary bedroom with full bath on the upper level. Make this your year-round residence or use it as a vacation condo to enjoy during any of New Hampshire's changing seasons. Enjoy incredible amenities in the Eastman Community, including lake activities, golf, tennis, pickleball, XC skiing, snow shoeing, an indoor pool, fitness center and more! All in the heart of the Dartmouth - Lake Sunapee Region with easy access to I-89. Only 2 hours from Boston. See MLS Property & Listing Details & 41 images.
$275,000 $233 per sq.ft. Northfield NH »
2 Beds | 2 Baths | Total Sq. Ft. 1178List Date Wednesday May 13, 2026
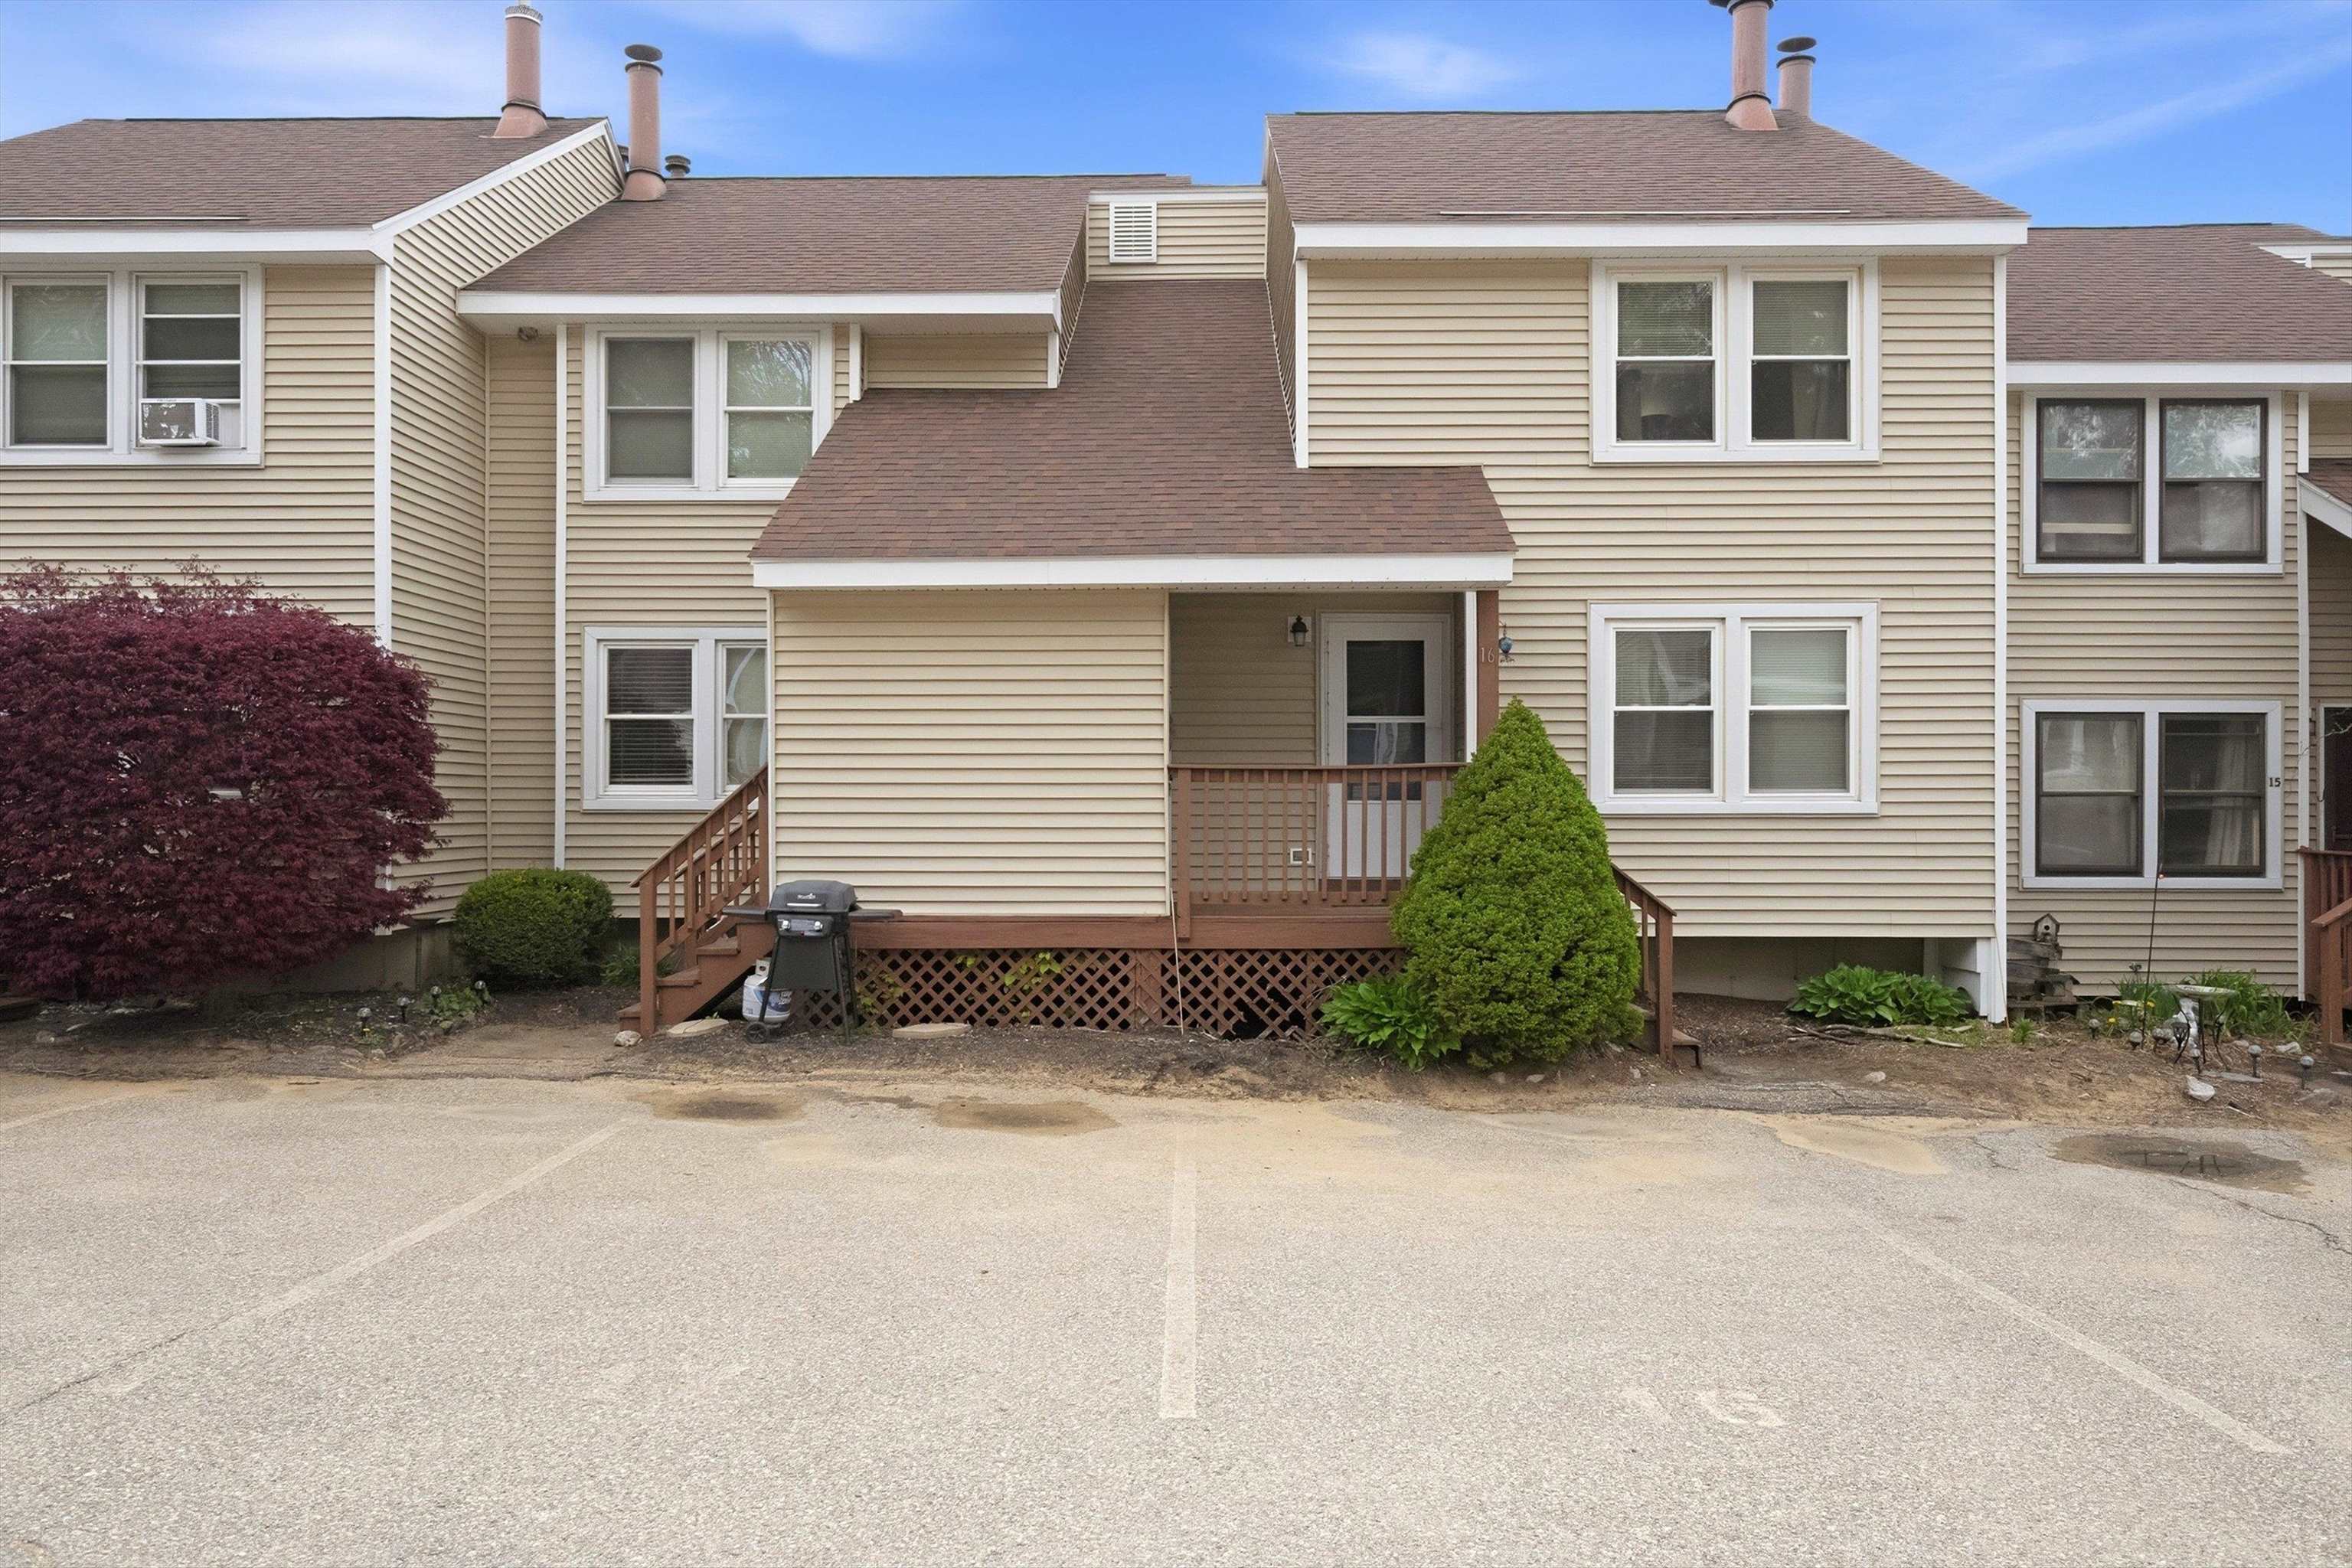
Description: Looking for an affordable way into homeownership, a low-maintenance lifestyle, or a smart investment opportunity? This updated 2-bedroom, 2-bath townhouse condominium in The Highlands offers the perfect blend of comfort, convenience, and recreation in one of central New Hampshire's most accessible locations. Step inside to find remodeled kitchen and bathroom spaces that bring a fresh, modern feel to the home while maintaining a warm and welcoming atmosphere. The layout offers comfortable living spaces with room to spread out, whether you're a first-time buyer tired of rising rents, a downsizer looking for simpler living, or an investor seeking strong long-term appeal. The unfinished walk-out basement provides outstanding potential for future expansion. You might create a family room, home office, workout space, hobby area, or additional living space to fit your needs. The flexibility adds value today and opportunity for tomorrow. Outside your door, The Highlands offers an easy lifestyle with association amenities including an in-ground pool for relaxing summer days. Outdoor enthusiasts will love the proximity to the Highlands Mountain Bike Park, hiking trails, and year-round recreation. Spend your winters skiing at nearby Gunstock Mountain Resort just about 25 minutes away, or enjoy quick access to the Lakes Region for boating, beaches, dining, and weekend adventures. Commuters and travelers alike will appreciate being just minutes from Route 93, making trips north to the White Mountains or south toward Concord and Manchester simple and convenient. Shopping, restaurants, and everyday essentials are also nearby, giving you the perfect balance of recreation and practicality. Whether you're searching for your first home, a weekend escape, an easy-care downsizing option, or an investment property with strong appeal, this move-in ready is a rare find in today's market. See MLS Property & Listing Details & 56 images.
$269,900 $328 per sq.ft. Laconia NH »
2 Beds | 2 Baths | Total Sq. Ft. 823List Date Thursday May 14, 2026
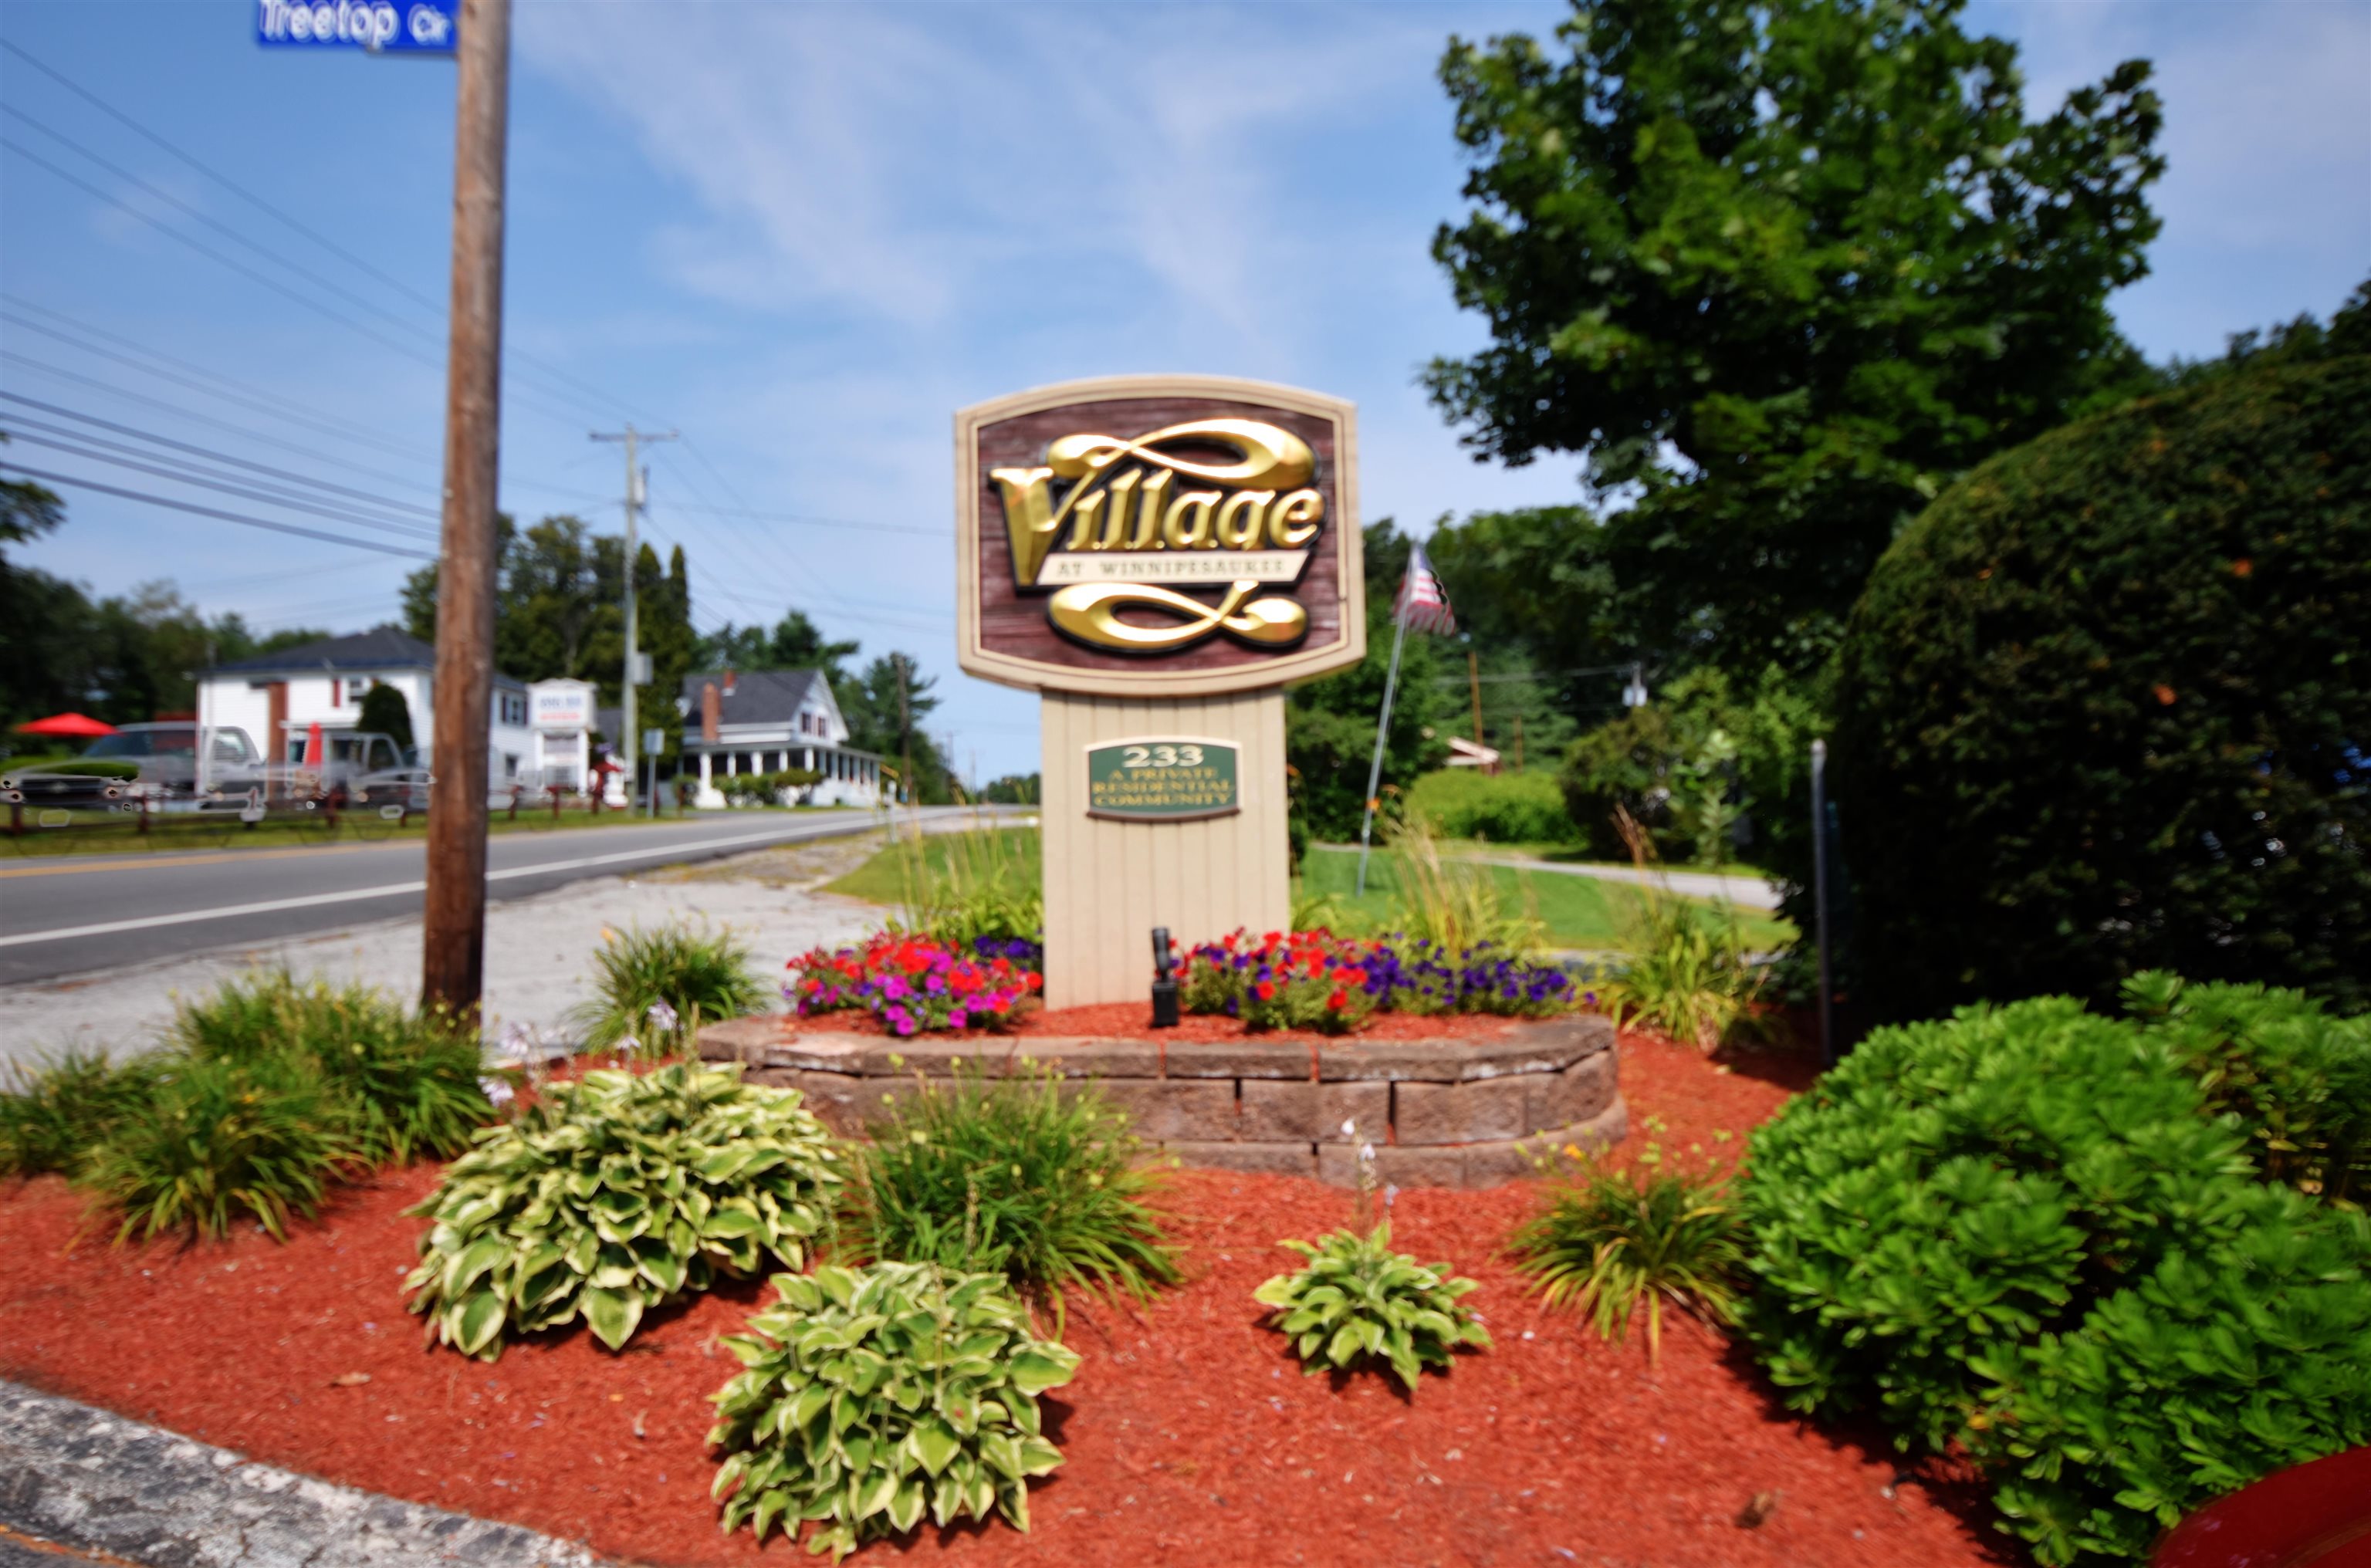
Description: This choice ground floor unit at Village at Winnipesaukee is located in the building adjacent to several of the associations amenities. A short walk out the patio door will lead to the salt water pool, laundry, playground, tennis courts and pickle ball. This unit also has a semi-private landscaped outdoor space. Recent renovations include flooring, paint, granite countertops, induction range, refrigerator and microwave. It's a short walk to Weirs Beach with a Boardwalk, the Mt Washington cruise line, arcades and restaurants. Also close by is Funspot for the kids, Gunstock Mountain, and the Bank of NH Pavilion. This condo is ideal for year round living or can be used as an investment for long or short term rentals. Property is being sold furnished, minus wall hangings. See MLS Property & Listing Details & 29 images.
$547,000 $228 per sq.ft. Gilford NH CONDO FOR SALE ON LAKE WINNIPESAUKEE »
Ft. of Waterfront2 Beds | 2 Baths | Total Sq. Ft. 2394
New Listing! Thursday May 21, 2026
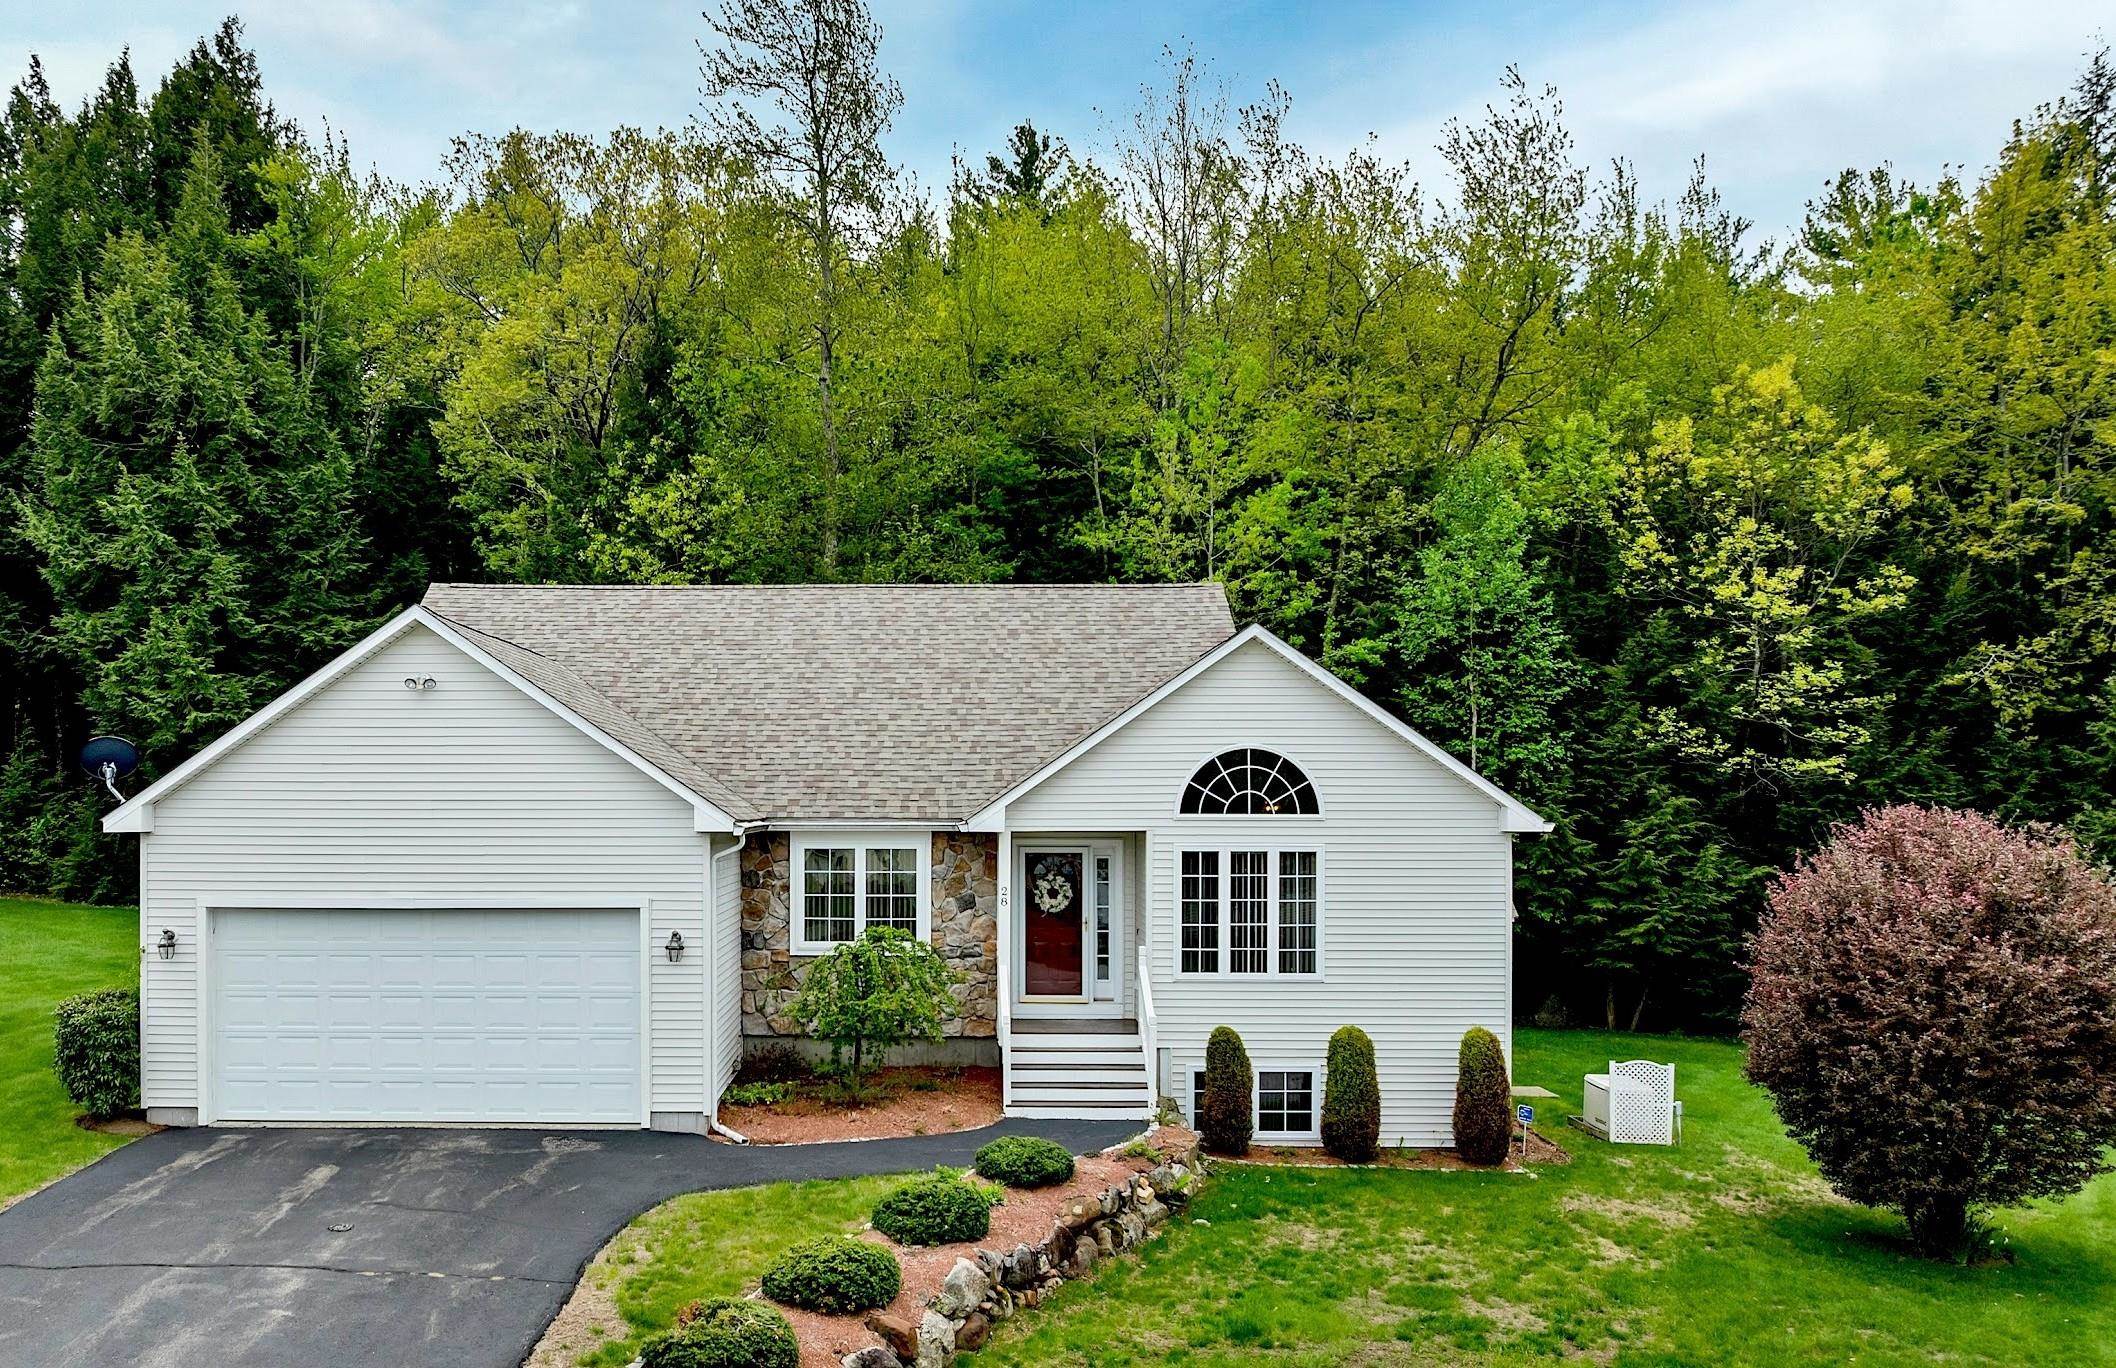
Description: Welcome to the highly sought-after Stonewall Village Community! This beautifully maintained stand-alone Ranch-style home/condo offers the perfect blend of comfort, convenience, and Lakes Region living. The main level features a spacious living room filled with natural light, an intimate dining room, and an inviting eat-in kitchen ideal for everyday living and entertaining. The primary bedroom suite offers a private three-quarter bath and two closets, while an additional guest bedroom and dedicated office provide flexibility for family, guests, or working from home. The expansive finished lower level adds exceptional living space with a large family room and two additional finished rooms perfect for a home gym, hobby room, media room, or guest overflow. Hardwood and tile flooring run throughout the home, adding warmth and timeless appeal. Step outside and enjoy the beautifully landscaped grounds and private backyard setting, creating a peaceful outdoor retreat. You will also appreciate the low-maintenance lifestyle, as the Association handles lawn mowing, driveway plowing, and walkway shoveling during the winter months. The roof is only two years old with 25-year architectural shingles. Alarm system and generator are included. Mitsubishi mini-splits for cooling and heating or use the oil FHW heat. Furniture is negotiable.Pets are allowed. As a Gilford resident, enjoy exclusive access to the town's gorgeous 1,700-foot sandy beach on Lake Winnipesaukee featuring a playground, basketball and volleyball courts, bathrooms, snack shack and access to the town boat launch and docks. Outdoor enthusiasts will love nearby Gunstock Mountain Resort offering hiking, ziplining, skiing, and tubing year-round or enjoy at hiking at Mount Major. Conveniently located close to shopping, restaurants, marinas, and live entertainment at the Bank of NH Pavilion. This home offers the opportunity to enjoy everything the Lakes Region has to offer through all four beautiful New England seasons! See MLS Property & Listing Details & 38 images.
$1,222,900 $408 per sq.ft. Bartlett NH »
Price Change! Reduced by $22,090 down 2% on May 22nd 2026
4 Beds | 4 Baths | Total Sq. Ft. 2995
New Listing! Thursday May 21, 2026
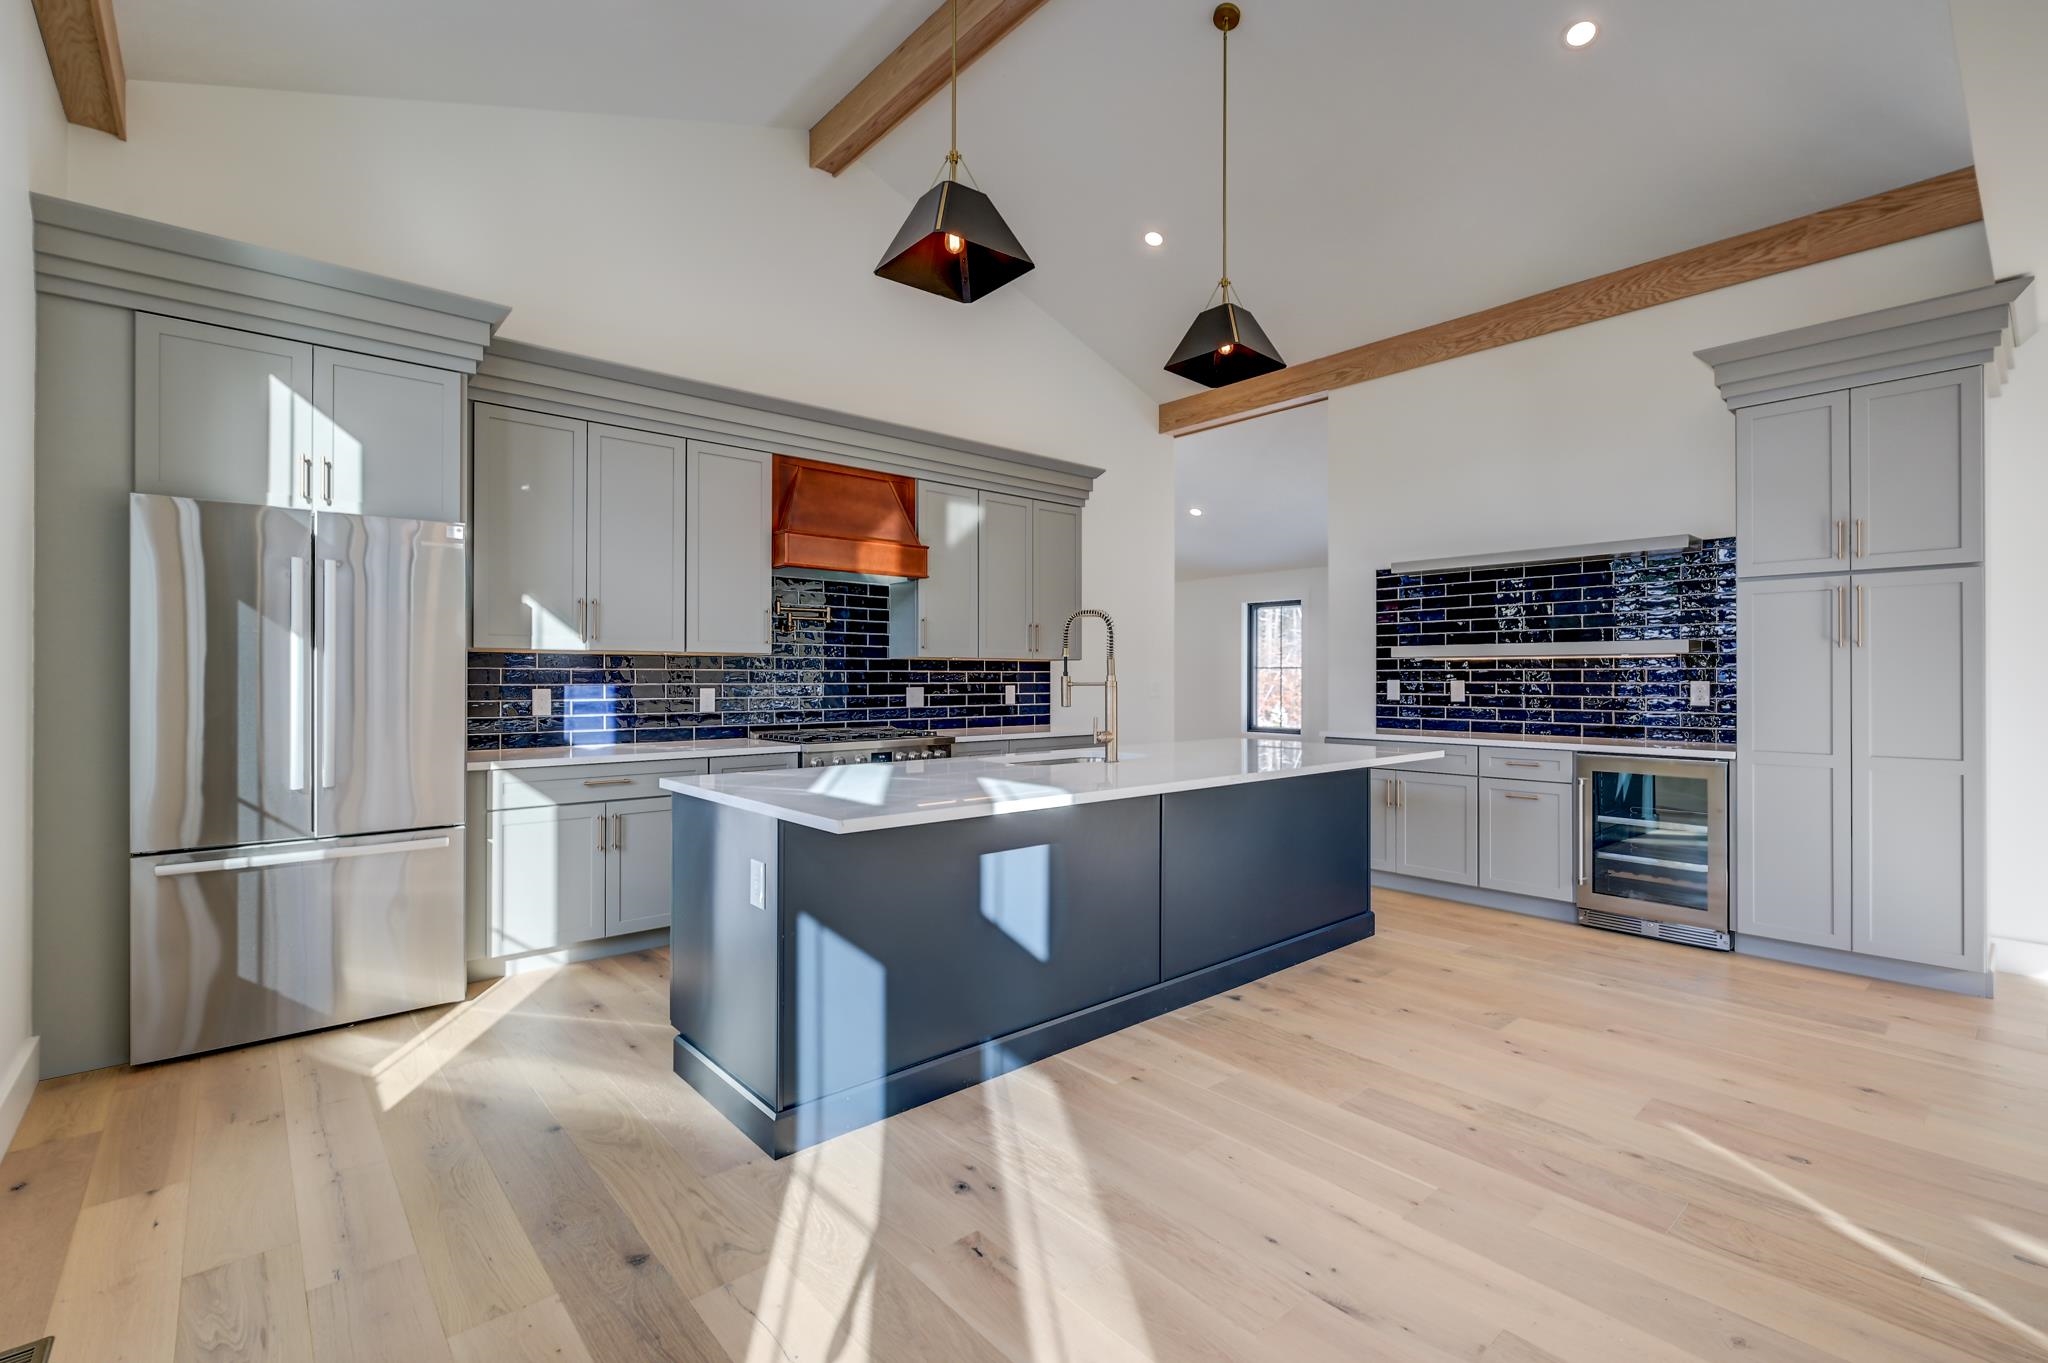
Description: Move-in ready and packed with premium upgrades! Welcome to Ledge View Lodges, Bartlett's newest community of luxury mountain homes. This particular home raises the bar with high-end finishes and enhancements that set it apart from the rest. Nestled amongst the pines in Intervale, enjoy privacy with views to the surrounding mountains, including the Moat range, Humphrey's Ledge and Mt. Bartlett. These custom homes have been designed with great care to ensure efficiency, longevity, and the mountain aesthetic you've been liking on Instagram for years. The exterior is as sleek as it is rugged, pairing modern colors with lasting materials that will be low maintenance/high style for years to come. Inside the vibe continues, with vaulted ceilings, exposed beams, a gas log fireplace with stone surround and mantle, oversized windows, a custom kitchen with island perfect for entertaining, 2 primary suites, 2 living rooms, 2 additional bedrooms with another full bath, & a main level powder room. Plenty of space for multiple families to enjoy, but still cozy enough to make some great memories. A 2-car garage is perfect for pulling in & unloading your gear after a day on the slopes. Commercially zoned, you can also offset expenses with short term rentals! Prioritizing privacy & convenience, this ideal location is tucked away & located minutes from area ski resorts, restaurants, shopping, and all recreation in the White Mountains. Plus, XC ski access from your door to 28 miles of trails. See MLS Property & Listing Details & 60 images.
$259,900 $309 per sq.ft. Manchester NH »
2 Beds | 2 Baths | Total Sq. Ft. 841New Listing! Friday May 22, 2026
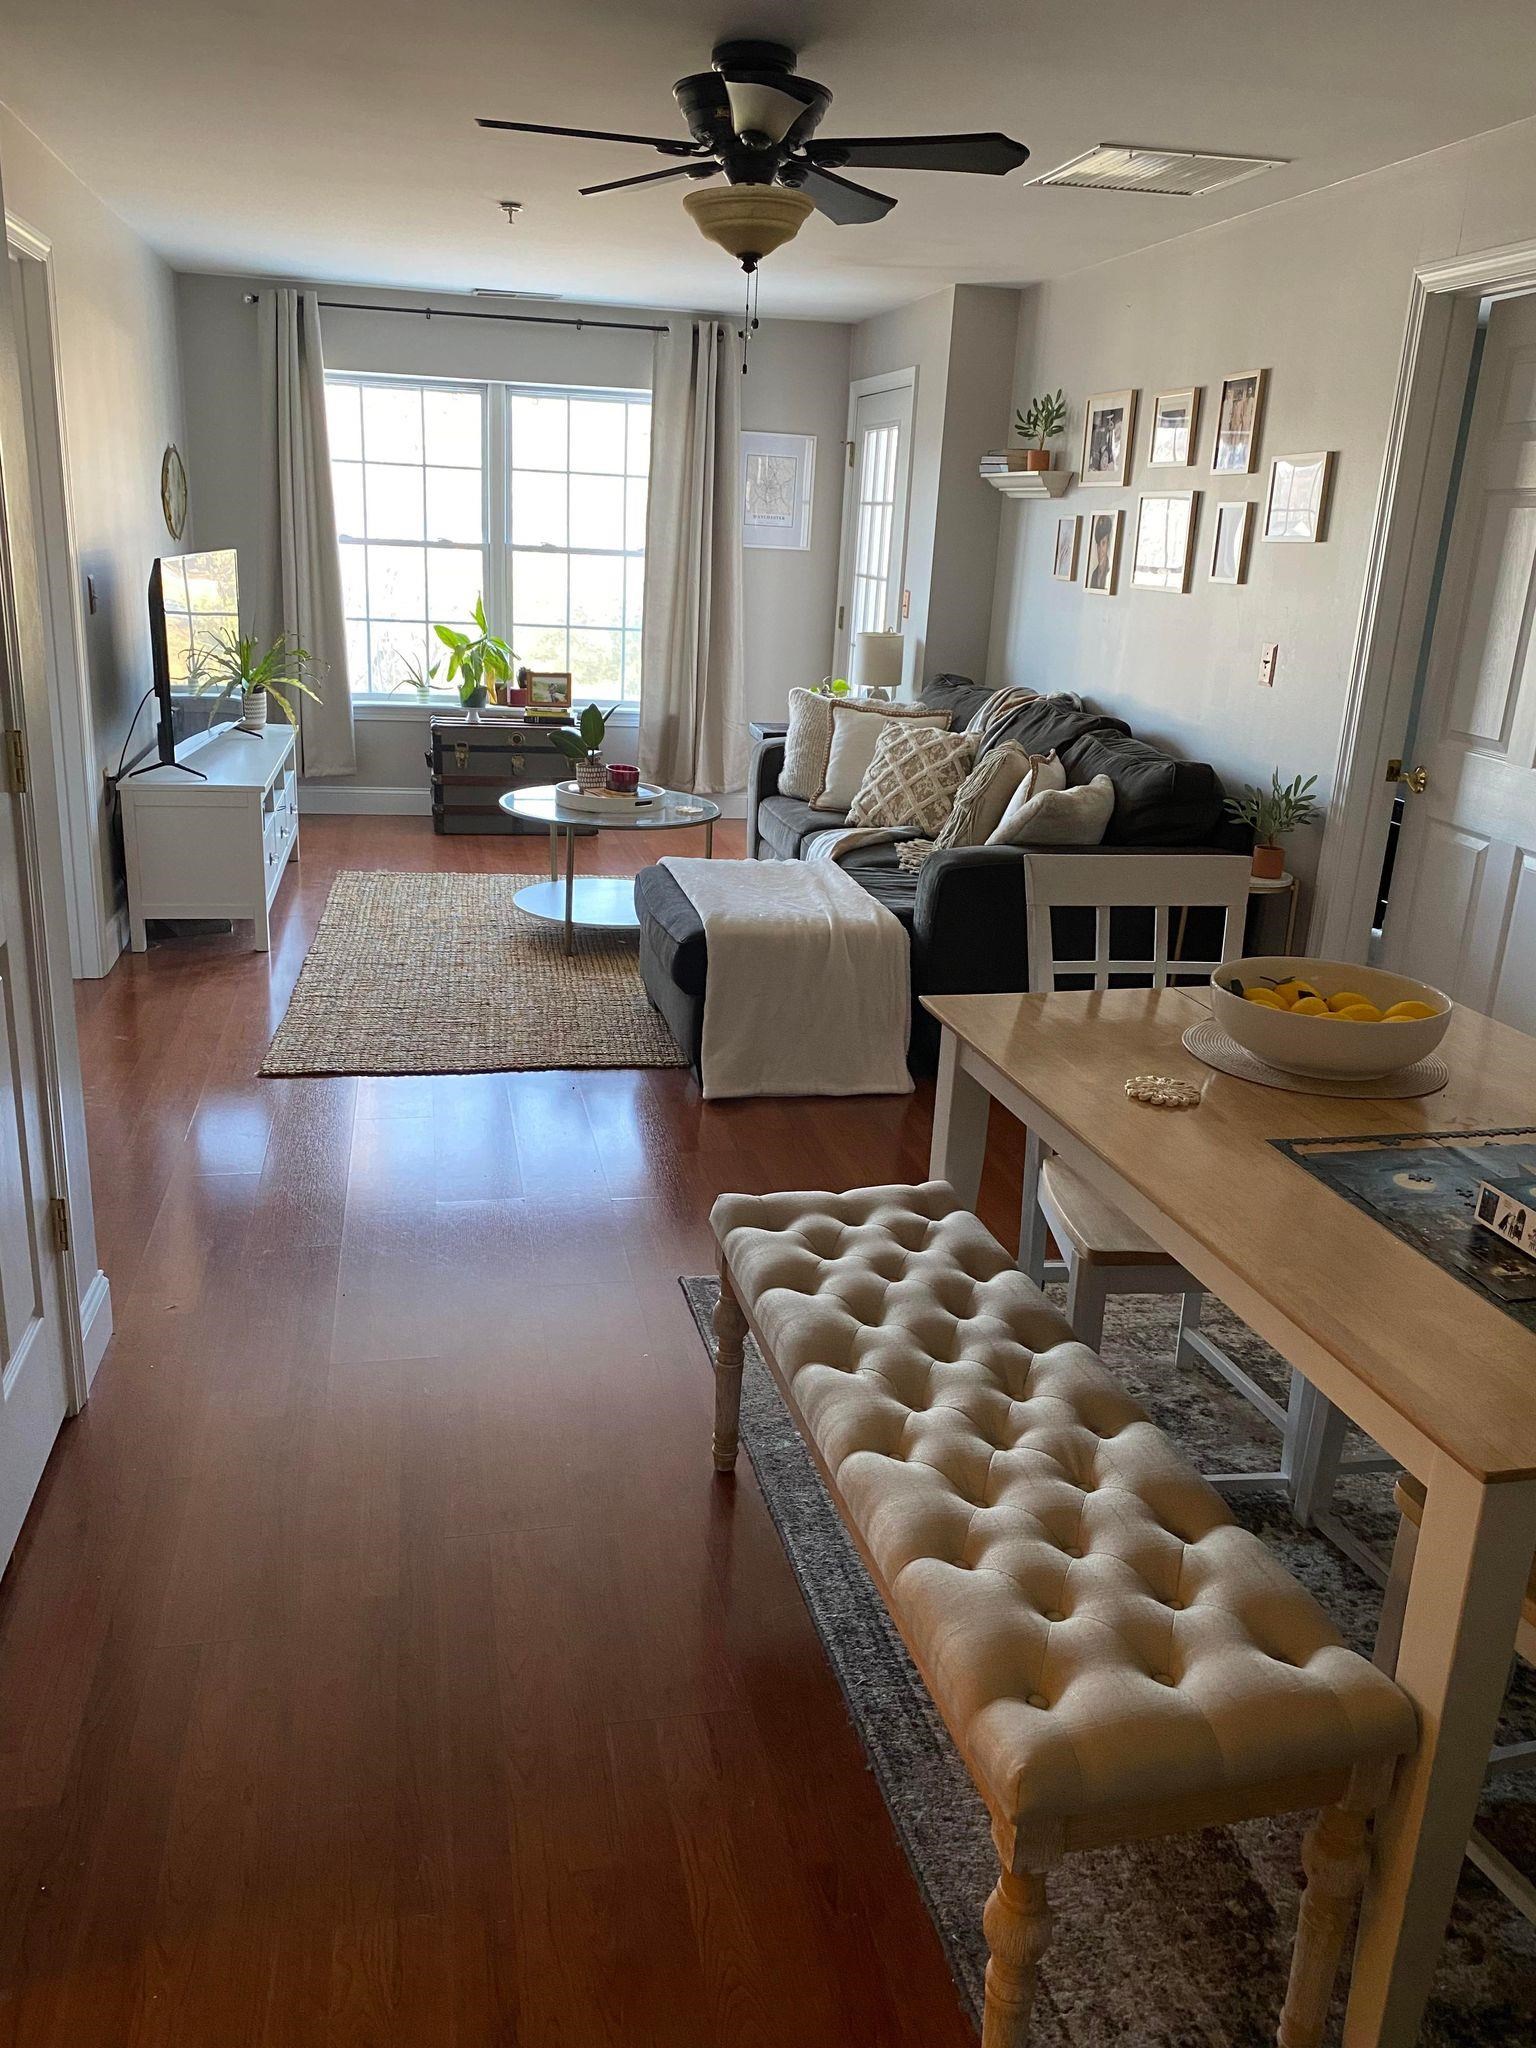
Description: Pictures are from prior to rental starting. Beautifully maintained 2-bedroom, 2 full bath condo in desirable Manchester, New Hampshire. Conveniently located just minutes from downtown with easy access to highways, restaurants, parks, and Lake Massabesic. This bright and inviting condo features a thoughtfully designed kitchen that opens to a spacious living and dining area, perfect for entertaining. Enjoy your own private balcony, ideal for morning coffee or relaxing evenings. The primary suite offers a walk-in closet and private full bath, while the second bedroom and additional full bathroom provide great flexibility for guests or home office. Additional features include a newer 2-year-old furnace with gas heat and central A/C, deeded storage unit, same-floor laundry, and access to community amenities including a pool, fitness center, and clubhouse. Low-maintenance living in a fantastic commuter-friendly location! Quick Closing Possible. See MLS Property & Listing Details & 16 images.
$425,000 $443 per sq.ft. Littleton NH CONDO FOR SALE ON RIVER AMMONOOSUC RIVER »
155 Ft. of Waterfront2 Beds | 3 Baths | Total Sq. Ft. 960
New Listing! Friday May 22, 2026
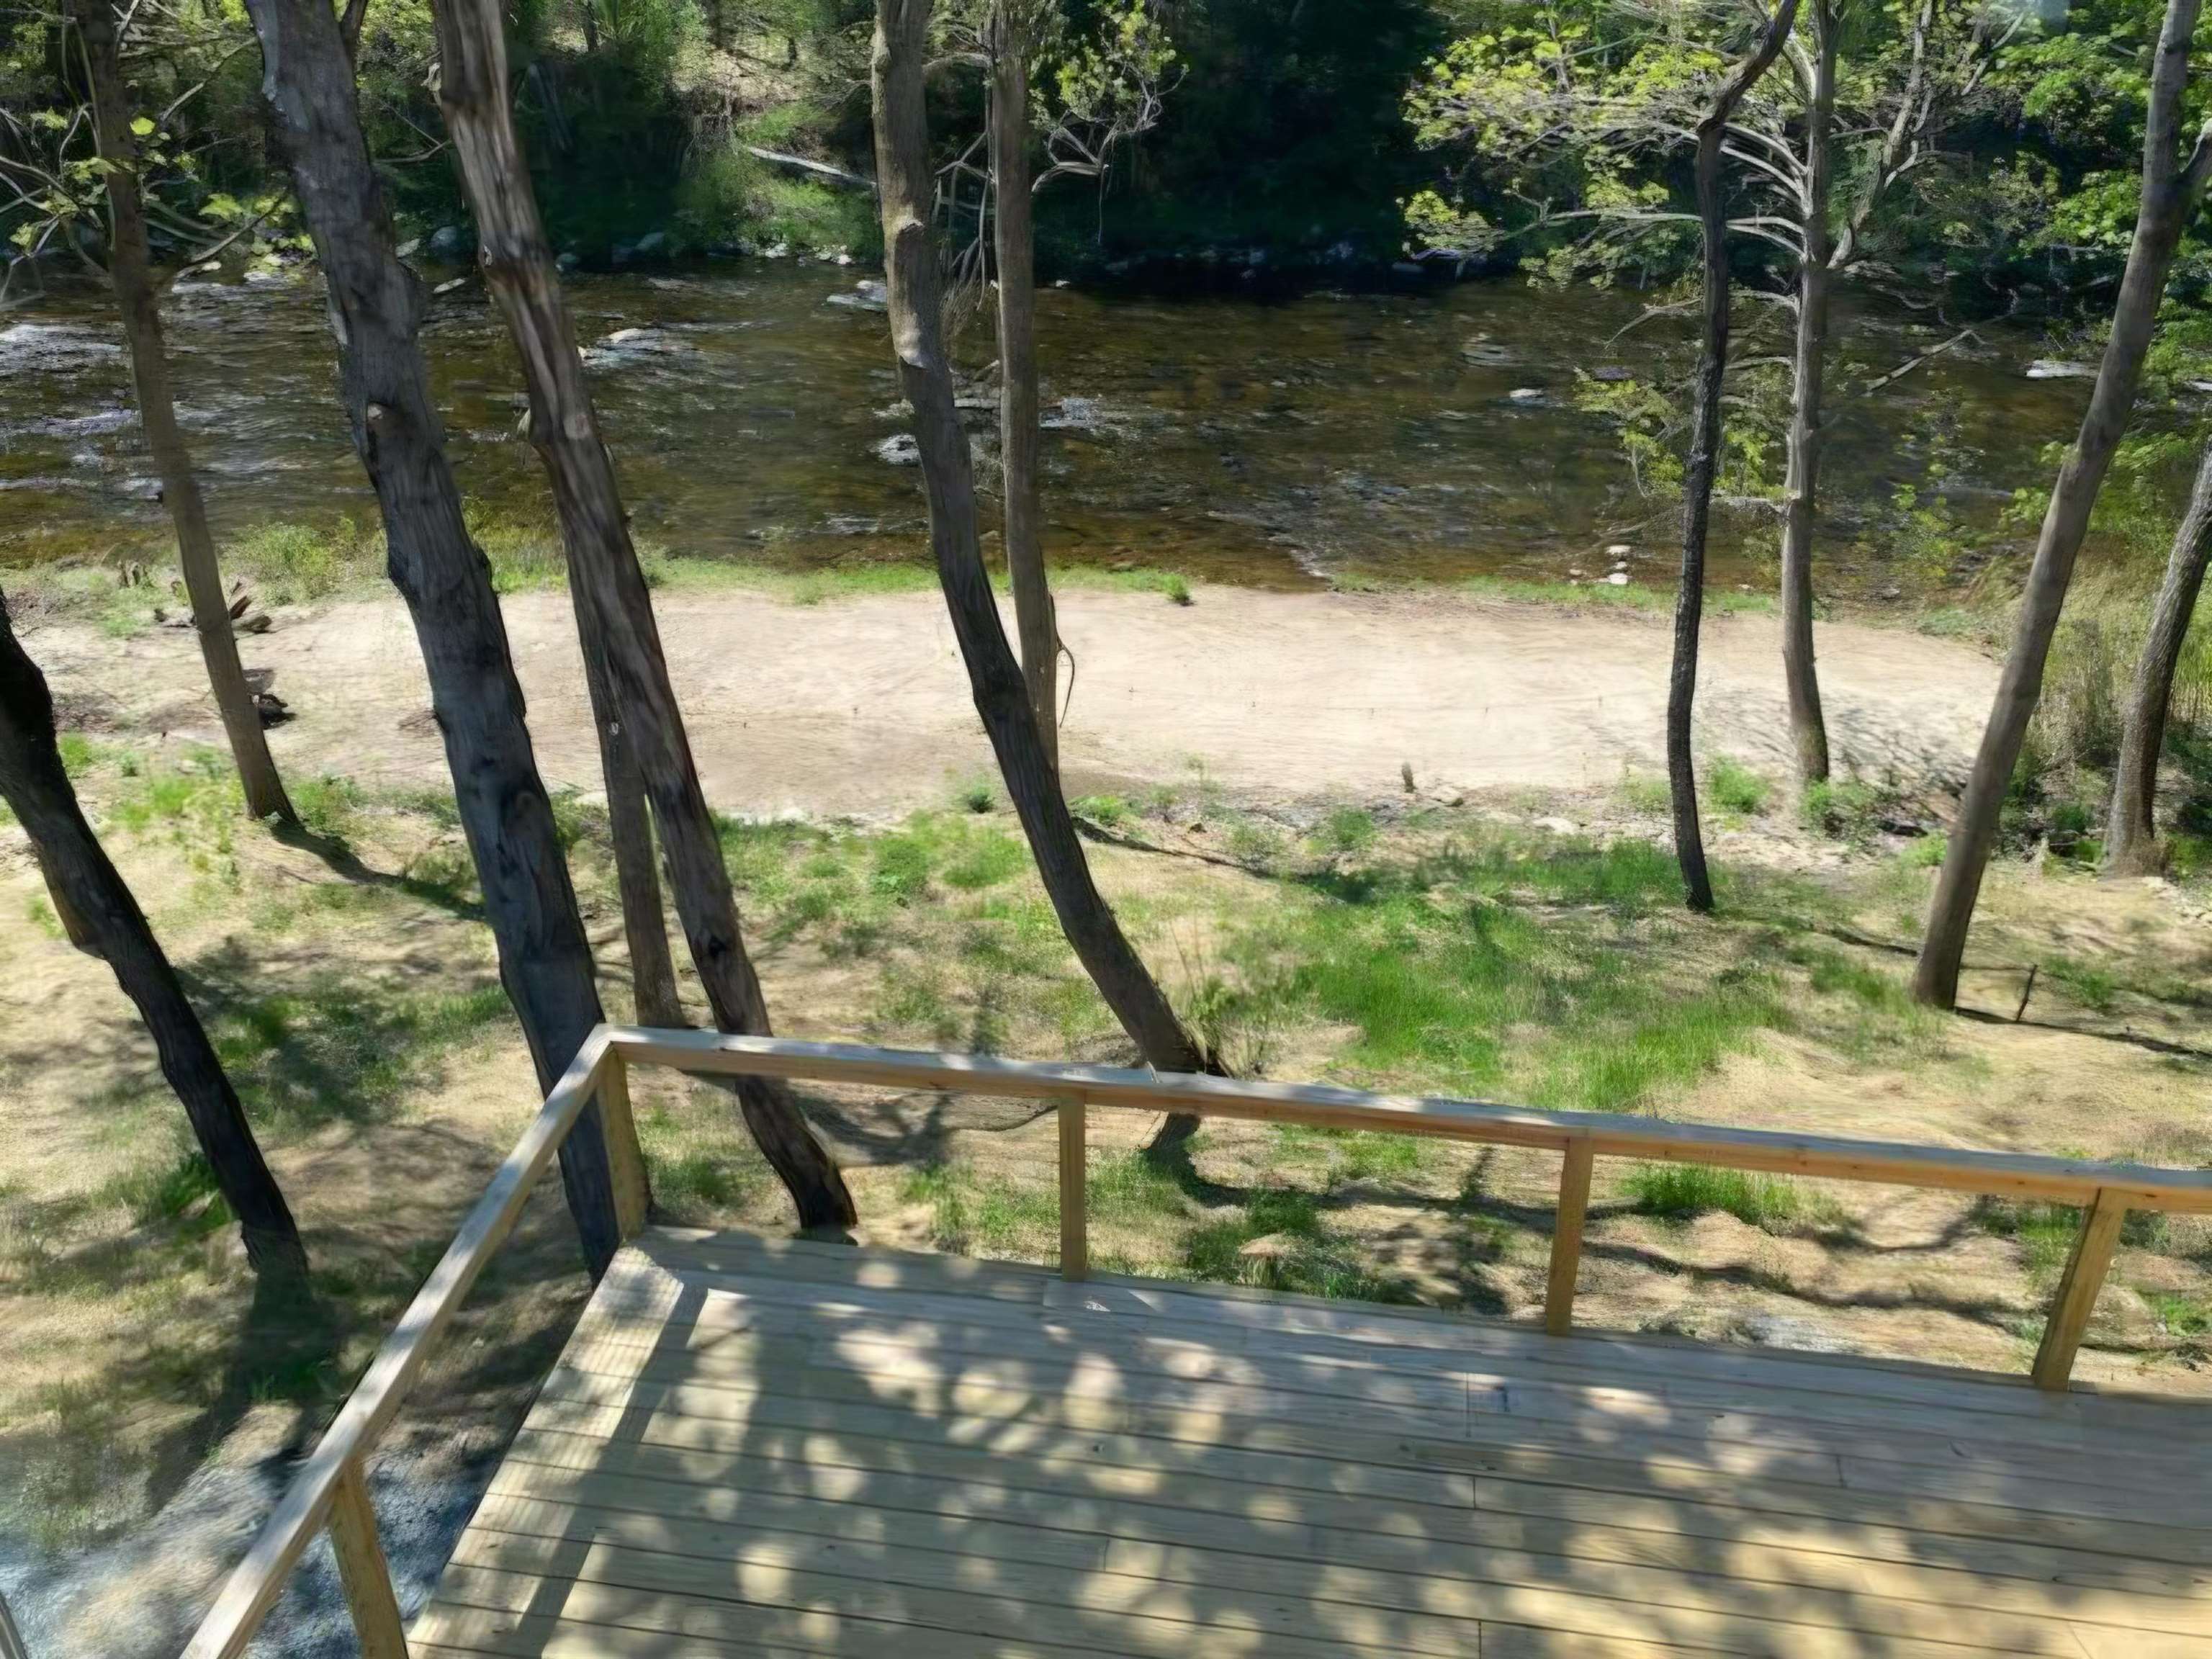
Description: NEW CONSTRUCTION - 155' of Ammonoosuc RIVER VIEWS A brand-new construction condex so close to the river you will hear the rippling water not only from the 16'x20' deck, but inside the unit. Beautiful New England views from the oversized windows in the master bedroom as well as the main living space. Experience modern living in a picturesque riverfront setting in the heart of Littleton. Each thoughtfully designed unit features 960 square feet of living space across two stories, blending comfort, functionality, and scenic charm with an additional 480sf of climate controlled storage area with mechanicals. Each condo includes 2 spacious bedrooms and 2.5 bathrooms, providing privacy and convenience for everyday living or hosting guests. The open-concept main level is ideal for entertaining, while the second floor offers well-appointed bedrooms with en-suite baths. Enjoy inside/outside living with your private deck, perfectly positioned to overlook the Ammonoosuc River--an ideal spot to enjoy morning coffee, evening sunsets, or the peaceful sounds of flowing water. One of a kind limited common area (LCA) with fence upgrade possible for added privacy to entertain, intimate family time and/or pets. With new construction quality, efficient layouts, and a prime in-town location close to Littleton's shops, dining, and outdoor recreation, this property is well-suited for primary residence, second home, or investment opportunity. Don't miss this rare chance to own a low-maintenance, riverfront condex in one of New Hampshire's most desirable North Country communities. Only 2 of the 4 total units remain so take advantage of the tax refund and ACT NOW!. See MLS Property & Listing Details & 59 images. Includes a Virtual Tour
$234,900 $231 per sq.ft. Conway NH »
2 Beds | 1 Baths | Total Sq. Ft. 1015New Listing! Friday May 22, 2026
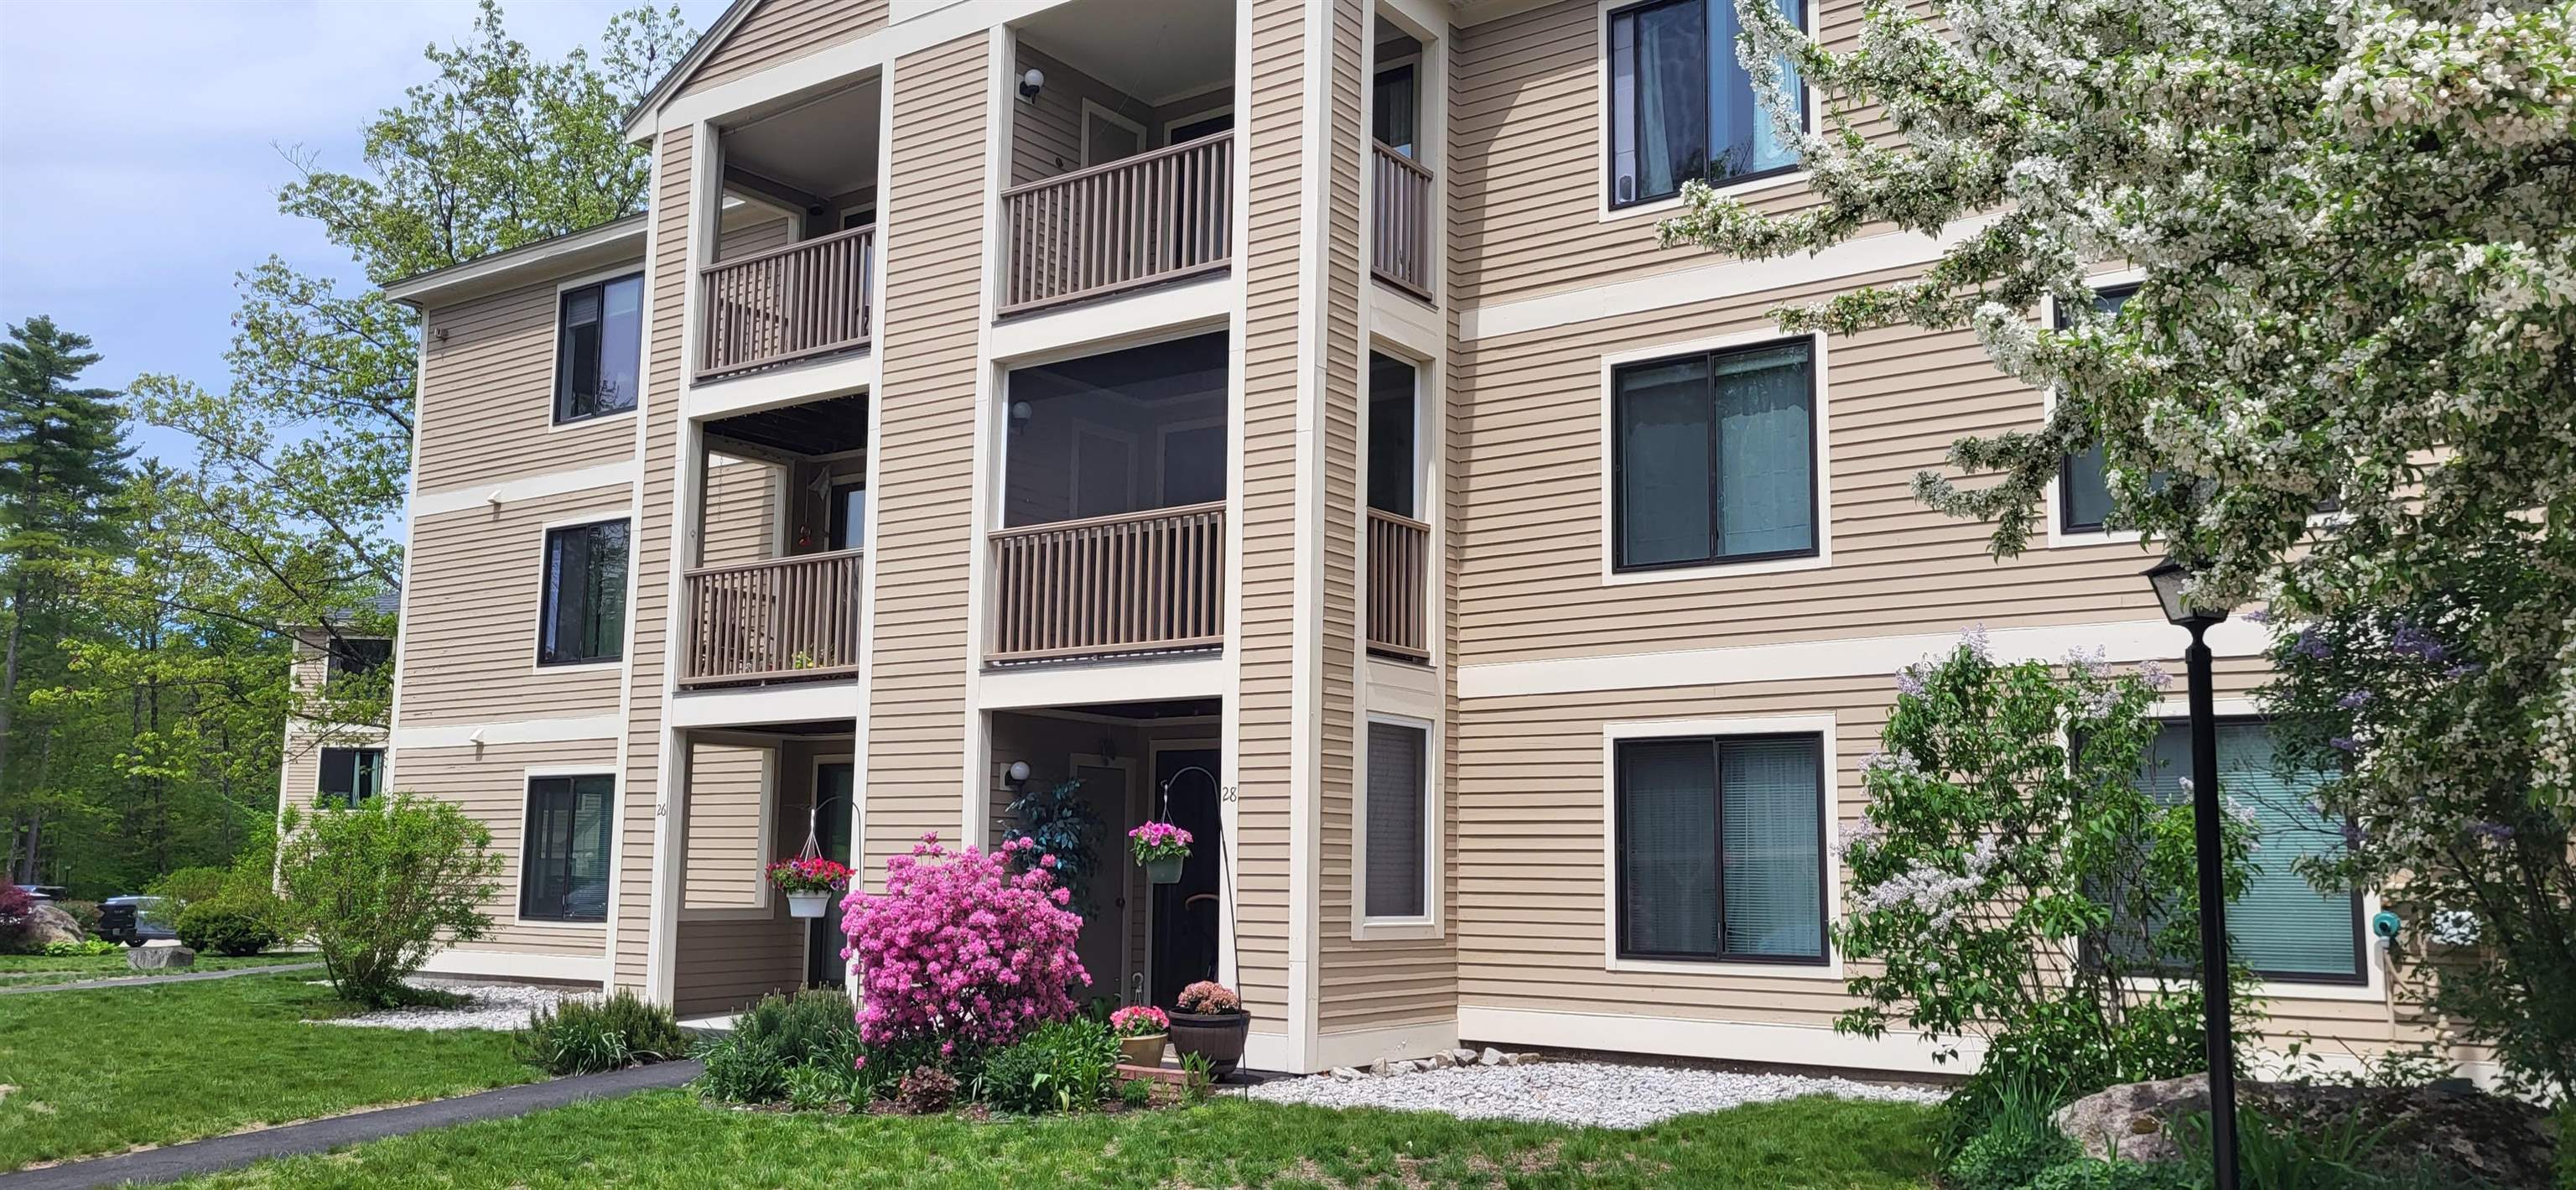
Description: Looking for an affordable home or vacation getaway? Look no further! This condo in Saco Woods has been well maintained, is very inexpensive to heat and comes with an air conditioner to cool you off in warmer months. 2 nice sized Bedrooms, a fully equiped Kitchen, Dining Room, Living Room and a full Bath. Enjoy the Deck, which looks directly into your own Carport, that also has additional lockable storage. On site playground, walking trail and even your own spot in the garden! All this plus just minutes to North Conway shopping and dining, Saco River and Conway Lake swimming, boating and fishing. Well run association and pretty landscaping make this one hard to beat! See MLS Property & Listing Details & 17 images.
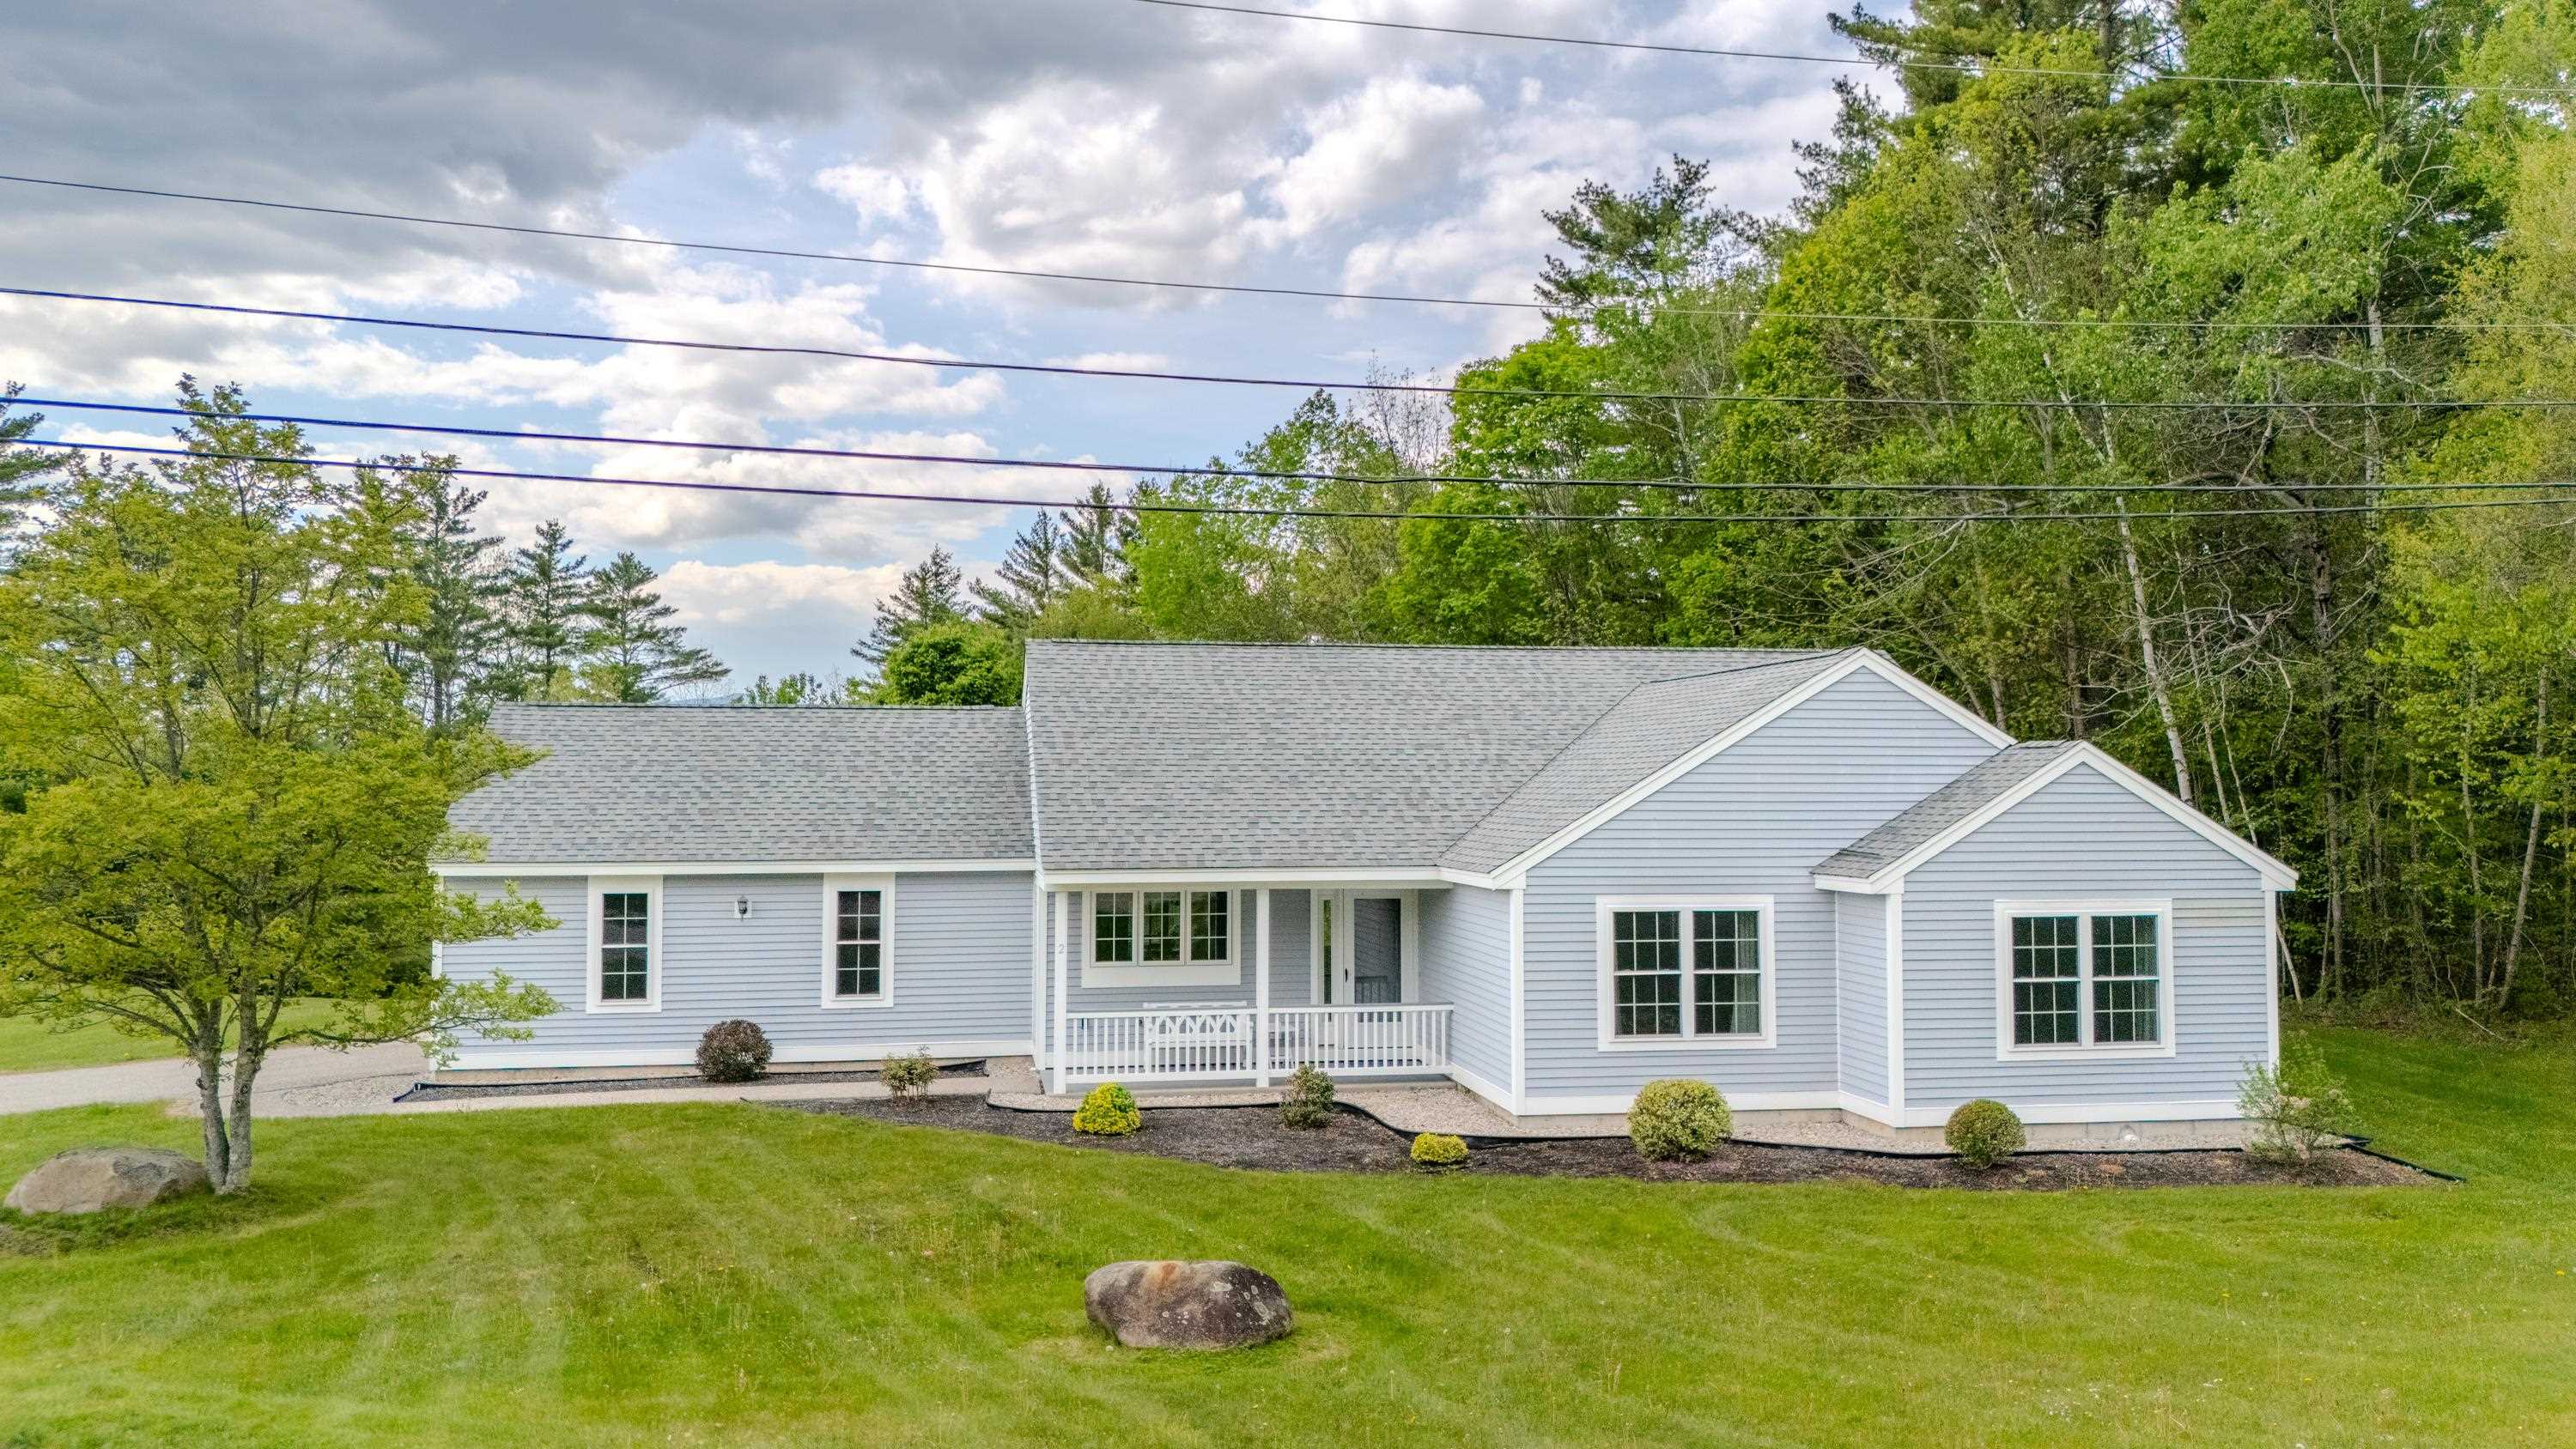
$495,000 $263 per sq.ft. Holderness NH »
3 Beds | 2 Baths | Total Sq. Ft. 1881New Listing! Friday May 22, 2026
Description: Welcome to this well-maintained 3-bed, 2-bath single-level home in the desirable Highland Colony community in Holderness. Offering 1,600 sq ft of easy living with a 2-car garage, this property combines comfort, convenience, and low-maintenance ownership. All exterior maintenance is handled by the HOA, allowing you to enjoy your time without the upkeep. The home features a bright, open layout with good natural light, a functional kitchen, and well-proportioned bedrooms. The single-level design provides accessibility for all stages of life and supports both year-round living and seasonal use. Highland Colony residents enjoy deeded access to the Holderness Town Beach on Squam Lake, along with a seasonal outdoor swimming pool. The location is exceptional, minutes to Plymouth's shops, restaurants, and conveniences, and close to lakes, mountains, hiking, skiing, and boating. Holderness is also known for its low taxes, adding long-term value. A turnkey, low-maintenance home in a premier Holderness setting--ready for its next owner. See MLS Property & Listing Details & 56 images.

$539,000 $384 per sq.ft. Waterville Valley NH »
3 Beds | 2 Baths | Total Sq. Ft. 1404Under Contract New Listing! Saturday May 23, 2026
Description: Wow...This townhouse is perfectly "dialed-in" and is in a great location in Waterville Valley! Enter the property through an air-lock entry with an attached heated ski-tuning room/storage area, a perfect setup for winter. The living space is ideal with the kitchen, dining area and living room all connected, making it great for entertaining. Large windows allow natural light to pour into the living space, and being an end-unit, there are additional windows as well. The kitchen is beautiful with high-end cabinetry, gorgeous granite countertops, subway tile backsplash, stainless steel appliances and more. There is plenty of storage in the kitchen island as well as seating space. Cathedral ceilings and a beautifully re-done stone fireplace complete the living room. Just off the dining area is a back patio with a walk-out yard area and a great spot for grilling! The primary bedroom is also on this level with a full bathroom nearby. Luxury vinyl plank flooring is super durable and gives a rustic cabin feel. Head upstairs to find an amazing renovation with 2 good-sized bedrooms, a full bathroom complete with jetted tub and an awesome full-sized sleeping loft with a sliding library ladder for access. Forest Rim has completed many capital improvements in the last few years including all new siding, exterior paint, new roofs and deck replacements. This owner has also replaced all of the windows within the last 2 years. Both the inside and outside are renovated! New propane Rinnai heater, replaced hot water heater complete with water sensor and remote water shut-off feature, renovated bathrooms, gorgeous kitchen, replaced fireplace, super cool sleeping loft, heated tune room... this checks every single box! All furnishings are included. Owner is a member of the White Mountain Athletic Club so a new owner can transfer membership for a $900 transfer fee. Come see this ideal townhouse in Waterville Valley! See MLS Property & Listing Details & 32 images.
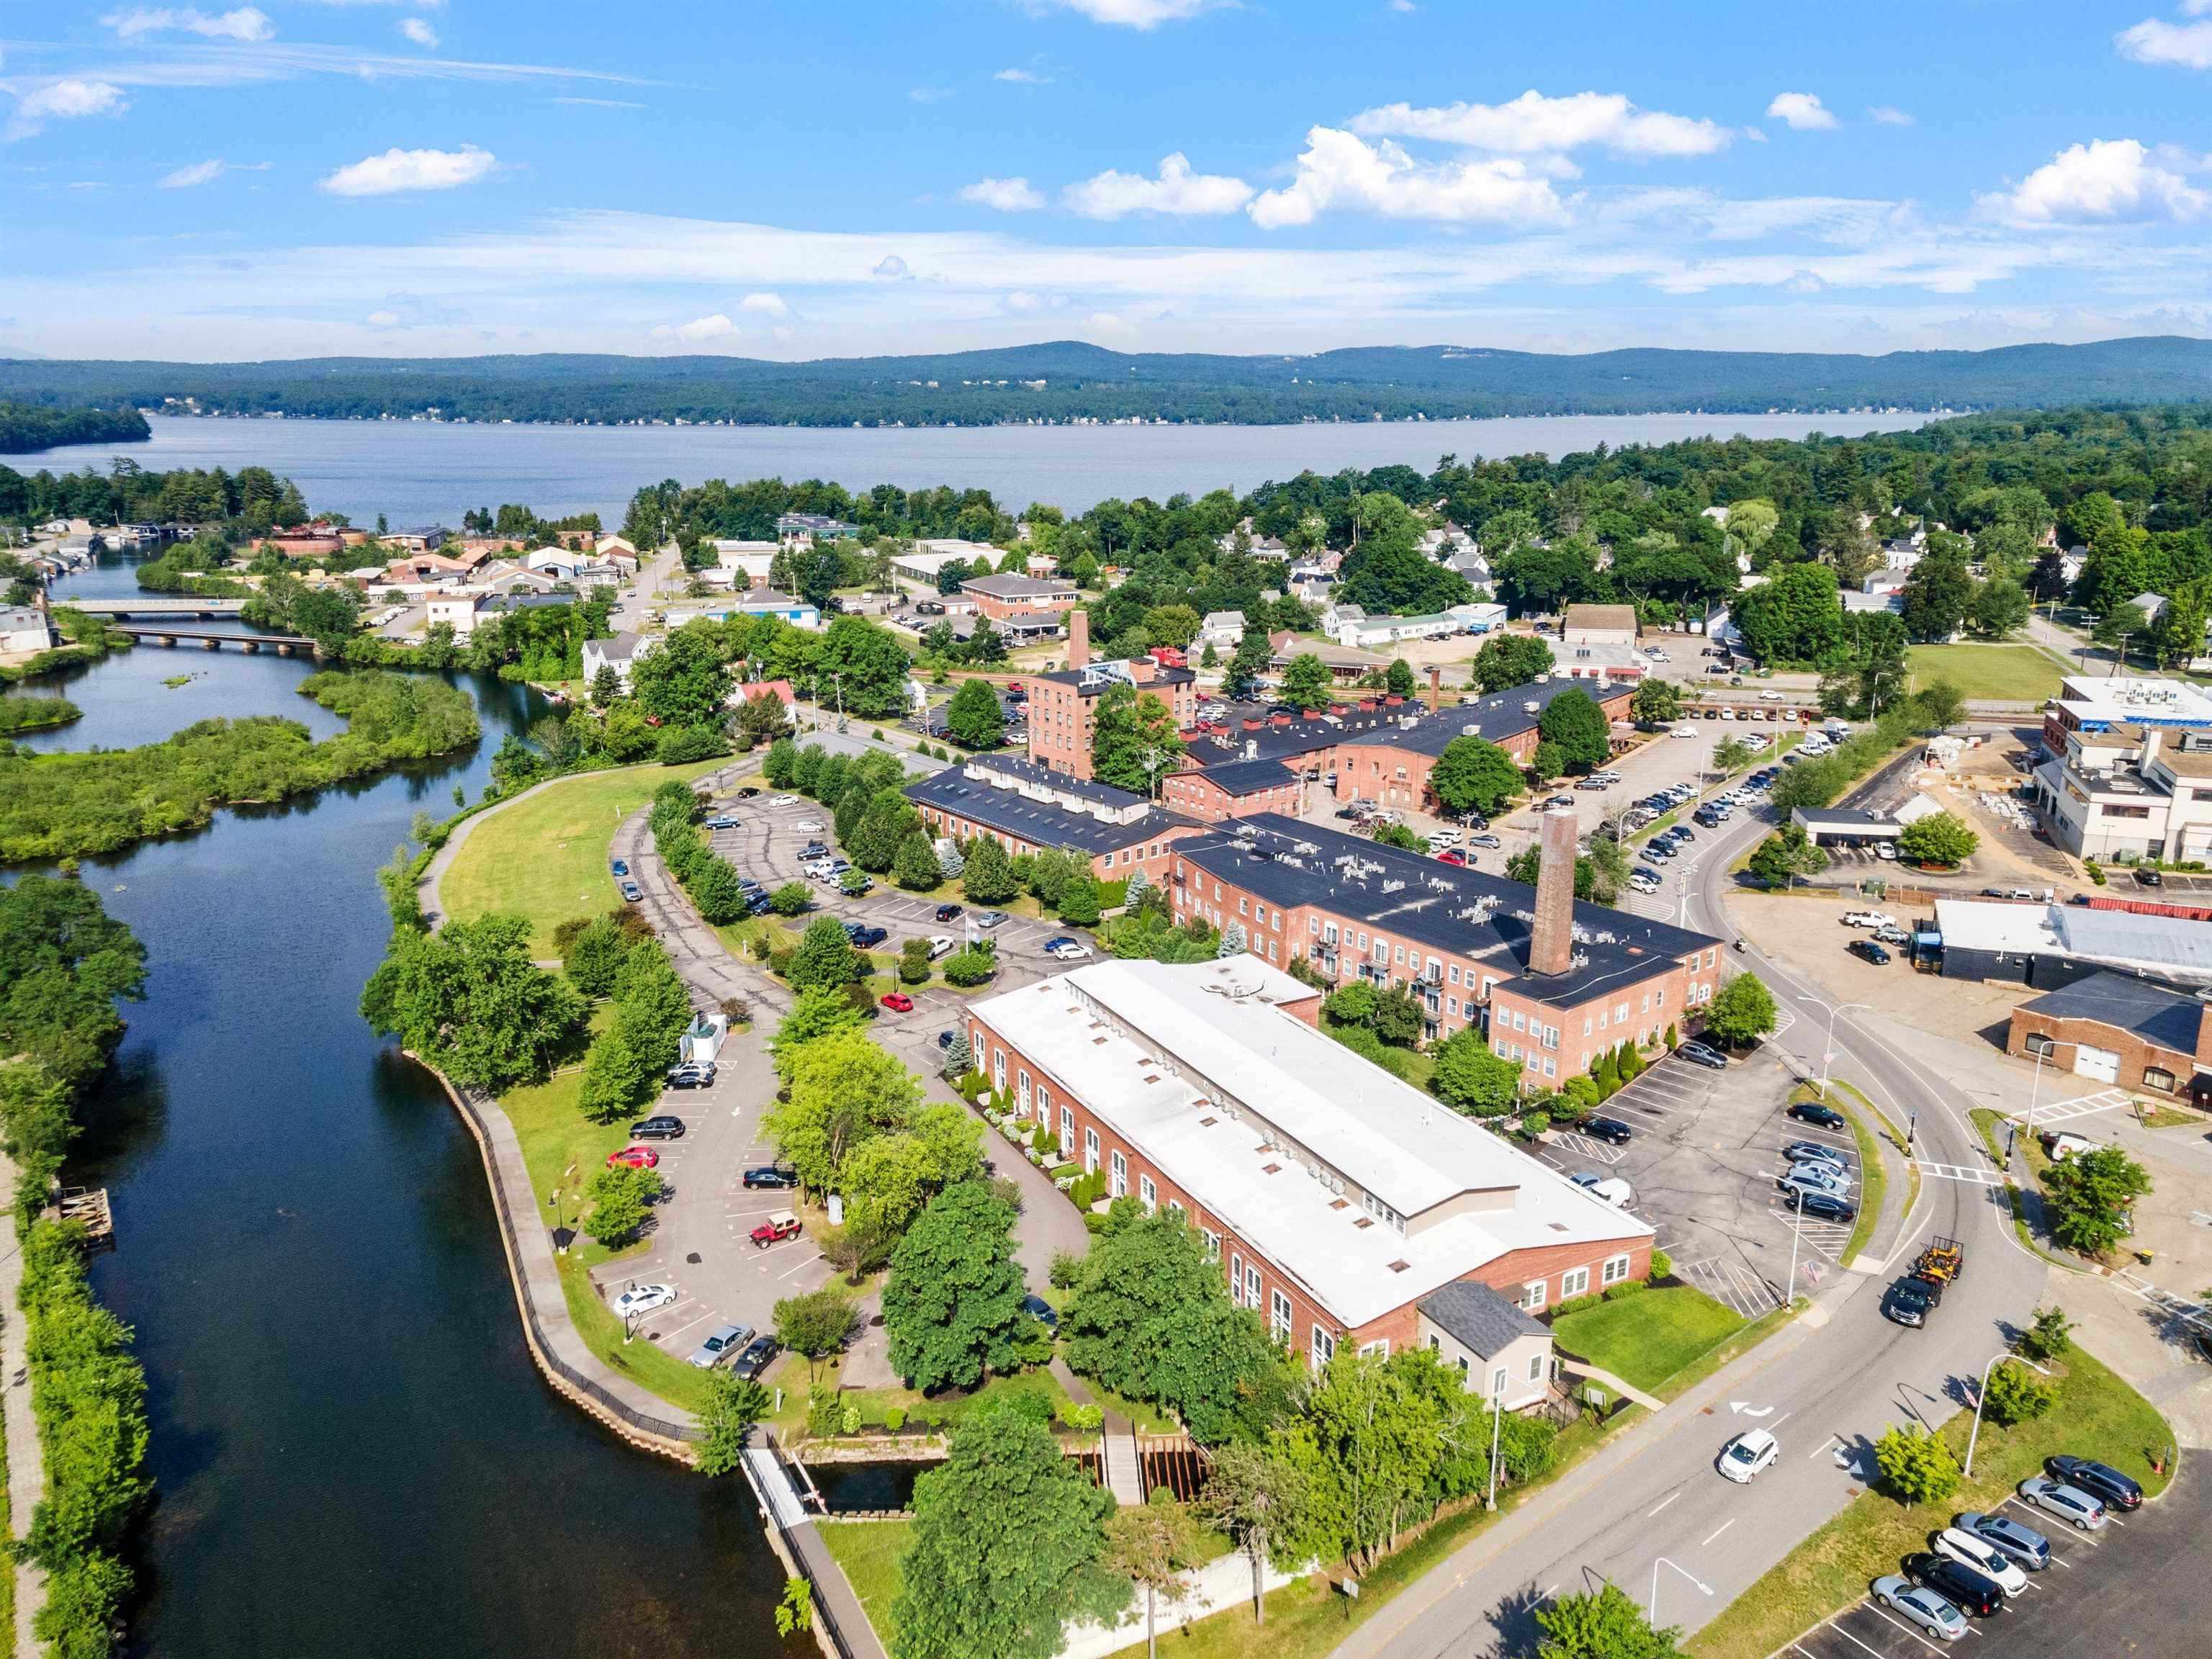
$399,000 $300 per sq.ft. Laconia NH CONDO FOR SALE ON RIVER WINNIPESAUKEE RIVER »
Ft. of Waterfront2 Beds | 1 Baths | Total Sq. Ft. 1329
New Listing! Saturday May 23, 2026
Description: Welcome to easy one-level living in the heart of downtown Laconia. This stunning 2-bedroom, 1-bath condo is a true brick beauty, where rustic mill character blends seamlessly with modern convenience. Soaring ceilings with exposed hardwood beams crown an open floor plan that feels both grand and inviting, while gleaming hardwood floors and natural brick walls add warmth, texture, and timeless character throughout. Immaculately maintained and filled with natural light, the bright, airy living space opens to peaceful river views--your own nature's lookout overlooking the Winnipesaukee River. The kitchen is beautifully appointed with stainless steel appliances and granite countertops, perfect for everyday living and entertaining. Two large storage and utility rooms just off the entrance provide exceptional convenience and functionality, a rare find in historic mill living. Two assigned parking spaces complete this exceptional offering. Located at Beacon Street West, residents enjoy secure building access, a community gym, and kayak storage with direct access to the Winnipesaukee River. Paddle downriver to explore the open waters of Lake Winnisquam, or hop onto the nearby WOW Trail. Step outside to walkable restaurants, shops, and local amenities--all while experiencing the very best of in-town Lakes Region living, where historic charm meets modern comfort. See MLS Property & Listing Details & 49 images. Includes a Virtual Tour
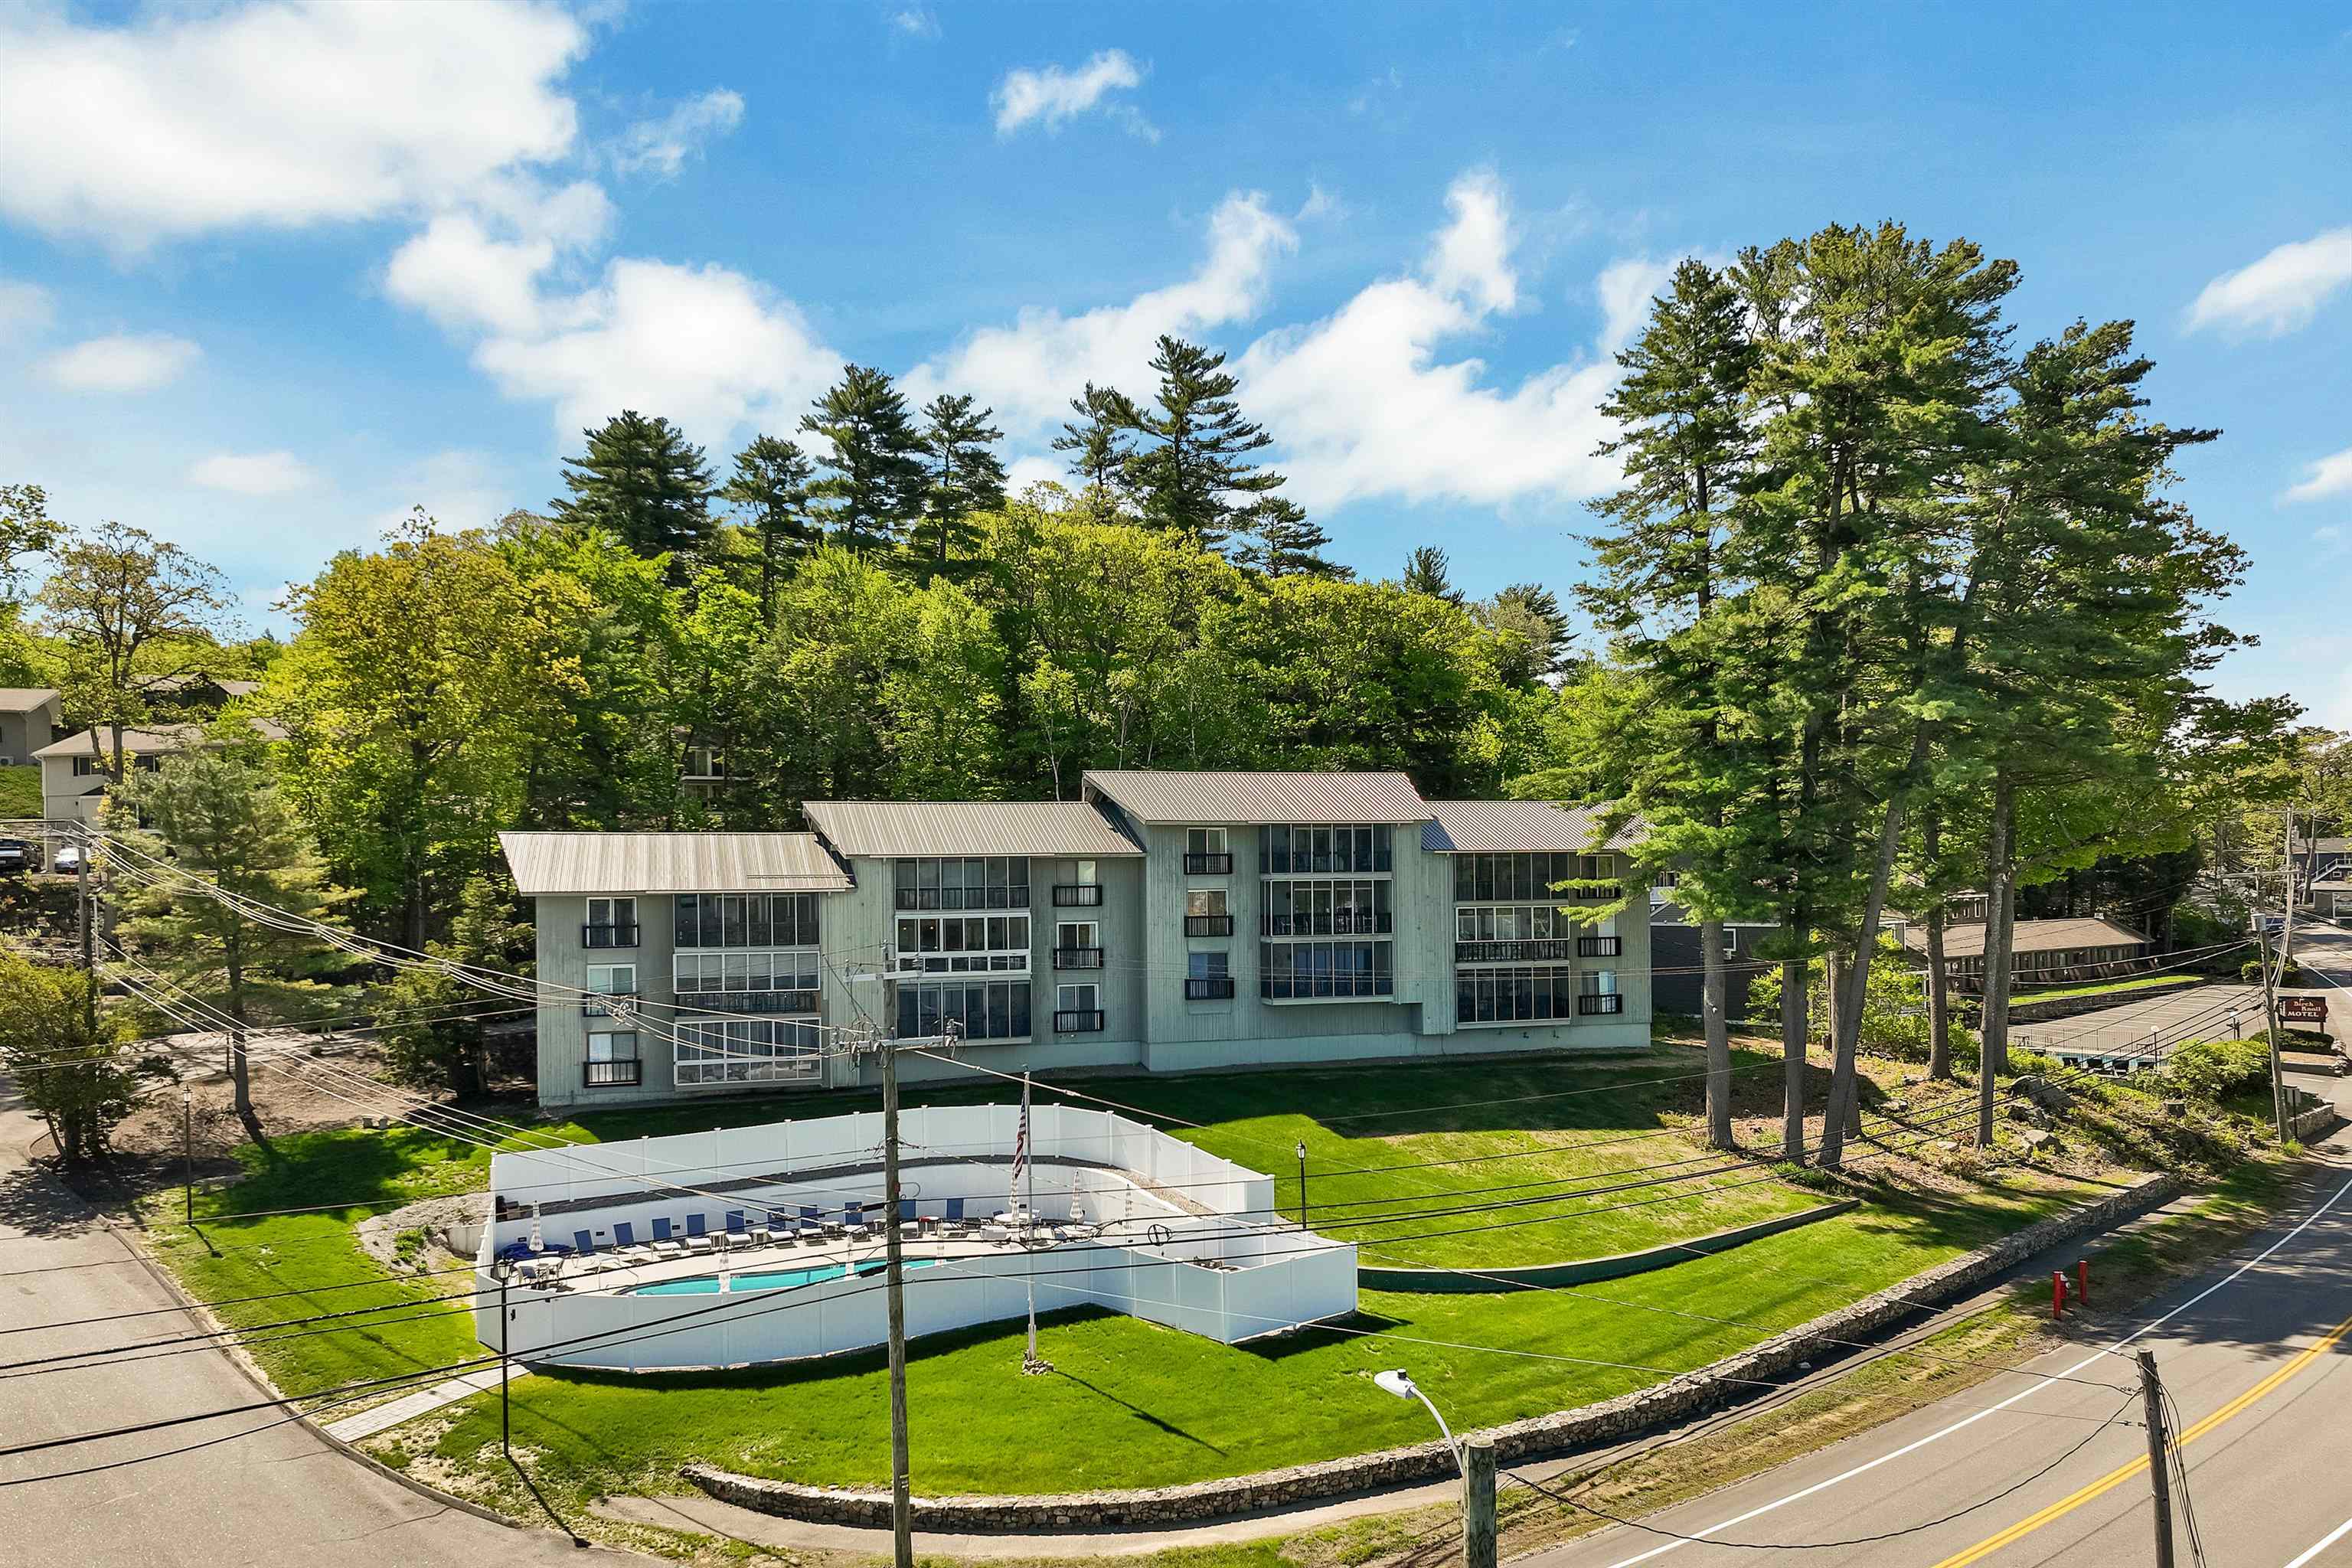
$499,000 $480 per sq.ft. Laconia NH CONDO FOR SALE ON LAKE WINNIPESAUKEE »
Ft. of Waterfront2 Beds | 2 Baths | Total Sq. Ft. 1040
New Listing! Tuesday May 26, 2026
Description: Imagine ending your day on the screened porch, watching the sunset over Lake Winnipesaukee after a day spent out on the water from your very own deeded boat slip, located just steps from your door. Whether you're searching for a year-round home or the perfect getaway, this beautifully maintained main-level, fully furnished condo offers the ideal blend of comfort and lakeside living. Inside, you'll find an lovely kitchen and two bathrooms, generous closet space, and an open-concept floor plan designed for easy living and entertaining. Enjoy both a screened porch and an open porch, perfect for taking in the fresh lake air. The recently renovated association pool adds even more appeal to this inviting retreat. Additional features include a locked storage area in the common basement, utilities, and access to a coin-operated laundry for added convenience. Assigned parking is located right outside the front door, with plenty of guest parking available as well. Ideally situated near restaurants, skiing, golf, shopping, theaters, hiking trails, attractions, and a world-class concert venue, this location offers something for every season. Conveniently located less than two hours from Boston and about an hour from the New Hampshire Seacoast, this is lakeside living at its best. See MLS Property & Listing Details & 58 images. Includes a Virtual Tour
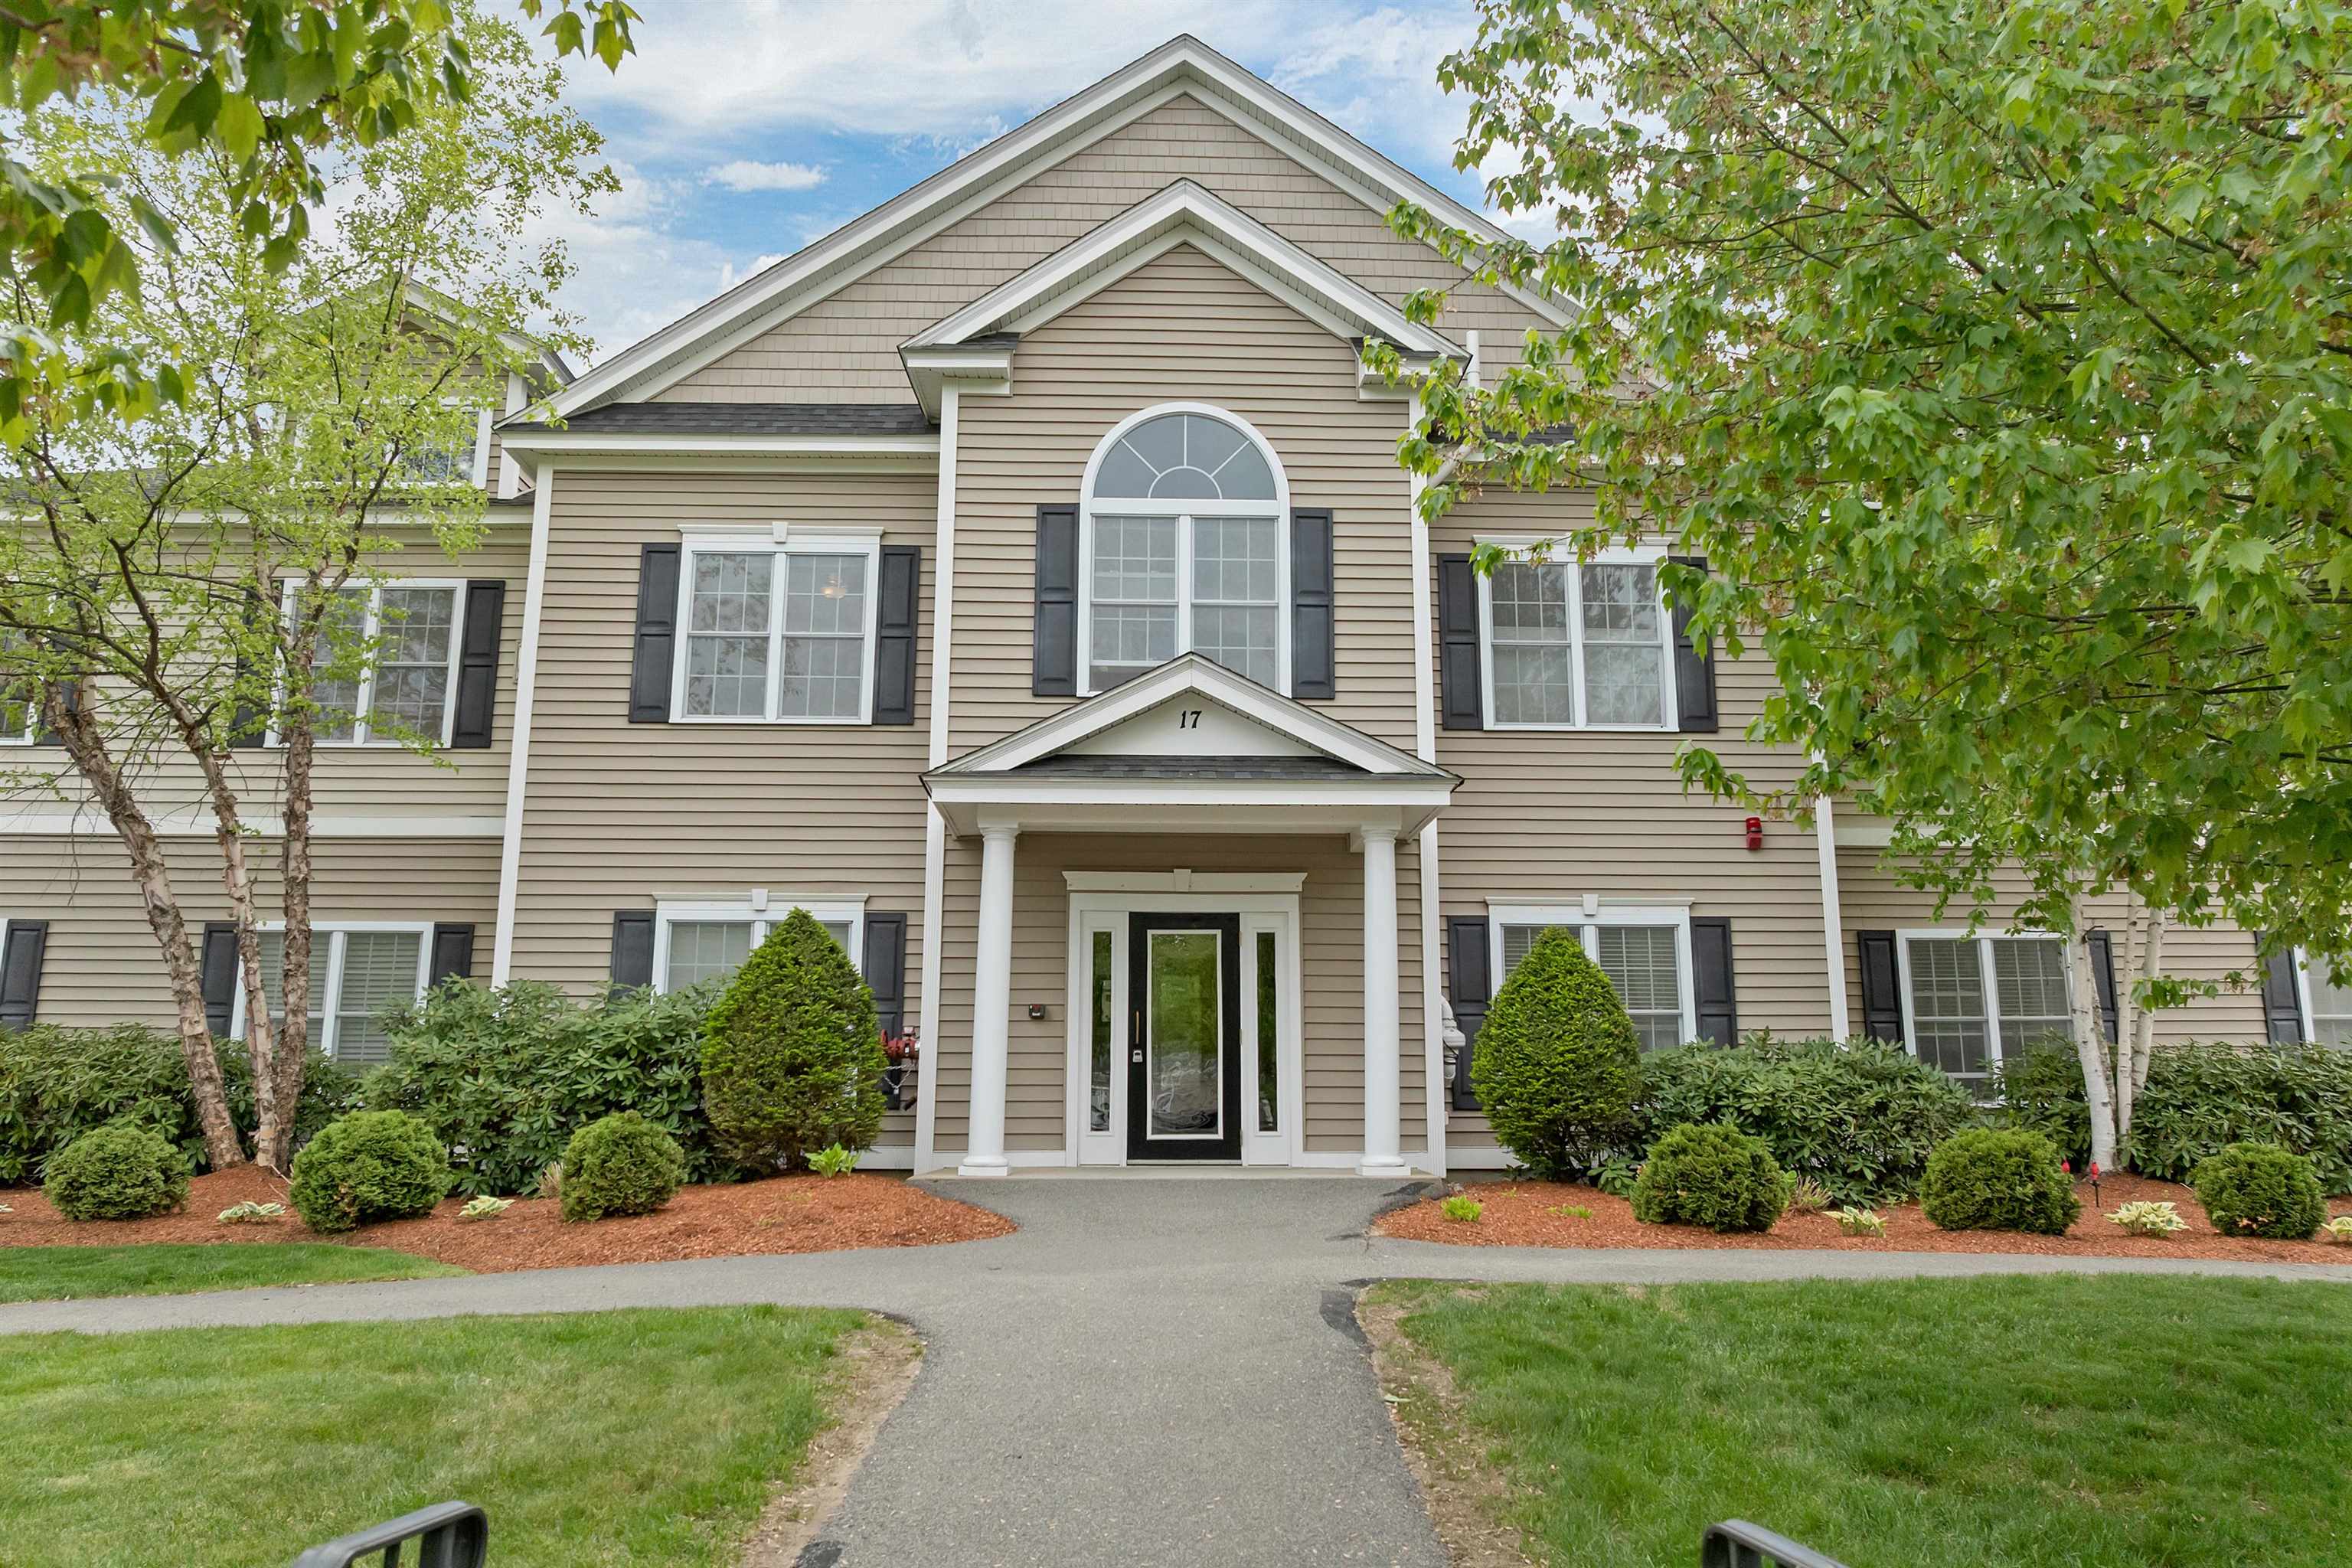
$489,000 $326 per sq.ft. Manchester NH »
2 Beds | 2 Baths | Total Sq. Ft. 1498New Listing! Wednesday May 27, 2026
Description: HIGHLY DESIRABLE Area! Carriage Homes At Woodland Park is a peaceful setting community. Built in 2009,a second- floor ranch style condo,the largest floor plan offered with 1498 sf. has 2 bdrms,2 full baths,natural gas heating plus gas fireplace.Primary bedroom with vaulted ceiling,ceiling fan,double closets and walk in full shower.Primary has an attached bonus room with door and closet, vaulted ceiling,palladium window makes a perfect home office,sitting room,craft room,nursery or whatever you choose.Second bedroom is perfect for guests with full bath.Both bedrooms are separated by vaulted ceiling Living Room with plenty of windows and gas fireplace for ambience. The entire unit was freshly painted plus all new, easy to care, flooring throughout was installed about 3 years ago. Large kitchen with plenty of counter space for the chef and extra seating for family & friends.Appliances include,gas range with microwave,newer dishwasher,fridge and new garbage disposal. New Samsung side by side washer/dryer to stay.Open concept kitchen/dining/living room makes the space feel bigger.Deck off the dining room is a cozy and quiet place to sit with morning coffee or a cocktail in the evening. Plenty of closet space throughout plus tank-less water heater. Beautiful clubhouse with commercial kitchen,dining room,Great Room with enormous gas fireplace,library/game room,screened porch,movie theater,exercise room,heated in ground pool & hot tub.Enjoy tennis courts & pickle ball.Clubhouse can also be rented by owners for family parties. Walking trails nearby and throughout the community.Short drive to "Manchester Cedar Swamp Preserve",great trails throughout the year. Visitor parking nearby.Close to everything including shopping,restaurants,airport,hospitals and 45 minutes to Portsmouth. Two spaces to park including the garage.New Smart thermostat plus all blinds will remain. Great place to live-Welcome Home! See MLS Property & Listing Details & 58 images. Includes a Virtual Tour

$449,900 $269 per sq.ft. Concord NH »
3 Beds | 3 Baths | Total Sq. Ft. 1673New Listing! Thursday May 28, 2026
Description: Exceptional end unit townhouse in pristine condition offering the perfect blend of comfort, style, and convenience. Tucked within a highly desirable community, this rare end unit provides additional privacy, enhanced natural light, and a spacious flowing layout designed for modern living. Step inside to a beautifully maintained interior featuring 1,400 square feet of living space, three generously sized bedrooms, and two and a half baths. The main level welcomes you with an open concept design combining a bright living area, dining space, and a well appointed kitchen ideal for both everyday living and entertaining. A gas fireplace adds warmth and charm creating the perfect centerpiece for cozy gatherings. Upstairs, the large primary suite offers comfort and serenity, complemented by two additional bedrooms and a full bath. The finished lower level area provides excellent flexibility for work, hobbies, or relaxation. Additional highlights include a finished basement area, a private deck, an attached garage, efficient gas heat, and durable vinyl siding for low maintenance living. Built in 2005 and exceptionally cared for, this home stands out as a true turnkey opportunity. Located in a sought after neighborhood with convenient access to local amenities, shopping, and commuter routes, this property offers outstanding value and an unmatched combination of quality and convenience. A rare offering. Schedule your visit and experience why this exceptional end unit will not remain on the market for long. Open House Sunday 12 to 2 pm. See MLS Property & Listing Details & 56 images.
$629,900 $314 per sq.ft. Litchfield NH »
3 Beds | 3 Baths | Total Sq. Ft. 2004New Listing! Thursday May 28, 2026
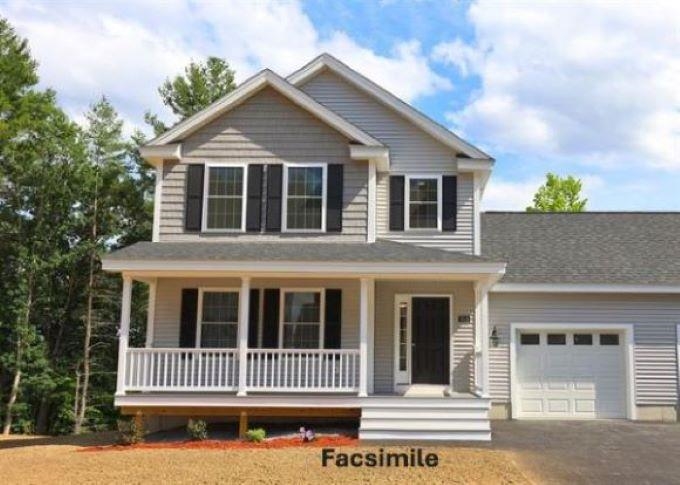
Description: Don't miss out on this beautiful condex. It has 2,004 square feet of living space with a great level wooded lot. New to market. Now under construction. Great location in Litchfield, NH. Only 10 min away from restaurants, grocery stores, airport, medical outlets and highways. Nice large farmers porch on front of home. Bright open concept with large living area with gas fireplace. Features Stainless kitchen appliances including Microwave, gas range (Propane) and dish washer. Granite counters in kitchen and baths. On-demand hot water - 12 x 12 composite deck - large primary suite with ¾ bath & walk-in closet. 1/2 bath on 1st floor - Attached 1 car garage - private wooded backyard - Public water - no monthly condo fee. NOTE: Photos are facsimile. This home can be ready in 30 - 45 days. See MLS Property & Listing Details & 33 images.
$399,900 $237 per sq.ft. Hudson NH »
2 Beds | 3 Baths | Total Sq. Ft. 1690New Listing! Thursday May 28, 2026
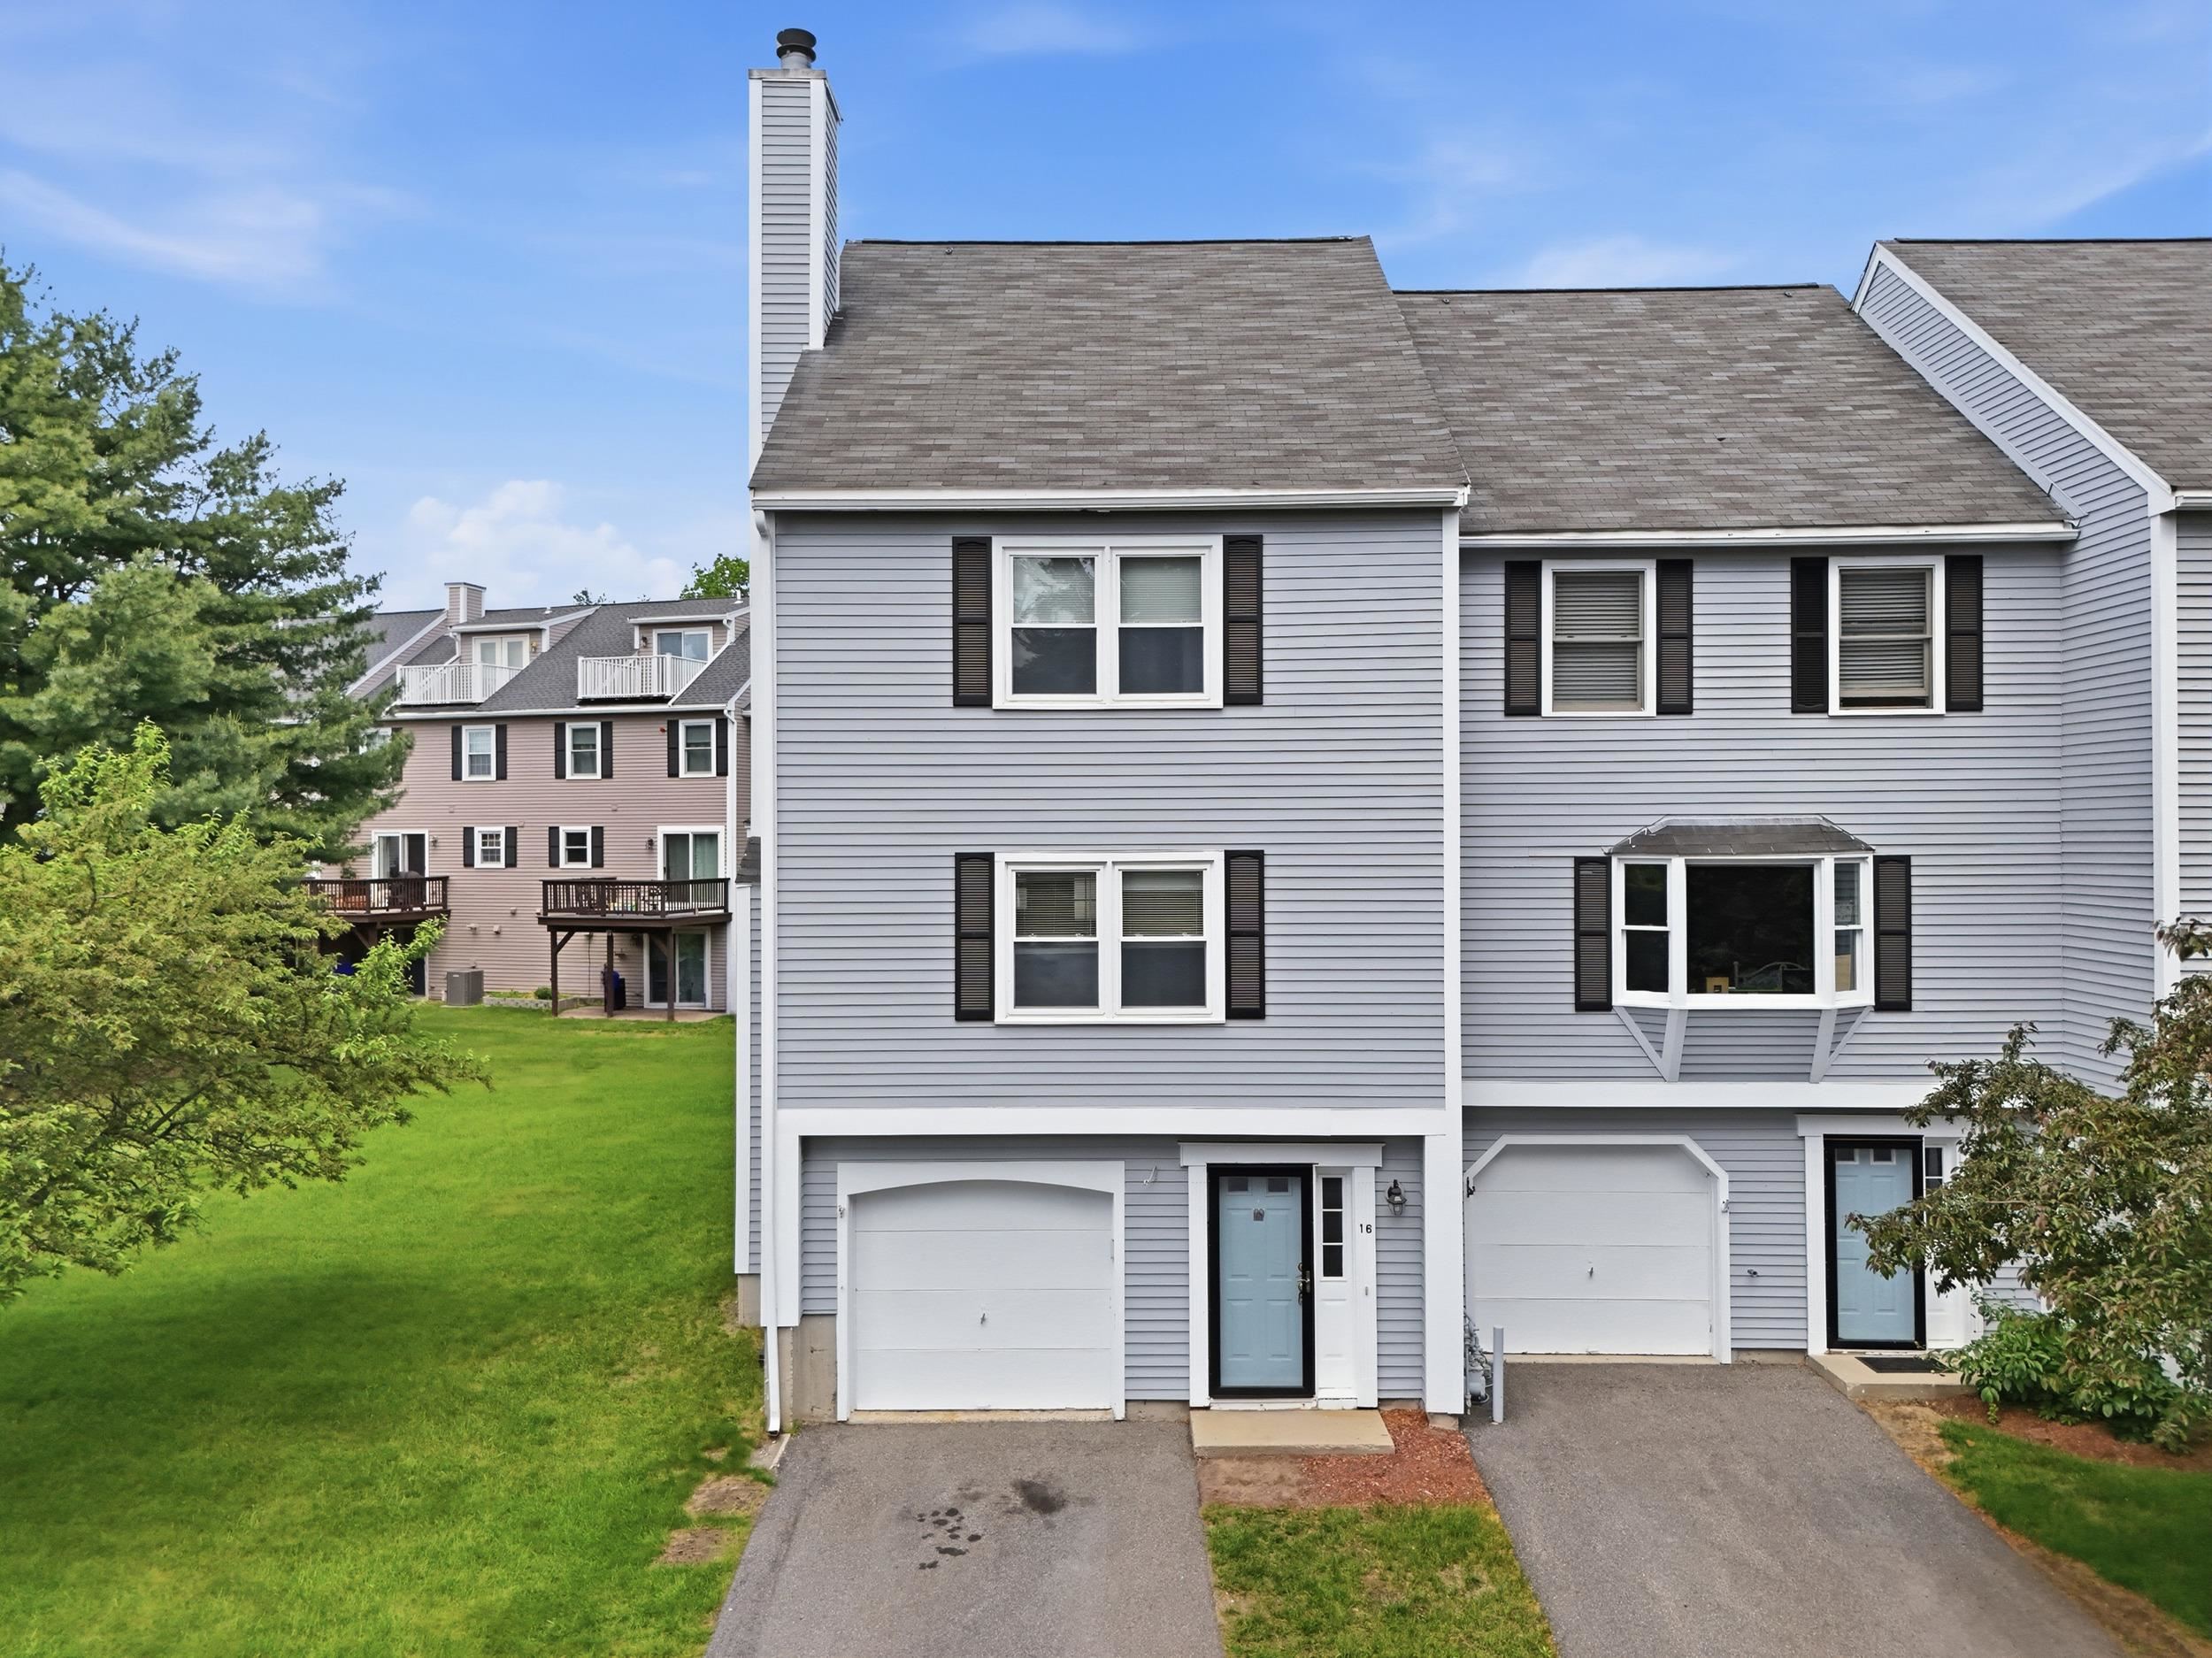
Description: Welcome home to 16 Shoal Creek Road, nestled in one of Hudson's most sought-after condominium communities! This beautifully maintained home offers versatile living space and a convenient location. Step inside and you'll find 3 levels of living space. Step up to the main floor and you will find an open living room space with its own fireplace and a half bathroom. The main level also offers a spacious kitchen / dining space, which leads to your own private deck. The 2nd floor offers a generously sized primary bedroom suite with its own bathroom and ample closet space. The 2nd floor also contains a large 2nd bedroom with a full bathroom in the hallway for convenience. Need more space? The finished third level offers incredible flexibility by adding potential for a home office, bonus room, gym, or playroom to fit your lifestyle. Major big-ticket items have already been checked off your list, including a brand-new heating system installed in 2025 and a gorgeous new deck perfect for relaxing and enjoying the outdoors. Living here feels like a vacation every day. The community boasts plenty of amenities featuring a pristine in-ground pool, basketball court, a playground area, and much more. For commuters, the location is unbeatable, offering effortless access to major highways, local schools, and nearby shopping and dining. Don't miss your chance to turn this turnkey property into your home sweet home! See MLS Property & Listing Details & 43 images.
