List Price: $399,900 | $237 per sq.ft. | 2 Bedroom | 3 Bathroom | Condo
Date Listed Thursday May 28, 2026 | MLS# 5091483
Date Listed Thursday May 28, 2026 | MLS# 5091483


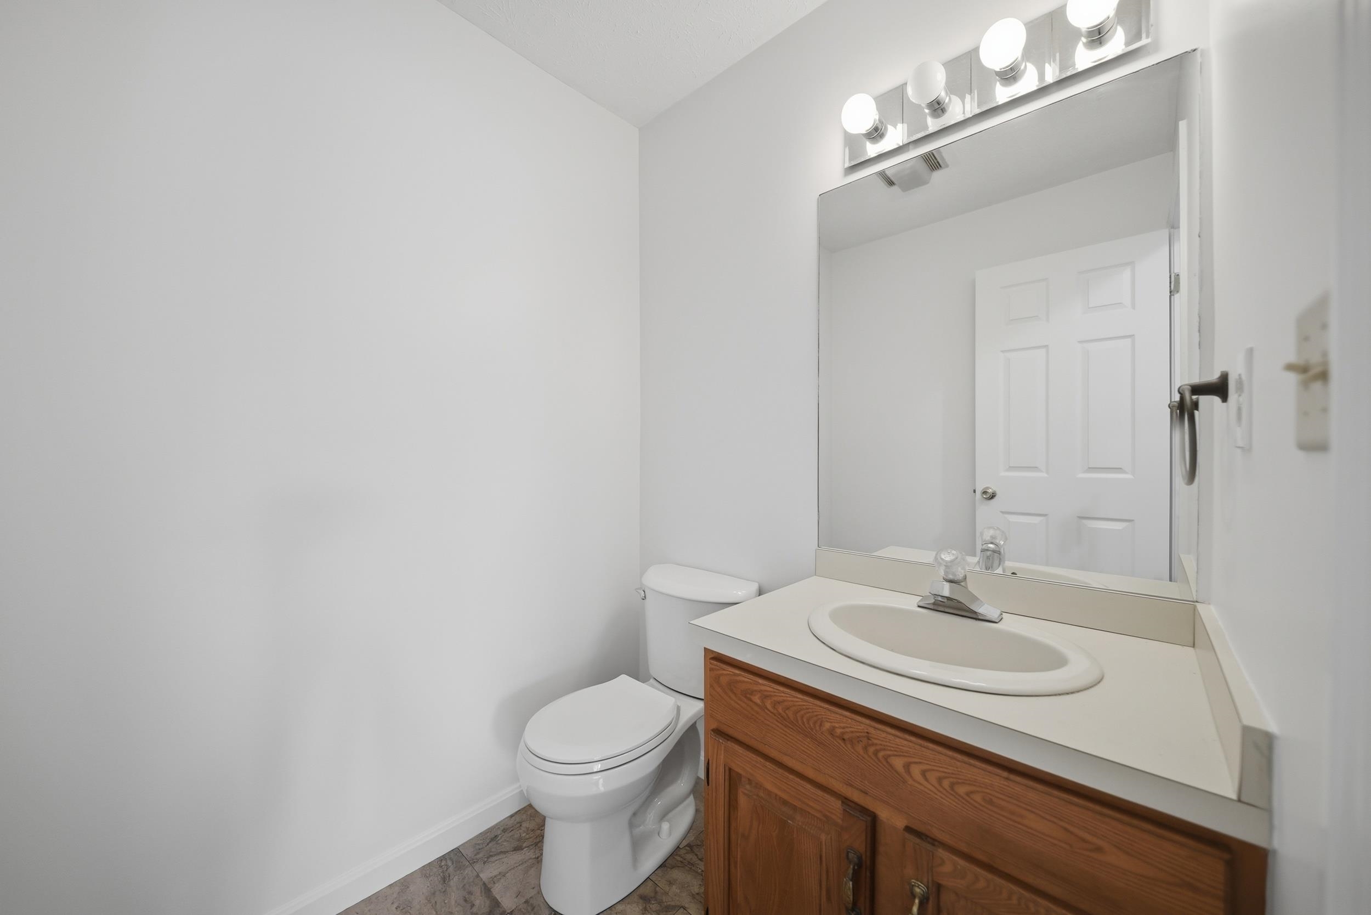





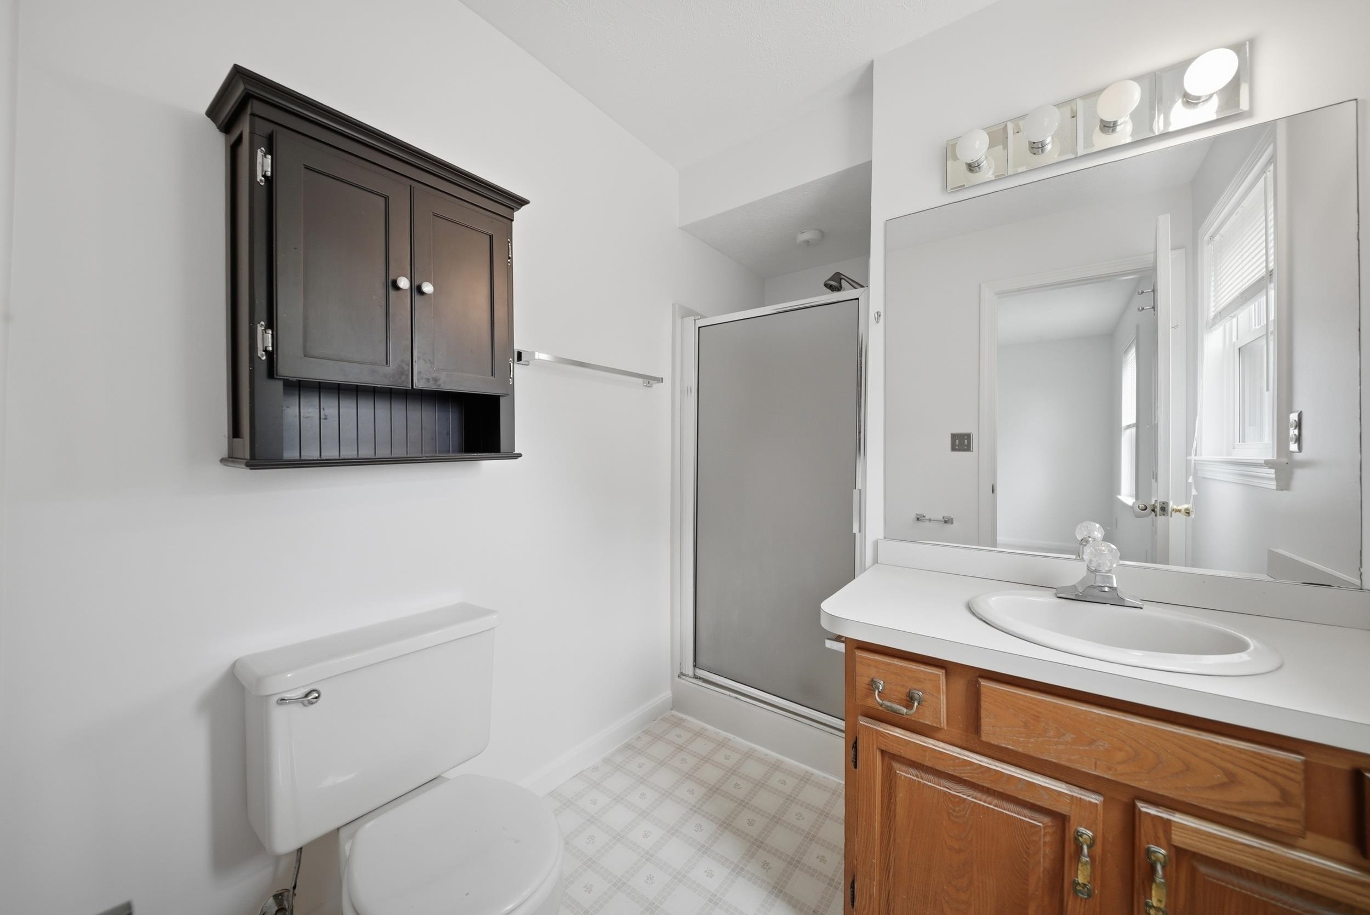


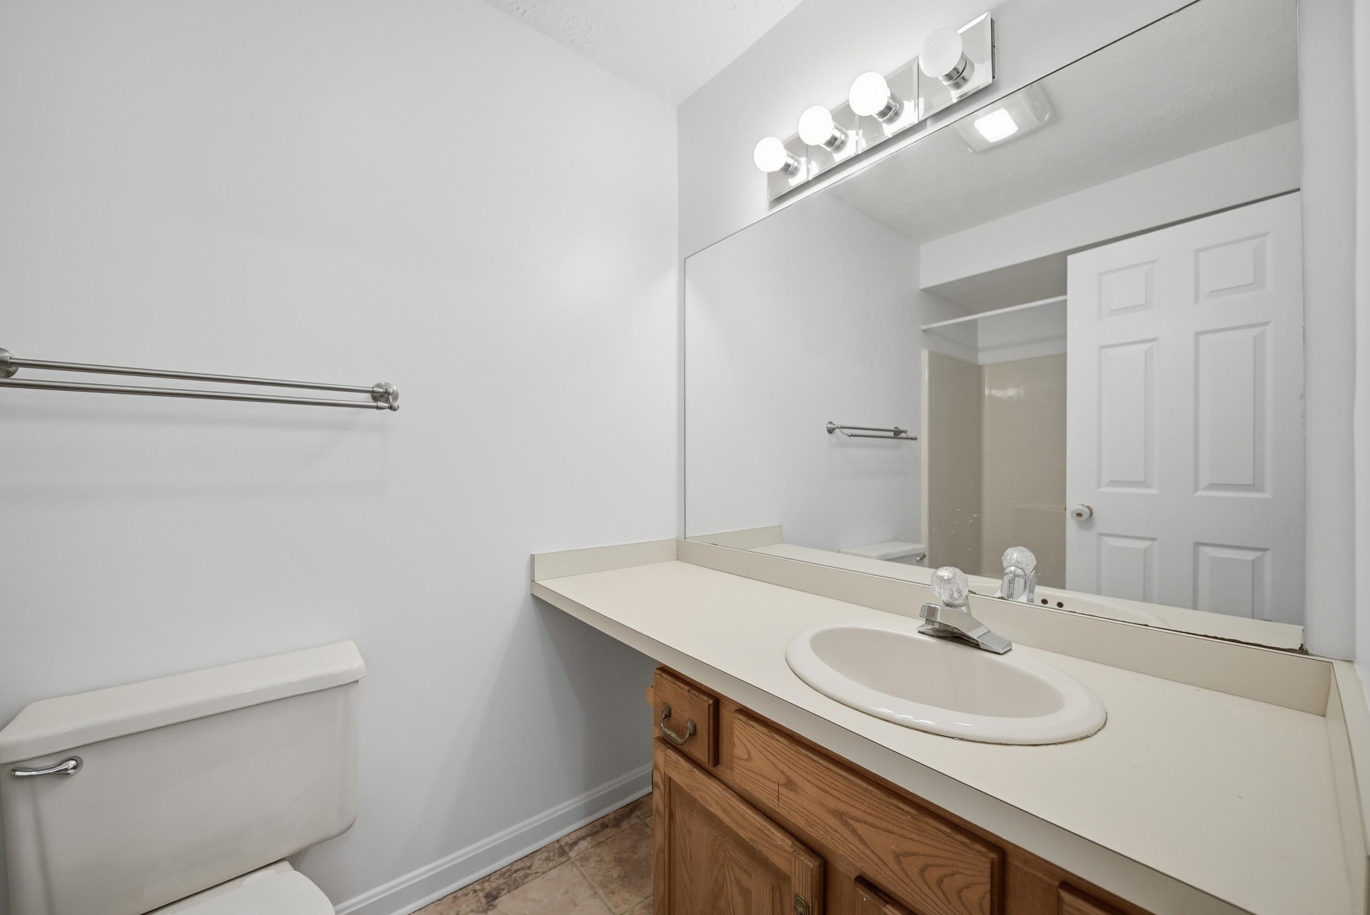
2nd floor bathroom
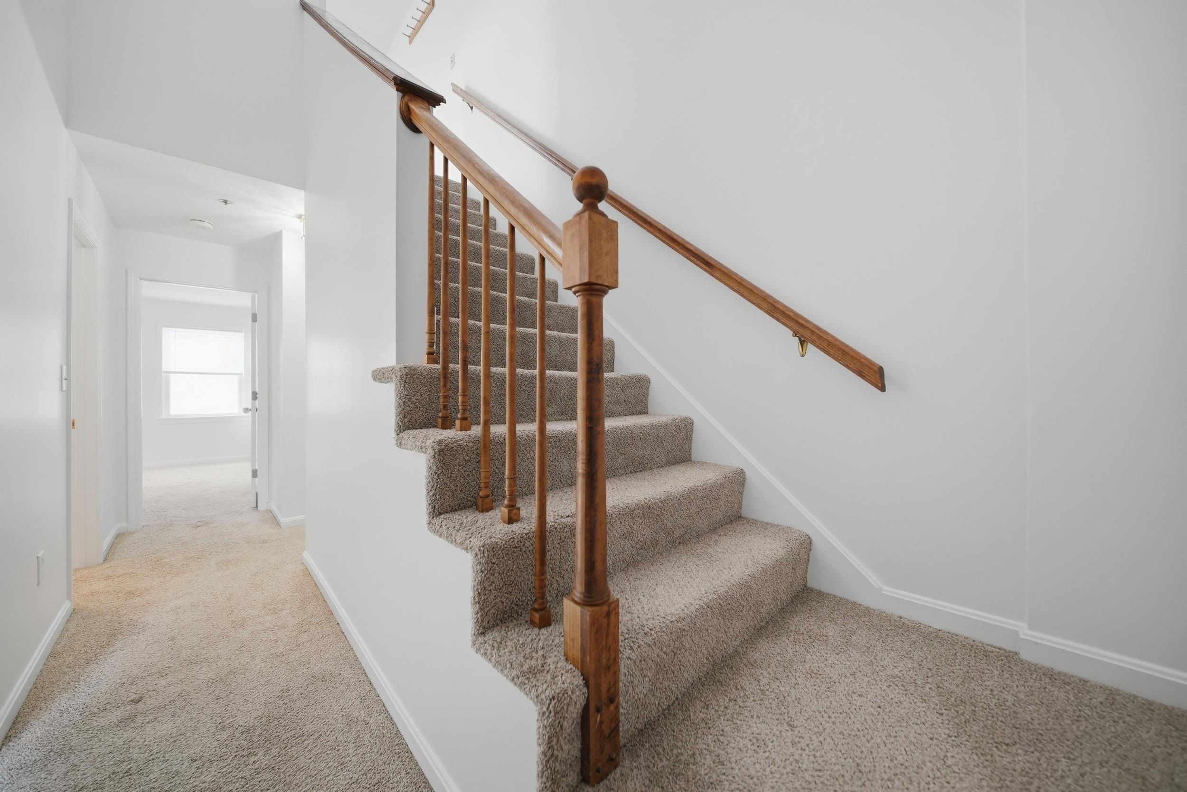

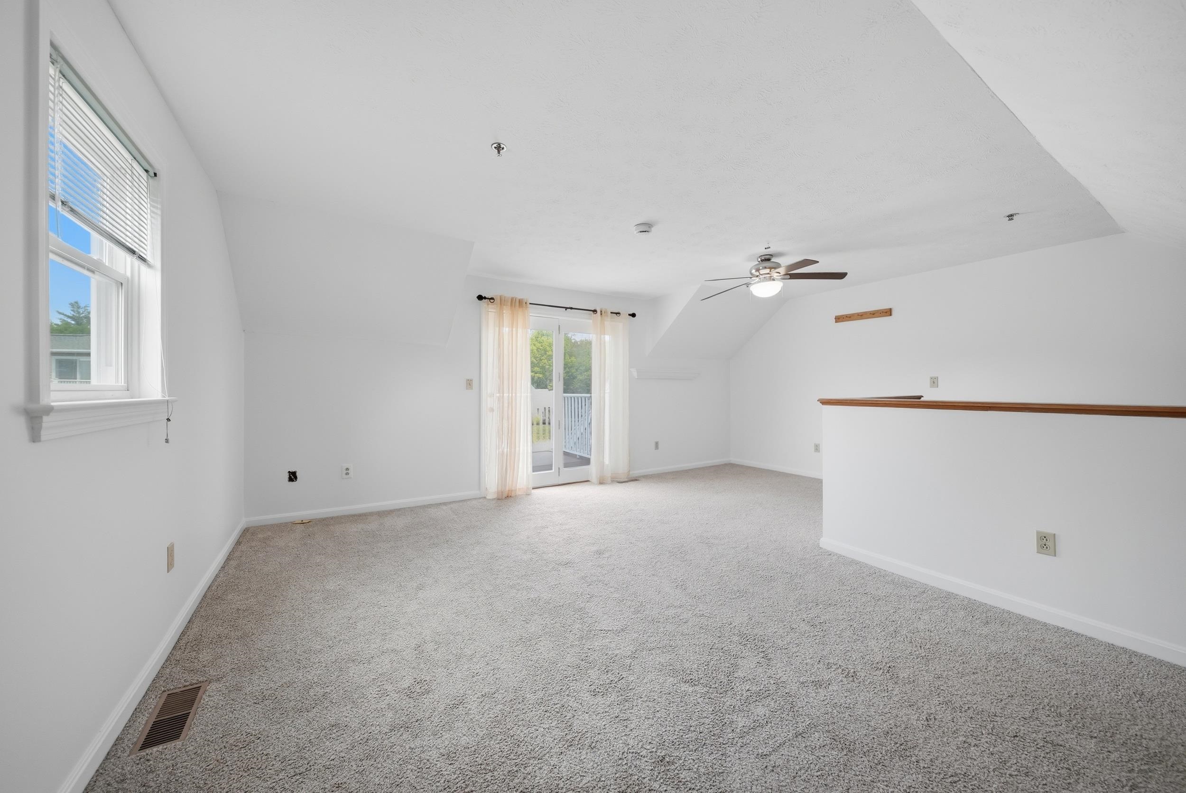


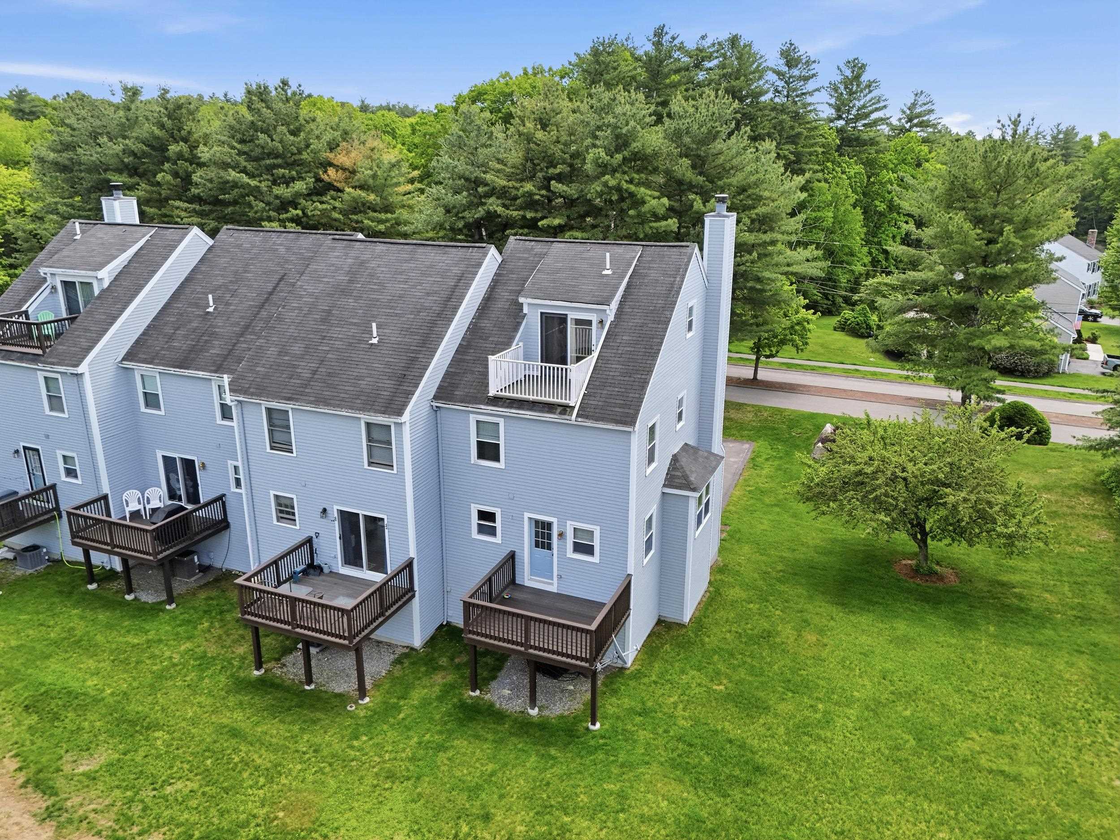
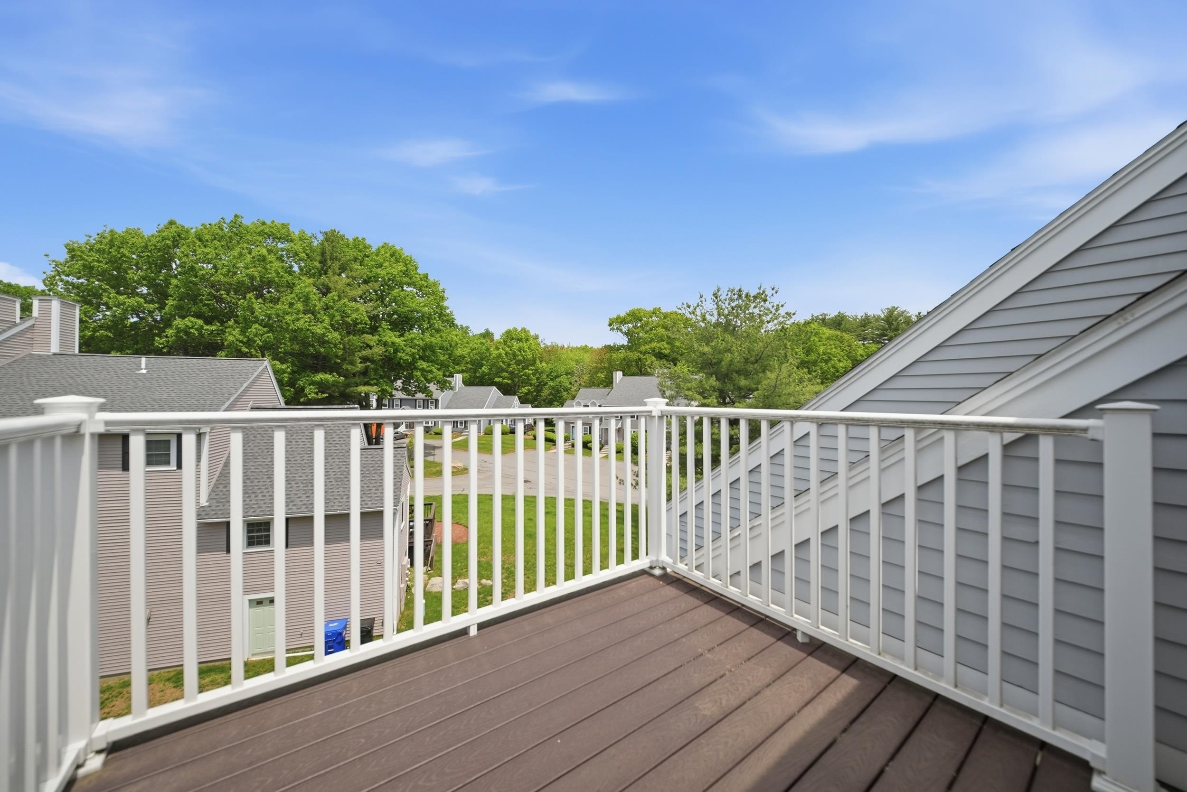
3rd floor balcony

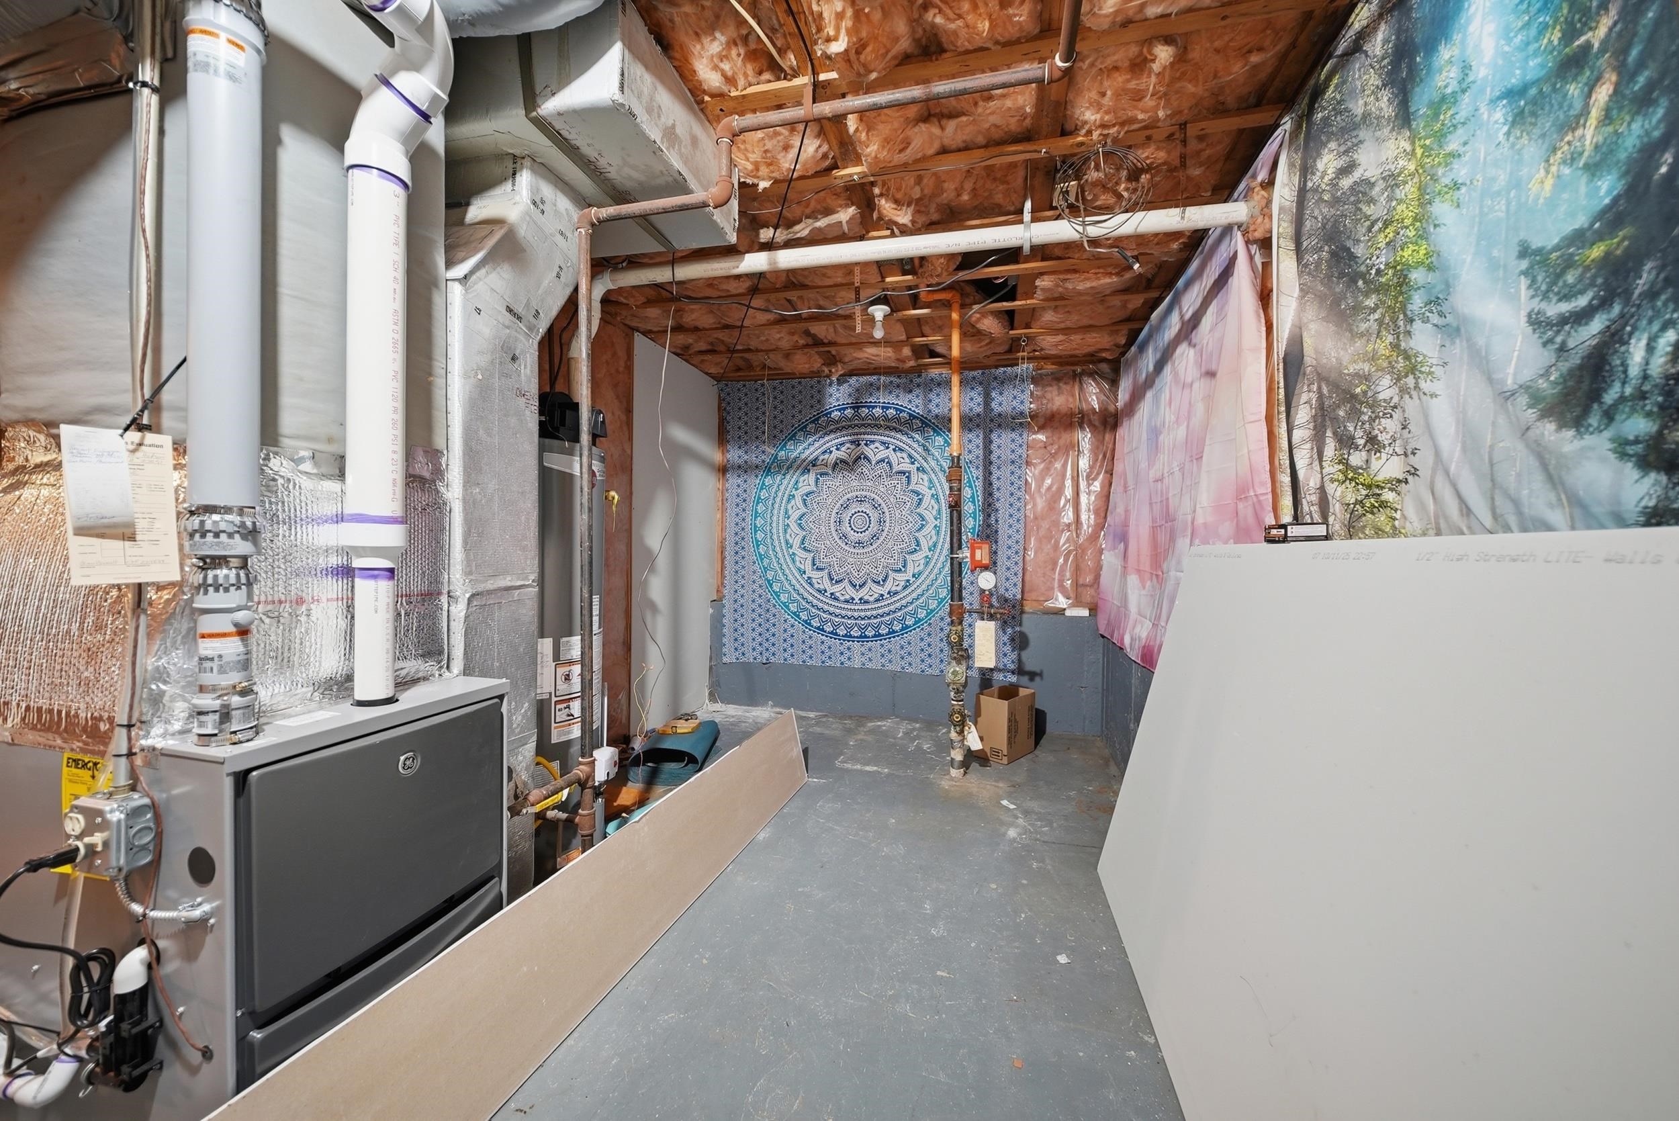
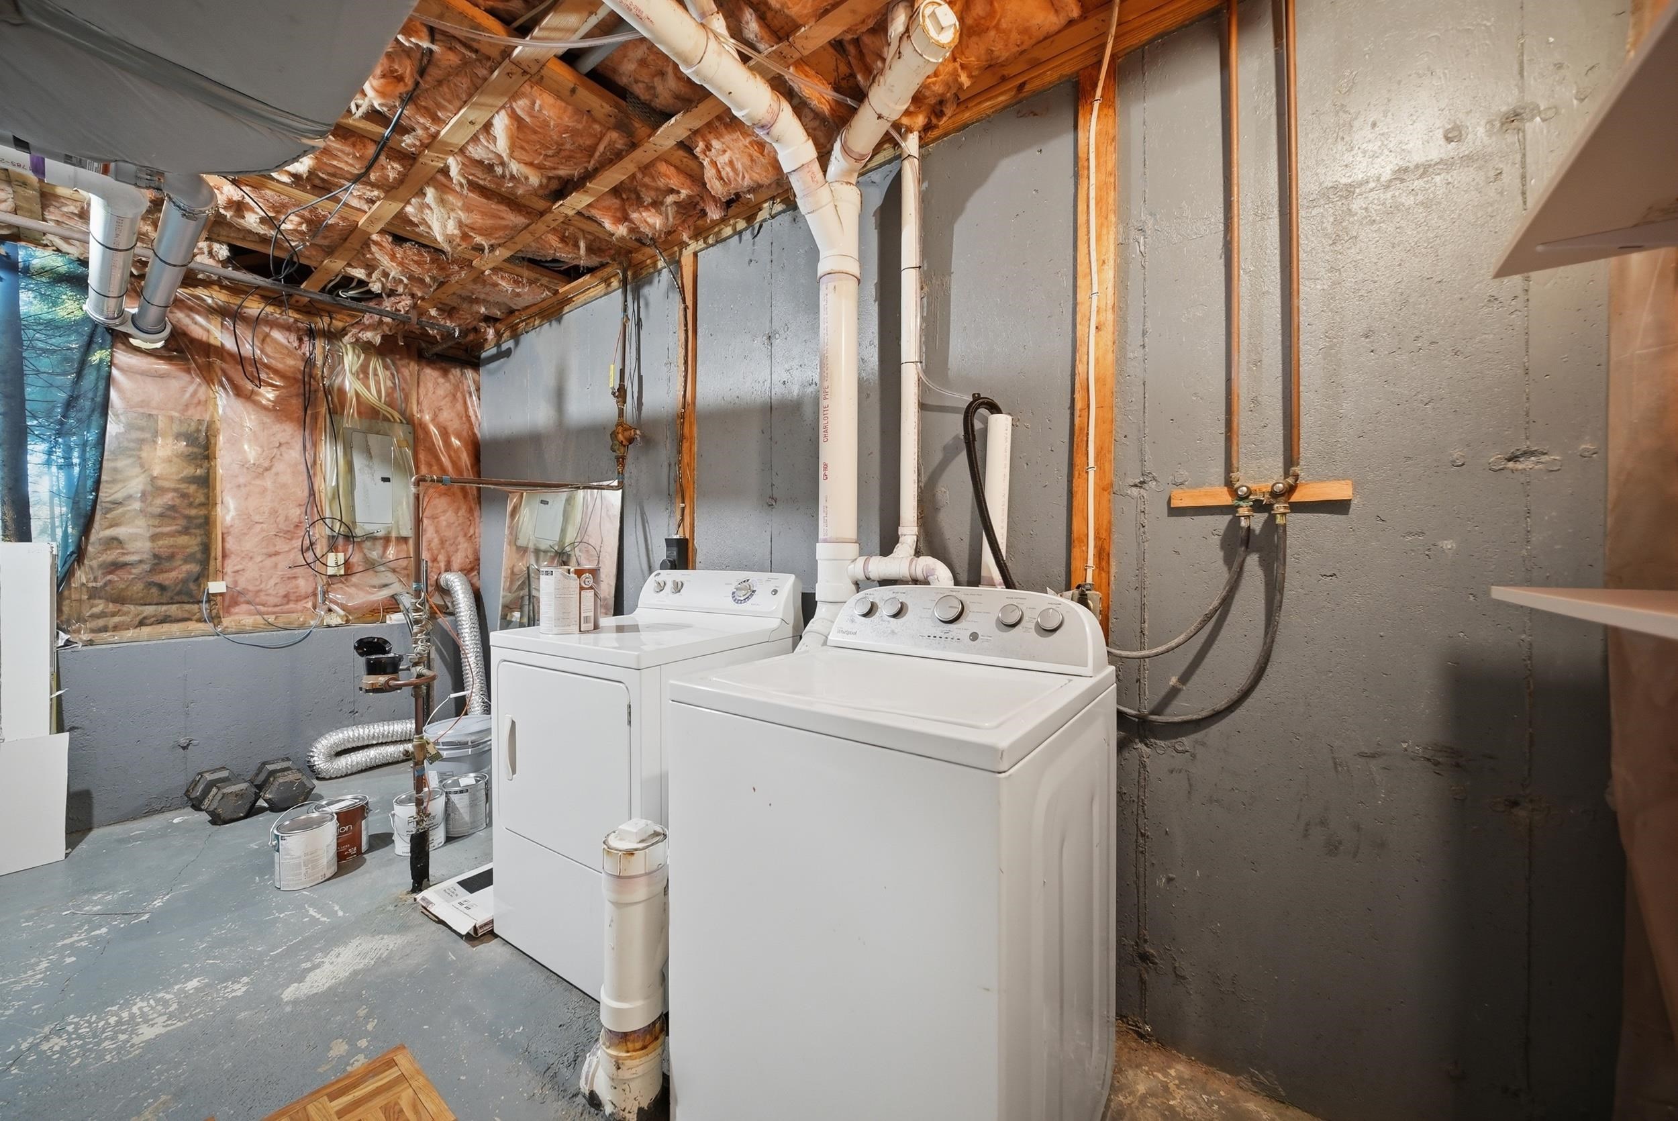

To see this Listing
Address: 16 Shoalcreek Road Hudson NH
Listed by Salah Amrani EXP Realty Cell: 978-457-3571
Description:
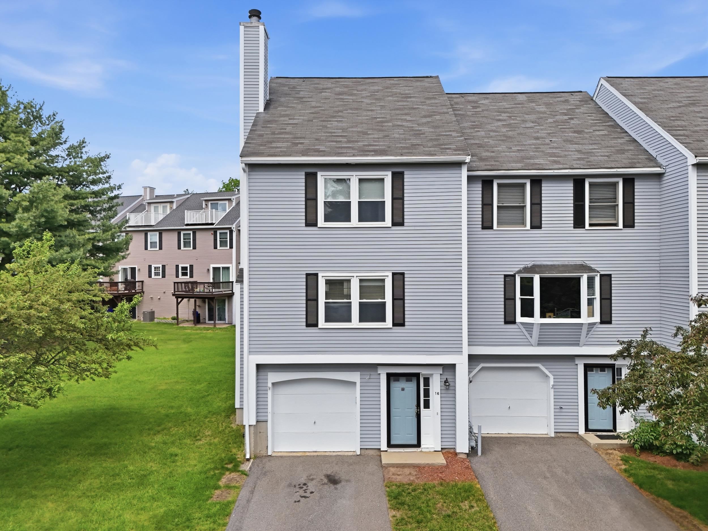
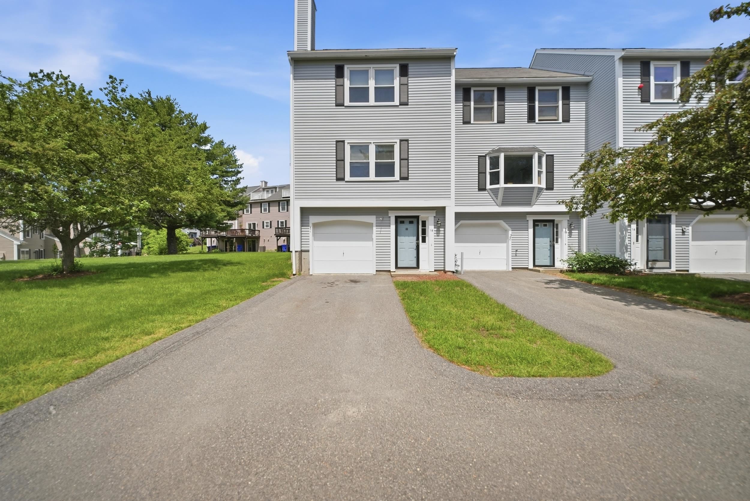
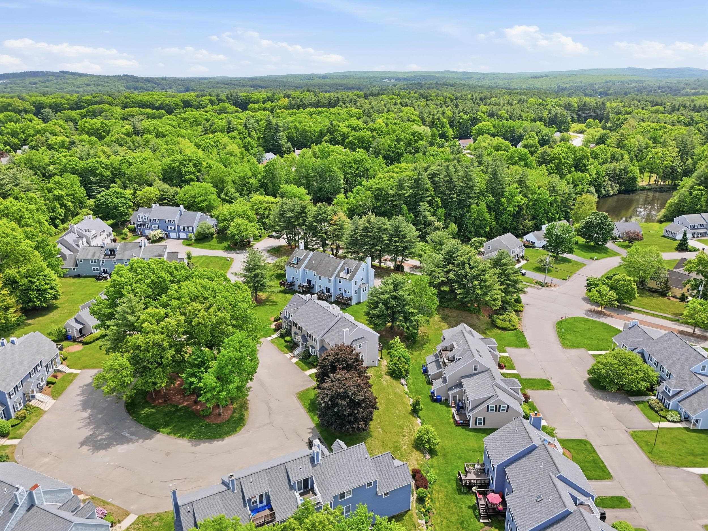
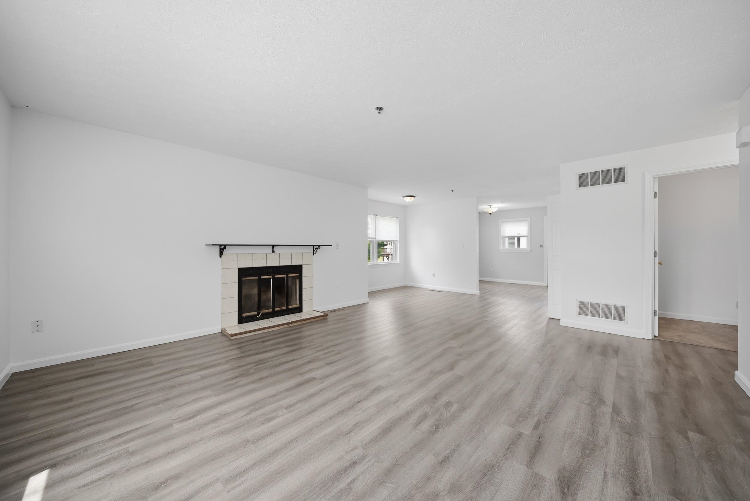
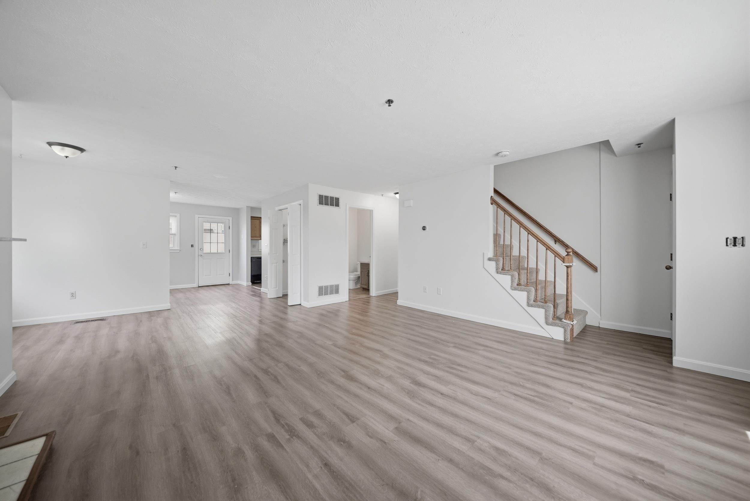
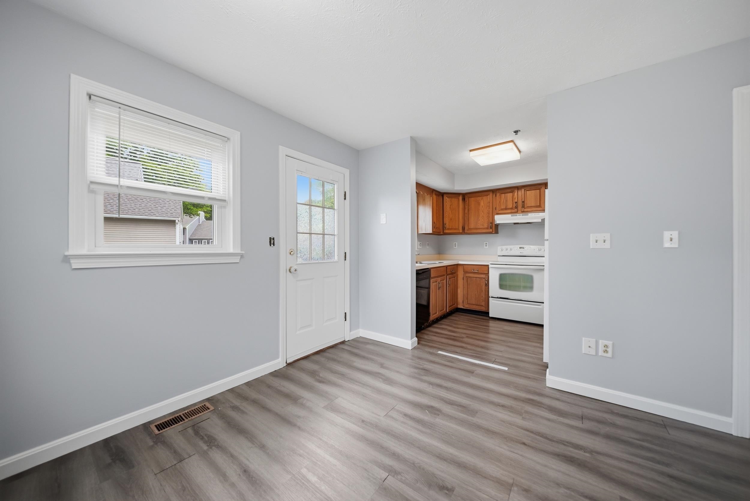
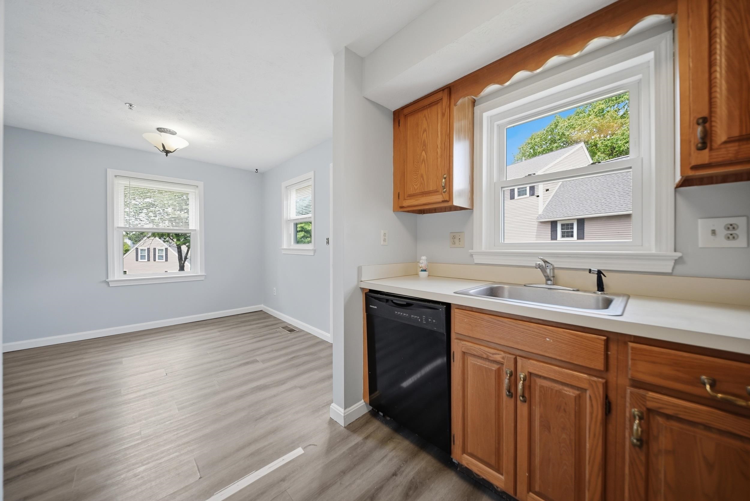
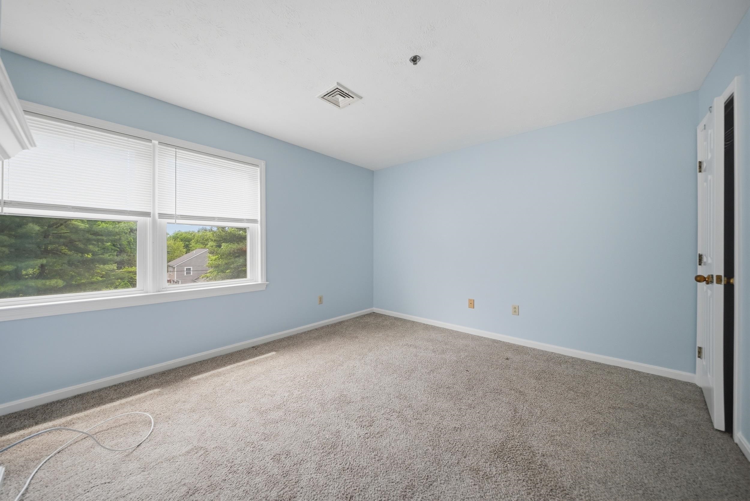
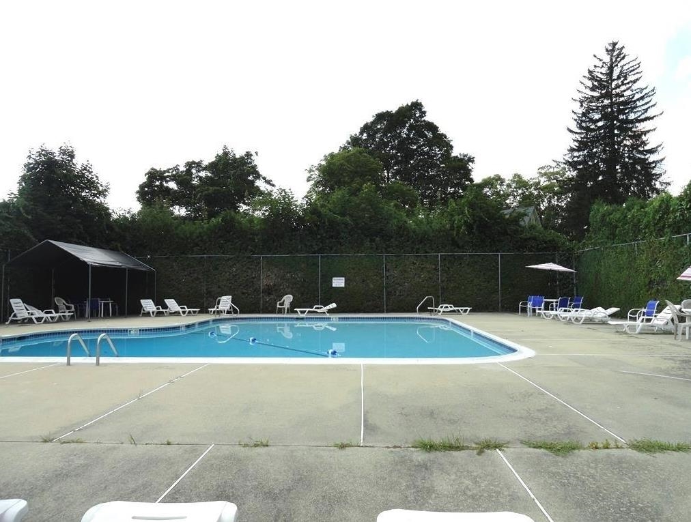
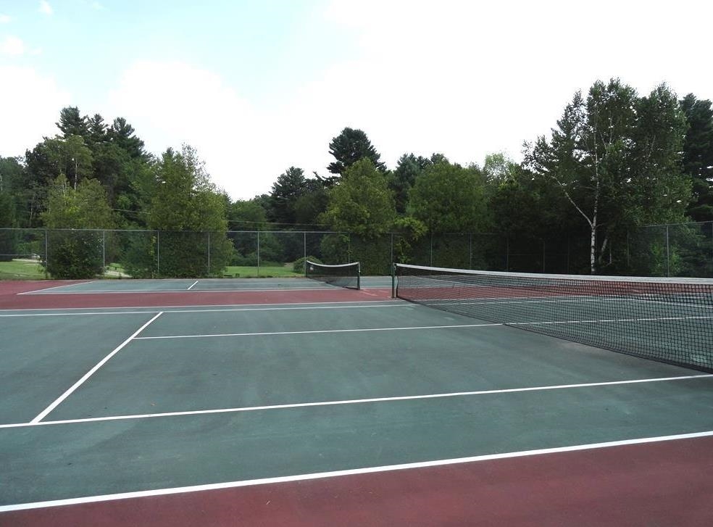
Welcome home to 16 Shoal Creek Road, nestled in one of Hudson's most sought-after condominium communities! This beautifully maintained home offers versatile living space and a convenient location. Step inside and you'll find 3 levels of living space. Step up to the main floor and you will find an open living room space with its own fireplace and a half bathroom. The main level also offers a spacious kitchen / dining space, which leads to your own private deck. The 2nd floor offers a generously sized primary bedroom suite with its own bathroom and ample closet space. The 2nd floor also contains a large 2nd bedroom with a full bathroom in the hallway for convenience. Need more space? The finished third level offers incredible flexibility by adding potential for a home office, bonus room, gym, or playroom to fit your lifestyle. Major big-ticket items have already been checked off your list, including a brand-new heating system installed in 2025 and a gorgeous new deck perfect for relaxing and enjoying the outdoors. Living here feels like a vacation every day. The community boasts plenty of amenities featuring a pristine in-ground pool, basketball court, a playground area, and much more. For commuters, the location is unbeatable, offering effortless access to major highways, local schools, and nearby shopping and dining. Don't miss your chance to turn this turnkey property into your home sweet home!
Condo Name: Rolling Green
Listed by Salah Amrani EXP Realty Cell: 978-457-3571
Description:
Welcome home to 16 Shoal Creek Road, nestled in one of Hudson's most sought-after condominium communities! This beautifully maintained home offers versatile living space and a convenient location. Step inside and you'll find 3 levels of living space. Step up to the main floor and you will find an open living room space with its own fireplace and a half bathroom. The main level also offers a spacious kitchen / dining space, which leads to your own private deck. The 2nd floor offers a generously sized primary bedroom suite with its own bathroom and ample closet space. The 2nd floor also contains a large 2nd bedroom with a full bathroom in the hallway for convenience. Need more space? The finished third level offers incredible flexibility by adding potential for a home office, bonus room, gym, or playroom to fit your lifestyle. Major big-ticket items have already been checked off your list, including a brand-new heating system installed in 2025 and a gorgeous new deck perfect for relaxing and enjoying the outdoors. Living here feels like a vacation every day. The community boasts plenty of amenities featuring a pristine in-ground pool, basketball court, a playground area, and much more. For commuters, the location is unbeatable, offering effortless access to major highways, local schools, and nearby shopping and dining. Don't miss your chance to turn this turnkey property into your home sweet home!
Condo Name: Rolling Green
Room Information:
Total Rooms: 6
Total Baths: 3
Flooring: Carpet | Laminate | Tile
Full Baths: 2
1/2 Baths: 1
Bedrooms: 2
Total Baths: 3
Flooring: Carpet | Laminate | Tile
Full Baths: 2
1/2 Baths: 1
Bedrooms: 2
Basement: Partially Finished
Construction Information:
Year Built: 1988
Type: Wood Frame
Type: Wood Frame
Building Info
Finished Sq.Ft.: 2270
Above Grade Sq.Ft.: 1560
Below Grade Sq.Ft.: 130
Apx Below Grade Unfinished Sq.Ft.: 580
Exterior Info
Style: Townhouse
Exterior Color Grey
Roof: Architectural Shingle
Utilities
Electric: Circuit Breaker(s)
Water: Public
Sewer: Public
Land Description:
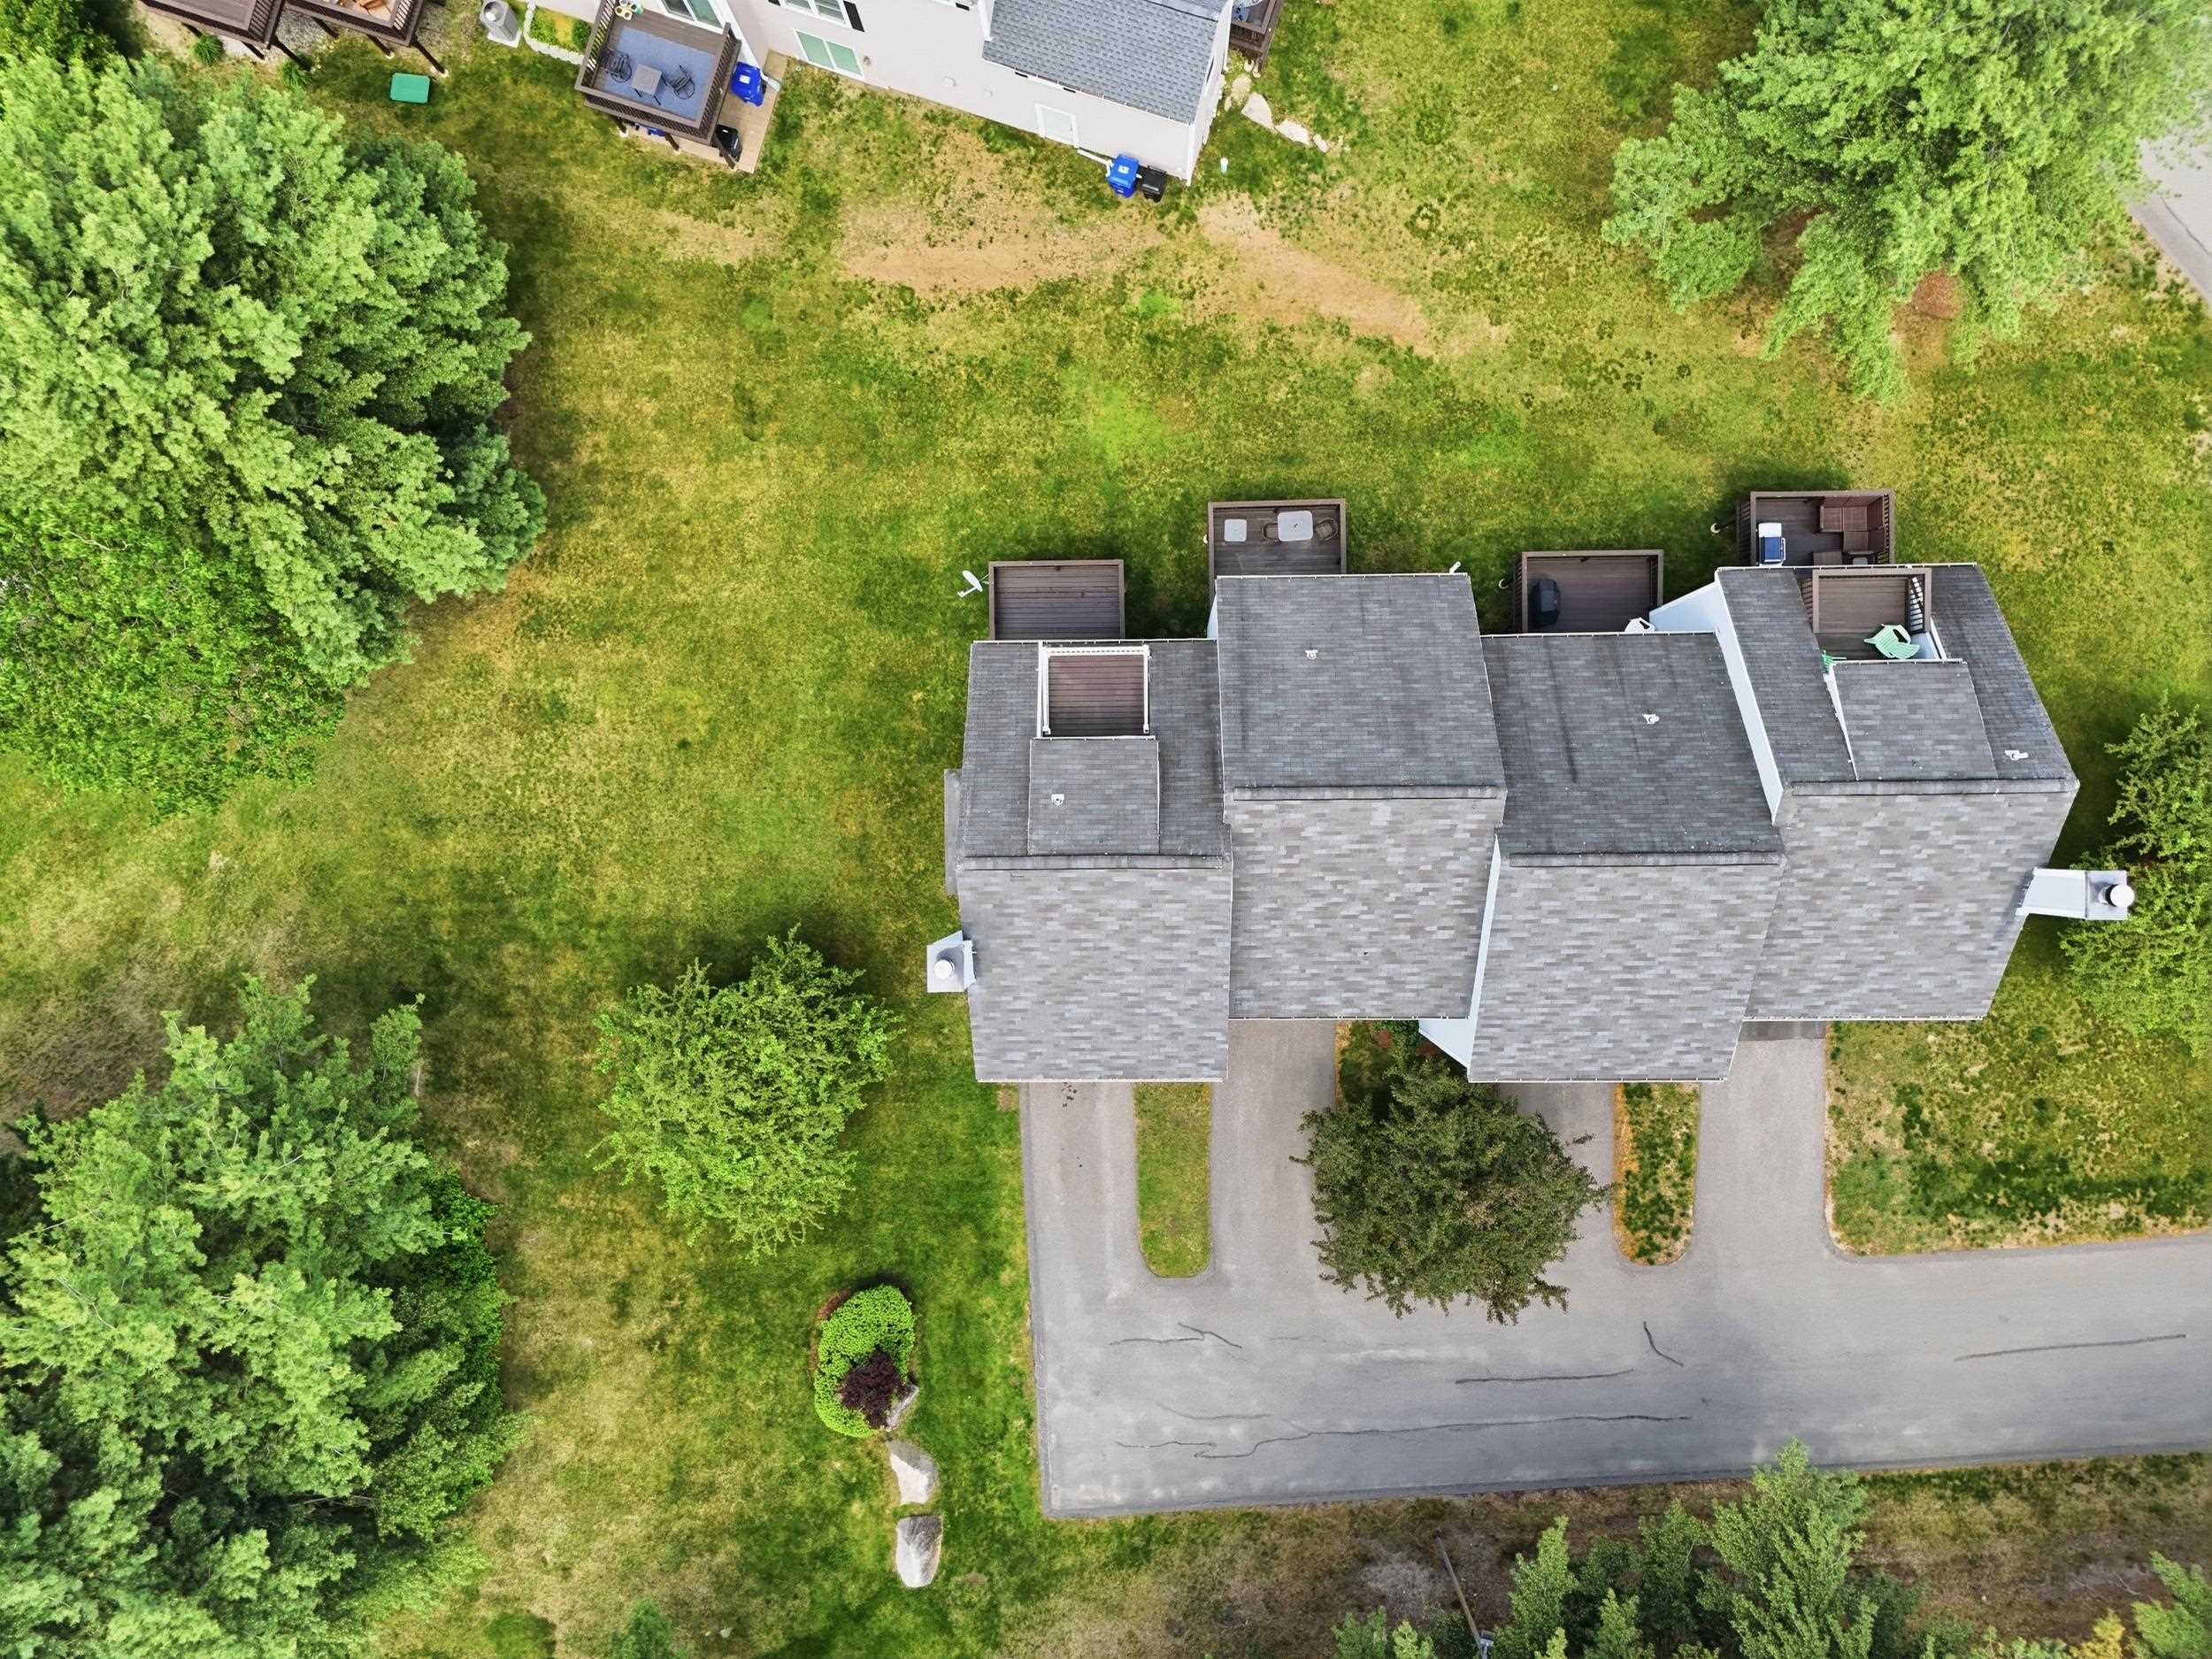
Condo Development | Corner
Zoned: R1
Surveyed: Unk
Flood Zone: No
Seasonal: No
Driveway: Concrete
Additional Information
Block - 040
Taxes $5,070
Assesed Value Not Reported
Block - 040
Taxes $5,070
Assesed Value Not Reported
Schools
Elementary School: Hills Garrison Elem
Middle School: Hudson Memorial School
High School: Alvirne High School
Elementary School: Hills Garrison Elem
Middle School: Hudson Memorial School
High School: Alvirne High School
