|
$399,900 | $237 per sq.ft. | 1690 sq.ft.
2 Bedroom | 3 Bathroom | Condo , 16 Shoalcreek Road Hudson NH MLS# 5091483
|
DESCRIPTION:
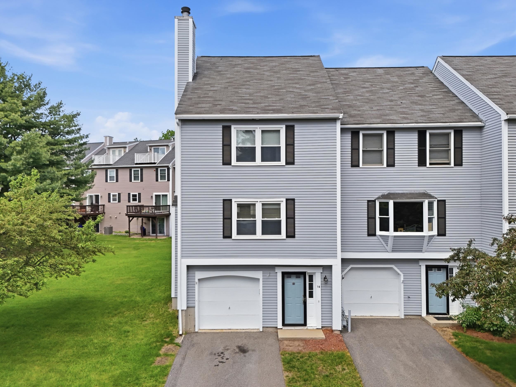
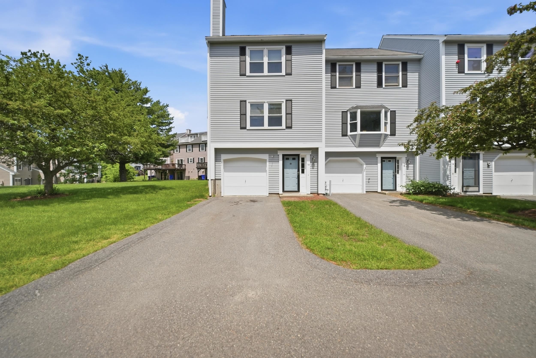
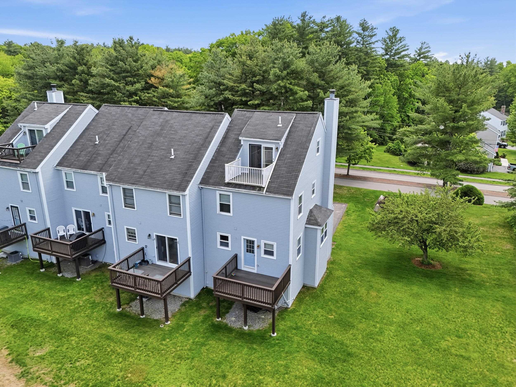
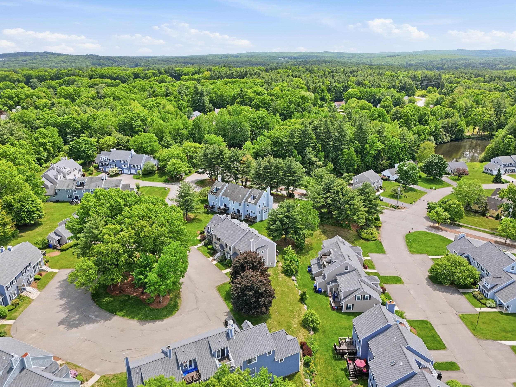
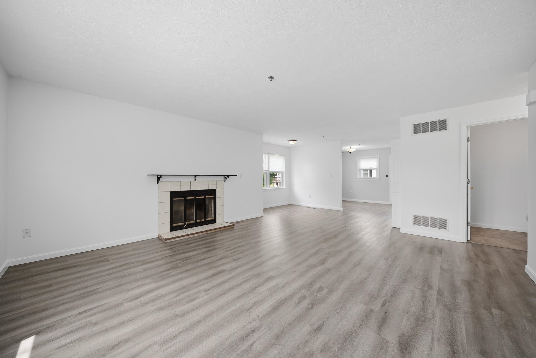
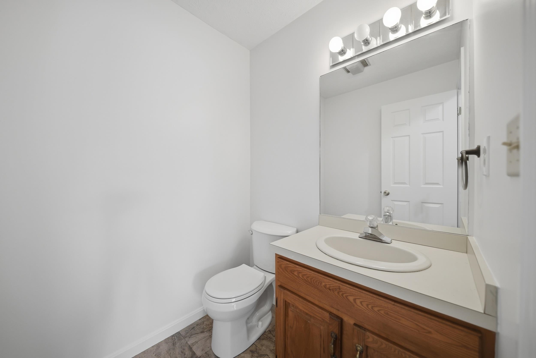
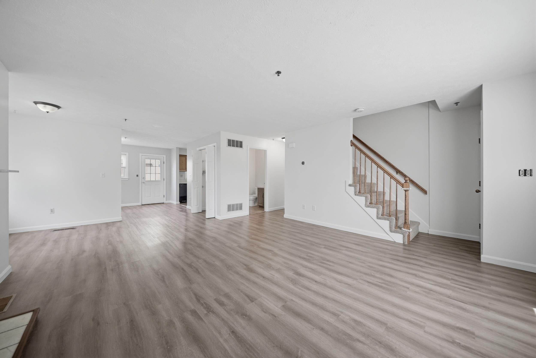
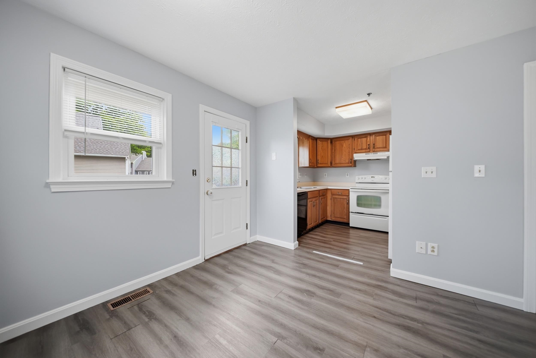
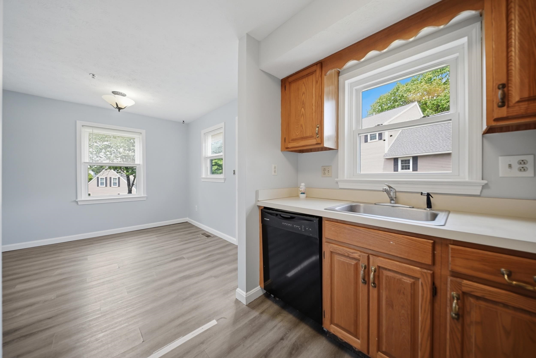
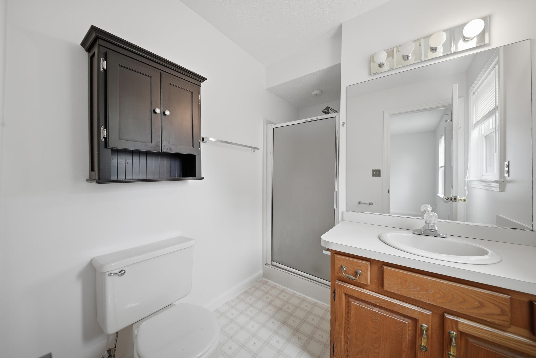
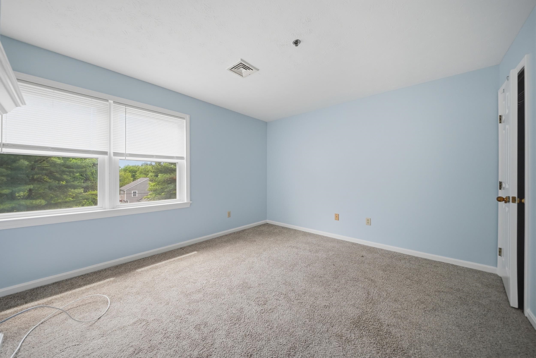
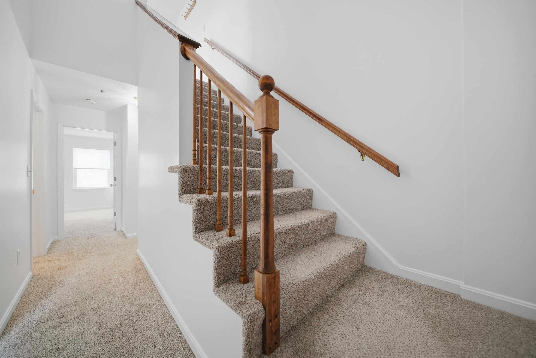
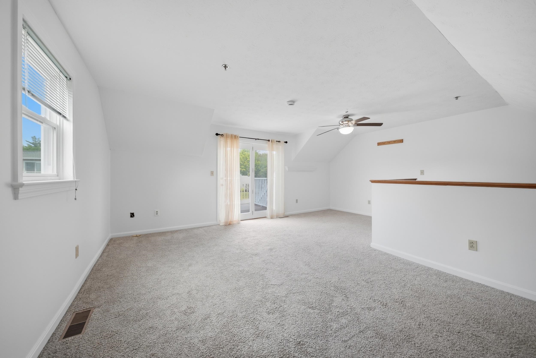
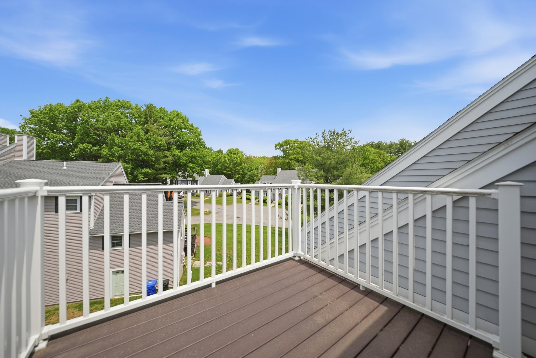
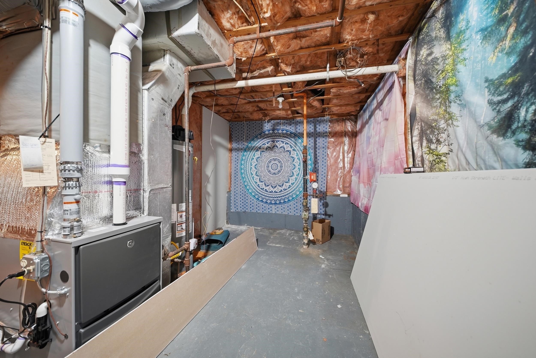
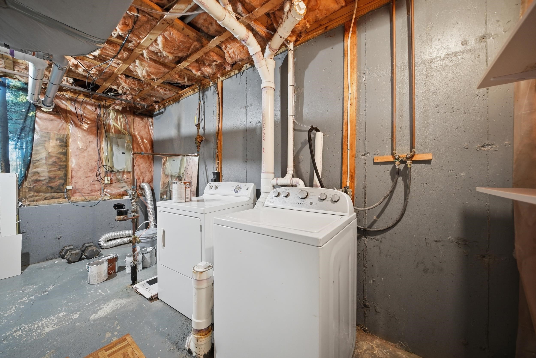
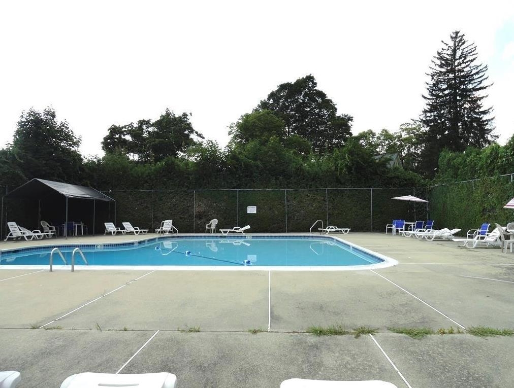
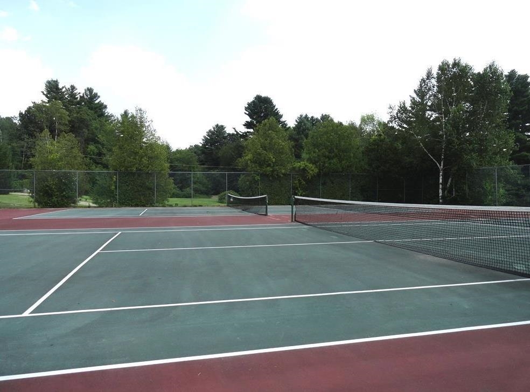
Welcome home to 16 Shoal Creek Road, nestled in one of Hudson's most sought-after condominium communities! This beautifully maintained home offers versatile living space and a convenient location. Step inside and you'll find 3 levels of living space. Step up to the main floor and you will find an open living room space with its own fireplace and a half bathroom. The main level also offers a spacious kitchen / dining space, which leads to your own private deck. The 2nd floor offers a generously sized primary bedroom suite with its own bathroom and ample closet space. The 2nd floor also contains a large 2nd bedroom with a full bathroom in the hallway for convenience. Need more space? The finished third level offers incredible flexibility by adding potential for a home office, bonus room, gym, or playroom to fit your lifestyle. Major big-ticket items have already been checked off your list, including a brand-new heating system installed in 2025 and a gorgeous new deck perfect for relaxing and enjoying the outdoors. Living here feels like a vacation every day. The community boasts plenty of amenities featuring a pristine in-ground pool, basketball court, a playground area, and much more. For commuters, the location is unbeatable, offering effortless access to major highways, local schools, and nearby shopping and dining. Don't miss your chance to turn this turnkey property into your home sweet home!
Flooring: Carpet | Laminate | Tile
Appliances : Dishwasher | Microwave | Electric Range
Condo Name: Rolling Green
Association Fees : $440.00
Association Fee Includes :
Association Fees 2 : $194.00
Association Fee 2 Includes : Other
|
ROOM INFORMATION
|
| ROOM | SIZE | FLOOR |
| Total Rooms: | 6 | | | Total Baths: | 3 | | | Full Baths: | 2 | | | 1/2 Baths: | 1 | | | Total Bedrooms: | 2 | |
|
FEATURES AND DETAILS
|
CONSTRUCTION: Wood Frame | Exterior Color Grey | Price Per SQ.FT. 236.63 | Year Built: 1988
|
|
LAND DESCRIPTION:
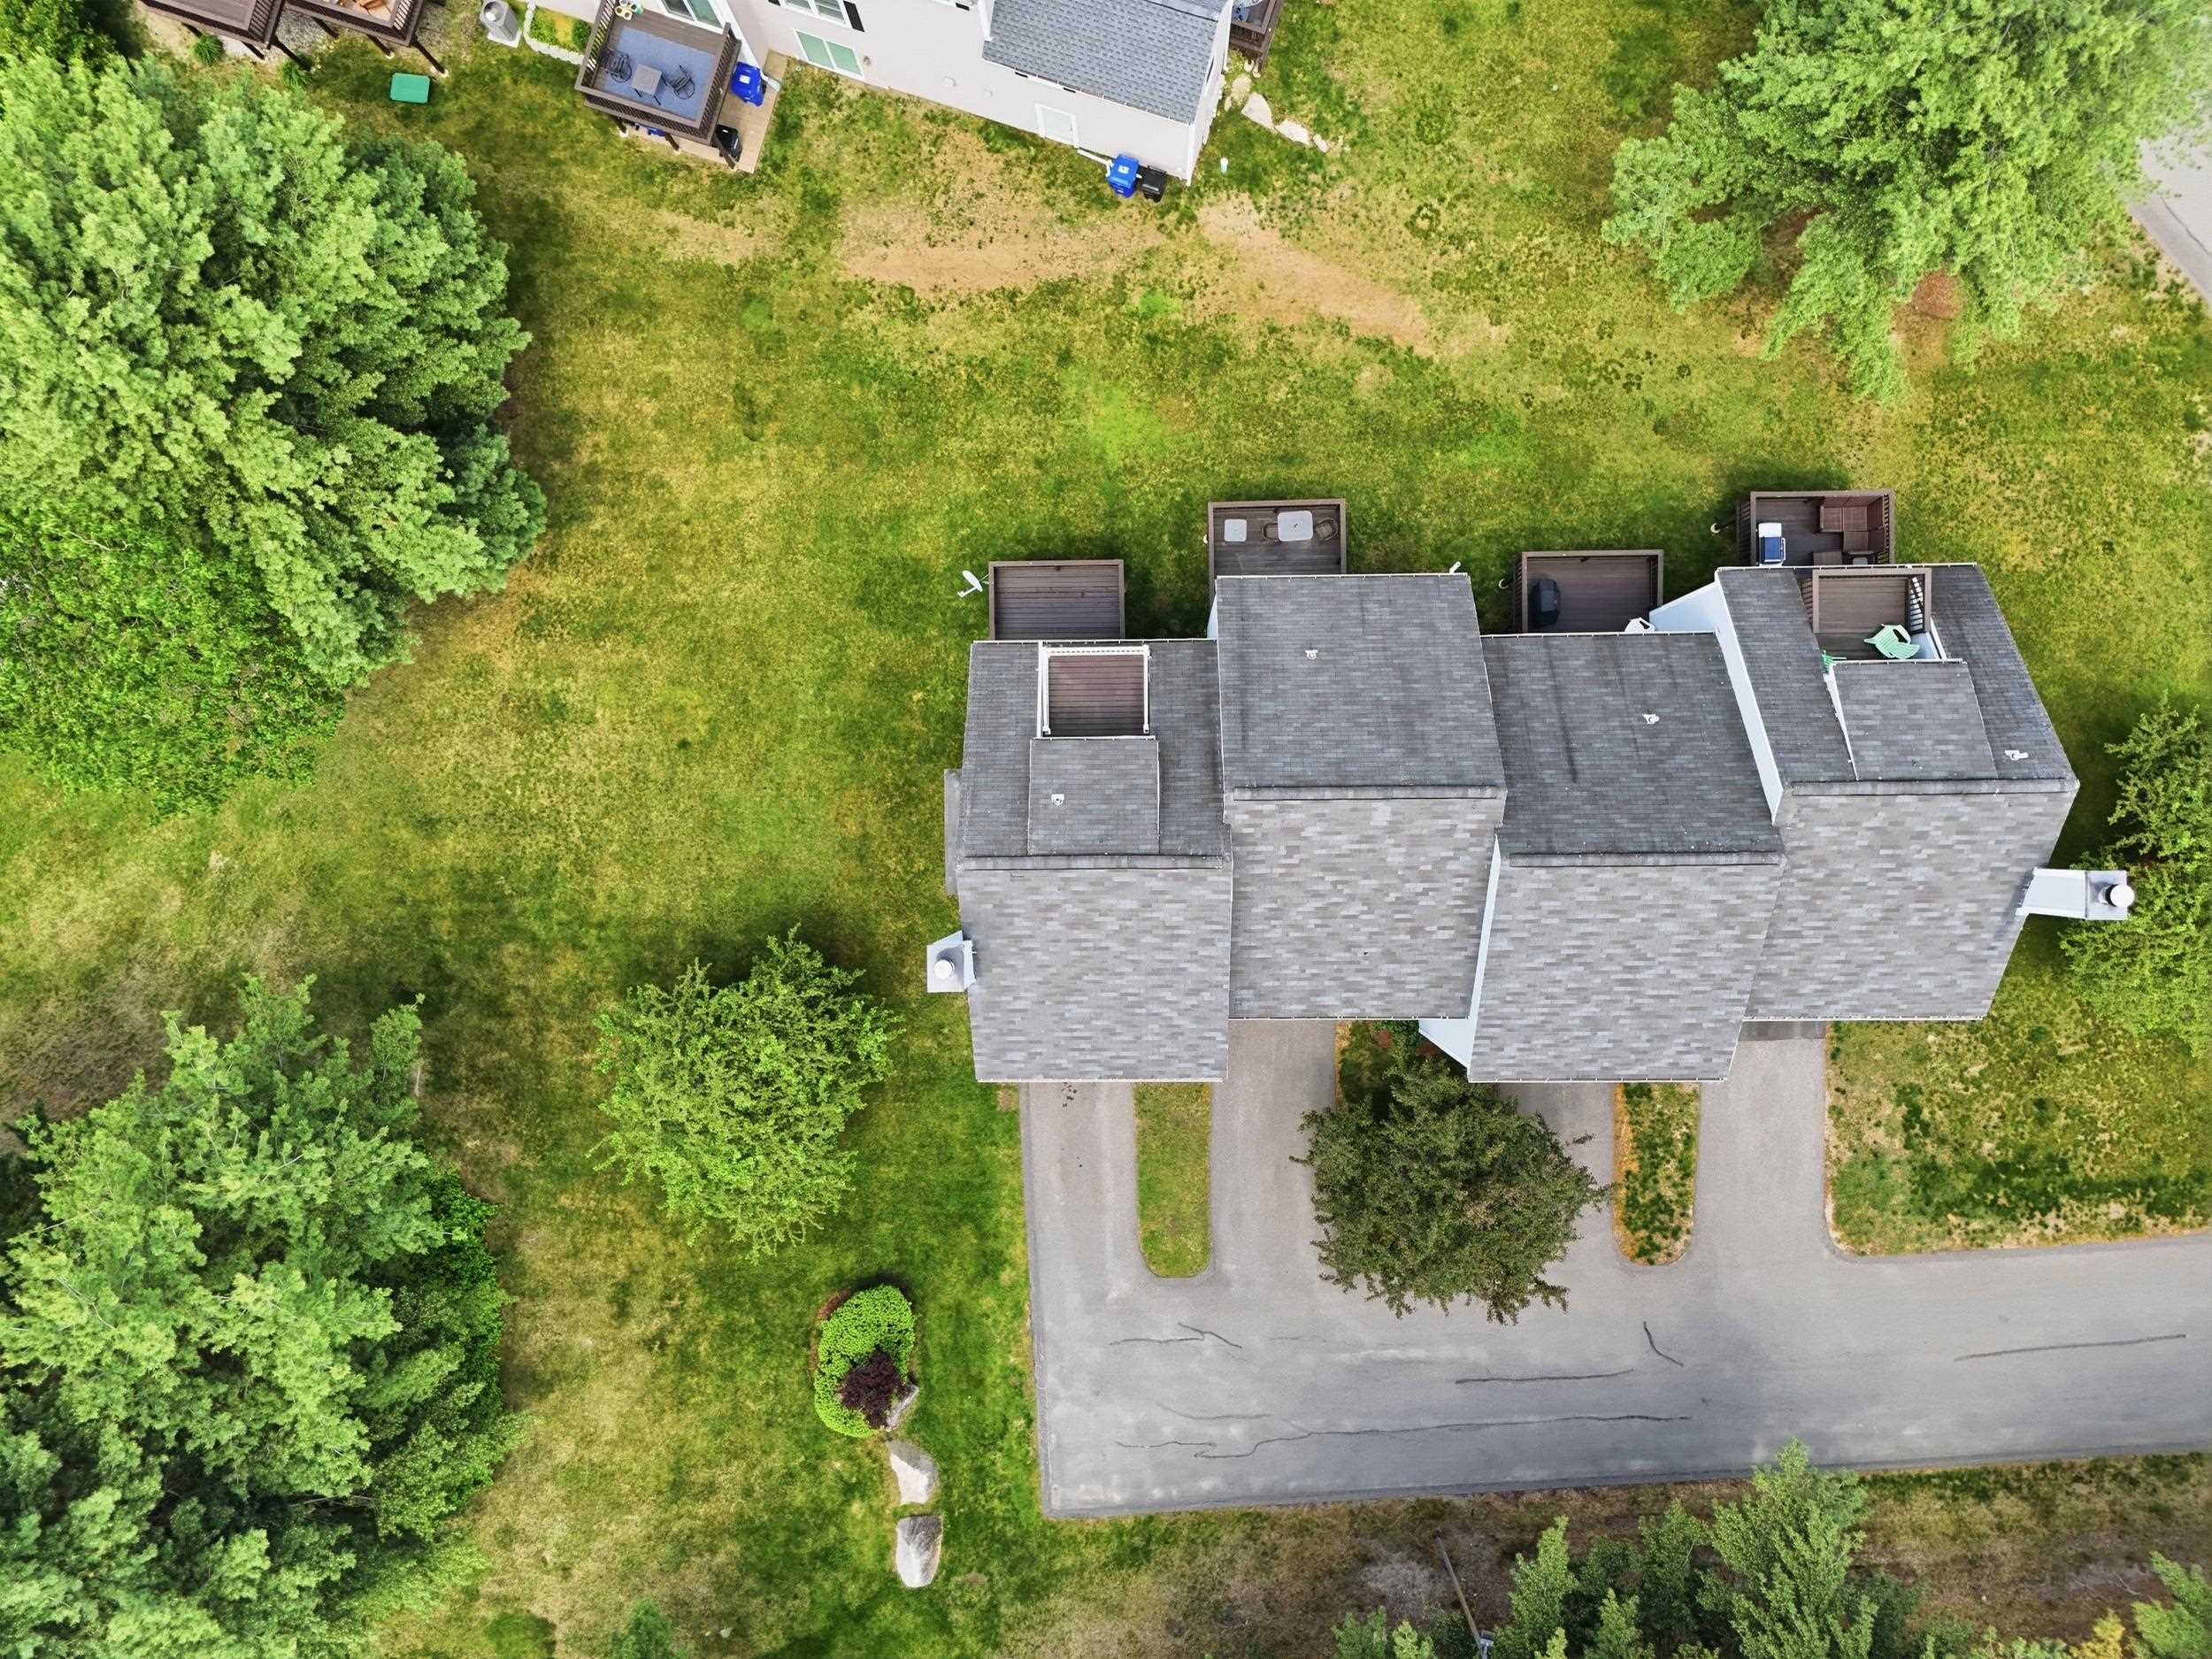
LOT DESCRIPTION: Condo Development | Corner
|
Livable Space: 1690
Above Grade Sq.Ft.: 1560
Below Grade Sq.Ft.: 130
Heating: Forced Air
Cooling: None
Electric: Circuit Breaker(s)
Style: Townhouse
Roof: Architectural Shingle
Water: Public
Sewer: Public
|
|
|
Zoned: R1
Surveyed: Unk
Flood Zone: No
Seasonal: No
Driveway: Concrete
|
|
|
|
|
ADDITIONAL INFORMATION
|
Taxes $5,070 | Assesed Value $296,300 in 2025 |
|
|
SCHOOLS
Elementary School: Hills Garrison Elem
Middle School: Hudson Memorial School
High School: Alvirne High School |
|
-
-
-
-
-
-

-

-

-

-

-

-
-
-
-

-
-

-

-

-
-

-

-

-

-

-

-
-

-

-
-
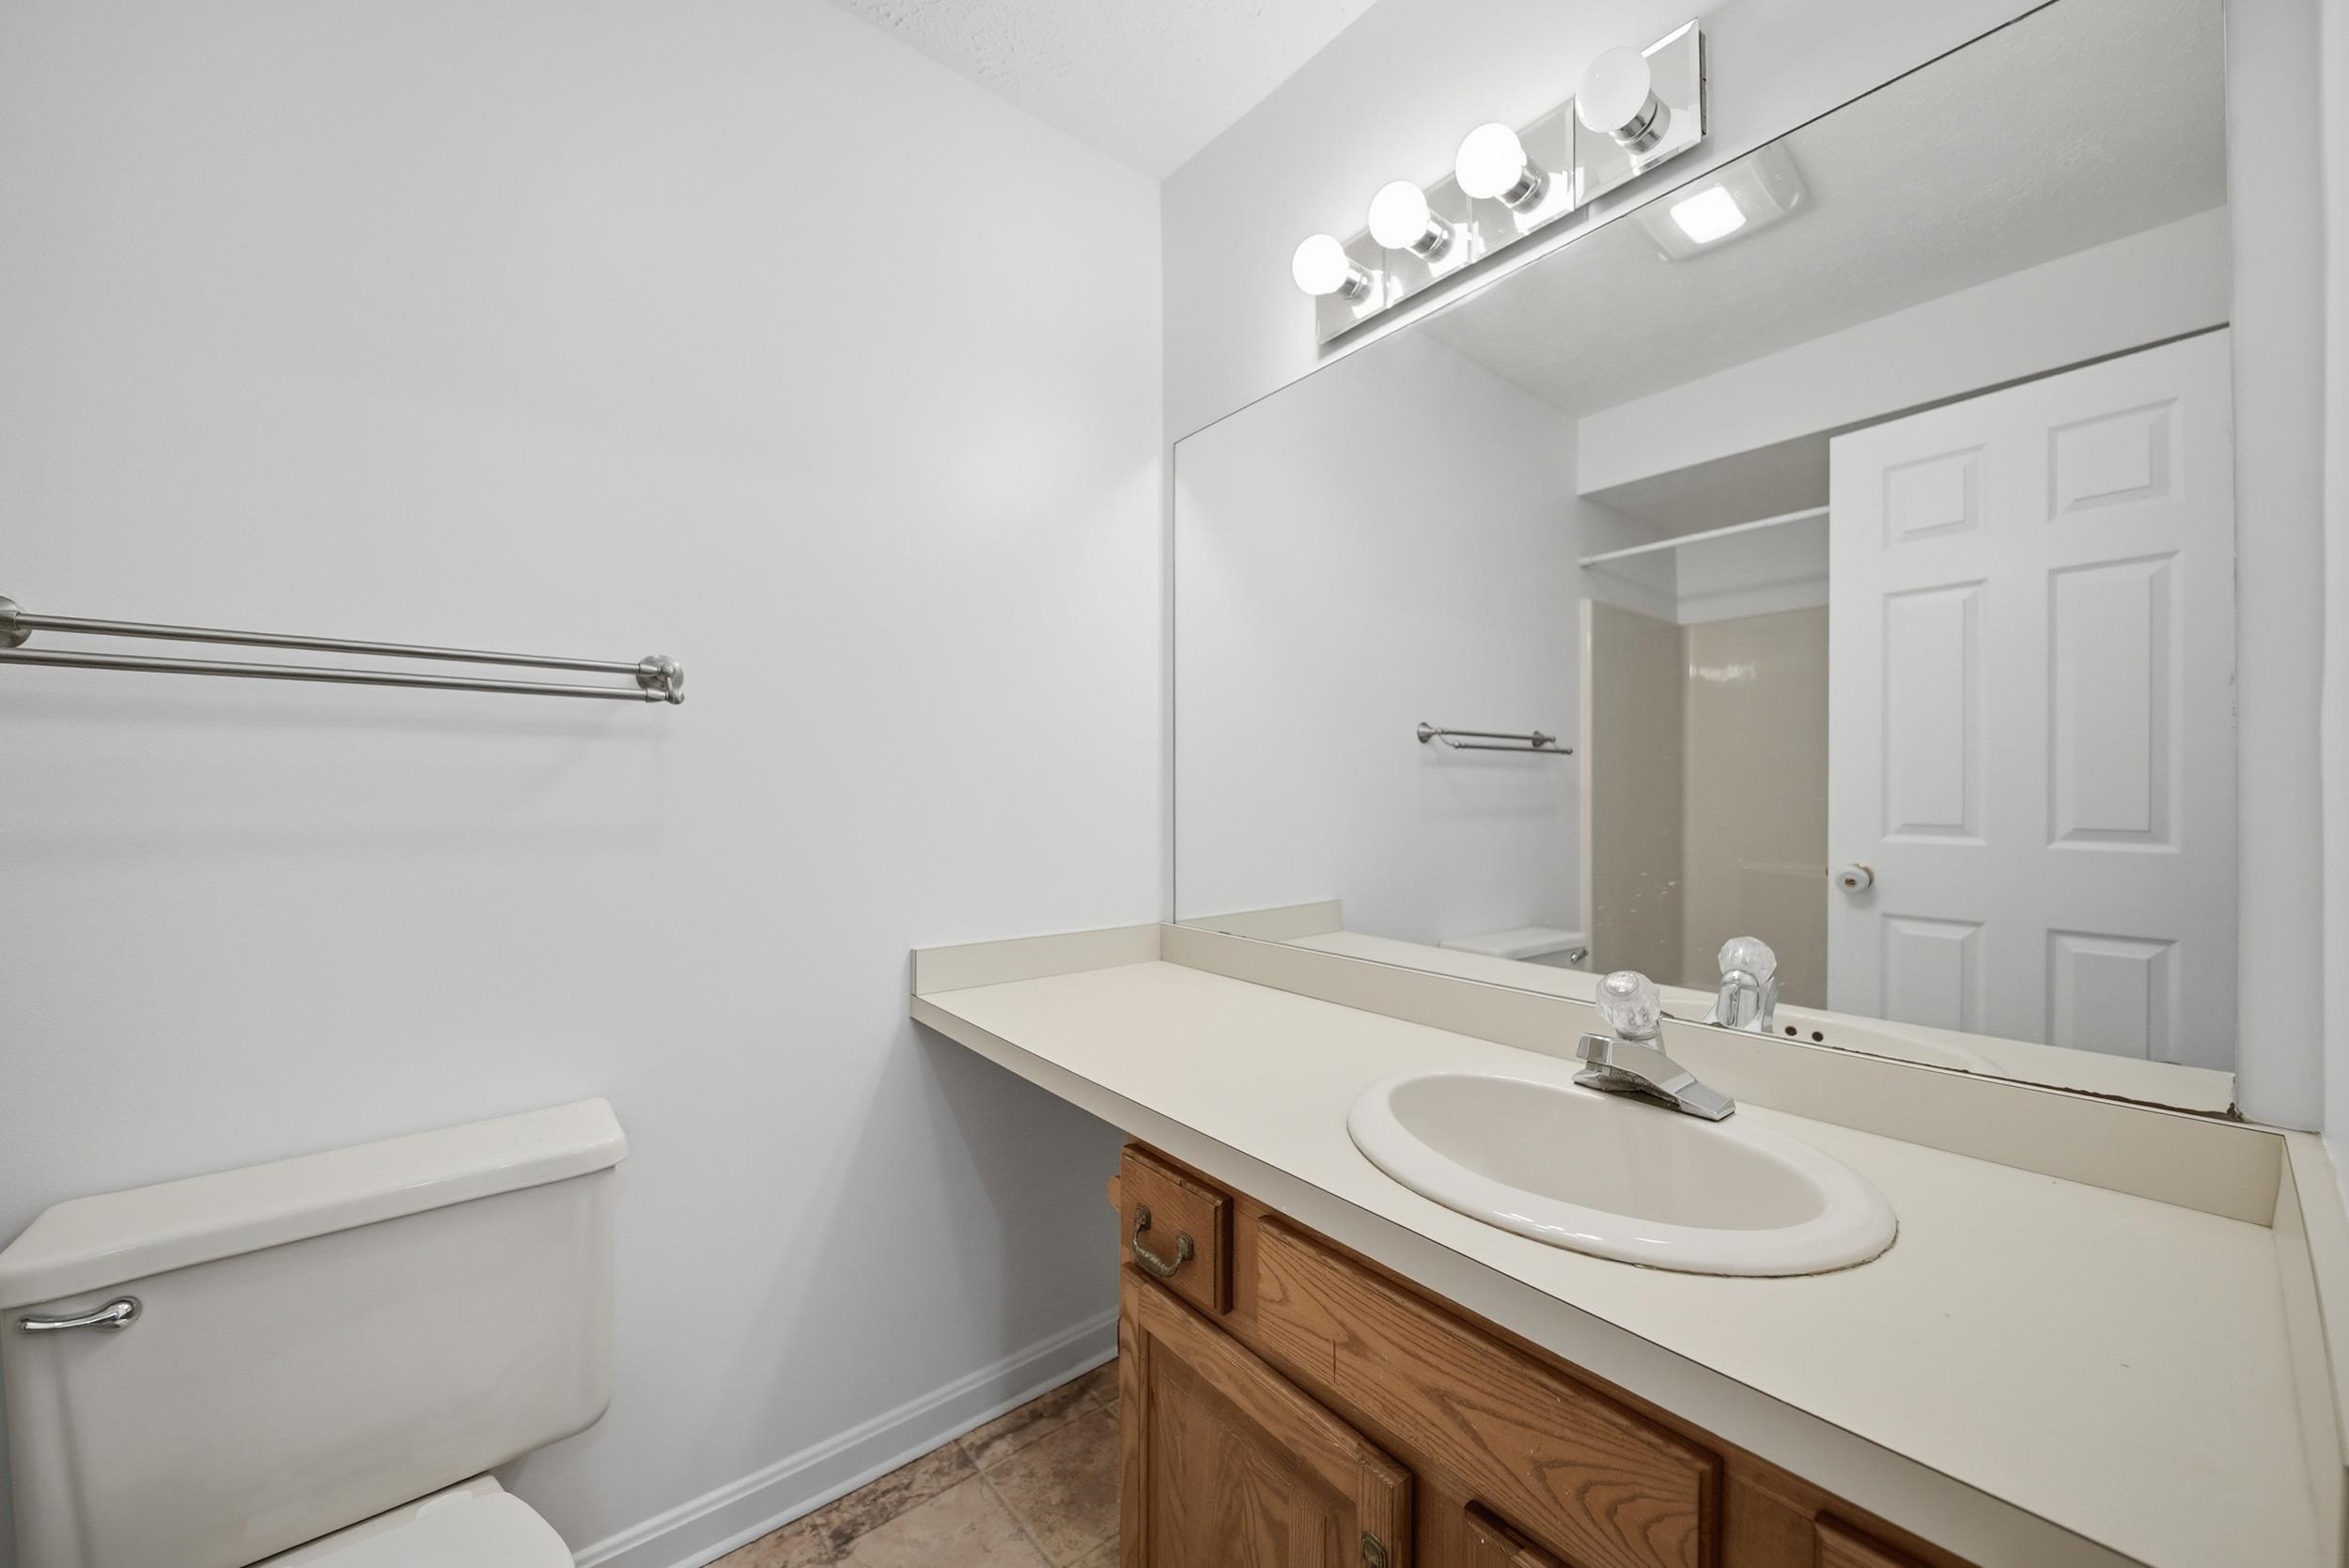 2nd floor bathroom
-
-

-
-

-
 3rd floor balcony
-
-

-
-
-

-
-
15 Buck Rd. Hanover, NH 03755 603-643-3942
Big Green Real Estate is not affiliated with nor officially sanctioned by Dartmouth College
|
 |
Copyright © 2026 PrimeMLS, Inc. All rights reserved. This information is deemed reliable, but not guaranteed.
The data relating to real estate displayed on this display comes in part from the IDX Program of PrimeMLS. The information being provided is for consumers’
personal, non-commercial use and may not be used for any purpose other than to identify prospective properties consumers may be interested in purchasing.
Data last updated May 29th, 2026
|

|
PLEASE NOTE: Both New Hampshire and Vermont law require brokers and agents to disclose at the “time of first business meeting, prior to any discussion of confidential information”, in New Hampshire’s case, and “first reasonable opportunity”, in Vermont’s case, the nature of the relationships brokers have or may have with customers and clients. Each state requires that a disclosure form be presented to consumers for their review and acknowledgment at the appropriate time. These forms can be accessed at the following websites and you are encouraged to read these documents. Big Green Real Estate chooses as a business model to represent both buyers and sellers; please do not assume, without any contractual agreement otherwise, that Big Green Real Estate at this time represents your interests as an agent.
VT: VERMONT REAL ESTATE COMMISSION MANDATORY CONSUMER DISCLOSURE FORM
https://www.sec.state.vt.us/media/711742/Mandatory-Consumer-Disclosure-for-a-Non-Designated-Agency-Brokerage-Firm-9-24-2015.pd
NH: NEW HAMPSHIRE REAL ESTATE COMMISSION BROKERAGE RELATIONSHIP DISCLOSURE FORM
http://www.nh.gov/nhrec/Brokerage%20Relationship%20Disclosure%20Form%207-19-11.pdf
|
|
|
