List Price: $547,000 | $228 per sq.ft. | 2 Bedroom | 2 Bathroom | Condo on Winnipesaukee
Date Listed Thursday May 21, 2026 | MLS# 5090132
Date Listed Thursday May 21, 2026 | MLS# 5090132
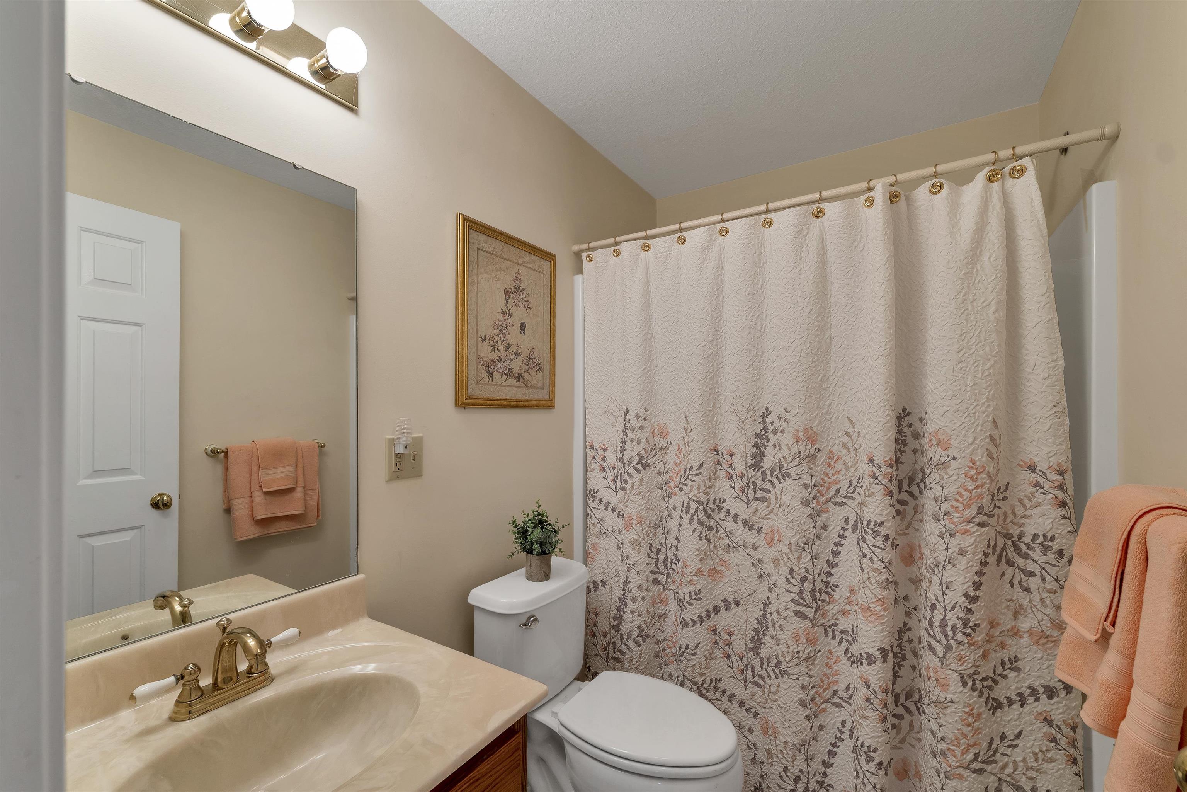
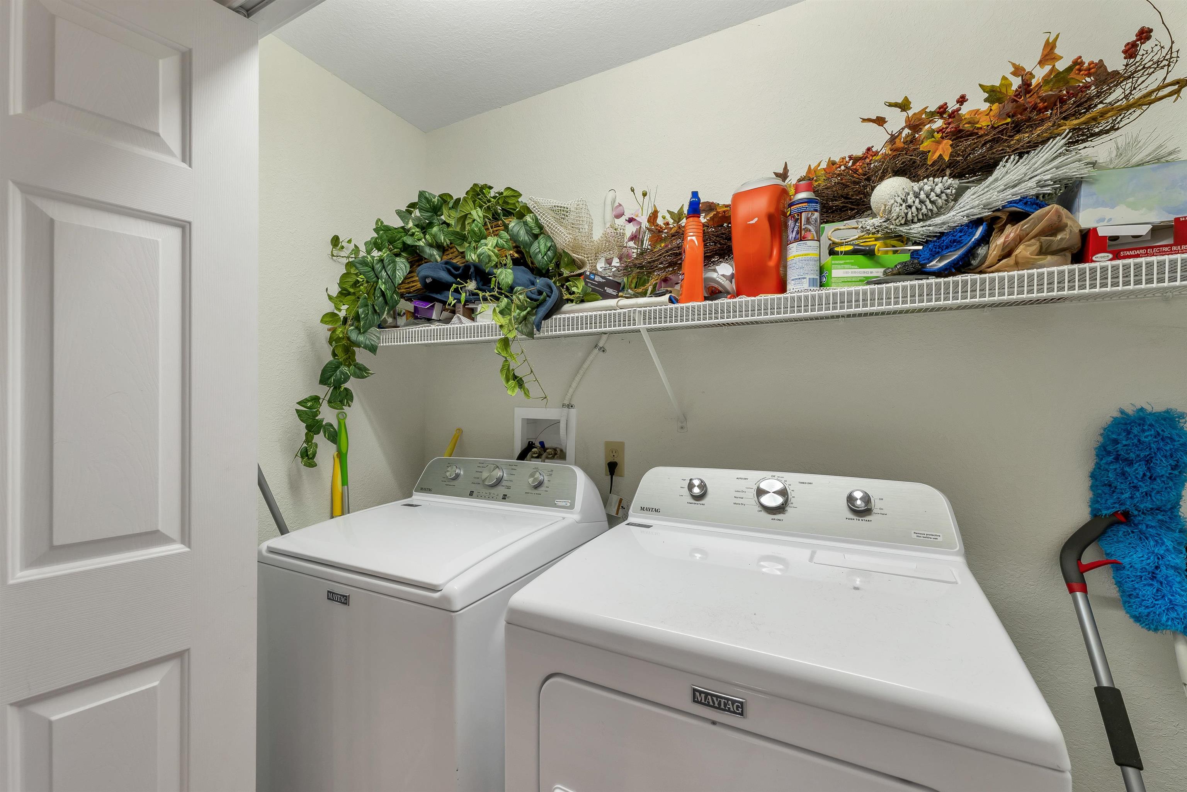
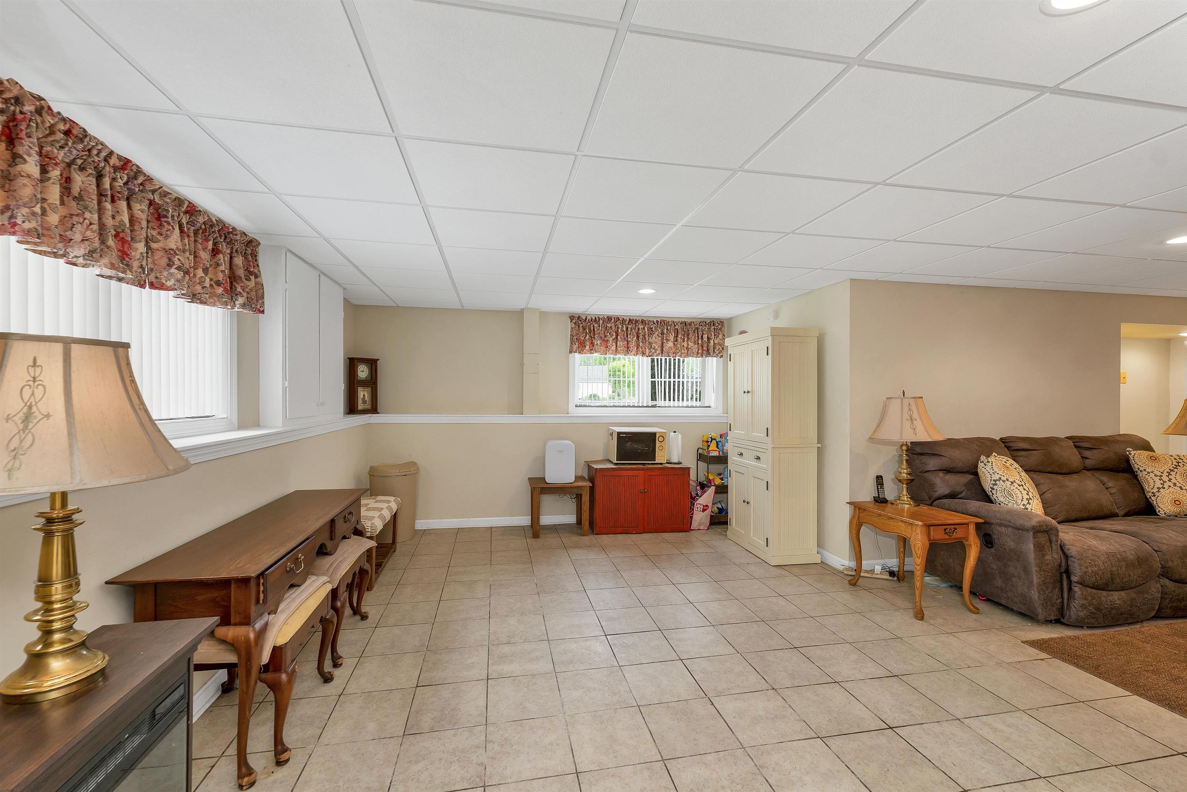
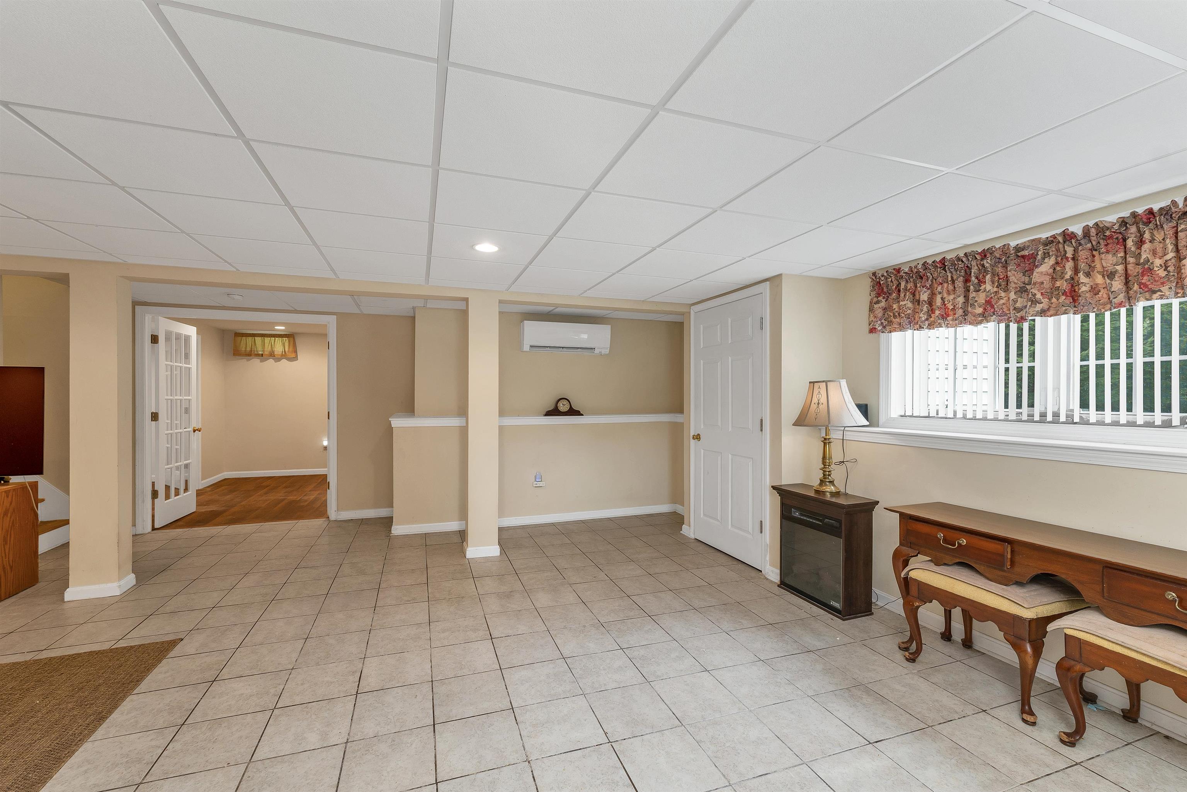

To see this Listing
Address: 28 Autumn Lane Gilford NH
Listed by Robin Dionne Coldwell Banker Realty Gilford NH Off: 603-524-2255
Description:
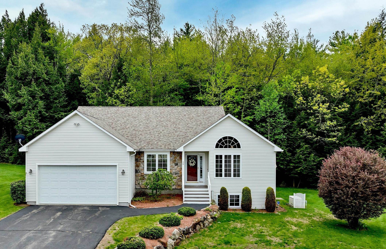
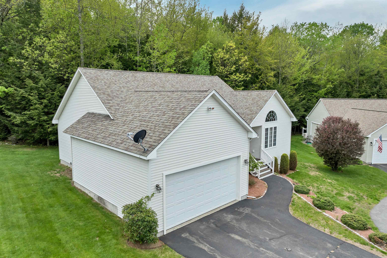
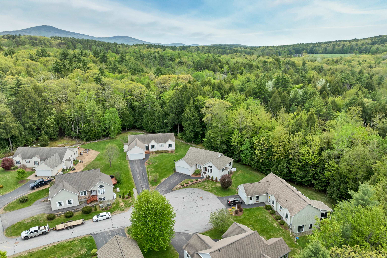
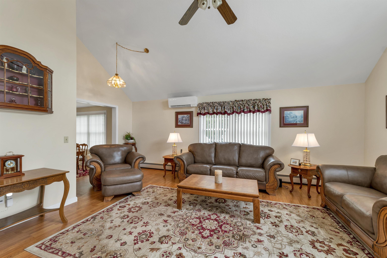
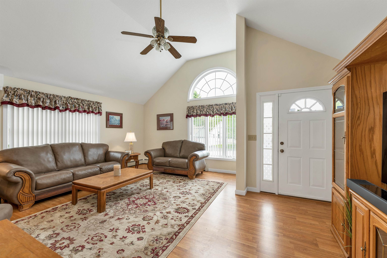
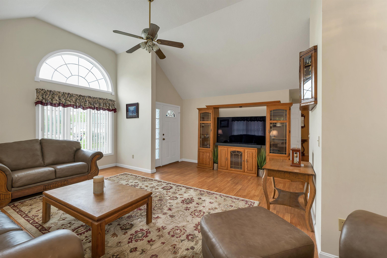
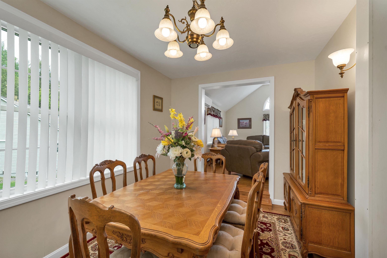
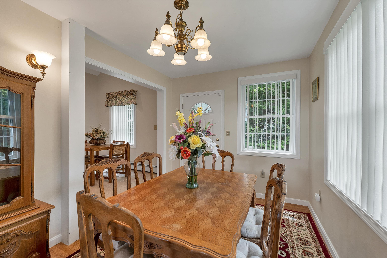
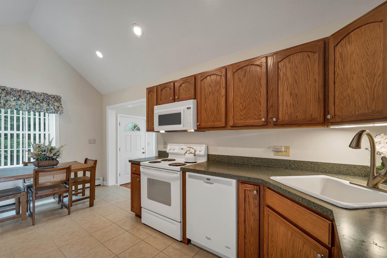
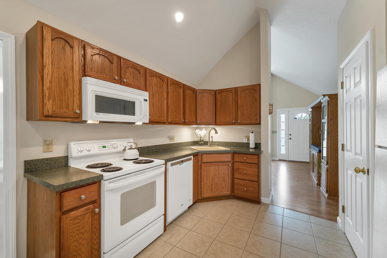
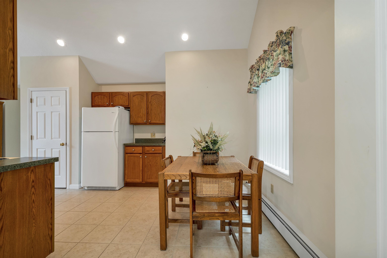
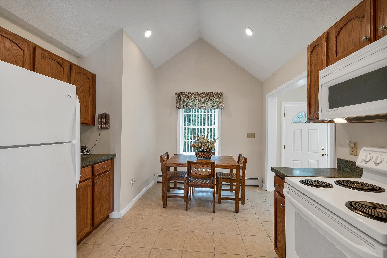
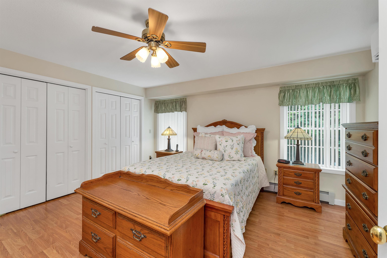
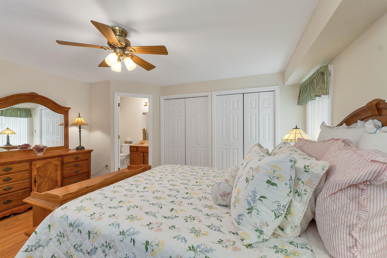
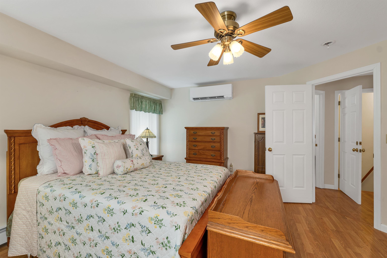
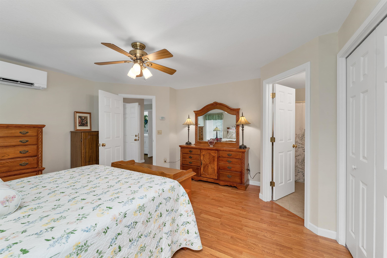
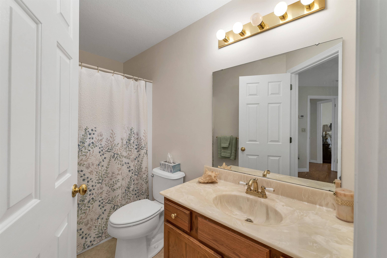
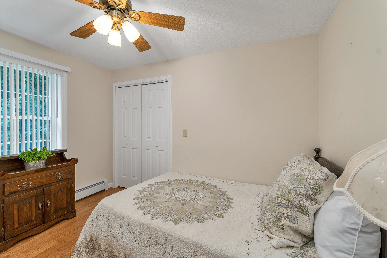
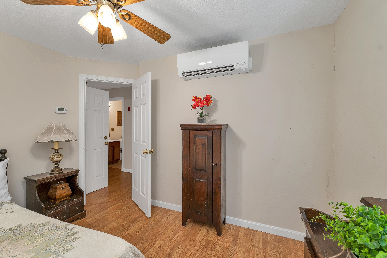
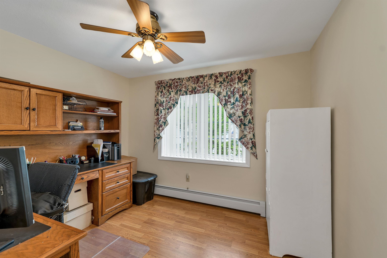
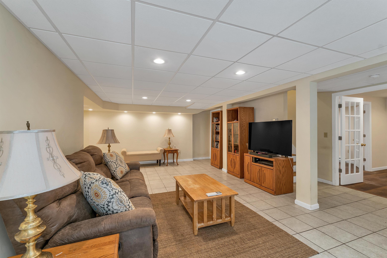
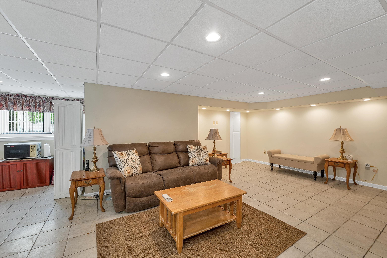
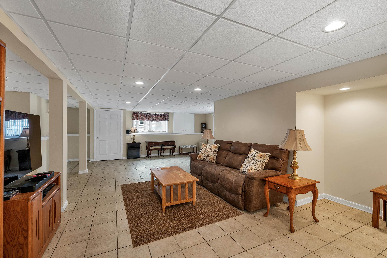
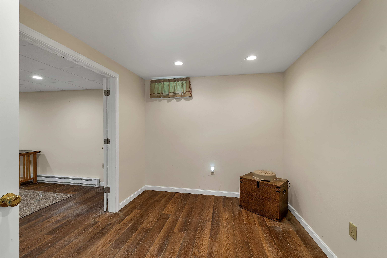
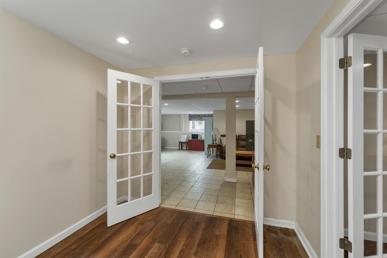
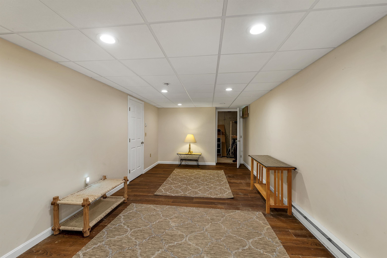
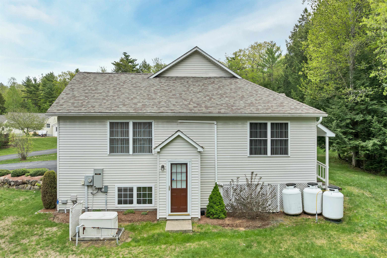
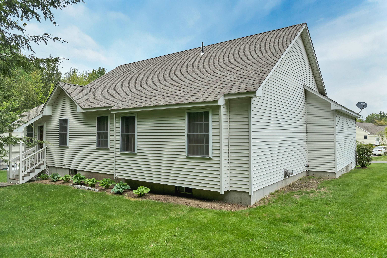
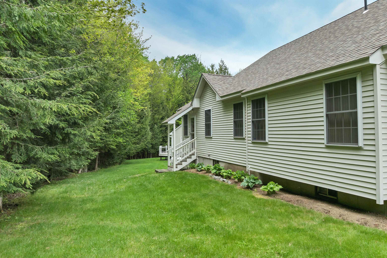
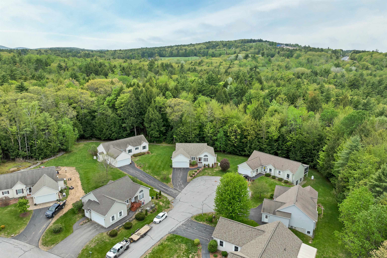
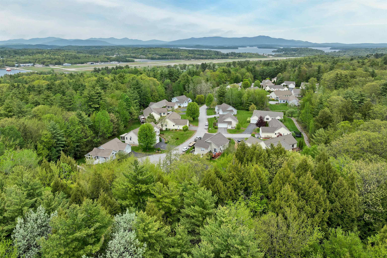
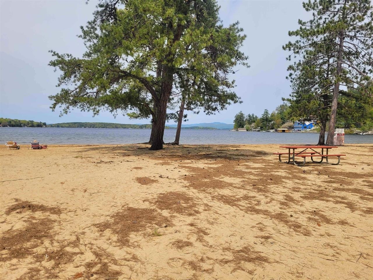
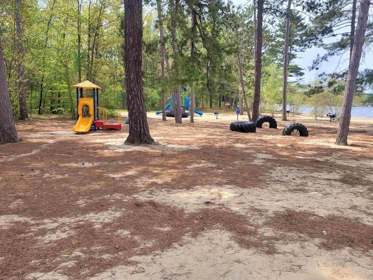
Welcome to the highly sought-after Stonewall Village Community! This beautifully maintained stand-alone Ranch-style home/condo offers the perfect blend of comfort, convenience, and Lakes Region living. The main level features a spacious living room filled with natural light, an intimate dining room, and an inviting eat-in kitchen ideal for everyday living and entertaining. The primary bedroom suite offers a private three-quarter bath and two closets, while an additional guest bedroom and dedicated office provide flexibility for family, guests, or working from home. The expansive finished lower level adds exceptional living space with a large family room and two additional finished rooms perfect for a home gym, hobby room, media room, or guest overflow. Hardwood and tile flooring run throughout the home, adding warmth and timeless appeal. Step outside and enjoy the beautifully landscaped grounds and private backyard setting, creating a peaceful outdoor retreat. You will also appreciate the low-maintenance lifestyle, as the Association handles lawn mowing, driveway plowing, and walkway shoveling during the winter months. The roof is only two years old with 25-year architectural shingles. Alarm system and generator are included. Mitsubishi mini-splits for cooling and heating or use the oil FHW heat. Furniture is negotiable.Pets are allowed. As a Gilford resident, enjoy exclusive access to the town's gorgeous 1,700-foot sandy beach on Lake Winnipesaukee featuring a playground, basketball and volleyball courts, bathrooms, snack shack and access to the town boat launch and docks. Outdoor enthusiasts will love nearby Gunstock Mountain Resort offering hiking, ziplining, skiing, and tubing year-round or enjoy at hiking at Mount Major. Conveniently located close to shopping, restaurants, marinas, and live entertainment at the Bank of NH Pavilion. This home offers the opportunity to enjoy everything the Lakes Region has to offer through all four beautiful New England seasons!
Condo Name: Stonewall Village
Listed by Robin Dionne Coldwell Banker Realty Gilford NH Off: 603-524-2255
Description:
Welcome to the highly sought-after Stonewall Village Community! This beautifully maintained stand-alone Ranch-style home/condo offers the perfect blend of comfort, convenience, and Lakes Region living. The main level features a spacious living room filled with natural light, an intimate dining room, and an inviting eat-in kitchen ideal for everyday living and entertaining. The primary bedroom suite offers a private three-quarter bath and two closets, while an additional guest bedroom and dedicated office provide flexibility for family, guests, or working from home. The expansive finished lower level adds exceptional living space with a large family room and two additional finished rooms perfect for a home gym, hobby room, media room, or guest overflow. Hardwood and tile flooring run throughout the home, adding warmth and timeless appeal. Step outside and enjoy the beautifully landscaped grounds and private backyard setting, creating a peaceful outdoor retreat. You will also appreciate the low-maintenance lifestyle, as the Association handles lawn mowing, driveway plowing, and walkway shoveling during the winter months. The roof is only two years old with 25-year architectural shingles. Alarm system and generator are included. Mitsubishi mini-splits for cooling and heating or use the oil FHW heat. Furniture is negotiable.Pets are allowed. As a Gilford resident, enjoy exclusive access to the town's gorgeous 1,700-foot sandy beach on Lake Winnipesaukee featuring a playground, basketball and volleyball courts, bathrooms, snack shack and access to the town boat launch and docks. Outdoor enthusiasts will love nearby Gunstock Mountain Resort offering hiking, ziplining, skiing, and tubing year-round or enjoy at hiking at Mount Major. Conveniently located close to shopping, restaurants, marinas, and live entertainment at the Bank of NH Pavilion. This home offers the opportunity to enjoy everything the Lakes Region has to offer through all four beautiful New England seasons!
Condo Name: Stonewall Village
Room Information:
Total Rooms: 9
Total Baths: 2
Flooring: Tile | Wood
Full Baths: 1
3/4 Baths: 1
Bedrooms: 2
Total Baths: 2
Flooring: Tile | Wood
Full Baths: 1
3/4 Baths: 1
Bedrooms: 2
Basement: Daylight | Finished | Full | Sump Pump | Basement Stairs
Construction Information:
Year Built: 2003
Type: Vinyl Siding
Type: Vinyl Siding
Building Info
Finished Sq.Ft.: 2554
Above Grade Sq.Ft.: 1277
Below Grade Sq.Ft.: 1117
Apx Below Grade Unfinished Sq.Ft.: 160
Exterior Info
Style: Ranch
Roof: Architectural Shingle
Utilities
Electric: Circuit Breaker(s)
Water: Community | Drilled Well
Sewer: Public
Land Description:
Condo Development | Landscaped | Level
Lot size: 0 acres
Zoned: Residential
Surveyed: Unk
Flood Zone: Unknown
Seasonal: No
Driveway: Paved
Additional Information
Block - 068
Taxes $4,824
Assesed Value Not Reported
Block - 068
Taxes $4,824
Assesed Value Not Reported
Schools
School District: Gilford Sch District SAU #73
Elementary School: Gilford Elementary
Middle School: Gilford Middle
High School: Gilford High School
School District: Gilford Sch District SAU #73
Elementary School: Gilford Elementary
Middle School: Gilford Middle
High School: Gilford High School
