-

- My wishlist
Add as many properties to this list as you desire.
When finished fill out the form and all of them will be sent to us.
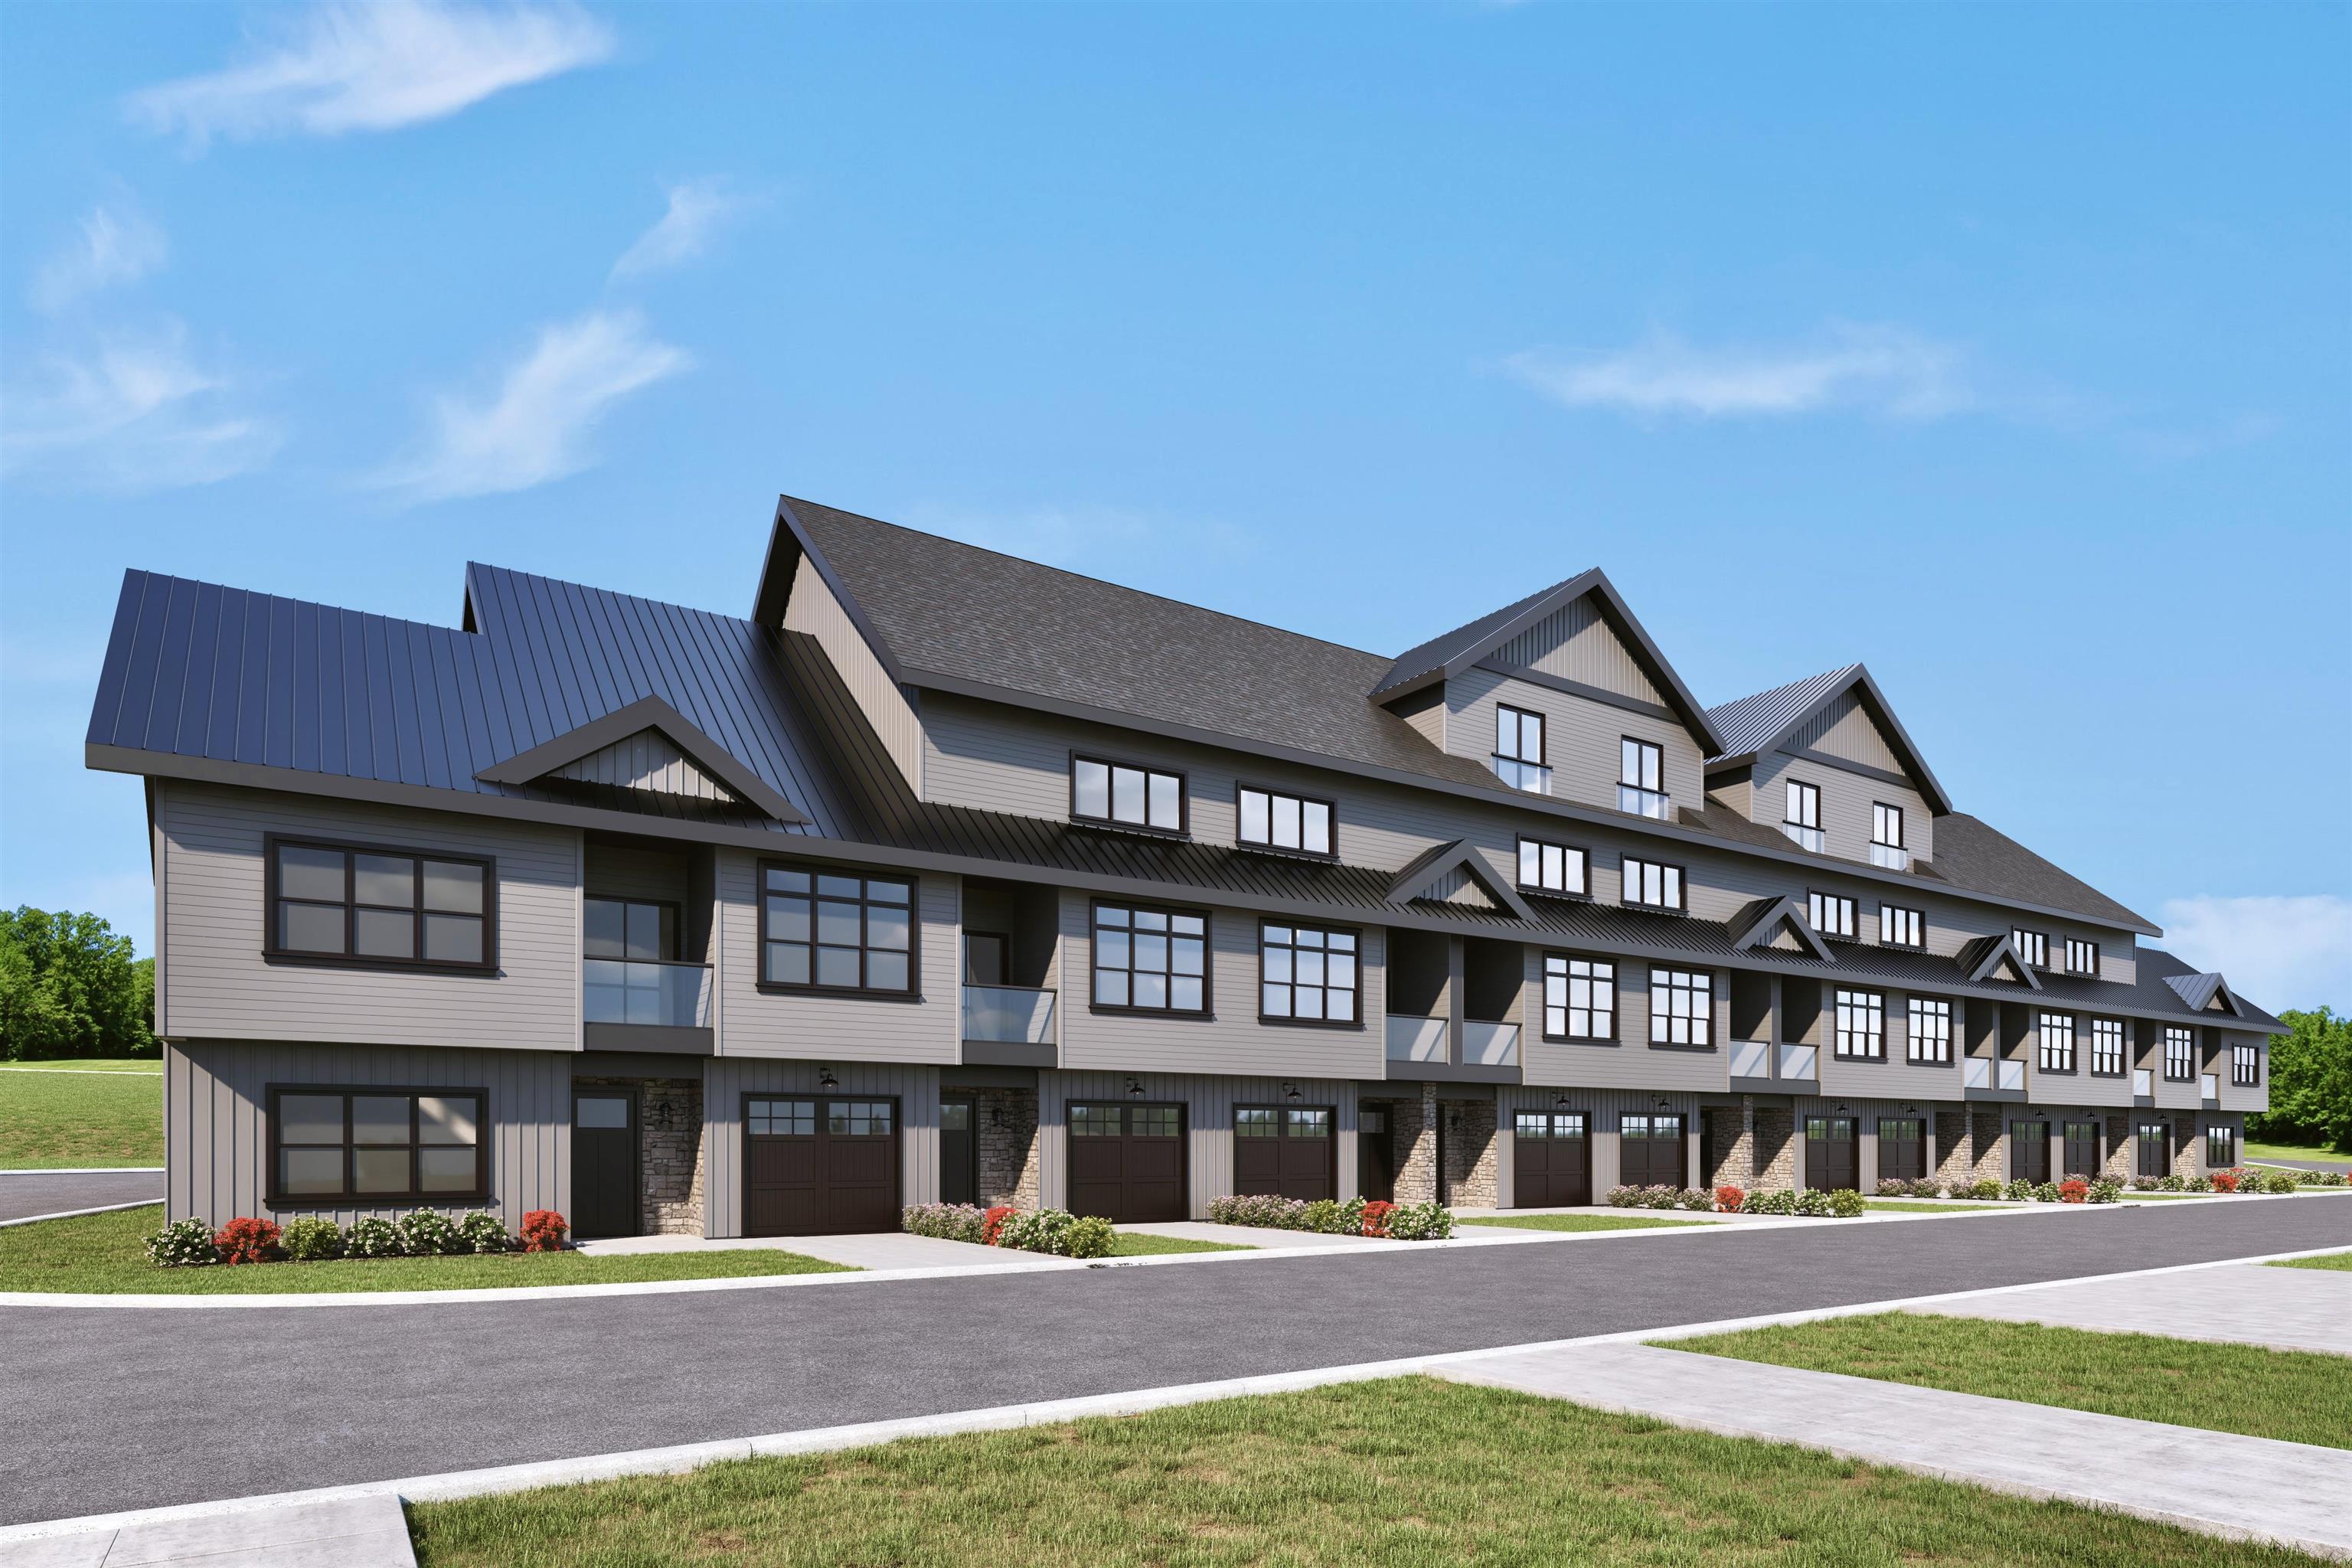
$499,900 $357 per sq.ft. Laconia NH »
2 Beds | 3 Baths | Total Sq. Ft. 1400List Date Thursday Oct 9, 2025
Description: Welcome to Stonewall Corners, an exciting new-construction neighborhood of modern townhomes in the heart of Lakes Region fun and excitement! This great project features several different floorplans from approx. 1400 sq. ft 2-BR units up to 3-BR units with almost 1800 sq ft of living space. These homes are designed with modern life in mind, and represent a tremendous investment opportunity (on-site rental program)! The 2-bedroom units feature double en-suites, perfect for guests and family. The first level includes a lovely tiled foyer/mudroom, one car garage, and plenty of lockable storage. The main living space is open and comfortable. The kitchen features stainless steel GE appliances (or choose your own!), a spacious peninsula with seating, and a dining space as well. The living room is bright and cheery with access to a glass-railed deck. Upstairs are the paired en-suites. The larger units feature an additional en-suite! The exteriors are sharp and modern. The location can't be beaten if you are looking for access to the Lakes Region's 4-season amenities, minutes from Meredith, Gunstock, or The Weirs. Winnipesaukee marinas, and great shops/restaurants. See MLS Property & Listing Details & 16 images.
$275,000 $115 per sq.ft. Fitzwilliam NH »
4 Beds | 2 Baths | Total Sq. Ft. 2397 | Acres: 1.7List Date Friday May 8, 2026
Description: Opportunity knocks! This 4-bedroom, 2 full bath Antique Farmhouse is ready for your vision and sweat equity. Being sold as-is, the property currently has no operational utilities and will require renovation and rehab, but offers tremendous potential for the right buyer. The flexible floor plan includes a convenient first-floor bedroom, offering versatility for a variety of living needs. Additional features include a sizeable one-two car garage, dedicated workshop space, HUGE Storage Loft area and another Bonus Space which was purposed for a home business with past owners. With solid bones and generous space, this is a great opportunity to restore and customize to your liking. Ideally located just minutes from both the Massachusetts and Vermont borders, providing easy access to surrounding areas while enjoying a quiet setting. Bring your ideas and unlock the possibilities! Deed may show a 2nd parcel across the street to be verified by the buyer. Cash & Rehab Loans may be required! See MLS Property & Listing Details & 32 images. Includes a Virtual Tour

$347,900 $304 per sq.ft. Conway NH CONDO FOR SALE ON RIVER SACO RIVER »
Price Change! Reduced by $2,100 down 1% on July 8th 2026
329 Ft. of Waterfront
2 Beds | 2 Baths | Total Sq. Ft. 1297
List Date Sunday Jun 14, 2026
Description: Convenient, light & bright 2 bedroom, 1 ½ bath condo with a heated 2 car under garage. Step inside this well maintained and thought out condo, where a bright and open layout welcomes you. The main living space is single level with a closet in the front foyer, a half bath with washer and dryer, a spacious kitchen with tall kitchen cabinets, a center island, laminate flooring, and a dining area that opens via sliding door to a beautiful screened-in porch for you to enjoy the fresh NH air. The screen room overlooks a flower garden and the common land that leads to the river where you can go to peacefully watch the water or be more adventurous. Just down the hall is a full bath, two moderate sized bedrooms and a living room with a gas stove to give you that warm glow on cold winter nights. Downstairs just inside the garage is a family room with a closet and space enough for a sleep sofa. More than just a condo, this property provides the space and storage you need with the lifestyle you want. The heated, 2 car under garage offers unparalleled convenience for secure vehicle storage and doubles as a fantastic bonus area with built-in shelves already in place for toys, hobbies, shop work or storage. There is more storage space in the basement area of the abutting units which is also where the heating system and hot water tank is. This property offers a well managed association, security, comfort, convenience and a location close to everything in the valley. See MLS Property & Listing Details & 37 images.

$449,000 $293 per sq.ft. Concord NH »
3 Beds | 3 Baths | Total Sq. Ft. 1530List Date Thursday Jun 18, 2026
Description: Open House by reservation ONLY. Call to schedule. Limited time $2,500 preferred-lender credit to buyers for end units! Welcome to Townhomes at Capital Pointe, Concord's newest thoughtfully designed townhome community where modern living meets connection, convenience, and value. This 83-unit neighborhood features side-by-side, 3-bedroom townhomes offering 1,530± sqft of beautifully finished living space, 2.5 baths, attached garage parking, and additional driveway parking designed for effortless, low-maintenance living... With Phase 1 now sold and occupied (Buildings 13 and 15, totaling 16 homes), Phase 2 is officially underway and now accepting non-binding reservations. Buyers have a limited opportunity to secure a home prior to completion, with occupancy anticipated for Early Fall 2026... Inside, each residence delivers a truly turnkey new-construction experience with open-concept layouts ideal for both everyday living and entertaining. Enjoy designer kitchens with stainless steel GE appliance packages, quartz countertops, oversized islands, luxury vinyl flooring, and abundant natural light. The second level features three generously sized bedrooms, including a primary suite with ensuite bath, two additional bedrooms, a full bath, and a dedicated laundry room with GE washer and dryer included. Capital Pointe is built around community and lifestyle. Residents enjoy access to a clubhouse, gym, pickleball courts, pool, playground, dog park, and walking trails, creating a neighborhood atmosphere that's active, social, and welcoming. Use 169 Fisherville Rd, Concord, NH for GPS directions. See MLS Property & Listing Details & 43 images.

$279,900 $328 per sq.ft. Conway NH »
2 Beds | 1 Baths | Total Sq. Ft. 854Under Contract List Date Friday Jun 19, 2026
Description: Discover the charm of the historic 1810 Hale Farm on iconic West Side Road with this inviting 2-bedroom, 1-bath condominium at West Side Estates. Set on a beautiful 6+ acre, tree-studded campus, this comfortable condo offers an easy open floor plan, a welcoming eat-in kitchen, and a gas log stove on a classic brick hearth--perfect for cozy winter days. A heat pump provides efficient heating and sought-after cooling for warm summer months. A covered porch to enjoy outside dining or the open deck to take in the sun. Enjoy an ideal location just minutes from shopping, dining, skiing, hiking, swimming, tubing, biking, and four-season Mount Washington Valley recreation. The Marshall Conservation Area trailhead is just 0.3 miles away, while Davis Park Recreation Area--offering tennis, pickleball, basketball and Saco River beach access--is only 2 miles from home. Head into North Conway Village for shops, restaurants, and Cranmore Mountain Resort, where year-round adventure awaits. Whether you're looking for a primary residence, vacation getaway, or low-maintenance retreat, this West Side Estates condo offers comfort, character, and exceptional access to the best of the Valley. See MLS Property & Listing Details & 40 images.

$489,900 $317 per sq.ft. Manchester NH »
Price Change! Reduced by $10,000 down 2% on July 17th 2026
3 Beds | 3 Baths | Total Sq. Ft. 1546
List Date Sunday Jun 28, 2026
Description: Welcome to this beautifully maintained, move-in ready townhouse, just four years young! Offering 3 spacious bedrooms and 3 bathrooms, this modern home combines style, comfort, and convenience. The open-concept main level features gorgeous hardwood flooring throughout, creating a warm and inviting space perfect for both everyday living and entertaining. The spacious primary suite is a true retreat, complete with a private en suite bathroom and large walk-in closet space. Two additional bedrooms and full bathrooms provide flexibility for family, guests, or a home office. With modern finishes, thoughtful design, and low-maintenance living, this home is truly move-in ready. Whether you're a first-time buyer, downsizing, or looking for a newer home without the wait of new construction, this townhouse is an exceptional opportunity you won't want to miss! See MLS Property & Listing Details & 23 images.

$439,000 $287 per sq.ft. Concord NH »
3 Beds | 3 Baths | Total Sq. Ft. 1530List Date Monday Jun 29, 2026
Description: Open house by reservation ONLY, call to schedule. ONLY 5 UNITS REMAIN FOR RESERVATION. Welcome to Townhomes at Capital Pointe, Concord's newest thoughtfully designed townhome community where modern living meets connection, convenience, and value, with a limited time offer: This interior unit is offering a $7,500 builder & preferred-lender credit towards rate buydown! We have 83-units featuring side-by-side, 3 bedroom townhomes offering 1,530± sqft of beautifully finished living space, 2.5 baths, attached garage parking, and additional driveway parking designed for effortless, low-maintenance living... With Phase 1 now sold and occupied (Buildings 13 and 15, totaling 16 homes), Phase 2 is officially underway and now accepting non-binding reservations. Buyers have a limited opportunity to secure a home prior to completion, with occupancy anticipated for Early Fall 2026... Inside, each residence delivers a truly turnkey new-construction experience with open-concept layouts ideal for both everyday living and entertaining. Enjoy designer kitchens with stainless steel GE appliance packages, quartz countertops, oversized islands, luxury vinyl flooring, and abundant natural light. The second level features three generously sized bedrooms, including a primary suite with ensuite bath, two additional bedrooms, a full bath, and a dedicated laundry room with GE washer and dryer included. Capital Pointe is built around community and lifestyle. Residents enjoy access to a clubhouse, gym, pickleball courts, pool, playground, dog park, and walking trails, creating a neighborhood atmosphere that's active, social, and welcoming. Use 169 Fisherville Rd, Concord, NH for GPS directions. See MLS Property & Listing Details & 43 images.

$415,000 $377 per sq.ft. Waterville Valley NH »
2 Beds | 2 Baths | Total Sq. Ft. 1100List Date Monday Jul 6, 2026
Description: Rare 2 bedroom full 1 and 3/4 bath Townhouse unit at Windsor Hill in a park like setting Beautifully renovated 2 bedroom townhouse . Private location with great backyard. Renovations include Triple pane windows and slider. New Hickory and Quartz Kitchen with top of the line appliances. Recent reconfiguration of upstairs bedrooms and bathrooms. Luxury VPL and hardwood floors.Extra insulated attic storage space with pull down stairs .Fully furnished and ready for you. Short term rentals with a minimum of days are allowed. See MLS Property & Listing Details & 27 images.

$325,000 $278 per sq.ft. Concord NH »
2 Beds | 2 Baths | Total Sq. Ft. 1168New Listing! Thursday Jul 16, 2026
Description: Welcome to Cranmore Ridge, one of Concord's most sought-after condominium communities, where comfort, convenience, and carefree living come together. This impeccably maintained townhouse is move-in ready and offers a warm, inviting floor plan designed for both everyday living and entertaining. The main level features a spacious living room, an inviting dining area with sliding glass doors leading to a private deck overlooking peaceful wooded surroundings, and a well-appointed kitchen with granite countertops, abundant cabinetry, generous prep space, and a charming breakfast nook, the perfect spot to start your day. Upstairs, the spacious primary bedroom offers direct access to the full bath, while the second bedroom provides flexible space for family, guests, or a home office. Thoughtfully updated and lovingly maintained throughout, this home offers a neutral palette, abundant natural light, in-unit second floor laundry, storage, recently replaced carpet, heating system and water heater, and a detached one-car garage for added convenience. Step outside to enjoy your own private deck, an ideal place to relax with your morning coffee, entertain friends, or unwind while surrounded by nature. Beyond your doorstep, Cranmore Ridge offers an exceptional lifestyle with beautifully landscaped grounds and outstanding amenities, including a recently renovated clubhouse featuring a fitness center, community gathering room, library, game room, outdoor patio with grilling area, tennis and basketball courts, and scenic walking paths. Ideally located minutes from downtown Concord, shopping, restaurants, medical facilities, parks, and I-93, this home combines the tranquility of a wooded setting with easy access to everything the Capital Region has to offer. Whether you're purchasing your first home, downsizing, or simply looking for low-maintenance living without sacrificing comfort or amenities, this is an exceptional opportunity to enjoy all that Cranmore Ridge has to offer. See MLS Property & Listing Details & 38 images.
