List Price: $279,900 | $328 per sq.ft. | 2 Bedroom | 1 Bathroom | Condo West side estates condominium subdivision,
Under Contract Date Listed Friday Jun 19, 2026 | MLS# 5095822
Under Contract Date Listed Friday Jun 19, 2026 | MLS# 5095822

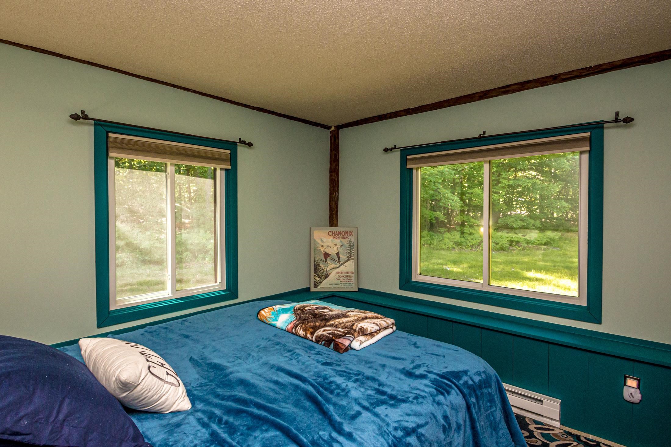
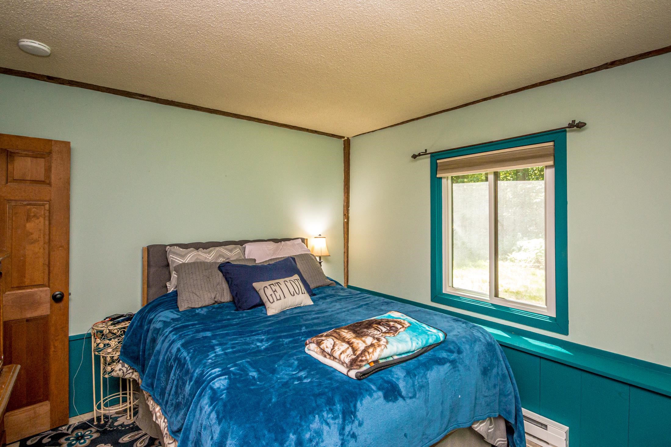
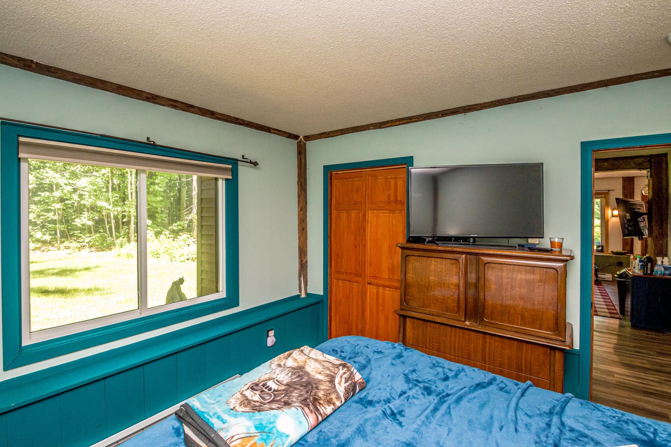
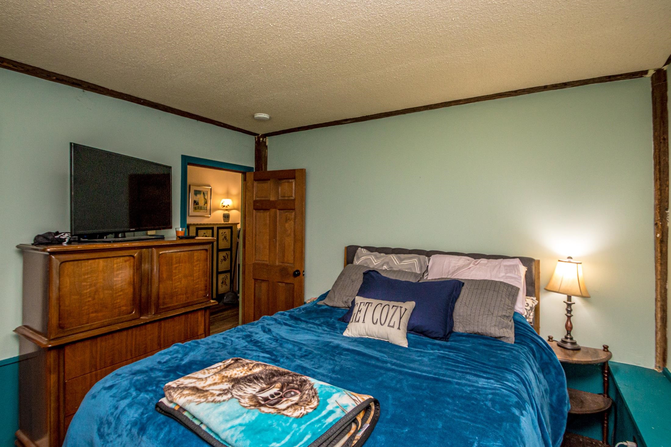
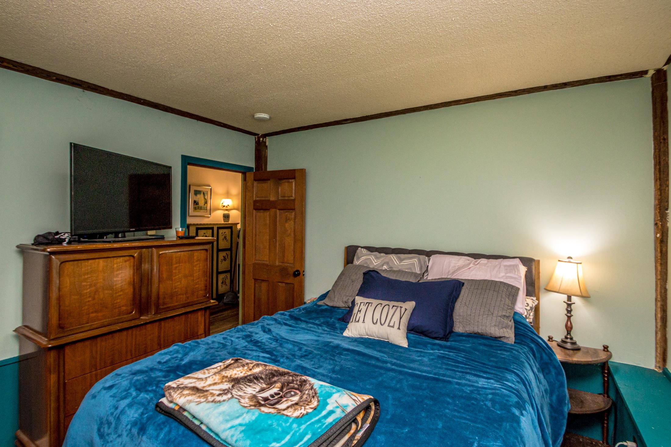
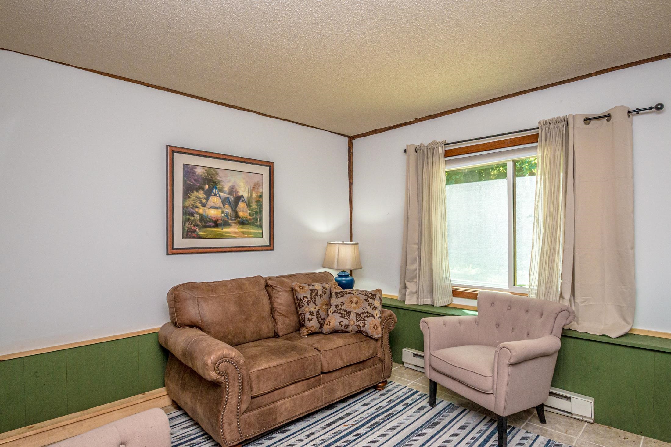
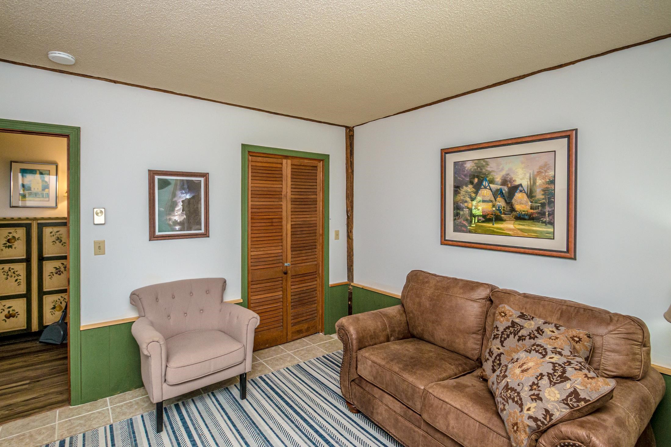
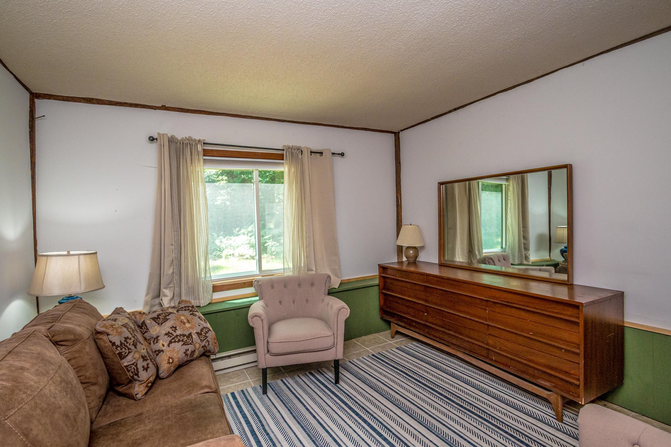
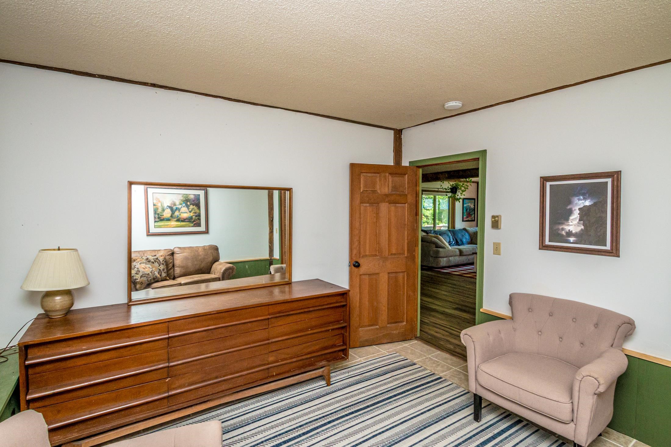
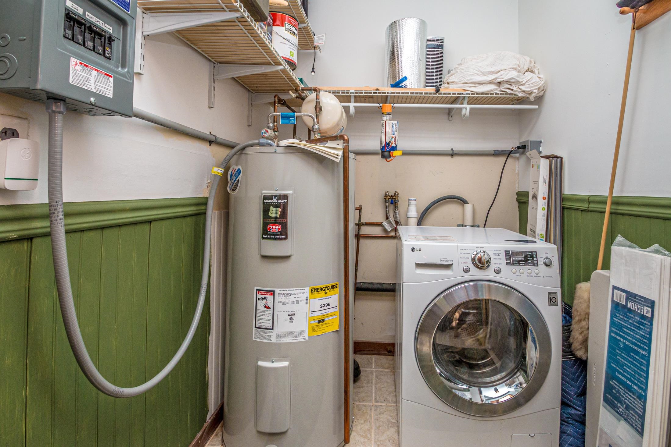
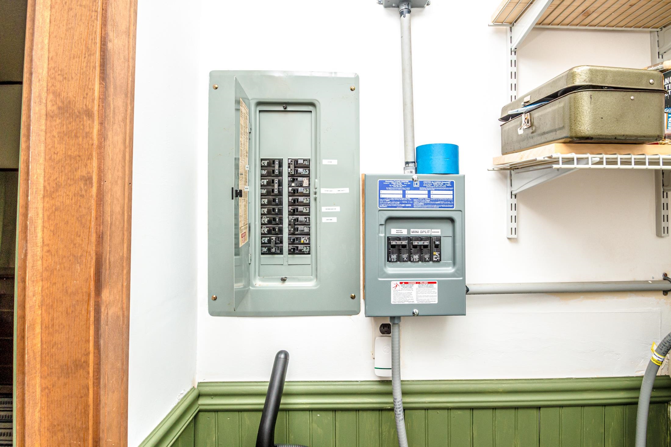
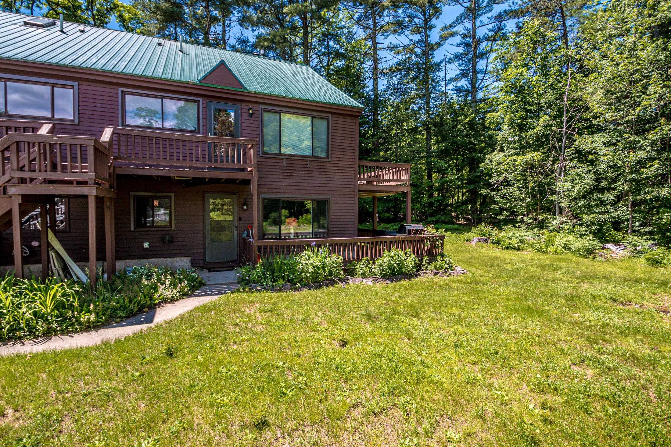
To see this Listing
Address: 1014 West Side Road Conway NH
Listed by Kathleen Sullivan Head Badger Peabody & Smith Realty Cell: 603-986-5932
Description:
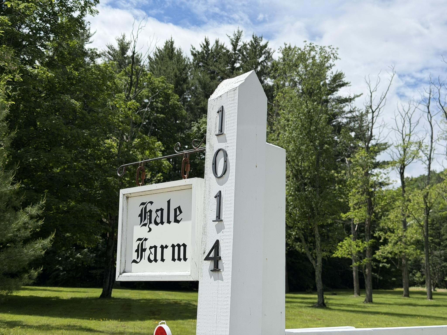
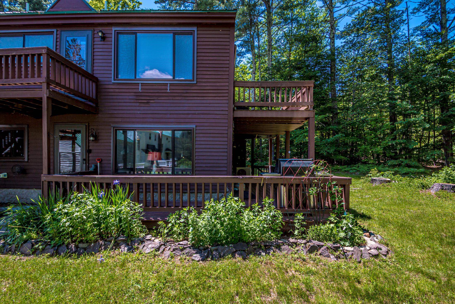
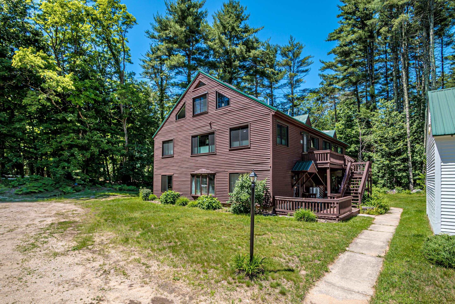
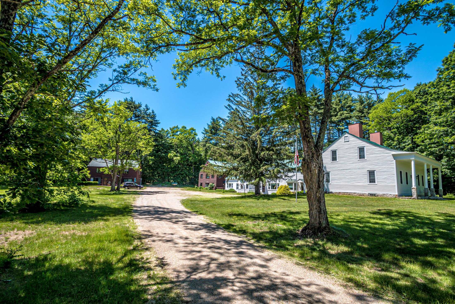
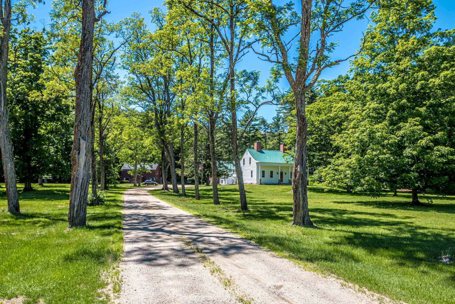
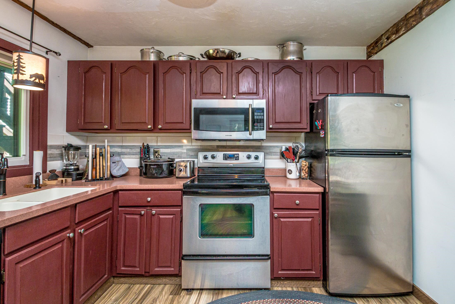
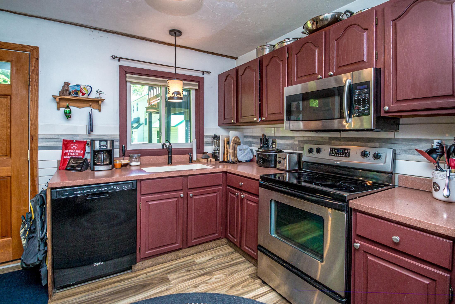
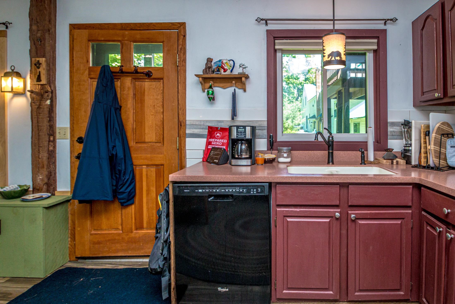
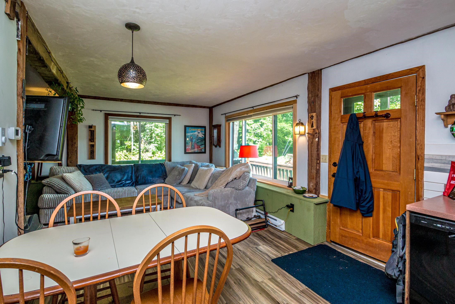
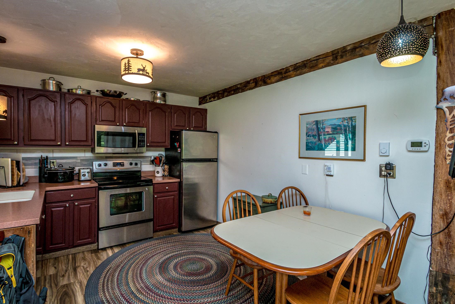
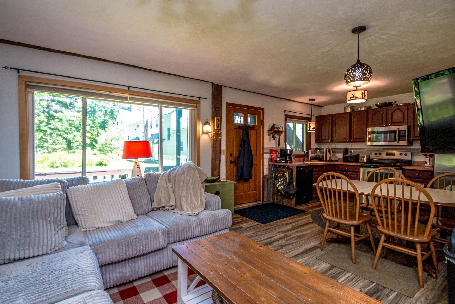
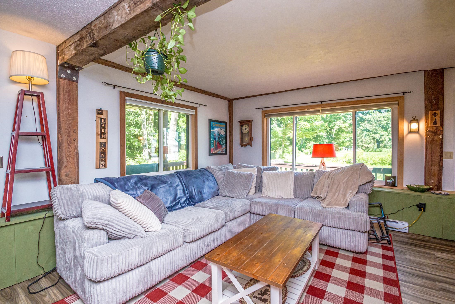
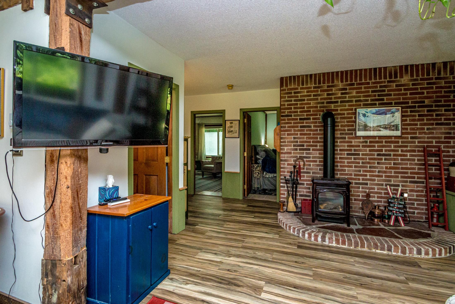
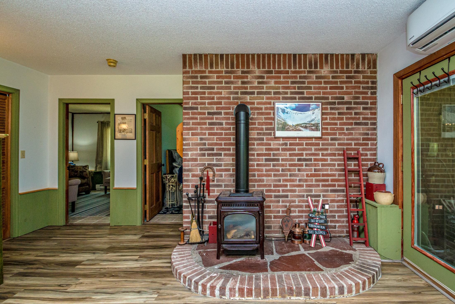
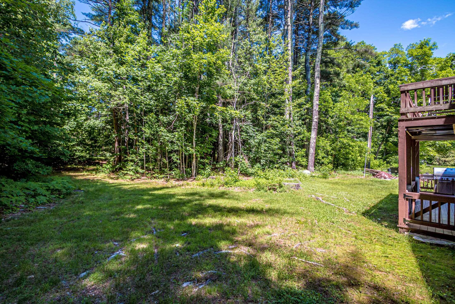
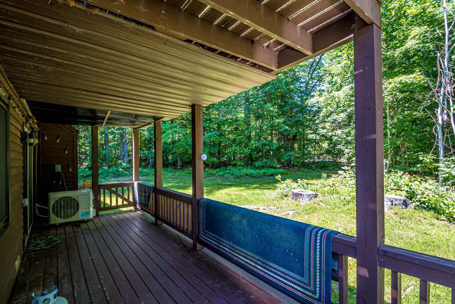
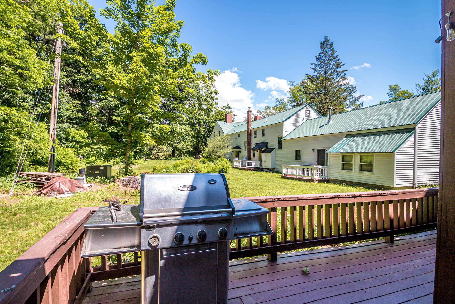
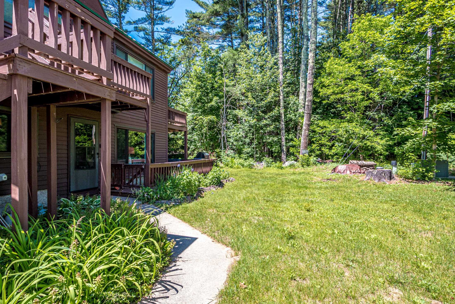
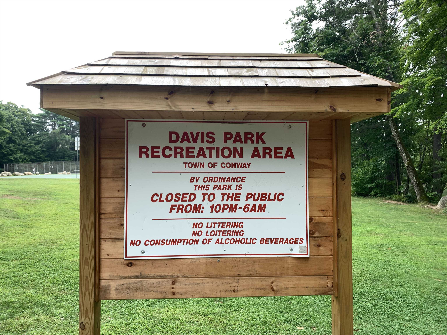
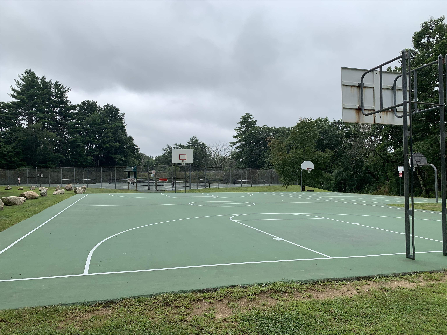
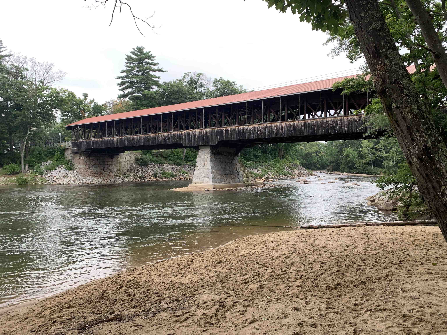
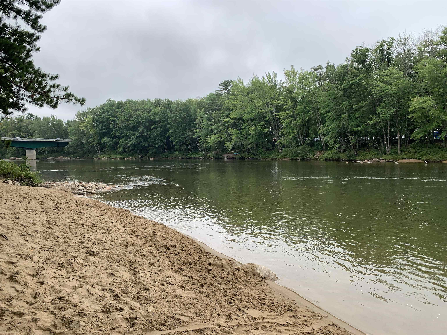
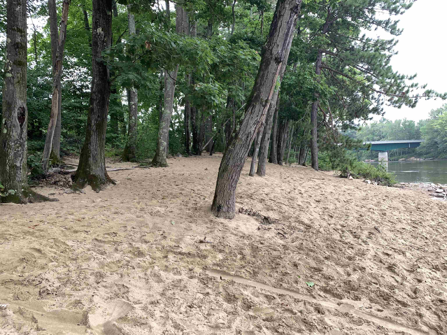
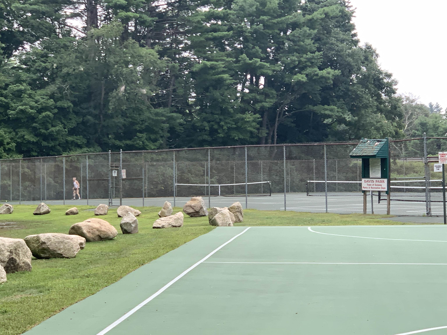
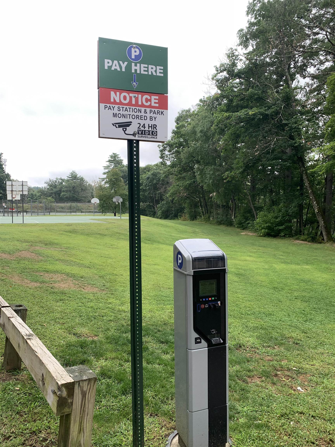
Discover the charm of the historic 1810 Hale Farm on iconic West Side Road with this inviting 2-bedroom, 1-bath condominium at West Side Estates. Set on a beautiful 6+ acre, tree-studded campus, this comfortable condo offers an easy open floor plan, a welcoming eat-in kitchen, and a gas log stove on a classic brick hearth--perfect for cozy winter days. A heat pump provides efficient heating and sought-after cooling for warm summer months. A covered porch to enjoy outside dining or the open deck to take in the sun. Enjoy an ideal location just minutes from shopping, dining, skiing, hiking, swimming, tubing, biking, and four-season Mount Washington Valley recreation. The Marshall Conservation Area trailhead is just 0.3 miles away, while Davis Park Recreation Area--offering tennis, pickleball, basketball and Saco River beach access--is only 2 miles from home. Head into North Conway Village for shops, restaurants, and Cranmore Mountain Resort, where year-round adventure awaits. Whether you're looking for a primary residence, vacation getaway, or low-maintenance retreat, this West Side Estates condo offers comfort, character, and exceptional access to the best of the Valley.
Condo Name: West Side Estates Condo.
Listed by Kathleen Sullivan Head Badger Peabody & Smith Realty Cell: 603-986-5932
Description:
Discover the charm of the historic 1810 Hale Farm on iconic West Side Road with this inviting 2-bedroom, 1-bath condominium at West Side Estates. Set on a beautiful 6+ acre, tree-studded campus, this comfortable condo offers an easy open floor plan, a welcoming eat-in kitchen, and a gas log stove on a classic brick hearth--perfect for cozy winter days. A heat pump provides efficient heating and sought-after cooling for warm summer months. A covered porch to enjoy outside dining or the open deck to take in the sun. Enjoy an ideal location just minutes from shopping, dining, skiing, hiking, swimming, tubing, biking, and four-season Mount Washington Valley recreation. The Marshall Conservation Area trailhead is just 0.3 miles away, while Davis Park Recreation Area--offering tennis, pickleball, basketball and Saco River beach access--is only 2 miles from home. Head into North Conway Village for shops, restaurants, and Cranmore Mountain Resort, where year-round adventure awaits. Whether you're looking for a primary residence, vacation getaway, or low-maintenance retreat, this West Side Estates condo offers comfort, character, and exceptional access to the best of the Valley.
Condo Name: West Side Estates Condo.
Room Information:
Total Rooms: 4
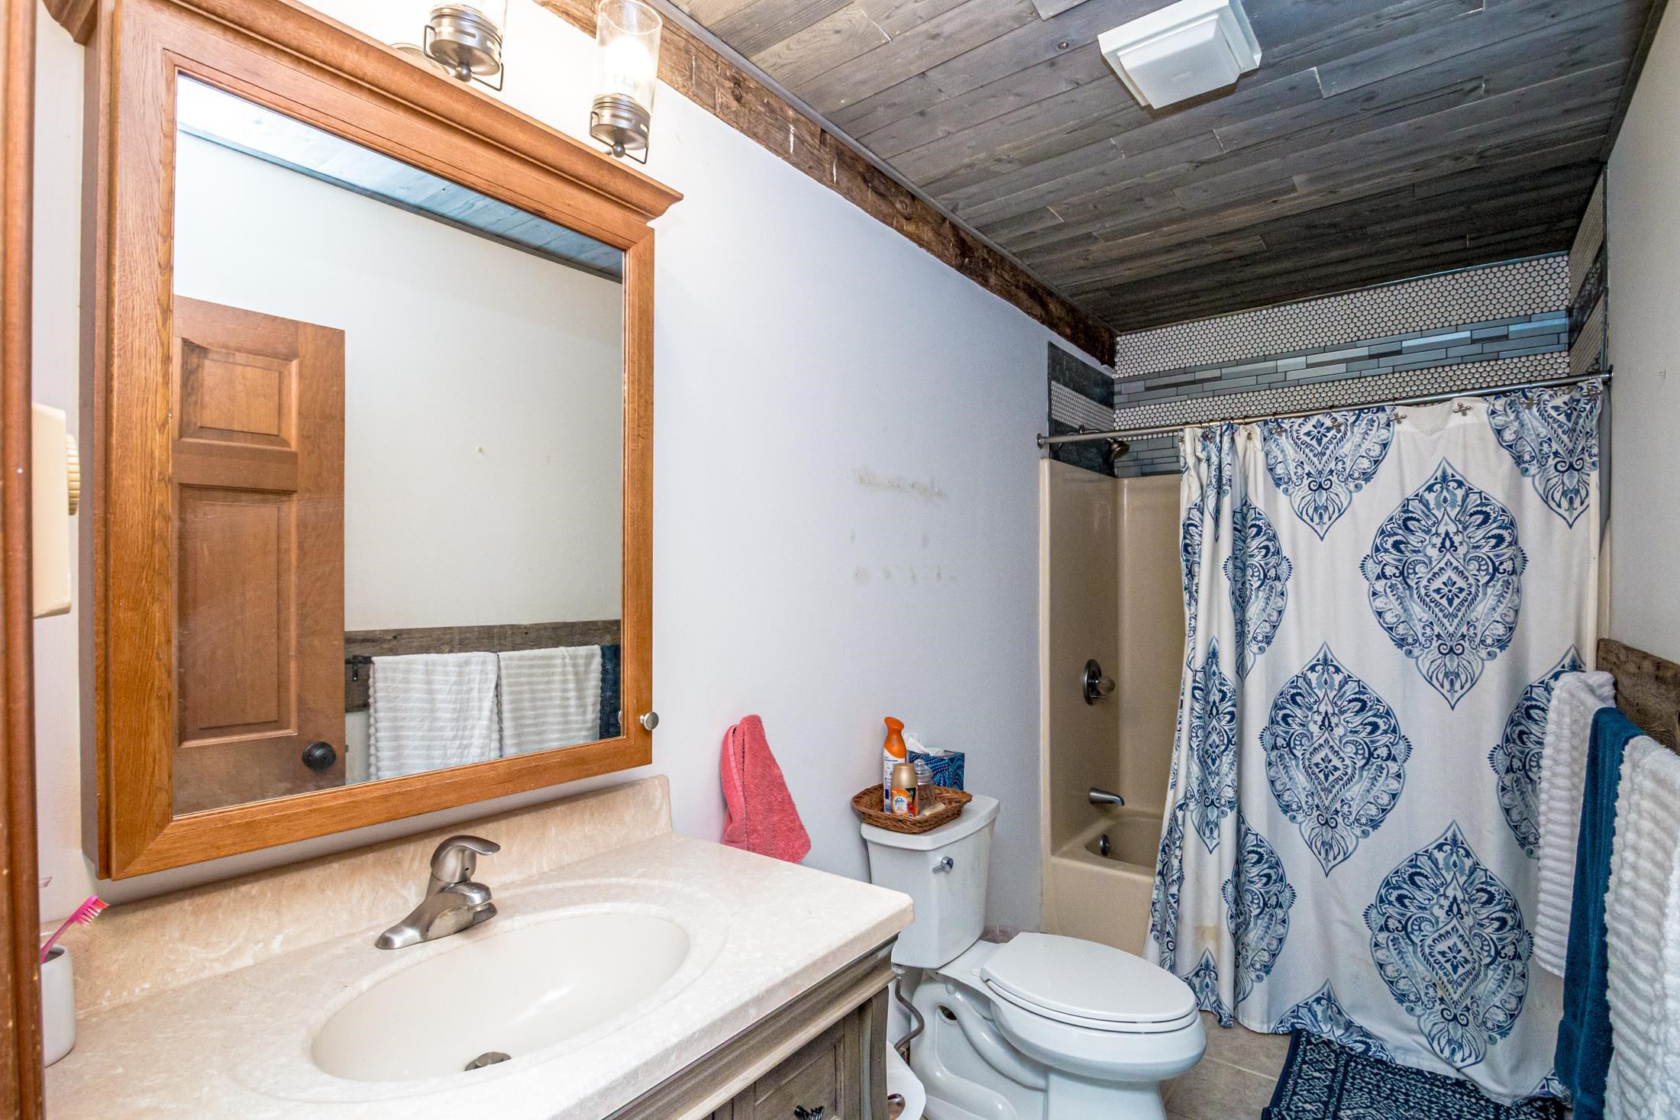
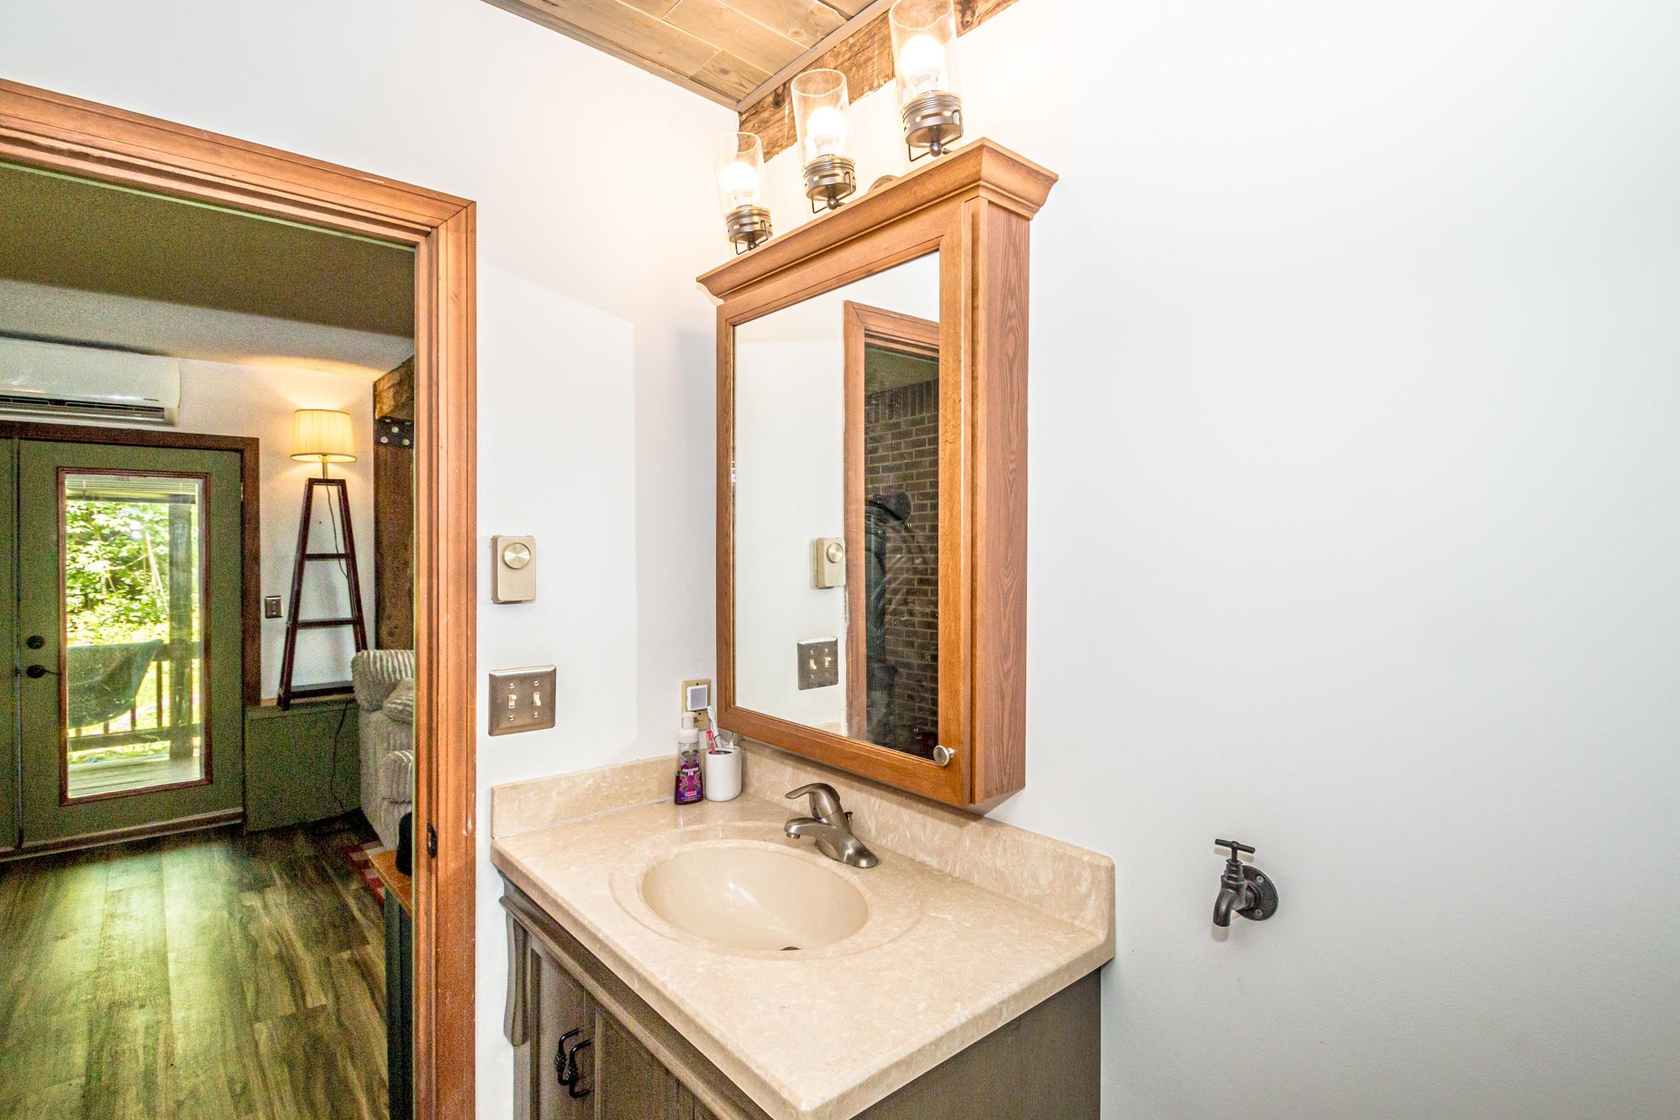
Total Baths: 1
Flooring: Laminate | Tile
Full Baths: 1
Bedrooms: 2
Total Baths: 1
Flooring: Laminate | Tile
Full Baths: 1
Bedrooms: 2
Construction Information:
Year Built: 1984
Type: Post and Beam | Wood Exterior
Type: Post and Beam | Wood Exterior
Building Info
Finished Sq.Ft.: 854
Above Grade Sq.Ft.: 854
Below Grade Sq.Ft.: 0
Apx Below Grade Unfinished Sq.Ft.: 0
Exterior Info
Style: End Unit | Post and Beam
Exterior Color Brown
Roof: Metal
Utilities
Electric: 150 Amp Service
Water: Drilled Well | Private
Sewer: Septic Shared
Land Description:
Condo Development | Country Setting | Trail/Near Trail | Near Golf Course | Near Paths | Near Skiing | Near Hospital
Zoned: Residential/Agricultural
Surveyed: Yes
SurveyedBy: Thorne-Surveys
Flood Zone: No
Seasonal: No
Road Frontage: 610
Driveway: Gravel
Additional Information
Docs Available : Deed | Property Disclosure | Survey | Tax Map
Easement - Yes
Block - -
Taxes $3,208
Assesed Value Not Reported
Docs Available : Deed | Property Disclosure | Survey | Tax Map
Easement - Yes
Block - -
Taxes $3,208
Assesed Value Not Reported
Schools
School District: SAU #9
Elementary School: Conway Elem School
Middle School: A. Crosby Kennett Middle Sch
High School: A. Crosby Kennett Sr. High
School District: SAU #9
Elementary School: Conway Elem School
Middle School: A. Crosby Kennett Middle Sch
High School: A. Crosby Kennett Sr. High
