List Price: $347,900 | $304 per sq.ft. | 2 Bedroom | 2 Bathroom | Condo
Price Change! Reduced by $2,100 down 1% on July 8th 2026
on Saco River with 329 ft. of Water Frontage
Date Listed Sunday Jun 14, 2026 | MLS# 5094680
Price Change! Reduced by $2,100 down 1% on July 8th 2026
on Saco River with 329 ft. of Water Frontage
Date Listed Sunday Jun 14, 2026 | MLS# 5094680





To see this Listing
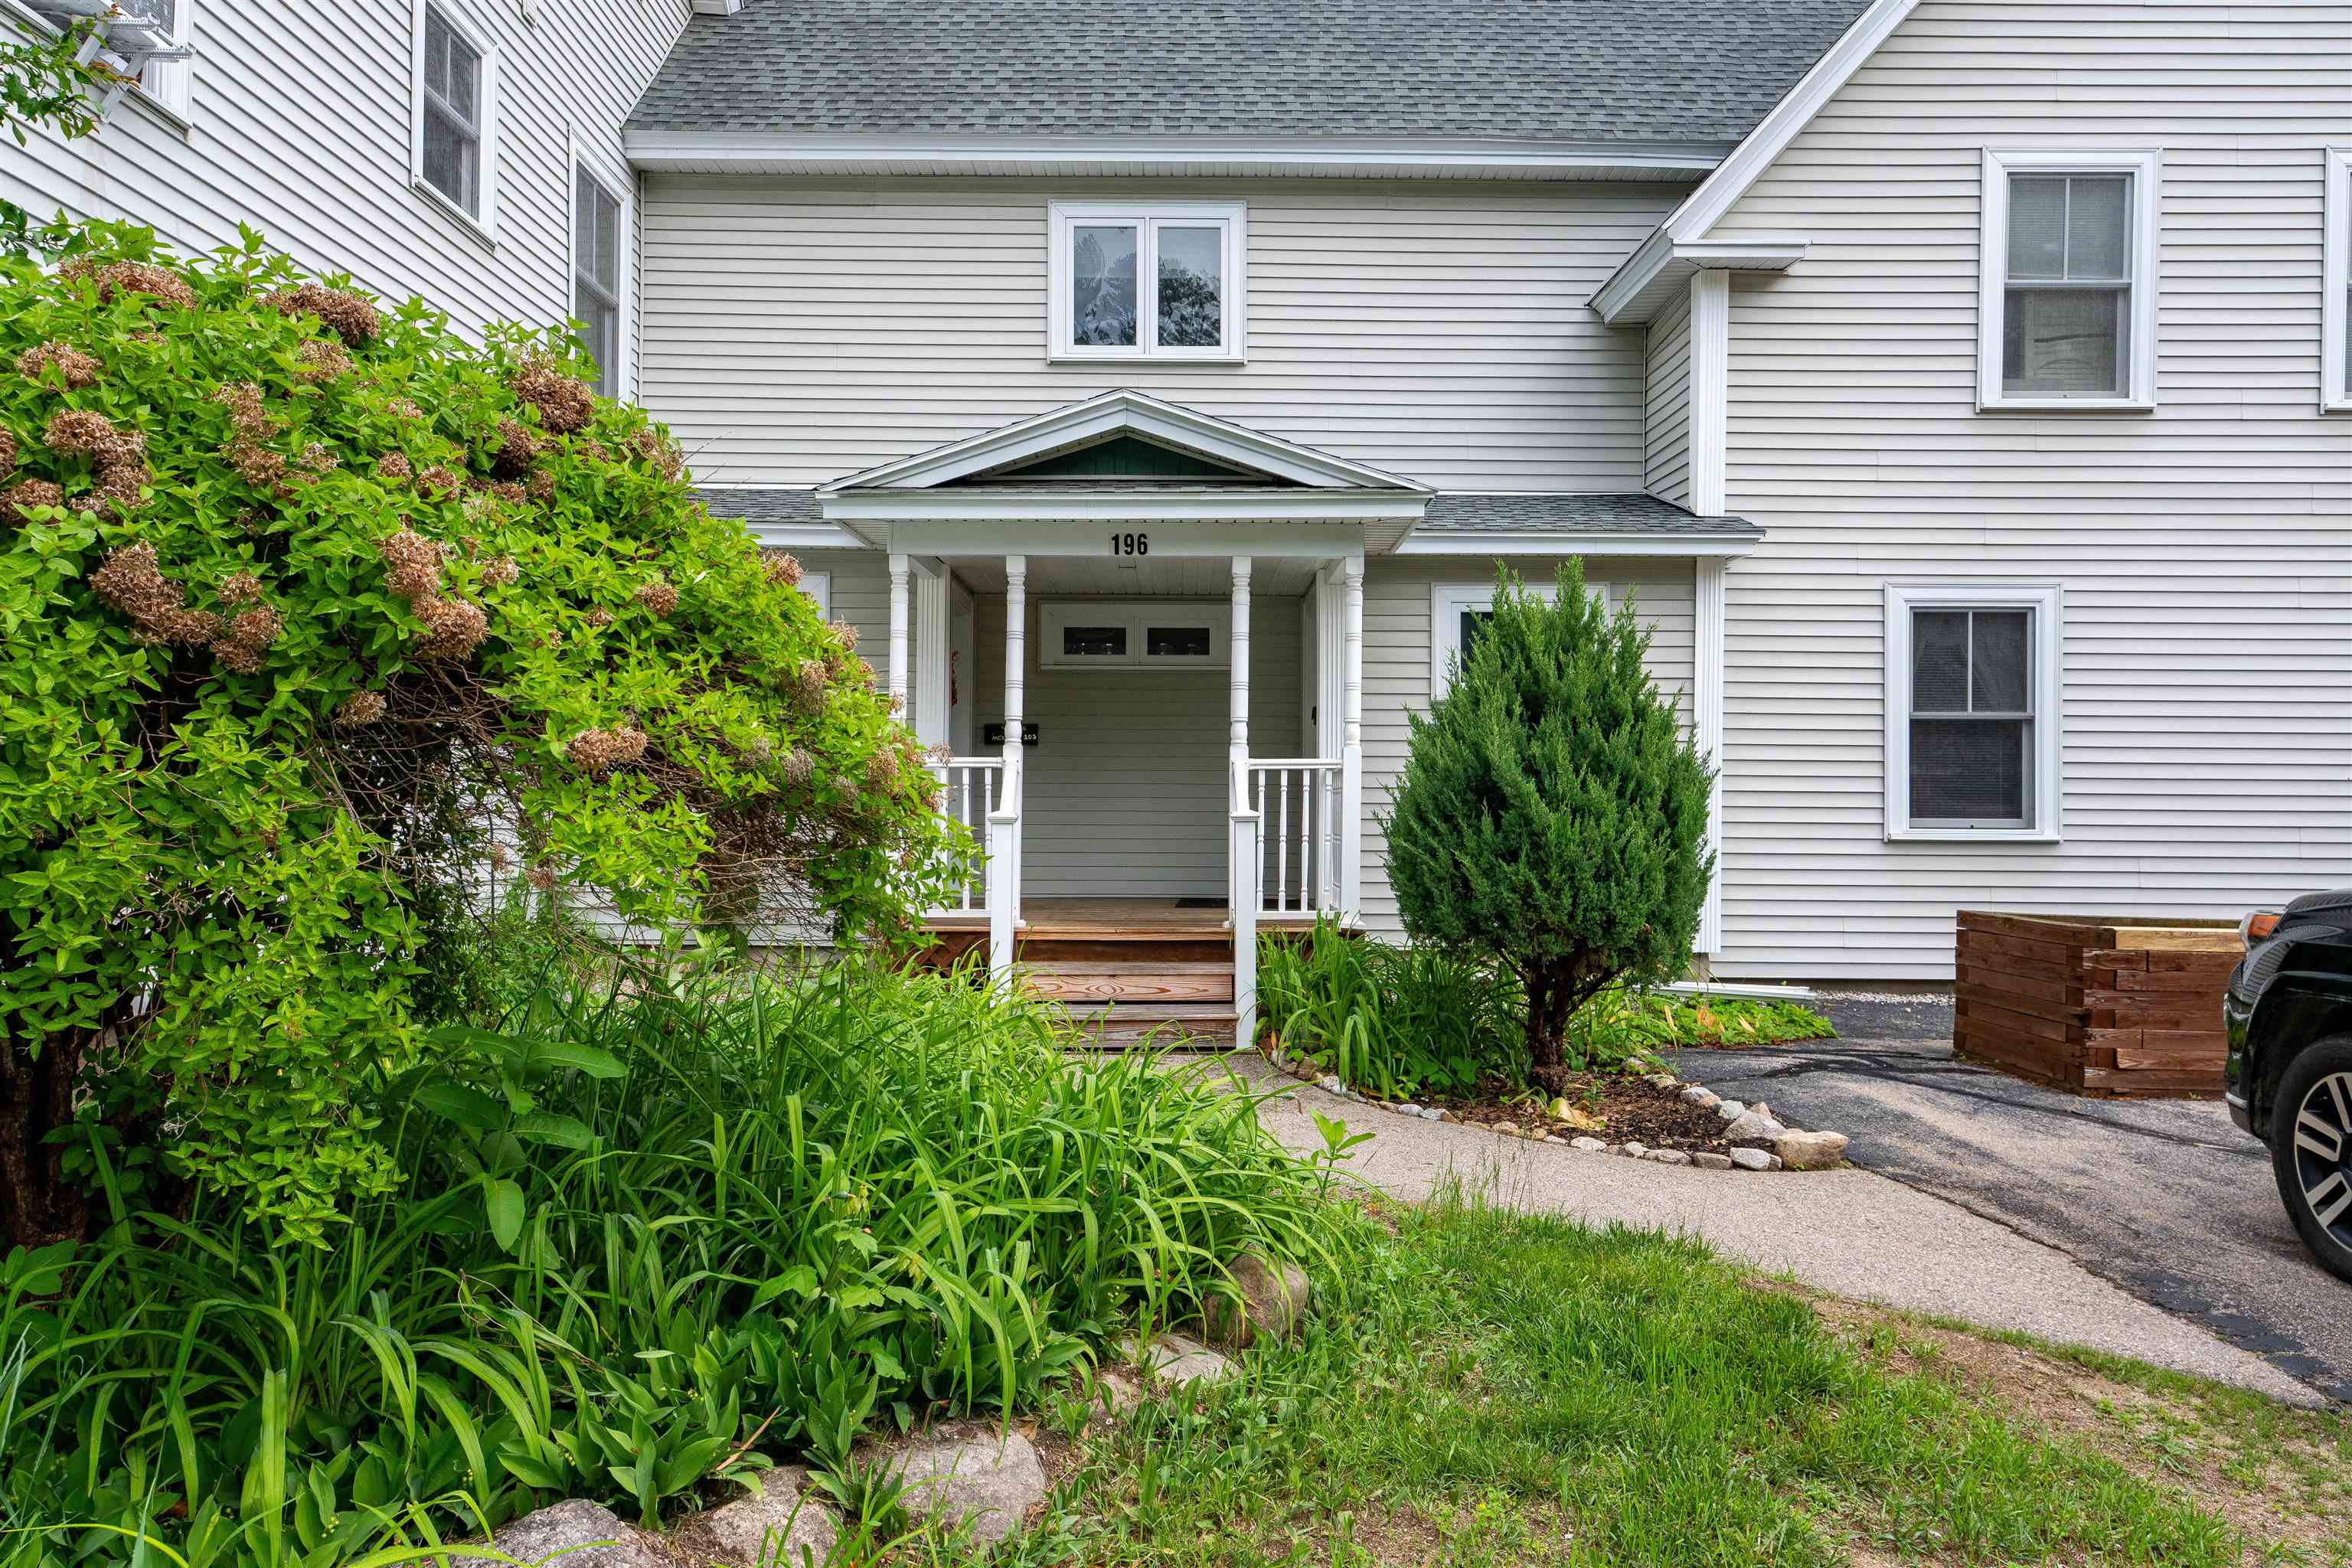
Address: 196 East Main Street Conway NH
Listed by Catherine Steesy Mountain Vista Realty
Description:
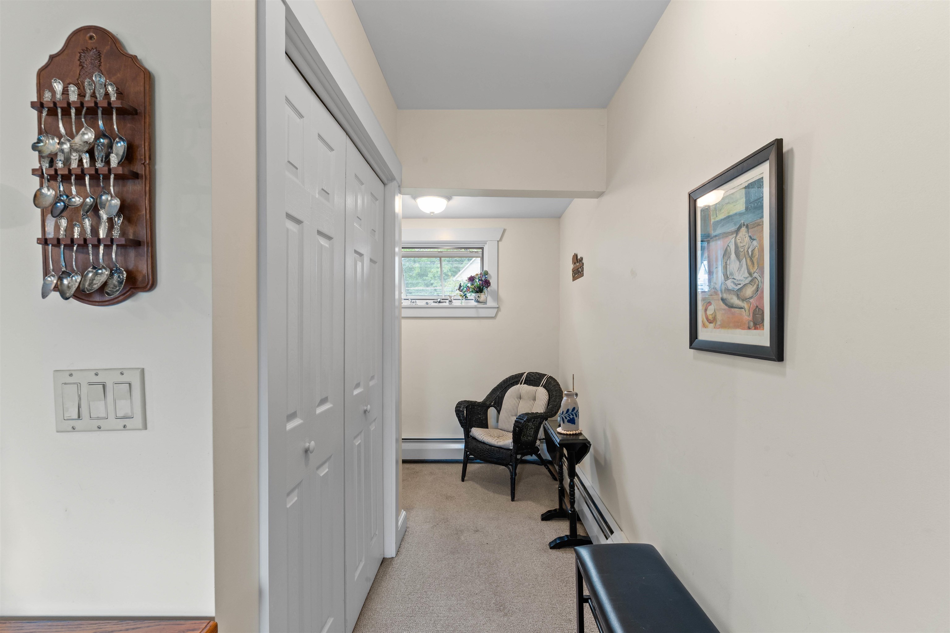
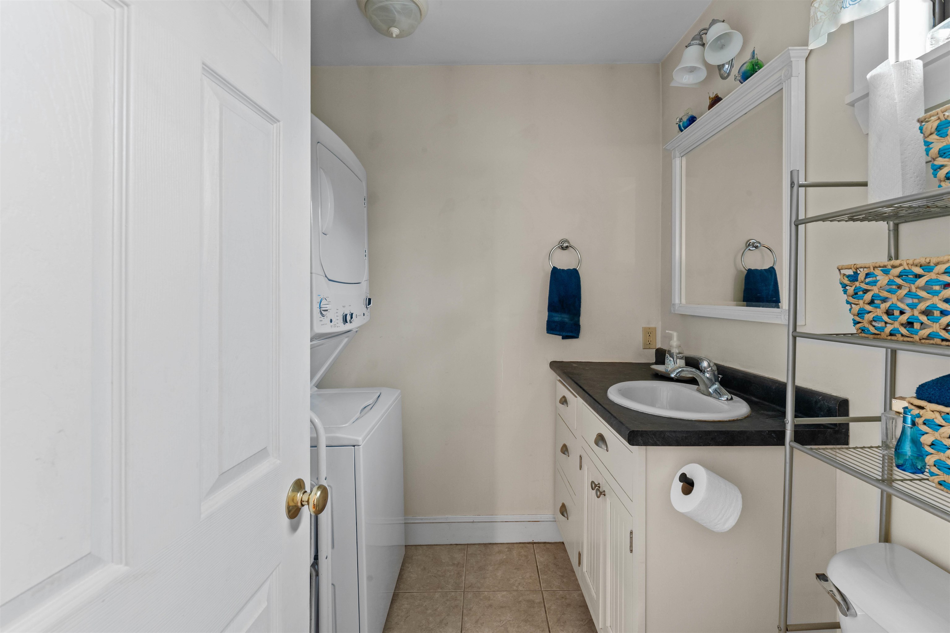
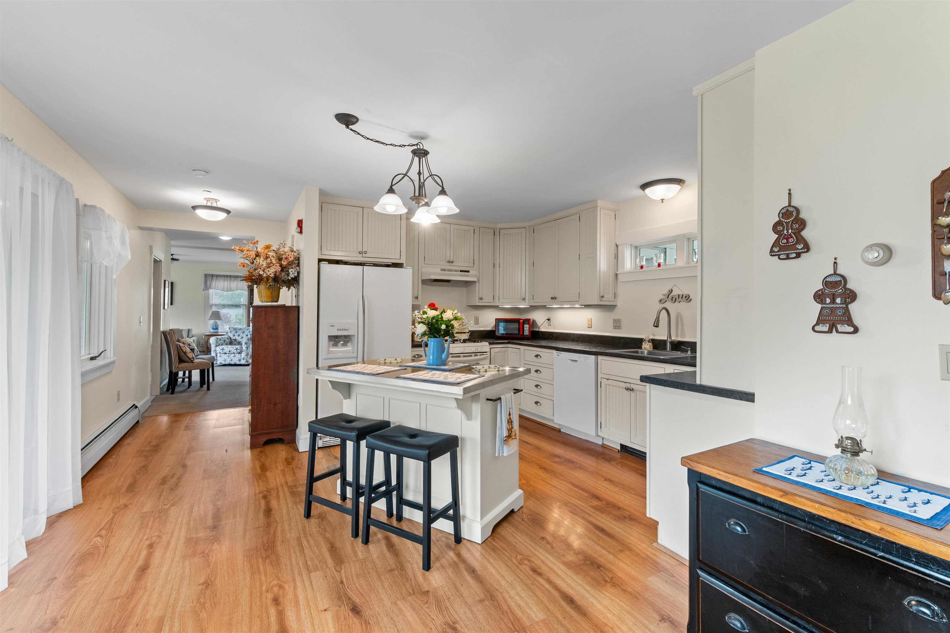
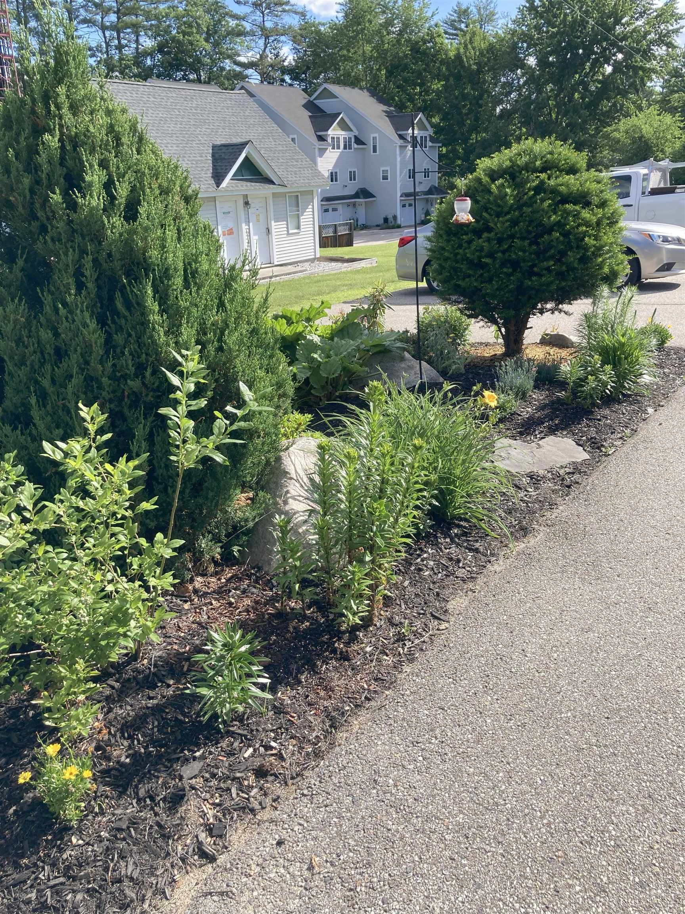
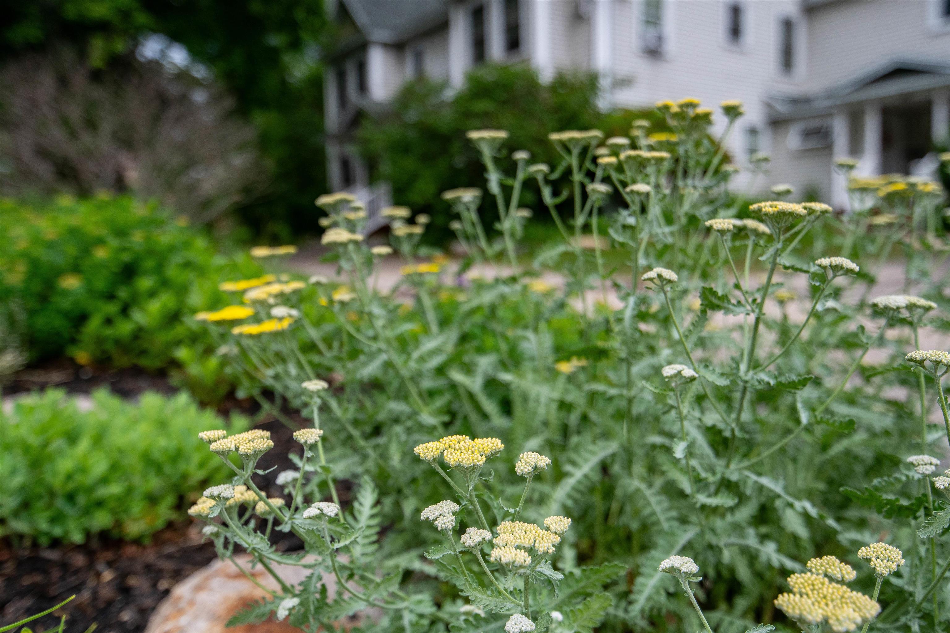
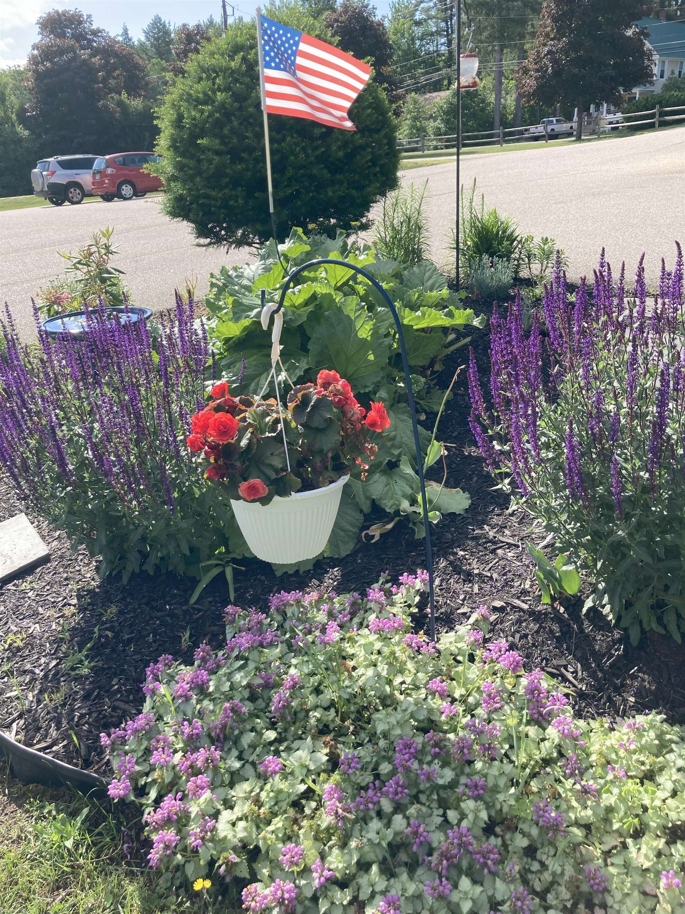
Convenient, light & bright 2 bedroom, 1 ½ bath condo with a heated 2 car under garage. Step inside this well maintained and thought out condo, where a bright and open layout welcomes you. The main living space is single level with a closet in the front foyer, a half bath with washer and dryer, a spacious kitchen with tall kitchen cabinets, a center island, laminate flooring, and a dining area that opens via sliding door to a beautiful screened-in porch for you to enjoy the fresh NH air. The screen room overlooks a flower garden and the common land that leads to the river where you can go to peacefully watch the water or be more adventurous. Just down the hall is a full bath, two moderate sized bedrooms and a living room with a gas stove to give you that warm glow on cold winter nights. Downstairs just inside the garage is a family room with a closet and space enough for a sleep sofa. More than just a condo, this property provides the space and storage you need with the lifestyle you want. The heated, 2 car under garage offers unparalleled convenience for secure vehicle storage and doubles as a fantastic bonus area with built-in shelves already in place for toys, hobbies, shop work or storage. There is more storage space in the basement area of the abutting units which is also where the heating system and hot water tank is. This property offers a well managed association, security, comfort, convenience and a location close to everything in the valley.
Condo Name: Radio Station Condo Assoc
Listed by Catherine Steesy Mountain Vista Realty
Description:
Convenient, light & bright 2 bedroom, 1 ½ bath condo with a heated 2 car under garage. Step inside this well maintained and thought out condo, where a bright and open layout welcomes you. The main living space is single level with a closet in the front foyer, a half bath with washer and dryer, a spacious kitchen with tall kitchen cabinets, a center island, laminate flooring, and a dining area that opens via sliding door to a beautiful screened-in porch for you to enjoy the fresh NH air. The screen room overlooks a flower garden and the common land that leads to the river where you can go to peacefully watch the water or be more adventurous. Just down the hall is a full bath, two moderate sized bedrooms and a living room with a gas stove to give you that warm glow on cold winter nights. Downstairs just inside the garage is a family room with a closet and space enough for a sleep sofa. More than just a condo, this property provides the space and storage you need with the lifestyle you want. The heated, 2 car under garage offers unparalleled convenience for secure vehicle storage and doubles as a fantastic bonus area with built-in shelves already in place for toys, hobbies, shop work or storage. There is more storage space in the basement area of the abutting units which is also where the heating system and hot water tank is. This property offers a well managed association, security, comfort, convenience and a location close to everything in the valley.
Condo Name: Radio Station Condo Assoc
Room Information:
Total Rooms: 6
Total Baths: 2
Flooring: Carpet | Laminate
Full Baths: 1
1/2 Baths: 1
Bedrooms: 2
Total Baths: 2
Flooring: Carpet | Laminate
Full Baths: 1
1/2 Baths: 1
Bedrooms: 2
Basement: Concrete Floor | Daylight | Partially Finished | Storage Space | Walkout | Exterior Access
Construction Information:
Year Built: 1994
Type: Wood Frame | Aluminum Siding | Vinyl Siding
Type: Wood Frame | Aluminum Siding | Vinyl Siding
Building Info
Finished Sq.Ft.: 2020
Above Grade Sq.Ft.: 1143
Below Grade Sq.Ft.: 154
Apx Below Grade Unfinished Sq.Ft.: 723
Exterior Info
Style: End Unit | Garden | Townhouse | Walkout Lower Level
Exterior Color gray
Roof: Asphalt Shingle
Utilities
Electric: 100 Amp Service | Circuit Breaker(s)
Water: Public
Sewer: Public
Land Description:
Condo Development | Country Setting | Landscaped | Level | River Frontage | In Town | Near Country Club | Near Golf Course | Near Paths | Near Shopping | Near Skiing | Near Snowmobile Trails | Near Hospital | Near School(s)
Zoned: residential
Surveyed: Yes
Flood Zone: Unknown
Seasonal: No
Road Frontage: 356
Driveway: Common/Shared | Paved
Additional Information
Docs Available : Association Docs | Covenants | Deed | Tax Map
Block - 000198
Taxes $3,426
Assesed Value Not Reported
Docs Available : Association Docs | Covenants | Deed | Tax Map
Block - 000198
Taxes $3,426
Assesed Value Not Reported
Schools
