You are viewing all listings NH Homes between $500000 and $1000000 dollars.
- « Back
- 1
- 2
- 3
- 4
- 5
- 6
- 7
- 8
- 9
- 10
- 11
- 12
- 13
- 14
- 15
- 16
- 17
- 18
- 19
- 20
- 21
- 22
- 23
- 24
- 25
- 26
- 27
- 28
- 29
- 30
- 31
- 32
- 33
- 34
- 35
- 36
- 37
- 38
- 39
- 40
- 41
- 42
- 43
- 44
- 45
- 46
- 47
- 48
- 49
- 50
- 51
- 52
- 53
- 54
- 55
- 56
- 57
- 58
- 59
- 60
- 61
- 62
- 63
- 64
- 65
- 66
- 67
- 68
- 69
- 70
- 71
- 72
- 73
- 74
- 75
- 76
- 77
- 78
- 79
- 80
- 81
- 82
- 83
- 84
- 85
- 86
- 87
- 88
- 89
- 90
- 91
- 92
- 93
- 94
- 95
- 96
- 97
- 98
- 99
- 100
- 101
- 102
- 103
- 104
- 105
- 106
- 107
- 108
- 109
- 110
- 111
- 112
- 113
- 114
- 115
- 116
- 117
- 118
- 119
- 120
- 121
- 122
- 123
- 124
- 125
- 126
- 127
- 128
- 129
- 130
- Next »
- Showing Results 796 to 810 of 1940
Under Contract
![Hooksett NH Home for sale $$799,999 $279 per sq.ft.]()

$799,999 $279 per sq.ft. Hooksett NH Home »
3 Beds | 3 Baths | Total Sq. Ft. 3370 | Acres: 2.74Wednesday Jul 22, 2026
Description: Welcome to 17 Laurel Road, where comfort, style, and exceptional entertaining come together in one of Hooksett's most desirable neighborhoods. Completely remodeled from top to bottom, this beautiful home features a stunning kitchen with an impressive 10-foot center island, granite countertops, stainless steel appliances, abundant cabinetry, and an open-concept layout that flows seamlessly into the dining area and family room. Designed for entertainment, the 26' x 24' custom bar and entertainment room includes a handcrafted bar, built-in bar sink, generous gathering space, and a striking double-sided gas fireplace that adds warmth and character. The flexible layout also offers potential for multigenerational living or a future guest suite, subject to local approvals. Upstairs, you'll find the spacious primary suite with a walk-in closet and private en-suite bath featuring a tiled walk-in shower, along with two additional bedrooms and a full bath. French doors lead to a stamped concrete patio overlooking the private 2.72-acre backyard perfect for morning coffee, summer cookouts, or relaxing evenings star gazing. The attached two-car under garage provides direct access to the partially finished lower level, offering flexible space for a home office, recreation room, gym, or media room, along with a custom built-in entry bench for added storage and organization. Ideally located just minutes from Manchester, Concord, shopping, dining, and major commuter routes, this move-in-ready home offers the perfect combination of modern updates, thoughtful design, and everyday convenience. Agent interest. Showings begin at open house 7/23 5-7PM See MLS Property & Listing Details & 52 images.
New Listing!
![Hooksett NH Home for sale $$875,000 $490 per sq.ft.]()
$875,000 $490 per sq.ft. Hooksett NH Home »
3 Beds | 3 Baths | Total Sq. Ft. 1786 | Acres: 2.04Wednesday Aug 12, 2026
Description: This exceptional new construction executive ranch with modern finishes and private wooded views is ready for its' first owner! Set back from the road for ultimate privacy, you are welcomed home via a charming, classic farmers porch. Enter into a soaring, light filled layout designed for seamless open-concept living where your eyes are instantly drawn straight through the grand living space to the picturesque three-season porch leading to a large composite deck, and a lush wooded backdrop beyond. Offering an uncompromised balance of style and everyday functionality, featuring soaring vaulted ceilings and warm, luxury vinyl plank flooring throughout. The airy central living space is anchored by a cozy gas fireplace with a custom timber mantel and vast windows flooding the home with light. Designed for fluid entertaining, the living room transitions effortlessly into a chef's kitchen equipped with crisp white cabinetry, classic subway tile, sleek SS appliances and an island with seating. Adjacent light-drenched dining area provides an elegant space for meals and entertaining, while a practical half bath with laundry hookups is tucked nearby. The main suite offers a serene retreat complete with a walk-in closet and French doors with private access to the deck. The ensuite bath delivers a spa-like feel with radiant heat, a deep soaking tub, a separate shower, double vanity, and water closet. There's two generous secondary bedrooms with access to a full bath with double vanity. An expansive full walkout basement provides an abundance of storage and could easily add more finished square footage with plumbing in place for a bathroom. Single story sophistication in a quiet setting, yet minutes to 93/3/101 and Manchester's airport, and one hour to Logan! Endless recreational activities nearby like Lake Massabesic's walking trails or boating on the Merrimack! Hooksett boasts top-rated schools including Pinkerton Academy. SHOWINGS & OPEN HOUSES START AUGUST 19! WATCH THE VIDEO! See MLS Property & Listing Details & 41 images. Includes a Virtual Tour
Under Contract
![Hooksett NH Home for sale $$950,000 $329 per sq.ft.]()
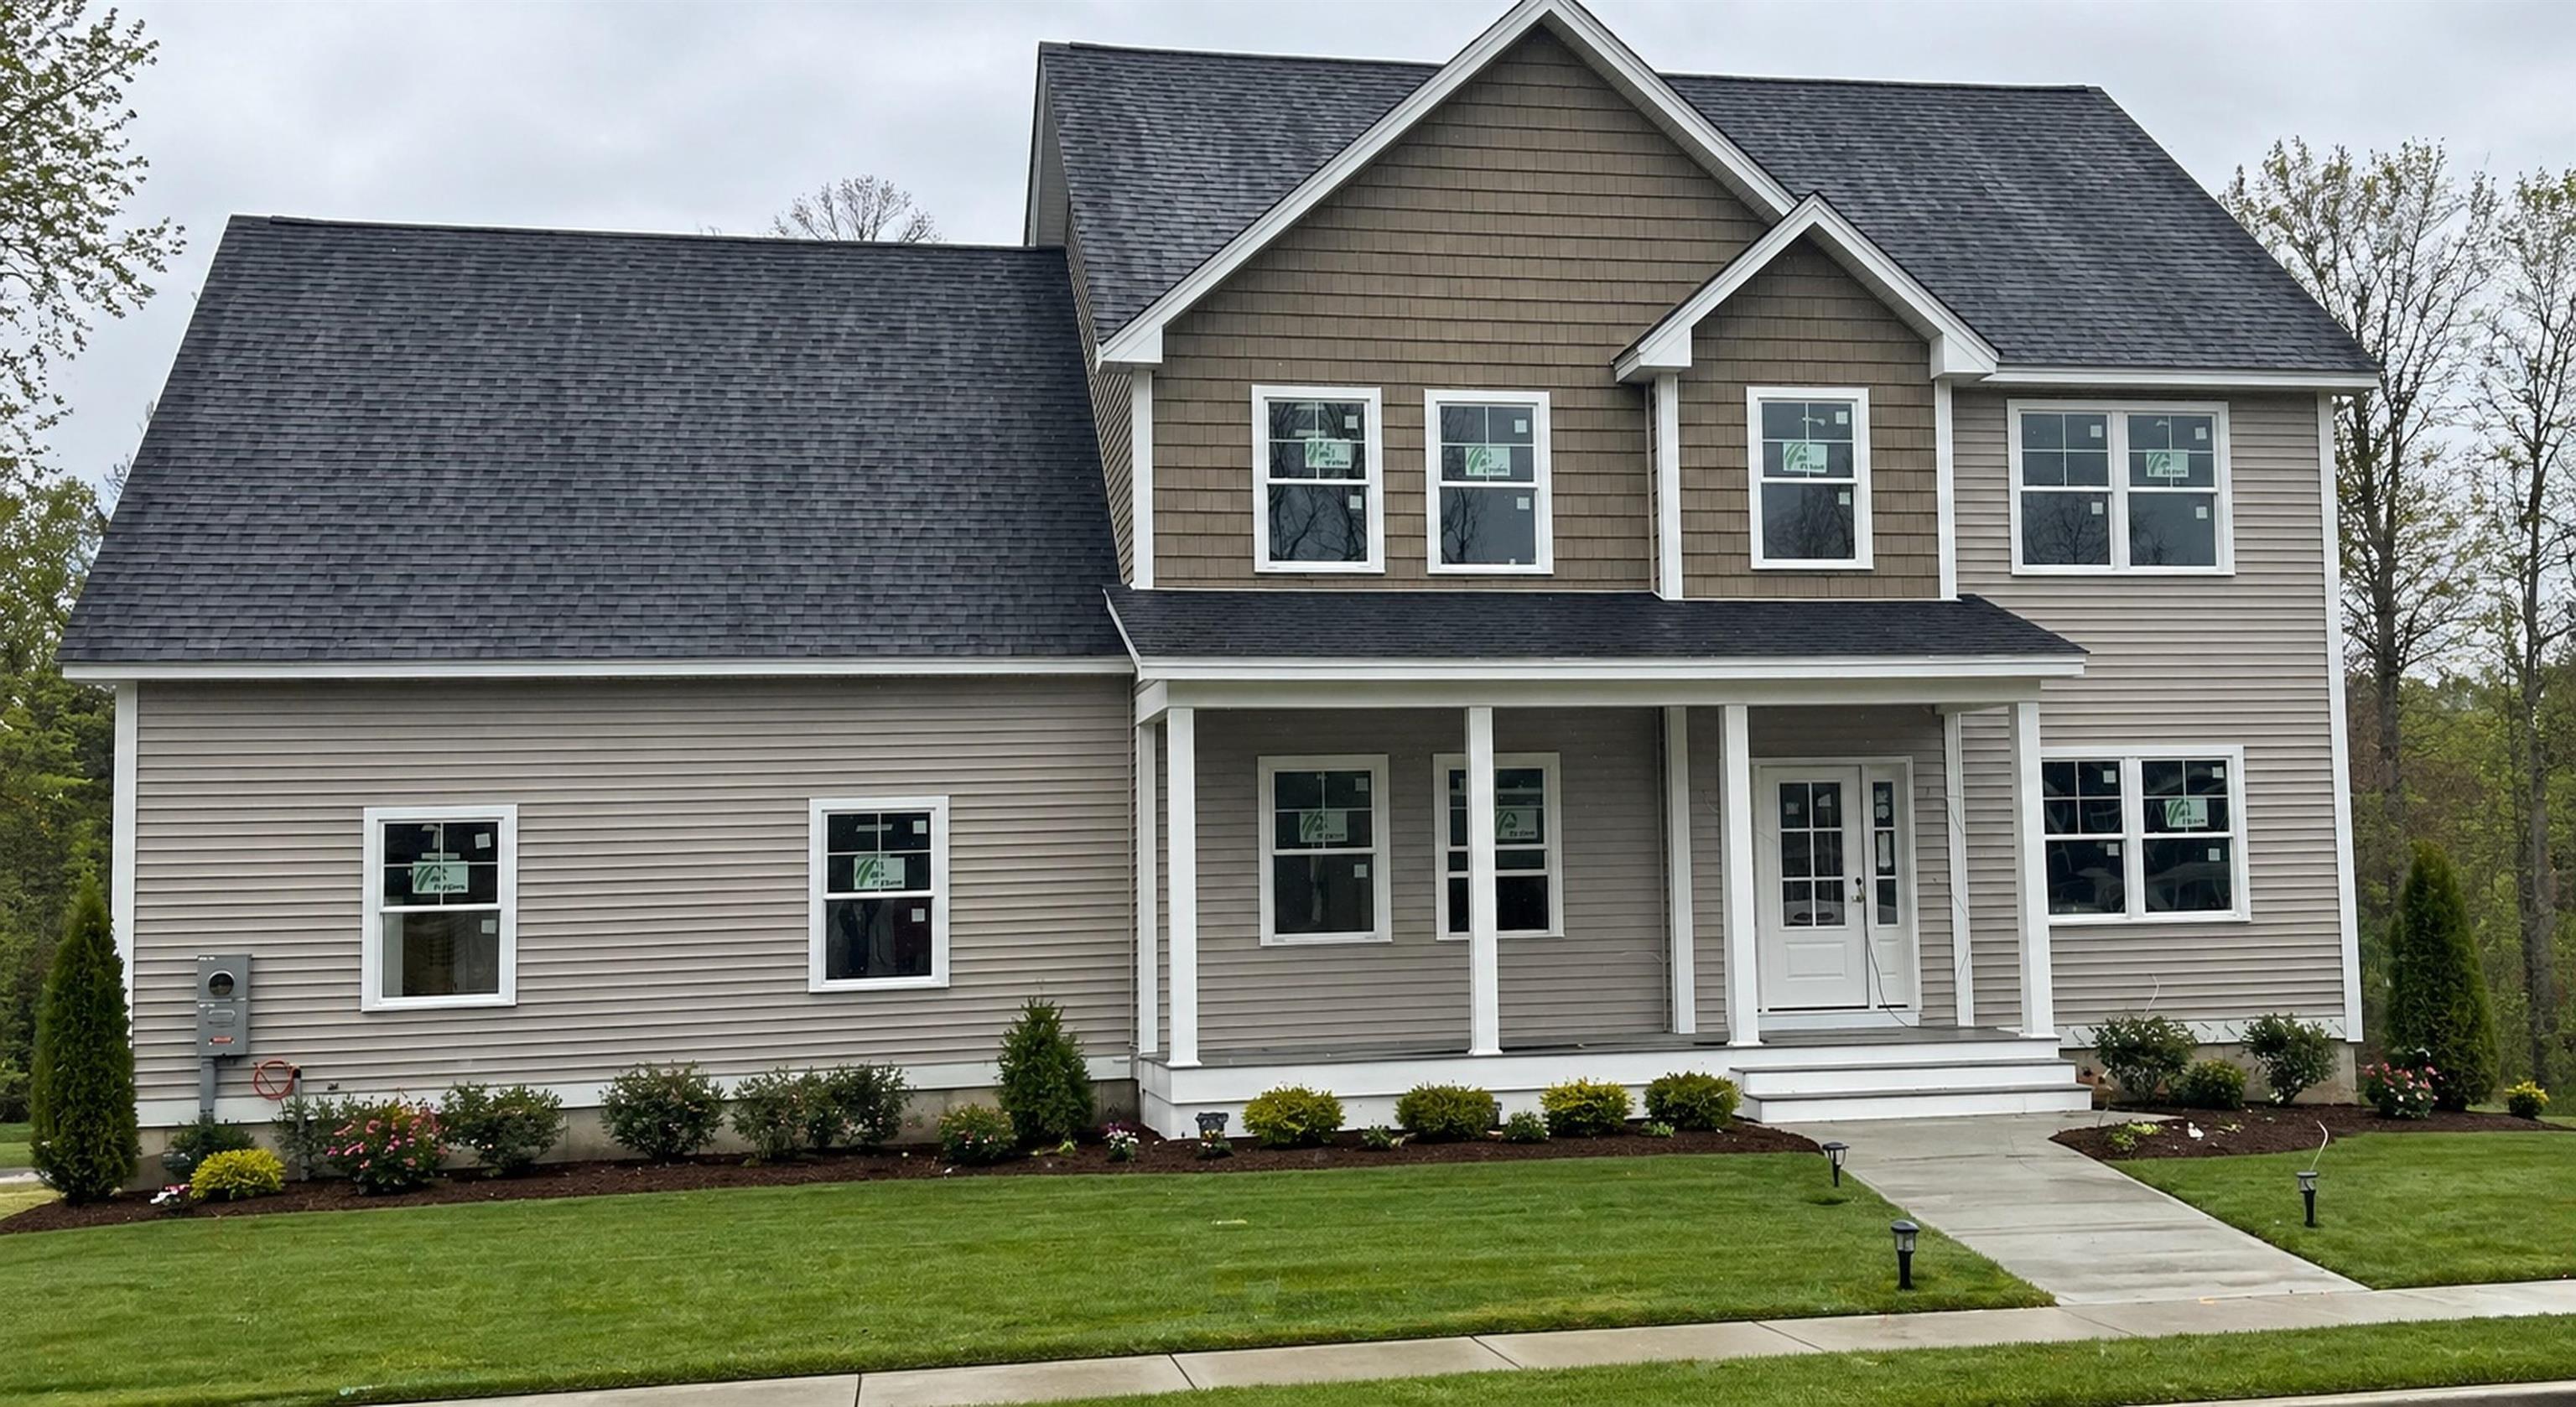
$950,000 $329 per sq.ft. Hooksett NH Home »
3 Beds | 3 Baths | Total Sq. Ft. 2885 | Acres: 1.52Friday May 1, 2026
Description: New construction in one of the area's most sought-after neighborhoods! Set on a premium lot at the end of a quiet dead-end cul-de-sac, this 3-bedroom, 2.5-bath home offers the perfect blend of privacy and modern design. Featuring a spacious 3-car garage, walkout basement, and a charming farmer's porch, this home is designed for both comfort and functionality. Enjoy outdoor living on the oversized 14x16 deck--perfect for entertaining or relaxing. Buyers still have the rare opportunity to customize key finishes, including cabinets, flooring, and countertops, allowing you to make this home truly your own. Thoughtfully designed with an open-concept layout and quality craftsmanship throughout, this home offers everything today's buyers are looking for. One of the last homes available in this desirable neighborhood--don't miss your chance! Schedule your showing today. See MLS Property & Listing Details & 11 images.
Under Contract
![Hooksett NH Home for sale $$1,000,000 $365 per sq.ft.]()

$1,000,000 $365 per sq.ft. Hooksett NH Home »
3 Beds | 3 Baths | Total Sq. Ft. 2743 | Acres: 1.86Thursday Jun 18, 2026
Description: Custom-Built Home on a Spacious Lot - Welcome to your dream home in one of the area's most stunning and private neighborhoods! Nestled on a peaceful dead-end cul-de-sac, each lot spans at least 1.5 acres, ensuring privacy, serenity, and 65 acres of preserved open space. Your custom-built home will feature: 3 Bedrooms + a spacious finished bonus room with a 3-Car Garage, A charming farmer's porch, and a deck overlooking the backyard. Construction begins soon, allowing you time to personalize every detail. This rare opportunity combines modern luxury with natural beauty in a close-knit, private setting. Contact us now for more details and to schedule a tour of this exceptional neighborhood. See MLS Property & Listing Details & 23 images.
New Listing!
![Hopkinton NH Home for sale $$649,000 $254 per sq.ft.]()
$649,000 $254 per sq.ft. Hopkinton NH Home »
4 Beds | 2 Baths | Total Sq. Ft. 3055 | Acres: 6.9Tuesday Aug 25, 2026
Description: A Home Designed for Living Well! Set on 6.9 private acres in sought-after Hopkinton, this distinctive home offers the perfect blend of comfort, character, and connection to the outdoors. The welcoming mudroom provides a functional entry with first-floor laundry leading into an open-concept living space filled with natural light. Warm Mexican Saltillo quarry tile, complemented by radiant heat, adds timeless character underfoot. Look closely and you may even discover the paw prints of a four-legged visitor captured in the handmade tiles while they were drying in Mexico, a charming reminder of their one-of-a-kind craftsmanship. The heart of the home is grounded by a woodstove and opens naturally to the kitchen and breakfast nook. Skylights bring sunshine deep into the living spaces, while a cozy enclosed porch offers the perfect spot for morning coffee, reading, or simply enjoying the peaceful surroundings. A first-floor bedroom adds exceptional flexibility for single-level living or can easily serve as a home office, workout room, bonus room, with direct access to the deck and wooded backyard. Upstairs, three spacious bedrooms and a full bath with jetted tub provide room for family and guests, while an open overlook connects the upper level to the living spaces below. Energy efficiency is thoughtfully incorporated with owned solar panels. A full basement offers storage and impressive workshop or hobby space. Outside, the property invites exploration with wooded acreage, raised garden beds, established perennials, a spacious deck, and a garage with exterior lean-to storage. Drew Lake is just down the road, offering opportunities for kayaking, swimming and fishing. Private acreage. Flexible living spaces. Natural beauty. Thoughtful details. A home with room to live, create, garden, gather, and simply enjoy life. Nothing to do but move right in. See MLS Property & Listing Details & 59 images. Includes a Virtual Tour
New Listing!
![Hopkinton NH Home for sale $$649,000 $342 per sq.ft.]()

$649,000 $342 per sq.ft. Hopkinton NH Home »
3 Beds | 3 Baths | Total Sq. Ft. 1900 | Acres: 4.2Thursday Aug 27, 2026
Description: A rare opportunity to own a distinctive Mid-Century Modern Usonian-style home, privately tucked away on 4.2 natural landscape with expansive views toward Pats Peak and spectacular western sunsets. This 3-bedroom, 2.5-bath home was designed to embrace its natural surroundings, with an open-concept floor plan, abundant windows, and a wonderful connection between indoor and outdoor living. The thoughtfully designed split-bedroom layout provides exceptional privacy. The spacious primary suite occupies its own side of the home and features a dressing room, two closets, and private bath with jetted Jacuzzi tub. Two additional bedrooms and a full bath are located on the opposite side, with a convenient half bath for guests near the front entry. Interior features include tiled flooring, marble kitchen countertops, generous living spaces, and views that change beautifully with the seasons. Relax on the screened porch, recently enhanced, a new expansive shiplap ceiling, recessed lighting, and a peaceful outlook over the property. Extensive recent improvements include new asphalt and rubber roofs in 2025, a repointed chimney, new furnace flue, and electrical and well systems brought up to code. Outside, natural native landscaping complements the home's architecture and wooded setting, while a fenced courtyard offers a private outdoor retreat. There is abundant parking plus additional space along the side of the home for an RV, recreational vehicles, trailer, or additional cars. Private, distinctive, and filled with architectural character, this is not a cookie-cutter home. Unforgettable sunsets. Owner is a licensed NH Broker. See MLS Property & Listing Details & 37 images.

$679,500 $284 per sq.ft. Hopkinton NH Home »
4 Beds | 2 Baths | Total Sq. Ft. 2394 | Acres: 2.3Thursday Jul 23, 2026
Description: Welcome to "IDLEDAYS", a captivating 1789 New England residence set on more than two scenic acres. Rich with history and timeless character, this four-bedroom, two-bath home offers beautiful wood floors, gracious living spaces, and the unmistakable warmth of a property that has been cherished for generations. A sweeping wraparound porch invites quiet mornings, summer evenings, and peaceful views of the surrounding countryside. The grounds include a barn , offering exceptional space for small equipment, a workshop, studio, or additional storage. Ready for thoughtful updating," IDLEDAYS" presents a rare opportunity to restore and reimagine an extraordinary historic home while preserving the craftsmanship, romance, and enduring charm of its early New England roots. Just minutes to Concord and easy access to I-89 North or South yet nestled on a quiet country road. See MLS Property & Listing Details & 54 images.

$750,000 $399 per sq.ft. Hopkinton NH Home »
3 Beds | 3 Baths | Total Sq. Ft. 1882 | Acres: 5.9Thursday Jul 23, 2026
Description: This classic 1940s Cape-style home showcases the timeless character and craftsmanship that make homes of this era so desirable. Beautifully maintained hardwood floors flow throughout the home, creating warmth and continuity. Charming architectural details, including arched doorways, custom built-ins, and a traditional masonry fireplace offer a level of character rarely found in newer construction. The original kitchen presents an exciting opportunity for a new owner to create a modern, customized space. Expansion possibilities include incorporating the dining room, extending into the breezeway, or enlarging the footprint toward the rear of the home. The property's most exceptional asset is its outstanding location and the potential for sweeping views from Pats Peak to Mount Kearsarge. This remarkable setting offers tremendous value and may inspire buyers to reimagine or further enhance the property to fully capitalize on the panoramic scenery. See MLS Property & Listing Details & 53 images.

$789,000 $309 per sq.ft. Hopkinton NH Home »
Price Change! Reduced by $40,000 down 5% on August 22nd 2026
3 Beds | 3 Baths | Total Sq. Ft. 2552 | Acres: 2.2
Monday Jun 15, 2026
Description: Built in 2019, this well maintained 3 bedroom/2.5 bath turnkey home beautifully showcases modern, open-concept living. The main floor welcomes you with a bright, sun-drenched layout. At the heart of the home is a spacious kitchen featuring granite countertops, a large center island with bar seating, and classic Shaker-style cabinets. This space flows seamlessly into a dedicated dining area and a sizable living room, which is complemented by a separate, family room centered around a warm gas fireplace. Upstairs, you will find three bedrooms, including a spacious primary suite complete with its own private full bath and walk-in closet. The dedicated laundry room is also located on this second floor. On the lower level, the two-car garage enters directly into the large basement that offers plenty of potential to finish for extra living space or keep it as extra storage. You'll enjoy central AC and modern, efficient heating systems. The outdoor features are just as inviting. A lovely porch looks out over the backyard, offering a perfect, quiet spot for your morning coffee. The current owner has landscaped the grounds with garden boxes, fruit trees, and a fire pit, leaving plenty of open yard space for you to make your own. To top it all off, the property connects directly to the scenic walking trails at Jelleme Forest and sits just a short drive from the village of Contoocook, giving you the perfect mix of community convenience and rural tranquility. The sellers have loved this home and community and hope that it will be as welcoming to the next purchasers. Have peace of mind that comes with owning a newer home! See MLS Property & Listing Details & 39 images.
Under Contract
![Hopkinton NH Home for sale $$839,999 $238 per sq.ft.]()
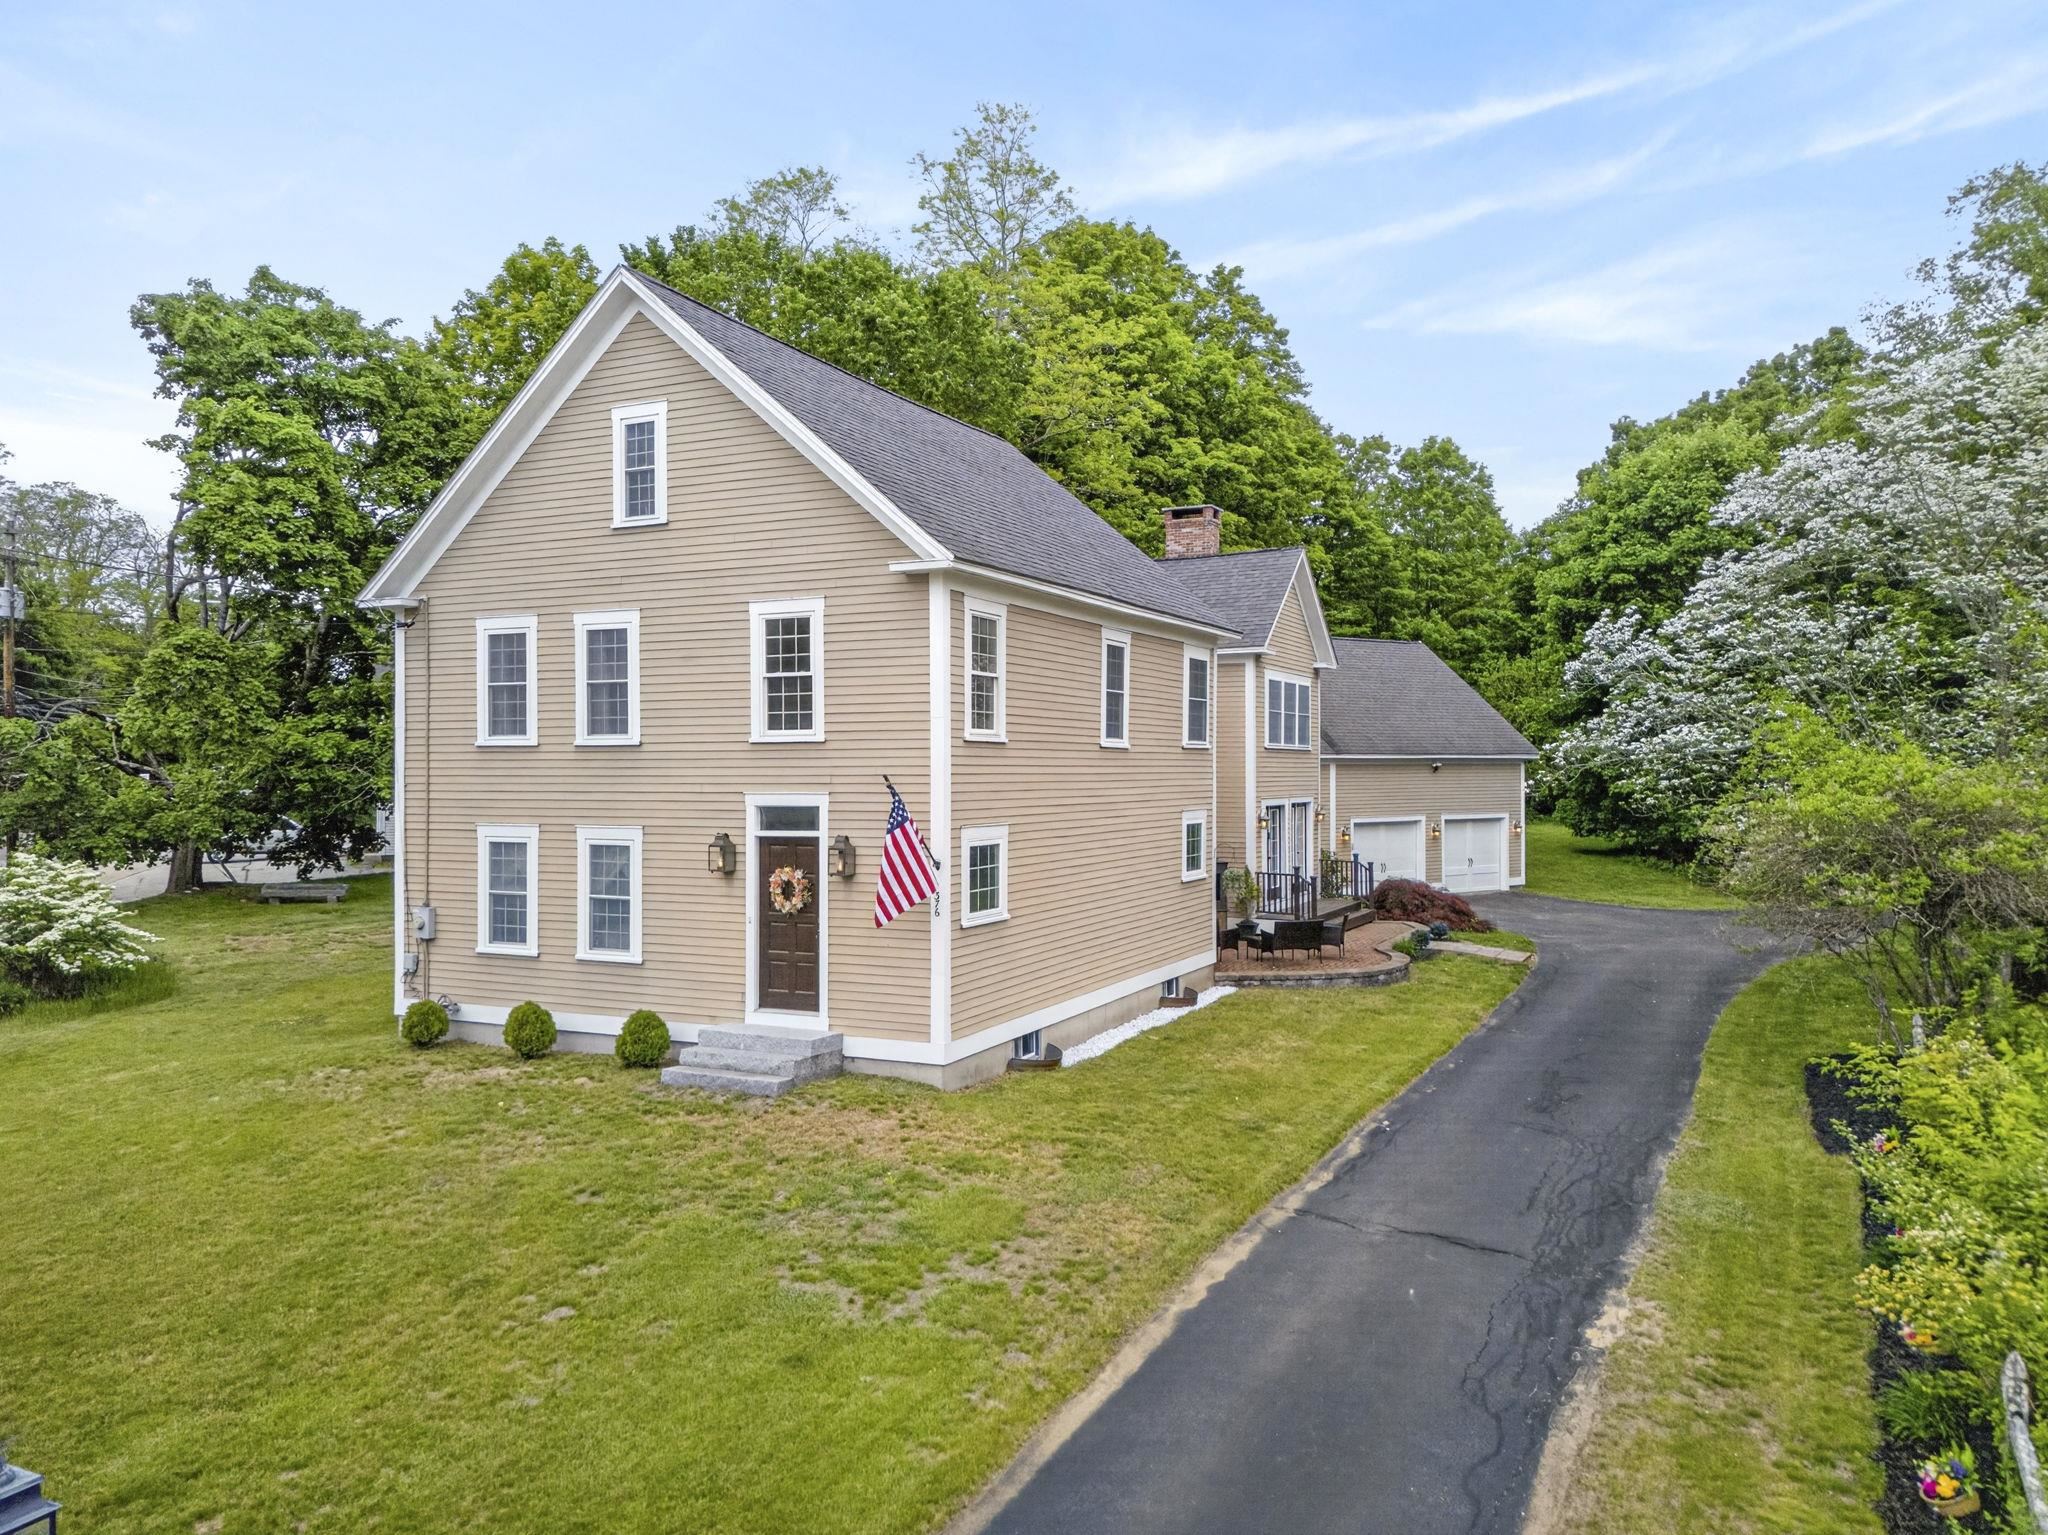
$839,999 $238 per sq.ft. Hopkinton NH Home »
4 Beds | 3 Baths | Total Sq. Ft. 3528 | Acres: 0.63Sunday May 31, 2026
Description: Rich in history yet thoughtfully reimagined for modern living, this exceptional home stands on the site of the historic Wiggins Tavern, originally dating to 1820. Extensively renovated between 2005 and 2006, including the addition of a concrete foundation, this home seamlessly combines historic charm with the modern comforts, efficiencies, and amenities today's buyers desire. The heart of the home is the beautifully appointed cherry kitchen, which features granite countertops, stainless steel appliances, hardwood flooring, wet bar, a wood-burning fireplace and French doors leading to the deck and patio. The adjoining formal dining room and living room showcase charming pumpkin pine flooring. The first floor dedicated office offers its own private entrance, ideal for working from home. Bathed in natural light, the stunning foyer welcomes you inside, leads to four second-floor bedrooms and is complemented by a desirable rear staircase. The spacious primary suite serves as a private retreat, featuring a walk-in closet and an en-suite bath with a Roman shower and heated towel rack. Three additional bedrooms and a full bathroom with a dual vanity complete the upper level. Additional features include first-floor laundry, an unfinished basement ideal for future finished living space, a home gym, or recreation room, and an oversized two-car garage with walk-up storage above offering future expansion potential or multigenerational living space, subject to any approvals. Situated on a beautifully landscaped .63-acre lot, the property offers exceptional curb appeal with mature trees, granite steps, and a classic granite light post. Meticulously maintained and rich in character, this home offers a rare opportunity to own a piece of local history without sacrificing modern convenience. Conveniently located within walking distance of Harold Martin Elementary School and the shops, restaurants, and amenities of Main Street, with easy access to I-89 and major commuting routes See MLS Property & Listing Details & 57 images.

$899,900 $468 per sq.ft. Hopkinton NH Home »
4 Beds | 4 Baths | Total Sq. Ft. 2997 | Acres: 1.2Tuesday Jun 30, 2026
Description: Beat the heat and enjoy inground pool life!! Nestled between sought after Gould Hill Road and Roberts Road, this expansive 11 room, 4+ bedroom, 4 bath cape offers three levels of living and beautiful seasonal views. The heart of the main level features an open and inviting kitchen, dining and living room area that is great for gatherings. Cooking is a true delight in the entertainer's kitchen with radiant floors, plenty of cabinet space, double oven and stove top with enclosed hood. Retreat to your primary suite area with separate private bath, plenty of closet space and a bonus area. The upper level has two bedrooms, its own full bath and a large open area separating these spaces. There is extra storage available at this level to maximize the space further. The versatile lower level serves as an expansive extension of the home, offering a large family room for entertaining and plenty of finished space including two flexible bonus rooms, a large laundry area and convenient ¾ bath. Have no fear, there is still plenty of storage space here as well. Step outside the lower level three-season porch to your beautifully landscaped oasis with tiered decking leading to the gated inground pool with its own pool storage house. The maintained grounds have mature landscape, blueberries, tiered beds for a vegetable garden or additional flowers. Store your yard and gardening tools along with equipment in the separate gardener shed next to the garage. Looking for extra peace of mind, look no further than the Kohler whole house generator. This home has it all with an ideal Hopkinton location. The photo(s) contained in this listing may have been created or enhanced using virtual staging software and therefore may not accurately reflect the current features in the room/home. See MLS Property & Listing Details & 40 images.

$990,000 $257 per sq.ft. Hopkinton NH Home »
5 Beds | 4 Baths | Total Sq. Ft. 3858 | Acres: 1.38Tuesday Apr 21, 2026
Description: Historic Charm meets modern function in this updated 1860s colonial farmhouse! Rich in character and turn-key, this classic 5 bedroom 4 bath home includes an 1-bedroom in-law apartment with full kitchen and laundry. Timeless maple and wide pine flooring, turned staircase, two fireplaces, wood stove, built-ins and a sleeping porch pair with thoughtful updates to include fully renovated kitchens and baths, mudroom, laundry, rebuilt porches, 200+ amp updated electrical service and replacement windows. The three story barn has plenty of room for multiple vehicles as well as hobbies, and a chicken coop for farm-to-table living! Public water, public sewer. This beautiful home is only a short walk to Contoocook Village and all it has to offer. See MLS Property & Listing Details & 55 images.

$795,000 $243 per sq.ft. Hubbardton VT Home »
Price Change! Reduced by $29,900 down 4% on July 27th 2026
3 Beds | 4 Baths | Total Sq. Ft. 4421 | Acres: 5.4
Tuesday May 12, 2026
Description: Private 5-acre Vermont retreat with mature trees, countryside views, and a cascading waterfall. Features a stream, two-level stone patio, wood-burning Belgard pizza oven, outdoor fireplace, propane grill, and Vermont soapstone bar. Interior highlights include refined architecture, hand-hewn Hubbardton Forge lighting, custom bath finishes, luxury appliances, and expansive windows with waterfall and forest views. Minutes to skiing, golf, lakes, hiking, dining and shopping, this custom home offers rare privacy, craftmanship and year-round recreation. See MLS Property & Listing Details & 56 images. Includes a Virtual Tour
Under Contract
![Hubbardton VT Home for sale $$895,000 $669 per sq.ft.]()

$895,000 $669 per sq.ft. Hubbardton VT Home »
Price Change! Reduced by $90,000 down 10% on July 30th 2026
86 Ft. of Waterfront on Lake Bomoseen
2 Beds | 2 Baths | Total Sq. Ft. 1338 | Acres: 0.34
Thursday Jun 18, 2026
Description: BIG price reduction - Motivted seller encourages offers! One-of-a-kind yet quintessential year-around lake cottage. Every detail and furnishing has been curated to evoke the timeless Northern Lake House. And this property is being sold fully furnished and outfitted, so it's ready to enjoy now. Driving into the circular driveway you notice at once the connection of house with the land. From the cedar log framed shed to the main beams of the house, it all just looks like it belongs. Inside, the central Great Room has vaulted beamed ceilings, is anchored by an impressive central stone gas-fired fireplace. The primary suite features a walk-in closet, a serene private covered porch and a full bathroom that includes a soaking tub with wonderful water views. A second bedroom and upper-level loft offer guest or office space. The open kitchen offers all the high-quality finishes and equipment you need and want at the lake. The wall of glass leads from the great room out to the deck overlooking pristine waters of Lake Bomoseen. Western exposure affords the best views of sunsets and the natural shoreline across the lake. Wrap around deck and porch allows plenty of sitting areas to enjoy the serene private setting, enhanced by beautiful stone work, verdant landscaping, and glistening sun reflecting off the water. Gradual slope to the 86' of waterfront and a dock for your all your water activities. Have the best summers of your lives and start building family memories here at this extraordinary lake home! See MLS Property & Listing Details & 45 images.
New Listing!
![Hudson NH Home for sale $$510,000 $467 per sq.ft.]()

$510,000 $467 per sq.ft. Hudson NH Home »
2 Beds | 2 Baths | Total Sq. Ft. 1092 | Acres: 0.29Thursday Aug 20, 2026
Description: Welcome home to this charming Cape, lovingly maintained and ideally located on a quiet street just minutes from the heart of Hudson. Inside you'll find hardwood floors, a sun-filled enclosed porch, two comfortable bedrooms, and one and a half baths. Outside, enjoy a fully fenced backyard ideal for kids, pets, and summer cookouts, plus a detached one-car garage and two paved driveways with ample parking for family and guests. The full basement provides generous storage or workshop potential. Commuters will love the easy access to Route 3A, the Everett Turnpike, and the Massachusetts border, while shopping, dining, schools, and the walking trails of Benson Park are all close by. Don't miss your chance to own a piece of Hudson charm! Open Houses 8/21 4:30pm-6pm and 8/22 10am-11:30am. See MLS Property & Listing Details & 23 images.
- « Back
- 1
- 2
- 3
- 4
- 5
- 6
- 7
- 8
- 9
- 10
- 11
- 12
- 13
- 14
- 15
- 16
- 17
- 18
- 19
- 20
- 21
- 22
- 23
- 24
- 25
- 26
- 27
- 28
- 29
- 30
- 31
- 32
- 33
- 34
- 35
- 36
- 37
- 38
- 39
- 40
- 41
- 42
- 43
- 44
- 45
- 46
- 47
- 48
- 49
- 50
- 51
- 52
- 53
- 54
- 55
- 56
- 57
- 58
- 59
- 60
- 61
- 62
- 63
- 64
- 65
- 66
- 67
- 68
- 69
- 70
- 71
- 72
- 73
- 74
- 75
- 76
- 77
- 78
- 79
- 80
- 81
- 82
- 83
- 84
- 85
- 86
- 87
- 88
- 89
- 90
- 91
- 92
- 93
- 94
- 95
- 96
- 97
- 98
- 99
- 100
- 101
- 102
- 103
- 104
- 105
- 106
- 107
- 108
- 109
- 110
- 111
- 112
- 113
- 114
- 115
- 116
- 117
- 118
- 119
- 120
- 121
- 122
- 123
- 124
- 125
- 126
- 127
- 128
- 129
- 130
- Next »
- Showing Results 796 to 810 of 1940
