You are viewing all listings NH Homes between $500000 and $1000000 dollars.
- « Back
- 1
- 2
- 3
- 4
- 5
- 6
- 7
- 8
- 9
- 10
- 11
- 12
- 13
- 14
- 15
- 16
- 17
- 18
- 19
- 20
- 21
- 22
- 23
- 24
- 25
- 26
- 27
- 28
- 29
- 30
- 31
- 32
- 33
- 34
- 35
- 36
- 37
- 38
- 39
- 40
- 41
- 42
- 43
- 44
- 45
- 46
- 47
- 48
- 49
- 50
- 51
- 52
- 53
- 54
- 55
- 56
- 57
- 58
- 59
- 60
- 61
- 62
- 63
- 64
- 65
- 66
- 67
- 68
- 69
- 70
- 71
- 72
- 73
- 74
- 75
- 76
- 77
- 78
- 79
- 80
- 81
- 82
- 83
- 84
- 85
- 86
- 87
- 88
- 89
- 90
- 91
- 92
- 93
- 94
- 95
- 96
- 97
- 98
- 99
- 100
- 101
- 102
- 103
- 104
- 105
- 106
- 107
- 108
- 109
- 110
- 111
- 112
- 113
- 114
- 115
- 116
- 117
- 118
- 119
- 120
- 121
- 122
- 123
- 124
- 125
- 126
- 127
- 128
- 129
- 130
- Next »
- Showing Results 766 to 780 of 1936

$585,000 $192 per sq.ft. Hillsborough NH Home »
3 Beds | 3 Baths | Total Sq. Ft. 3040 | Acres: 0.7Tuesday Jul 28, 2026
Description: This beautifully maintained 3-bedroom, 2-bath home offers over 3,000 square feet of living space on a private 0.70-acre lot. Step inside to discover spacious, light-filled living areas and a flexible floor plan designed to fit today's lifestyle. The open-concept kitchen and living room create the perfect space for everyday living and entertaining. The kitchen features solid wood cabinetry, abundant counter space, a center island, and an eat-in dining area, making it ideal for gathering with family and friends. A separate formal dining room and den provide additional living space and flexible options to suit your needs. The living room is highlighted by beautiful custom doors that open onto the expansive back deck, seamlessly blending indoor and outdoor living. Just off the oversized garage, you'll find a welcoming breezeway featuring a cozy gas fireplace, a convenient quarter bath, and sliding glass doors leading to the back deck. Upstairs, an extra-wide hallway with beautiful built-in shelving provides both character and additional storage. The spacious primary bedroom offers double closets and a private storage room, while two additional bedrooms and a full bathroom complete the second floor. The basement boasts high ceilings, extensive built-in shelving for exceptional storage, and a roll-up garage door, making it the perfect space for storing lawn equipment, ATVs, motorcycles, or other outdoor toys while providing easy access from outside. Don't forget a built in generator for your comfort! W/D hook ups are available here as well as the 1st floor bathroom. Outside, enjoy the privacy and tranquility of the expansive yard with plenty of room for gardening, entertaining, or simply relaxing while surrounded by nature. As a Hillsborough resident, you'll also enjoy free access to Pierce Lake, including its beach and recreational facilities while also being just minutes from downtown Hillsborough shopping. See MLS Property & Listing Details & 56 images. Includes a Virtual Tour
New Listing!
![Hillsborough NH Home for sale $$625,000 $491 per sq.ft.]()

$625,000 $491 per sq.ft. Hillsborough NH Home »
81 Ft. of Waterfront on Pond Gould Pond (AKA Emerald )2 Beds | 3 Baths | Total Sq. Ft. 1440 | Acres: 0.24
Monday Aug 24, 2026
Description: Here's the lakefront home you've been waiting for. This truly turn-key, fully furnished & equipped, beautifully renovated year-round waterfront home on Emerald Lake (Gould Pond) with wide southwest lake views features wrap-around screened deck off the open living, dining, kitchen spaces and overlooks the water and dock. Copper countertops add elegance to the kitchen. A central LP-gas fireplace stove provides ample heat and ambiance (with elec. baseboard backup if needed), while a wall A/C unit keeps things cool. A large 1st-floor bedroom and full bathroom round out the main floor living spaces. The stairs rising through the cathedral ceiling space leads to the en suite primary bedroom and den/office featuring custom shelving, cabinetry and closets, vaulted ceiling, built-in wall A/C, skylight, electric fireplace, and a luxury bathroom with a large tiled steam shower and separate soaking tub. The lower level offers laundry/storage room, workshop, closets, half-bath, walk-out mudroom toward the lake, finished family room or guest space with a propane stove and large windows with water views. Outside you'll find extensive gardens, walking paths, stonemason crafted stairs, full dock and waterside deck - all making the property feel like a Zen oasis. New state-approved septic system installed Sep. 2025 will make the required NH septic system review a breeze. Turn-key items included with the sale are all furnishings, linens, kitchen supplies, kayaks and paddle board. Located near Fox Forest and only 15 minutes from Pat's Peak for more year round fun. Simply unpack your suitcase and you're ready to enjoy lakeside living from day one! OPEN HOUSES: 11am-1pm Sat. & Sun, Aug. 29 & 30, 2026 See MLS Property & Listing Details & 40 images. Includes a Virtual Tour

$639,900 $330 per sq.ft. Hillsborough NH Home »
Price Change! Reduced by $10,100 down 2% on July 9th 2026
3 Beds | 3 Baths | Total Sq. Ft. 1940 | Acres: 2.01
Wednesday Feb 11, 2026
Description: Welcome to Lot 1 on Stowe Mountain Road in Hillsborough, NH. Ready for occupancy Mid August!!! Offering the perfect blend of modern design, peaceful living and located just minutes from scenic trails, local eateries, and community amenities, this property offers quiet rural surroundings with convenient regional access. Enjoy outdoor recreation, country views, and the charm of small-town New Hampshire, while remaining close to nearby towns and services. Designed with today's lifestyle in mind, the home features an open-concept first floor with a bright, welcoming layout ideal for everyday living and entertaining. The kitchen serves as the heart of the home, complete with quartz countertops, a classic subway tile backsplash, stainless steel appliances, and a propane range. A spacious island anchors the space and flows seamlessly into the dining and living areas, creating a comfortable and connected atmosphere. A charming front farmer's porch and inviting entryway enhance the home's curb appeal while creating a warm first impression. This covered porch is perfect for morning coffee, relaxing evenings, or greeting guests. It adds classic New England character and provides sheltered outdoor space you can enjoy through much of the year. Sliding doors open to a rear deck, extending the living space outdoors, ideal for grilling or enjoying warm summer nights. The first floor also includes a convenient half bath and laundry area. Upstairs, the layout includes three bedrooms and two full bathrooms. The primary suite features a step-in shower and two walk-in closets, offering flexible space for storage, a dressing area, nursery, or home office. Two additional bedrooms share a full bath and provide versatility for guests or work-from-home needs. Additional features include central air conditioning, an attached two-car garage, and a paved driveway. Photos are facsimile and intended to depict similar finishes, layout, and quality. See MLS Property & Listing Details & 57 images.
New Listing!
![Hillsborough NH Home for sale $$725,000 $415 per sq.ft.]()

$725,000 $415 per sq.ft. Hillsborough NH Home »
497 Ft. of Waterfront on Pond Loon Pond3 Beds | 2 Baths | Total Sq. Ft. 1746 | Acres: 1.1
Tuesday Aug 18, 2026
Description: Welcome to a truly special retreat on Loon Pond, where nature, privacy, and peaceful lakeside living come together in one beautiful setting. Loon Pond is a sanctuary of open space and natural beauty, offering a quiet escape from the everyday and providing an extraordinary backdrop for year-round enjoyment. This charming three-bedroom, two-bath home is nestled among beautifully landscaped grounds, featuring a private path that leads directly down to the water and dock. Launch your canoe or kayak right from your own waterfront. Electric motorized boats, canoes, and kayaks are permitted on Loon Pond, and fishing is allowed, preserving the lake's quiet, natural character. From the property, you can take in beautiful mountain views and changing seasonal scenery. Watch the otters play along the ice in winter, observe the clouds drifting across the mountains at the far end of the lake on a rainy afternoon, or simply sit quietly and take in the stillness of the water. While there is no swimming in Loon Pond, nearby conservation land and hiking trails ensure that nature is a true part of everyday life here. Additionally, the seller is conveying the "Loon Diary," which beautifully documents 25 years of life on the pond. Inside, the home is warm, cozy, and filled with character. Wide-board white oak flooring, beautiful wood trim, and custom cabinetry with granite countertops create an inviting blend of classic New Hampshire charm and thoughtful updates. Large windows bring the outdoors in, providing wonderful views of the surrounding landscape.The home offers numerous important updates and features, including: upgraded septic system and submersible pump, whole-house water filtration system, 200 amp electr service, On-demand domestic hot water heater and new doors and windows in 2014. A spacious two-car garage with stairs leading to an additional storage provides excellent room for vehicles, outdoor equipment, and recreational gear. Come experience the quiet beauty of Loon Pond See MLS Property & Listing Details & 55 images. Includes a Virtual Tour

$799,000 $832 per sq.ft. Hillsborough NH Home »
3 Beds | 1 Baths | Total Sq. Ft. 960 | Acres: 0.3Thursday Jul 30, 2026
Description: Quintessential lakefront living at its finest! Tucked away at the end of a private road on an oversized lot, this exceptional waterfront retreat offers a rare combination of privacy, breathtaking views, and an unparalleled shoreline. Featuring two private docks, a floating swim platform, and just two granite steps leading to a beautiful sandy swimming area, this is one of the lake's most coveted settings. Thoughtfully renovated while preserving its timeless lake house charm, the interior is warm, inviting, and rich in natural materials. The primary bedroom showcases stunning black walnut flooring, complemented by custom black walnut built-ins and accents throughout the home. Cherry countertops, warm wood finishes, and quality craftsmanship create an authentic lakeside atmosphere that is both elegant and comfortable. A full-length sunroom, enclosed porch, and classic sleeping porch overlook the expansive waterfront, providing the perfect place to relax, entertain, or simply take in the ever-changing lake views. The home offers three bedrooms and a full bath with a walk-in shower. Outdoor living is second to none, with extensive decks, hand crafted stonework, multiple lakeside gathering spaces, and a granite sunken fire pit designed for unforgettable evenings by the water. Mature blueberry bushes, perennial gardens, and natural landscaping further enhance the property's beauty. Completing this remarkable offering is a charming post-and-beam barn with overhead storage, ideal for recreational equipment, water toys, or future overflow space. A truly exceptional waterfront property where timeless New England character, modern updates, and an extraordinary lakeside setting come together to create the ultimate year-round retreat. See MLS Property & Listing Details & 60 images. Includes a Virtual Tour
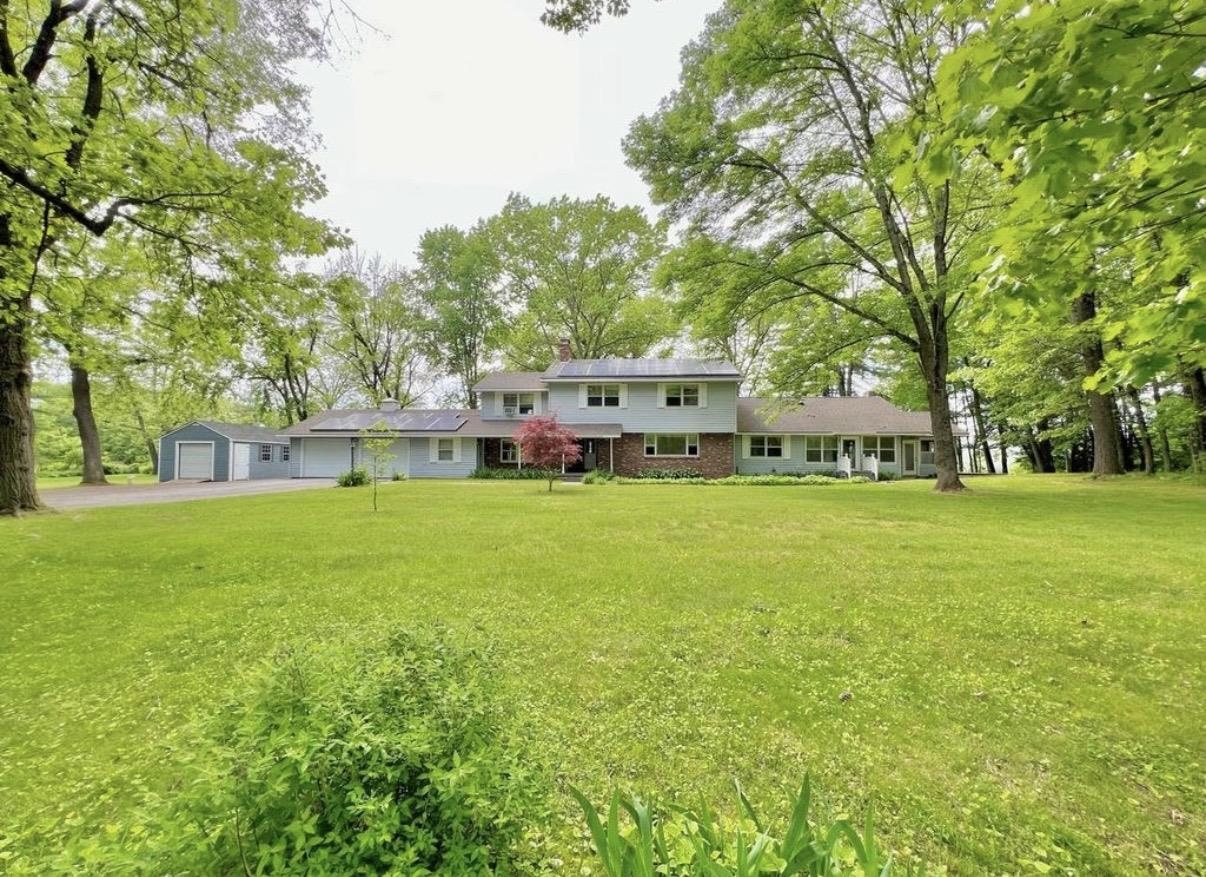
$575,000 $140 per sq.ft. Hinsdale NH Home »
Waterfront on River Connecticut River6 Beds | 4 Baths | Total Sq. Ft. 4100 | Acres: 5.7
Monday Mar 2, 2026
Description: Tucked away on a quiet hilltop, this charming home offers the perfect escape with views over the Connecticut river and mountains afar. A 900-foot private driveway welcomes you home with many opportunities any spacious parking. Designed with true first floor living, the main residence offers everyday functionality without compromise. Expansive windows flood the home with natural light. The open layout flows seamlessly for comfortable living and effortless entertaining. Step outside your own private oasis-featuring a stone patio, charming screened in gazebo, and relaxing hot tub. This home is also equipped with solar panels, helping reduce energy costs while supporting sustainable living. Adding even more versatility, the attached dwelling unit provides ideal space for multigenerational living, extended guest, a private office, or rental income potential which is currently in place. Primary residence and ADU have separate entrances, utilities and both have full basements. Do not miss out on this amazing opportunity, there is so much to see! See MLS Property & Listing Details & 46 images.

$779,900 $220 per sq.ft. Hinsdale NH Home »
Price Change! Reduced by $20,000 down 3% on August 13th 2026
5 Beds | 3 Baths | Total Sq. Ft. 3548 | Acres: 5.02
Saturday Jul 11, 2026
Description: Discover the ultimate blend of rural serenity and modern luxury in Southwestern NH. Perched at the crest of a hill at the end of a town-maintained road, this meticulous 3,548 sq ft home sits on 5.02 rolling acres wrapped in historic stone walls. Ideal for equestrian or hobby farm enthusiasts, the property features a well-maintained 3-stall shed row barn with electricity, water, and a tack room. Inside, wide-pine floors flow through an expansive layout. The chef's kitchen boasts custom Shaker cabinets, quartz counters, a Kraus sink, induction cooktop, and double ovens. Relax in the sun-drenched living room or the vaulted 3-season porch overlooking established perennial gardens. The 1st floor primary suite features three closets and an updated marble ensuite. Two additional spacious main-floor bedrooms plus two massive 2nd-floor bedrooms, a family room, and office offer endless space. Unmatched privacy just minutes from amenities- a true must see! See MLS Property & Listing Details & 58 images. Includes a Virtual Tour
Under Contract
![Holderness NH Home for sale $$619,900 $431 per sq.ft.]()

$619,900 $431 per sq.ft. Holderness NH Home »
Waterfront on Lake Squam2 Beds | 2 Baths | Total Sq. Ft. 1439 | Acres: 2.02
Wednesday Jun 24, 2026
Description: HOLDERNESS, NH - Welcome to this charming, bright and sunny updated farmhouse nestled on 2.02 level acres in desirable Holderness, just minutes from Squam Lake! The spacious, open-concept kitchen features a convenient breakfast bar and plenty of room for a cozy dining nook. Adjoining dining and living areas have been thoughtfully renovated with new flooring and fresh paint, creating a warm and inviting atmosphere throughout. The updated and generously sized first-floor bathroom offers a full tub and abundant storage. Off the dining room, step outside and you'll find a deck and patio area which is perfect for entertaining, relaxing, or enjoying summer evenings outdoors. Expansive open backyard for a future vegetable garden or creative landscaping! Upstairs, you'll find the primary bedroom with a oversized closet, second bedroom and a versatile bonus room ideal for a home office, guest space, or playroom, as well as new carpeting and an updated bathroom. Additional features include a full dry basement offering excellent storage or future living space potential, plus a two car garage with even more storage space above. This property is a turn key neat and tidy package located close to the lakes, recreation, and all the charm of the Squam Lakes Region! Open House: Saturday, June 27, 11:00 AM - 1:00 PM See MLS Property & Listing Details & 40 images.
Under Contract New Listing!
![Holderness NH Home for sale $$675,000 $402 per sq.ft.]()

$675,000 $402 per sq.ft. Holderness NH Home »
3 Beds | 2 Baths | Total Sq. Ft. 1680 | Acres: 1.62Thursday Aug 6, 2026
Description: Perfect house in the perfect location! Just a stone's throw from the Holderness Prep School, this three bed, two bath home Is in perfect shape with many new systems and features in the last 8 years. The owners have made this house a home and it has a warm inviting feeling. The wood upgrades as well as the gas log fireplace, the oversized pantry, beautiful four-season porch, and big garage are just a few of the many characteristics that this comfortable home affords. Close proximity to Plymouth as well as 93 make this location a winner! Come see this fine Holderness home! See MLS Property & Listing Details & 29 images.

$700,000 $1,075 per sq.ft. Holderness NH Home »
Waterfront on Lake Little Squam2 Beds | 1 Baths | Total Sq. Ft. 651 | Acres: 1.8
Friday Jul 17, 2026
Description: Discover an affordable way to become part of the sought-after Squam Lake community with this charming two-bedroom cottage in Golden Shores. Whether you're looking for a weekend getaway or a peaceful summer retreat, this inviting cottage offers the perfect place to relax and enjoy all that lake living has to offer. Ownership includes membership in the Golden Shores Corporation, giving you shared access to a beautiful sandy beach, picnic area, and a boat slip, making it easy to spend your days swimming, boating, fishing or simply soaking up the sun on Squam Lake. Conveniently located just a short walk from the center of Holderness, you'll have easy access to local restaurants, shops, the town's marinas and community events while still enjoying your own cottage by the lake. This is an exceptional opportunity to enjoy the lake lifestyle. See MLS Property & Listing Details & 9 images.

$599,900 $270 per sq.ft. Hollis NH Home »
Price Change! Reduced by $25,100 down 4% on August 14th 2026
4 Beds | 3 Baths | Total Sq. Ft. 2506 | Acres: 2.12
Friday Jul 24, 2026
Description: This Equity opportunity is perfect to get into one of the states best school districts. Set on a private lot in a beautiful north Hollis Location stands this colonial. The traditional floor plan features spacious rooms with a center stairwell. The main level has a large front to back living room with a wood stove and entry to the back deck. off the living room is first floor laundry and a half bathroom. The eat in Kitchen is sunny and has a functional layout. There is a formal dining room with bay window and hardwood floors that flow into the formal living room. Upstairs boasts 3 bedrooms that are serviced by a full bathroom and a primary suite. The primary suite is large and has a fireplace, walk in closet and en-suite. There is a full walk up attic for additional storage. The lower level has a finished room and 2 car garage under. Bring your vision. See MLS Property & Listing Details & 28 images.
New Listing!
![Hollis NH Home for sale $$660,000 $382 per sq.ft.]()

$660,000 $382 per sq.ft. Hollis NH Home »
3 Beds | 3 Baths | Total Sq. Ft. 1729 | Acres: 9.09Tuesday Aug 11, 2026
Description: VA approved. New Construction in Hollis! Welcome to this stunning 3-bedroom, 2.5-bath condex offering privacy, quality craftsmanship, and thoughtful design on a large, open parcel. No expense was spared in the finishes throughout. The open-concept first floor is ideal for entertaining, featuring a beautiful kitchen with quartz countertops, stainless steel appliances, a gas range, an oversized island, soft-close cabinetry, and abundant recessed lighting. Hardwood flooring flows throughout the main living areas, with tile flooring in all bathrooms for a polished, timeless feel. Upstairs, the spacious primary suite includes a large walk-in closet and a luxurious en-suite bath with tiled shower. One of the additional bedrooms features a cozy sitting area, perfect for a home office, reading nook, or a quiet space to sneak away. A third bedroom and full bath complete the second level. Enjoy summer evenings on the 12x12 composite back deck or relax on the covered front porch. The expansive backyard offers space to play or unwind. A two-car attached direct-entry garage adds everyday convenience. Available immediately. No monthly HOA fee. See MLS Property & Listing Details & 16 images.
New Listing!
![Hollis NH Home for sale $$739,900 $362 per sq.ft.]()

$739,900 $362 per sq.ft. Hollis NH Home »
4 Beds | 3 Baths | Total Sq. Ft. 2044 | Acres: 1.4Sunday Aug 9, 2026
Description: First-floor primary suite offers true one-level living once inside this renovated 4-bedroom Hollis home, set on a private 1.4-acre lot lined with mature trees. Three additional bedrooms upstairs provide flexible space for family, guests, or a home office. Major improvements are already complete, including a brand-new, state-approved 4-bedroom septic system and new heat pump with central AC. The updated kitchen features new appliances and generous workspace and opens to connected living and dining areas. Fresh paint, updated flooring, newer windows and siding add to the move-in-ready condition. The first floor also includes laundry and a half bath, with a second full bath upstairs. Outside, the property offers a covered front porch, space to garden, and a separate storage barn with workshop or hobby potential. A one-car under-house garage provides additional storage and parking. Entry to the home requires a few steps at both the front and side doors. Convenient to Hollis-Brookline schools, Hollis town center, local farms and trails. Updated, functional, and ready for its next owner. See MLS Property & Listing Details & 51 images.

$789,000 $347 per sq.ft. Hollis NH Home »
Price Change! Reduced by $136,000 down 17% on August 27th 2026
4 Beds | 3 Baths | Total Sq. Ft. 3126 | Acres: 2.04
Wednesday Jun 3, 2026
Description: Tucked at the end of a quiet cul-de-sac on two-plus wooded acres, this home has been renovated top to bottom while keeping its New England character. It also includes two garages, an attached two-car plus a detached 2.5-car building that's hard to find at this price. Recent Independent Appraisal came in Above this List Price! Hardwood floors run throughout, complemented by fresh paint and custom trim work. The updated kitchen sits at the center of the main level with an island and gas range, flowing into an easy, open layout. There are four good-sized bedrooms, including a primary suite with its own bath, plus refreshed full and half baths. Downstairs, a finished lower level and separate bonus room give you flexible space for a home office, gym, media room, or playroom. Out back you'll find a screened porch, heated spa, deck, shed, and fenced yard. Additional features include first-floor laundry, central air, and a wood-stove insert for colder months. The attached garage offers room for vehicles plus a second washer and dryer, while the detached 2.5-car garage provides even more storage and workspace. Located in one of Hollis's most sought-after spots, quiet, private, close to shopping and dining, and zoned for the town's top-rated schools. See MLS Property & Listing Details & 59 images. Includes a Virtual Tour
Under Contract New Listing!
![Hollis NH Home for sale $$799,900 $264 per sq.ft.]()

$799,900 $264 per sq.ft. Hollis NH Home »
3 Beds | 3 Baths | Total Sq. Ft. 3032 | Acres: 2.02Thursday Aug 6, 2026
Description: Come see this beautifully maintained, 3 bedroom, 2.5 bath colonial, set back from the road on its private, wooded lot. Enter through the sunlit, two story hardwood foyer and discover an office with hardwood, crown & dental molding and French doors leading to the fireplaced living room. From here, a glass doorway leads to a peaceful balcony deck and is open to the spacious eat-in kitchen with yards of granite counters and stainless steel appliances. The adjacent dining room boasts wainscoting, crown and dental molding and hardwood. A fantastic 16' x 16' screened porch overlooking a wooded back yard will soon become your favorite room. Off the kitchen is a laundry room, half bath, mudroom and direct access to your two car garage, completing the first level. Head upstairs to enjoy your en-suite master bedroom with vaulted ceiling, beautiful palladian window and walk in closet, bath with double sinks, glass shower, soaking tub and skylight. Down the hall are two more generously sized bedrooms with hardwood and double closets and a full family bath with granite vanity. Also at the end of the hall, or accessed from the back staircase, is a huge, carpeted family room with recessed lighting, built in surround sound and wet bar for entertaining. Only a short walk to access miles of conservation trails, or a short drive to Amherst St with its shopping and restaurants. This is not one you'll want to miss! Open house on Saturday 8/8 from 11-1. See MLS Property & Listing Details & 45 images.
- « Back
- 1
- 2
- 3
- 4
- 5
- 6
- 7
- 8
- 9
- 10
- 11
- 12
- 13
- 14
- 15
- 16
- 17
- 18
- 19
- 20
- 21
- 22
- 23
- 24
- 25
- 26
- 27
- 28
- 29
- 30
- 31
- 32
- 33
- 34
- 35
- 36
- 37
- 38
- 39
- 40
- 41
- 42
- 43
- 44
- 45
- 46
- 47
- 48
- 49
- 50
- 51
- 52
- 53
- 54
- 55
- 56
- 57
- 58
- 59
- 60
- 61
- 62
- 63
- 64
- 65
- 66
- 67
- 68
- 69
- 70
- 71
- 72
- 73
- 74
- 75
- 76
- 77
- 78
- 79
- 80
- 81
- 82
- 83
- 84
- 85
- 86
- 87
- 88
- 89
- 90
- 91
- 92
- 93
- 94
- 95
- 96
- 97
- 98
- 99
- 100
- 101
- 102
- 103
- 104
- 105
- 106
- 107
- 108
- 109
- 110
- 111
- 112
- 113
- 114
- 115
- 116
- 117
- 118
- 119
- 120
- 121
- 122
- 123
- 124
- 125
- 126
- 127
- 128
- 129
- 130
- Next »
- Showing Results 766 to 780 of 1936
