List Price: $625,000 | $491 per sq.ft. | 2 Bedroom | 3 Bathroom | 2 Story Single Family Home on Gould Pond (AKA Emerald ) with 81 ft. of Water Frontage
Date Listed Monday Aug 24, 2026 | MLS# 5106476
Date Listed Monday Aug 24, 2026 | MLS# 5106476






To see this Listing
Address: 19 Hummingbird Lane Hillsborough NH
Listed by John Kinney Coldwell Banker LIFESTYLES Cell: 603-496-3895
Description:
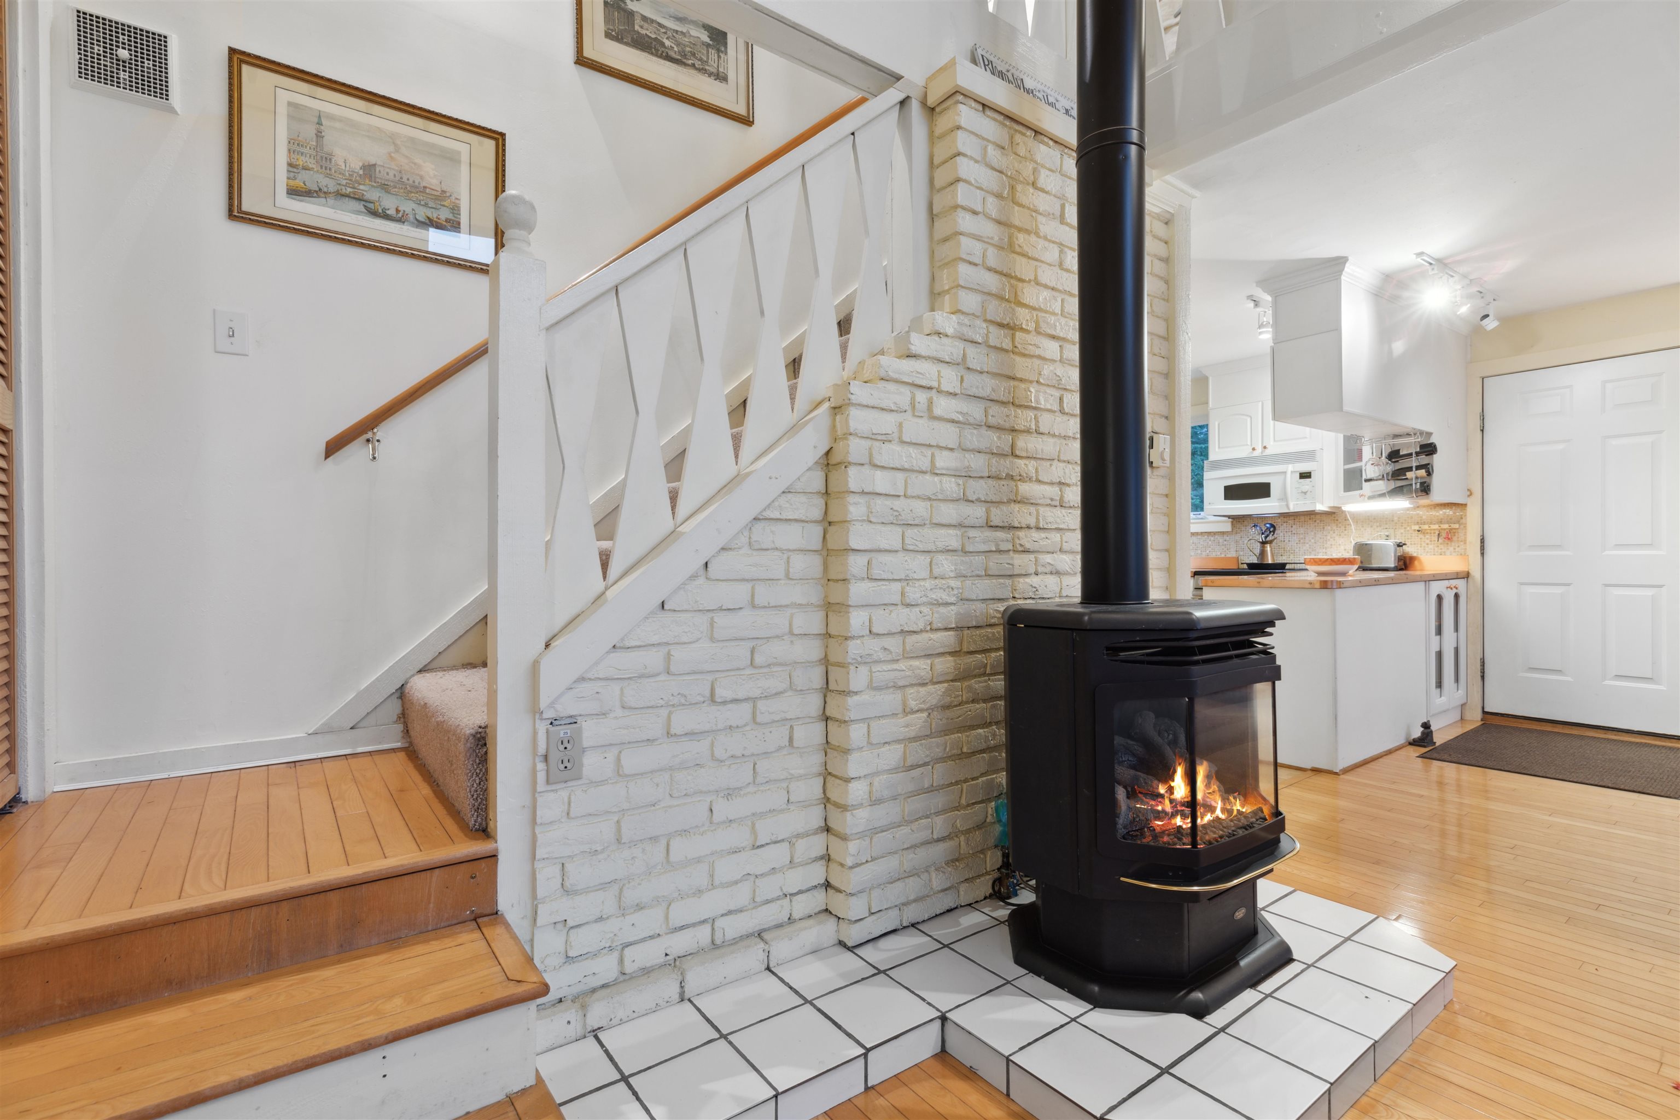
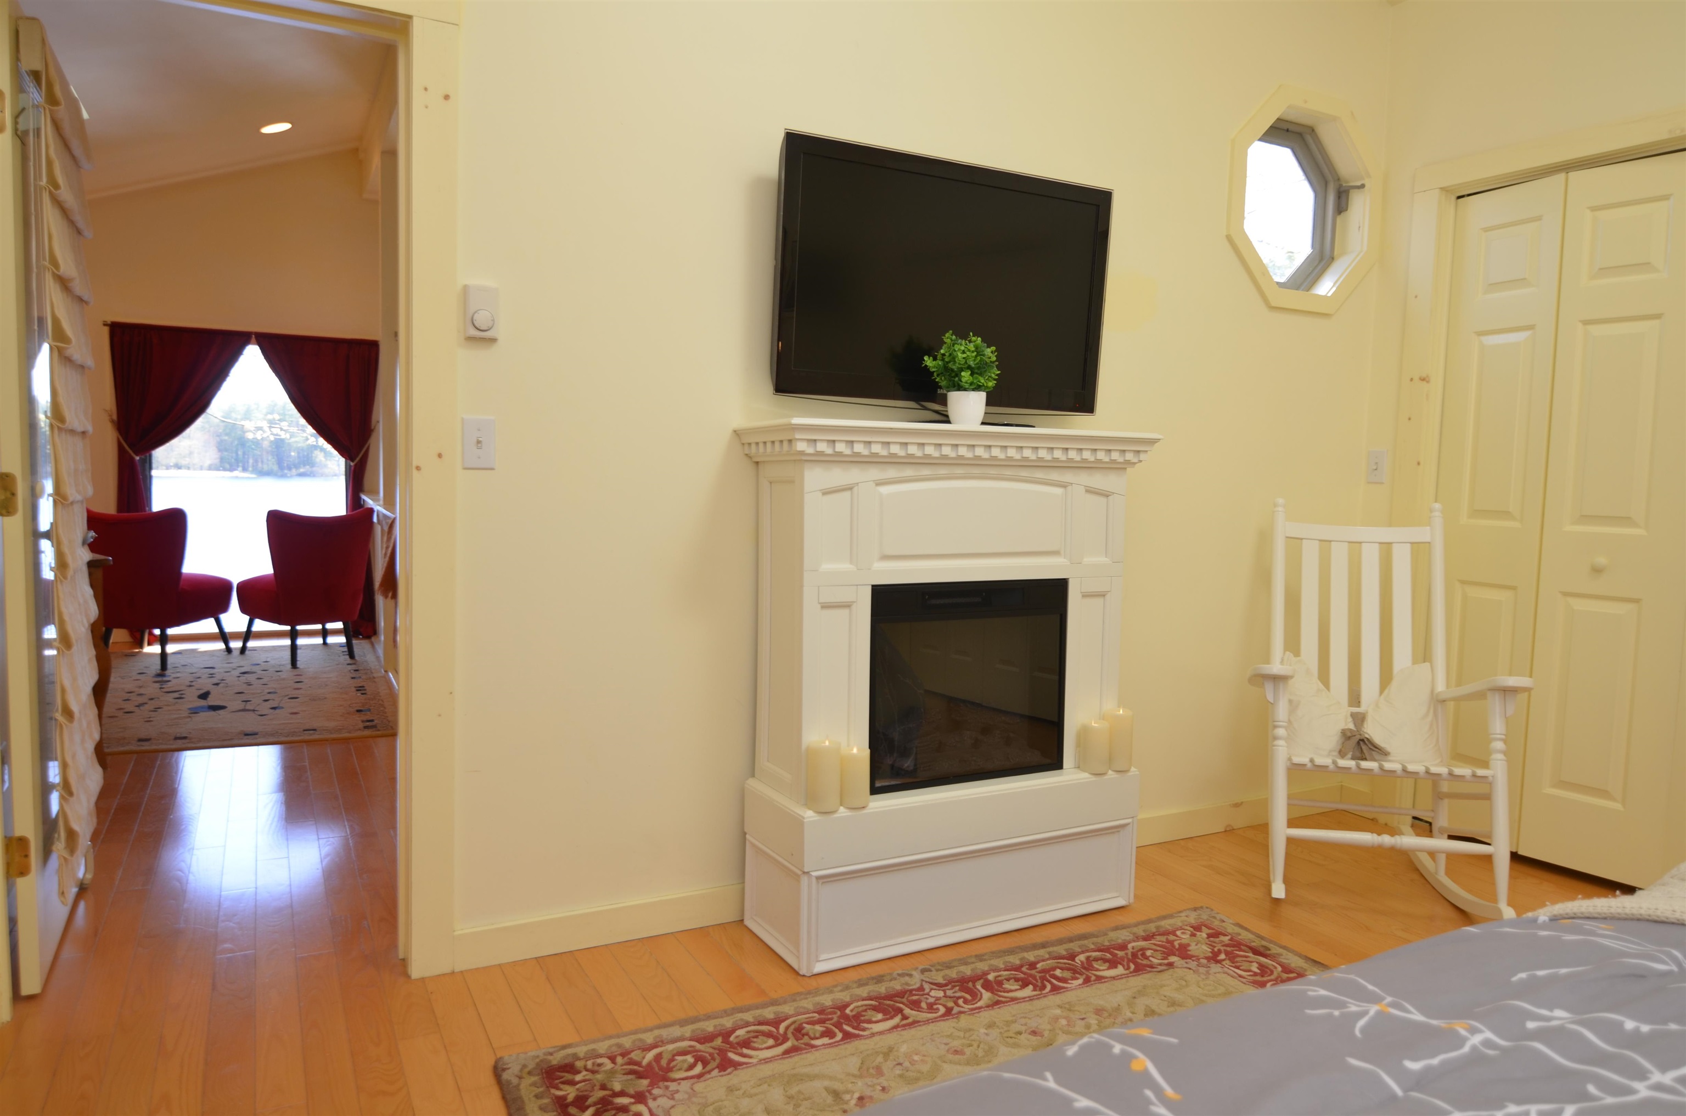
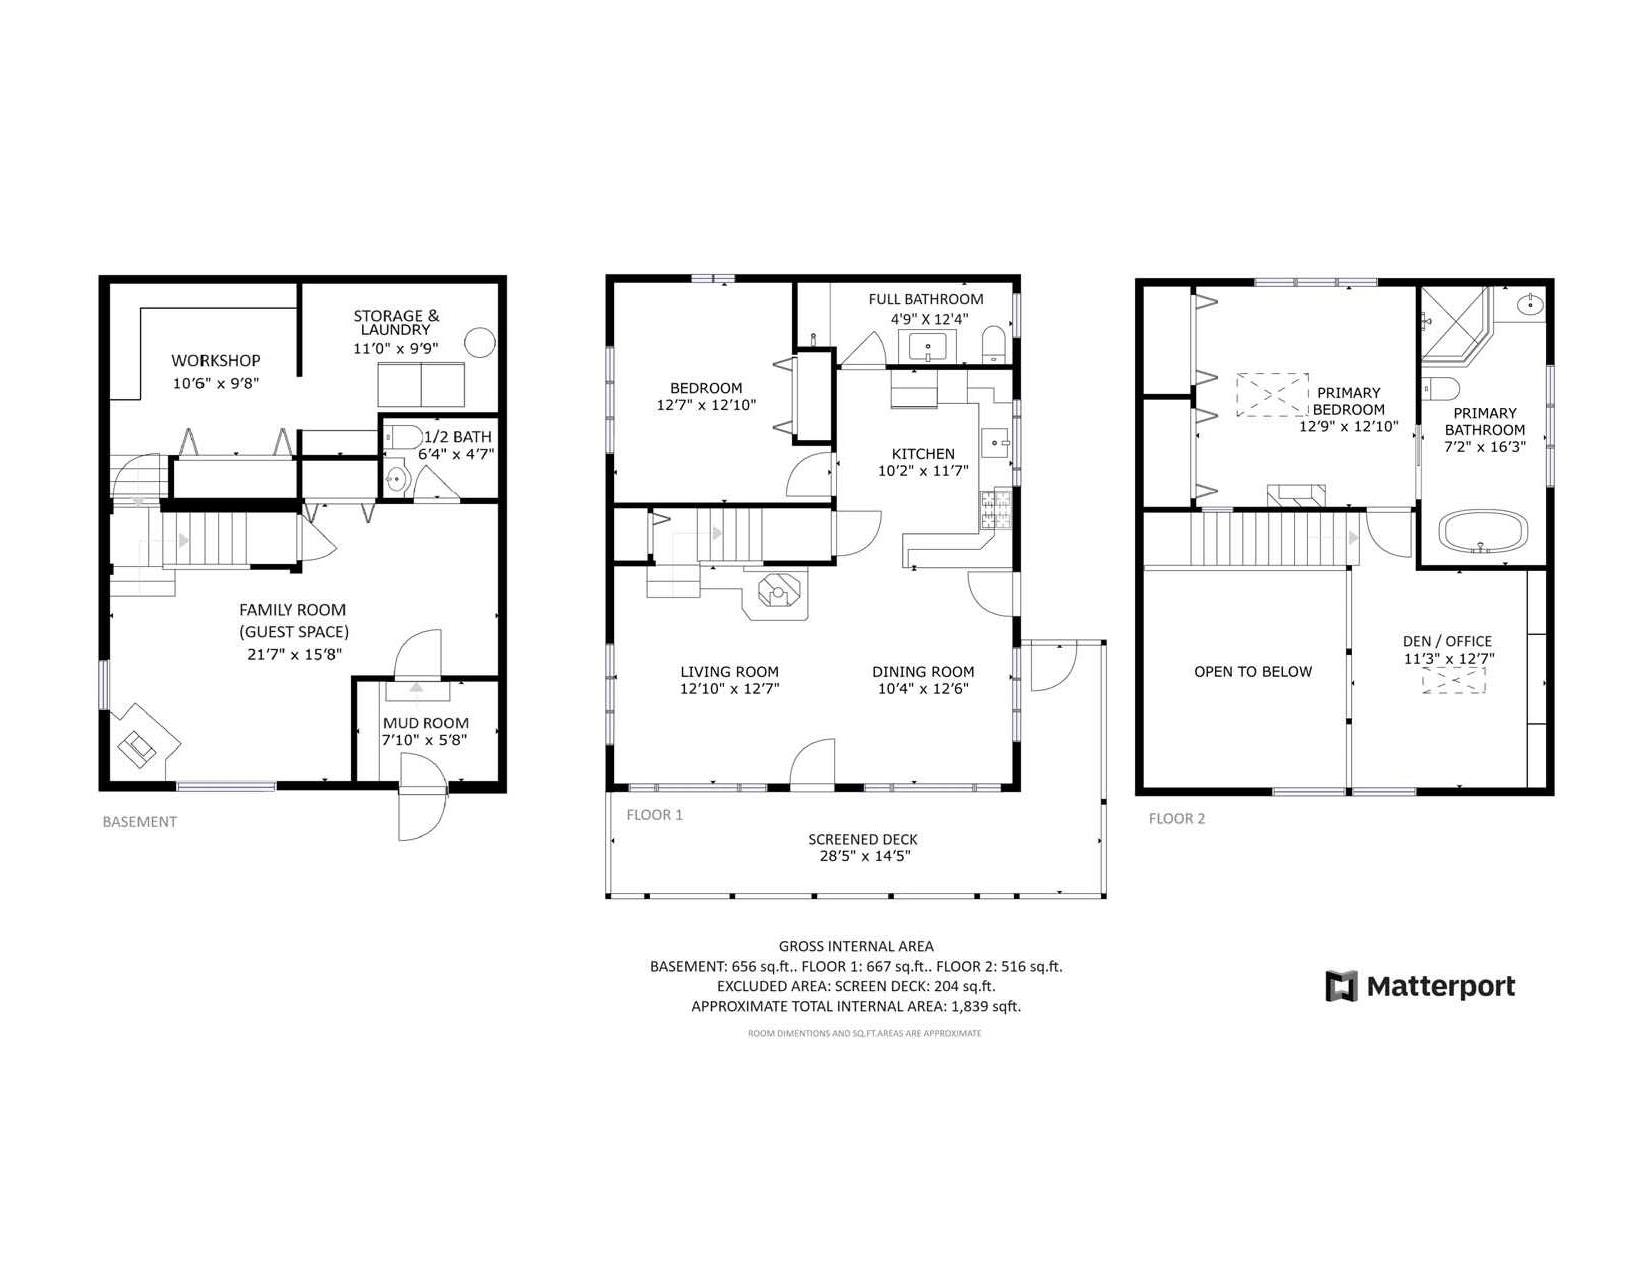
Here's the lakefront home you've been waiting for. This truly turn-key, fully furnished & equipped, beautifully renovated year-round waterfront home on Emerald Lake (Gould Pond) with wide southwest lake views features wrap-around screened deck off the open living, dining, kitchen spaces and overlooks the water and dock. Copper countertops add elegance to the kitchen. A central LP-gas fireplace stove provides ample heat and ambiance (with elec. baseboard backup if needed), while a wall A/C unit keeps things cool. A large 1st-floor bedroom and full bathroom round out the main floor living spaces. The stairs rising through the cathedral ceiling space leads to the en suite primary bedroom and den/office featuring custom shelving, cabinetry and closets, vaulted ceiling, built-in wall A/C, skylight, electric fireplace, and a luxury bathroom with a large tiled steam shower and separate soaking tub. The lower level offers laundry/storage room, workshop, closets, half-bath, walk-out mudroom toward the lake, finished family room or guest space with a propane stove and large windows with water views. Outside you'll find extensive gardens, walking paths, stonemason crafted stairs, full dock and waterside deck - all making the property feel like a Zen oasis. New state-approved septic system installed Sep. 2025 will make the required NH septic system review a breeze. Turn-key items included with the sale are all furnishings, linens, kitchen supplies, kayaks and paddle board. Located near Fox Forest and only 15 minutes from Pat's Peak for more year round fun. Simply unpack your suitcase and you're ready to enjoy lakeside living from day one! OPEN HOUSES: 11am-1pm Sat. & Sun, Aug. 29 & 30, 2026
Listed by John Kinney Coldwell Banker LIFESTYLES Cell: 603-496-3895
Description:
Here's the lakefront home you've been waiting for. This truly turn-key, fully furnished & equipped, beautifully renovated year-round waterfront home on Emerald Lake (Gould Pond) with wide southwest lake views features wrap-around screened deck off the open living, dining, kitchen spaces and overlooks the water and dock. Copper countertops add elegance to the kitchen. A central LP-gas fireplace stove provides ample heat and ambiance (with elec. baseboard backup if needed), while a wall A/C unit keeps things cool. A large 1st-floor bedroom and full bathroom round out the main floor living spaces. The stairs rising through the cathedral ceiling space leads to the en suite primary bedroom and den/office featuring custom shelving, cabinetry and closets, vaulted ceiling, built-in wall A/C, skylight, electric fireplace, and a luxury bathroom with a large tiled steam shower and separate soaking tub. The lower level offers laundry/storage room, workshop, closets, half-bath, walk-out mudroom toward the lake, finished family room or guest space with a propane stove and large windows with water views. Outside you'll find extensive gardens, walking paths, stonemason crafted stairs, full dock and waterside deck - all making the property feel like a Zen oasis. New state-approved septic system installed Sep. 2025 will make the required NH septic system review a breeze. Turn-key items included with the sale are all furnishings, linens, kitchen supplies, kayaks and paddle board. Located near Fox Forest and only 15 minutes from Pat's Peak for more year round fun. Simply unpack your suitcase and you're ready to enjoy lakeside living from day one! OPEN HOUSES: 11am-1pm Sat. & Sun, Aug. 29 & 30, 2026
Room Information:
Total Rooms: 7
Total Baths: 3
Flooring: Hardwood | Vinyl Plank
Full Baths: 2
1/2 Baths: 1
Bedrooms: 2
Total Baths: 3
Flooring: Hardwood | Vinyl Plank
Full Baths: 2
1/2 Baths: 1
Bedrooms: 2
Basement: Full | Partially Finished
Construction Information:
Year Built: 1963
Type: Wood Frame | Shingle Siding
Type: Wood Frame | Shingle Siding
Building Info
Finished Sq.Ft.: 1824
Above Grade Sq.Ft.: 1272
Below Grade Sq.Ft.: 168
Apx Below Grade Unfinished Sq.Ft.: 384
Foundation size 24x30.
Exterior Info
Style: Chalet
Exterior Color Brown
Roof: Asphalt Shingle
Utilities
Electric: 200+ Amp Service | Circuit Breaker(s)
Water: Community
Sewer: Private | Septic
Land Description:
Landscaped | Sloping | View
Lot size: 0.24 acres
Zoned: ELVD
Surveyed: Unk
Flood Zone: Unknown
Seasonal: No
Road Frontage: 111
Driveway: Paved
Additional Information
Docs Available : Deed | Property Disclosure | Tax Map
Block - 000
Taxes $9,866
Assesed Value Not Reported
Docs Available : Deed | Property Disclosure | Tax Map
Block - 000
Taxes $9,866
Assesed Value Not Reported
Schools
School District: Hillsboro-Deering SAU #34
Elementary School: Hillsboro-Deering Elementary
Middle School: Hillsboro-Deering Middle
High School: Hillsboro-Deering High School
School District: Hillsboro-Deering SAU #34
Elementary School: Hillsboro-Deering Elementary
Middle School: Hillsboro-Deering Middle
High School: Hillsboro-Deering High School
