You are viewing all listings NH Homes between $500000 and $1000000 dollars.
- « Back
- 1
- 2
- 3
- 4
- 5
- 6
- 7
- 8
- 9
- 10
- 11
- 12
- 13
- 14
- 15
- 16
- 17
- 18
- 19
- 20
- 21
- 22
- 23
- 24
- 25
- 26
- 27
- 28
- 29
- 30
- 31
- 32
- 33
- 34
- 35
- 36
- 37
- 38
- 39
- 40
- 41
- 42
- 43
- 44
- 45
- 46
- 47
- 48
- 49
- 50
- 51
- 52
- 53
- 54
- 55
- 56
- 57
- 58
- 59
- 60
- 61
- 62
- 63
- 64
- 65
- 66
- 67
- 68
- 69
- 70
- 71
- 72
- 73
- 74
- 75
- 76
- 77
- 78
- 79
- 80
- 81
- 82
- 83
- 84
- 85
- 86
- 87
- 88
- 89
- 90
- 91
- 92
- 93
- 94
- 95
- 96
- 97
- 98
- 99
- 100
- 101
- 102
- 103
- 104
- 105
- 106
- 107
- 108
- 109
- 110
- 111
- 112
- 113
- 114
- 115
- 116
- 117
- 118
- 119
- 120
- 121
- 122
- 123
- 124
- 125
- 126
- 127
- 128
- 129
- 130
- Next »
- Showing Results 406 to 420 of 1940
New Listing!
![Concord NH Home for sale $$699,900 $354 per sq.ft.]()

$699,900 $354 per sq.ft. Concord NH Home »
3 Beds | 3 Baths | Total Sq. Ft. 2470 | Acres: 2.9Monday Aug 17, 2026
Description: Picturesque setting set well back from the road, offering wonderful privacy while still being conveniently located near Exit 17 off Route 93. This charming gentleman's farm features a small barn with concrete floors and electricity, perfect for storage, hobbies, or animals. The beautiful, level backyard provides plenty of room to enjoy the outdoors and includes an above-ground pool. The home welcomes you with a full front farmer's porch, perfect for relaxing and enjoying the peaceful surroundings. Inside, the bright and spacious kitchen offers a large eat-in area and is complemented by a separate dining room and living room. Upstairs are three generously sized bedrooms, including a spacious primary bedroom with a ¾ bath and walk-in closet. The finished basement offers a huge, beautiful family room with convenient walk-up access directly to the backyard, creating wonderful additional living and entertaining space. Convenient stand by generator. Recent updates include a new furnace and A/C installed in 2026 and a new roof in 2019. On demand hot water in 2025. A wonderful opportunity to enjoy privacy, space, and the charm of a quaint farm while remaining close to major commuting routes and everyday conveniences. Room sizes are approx. Showings start at Open House Saturday 8/22/26 11-1pm See MLS Property & Listing Details & 58 images.
Under Contract New Listing!
![Concord NH Home for sale $$700,000 $333 per sq.ft.]()

$700,000 $333 per sq.ft. Concord NH Home »
4 Beds | 3 Baths | Total Sq. Ft. 2410 | Acres: 1.85Thursday Aug 20, 2026
Description: Welcome to 1 Quail Ridge in Concord, NH, where privacy, thoughtful updates, and seriously fun outdoor living come together. Set on 1.85 wooded acres, this 4-bedroom home feels like your own private retreat while still offering quick highway access and being just minutes from downtown Concord, shopping, dining, schools, and nearby trails. Inside, the updated kitchen features quartz countertops and a functional layout perfect for everyday living and entertaining. Beautiful crown molding throughout adds that extra touch of character and craftsmanship that makes the home feel special. And when New Hampshire's cooler weather arrives, you have your choice of cozy: flip on the gas fireplace for instant ambiance, or light a fire in the wood-burning fireplace when you're in the mood for the real thing. A beautifully renovated full bathroom is another of the home's many recent improvements. But the backyard might just steal the show. A newer Trex deck and balcony overlook the private, wooded setting and lead to a bluestone patio and heated, saltwater, year-round plunge pool by Soake Pools. Cool off on a hot summer afternoon, warm up on a crisp fall evening, or invite friends, family, and neighbors over for a pool day, cookout, or drinks on the patio. With the surrounding woods creating a naturally private backdrop, this outdoor space was made for both entertaining and unwinding at the end of the day. Professional landscaping and an irrigation system complete the setting and help keep everything looking its best. Major improvements provide added peace of mind, including a new roof installed in 2025. With generous acreage, extensive upgrades, and a location that makes commuting and enjoying Concord equally convenient, 1 Quail Ridge offers a rare combination of privacy, location, entertaining space, and move-in-ready living. Come see why life at 1 Quail Ridge might mean spending a little more time at home and having everyone else want to come to you. Listing agent is the seller. See MLS Property & Listing Details & 59 images.

$704,900 $334 per sq.ft. Concord NH Home »
3 Beds | 3 Baths | Total Sq. Ft. 2110 | Acres: 0Wednesday Jul 1, 2026
Description: Don't miss your chance to own a beautiful detached single-family condominium in one of Concord's most desirable communities. With an exceptionally low condo fee, Glen Ellen offers the perfect combination of low-maintenance living and the privacy of your own home. This thoughtfully designed 3-bedroom, 2.5-bath home with a two-car garage features upgraded finishes and an open-concept floor plan that's perfect for both everyday living and entertaining. The main level showcases gleaming hardwood floors, a cozy gas fireplace, a versatile office or first-floor bedroom, a convenient half bath, and a stunning kitchen complete with stainless steel appliances, granite countertops, a large center island, pantry, and double oven ready for every gathering. Upstairs, the spacious primary suite is a true retreat with a beautifully tiled walk-in shower and two oversized walk-in closets. Two additional generously sized bedrooms offer ample closet space, while the second-floor laundry room adds everyday convenience. Step outside and create the backyard you've always envisioned, with each homeowner enjoying responsibility and flexibility over their own yard. Nestled in a peaceful country setting, Glen Ellen is just minutes from shopping, dining, major highways, and offers easy access to the Lakes Region, the White Mountains, and is less than an hour from the Massachusetts border. Nature lovers will appreciate being just a half mile from Hoit Road Marsh, managed by the New Hampshire Fish and Game Department. This local gem offers excellent birdwatching, fishing, kayaking, and a scenic 1.3-mile walking and hiking loop. Agent Interest. Seller is offering to pay one year of condo fees? a?nd the $500 ?capital reserve funds fee. See MLS Property & Listing Details & 50 images. Includes a Virtual Tour

$729,000 $370 per sq.ft. Concord NH Home »
3 Beds | 2 Baths | Total Sq. Ft. 1972 | Acres: 1.02Thursday Jul 16, 2026
Description: Secure your lot now! 6 Willow Run is now available! Welcome to Willow Run! A brand-new 5-lot cul-de-sac community off Elm Street in north Concord, just minutes from Exit 17 and the Merchants Way plaza featuring Market Basket, HomeGoods, and more. With convenient access to the Lakes Region, Manchester, and Boston, this location offers the perfect balance of tranquility and connectivity. 6 Willow is situated on the most desirable homesite within the cul-de-sac. With an early offer, buyers will also have the opportunity to personalize their kitchen cabinet color selection; a chance to make this home uniquely theirs from day one. Offering nearly 2,000 square feet of thoughtfully designed single-level living, this home features an open-concept layout where the great room flows seamlessly into the dining area and gourmet kitchen. The kitchen is appointed with quartz countertops, soft-close shaker cabinetry, stainless steel appliances including a French-door refrigerator and double oven, a decorative range hood, and under-cabinet lighting. The luxurious primary suite includes a spacious walk-in closet and an expansive en-suite bath, while two additional bedrooms and a second full bathroom provide comfortable accommodations for family and guests. Experience the confidence and ease of new construction with a well-respected builder, along with the opportunity to make Willow Run your next home. See MLS Property & Listing Details & 8 images.
Under Contract
![Concord NH Home for sale $$739,900 $283 per sq.ft.]()
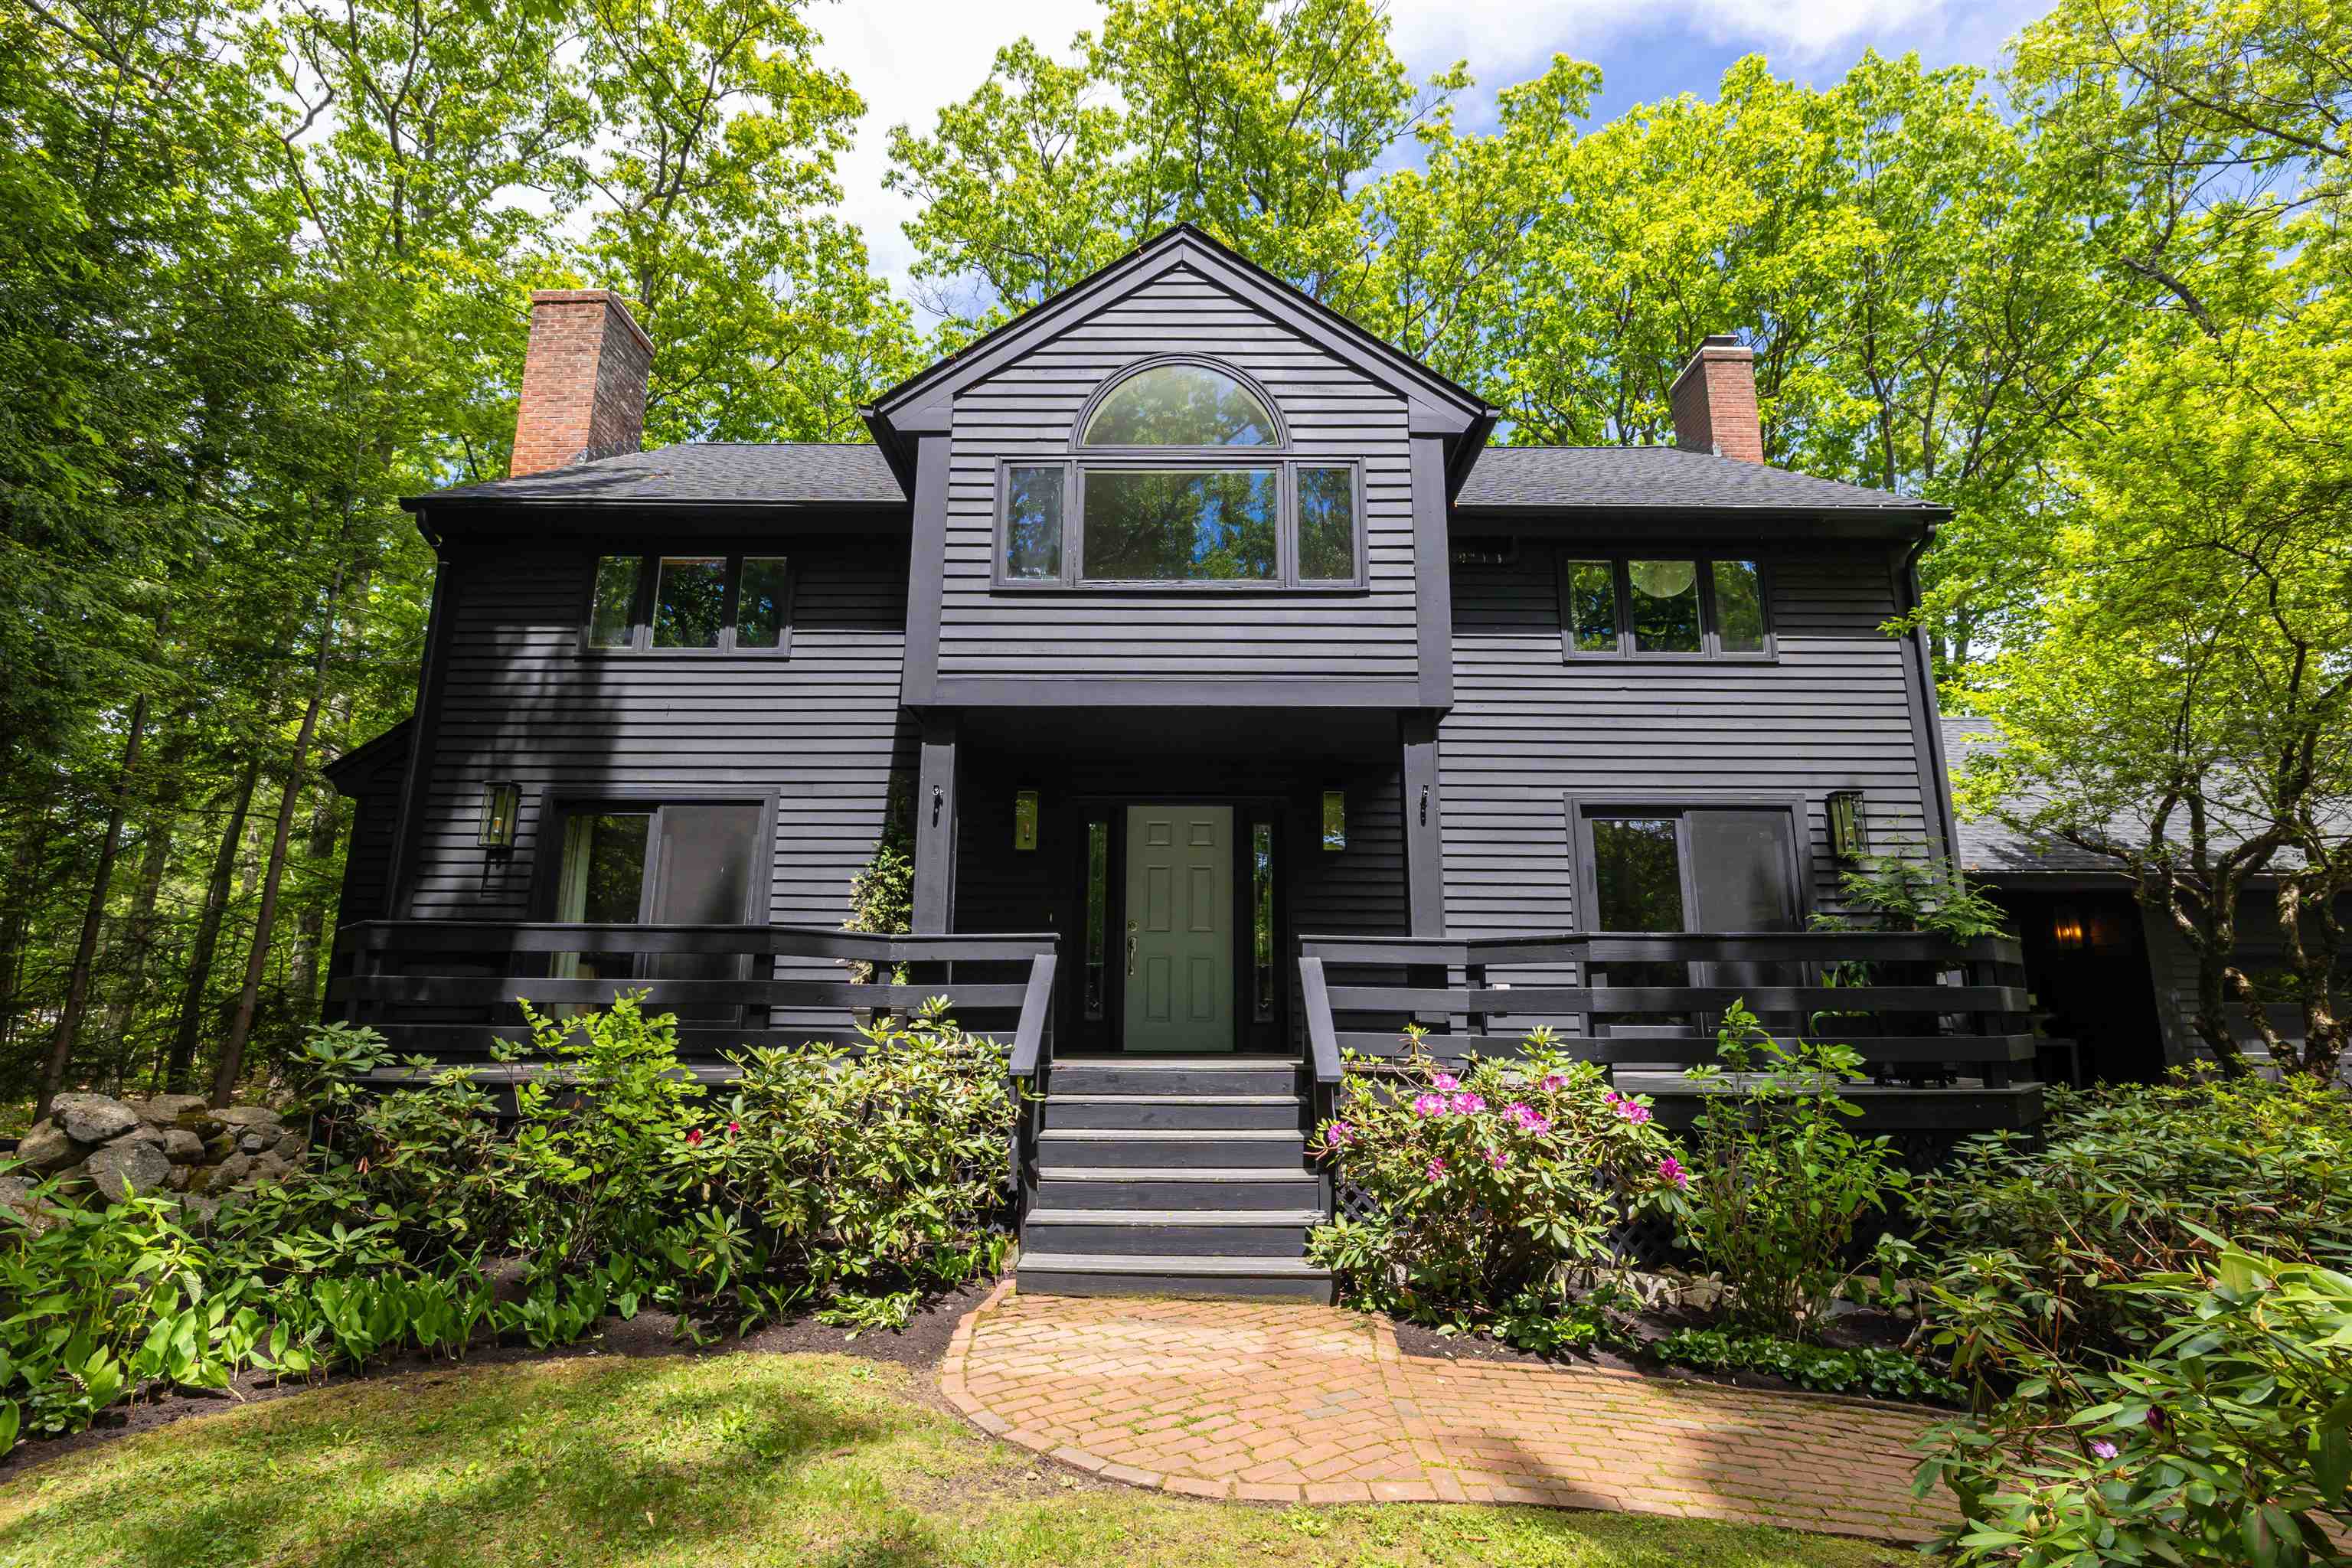
$739,900 $283 per sq.ft. Concord NH Home »
3 Beds | 3 Baths | Total Sq. Ft. 2610 | Acres: 1.15Monday Jun 8, 2026
Description: Calling all nature lovers! Have you ever dreamed of living within your own Arbroretum where you could enjoy lush rhododendrons, various hardwood & flowering trees and perennials just by stepping outside? How about accessing miles of hiking trails just by walking to the end of the street? Then look no further than 13 Pond Place Lane, a handsome 3+ BR, 2. 5 bath Colonial tucked into Concord's West End! You'll love the open concept linking the delightful fireplaced-family room to the beautiful Corian counters, newer SS appliances & cozy Breakfast nook found in the kitchen! Lovely front-to-back living & dining room offers another classic fireplace framed by built-ins and hardwood floors. The peaceful primary suite features a lovely, remodeled bath & walk-in wardrobe plus a dedicated mini split to keep you cool. Each of the additional bedrooms have great closets & their own mini splits. Adjacent to the primary, you'll find a 4th room offering flexible space for office, craft room or guest overflow! Spacious, tiled mud room provides generous drop zone from both covered side porch and garage. Dramatic deck spans the entire front elevation providing wonderful perch for watching over an acre of gardens and grounds change with the seasons. Newer roof & hot water heater are just a few of the many updates! Just about 2 miles from schools, Concord Hospital, Main St, shops and restaurants Concord has to offer! A very special property. Open Houses: Thurs. 6/11 4-6pm, Sat. 6/13 10am-12pm, Sun. 6/14 2-4pm See MLS Property & Listing Details & 60 images.

$750,000 $281 per sq.ft. Concord NH Home »
4 Beds | 3 Baths | Total Sq. Ft. 2672 | Acres: 3.6Sunday Jul 26, 2026
Description: OPEN HOUSE: AUGUST 15, 2026: 12:00 - 2:00P. Step into the timeless elegance of this beautiful 1790 Colonial, where historic charm meets modern comfort on 3.6 picturesque acres, in one of Concord's most sought-after locations. Offering approximately 3,000 square feet of living space in an inviting floor plan, filled with character and craftsmanship. This beautiful home is surrounded by well maintained landscape and expansive open lawns. Pick grapes from your private vineyard, or harvest apples, pears, peaches or chestnuts from your orchard. Enjoy a sunny afternoon gathering vegetables from the organic vegetable garden. Whether you're enjoying your morning coffee overlooking the picturesque grounds or gathering with family and friends for a backyard barbecue, this exceptional property offers a peaceful lifestyle that's becoming increasingly rare to find. Inside, you'll discover generously sized rooms that showcase the beauty and character of a classic New England Colonial. Four fireplaces, located in the living room, dining room, master bedroom, and a secondary bedroom, create warmth and ambiance throughout the home. The flexible layout provides ample space for entertaining, working from home, or simply enjoying everyday living in a home rich with history and charm. Perfectly balancing privacy and convenience, this remarkable property is just minutes from downtown Concord, shopping, restaurants, schools, golf course, and I-93. Combining historic character, modern comfort, beautiful acreage, and an unbeatable location, 240 Mountain Road presents a rare opportunity to own a truly exceptional New England home. Schedule your private showing today and experience all this one-of-a-kind property has to offer. See MLS Property & Listing Details & 34 images.

$775,000 $182 per sq.ft. Concord NH Home »
Price Change! Reduced by $44,000 down 6% on July 8th 2026
6 Beds | 4 Baths | Total Sq. Ft. 4256 | Acres: 0.29
Monday Jul 6, 2026
Description: Originally designed as a grand estate, this exceptional property offers incredible flexibility for today's lifestyle, including multi-generational living, guest accommodations, an inhome business, or potential short-term rental/Airbnb opportunities (subject to local regulations). With separate living areas, private entrances, and abundant space, the possibilities are truly unique. Rich in historic detail, the home showcases five exquisite fireplaces, intricate wood moldings, beautiful Victorian era craftsmanship, and timeless architectural features throughout. The grand front staircase welcomes you into a residence filled with warmth and character, while the seven bedrooms and four bathrooms provide generous space for family, guests, and extended living arrangements. The granite and brick basement, featuring soaring 10-foot ceilings and walk-out access, offers tremendous potential for a workshop, studio, recreation space, or additional finished living area. Outside, enjoy a peaceful retreat on the private porch overlooking the beautifully landscaped backyard an oasis of tranquility just minutes from the conveniences of downtown Concord. Opportunities to own a piece of Concord's history are exceptionally rare. Whether envisioned as a distinguished single-family residence, a multi-generational haven, or a property with income-producing potential, 102 North State Street offers a remarkable blend of history, flexibility, and opportunity. Come be the next steward of this extraordinary home and continue its enduring legacy. See MLS Property & Listing Details & 53 images.

$799,000 $295 per sq.ft. Concord NH Home »
Price Change! Reduced by $50,000 down 6% on August 4th 2026
Waterfront on River
4 Beds | 4 Baths | Total Sq. Ft. 3412 | Acres: 1.85
Tuesday Jul 7, 2026
Description: Tucked away in a private, beautifully landscaped setting just outside downtown Concord, this exceptional property offers peaceful living and convenience. Bordering the scenic Contoocook River, with public access just down the road you'll enjoy a tranquil retreat while remaining only minutes from downtown Concord, local shops, restaurants, and commuter routes. The spacious main residence features 3-4 bedrooms and 2.5 bathrooms and finished basement. Hardwood floors extend throughout the main living areas, creating a warm and inviting atmosphere, while the thoughtfully designed kitchen showcases granite countertops, stainless steel appliances, and plenty of space for gathering with family and friends. Upstairs, you'll find three spacious bedrooms, including one with an attached bonus room that offers endless possibilities as a home office, playroom, nursery, or creative space. Adding incredible flexibility, the attached one bedroom, one bath in-law apartment features its own private entrance and soaring vaulted ceilings, creating an open, airy feel that's perfect for multigenerational living, guests, or supplemental rental income. Outside, lush landscaping surrounds the home, creating your own private oasis where you can relax, entertain, or simply enjoy the natural beauty of the property. An attached two car garage provides everyday convenience, while nearby outdoor recreation includes miles of hiking trails, the picturesque Carter Hill Orchard, and the beloved River Hill Market. Whether you're looking for room to grow, space for extended family, or simply a home that offers privacy without sacrificing location, this remarkable property truly has it all. See MLS Property & Listing Details & 60 images. Includes a Virtual Tour
New Listing!
![Village of Penacook in Town of Concord NH Home for sale $$799,900 $248 per sq.ft.]()

$799,900 $248 per sq.ft. Village of Penacook in Town of Concord NH Home »
Waterfront on Lake Oxbow Pond3 Beds | 3 Baths | Total Sq. Ft. 3226 | Acres: 2
Sunday Aug 2, 2026
Description: Commanding a ridgetop perch with some of the most breathtaking vistas in all of Penacook and Concord, this extraordinary lifestyle estate presides over the Merrimack Valley, Oak Hill, Oxbow Pond, and Morrill Farm. Oriented due east, radiant morning light floods through soaring floor to ceiling windows in the great room and primary retreat. 3,200+ sq ft of finished living space marries timeless craftsmanship with refined modern comfort. The great room is anchored by a magnificent custom New York Riverstone hearth, monumental and singular, rising above exceptionally rare antique Virginia tobacco barnwood floors. An elegant dining area flows into a renovated chef's kitchen boasting new countertops, premium stainless steel appliances, bespoke cabinetry, abundant pantry storage, and a gas range. Two bedrooms include two sumptuous first-floor suites, each with a full bath. The palatial primary indulges with a walk-in closet, expansive bath, seating alcoves beneath towering windows, accent lighting, a honey oak ceiling, and direct passage to the sprawling deck. A third bedroom crowns the upper level, enveloped in gorgeous wood floors, walls, and ceilings. The living room enchants with wood-paneled walls, original wood beams, and an antique Glenwood stove, quintessential New England charm. A generous mudroom opens directly to the grounds, ideal for effortless entertaining, while first-floor laundry lends everyday convenience. The stately all-brick façade was crafted from storied decades-old Concord brick, echoed by a Z-pattern brick walkway in the coveted mid-century Concord tradition. Two lush acres flourish with hydrangeas, cherry trees, forsythia, trumpeter vines, burning bush, and a crabapple tree, framed by two majestic silver oaks once tapped for maple syrup. The heated two-car garage offers copious overhead storage. A vast rear patio captures sweeping valley panoramas, a peerless one of a kind lifestyle estate. Delayed showings start 8.8. OH 8.8. 10-12 & OH 8.9 1-3. See MLS Property & Listing Details & 45 images. Includes a Virtual Tour
New Listing!
![Concord NH Home for sale $$819,900 $359 per sq.ft.]()

$819,900 $359 per sq.ft. Concord NH Home »
4 Beds | 4 Baths | Total Sq. Ft. 2283 | Acres: 0.53Thursday Aug 6, 2026
Description: Welcome to your dream home on the desirable West Side of Concord, priced at $819,900. This striking Craftsman style "Hennessy" new construction features 4 bedrooms and 3.5 bathrooms, anchored by an open-concept layout that is bright, airy, and perfect for entertaining. A standout feature of this floor plan is the inclusion of two primary suites, one on the main level and another upstairs offering unparalleled flexibility for multi generational living, first floor living, or accommodating out of- own guests. The chef's kitchen will impress with classic shaker cabinets, elegant granite countertops, and premium stainless steel appliances. Quality craftsmanship shines throughout, featuring gleaming hardwood floors across the main level, durable tile in the bathrooms and laundry, and plush carpet in the bedrooms, with options to upgrade to hardwood if you prefer. Relax by the cozy gas fireplace in the living room on chilly evenings, or step out onto the back deck to enjoy summer gatherings overlooking the yard. Upstairs, you will find the second primary suite, two additional bedrooms, and a highly convenient dedicated laundry room. Need more space? A massive, 400-square foot unfinished area over the garage stands ready to become a future bonus room, home office, or gym. Because the foundation was just poured, you still have the unique opportunity to step in and select your own custom colors and finishes. With an anticipated completion date of late November, you can secure this beautiful home today and move in just in time for the holidays. Contact us to schedule an onsite meeting, review the design selections, and make this home your own. See MLS Property & Listing Details & 4 images.

$850,000 $350 per sq.ft. Concord NH Home »
Price Change! Reduced by $47,000 down 6% on August 17th 2026
4 Beds | 3 Baths | Total Sq. Ft. 3716 | Acres: 1.03
Thursday Jul 23, 2026
Description: Set on a beautifully landscaped 1.03-acre corner lot in one of Concord's most desirable neighborhoods, 2 Fairview Drive is a light-filled contemporary ranch offering easy one-level living with a fully finished walkout lower level. Built in 1997, the home offers 4 bedrooms and 3 baths across more than 3,700 square feet of finished space, wrapped in a flexible floor plan suited to everyday life and entertaining alike. Inside, soaring ceilings and an open-concept layout connect the living, dining, and kitchen areas, anchored by a gas fireplace and warmed by rich Brazilian cherry floors. The kitchen looks out over the landscaped gardens beyond. A first-floor primary suite offers a private retreat, while three additional bedrooms and a full bath complete the main level. Downstairs, the walkout lower level adds a spacious family room, an additional room ideal as a home office, or guest suite, plus a three-quarter bath and generous storage. Step outside to a private backyard oasis: an in-ground pool, a hot tub, and mahogany decking create the perfect setting for outdoor entertaining, framed by mature gardens with raspberries, blueberries, asparagus, and lavender, with long-range mountain views toward the Kearsarge range. The fully fenced yard backs toward the wood line for added privacy on this corner lot. Recent updates add peace of mind, including a whole-house heat pump, new sliders, on-demand hot water, and blown-in insulation, alongside forced hot air heat and central air conditioning. A two-car garage and paved driveway round out the package. Ideally located just minutes from Concord Country Club and Golf Course and Concord Hospital, and within the sought-after Concord School District (Broken Ground Elementary, Rundlett Middle, Concord High), this home offers a rare combination of privacy, space, and convenience. See MLS Property & Listing Details & 52 images. Includes a Virtual Tour
New Listing!
![Conway NH Home for sale $$509,000 $329 per sq.ft.]()

$509,000 $329 per sq.ft. Conway NH Home »
3 Beds | 2 Baths | Total Sq. Ft. 1547 | Acres: 1.15Wednesday Aug 26, 2026
Description: Nestled in desirable Davis Hill, this well-kept 3-bedroom home offers a comfortable blend of privacy, space, and convenience in Center Conway. Set on approximately 1.15 acres, the home enjoys a peaceful wooded setting combined with easy access to the lakes, mountains, and everything that makes Conway such a desirable place to call home. Featuring natural wood trim throughout, the interior opens to a generous living space that flows into a spacious kitchen and dining area, creating an easy layout for everyday living and entertaining. Upstairs, the primary bedroom features a vaulted ceiling and is accompanied by two additional bedrooms and a full bath. New windows, doors, and a mini-split, along with the pellet stove, provide year-round comfort while improving the home's energy efficiency. A large rear deck extends the living space outdoors and overlooks the private yard, offering plenty of room to relax, entertain, garden, or simply enjoy the quiet surroundings. See MLS Property & Listing Details & 28 images.
Under Contract
![Conway NH Home for sale $$525,000 $328 per sq.ft.]()

$525,000 $328 per sq.ft. Conway NH Home »
3 Beds | 3 Baths | Total Sq. Ft. 1600 | Acres: 1Tuesday Jul 28, 2026
Description: Well-built and thoughtfully designed, this 3-bedroom Cape with an oversized garage sits on a beautiful, level 1.0-acre lot in the heart of Center Conway. Designed for easy living with a desirable first-floor primary suite and the peace of mind of newer construction, 509 Old Mill Road is ideally located just a quarter mile from the town beach and public boat launch on Conway Lake and only 12 minutes from the shops, restaurants, and attractions of downtown North Conway. Built in 2015 with quality craftsmanship and attention to detail, the home was later expanded with an oversized garage with a 220V EV charger and a versatile bonus room above. A spacious mudroom with custom built-in storage provides a seamless transition into the beautifully appointed kitchen, featuring high-end Medallion cabinetry, stainless steel appliances, generous counter space, and a dedicated pantry. Radiant-heated ceramic tile floors flow from the kitchen into the inviting living room, where custom woodwork and a gas fireplace create a warm and welcoming gathering space. The first-floor primary suite features dual closets, a spacious tiled bath with laundry, and the ease of one-level living, while a guest half bath completes the main level. Upstairs, you'll find two additional bedrooms and a three-quarter bath, offering plenty of space for family, guests, or a home office. Outside, a large paved driveway, flat and grassy backyard, and private patio create the perfect setting for relaxing or entertaining. Whether you're taking a short summer stroll to Conway Lake, enjoying quick and easy access to North Conway and the White Mountains' premier ski resorts, or commuting to Portland, Maine and its international airport, this exceptional property combines quality construction, everyday comfort, and an outstanding location. Don't miss your opportunity to make 509 Old Mill Road your next home--schedule your private showing today! See MLS Property & Listing Details & 50 images. Includes a Virtual Tour
New Listing!
![Conway NH Home for sale $$545,000 $248 per sq.ft.]()

$545,000 $248 per sq.ft. Conway NH Home »
3 Beds | 3 Baths | Total Sq. Ft. 2202 | Acres: 1Thursday Aug 6, 2026
Description: Discover the quieter side of Conway, where country roads, open fields, and a slower pace of life welcome you home. Set on a sunny one-acre lot with recent tree clearing, this well-maintained home offers comfort, space, and the charm of country living. Whether you arrive along scenic East Conway Road or through neighboring Fryeburg, Maine, the drive home is one you'll appreciate every day. Established perennial gardens surround the home, with plenty of room to create flower or vegetable gardens of your own. Step inside through the inviting three-season room, where gleaming wood floors, warm pine accents, and a wall of windows create the perfect place to relax and enjoy the changing seasons. Inside, you'll find a spacious first-floor primary suite, a large kitchen that opens to a vaulted dining room filled with natural light, and a cozy living room with a wood stove. Upstairs offers two additional bedrooms, a full bath, and a versatile office or den, providing flexible space for family, guests, or working from home. The detached three-bay garage offers plenty of room for vehicles, outdoor gear, and snowmobiles, with convenient access to nearby trails for winter adventures. Above the garage, the framed second floor provides exciting potential for an accessory dwelling unit (ADU), guest quarters, a home office, or future rental income. Located just minutes from Sherman Farm, Weston's Farm Stand, Weston Beach on the Saco River, and all the recreation, dining, and shopping the Mount Washington Valley has to offer, this property perfectly blends peaceful country living with everyday convenience. Whether you're searching for a year-round home or a relaxing getaway, this is a place where you can truly enjoy life in the White Mountains. See MLS Property & Listing Details & 53 images.

$550,000 $173 per sq.ft. Conway NH Home »
Price Change! Reduced by $65,000 down 12% on July 17th 2026
4 Beds | 3 Baths | Total Sq. Ft. 3182 | Acres: 0.89
Monday Apr 6, 2026
Description: Live in 1 house rent the other! Positioned just off scenic West Side Road, this versatile property offers two separate homes on a spacious, level lot. The main home has been updated for comfort and function. The home features central air, a bright sunroom, open living space with a fireplace, 2 bedrooms, 1.5 baths, 1st floor laundry area and full basement. The second home is vacant and ready for immediate use, offering 2 more bedrooms, 1 full bath, soaring ceilings, its own laundry area, generous storage, and a private paved driveway for added independence. Additionally, the property features a two-car garage, greenhouse, garden space, large patio, and shed. Located minutes from shopping, dining, Echo Lake State Park, Cranmore Mountain Resort, and more, this property offers excellent potential for multi-generational living, rental income, or a flexible private retreat. See MLS Property & Listing Details & 42 images.
- « Back
- 1
- 2
- 3
- 4
- 5
- 6
- 7
- 8
- 9
- 10
- 11
- 12
- 13
- 14
- 15
- 16
- 17
- 18
- 19
- 20
- 21
- 22
- 23
- 24
- 25
- 26
- 27
- 28
- 29
- 30
- 31
- 32
- 33
- 34
- 35
- 36
- 37
- 38
- 39
- 40
- 41
- 42
- 43
- 44
- 45
- 46
- 47
- 48
- 49
- 50
- 51
- 52
- 53
- 54
- 55
- 56
- 57
- 58
- 59
- 60
- 61
- 62
- 63
- 64
- 65
- 66
- 67
- 68
- 69
- 70
- 71
- 72
- 73
- 74
- 75
- 76
- 77
- 78
- 79
- 80
- 81
- 82
- 83
- 84
- 85
- 86
- 87
- 88
- 89
- 90
- 91
- 92
- 93
- 94
- 95
- 96
- 97
- 98
- 99
- 100
- 101
- 102
- 103
- 104
- 105
- 106
- 107
- 108
- 109
- 110
- 111
- 112
- 113
- 114
- 115
- 116
- 117
- 118
- 119
- 120
- 121
- 122
- 123
- 124
- 125
- 126
- 127
- 128
- 129
- 130
- Next »
- Showing Results 406 to 420 of 1940
