List Price: $850,000 | $350 per sq.ft. | 4 Bedroom | 3 Bathroom | 1 Story Single Family Home
Price Change! Reduced by $47,000 down 6% on August 17th 2026
Date Listed Thursday Jul 23, 2026 | MLS# 5101512
Price Change! Reduced by $47,000 down 6% on August 17th 2026
Date Listed Thursday Jul 23, 2026 | MLS# 5101512


To see this Listing
Address: 2 Fairview Drive Concord NH
Listed by Ann Bennett EXP Realty Cell: 603-682-7744
Description:
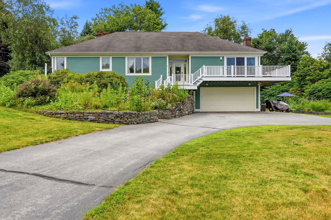
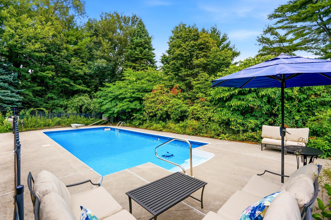
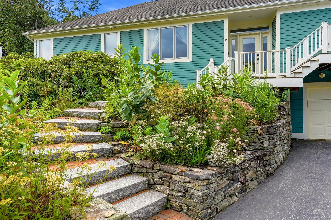
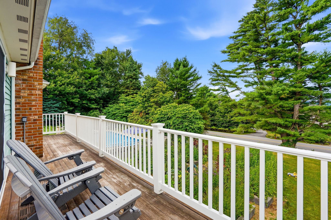
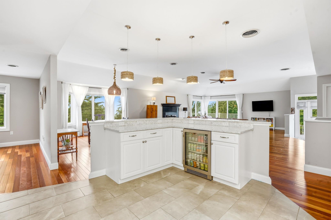
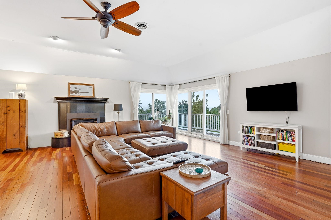
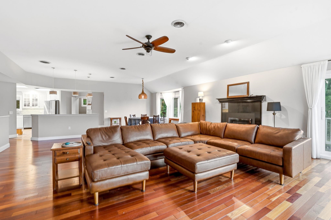
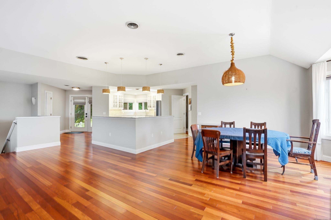
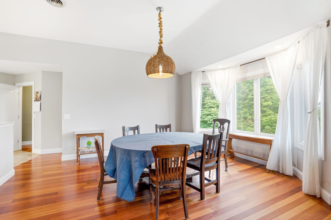
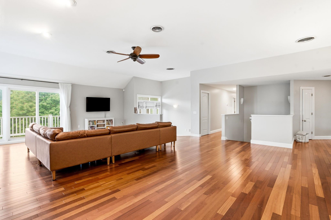
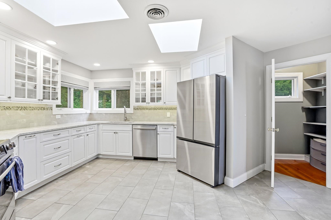
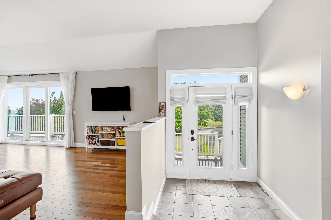
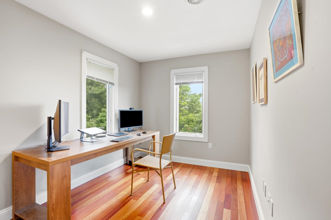
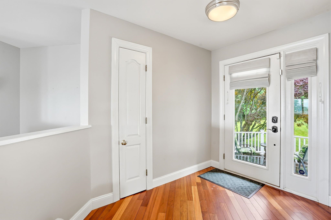
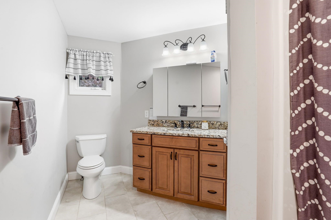
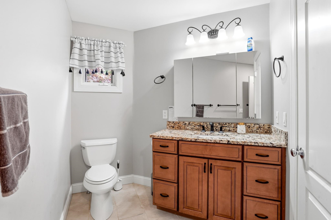
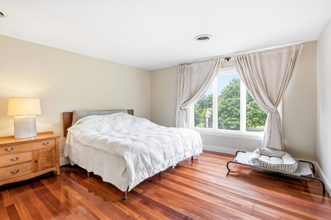
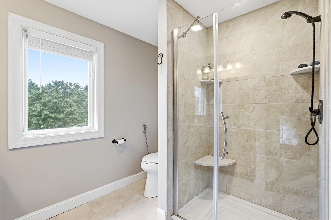
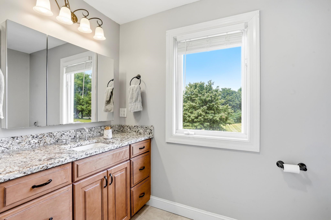
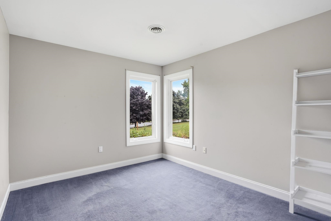
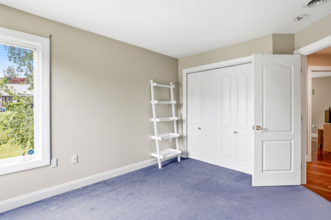
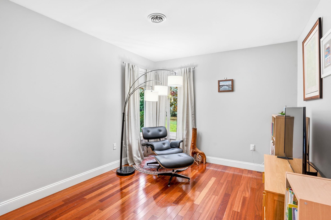
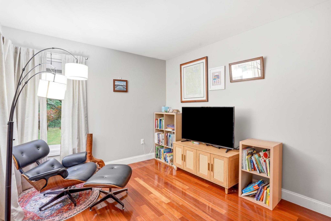
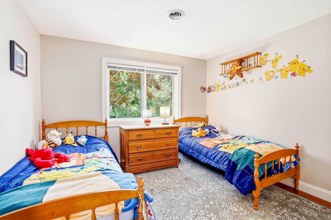
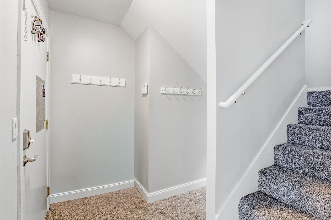
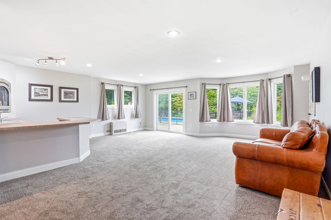
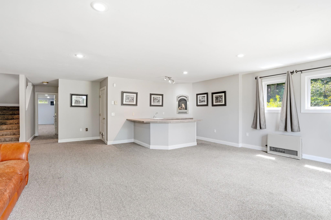
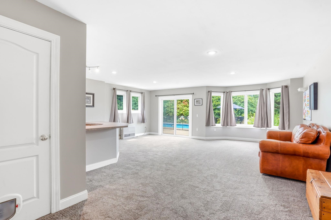
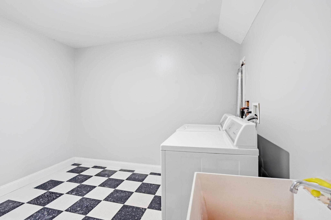
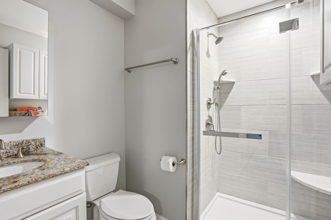
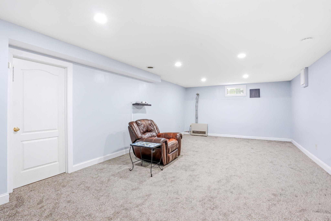
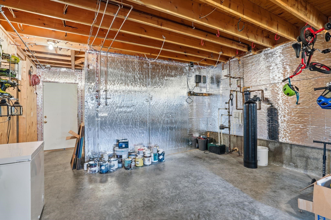
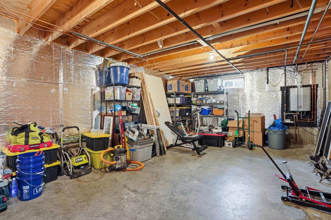
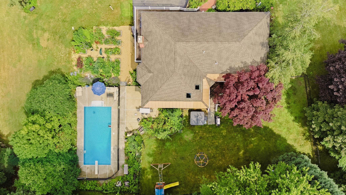
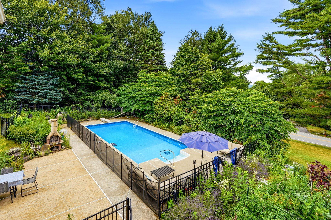
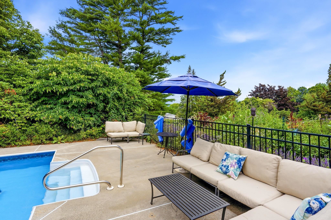
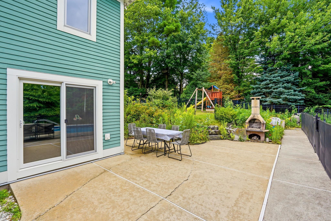
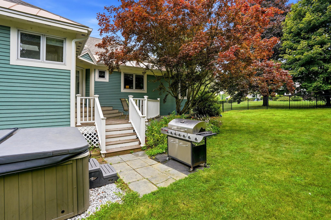
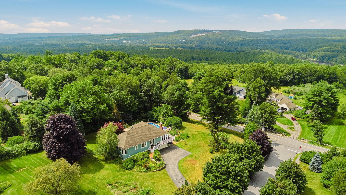
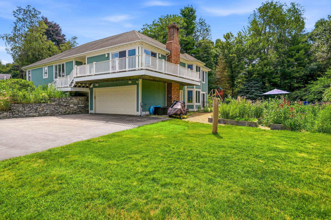
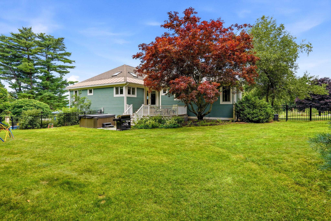
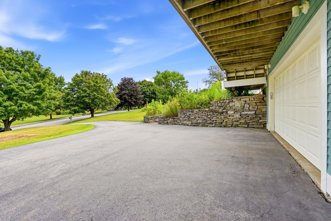
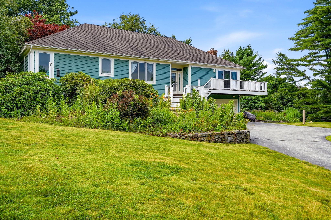
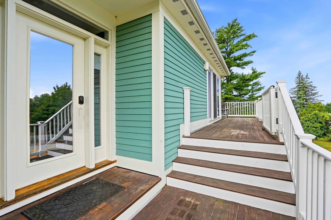
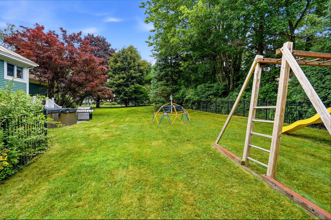
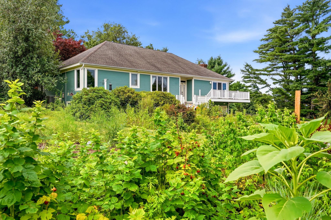
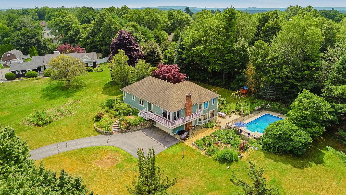
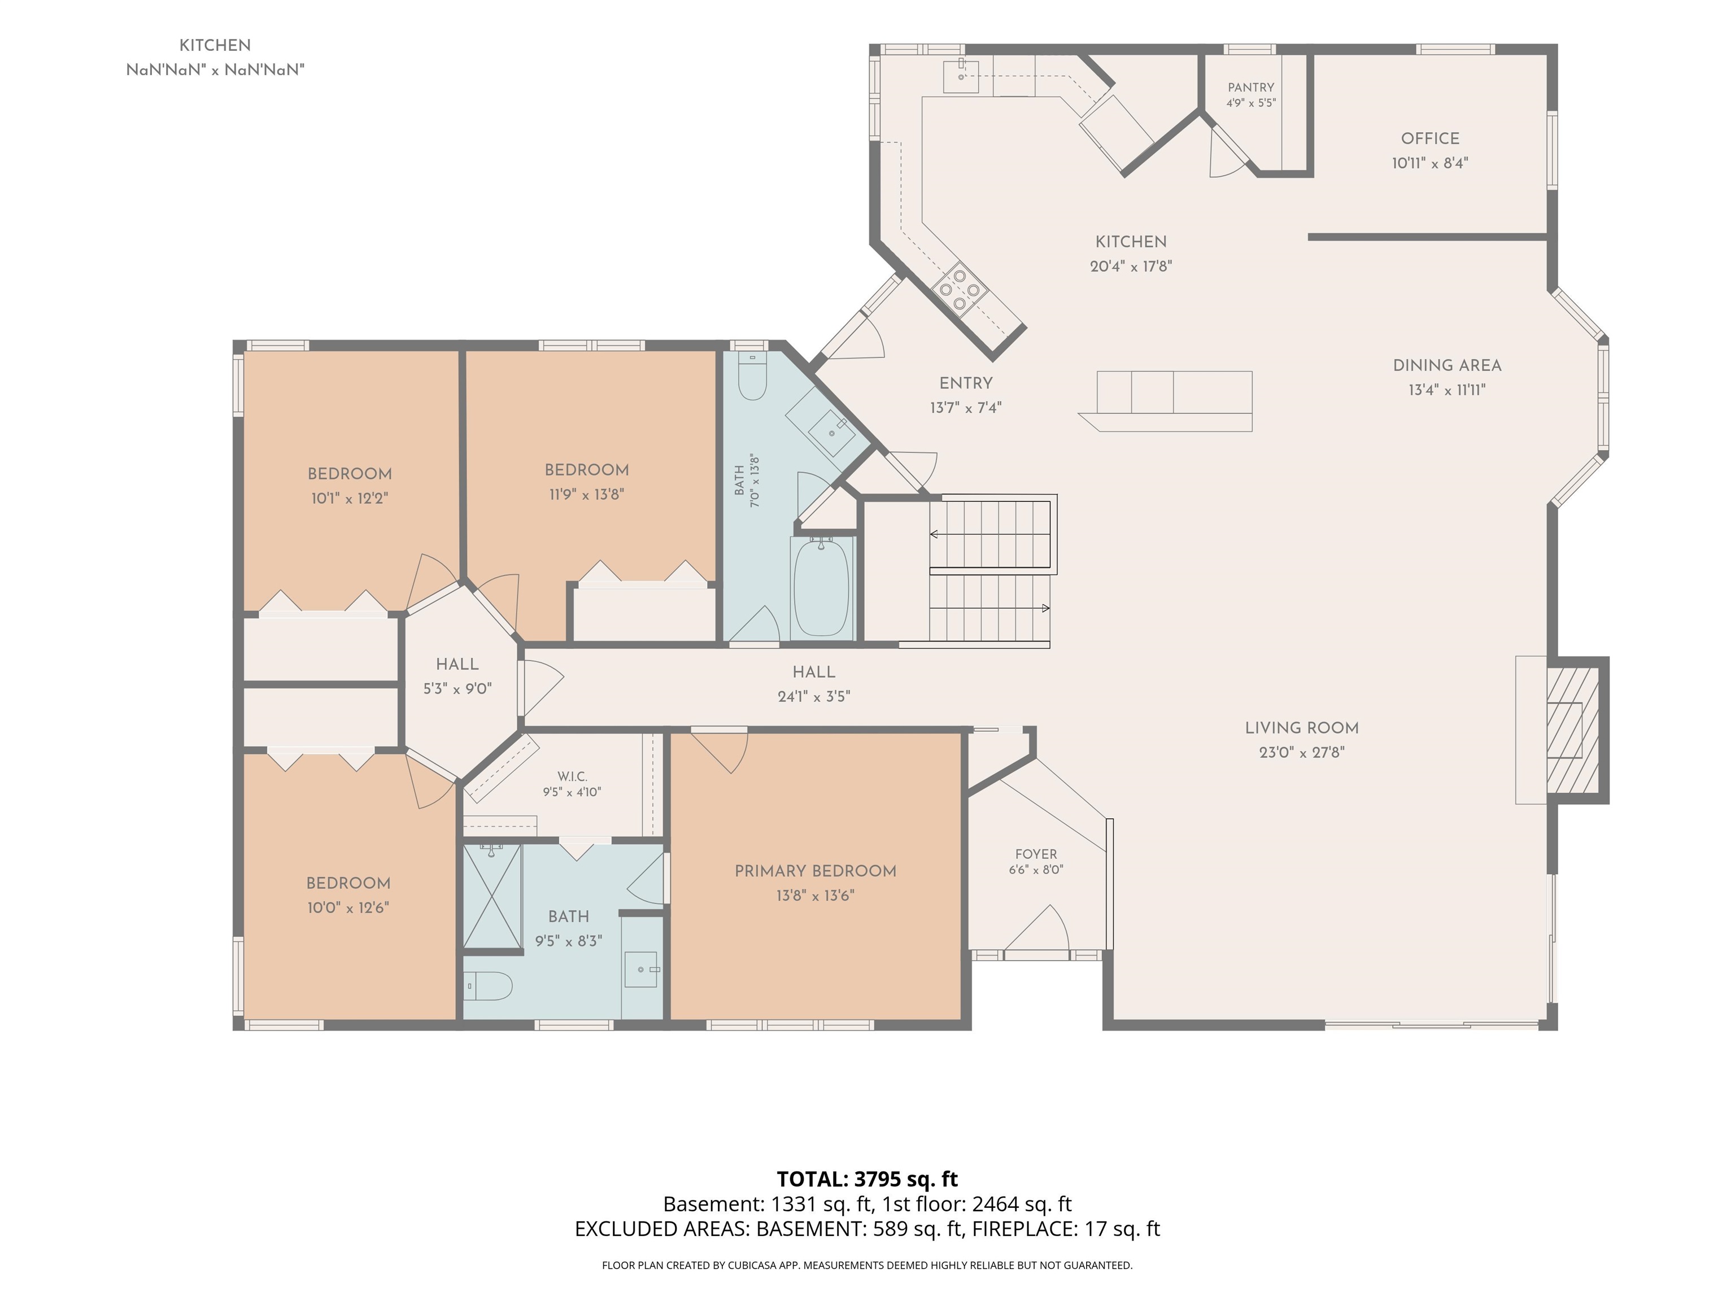
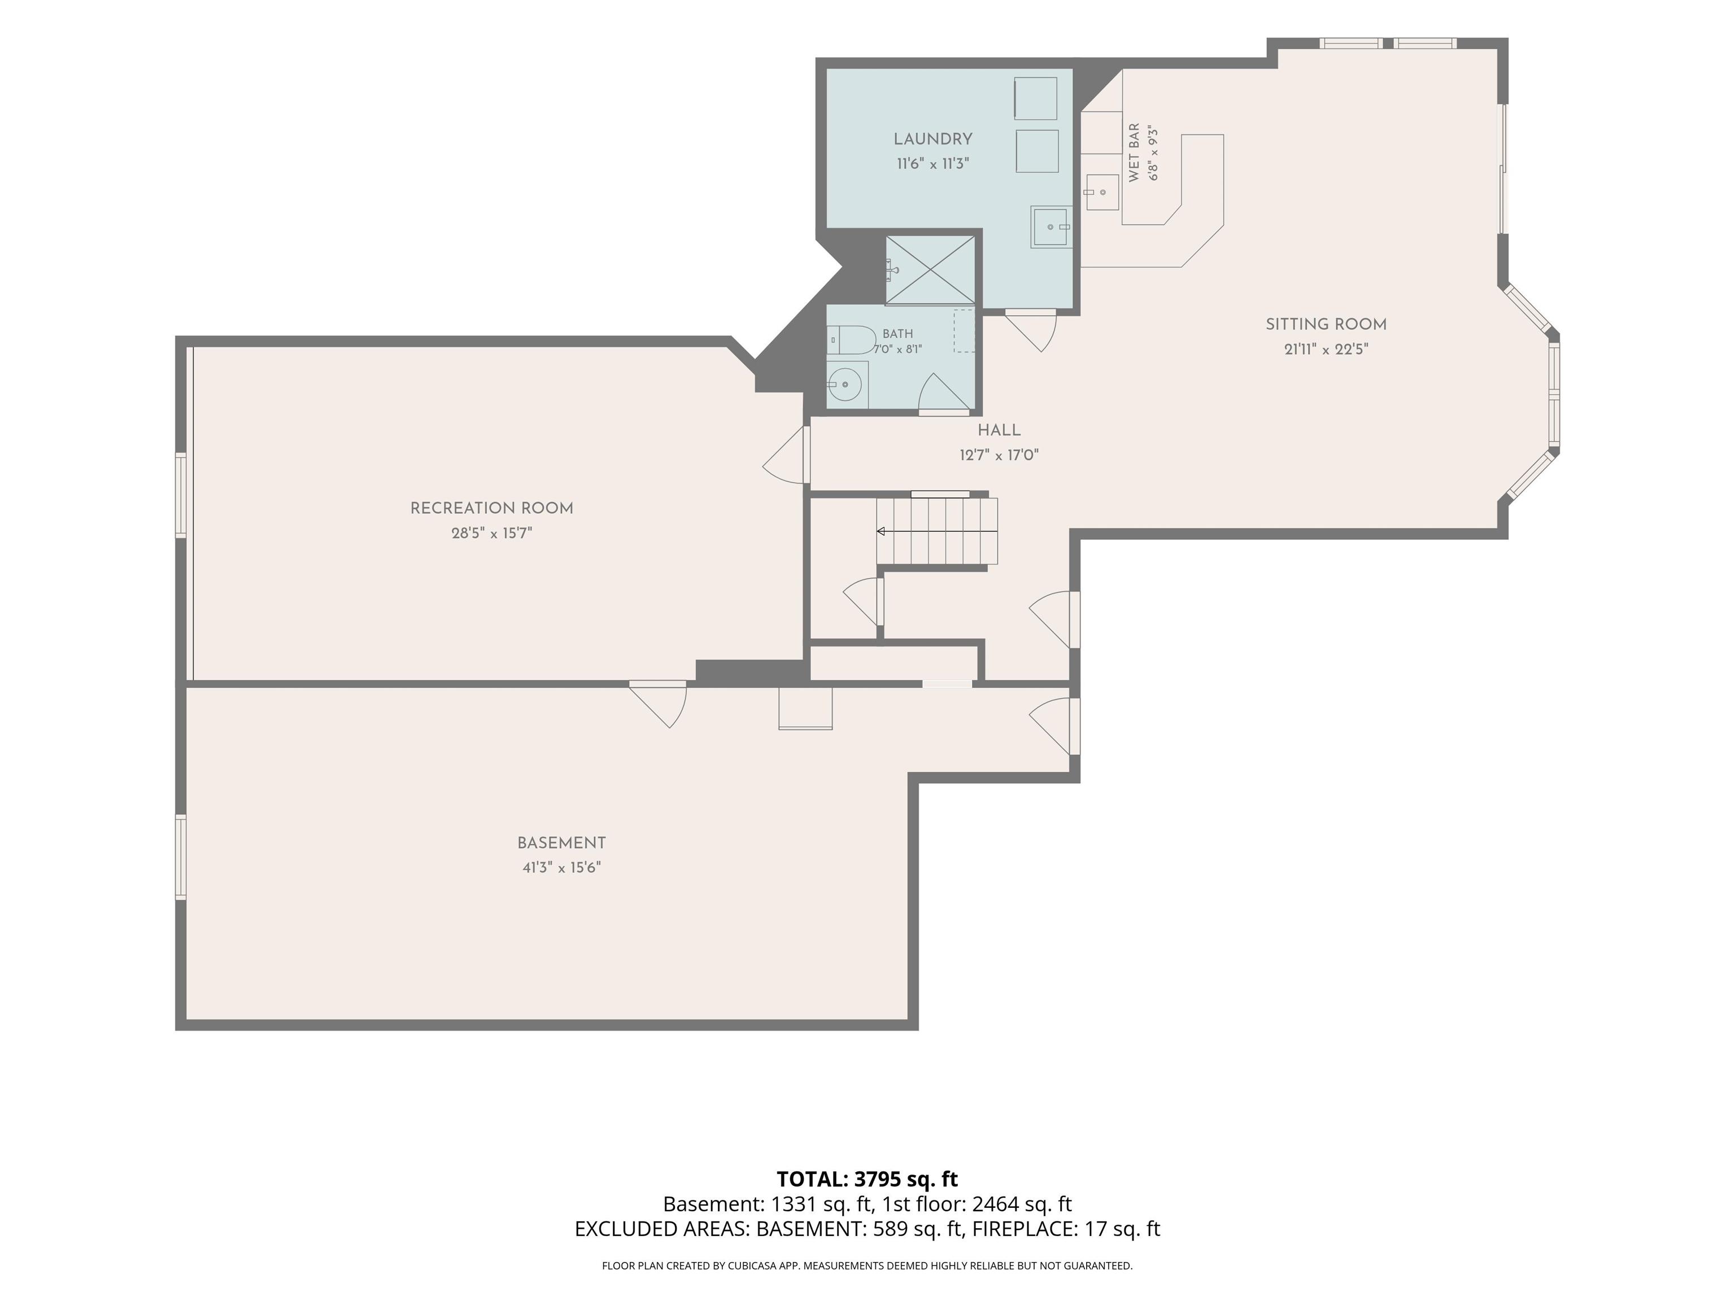
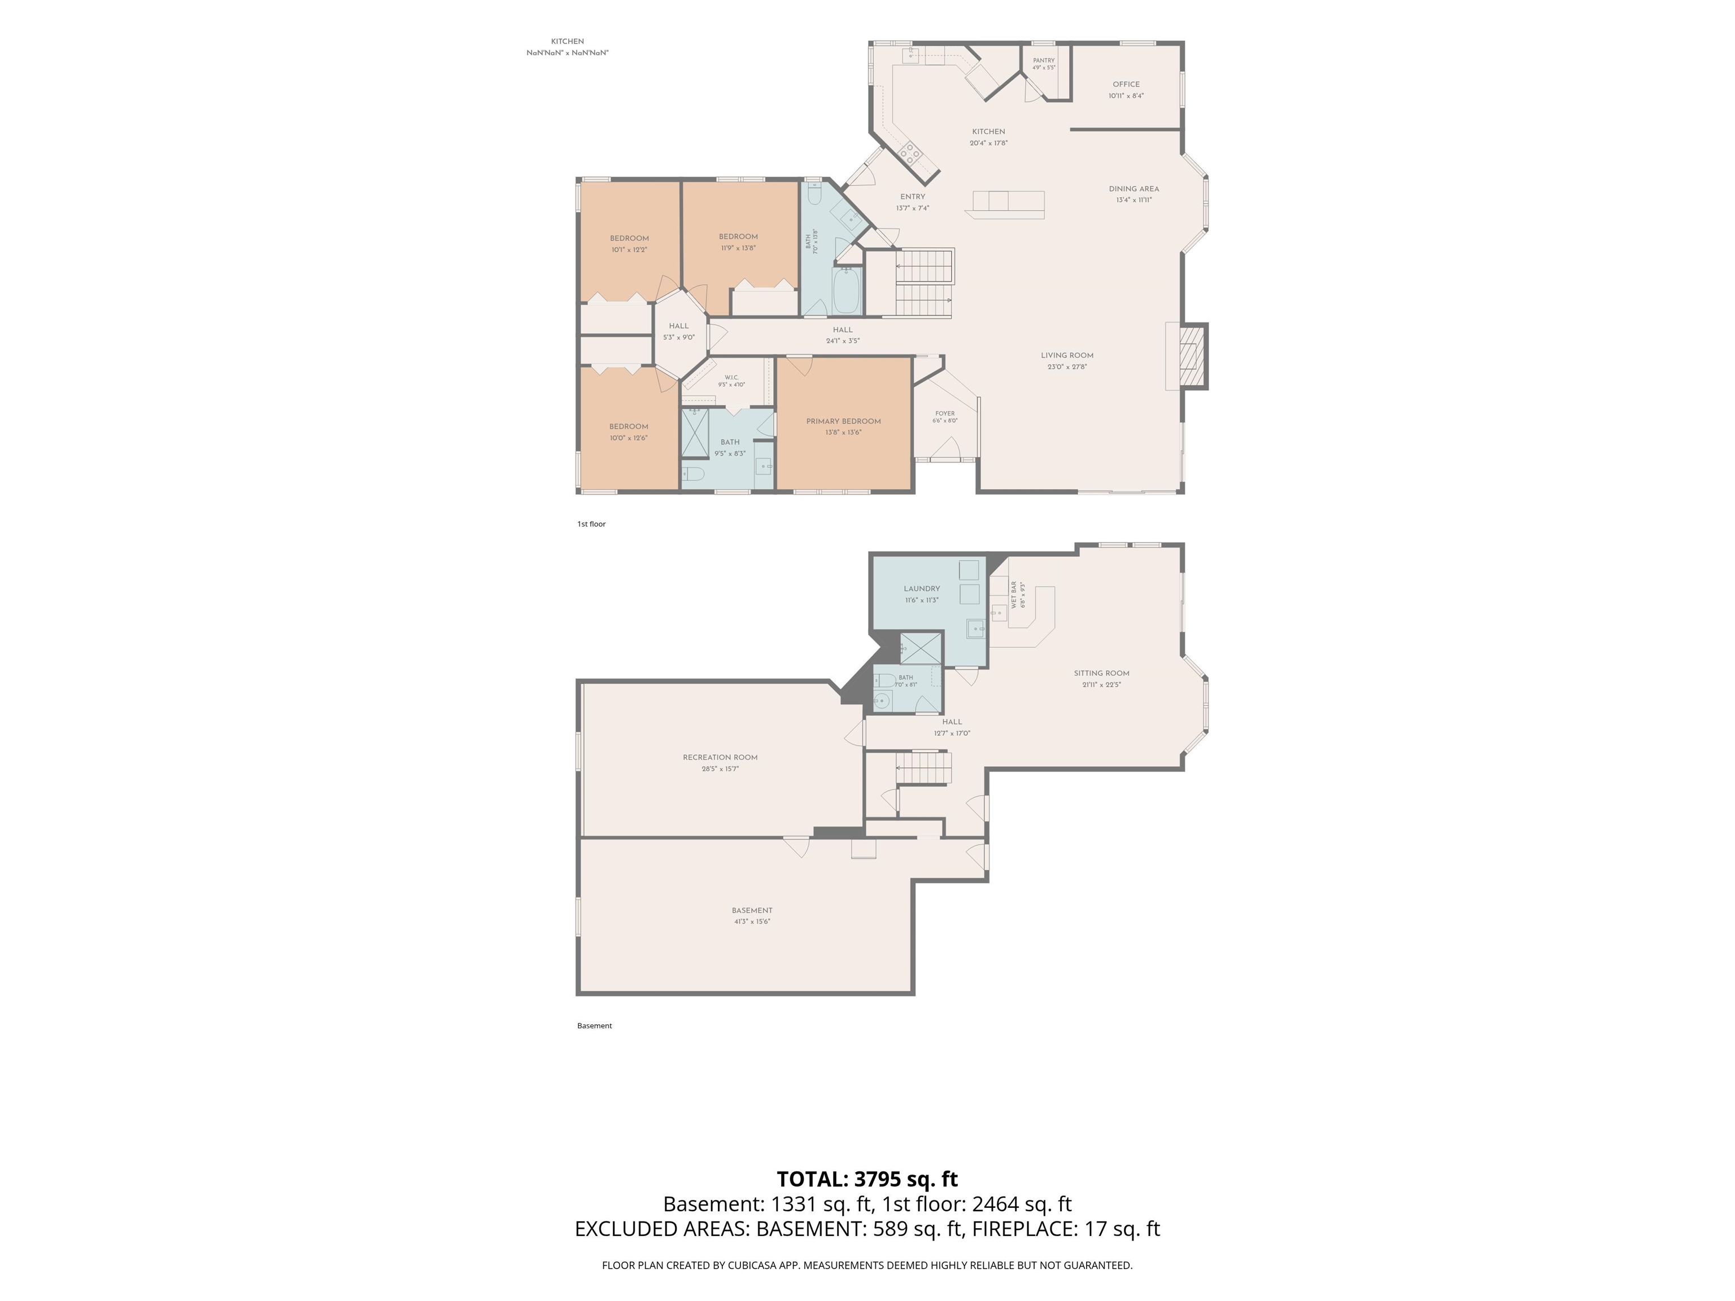
Set on a beautifully landscaped 1.03-acre corner lot in one of Concord's most desirable neighborhoods, 2 Fairview Drive is a light-filled contemporary ranch offering easy one-level living with a fully finished walkout lower level. Built in 1997, the home offers 4 bedrooms and 3 baths across more than 3,700 square feet of finished space, wrapped in a flexible floor plan suited to everyday life and entertaining alike. Inside, soaring ceilings and an open-concept layout connect the living, dining, and kitchen areas, anchored by a gas fireplace and warmed by rich Brazilian cherry floors. The kitchen looks out over the landscaped gardens beyond. A first-floor primary suite offers a private retreat, while three additional bedrooms and a full bath complete the main level. Downstairs, the walkout lower level adds a spacious family room, an additional room ideal as a home office, or guest suite, plus a three-quarter bath and generous storage. Step outside to a private backyard oasis: an in-ground pool, a hot tub, and mahogany decking create the perfect setting for outdoor entertaining, framed by mature gardens with raspberries, blueberries, asparagus, and lavender, with long-range mountain views toward the Kearsarge range. The fully fenced yard backs toward the wood line for added privacy on this corner lot. Recent updates add peace of mind, including a whole-house heat pump, new sliders, on-demand hot water, and blown-in insulation, alongside forced hot air heat and central air conditioning. A two-car garage and paved driveway round out the package. Ideally located just minutes from Concord Country Club and Golf Course and Concord Hospital, and within the sought-after Concord School District (Broken Ground Elementary, Rundlett Middle, Concord High), this home offers a rare combination of privacy, space, and convenience.
Listed by Ann Bennett EXP Realty Cell: 603-682-7744
Description:
Set on a beautifully landscaped 1.03-acre corner lot in one of Concord's most desirable neighborhoods, 2 Fairview Drive is a light-filled contemporary ranch offering easy one-level living with a fully finished walkout lower level. Built in 1997, the home offers 4 bedrooms and 3 baths across more than 3,700 square feet of finished space, wrapped in a flexible floor plan suited to everyday life and entertaining alike. Inside, soaring ceilings and an open-concept layout connect the living, dining, and kitchen areas, anchored by a gas fireplace and warmed by rich Brazilian cherry floors. The kitchen looks out over the landscaped gardens beyond. A first-floor primary suite offers a private retreat, while three additional bedrooms and a full bath complete the main level. Downstairs, the walkout lower level adds a spacious family room, an additional room ideal as a home office, or guest suite, plus a three-quarter bath and generous storage. Step outside to a private backyard oasis: an in-ground pool, a hot tub, and mahogany decking create the perfect setting for outdoor entertaining, framed by mature gardens with raspberries, blueberries, asparagus, and lavender, with long-range mountain views toward the Kearsarge range. The fully fenced yard backs toward the wood line for added privacy on this corner lot. Recent updates add peace of mind, including a whole-house heat pump, new sliders, on-demand hot water, and blown-in insulation, alongside forced hot air heat and central air conditioning. A two-car garage and paved driveway round out the package. Ideally located just minutes from Concord Country Club and Golf Course and Concord Hospital, and within the sought-after Concord School District (Broken Ground Elementary, Rundlett Middle, Concord High), this home offers a rare combination of privacy, space, and convenience.
Room Information:
Total Rooms: 12
Total Baths: 3
Flooring: Carpet | Hardwood | Tile
Full Baths: 1
3/4 Baths: 2
Bedrooms: 4
Total Baths: 3
Flooring: Carpet | Hardwood | Tile
Full Baths: 1
3/4 Baths: 2
Bedrooms: 4
Basement: Climate Controlled | Daylight | Exterior Access | Interior Stairs | Partially Finished | Storage Space | Walkout
Construction Information:
Year Built: 1997
Type: Wood Frame | Clapboard Exterior
Type: Wood Frame | Clapboard Exterior
Building Info
Finished Sq.Ft.: 6794
Above Grade Sq.Ft.: 2426
Below Grade Sq.Ft.: 1290
Apx Below Grade Unfinished Sq.Ft.: 648
Exterior Info
Style: Ranch
Roof: Asphalt Shingle
Utilities
Electric: 200+ Amp Service
Water: Public
Sewer: Public
Land Description:
Corner | Landscaped | Mountain View | Neighborhood
Lot size: 1.03 acres
Zoned: RS
Surveyed: Unk
Flood Zone: Unknown
Seasonal: No
Road Frontage: 368
Driveway: Paved
Additional Information
Docs Available : Deed | Property Disclosure
Block - Z
Taxes $17,766
Assesed Value Not Reported
Docs Available : Deed | Property Disclosure
Block - Z
Taxes $17,766
Assesed Value Not Reported
Schools
School District: Concord School District SAU #8
Elementary School: Broken Ground School
Middle School: Rundlett Middle School
High School: Concord High School
School District: Concord School District SAU #8
Elementary School: Broken Ground School
Middle School: Rundlett Middle School
High School: Concord High School
